58 Shore Rd Greenwich, CT, 06870

single family home
$ 19,995,000 For Sale Active Sep 9, 2026
  • 5 beds
  • 7 baths
  • 7,000 sq ft
  • new construction
  • in ground pool
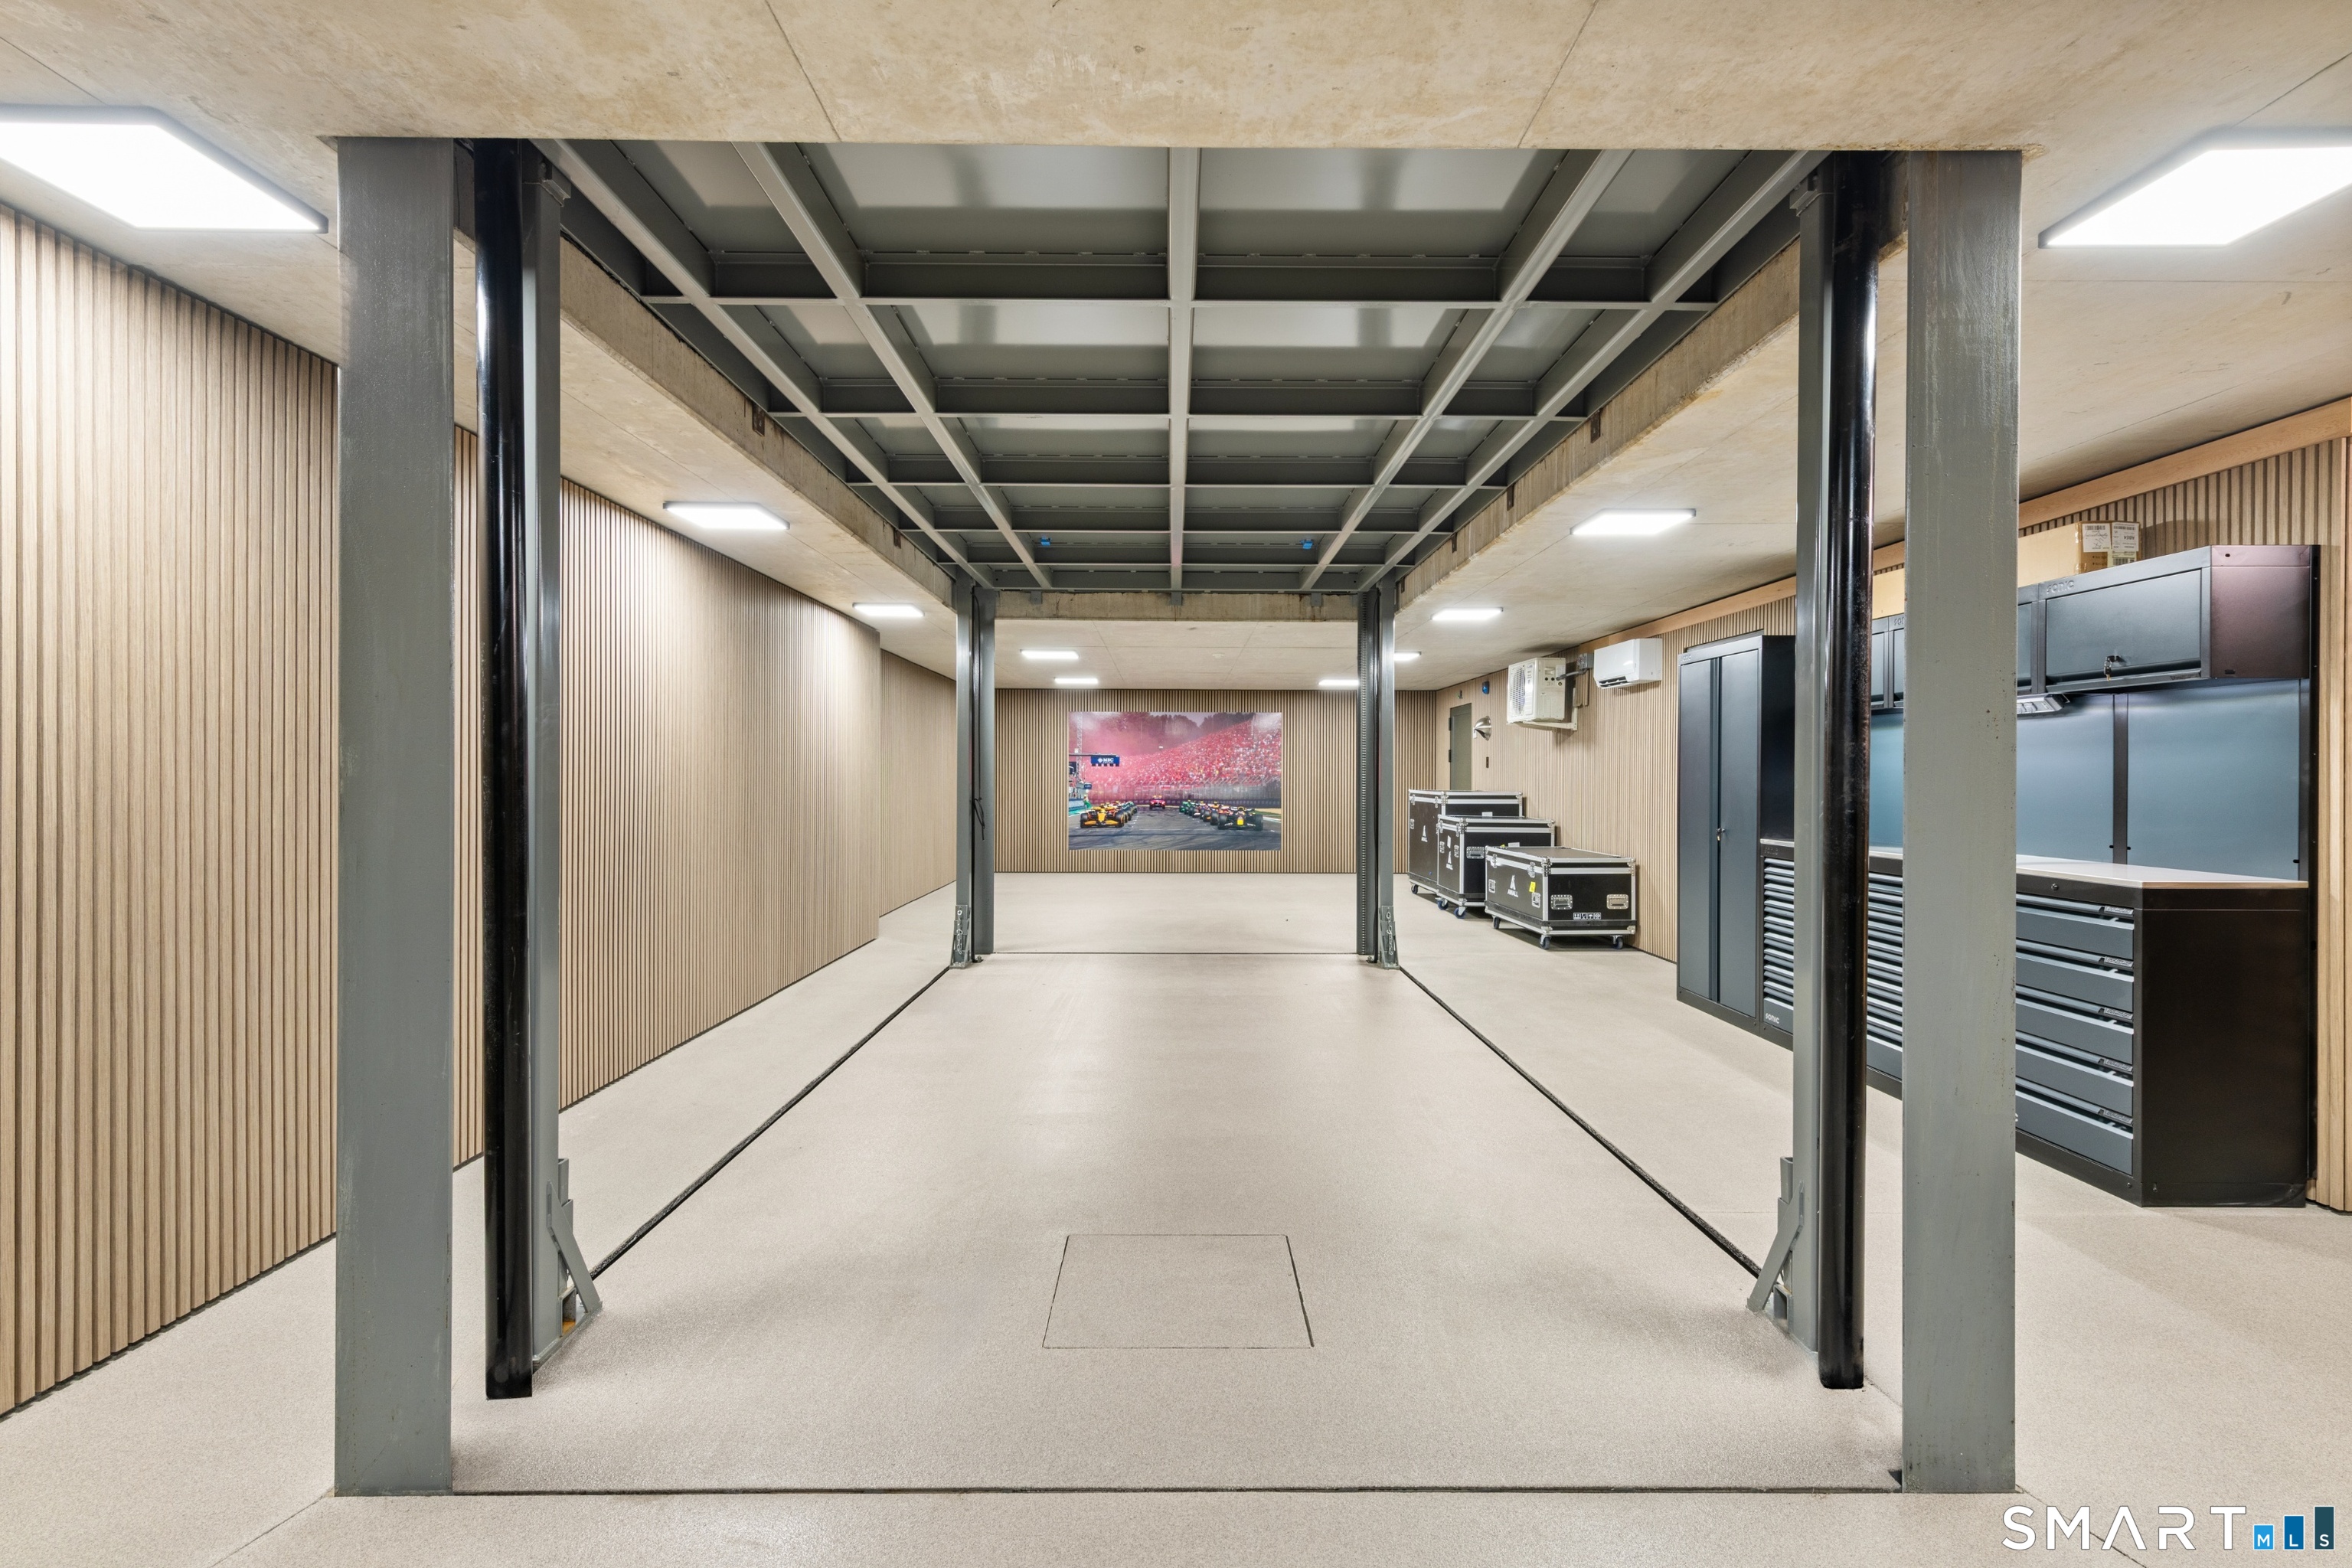
  • 4 cars garage
  • waterfront

About the Home

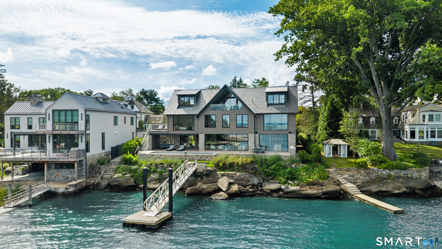
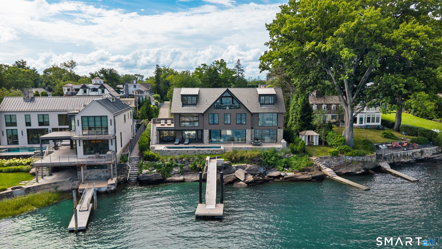
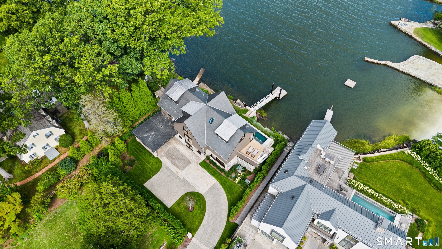
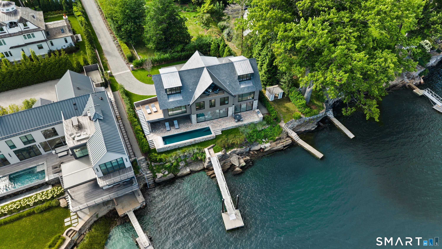
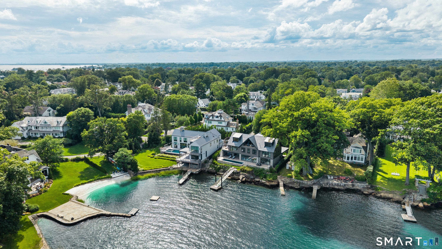
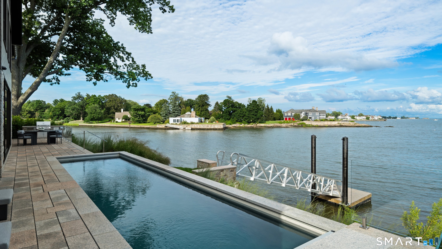
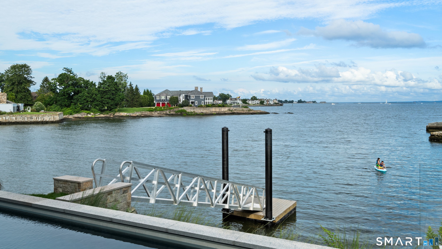
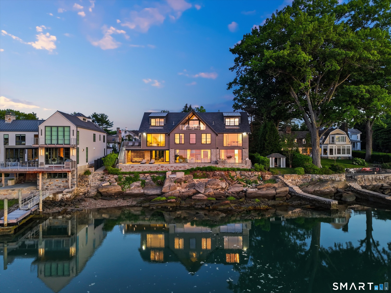
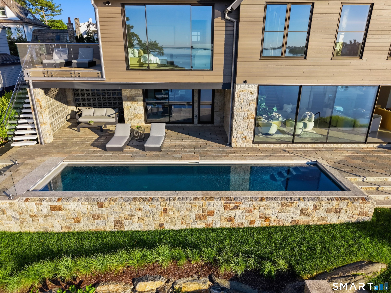
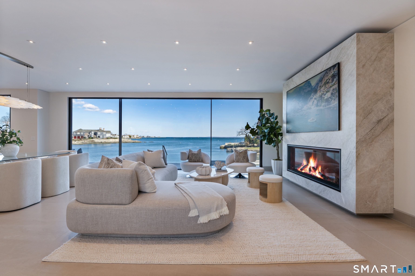
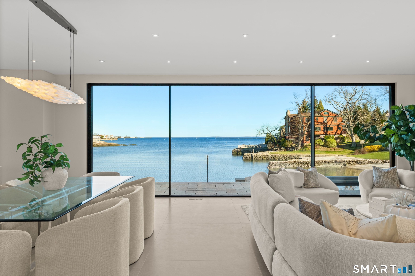
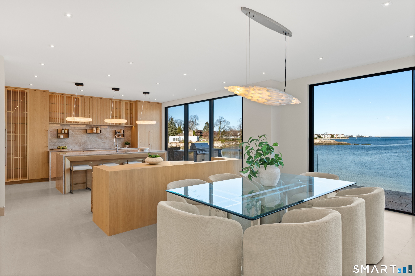
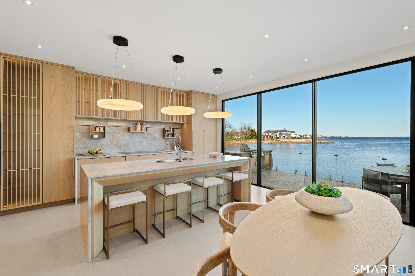
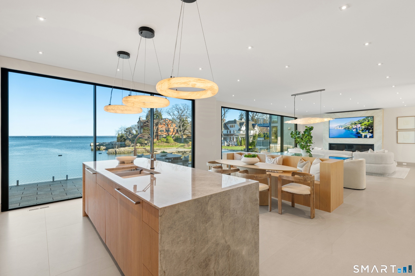
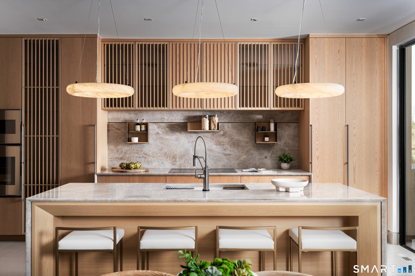
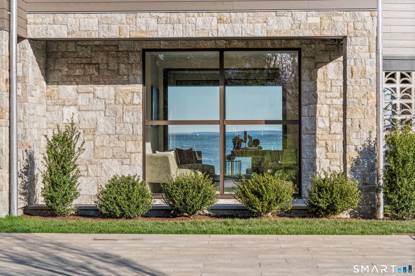
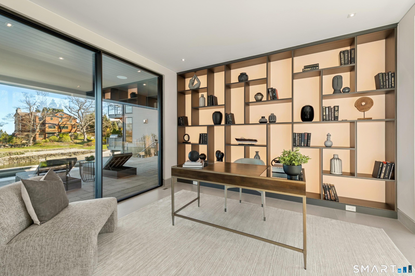
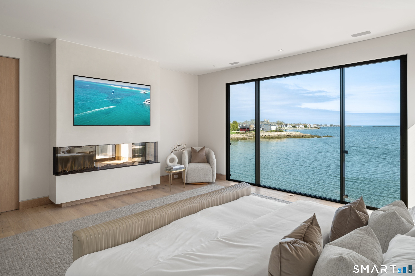
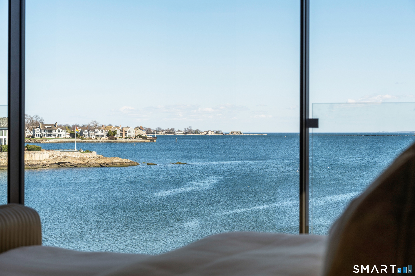
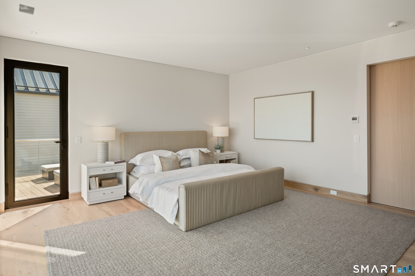
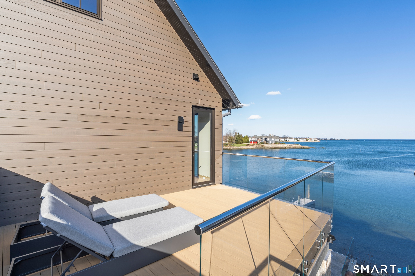
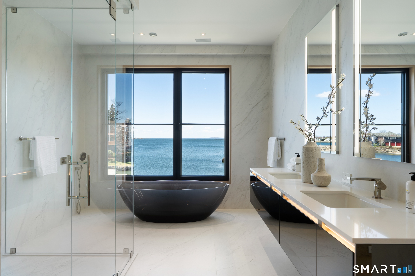
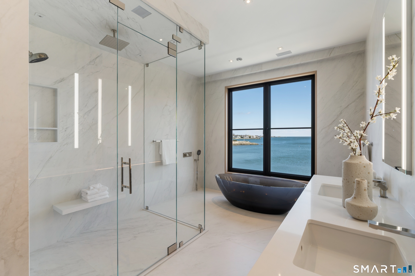
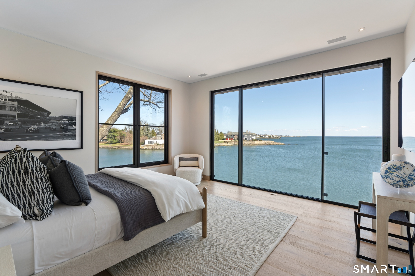
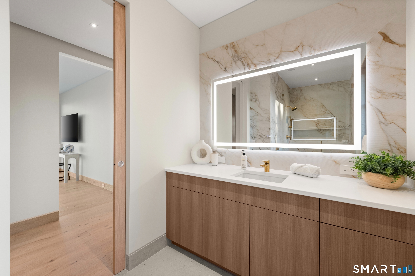
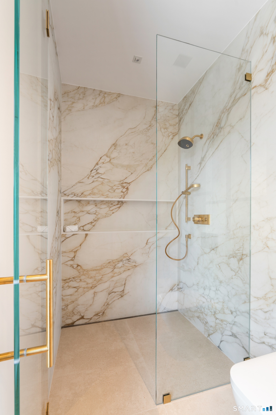
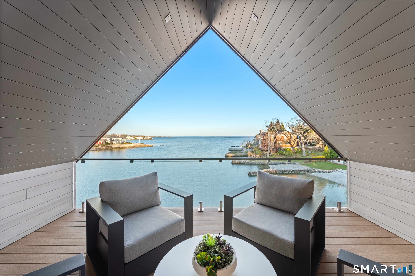
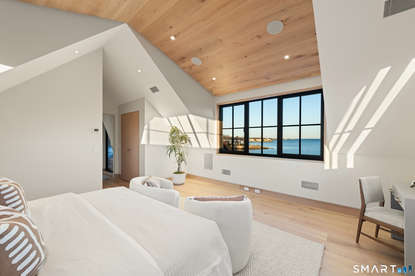
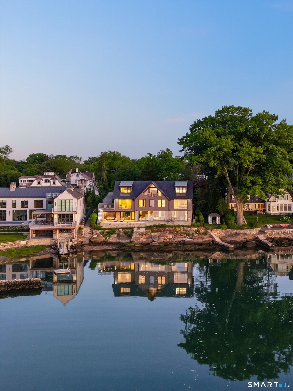
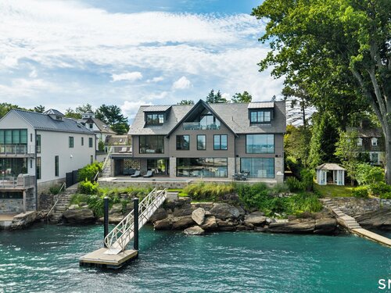
You don't look at your home...you look out from it. Set directly on the waterfront in Old Greenwich, this newly constructed residence is a masterclass in design, engineering and execution where every material, finish and feature was selected without compromise. Beyond a long, privately gated drive, sweeping cove views unfold, leading to a facade clad in premium Thermory wood siding beneath a Spanish slate roof an exterior that feels both grounded and enduring.. Walls of Aluprof glass dissolve the boundary between interior and Long Island Sound, drawing light deep into nearly every principal room. The result is a seamless connection to the water, with unobstructed views that are impossible to replicate. Inside, large-scale radiant-heated Porcelanosa tiles grace the main and lower levels, setting a warm, modern foundation. At the heart of the home, a statement kitchen delivers both performance and presence; featuring custom Vimora cabinetry, top-of-the-line Gaggenau appliances and a fully equipped secondary prep kitchen designed for effortless entertaining at scale. Upstairs, European white oak introduce warmth, while radiant heat continues throughout all main spaces and baths reinforcing a consistent commitment to comfort and precision. The primary suite is conceived as a private retreat, oriented entirely toward the water. A fireplace anchors the space, while a private deck leads directly to the heated pool below. The bath offers a spa-like experience, featuring a sculptural

Rooms & Interior

5 bedrooms beds
5 full + 2 half baths
7,000 square feet sq ft

Room Details

  • Family Room (Main Level) Built-Ins, Entertainment Center, Fireplace, Hardwood Floor
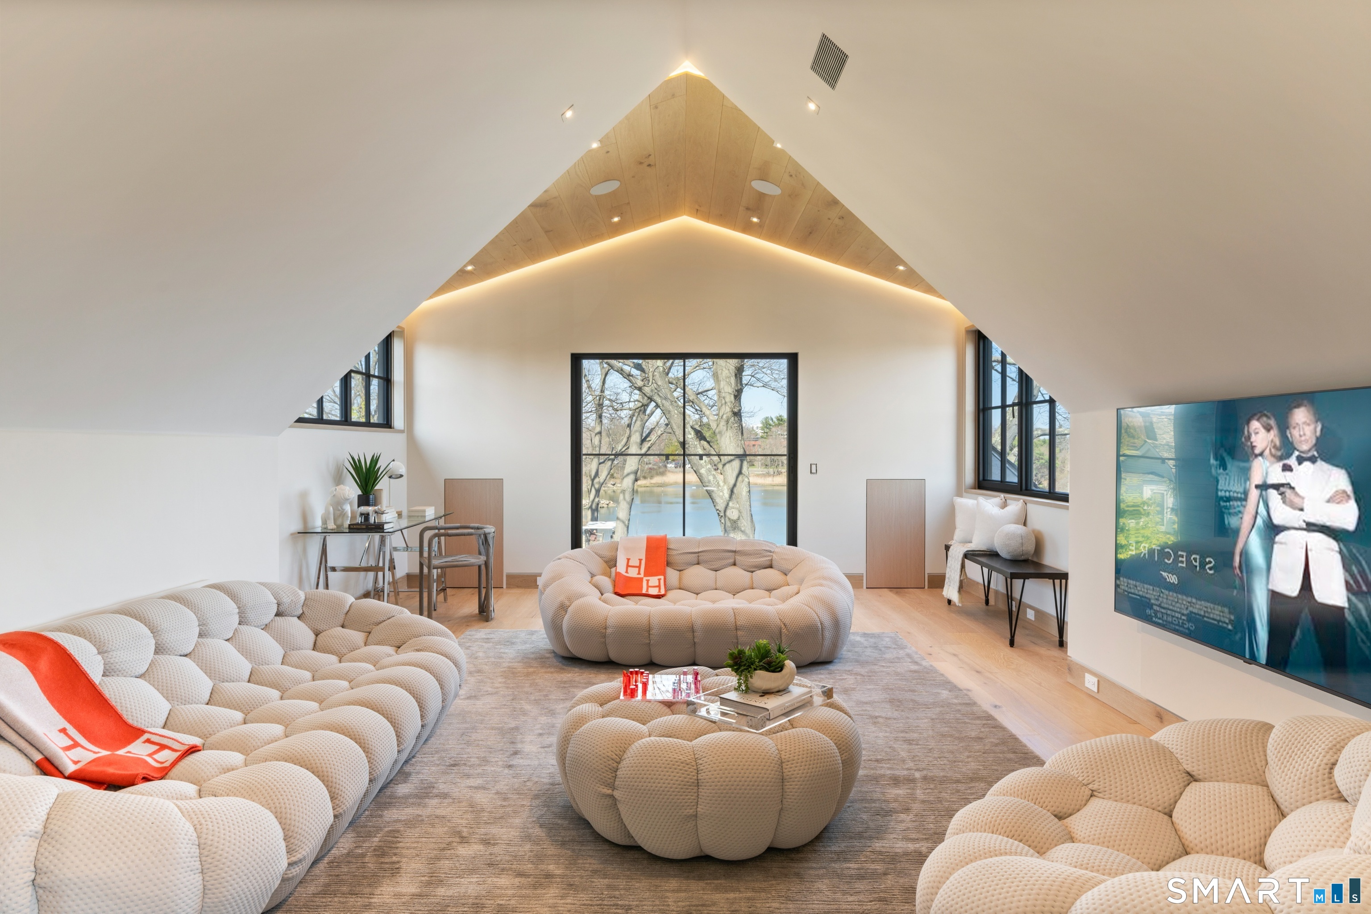
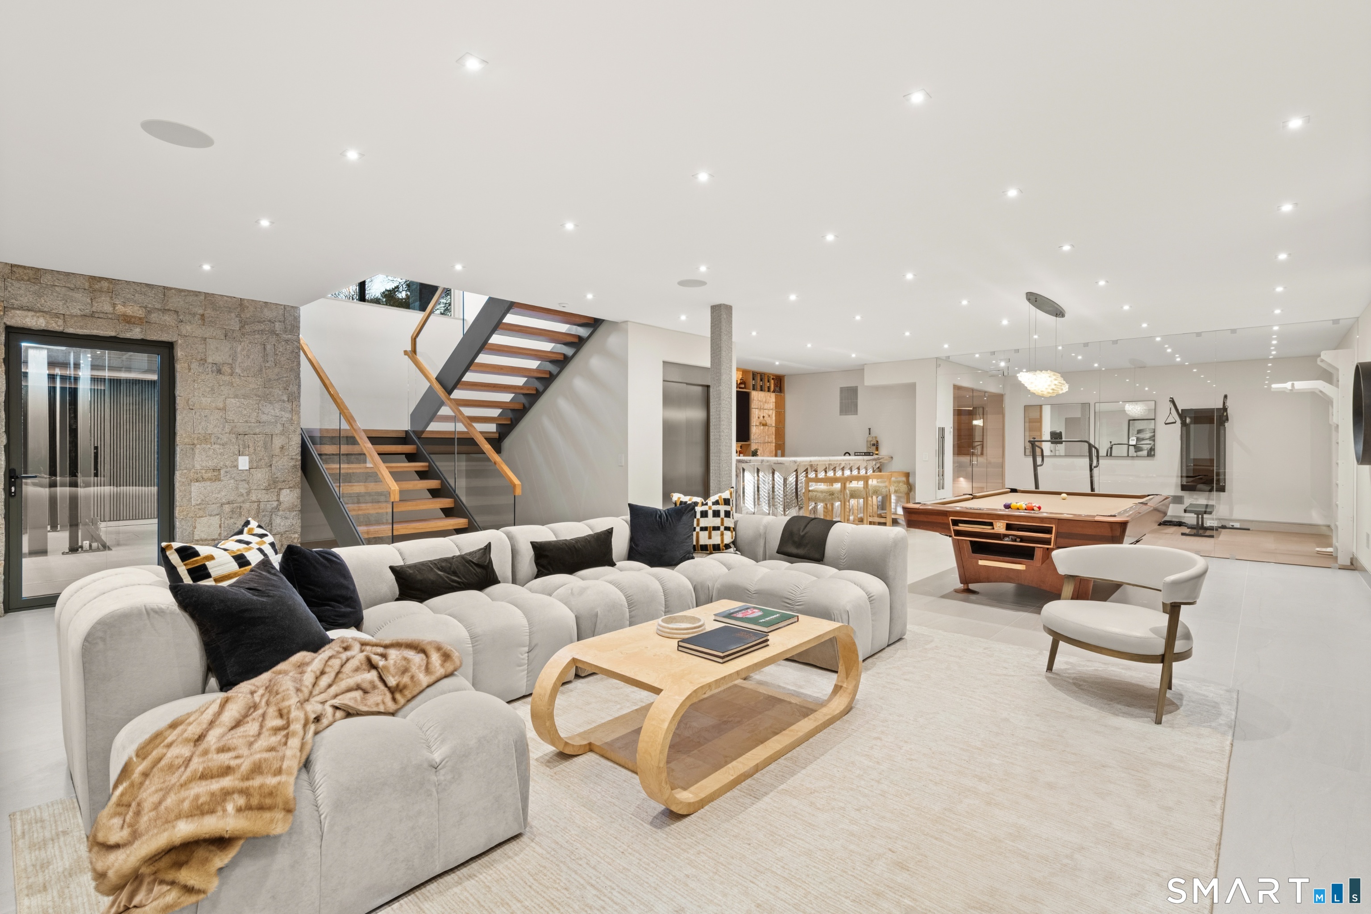
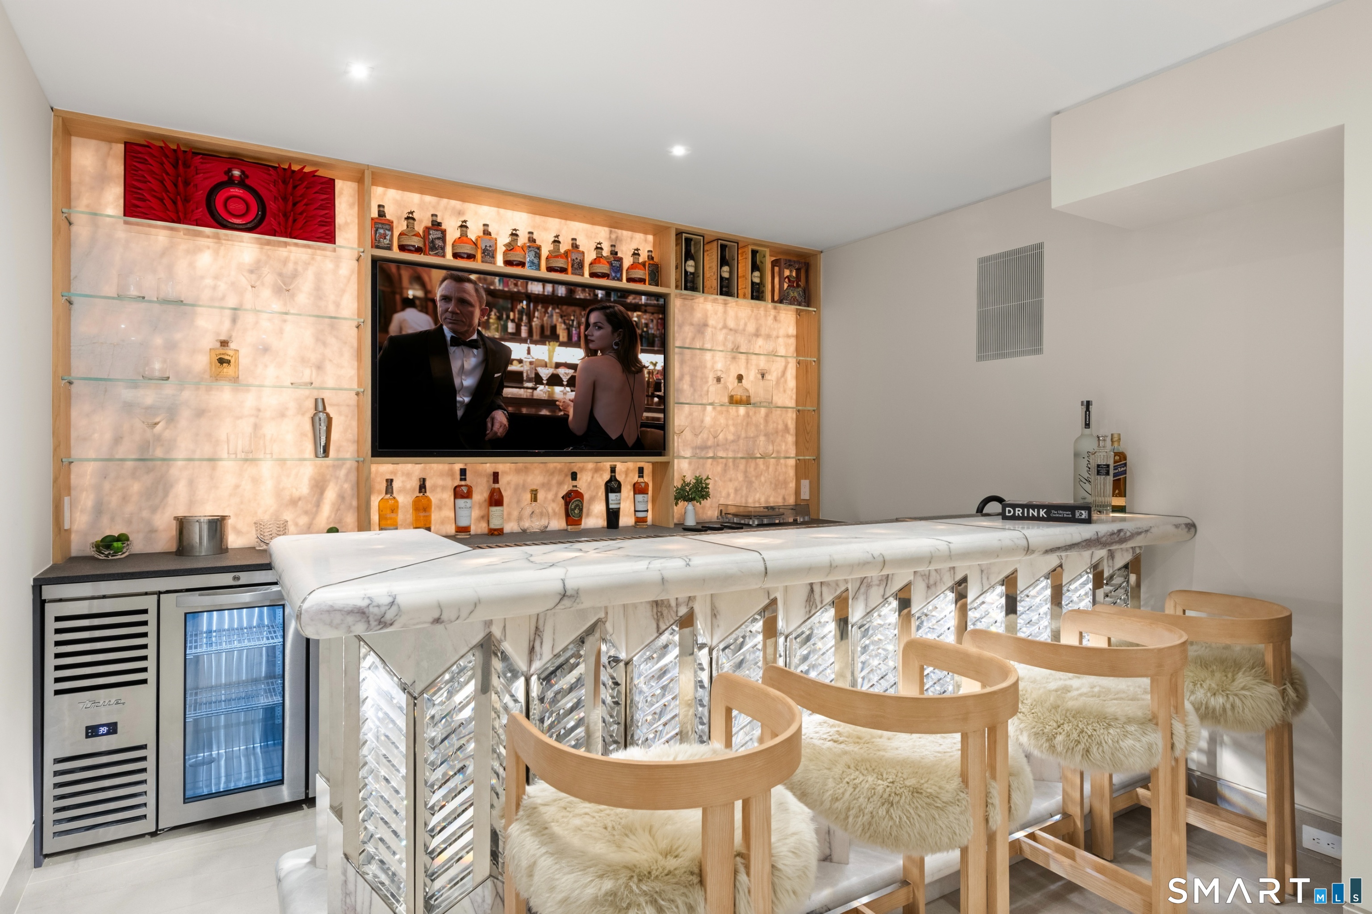
  • Media Room (Lower Level) Wet Bar, Entertainment Center, Hardwood Floor
  • Dining Room (Main Level) Hardwood Floor
  • Office (Main Level) Book Shelves, Built-Ins, Hardwood Floor
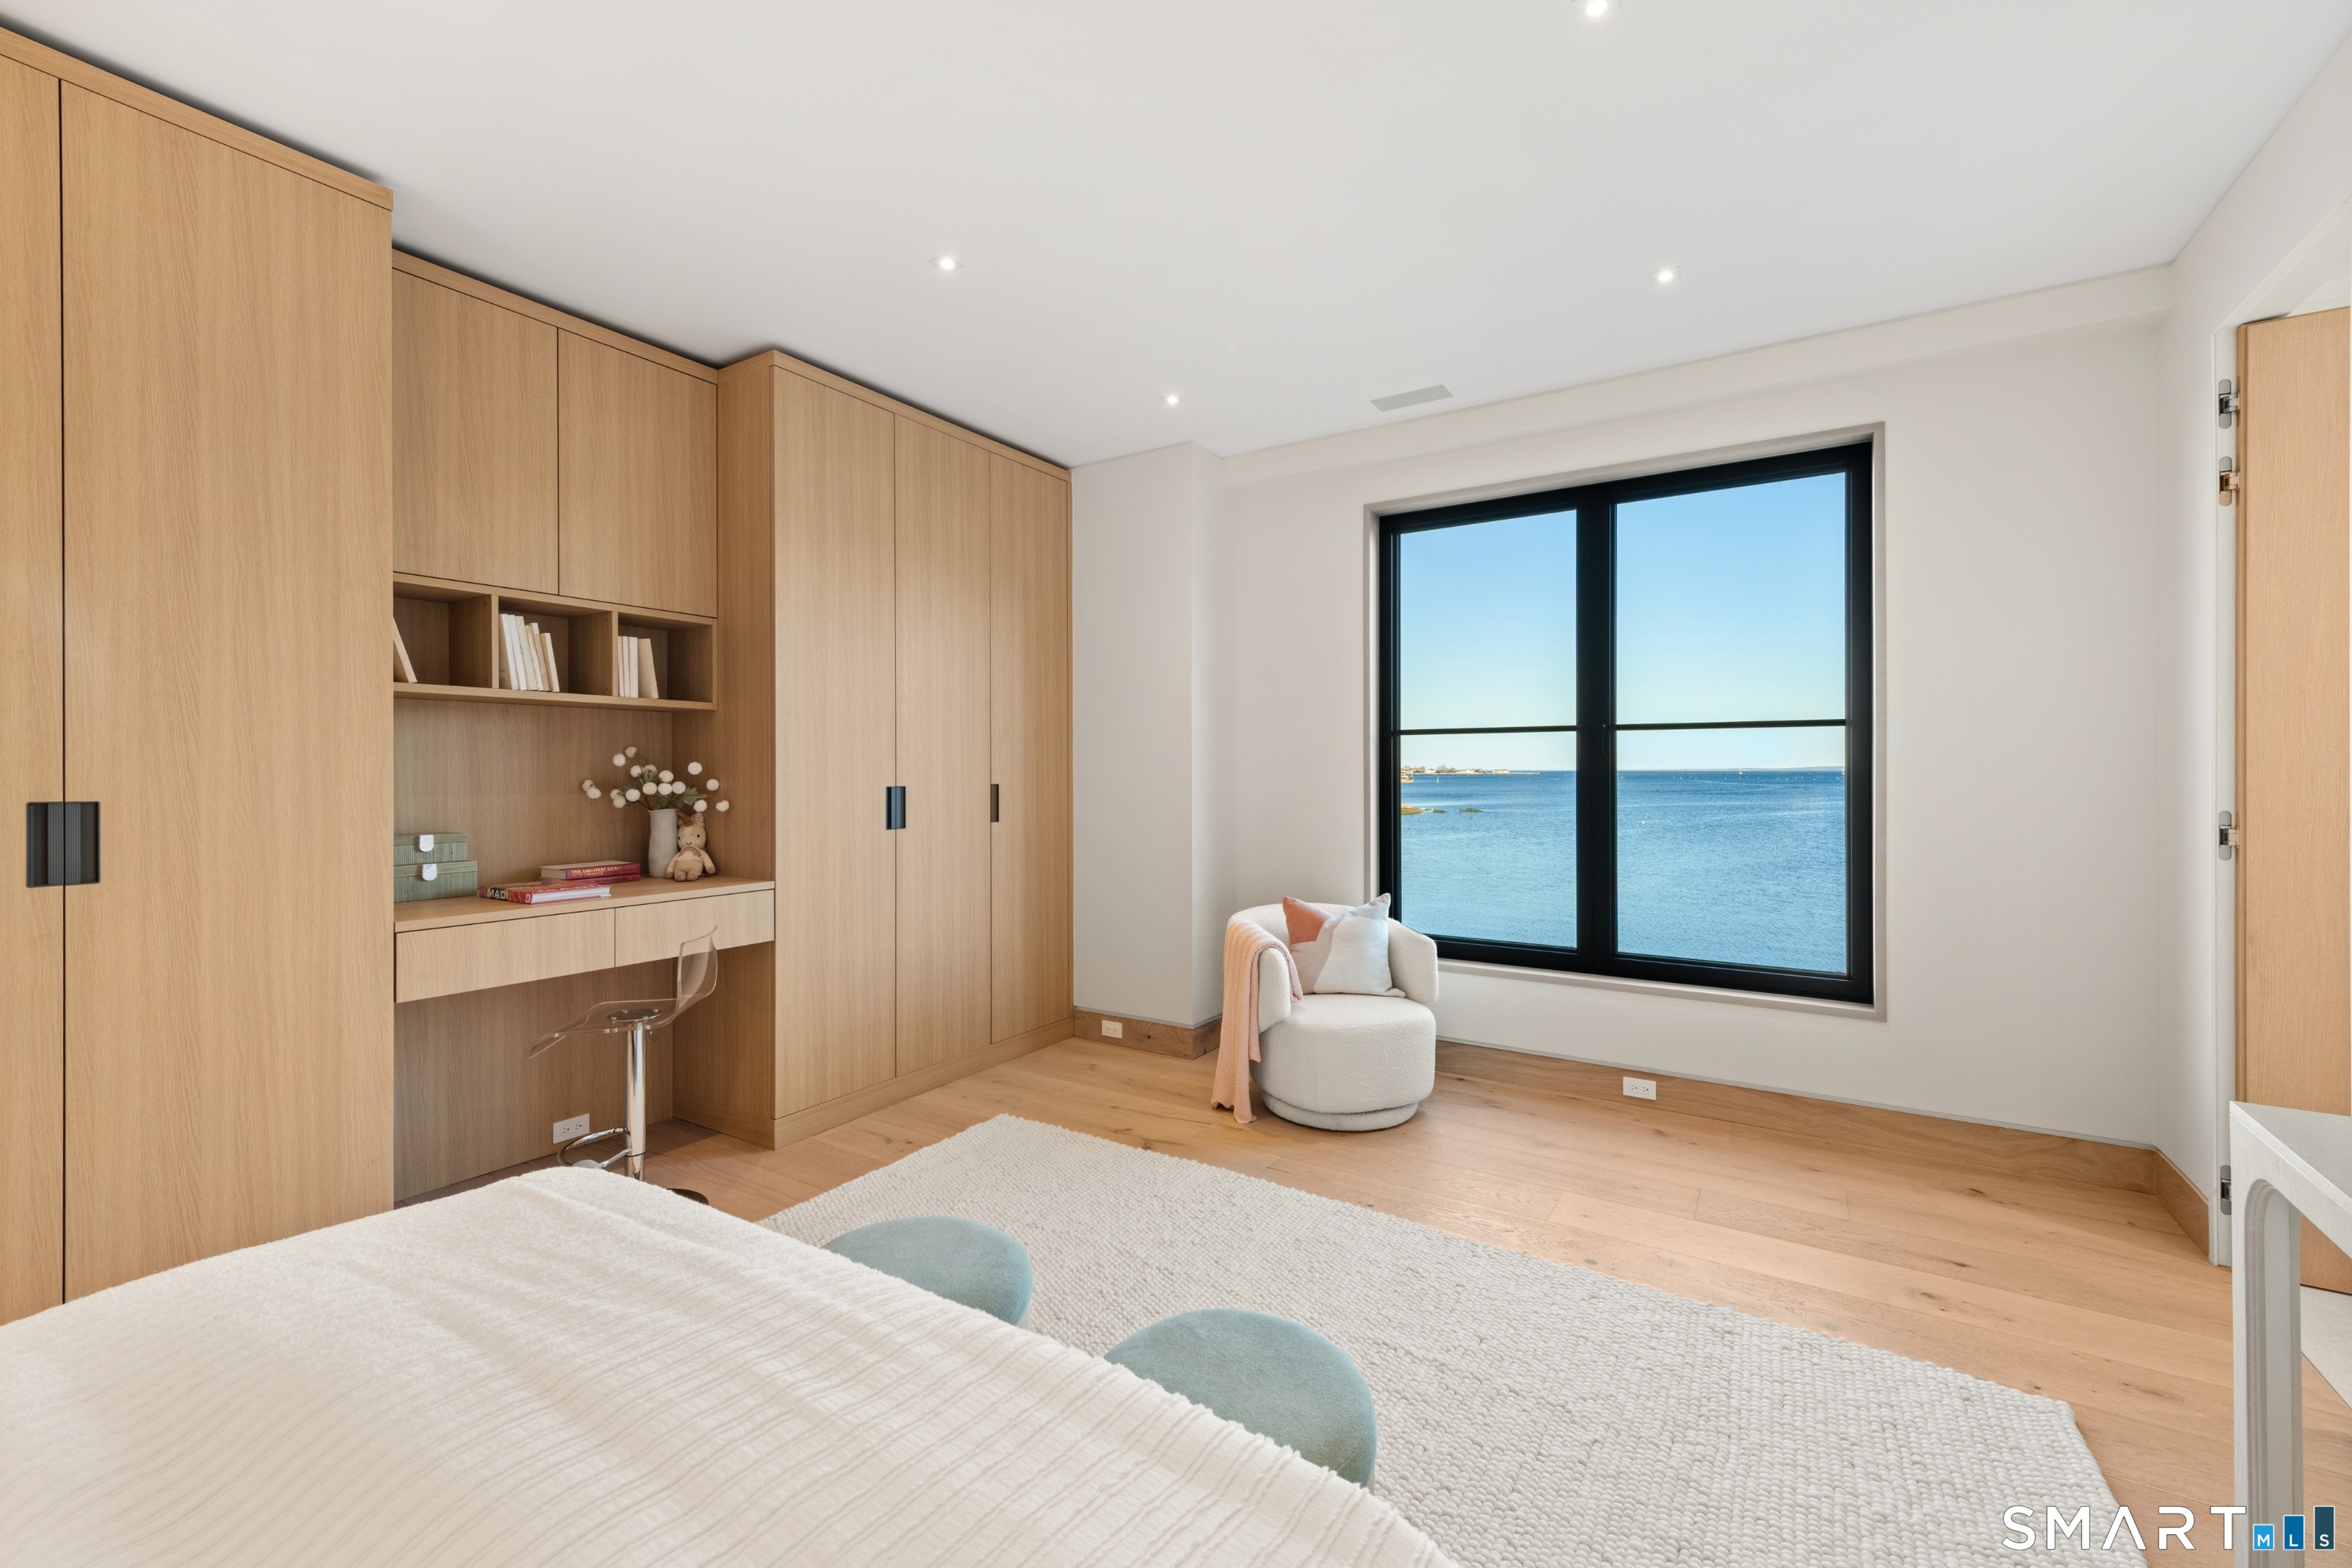
  • Bedroom (Upper Level) Full Bath, Hardwood Floor
  • Bedroom (Lower Level) Full Bath, Hardwood Floor
  • Rec/Play Room (Other Level) Interior Balcony, Hardwood Floor
  • Primary Bedroom (Upper Level) Bedroom Suite, Built-Ins, Fireplace, Full Bath, Steam/Sauna, Hardwood Floor
  • Bedroom (Other Level) Full Bath, Hardwood Floor
  • Kitchen (Main Level) Dining Area, Wet Bar, Pantry, Hardwood Floor
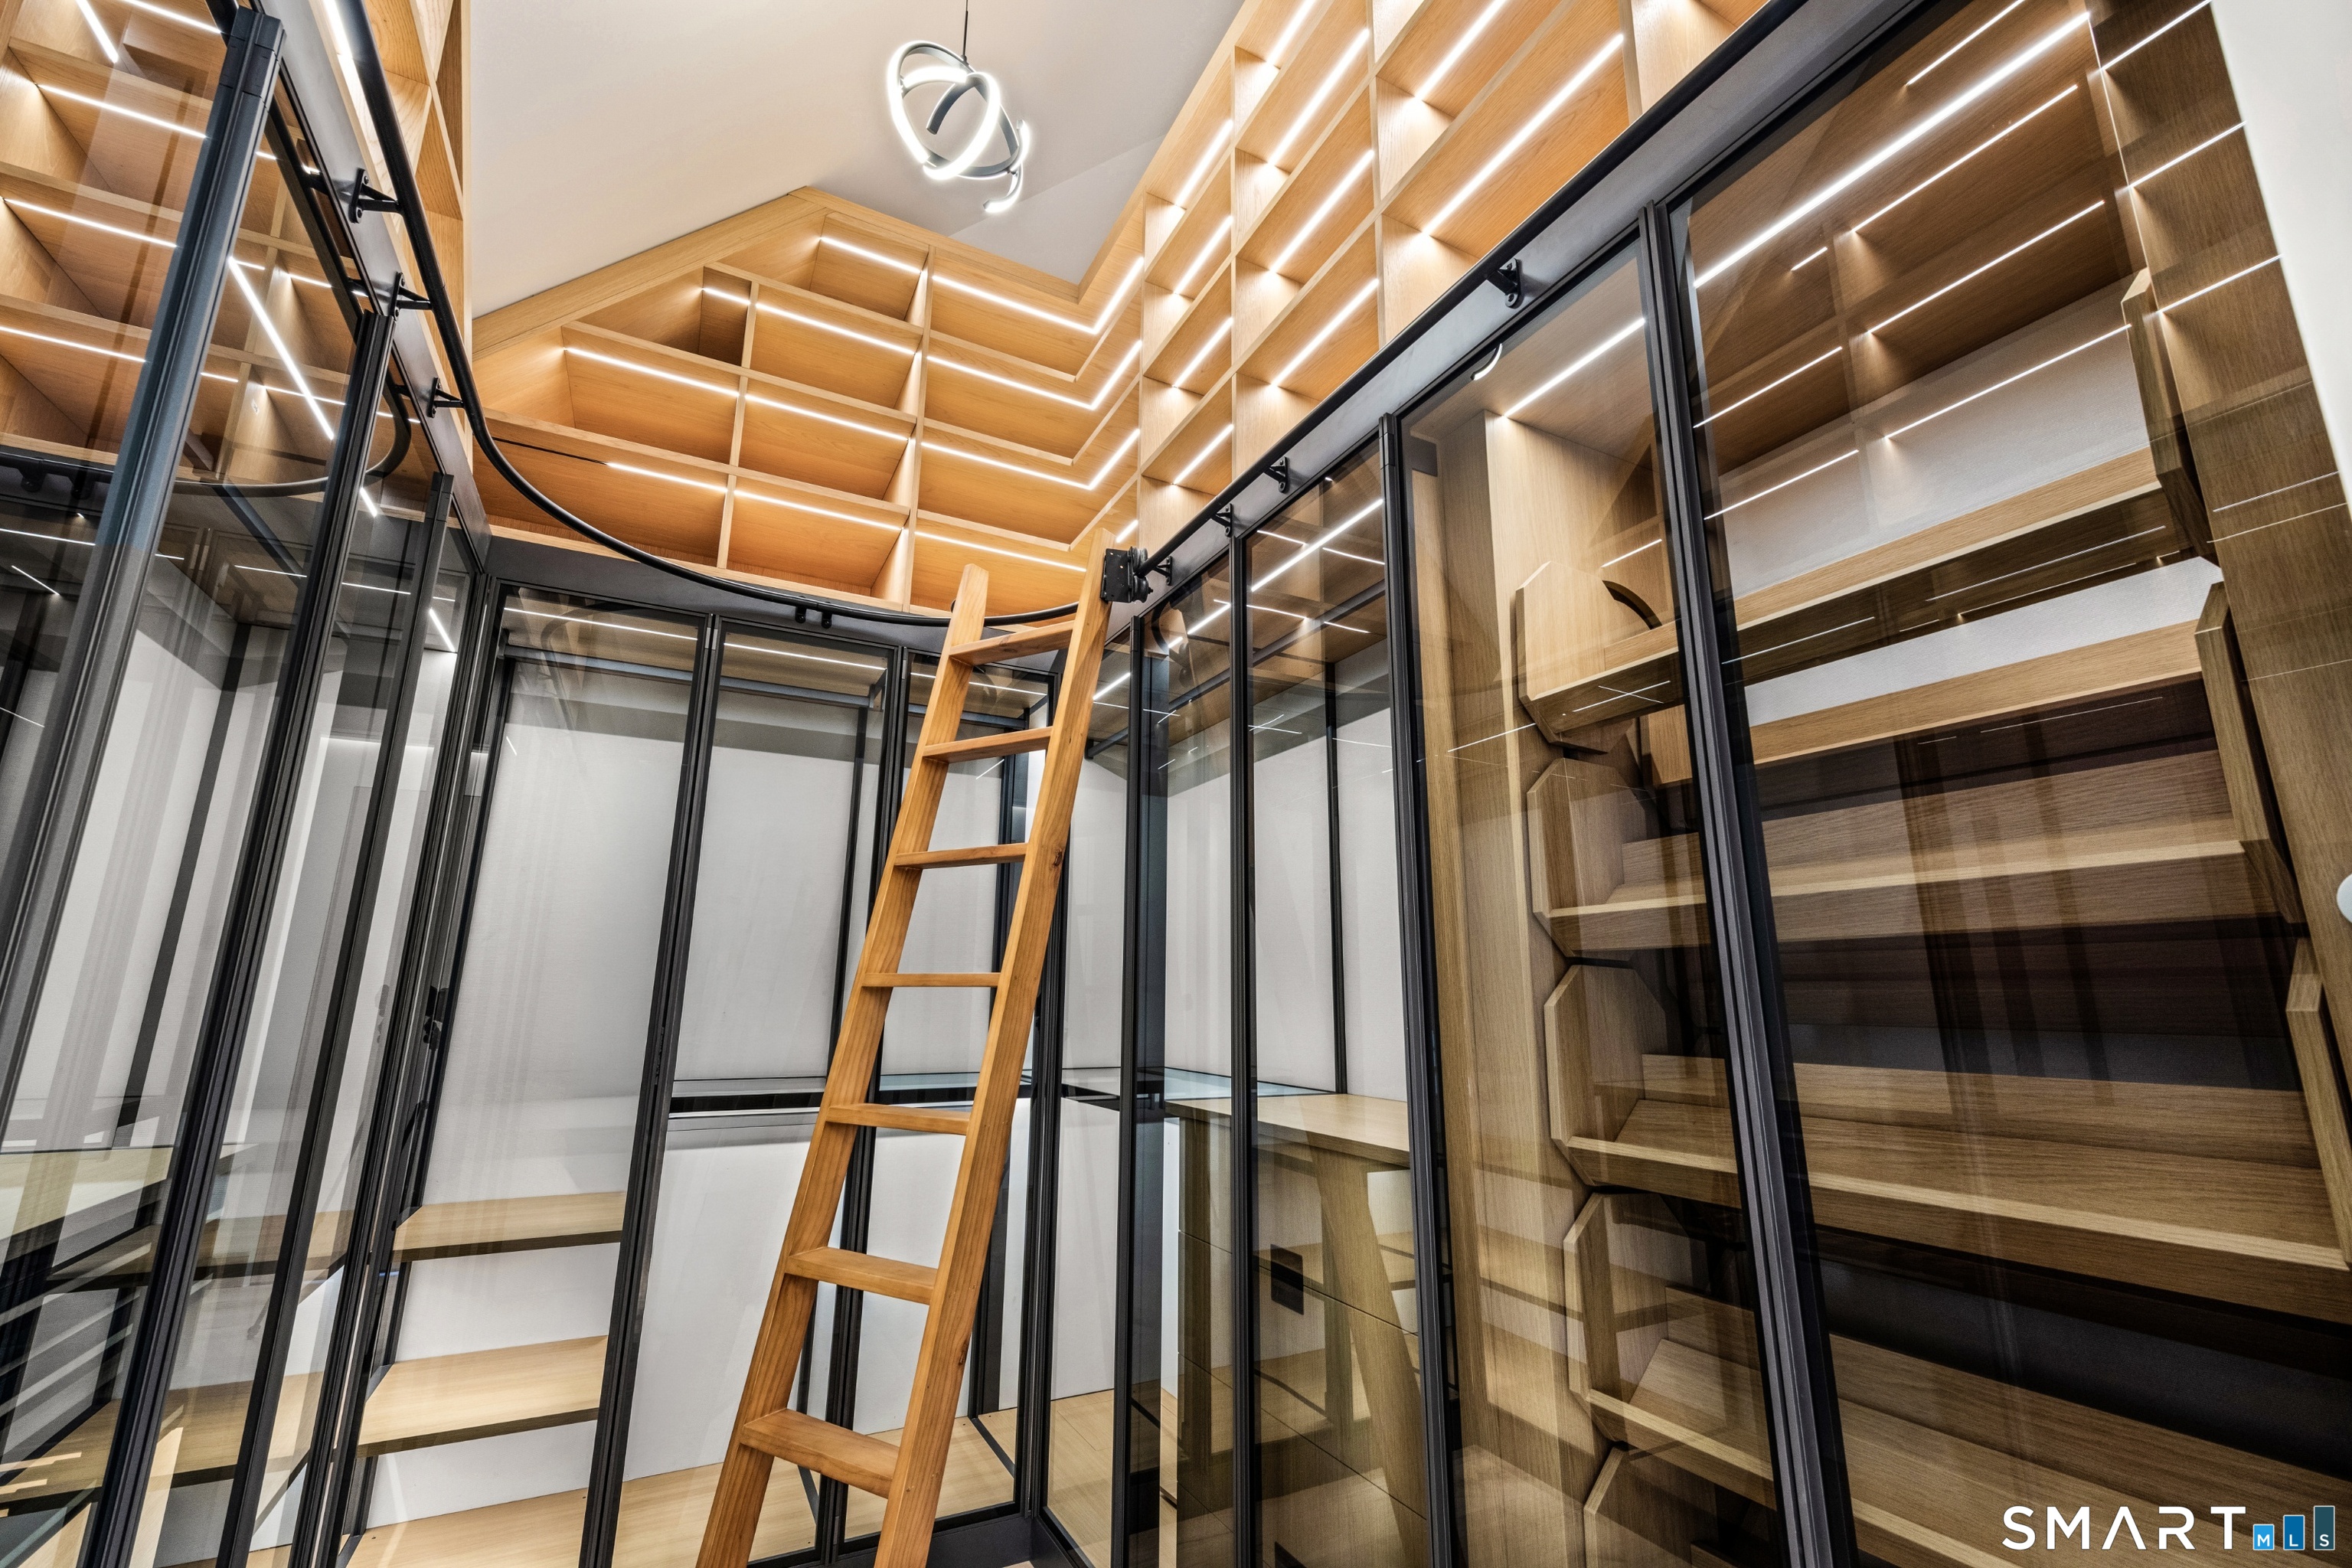
  • Bedroom (Upper Level) Full Bath, Walk-In Closet, Hardwood Floor

Home Features

Heating

  • Fireplaces: 2
  • Heating: hot water
  • Heat fuel type: propane
  • Fuel tank: in ground

Cooling

  • Central air

Interior Features

  • Audio system
  • Auto garage door opener
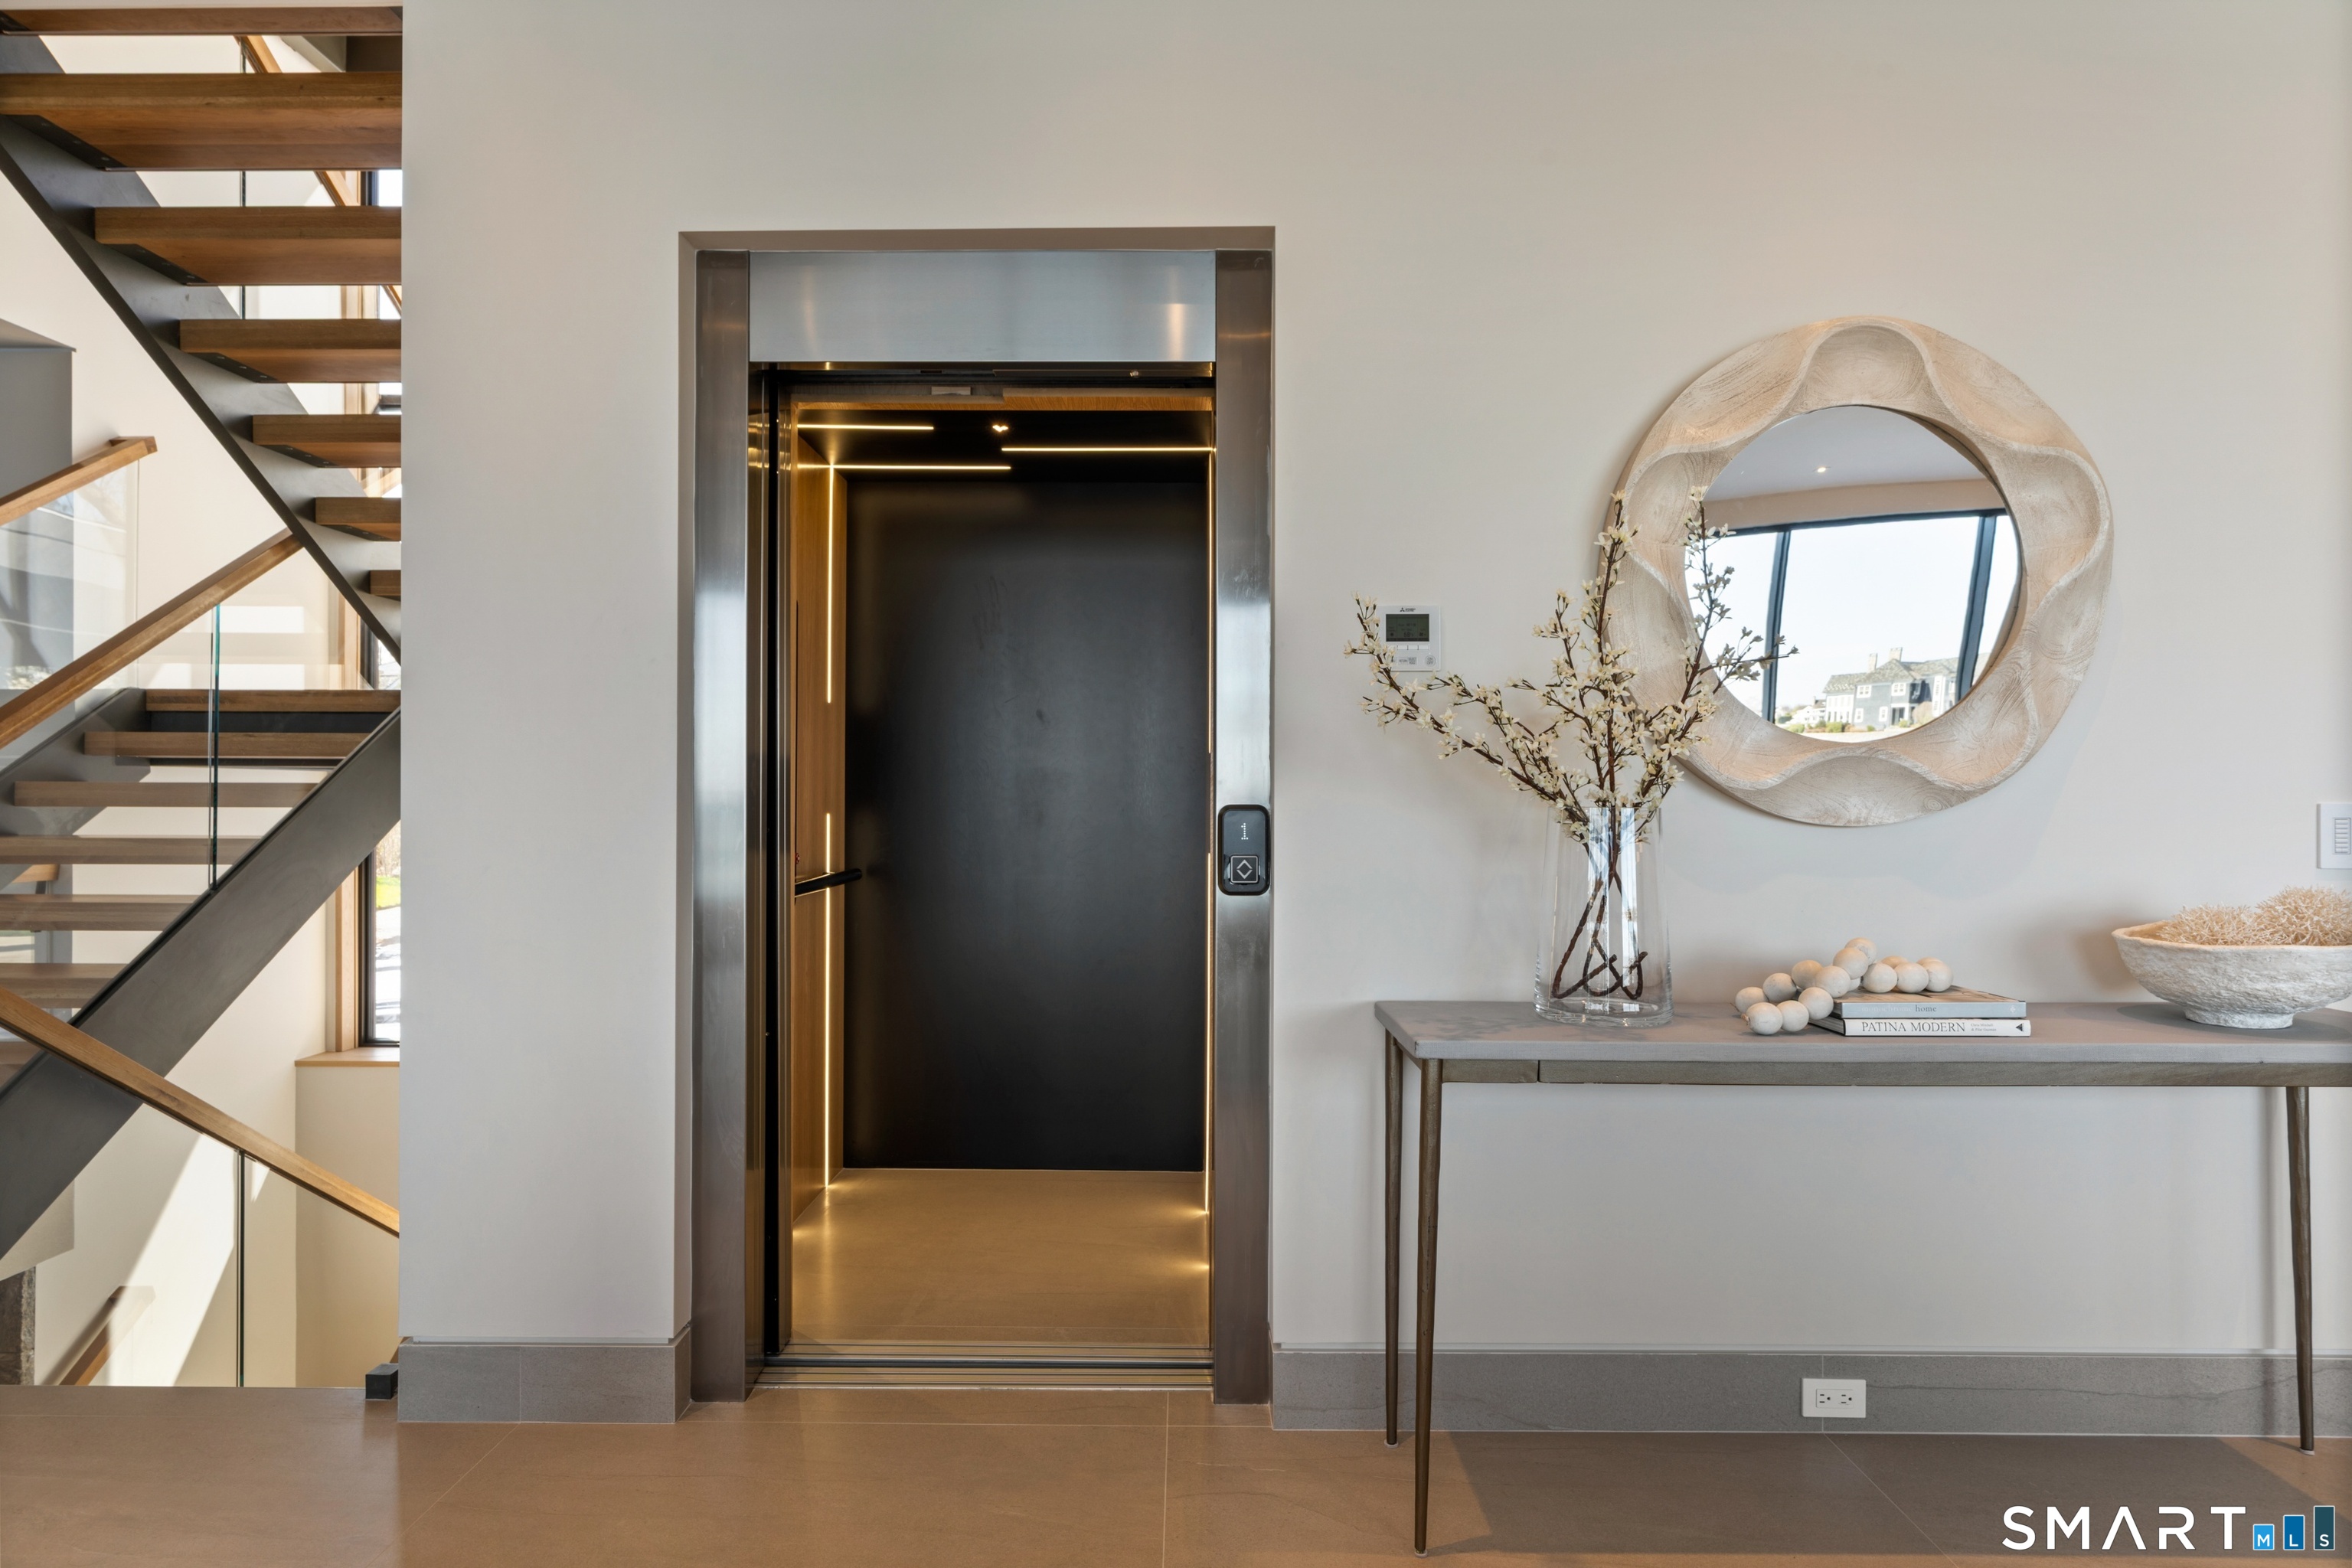
  • Elevator
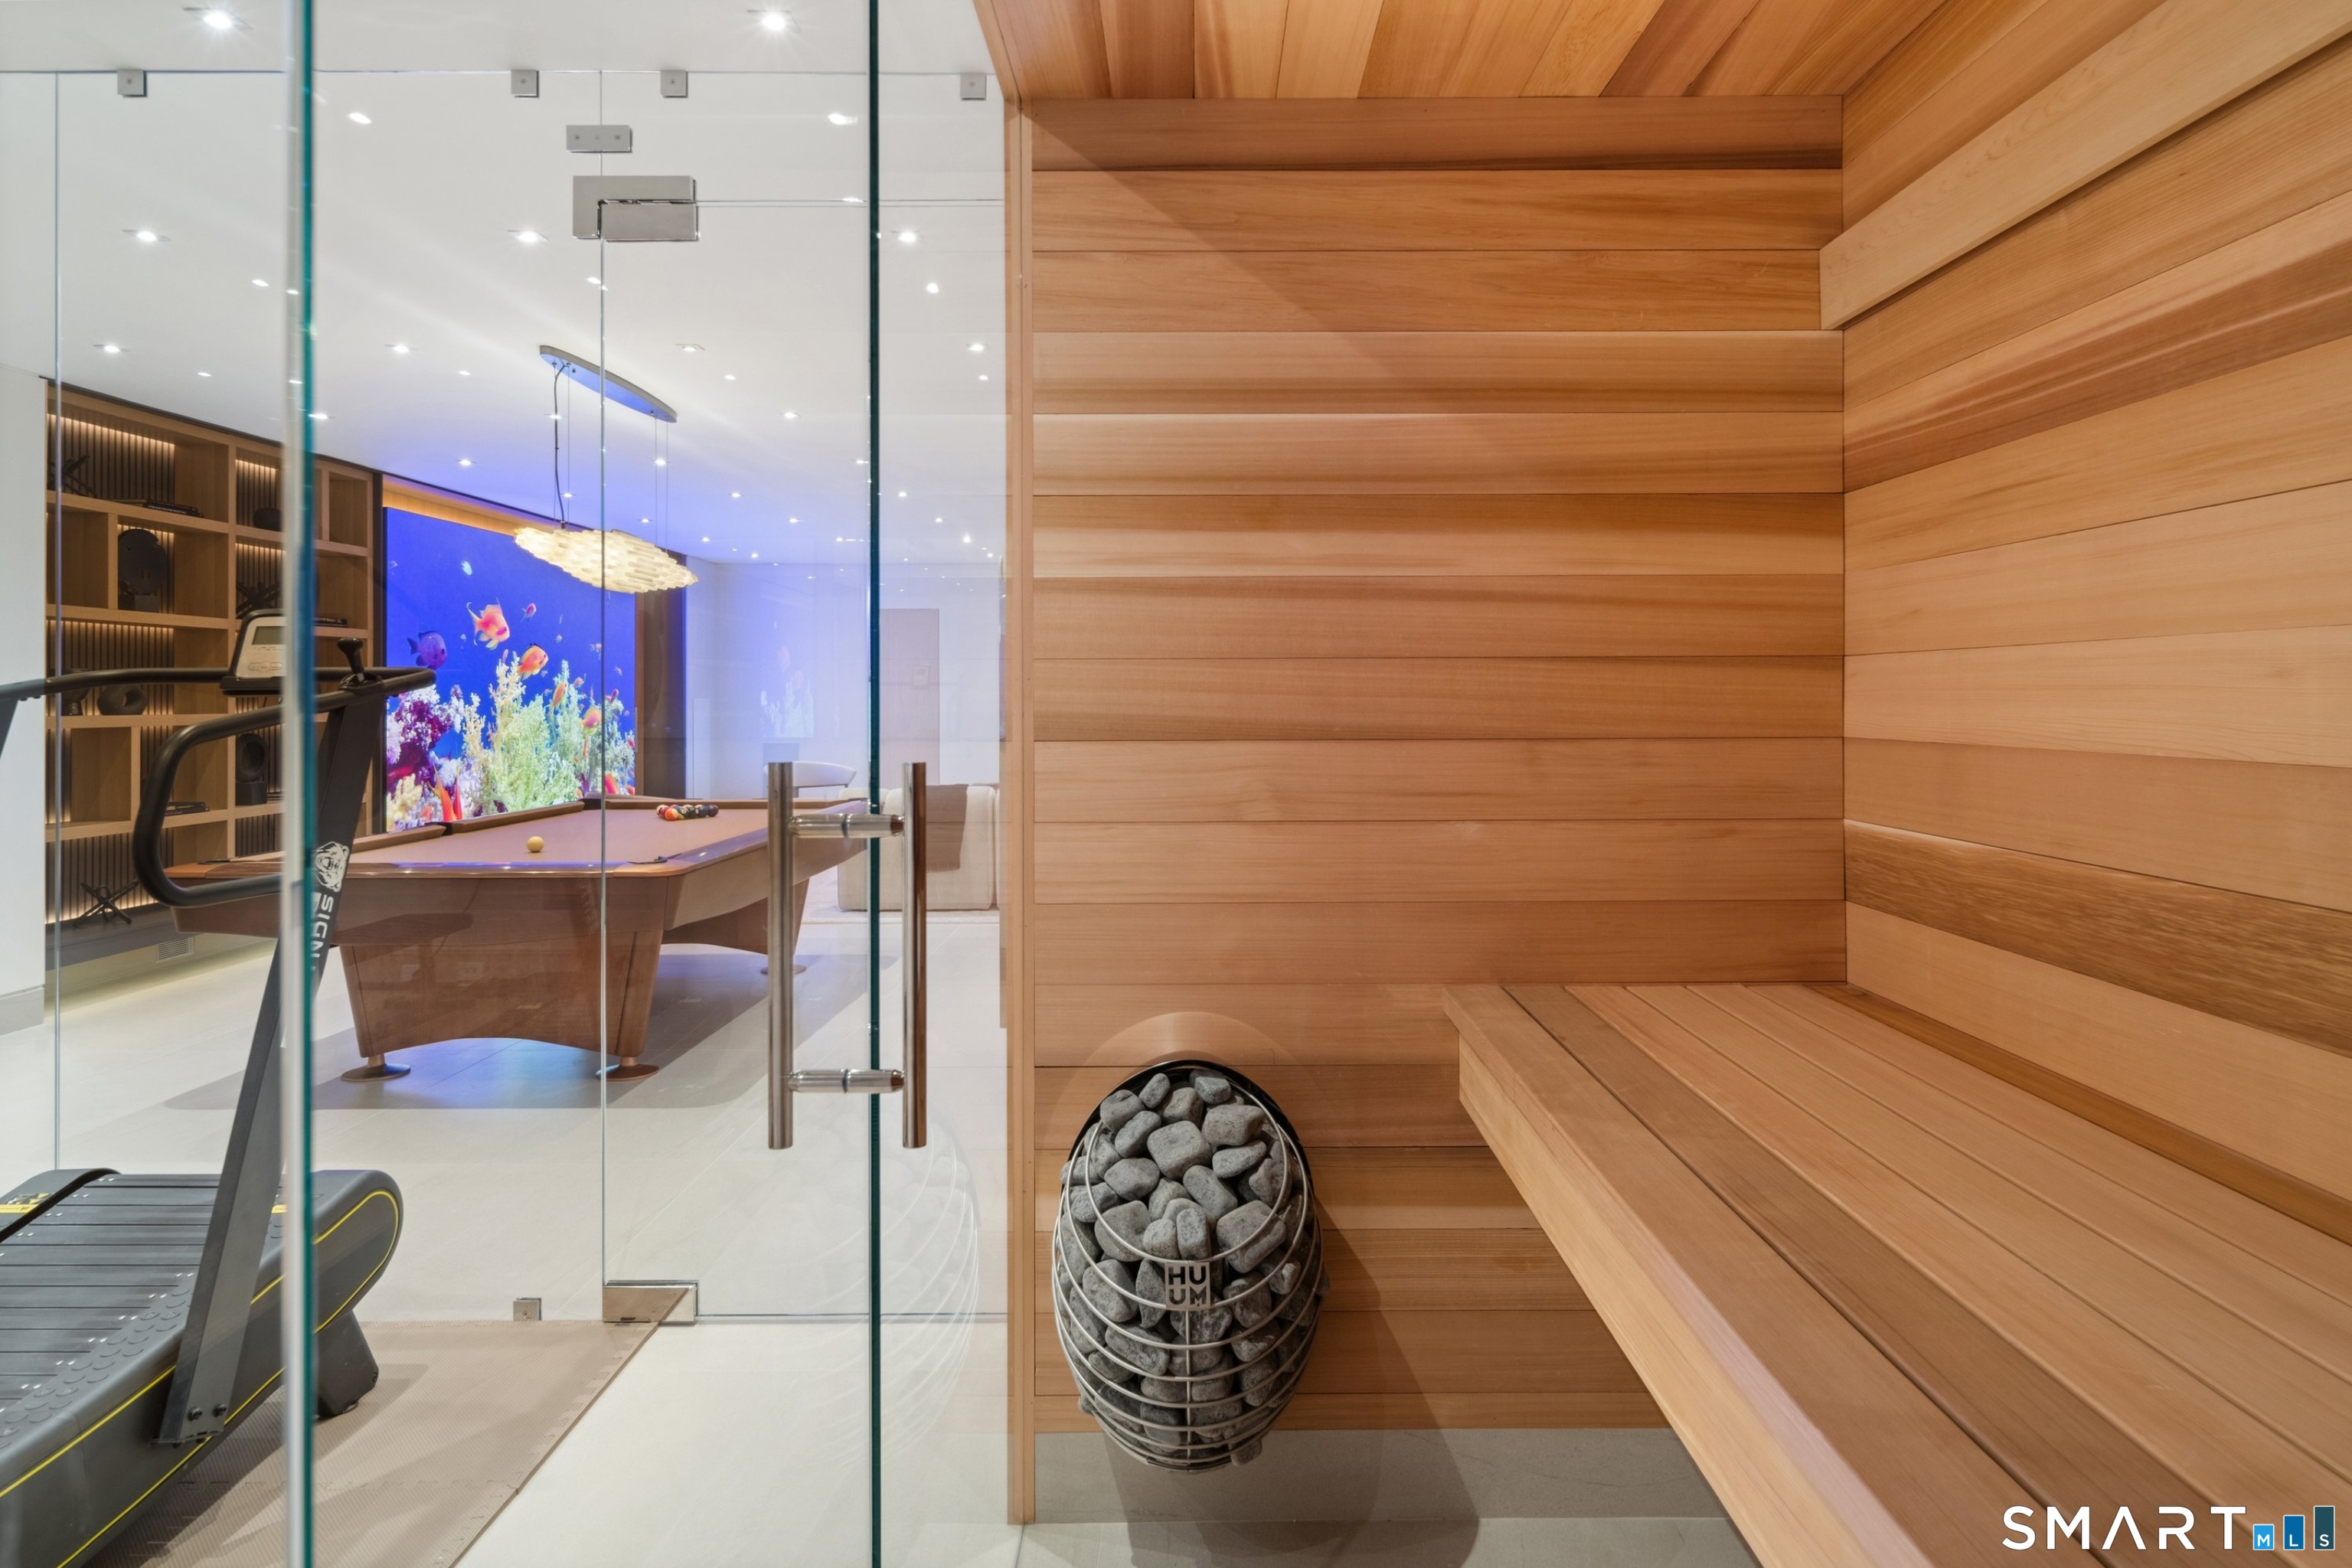
  • Sauna
  • Security system

Appliances

  • Oven/range
  • Wall oven
  • Microwave
  • Range hood
  • Refrigerator
  • Dishwasher
  • Washer
  • Dryer
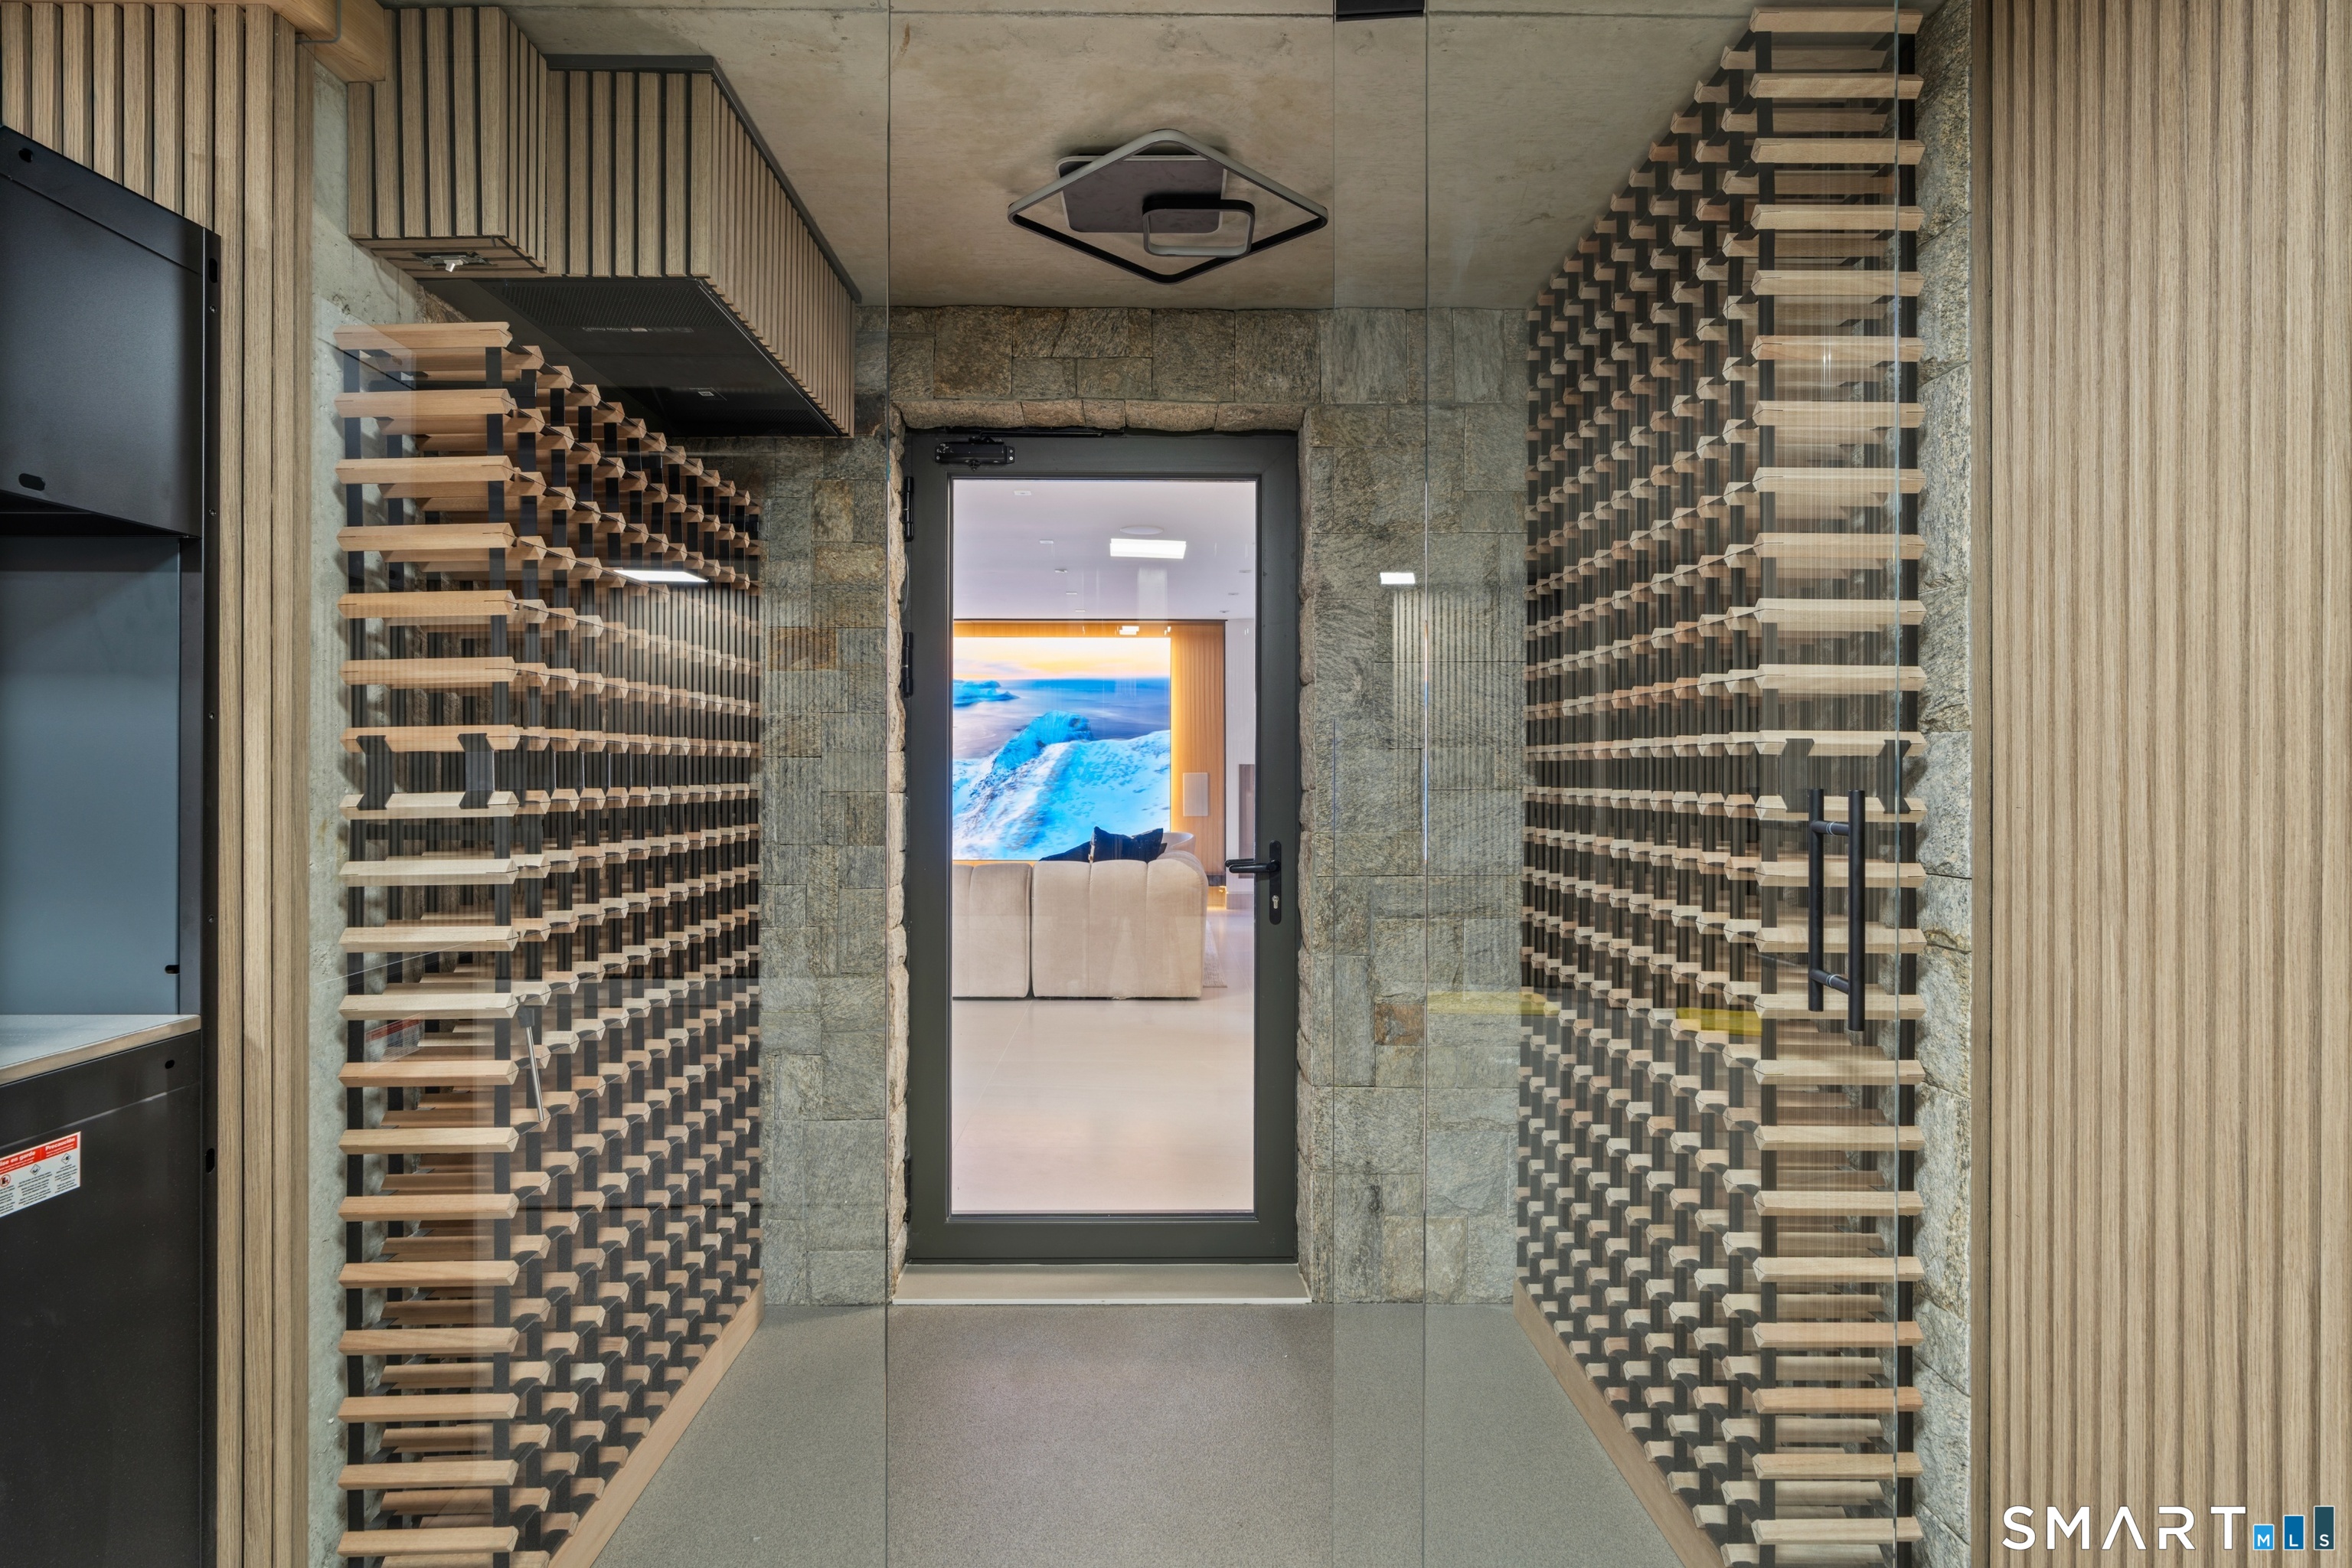
  • Wine chiller

Home Automation

  • Entertainment system
  • Lighting

Attic

  • Heated
  • Finished
  • Walk-up

Basement

  • Full
  • Fully finished

Laundry

  • Upper level

Exterior Features

  • Balcony
  • Covered deck

Property Details

Parking

  • Garage spaces: 4
  • Under house garage

Swimming Pool

  • Heated
  • In ground pool

Waterfront

  • Direct waterfront
  • L. i. sound frontage
  • Dock or mooring
Waterfront Homes in Greenwich

Lot Details

  • Lot surface: 0.37 acres
  • Rocky

Utilities

  • Water: public water connected
  • Sewage: pub. sewer connected

Near-by Amenities

  • Golf course
  • Health club
  • Library
  • Paddle tennis
  • Park
  • Playground/tot lot
  • Public transportation
  • Shopping/mall

Construction Details

Style
european

New construction
completed/never occupied

Construction year
2026

Exterior Siding
wood

Foundation
concrete

Roof
slate

New Constructions in Greenwich

Area & Town

This home is located in Old Greenwich neighborhood, in the town of Greenwich.

Finance & Listing Info

Status Active
Listing date September 09, 2026
List price $ 19,995,000
Current price $ 19,995,000
Tax amount $ 39,957
Tax year july 2026-june 2027
MLS ID #24164225
List Agent Danielle Malloy
Co-List Agent Jess Lane Alsina
List Office Serhant Connecticut, LLC
Co-List Office serhant connecticut, llc

58 Shore Road Home Photos

Because we love Fairfield County!

© Copyright 1999 - 2026 Dagny's LLC. - 20 Windy Ridge Place Wilton, CT 06897 - Terms & Conditions