206 Milbank Ave Unit 1, Greenwich, CT, 06830

townhouse condo
$ 5,995,000 For Sale Active Sep 24, 2026
  • 6 beds
  • 7 baths
  • 4,000 sq ft
  • under constr.
  • 2 cars garage

About the Home

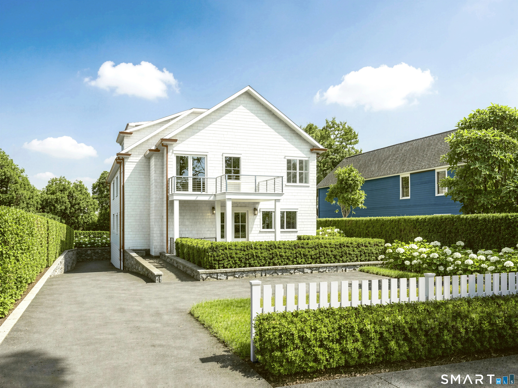
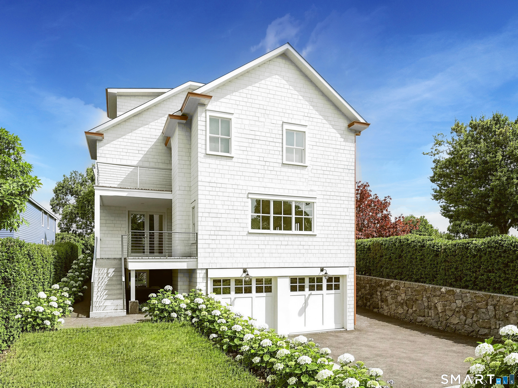
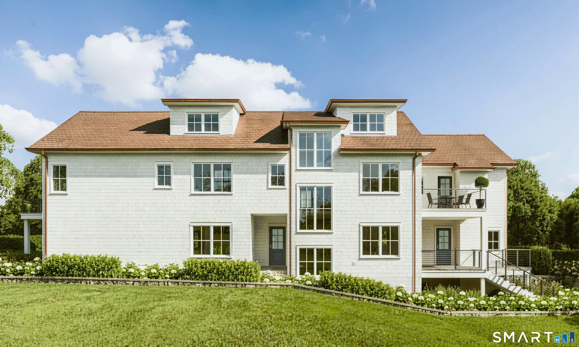
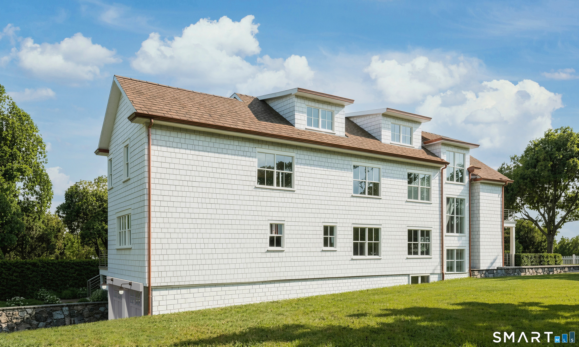
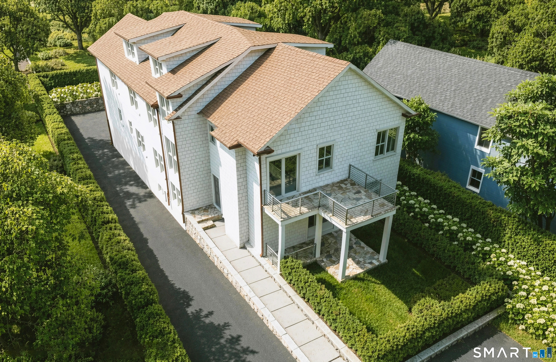
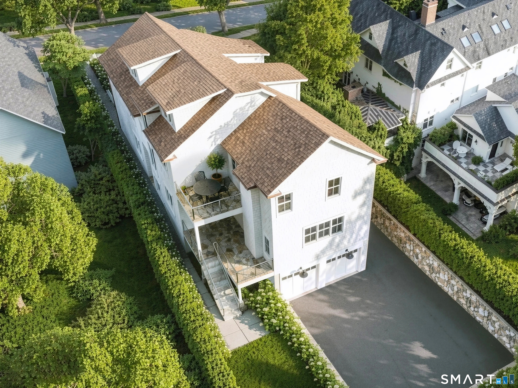
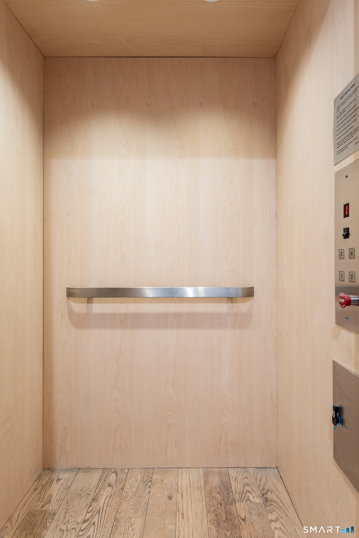
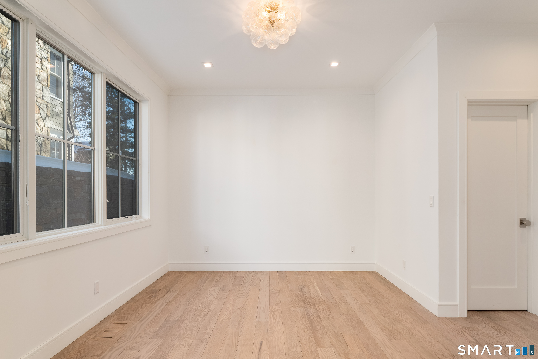
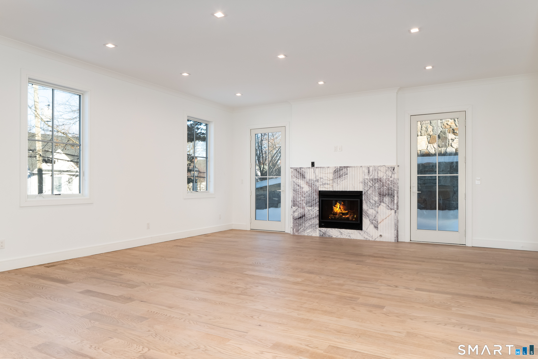
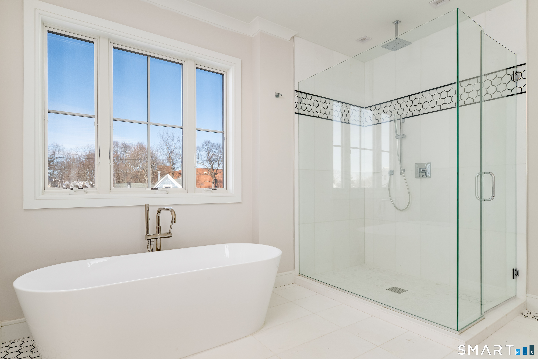
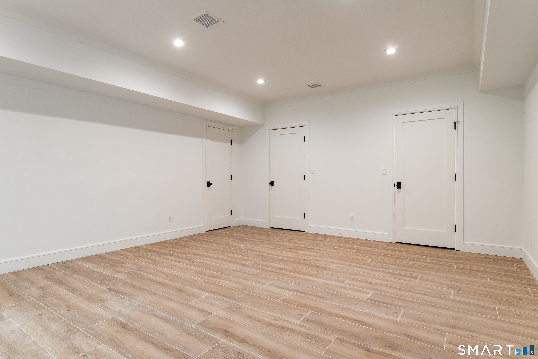
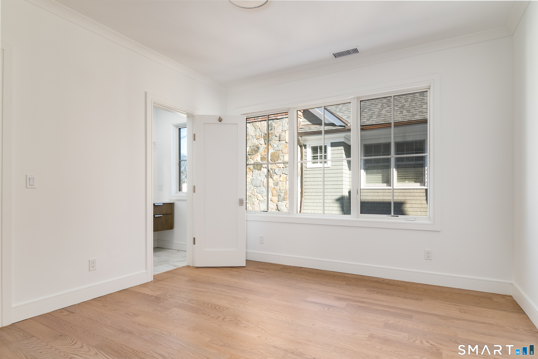
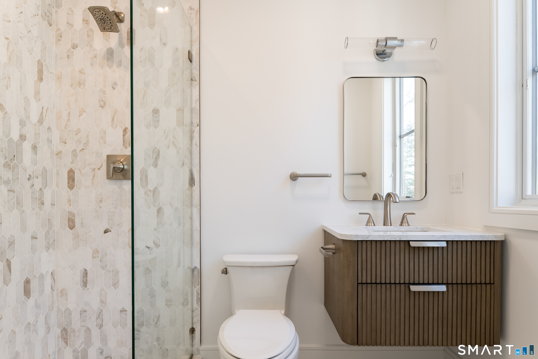
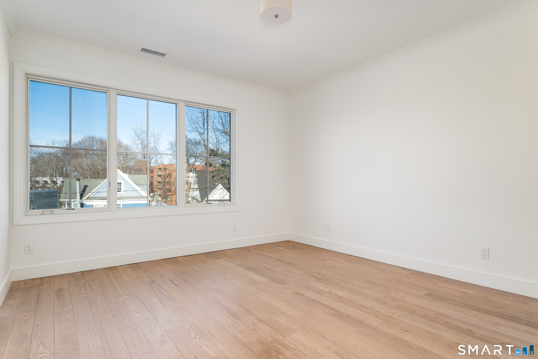
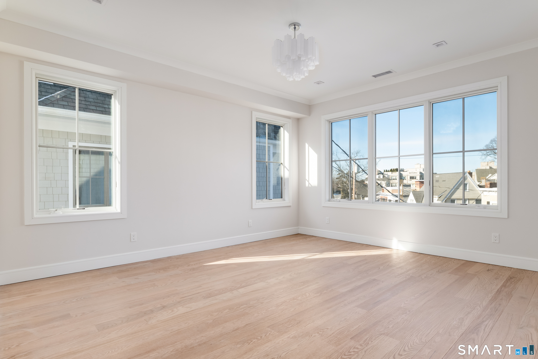
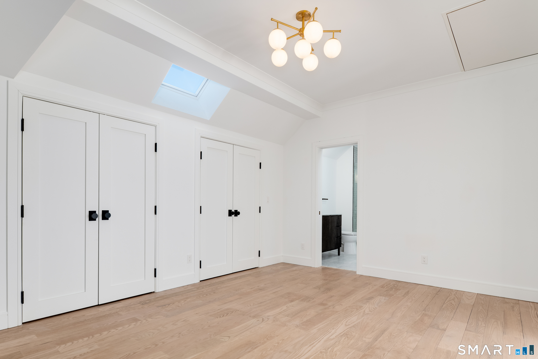
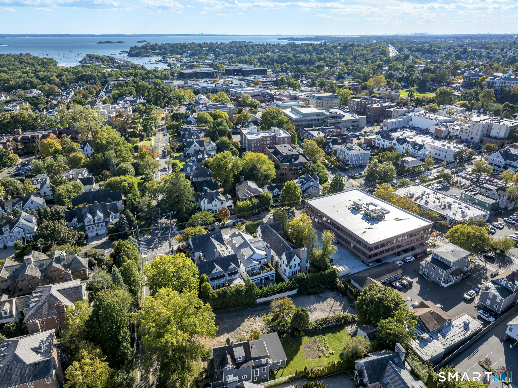
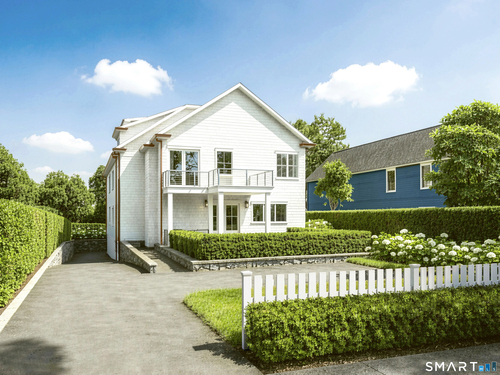
Downtown living does not have to mean giving up privacy and luxury. Instead, embrace indoor/outdoor contemporary living in this traditional modern colonial energy efficient smart townhome with AV pre-wiring in gym and patio areas and WiFi controlled hydro air and alarm systems. Enjoy all that downtown Greenwich has to offer with its world class shops, dining venues and walking distance to the Metro North train. Take a stroll in neighboring beautiful Bruce park or a short drive to the charming beach at Tod's Point. This brand new custom built masterpiece showcasing high ceilings, designer lighting, and impeccable craftsmanship boasts approximately 4,000 sf with 6 bedrooms, 6.5 bathrooms and 3 fireplaces thoughtfully designed over 4 sun lit floors with everything you could want in a home, including an elevator that stops on all 4 floors. Matching the superior quality and attentive detail of the interior, the exterior features cedar siding, stone chimneys, composite slate roof and copper gutters with gracious bluestone patio accentuated by outdoor kitchen and green space abutted by two car custom outfitted heated garage with EV charger, cabinetry, bike racks and storage. Lower level hosts gym, second laundry, wine cellar and guest quarters. Whether preparing a casual breakfast or hosting a lavish dinner party, the chef's kitchen is sure to impress with Gaggenau double oven, Wolf range, Sub-Zero fridge/freezer, Miele dishwasher and marble countertops bordered by butler's

Rooms & Interior

6 bedrooms beds
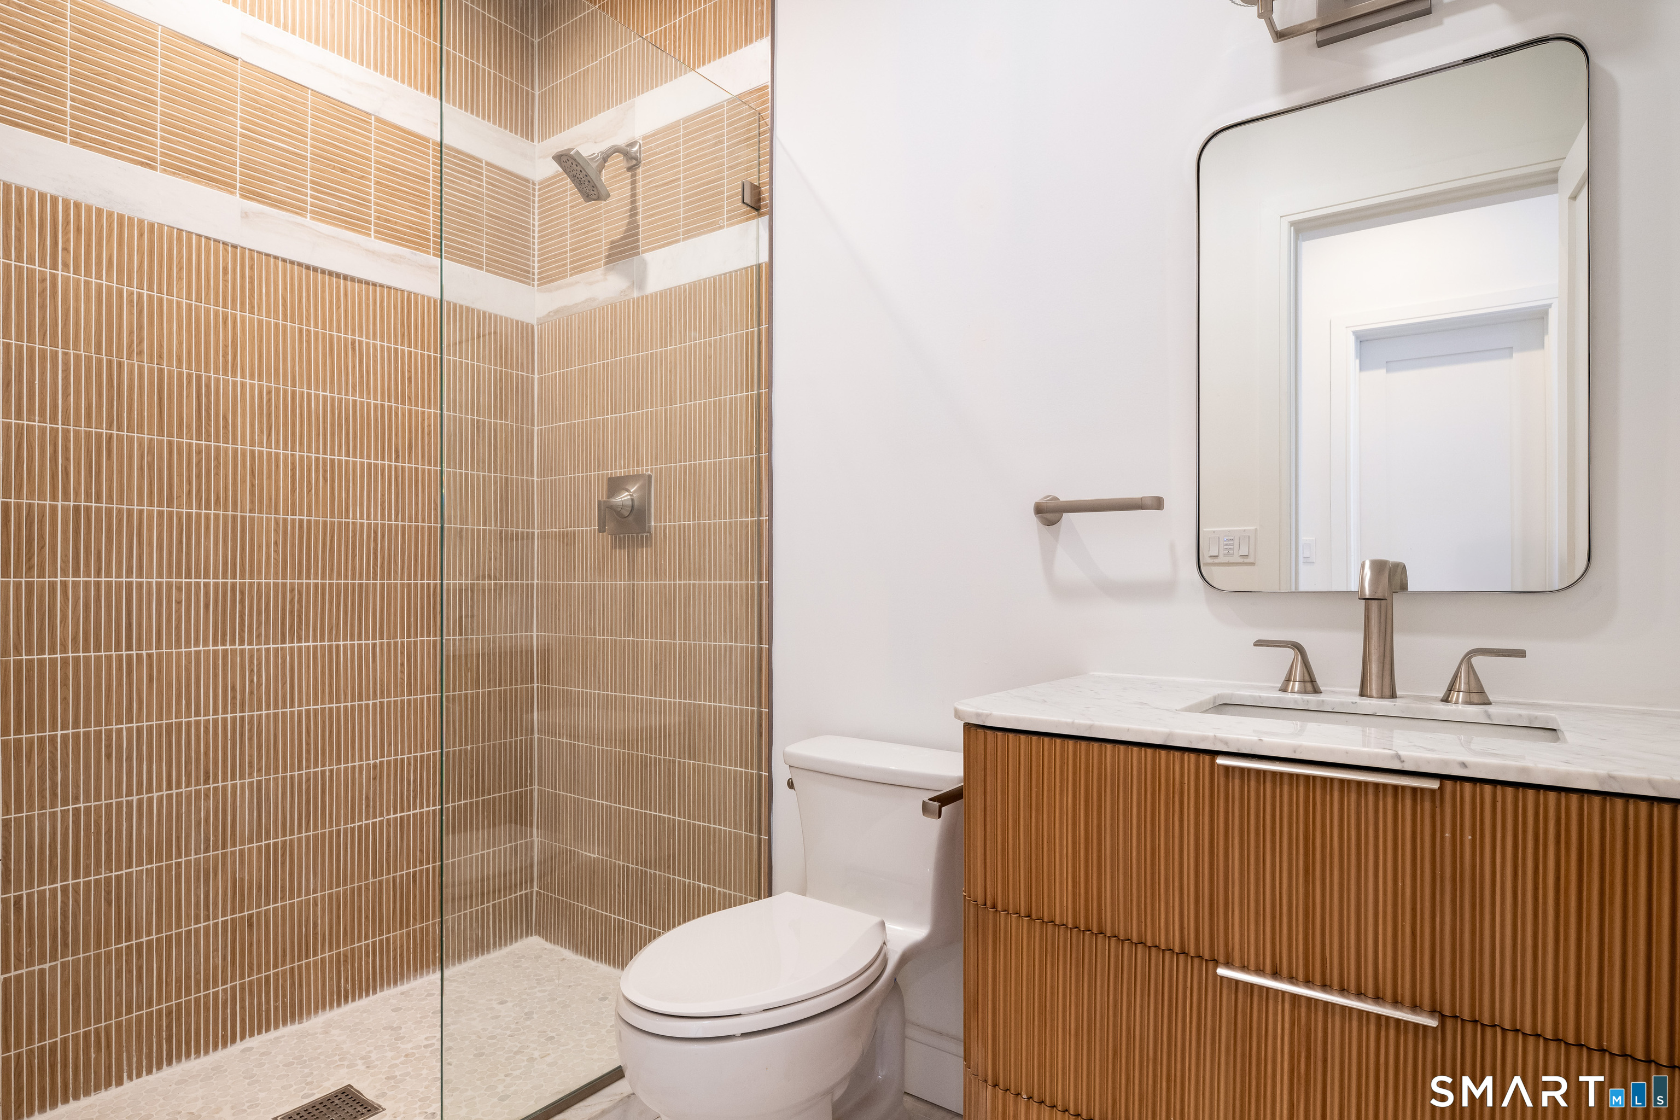
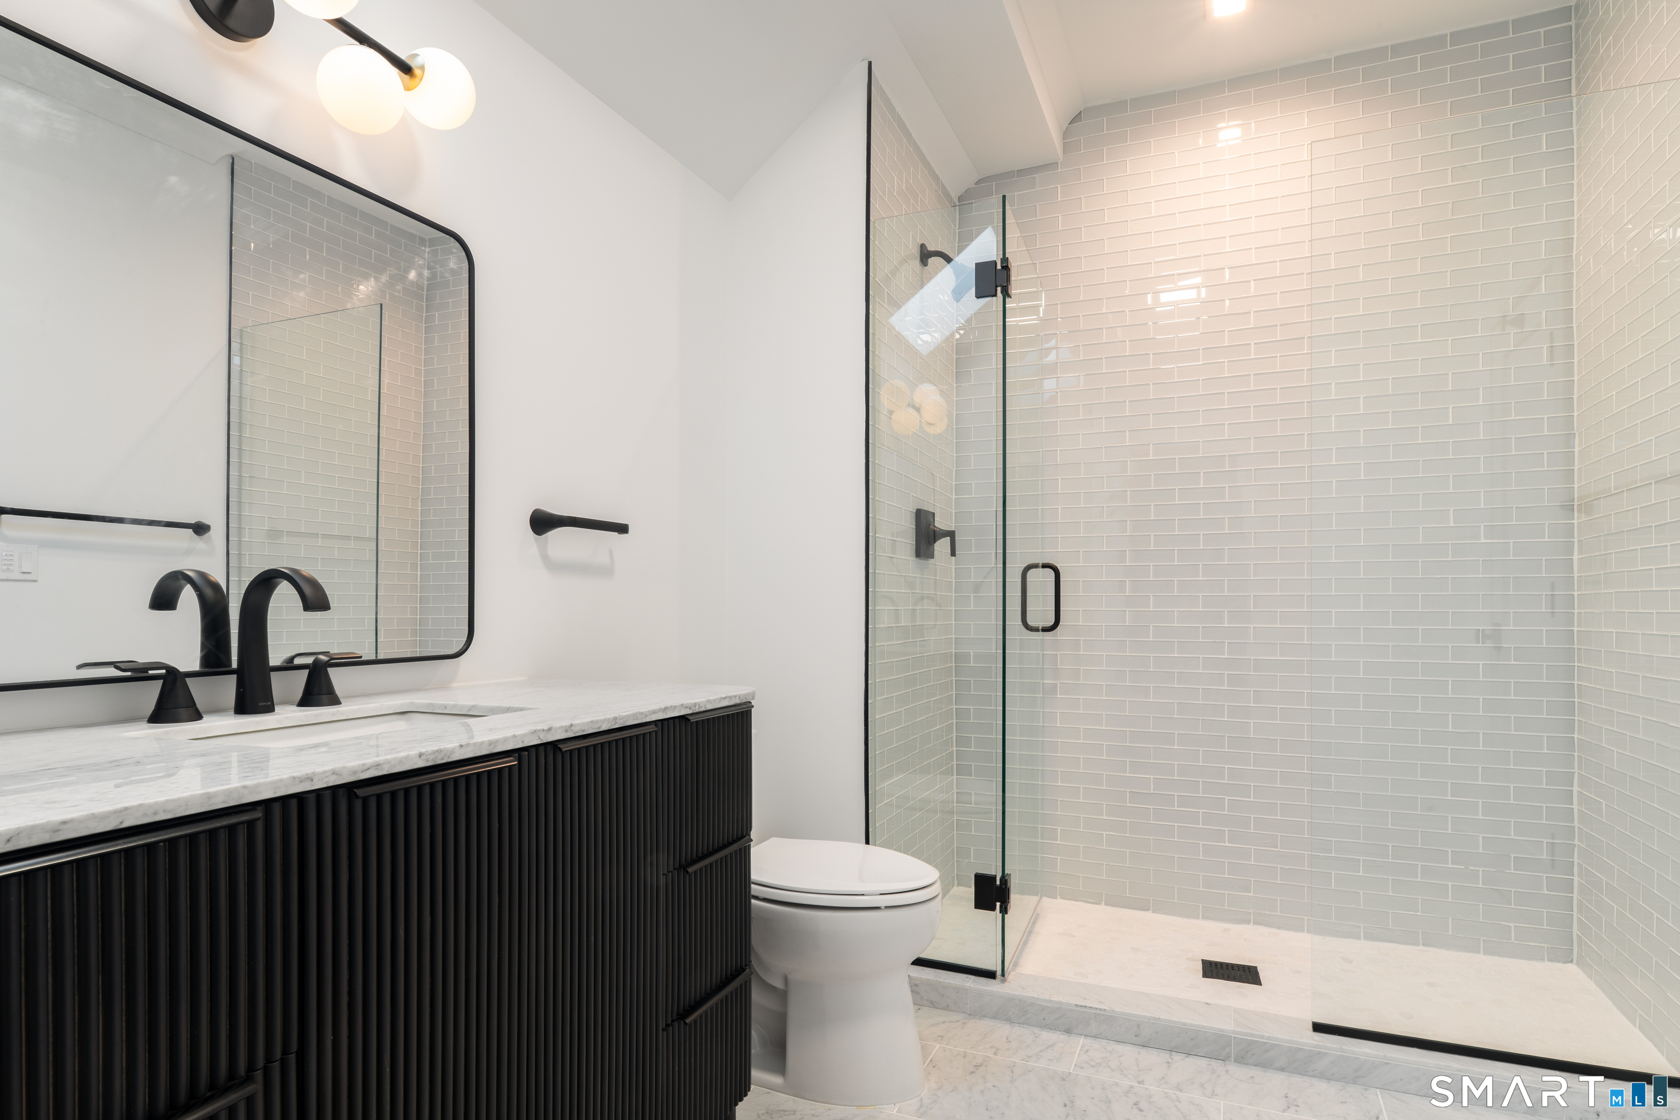
6 full + 1 half baths
4,000 square feet sq ft

Room Details

  • Half Bath (Main Level)
  • Family Room (Other Level) Gas Log Fireplace, On 3rd Floor
  • Dining Room (Main Level)
  • Kitchen (Main Level) Island
  • Family Room (Main Level) Gas Log Fireplace
  • Bedroom (Other Level) Full Bath, On 3rd Floor
  • Bedroom (Lower Level)
  • Living Room (Main Level)
  • Bedroom (Main Level) Full Bath
  • Bedroom (Upper Level) Full Bath
  • Bedroom (Upper Level) Full Bath
  • Full Bath (Lower Level)
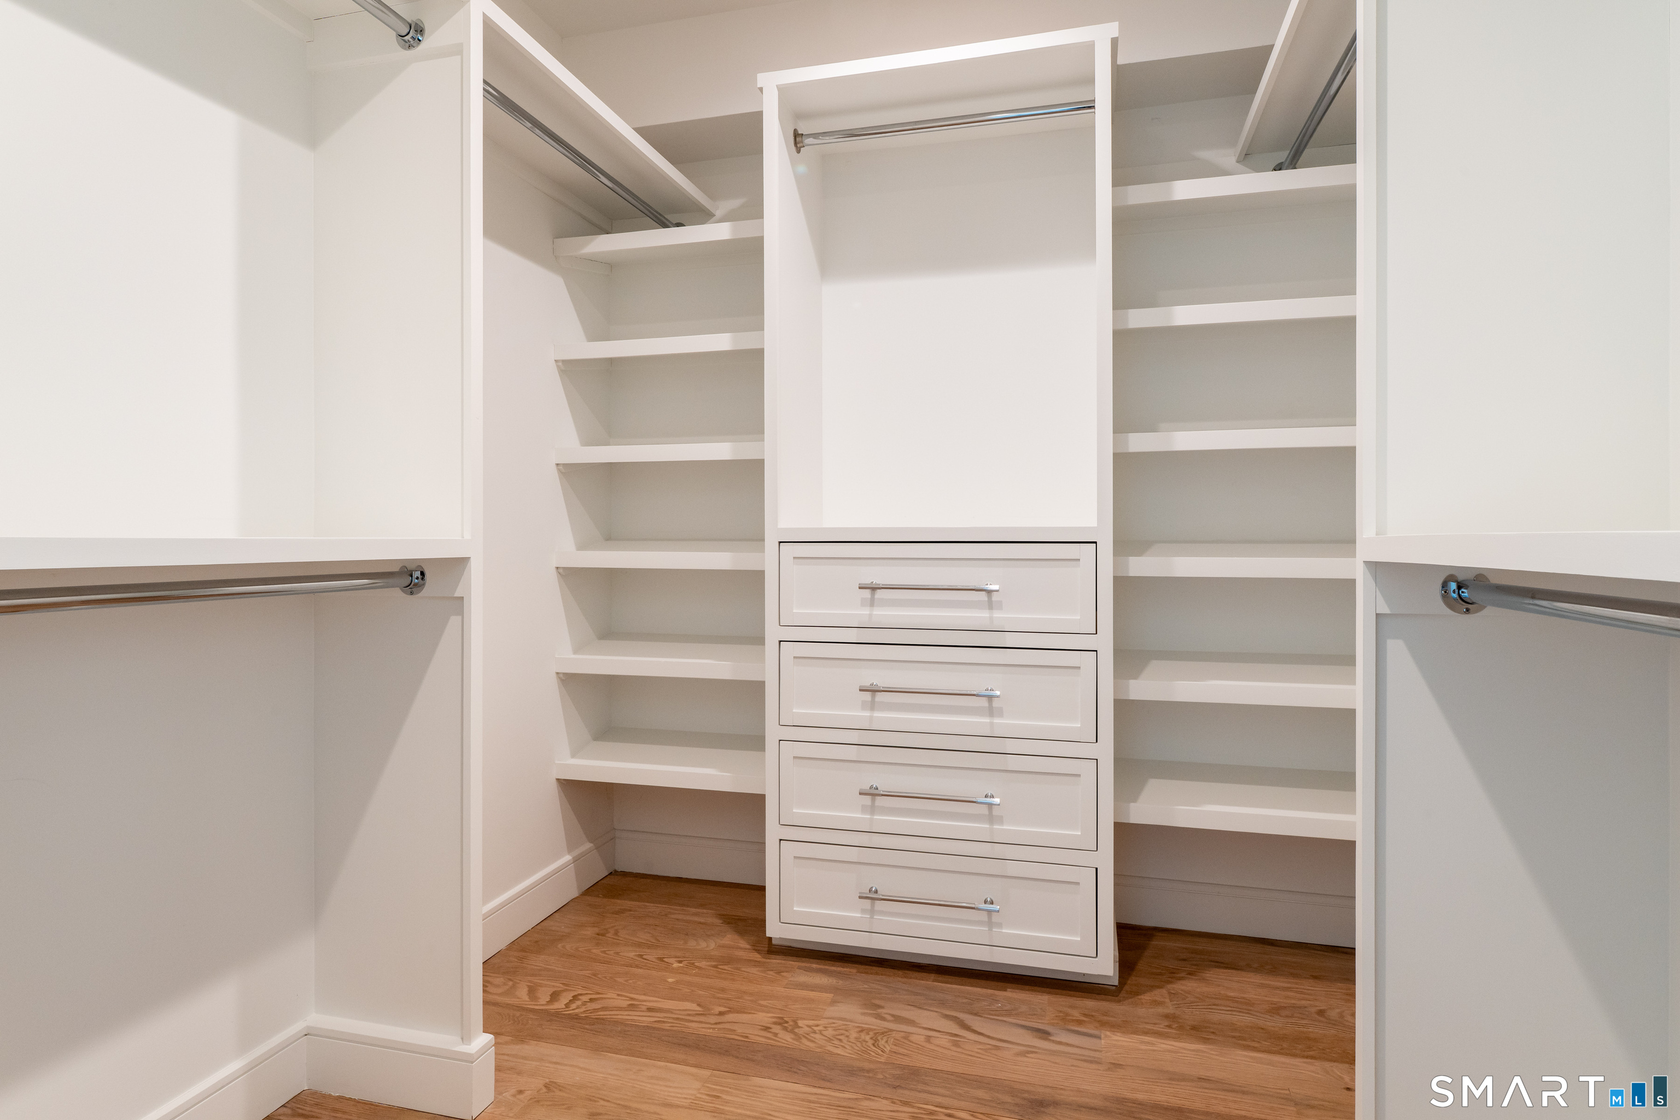
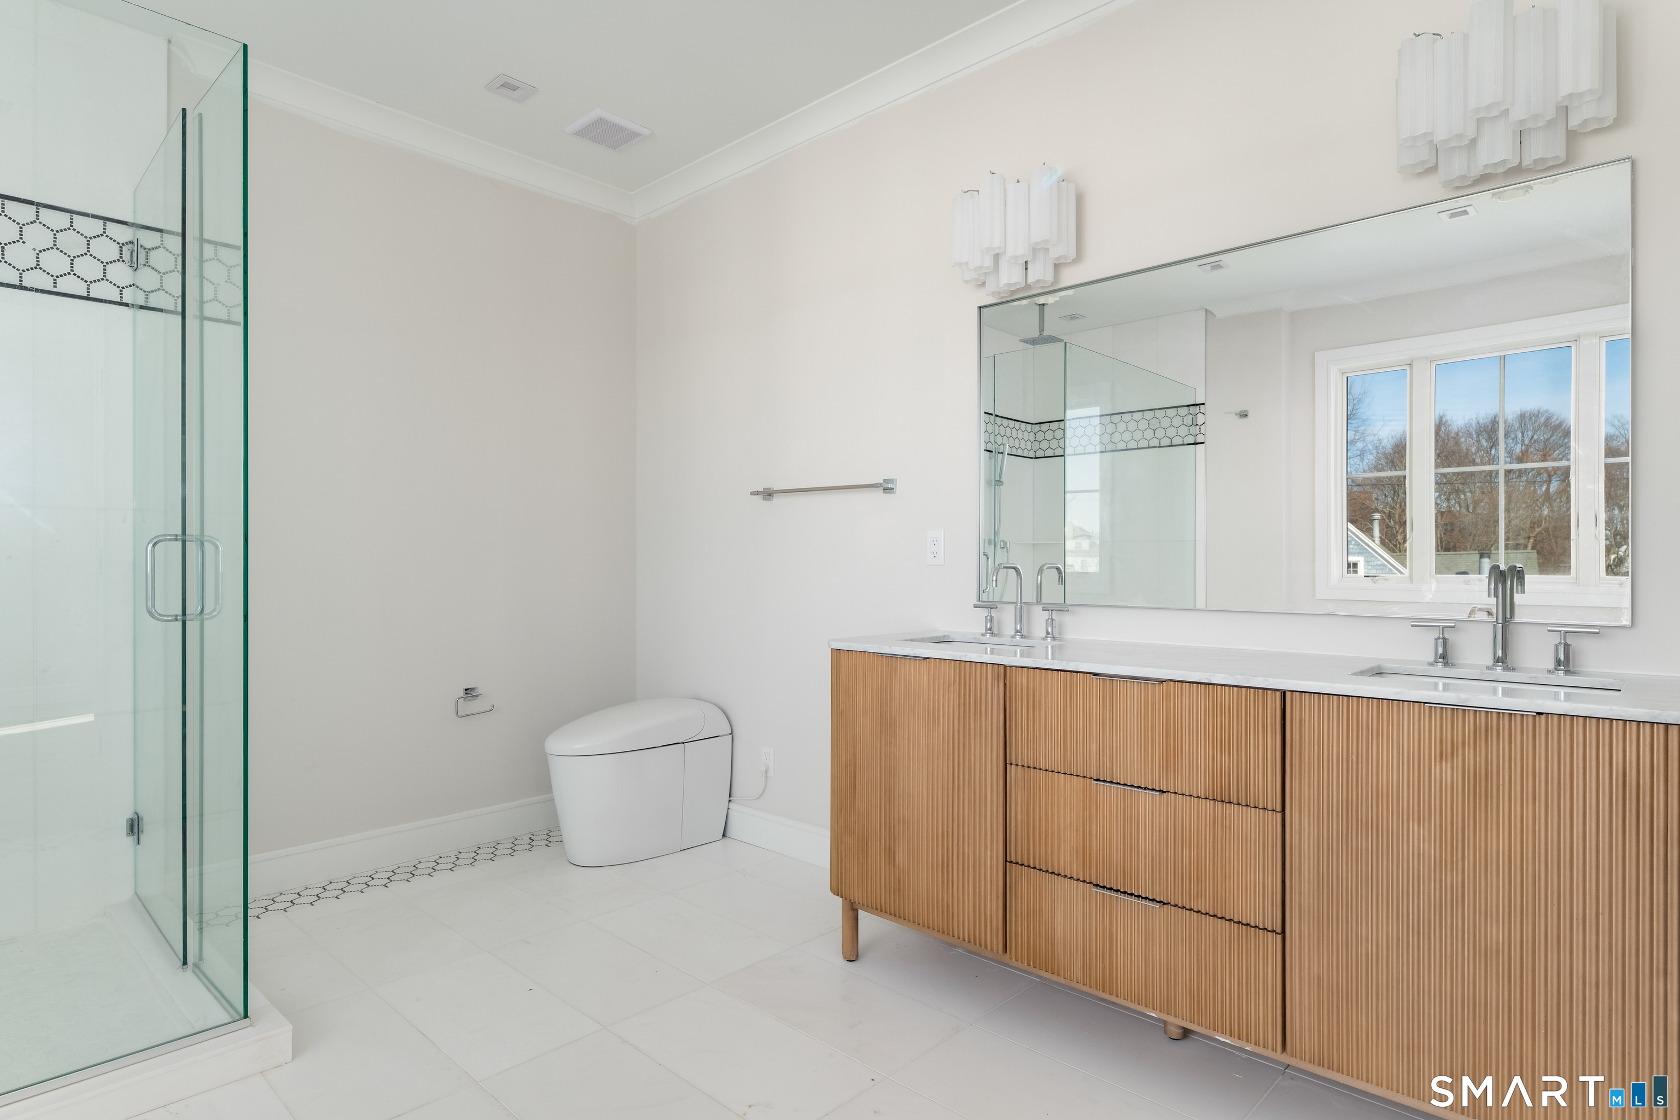
  • Primary Br Suite (Upper Level) Gas Log Fireplace, Full Bath, Walk-In Closet
  • Primary Br Suite (Upper Level) Gas Log Fireplace, Full Bath, Walk-In Closet
  • Bedroom (Upper Level) Full Bath
  • Full Bath (Lower Level)
  • Other Rooms Exercise room, Mud room, Wine cellar

Home Features

Heating

  • Fireplaces: 3
  • Heating: hydro air
  • Heat fuel type: propane
  • Fuel tank: in ground

Cooling

  • Central air

Interior Features

  • Auto garage door opener
  • Cable - pre-wired
  • Central vacuum
  • Elevator
  • Open floor plan
  • Security system

Appliances

  • Gas range
  • Wall oven
  • Microwave
  • Range hood
  • Subzero
  • Dishwasher
  • Washer
  • Dryer

Home Automation

  • Appliances
  • Security system
  • Thermostat(s)

Attic

  • Heated
  • Finished
  • Walk-in

Basement

  • Full
  • Heated
  • Fully finished
  • Garage access
  • Cooled

Laundry

  • Location: separate rooms
  • Lower level
  • Upper level

Energy Features

  • Energy star rated
  • Programmable thermostat
  • Thermopane windows

Exterior Features

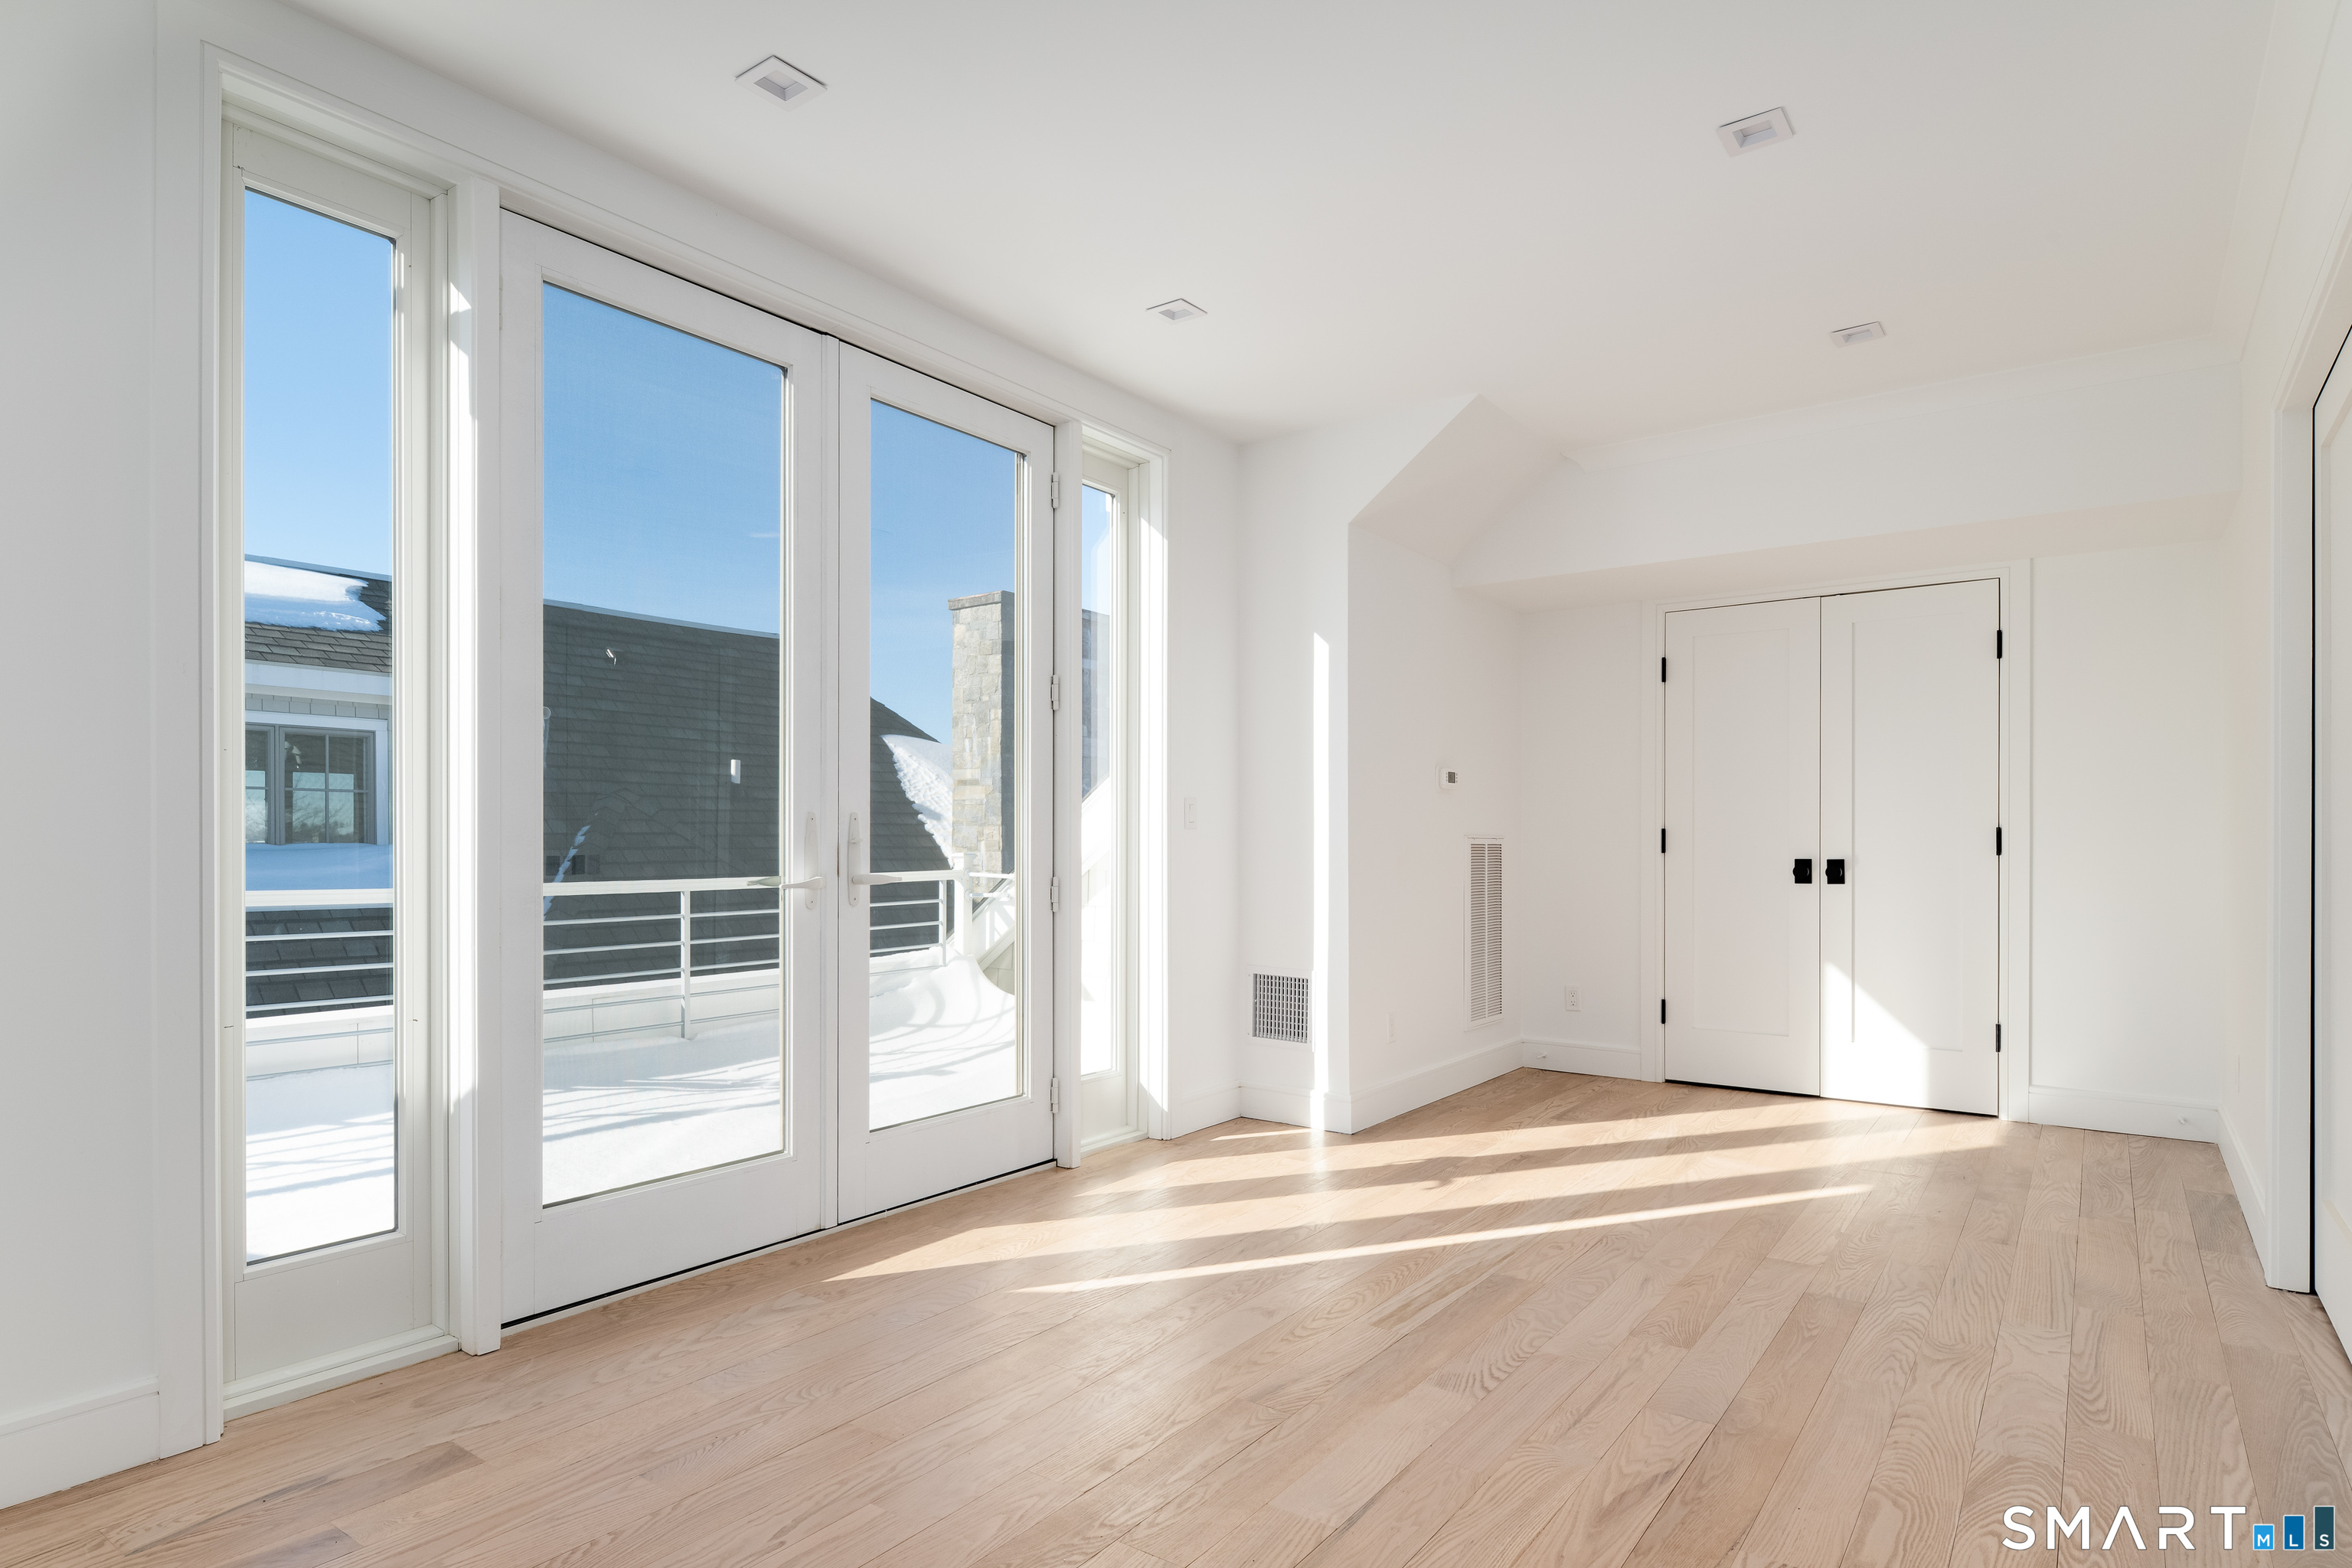
  • Balcony
  • Garden area
  • Patio

Property Details

Parking

  • Garage spaces: 2
  • Under house garage

Waterfront

  • Beach rights
Waterfront Homes in Greenwich

Lot Details

  • Level lot

Utilities

  • Water: public water connected
  • Sewage: pub. sewer connected

Construction Details

Style
townhouse

New construction
under construction

Construction year
2027

Exterior Siding
cedar, stone

New Constructions in Greenwich

Area & Town

This home is located in Downtown Greenwich neighborhood, in the town of Greenwich.

Finance & Listing Info

Status Active
Listing date September 24, 2026
List price $ 5,995,000
Current price $ 5,995,000
Tax amount $ 0
Tax year july 2026-june 2027
MLS ID #24209982
List Agent Nina Frandson
List Office Berkshire Hathaway NE Prop.

206 Milbank Avenue Home Photos

Because we love Fairfield County!

© Copyright 1999 - 2026 Dagny's LLC. - 20 Windy Ridge Place Wilton, CT 06897 - Terms & Conditions