- $2.07M med. price
- 13 homes for sale

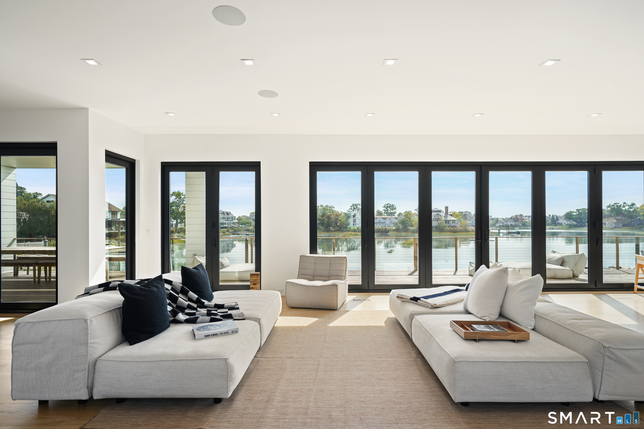
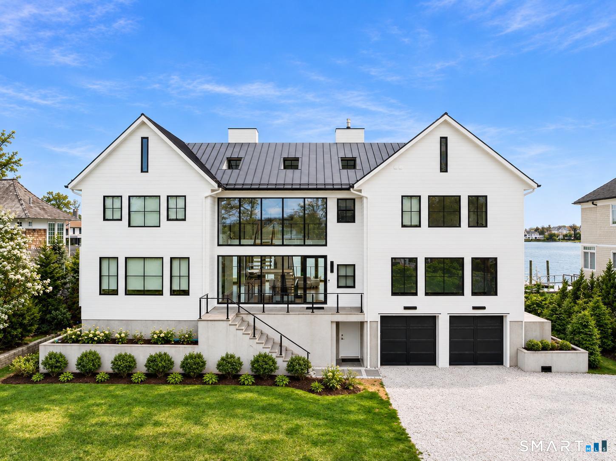
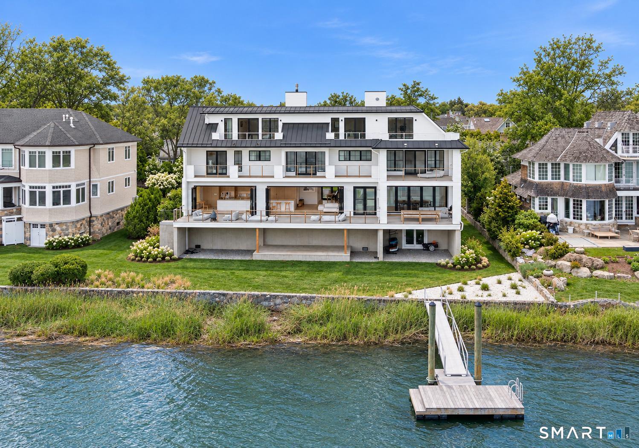
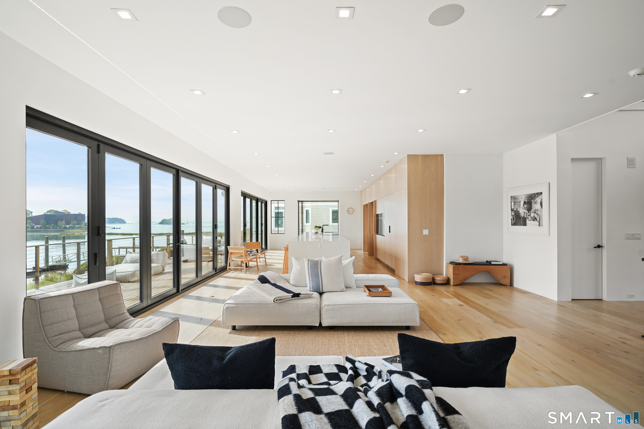
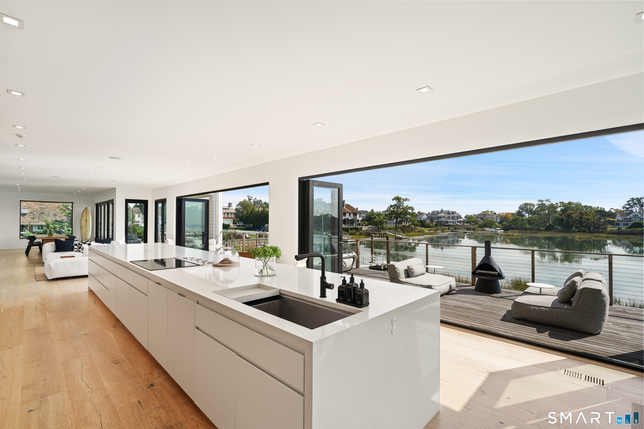
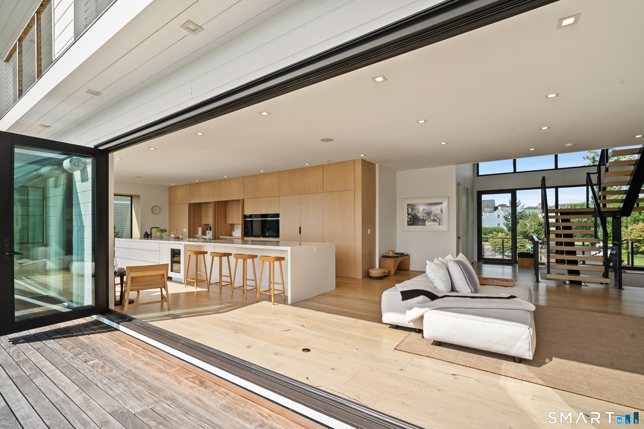
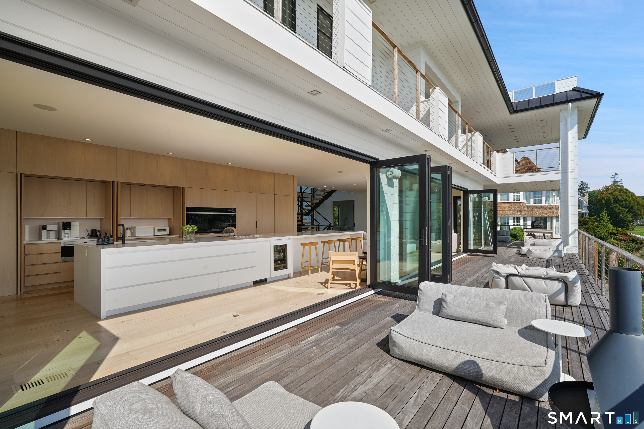
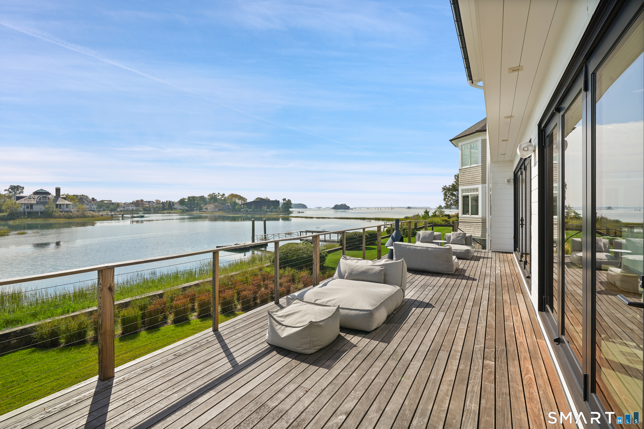
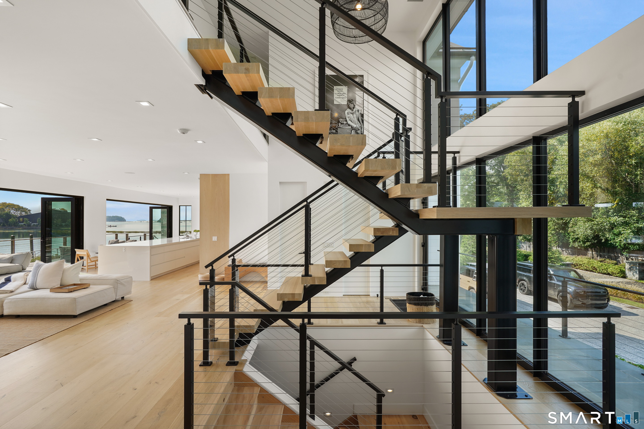
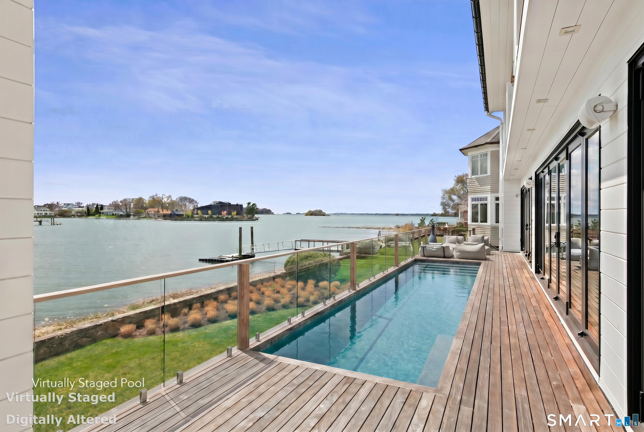
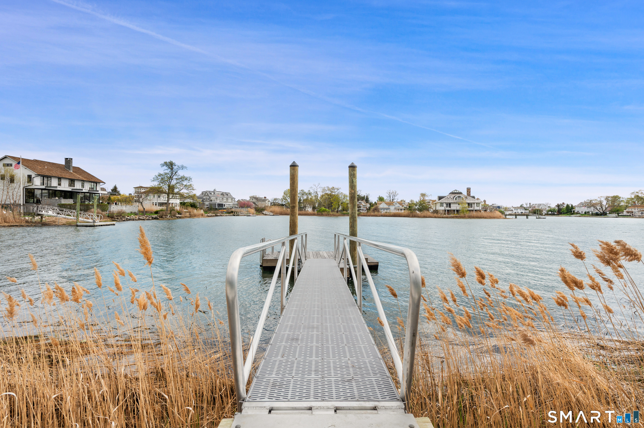
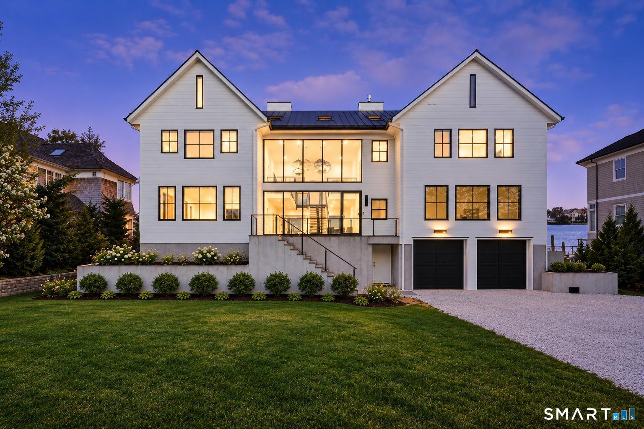
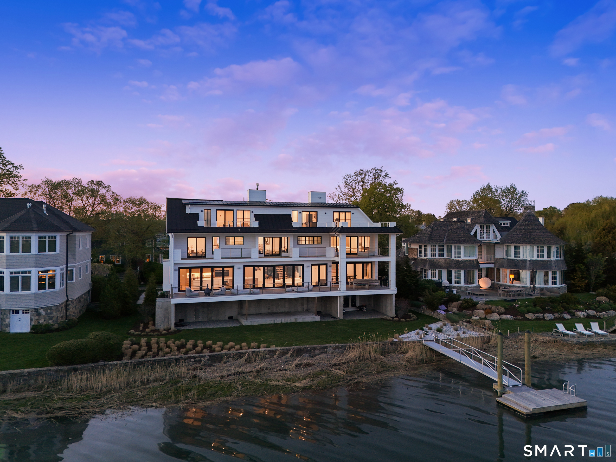
Exceptional new construction waterfront home set on a private cul-de-sac in one of Old Greenwich's most desirable enclaves. This custom-built residence offers 180-degree unobstructed water views from every bedroom and living space, with beautiful NYC skyline views. Designed for modern coastal living, the home spans three levels with six decks and seamless indoor-outdoor flow. Walls of glass and Nano folding doors open the main level directly to the water, leading to a newly built private dock ideal for boating and entertaining. The interior features 5 bedrooms, 5 full baths, and 2 powder rooms, with wide 10-inch plank floors throughout. The chef's kitchen is centered around a 22-foot quartz island and equipped with Wolf and Sub-Zero appliances, including double ovens, double dishwashers, and additional refrigerated drawers. A third-floor full kitchen offers added flexibility for guests or extended living. Spa-like baths include Lusso Stone fixtures, heated floors, towel warmers, and a Kohler smart toilet in the primary suite. Built to the highest standards with steel beam and pile construction, 16-foot FEMA compliance, and custom Marvin windows. Ideally located just moments from Old Greenwich village, train, and a short walk to schools, town, and beach, with private beach access.
The quiet luxury oasis on the Gold Coast
| Status | Active |
|---|---|
| Listing date | May 03, 2026 |
| List price | $ 12,900,000 |
| Current price | $ 12,900,000 |
| Tax amount | $ 52,237 |
| Tax year | july 2026-june 2027 |
| MLS ID | #24172344 |
| List Agent | Alexandra Allen |
| List Office | Corcoran Centric Realty |









Because we love Fairfield County!
© Copyright 1999 - 2026 Dagny's LLC. - 20 Windy Ridge Place Wilton, CT 06897 - Terms & Conditions
