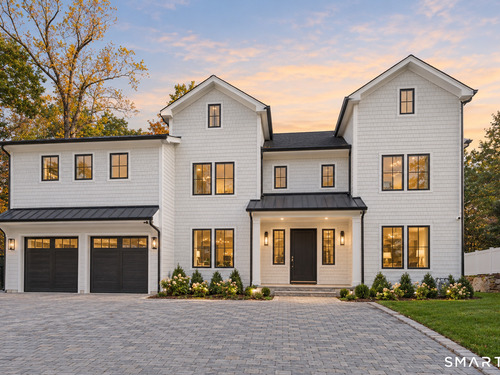
8 Hickory Dr Greenwich, CT, 06830

single family home
$ 3,599,000 For Sale Active Oct 23, 2026
  • 5 beds
  • 8 baths
  • 7,100 sq ft
  • new construction
  • 2 cars garage

About the Home

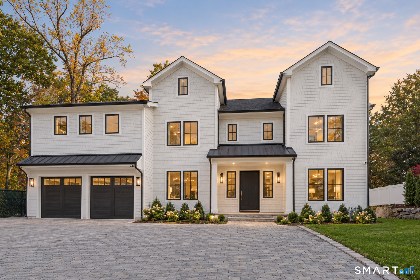
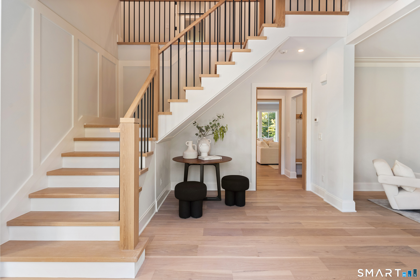
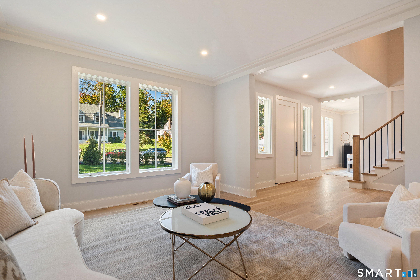
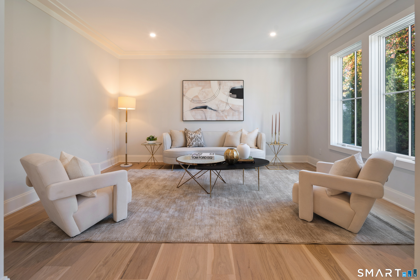
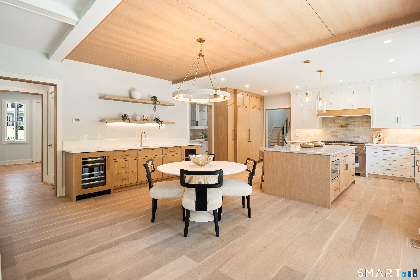
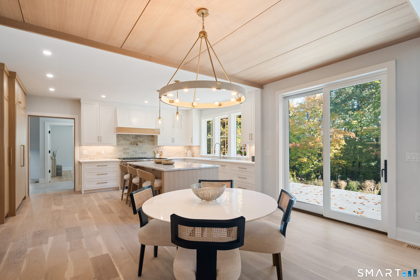
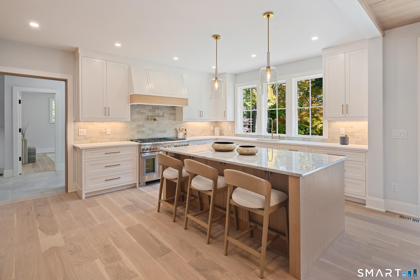
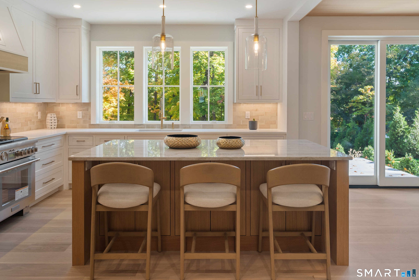
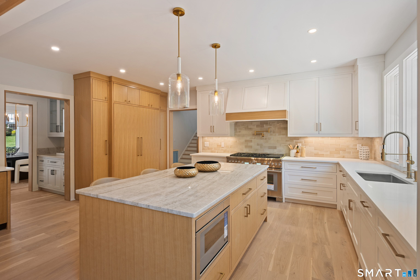
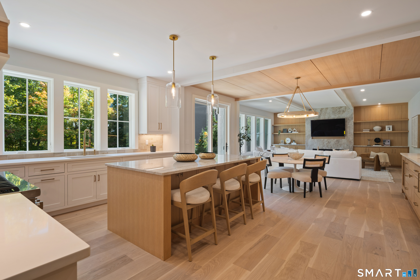
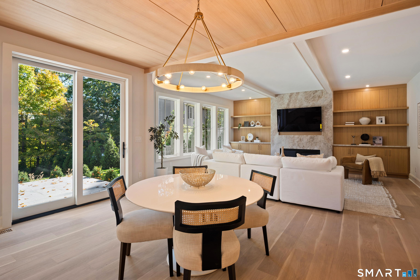
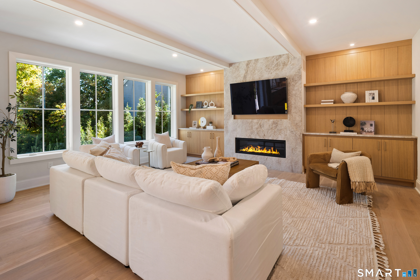
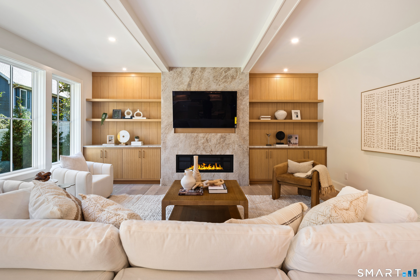
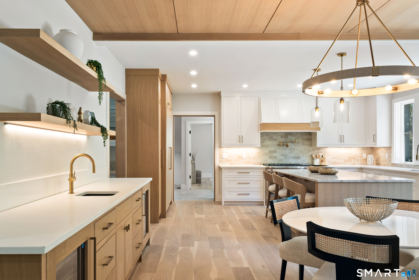
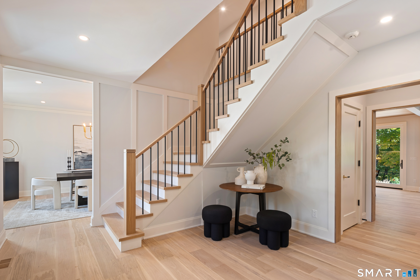
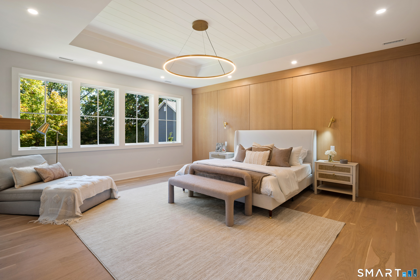
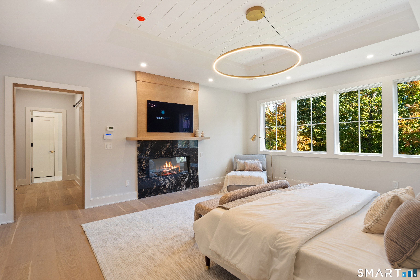
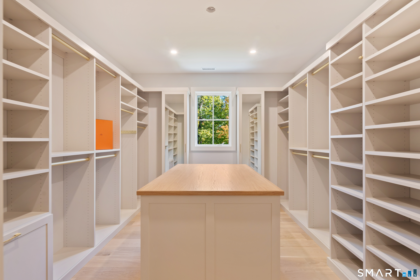
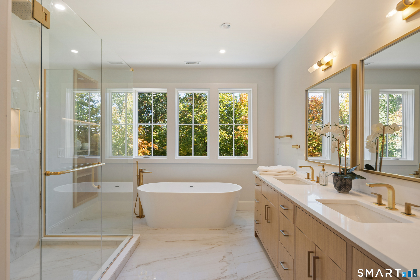
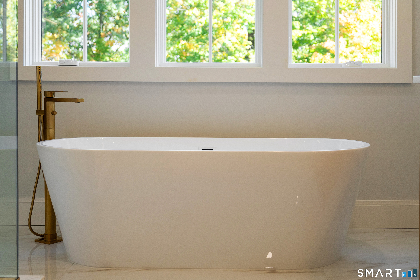
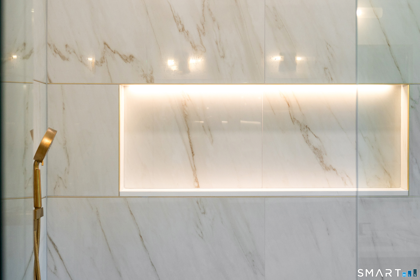
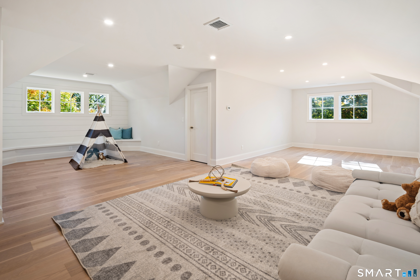
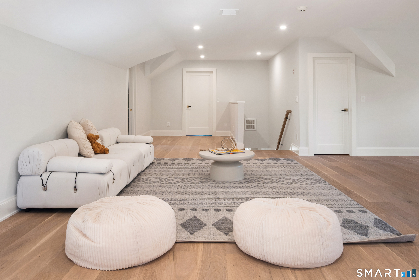
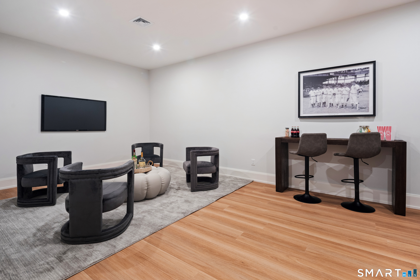
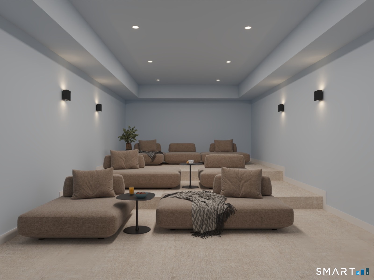
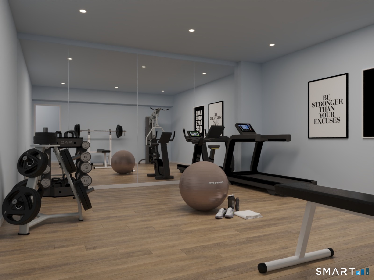
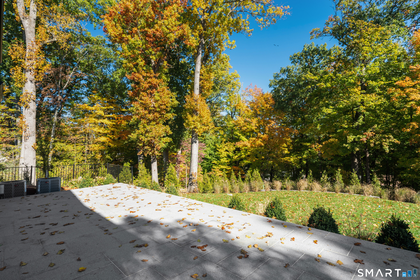
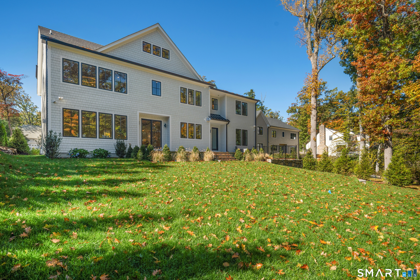
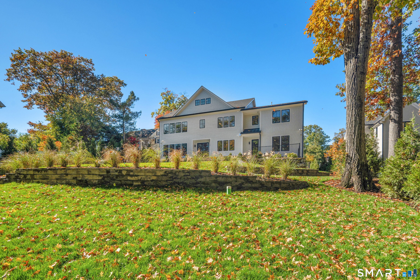
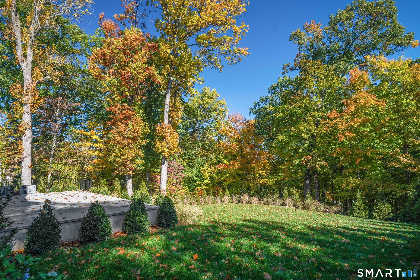
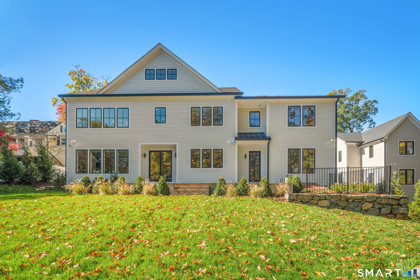
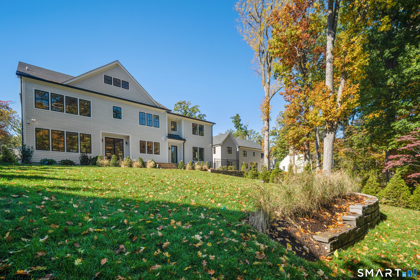
A striking expression of modern luxury, 8 Hickory Drive delivers sophisticated design, exceptional craftsmanship and high-end finishes across four beautifully finished levels. Set on 0.8 acres, the home pairs dramatic, light-filled living spaces with effortless indoor-outdoor flow. A deluxe chef's kitchen anchors the main level with open concept living to family room with fireplace. The primary suite is spacious and romantic with large walk in closet and spa bathroom. Four additional spacious bedrooms offer refined comfort and privacy. The finished third floor provides flexible space for work or retreat, and the lower level impresses with a private theater, gym and recreation spaces. Every detail has been thoughtfully considered, creating a home that feels as extraordinary as it looks.

Rooms & Interior

5 bedrooms beds
7 full + 1 half baths
7,100 square feet sq ft

Room Details

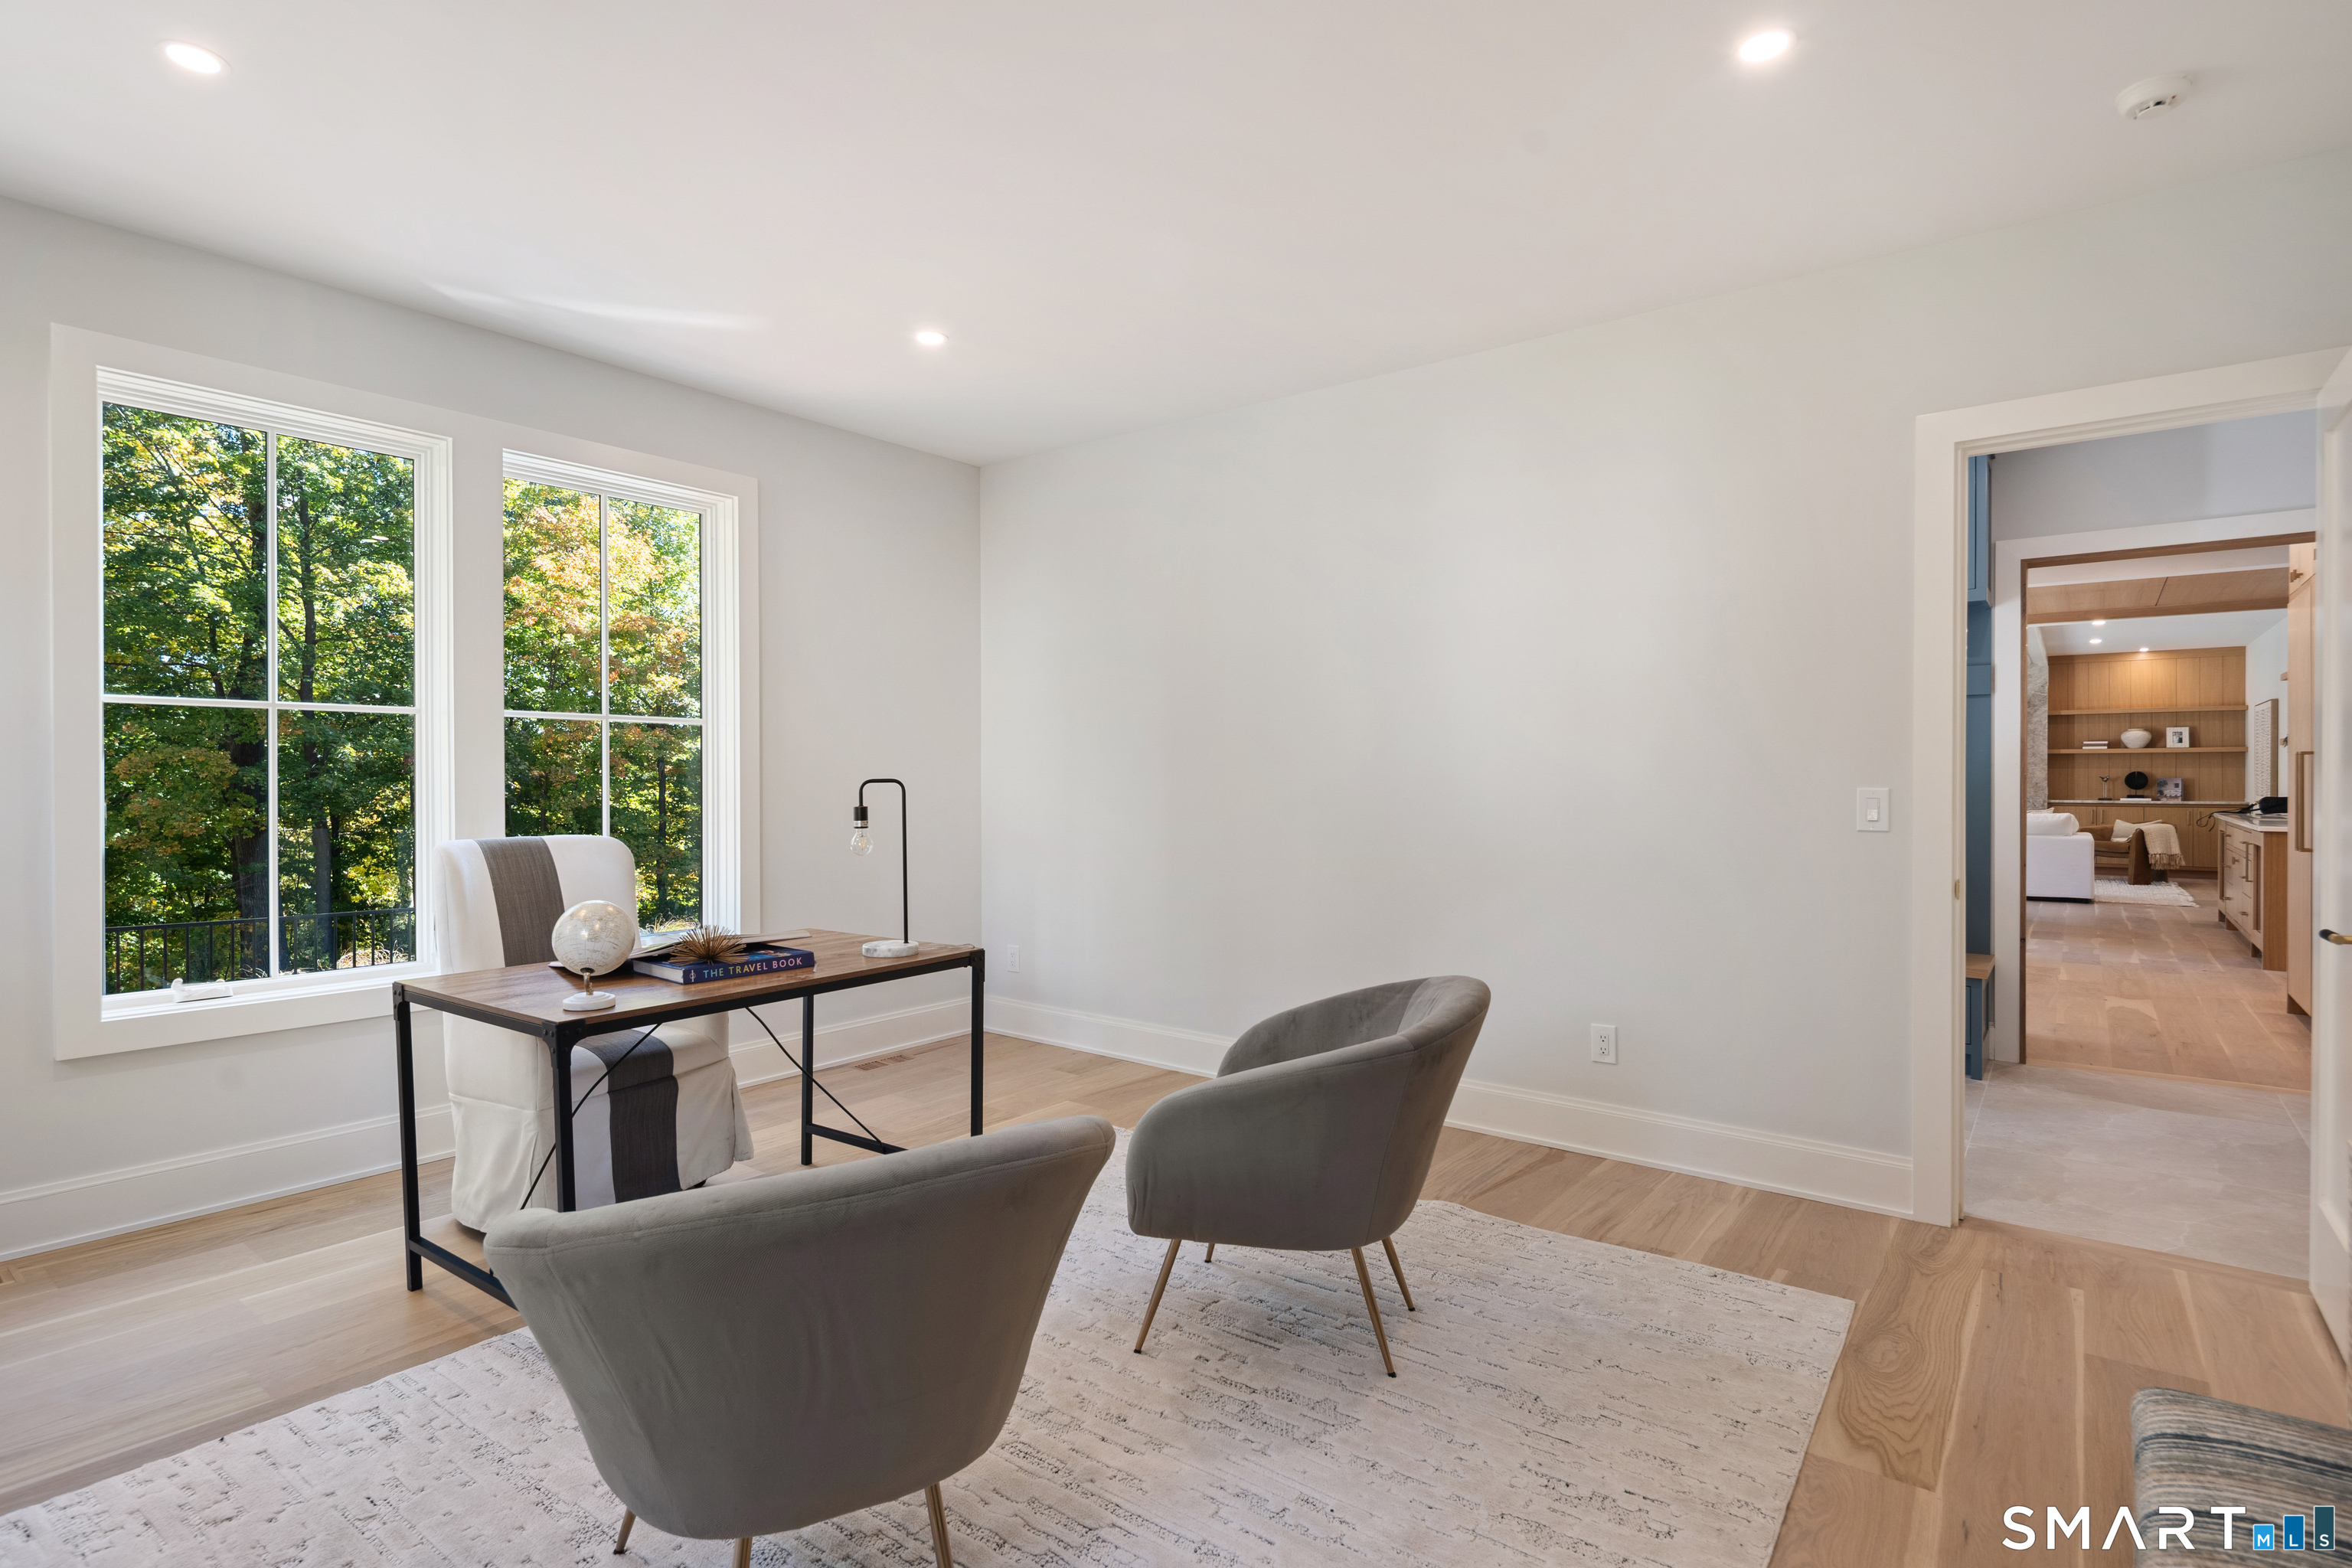
  • Office (Main Level)
  • Bedroom (Upper Level) Jack & Jill Bath
  • Rec/Play Room (Lower Level)
  • Family Room (Main Level) Book Shelves, Built-Ins, Fireplace
  • Primary Bedroom (Upper Level) Built-Ins, Fireplace, Walk-In Closet
  • Media Room (Lower Level)
  • Rec/Play Room (Lower Level)
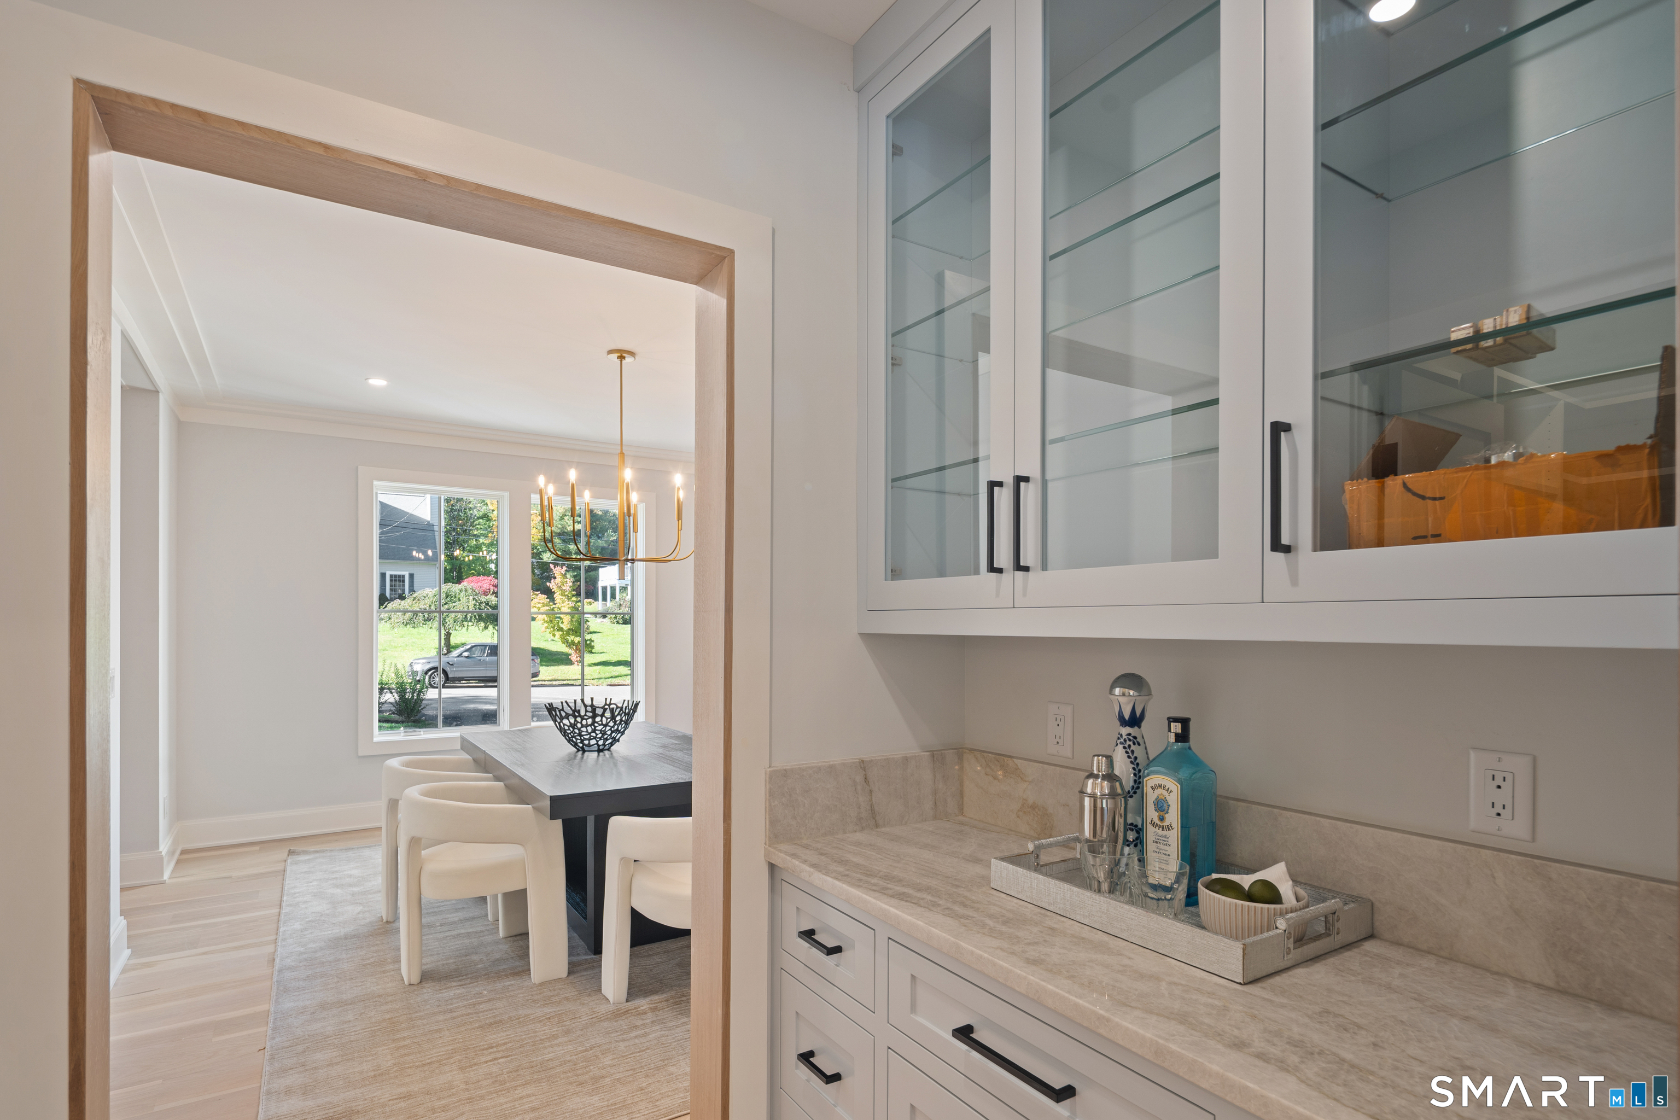
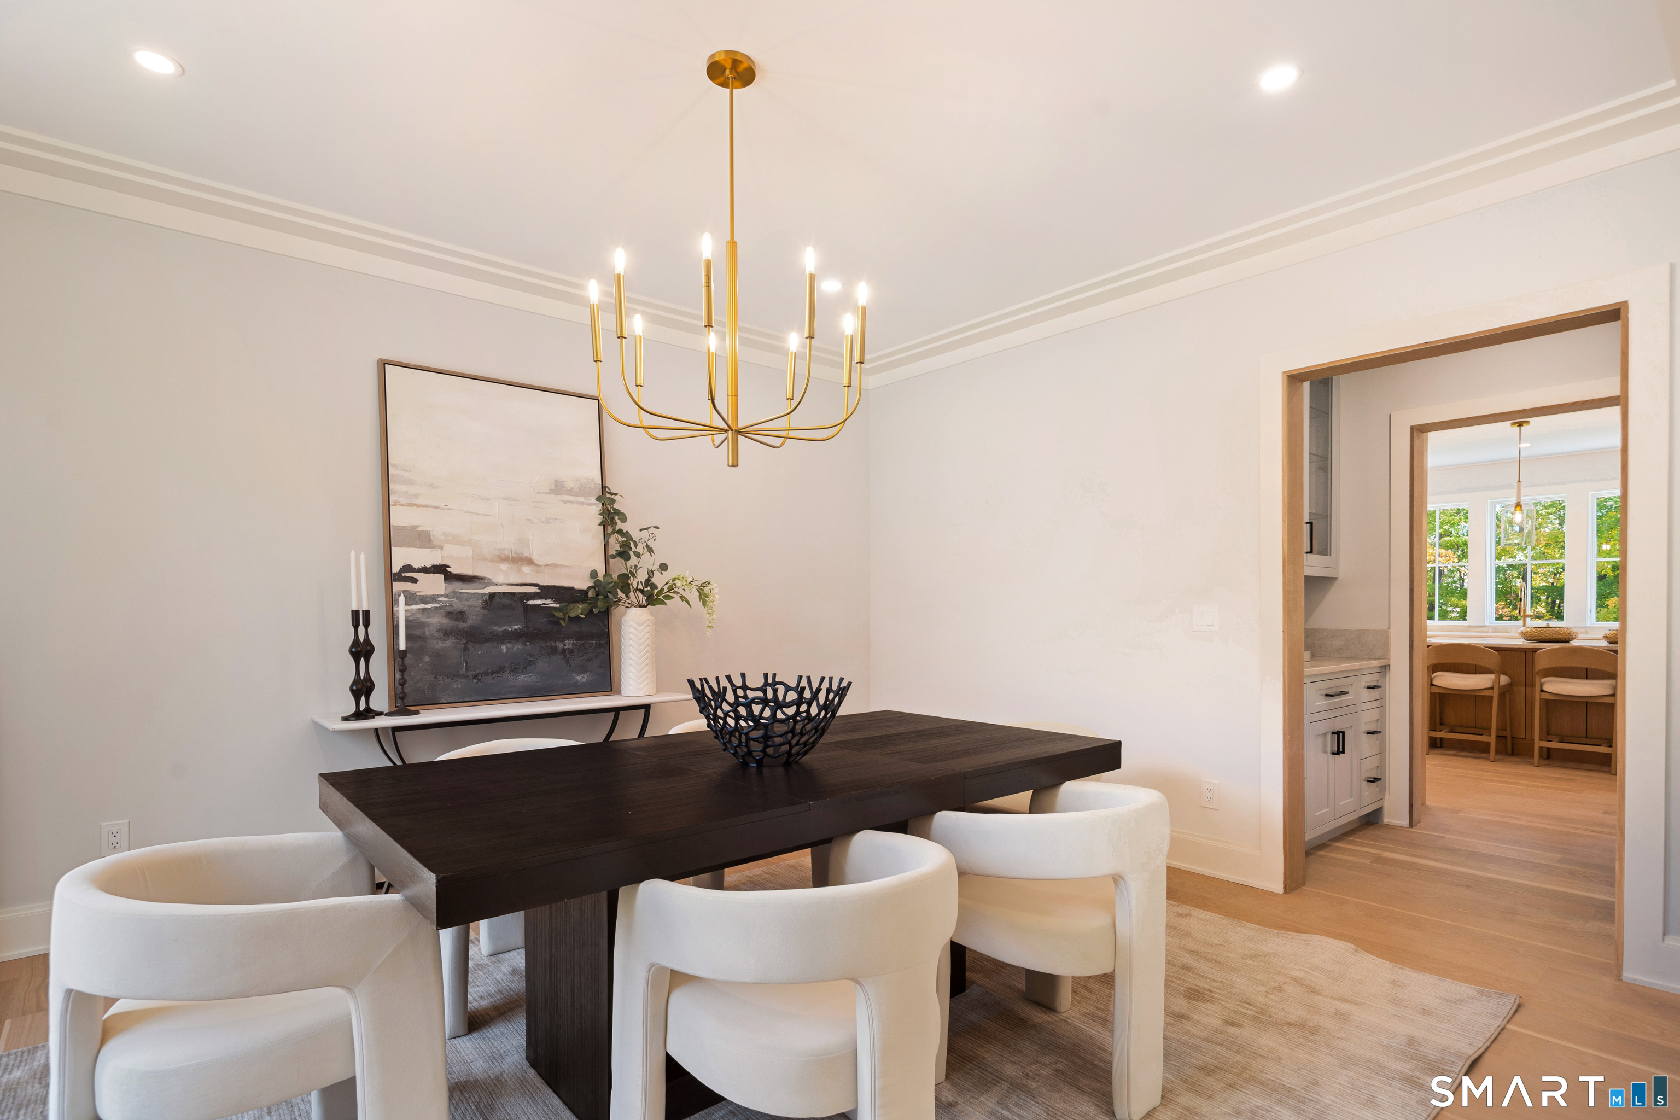
  • Formal Dining Room (Main Level)
  • Bedroom (Upper Level) Jack & Jill Bath
  • Bedroom (Upper Level) Full Bath
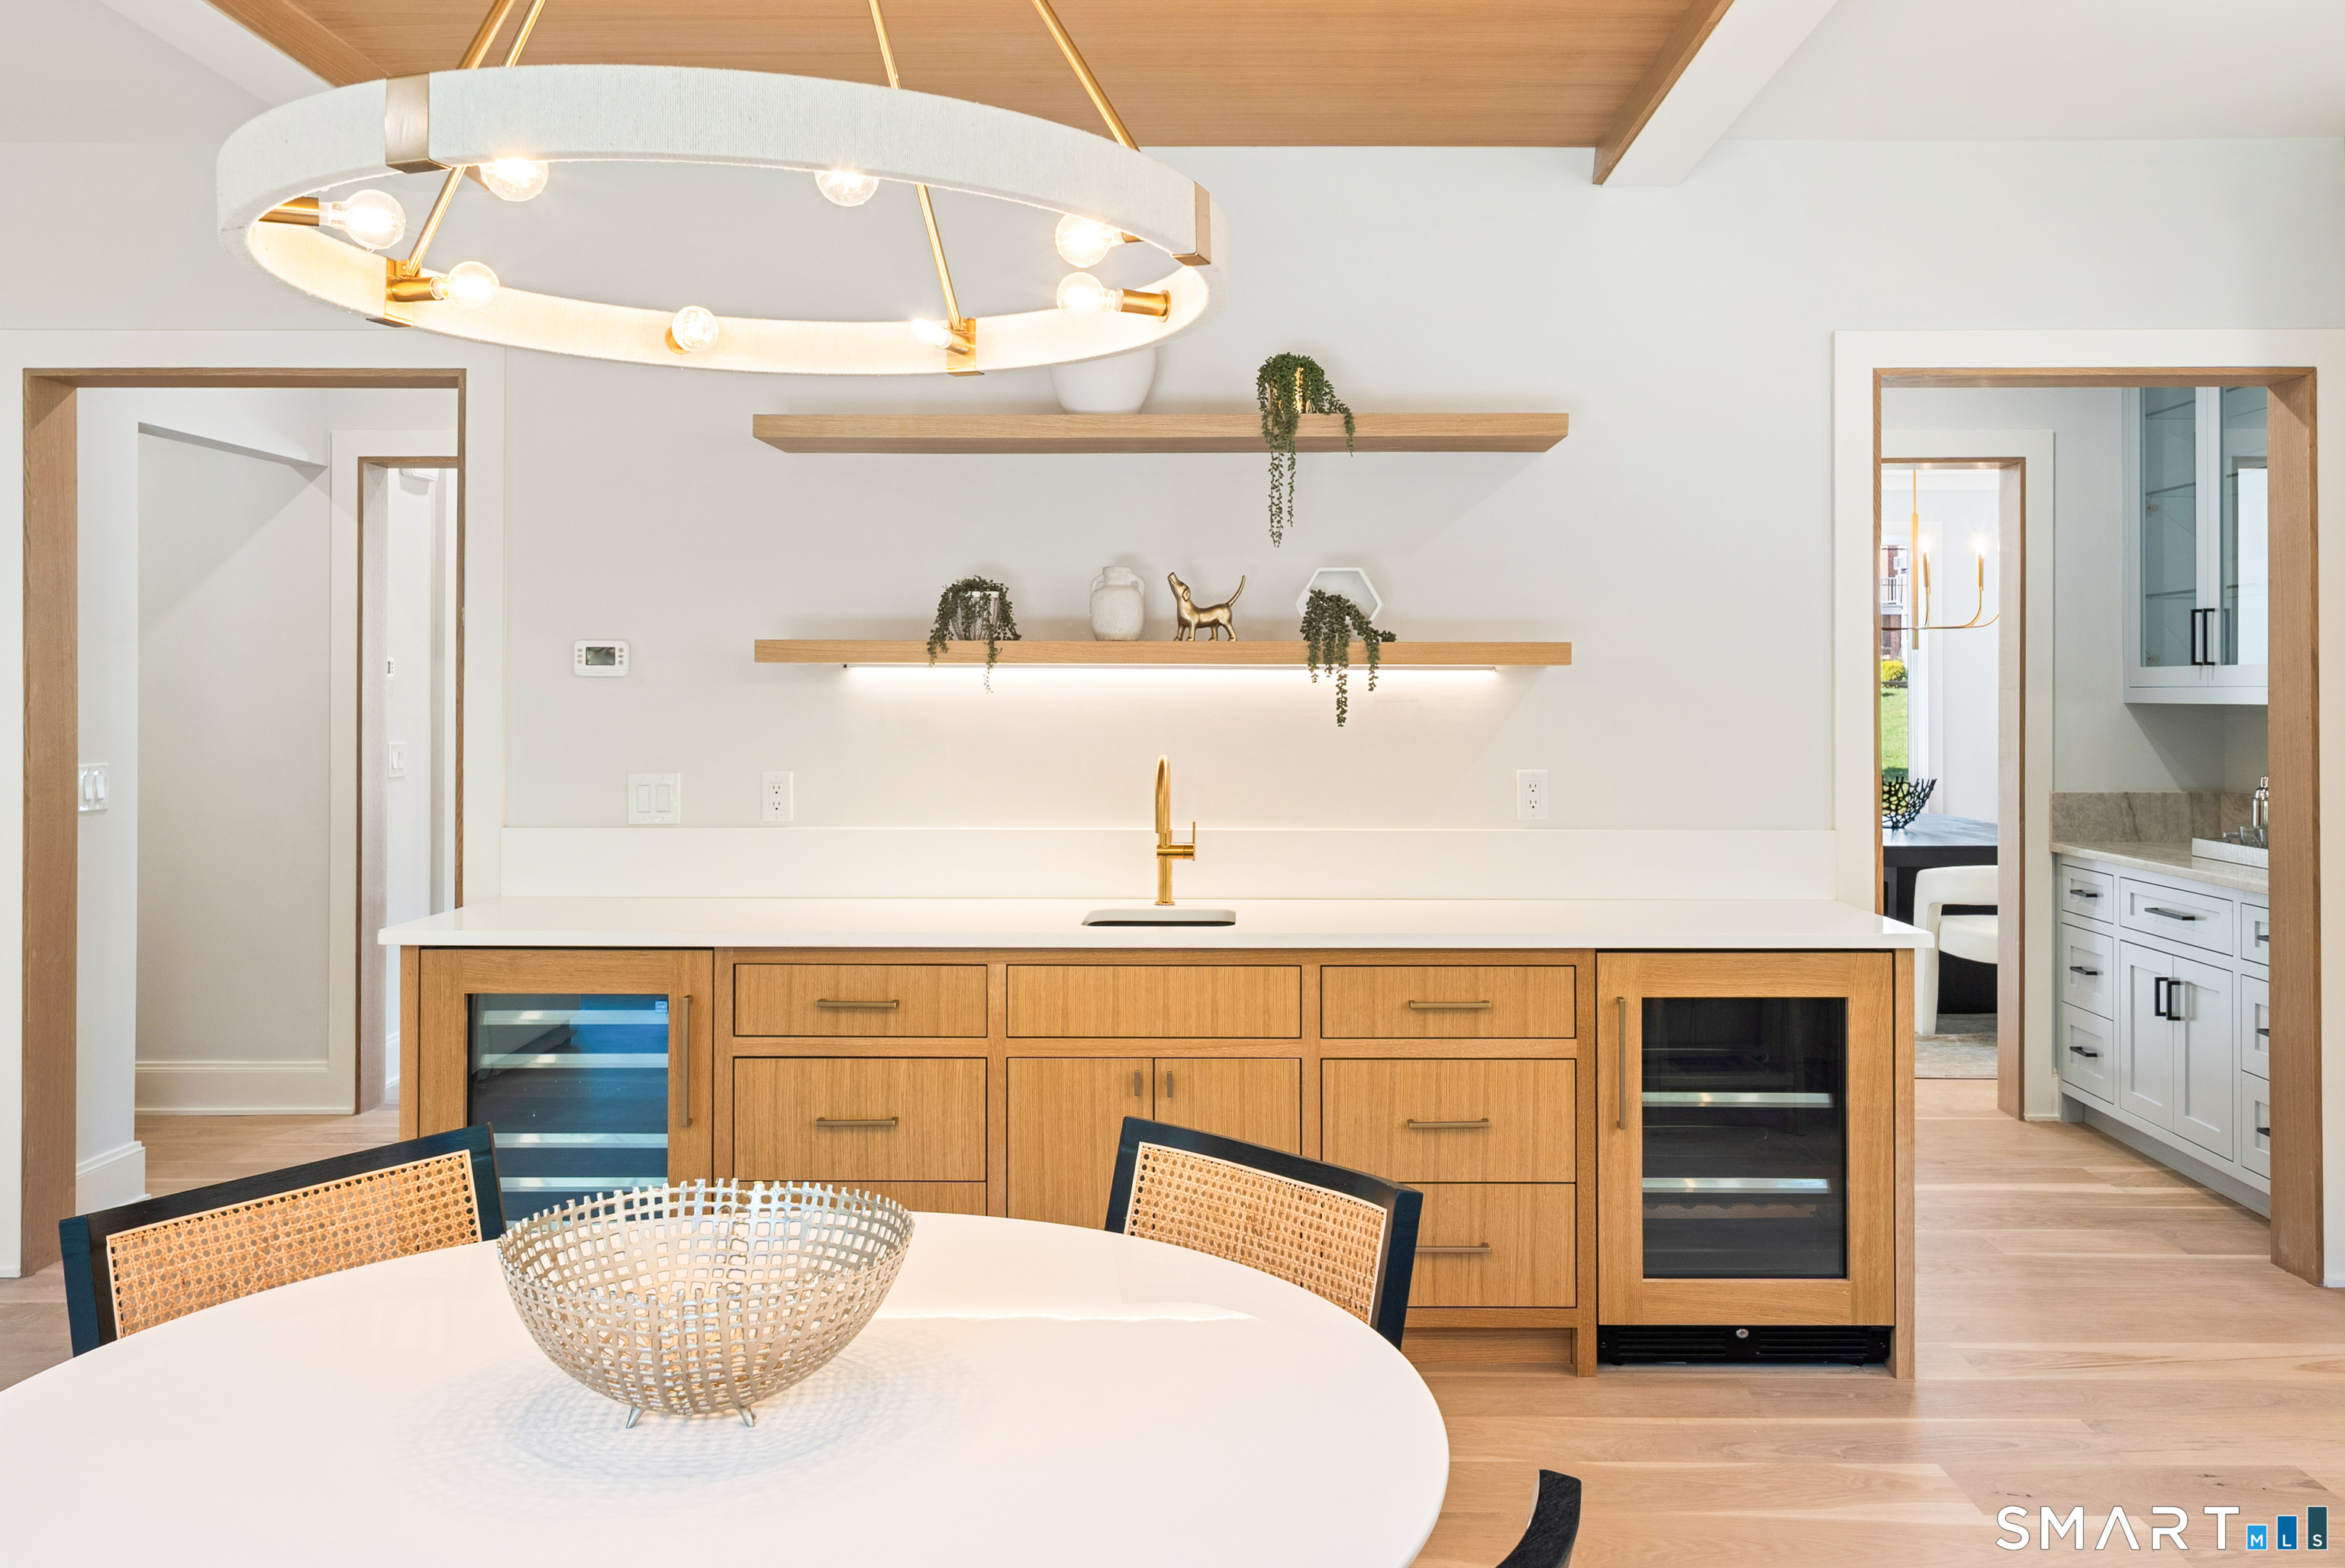
  • Kitchen (Main Level) Dining Area, Double-Sink, Wet Bar, Eating Space, Island, Sliders
  • Bedroom (Upper Level) Full Bath
  • Living Room (Main Level)
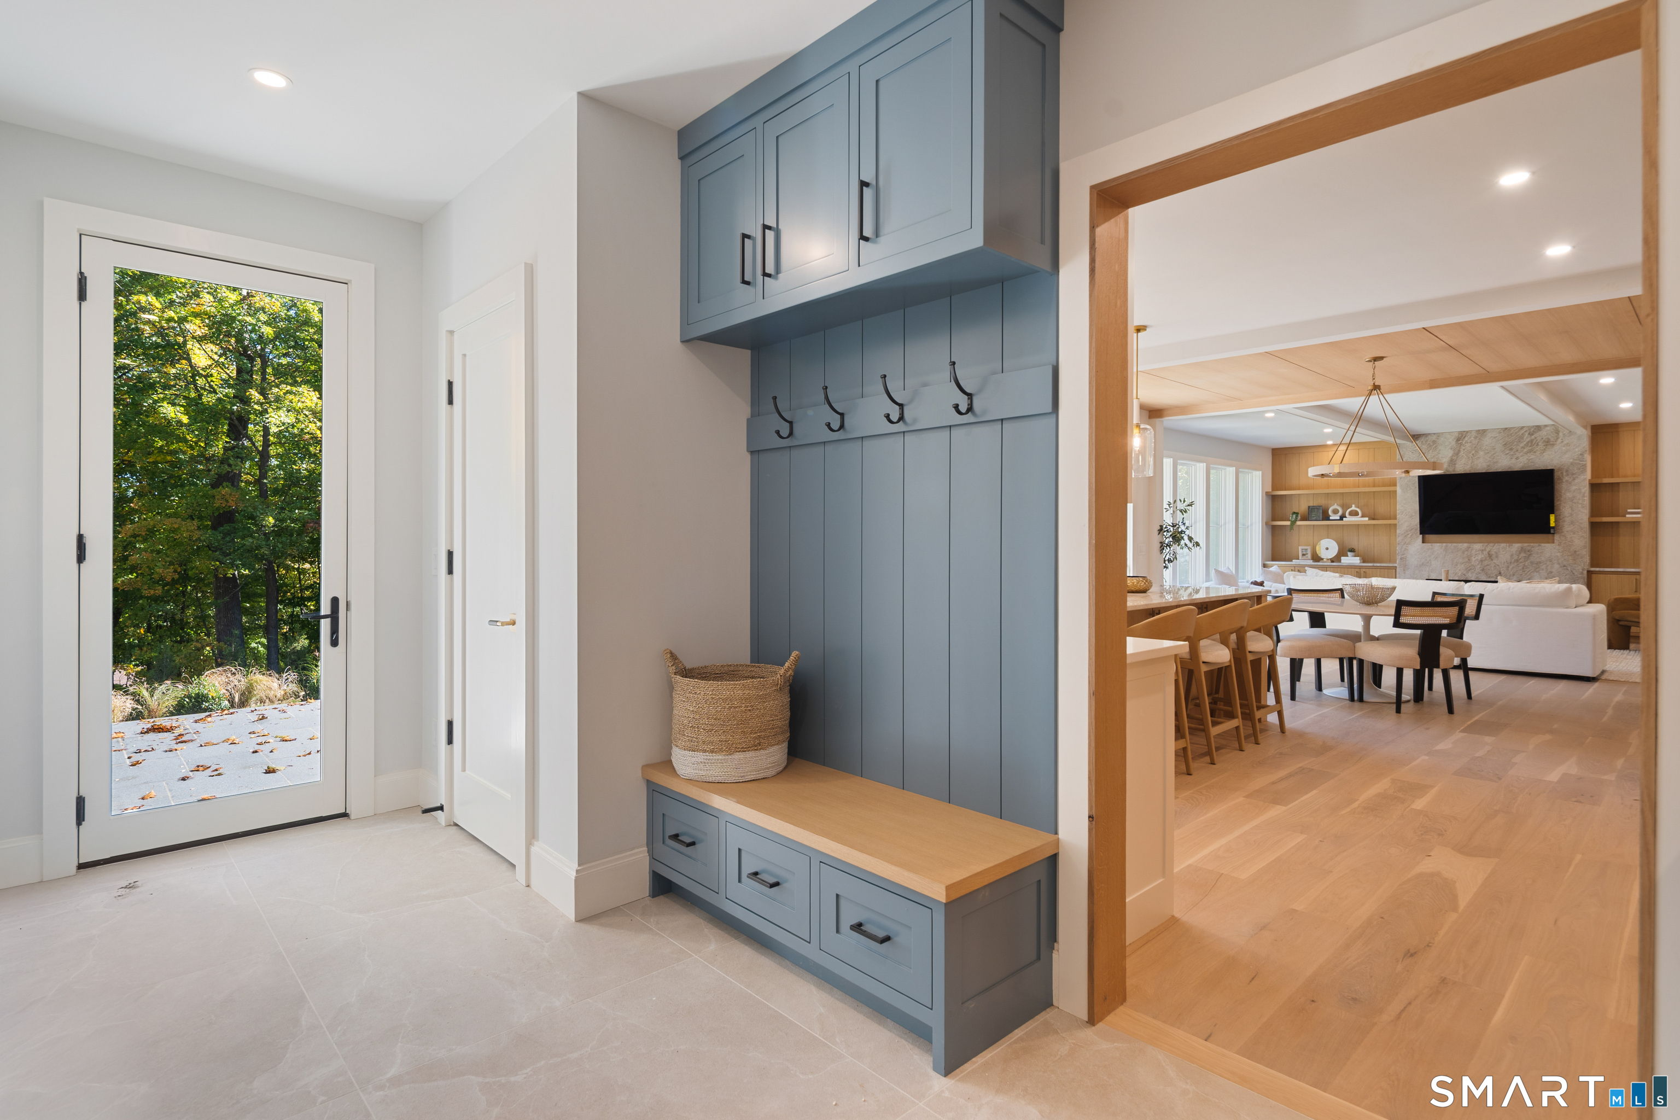
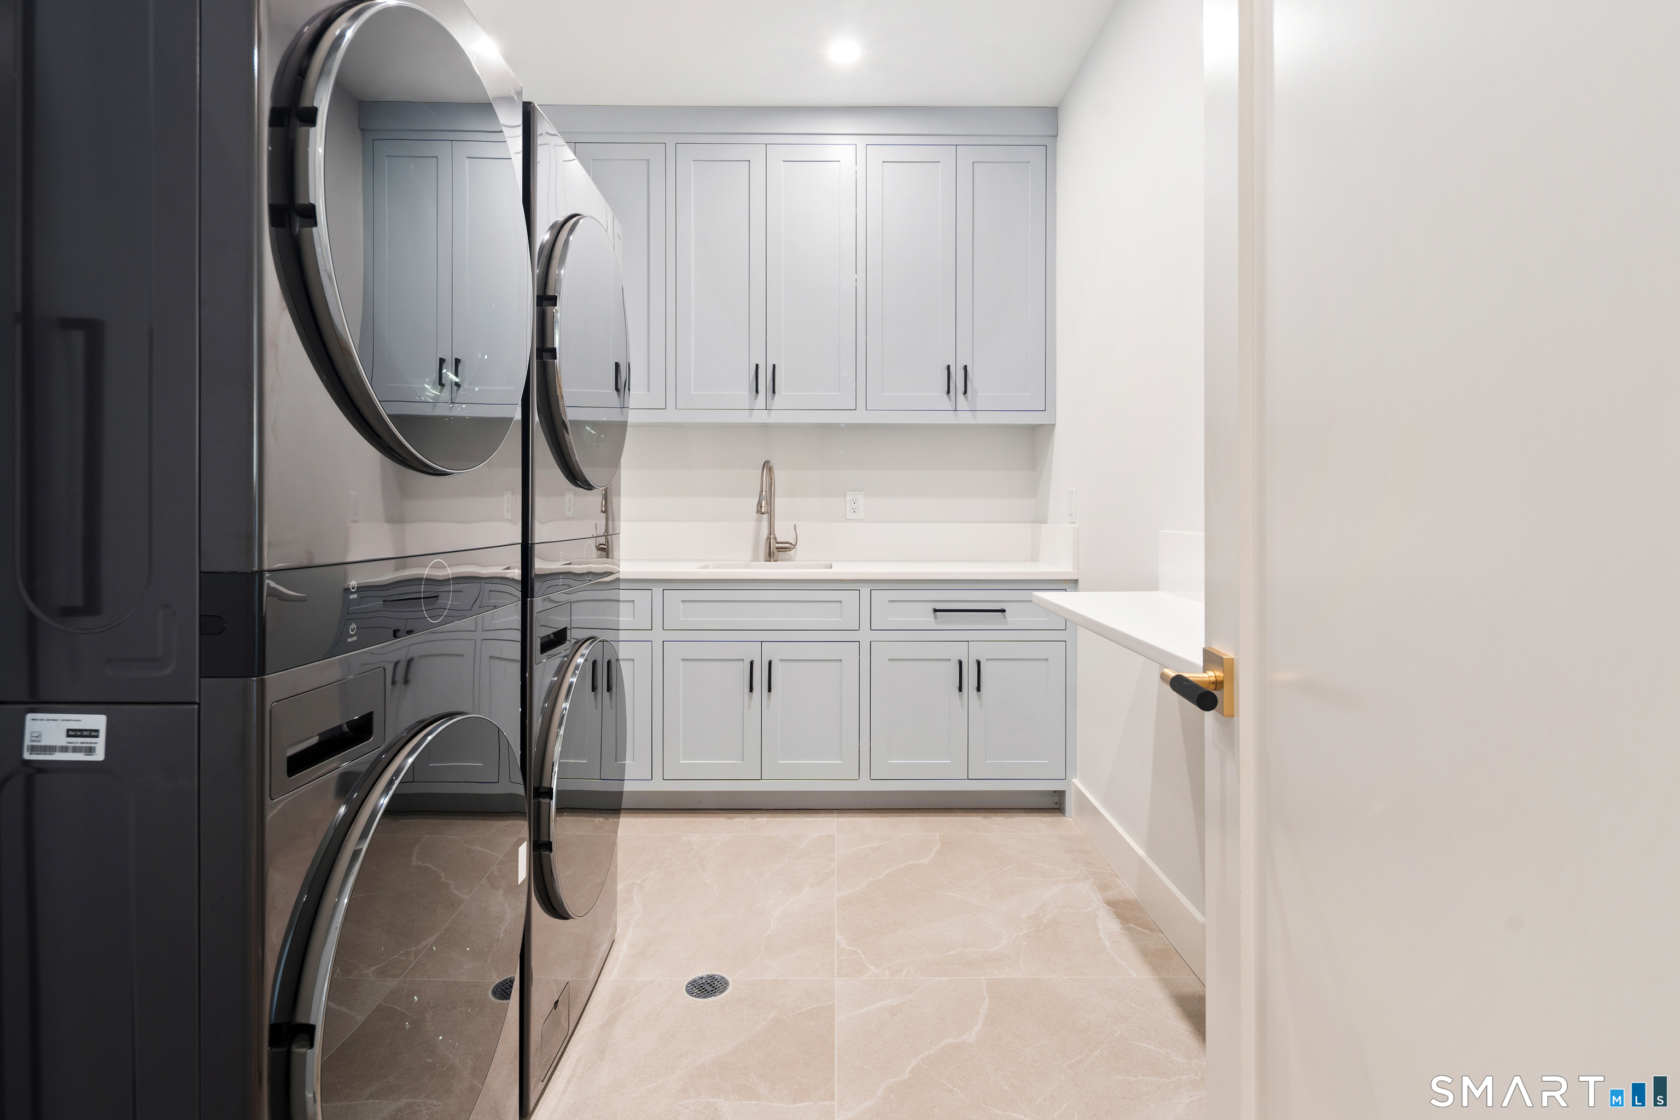
  • Other Rooms Bonus room, Exercise room, Gym, Laundry room, Mud room, Sitting room

Home Features

Heating

  • Fireplaces: 2
  • Heating: hot air
  • Heat fuel type: natural gas

Cooling

  • Central air

Interior Features

  • Auto garage door opener
  • Open floor plan
  • Security system

Appliances

  • Cook top
  • Gas range
  • Oven/range
  • Microwave
  • Range hood
  • Refrigerator
  • Freezer
  • Dishwasher
  • Washer
  • Dryer
  • Wine chiller

Home Automation

  • Electric outlet(s)
  • Lighting
  • Security system
  • Thermostat(s)

Attic

  • Walk-up

Basement

  • Full
  • Heated
  • Storage
  • Cooled
  • Partially finished
  • Liveable space
  • Full with walk-out

Laundry

  • Upper level

Property Details

Parking

  • Garage spaces: 2
  • Attached garage

Waterfront

  • Beach rights
Waterfront Homes in Greenwich

Lot Details

  • Lot surface: 0.81 acres
  • Dry
  • Professionally landscaped

Utilities

  • Water: public water connected
  • Sewage: pub. sewer connected

Construction Details

Style
colonial, modern

New construction
completed/never occupied

Construction year
2026

Exterior Siding
hardie board

Foundation
concrete

Roof
asphalt shingle

New Constructions in Greenwich

Open Houses

There is 1 scheduled open house for 8 Hickory Drive, Greenwich, CT.
November 1, 2026 Nov 1, 2026 14:00 - 16:00 (public)

Area & Town

This home is located in Pemberwick neighborhood, in the town of Greenwich.

Finance & Listing Info

Status Active
Listing date October 23, 2026
List price $ 3,599,000
Current price $ 3,599,000
Tax amount $ 999,999
Tax year july 2026-june 2027
MLS ID #24213048
List Agent Nellie Snell
List Office William Raveis Real Estate

8 Hickory Drive Home Photos

Because we love Fairfield County!

© Copyright 1999 - 2026 Dagny's LLC. - 20 Windy Ridge Place Wilton, CT 06897 - Terms & Conditions