532 Round Hill Rd Greenwich, CT, 06831

single family home
$ 14,495,000 For Sale Active May 26, 2026
  • 7 beds
  • 11 baths
  • 14,000 sq ft
  • 4.01 acres
  • to be built
  • pool house
  • 3 cars garage

About the Home

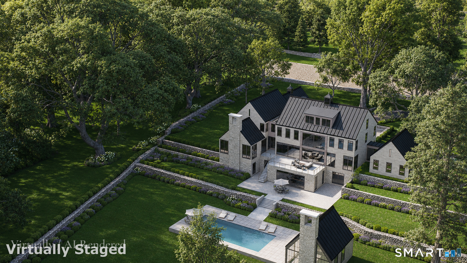
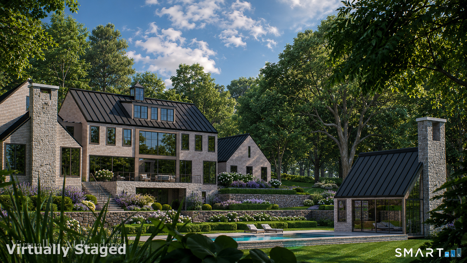
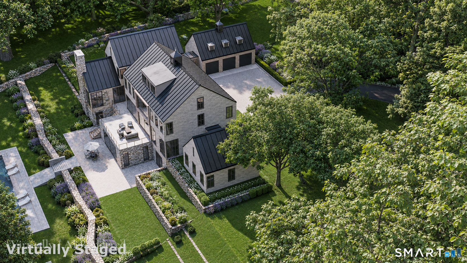
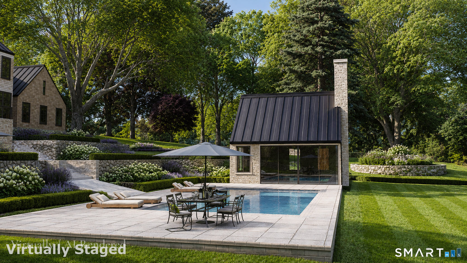

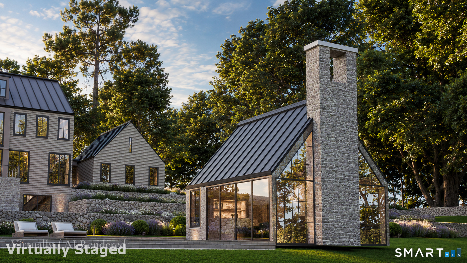
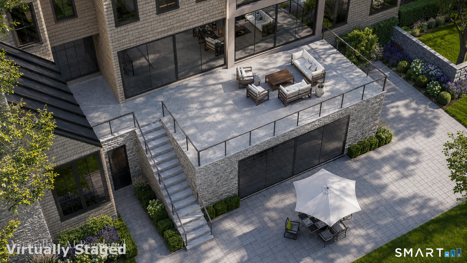
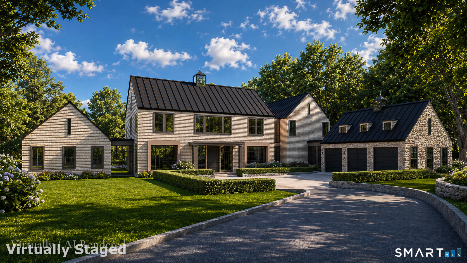
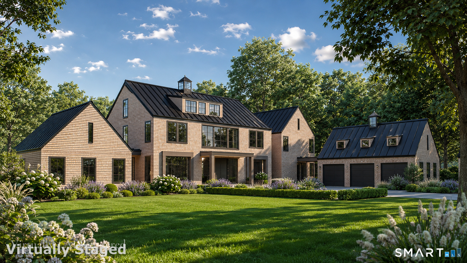
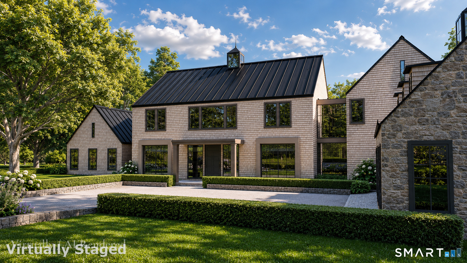
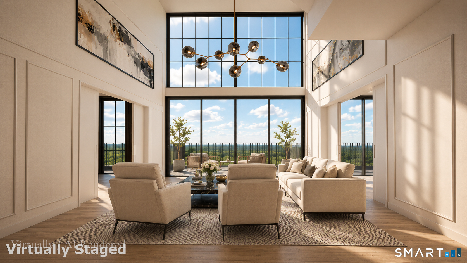
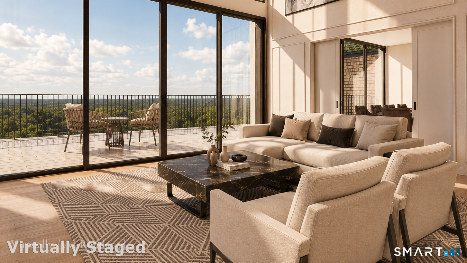
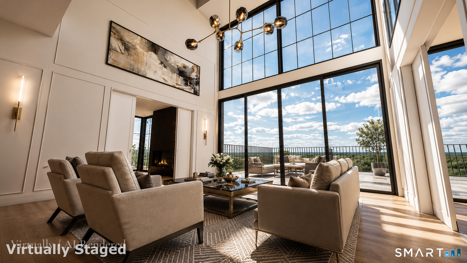
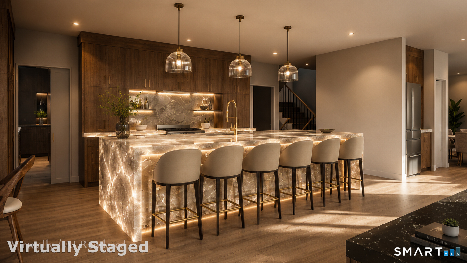
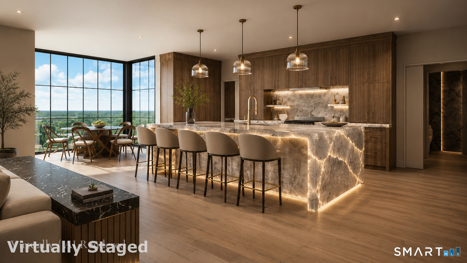
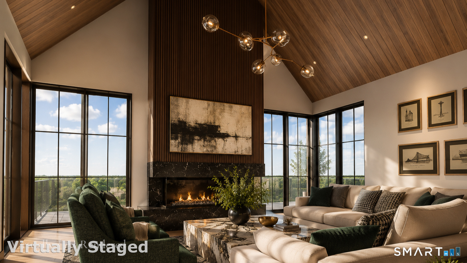
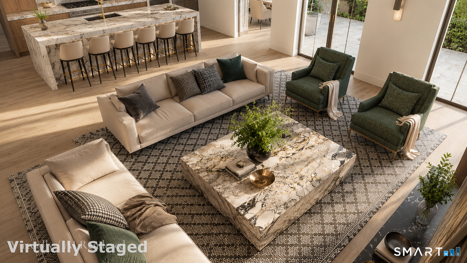
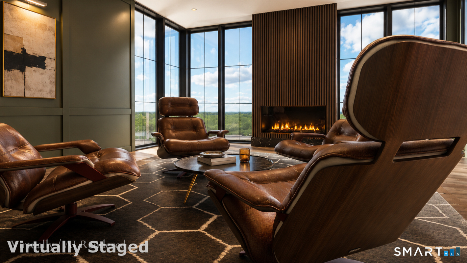
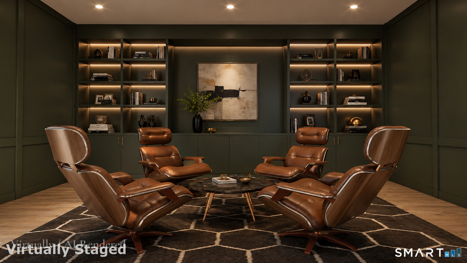
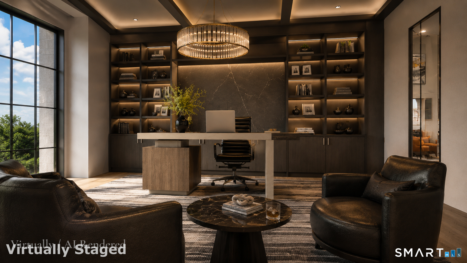
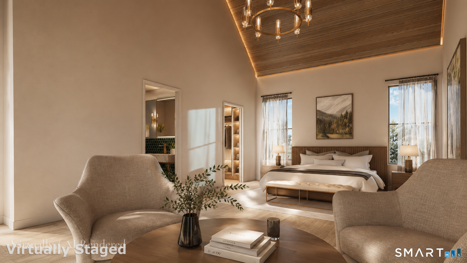
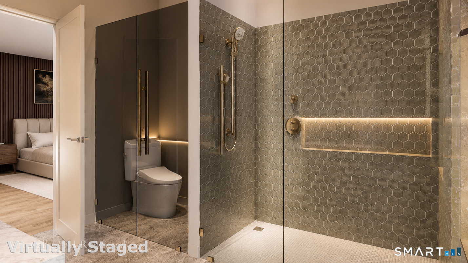
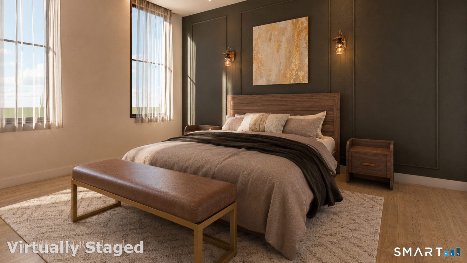
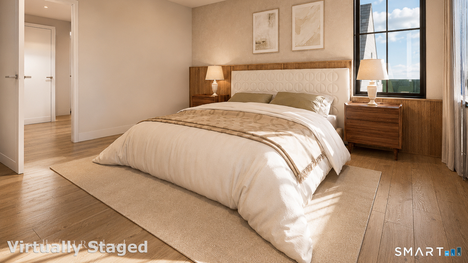
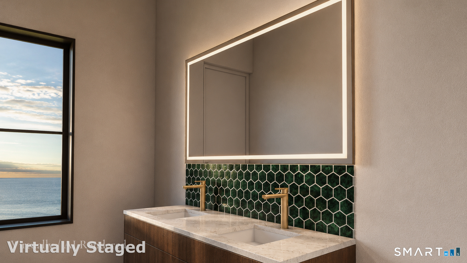
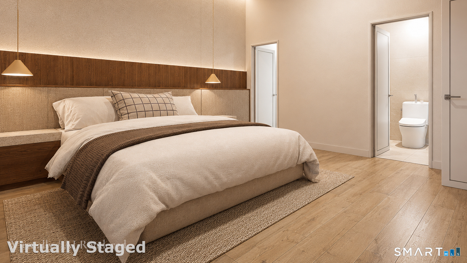
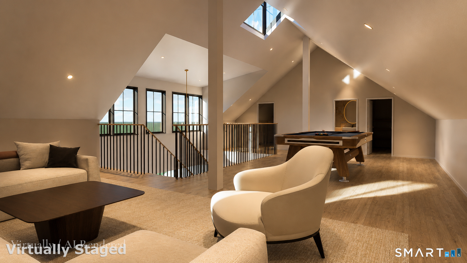
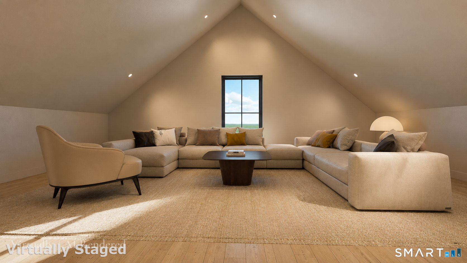
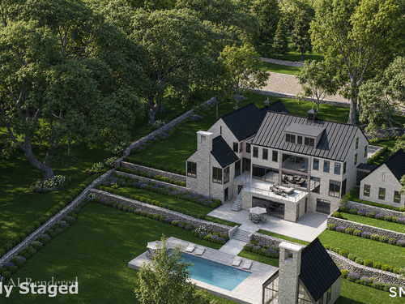
Set along prestigious Round Hill Road in backcountry Greenwich, this new construction estate offers a rare opportunity to create a modern country retreat of exceptional scale and refinement. At approximately 14,000 +/- SF with 7 bedrooms, the residence blends classic Greenwich architecture with a more contemporary sense of light, glass, and indoor-outdoor living. Plans include gracious formal and informal living spaces, a dramatic entry, private library, expansive kitchen, first-floor guest suite, elevator, and finished walkout lower level with golf simulator, wet bar, wellness gym, and cold plunge. Outdoor amenities include terraced landscaping, stone walls, a 20x40 pool with integrated spa, and a separate pool house with kitchenette, bath, and fireplace. Unique opportunity to customize select finishes and layout while in current stage. Renderings, plans, specifications, and features subject to change. A singular offering for those seeking a generational Greenwich estate with privacy, provenance, and architectural permanence.

Rooms & Interior

7 bedrooms beds
9 full + 2 half baths
14,000 square feet sq ft

Room Details

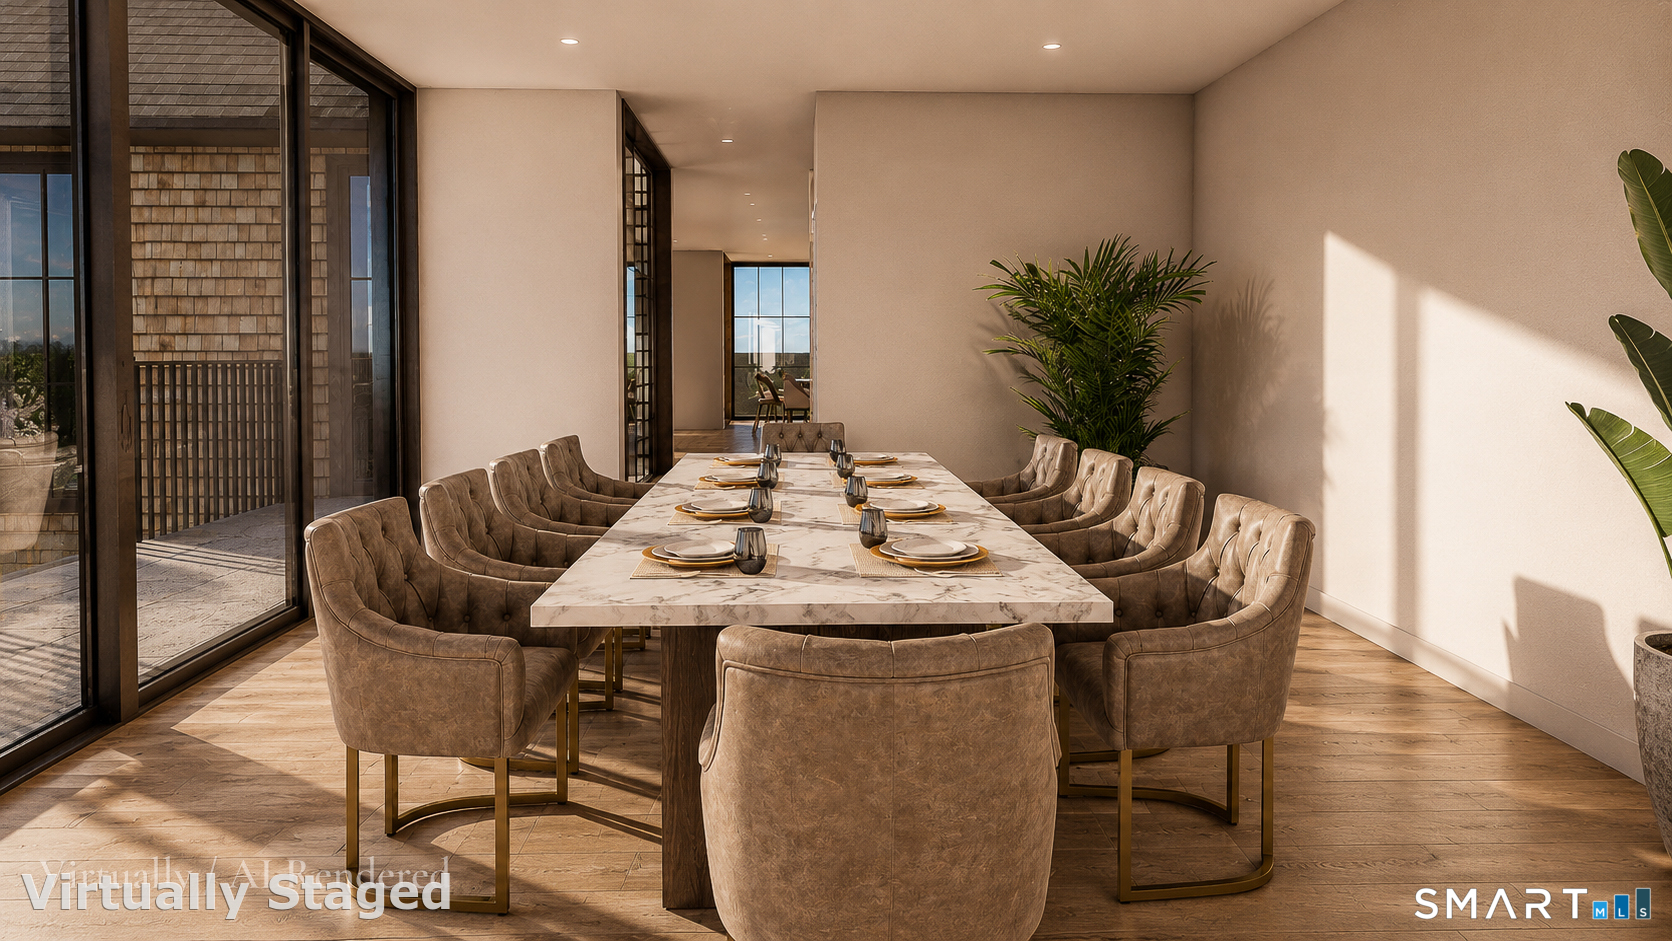
  • Formal Dining Room (Main Level) 9 ft+ Ceilings, Hardwood Floor
  • Library (Main Level) 9 ft+ Ceilings, Book Shelves, Fireplace, Hardwood Floor
  • Half Bath (Main Level)
  • Bedroom (Upper Level) 9 ft+ Ceilings, Bedroom Suite, Hardwood Floor
  • Bedroom (Upper Level) 9 ft+ Ceilings, Bedroom Suite, Hardwood Floor
  • Bedroom (Upper Level) 9 ft+ Ceilings, Bedroom Suite, Hardwood Floor
  • Other (Main Level) 9 ft+ Ceilings, Hardwood Floor
  • Half Bath (Main Level)
  • Family Room (Main Level) 9 ft+ Ceilings, Fireplace, Hardwood Floor
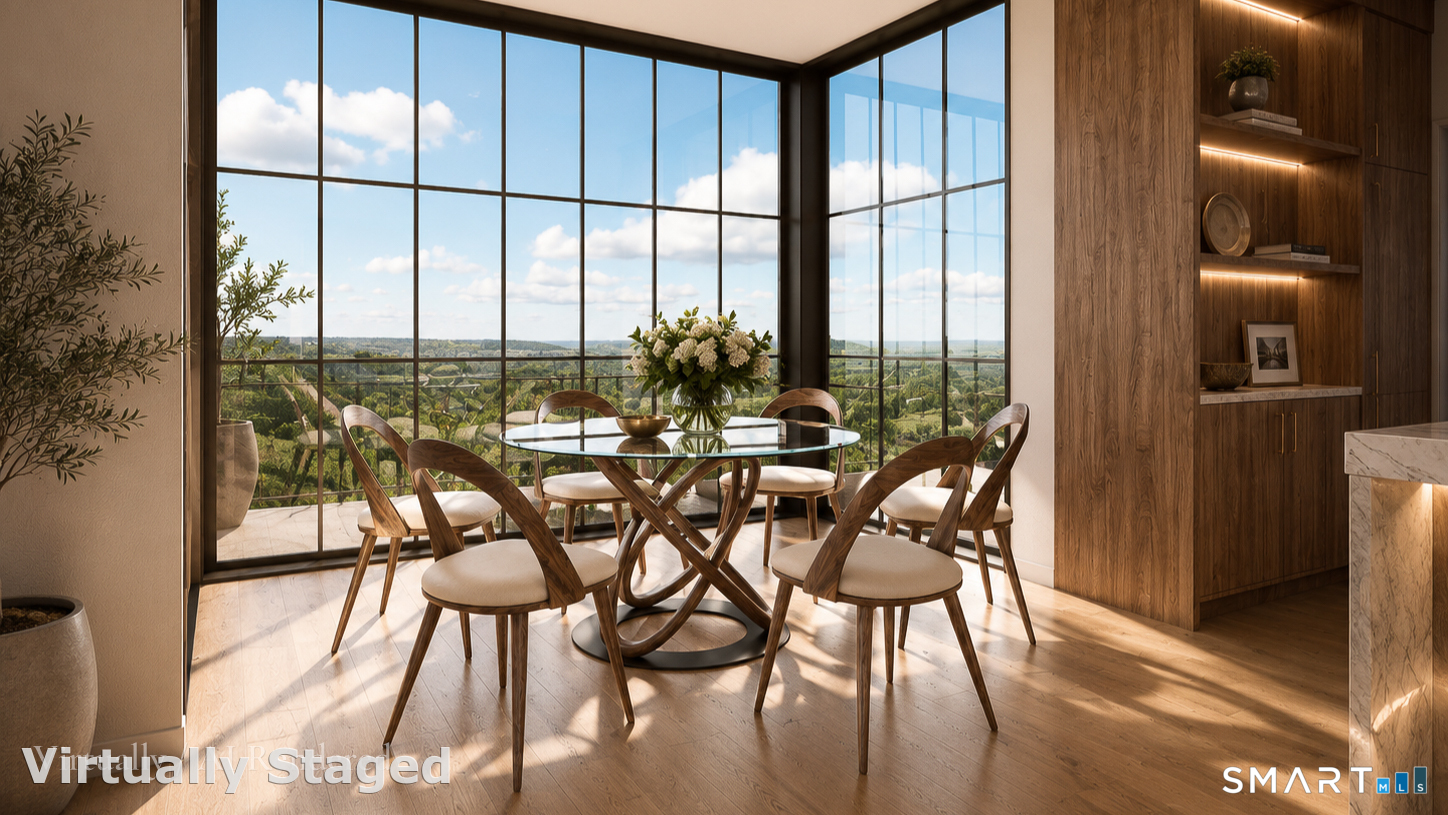
  • Eat In Kitchen (Main Level) 9 ft+ Ceilings, Breakfast Nook, Quartz Counters, Double-Sink
  • Primary Br Suite (Main Level) 9 ft+ Ceilings, Hardwood Floor
  • Bedroom (Upper Level) 9 ft+ Ceilings, Bedroom Suite, Hardwood Floor
  • Bedroom (Lower Level) 9 ft+ Ceilings
  • Rec/Play Room (Lower Level) 9 ft+ Ceilings
  • Other (Lower Level) 9 ft+ Ceilings
  • Great Room (Main Level) 2 Story Window(s), 9 ft+ Ceilings, Vaulted Ceiling
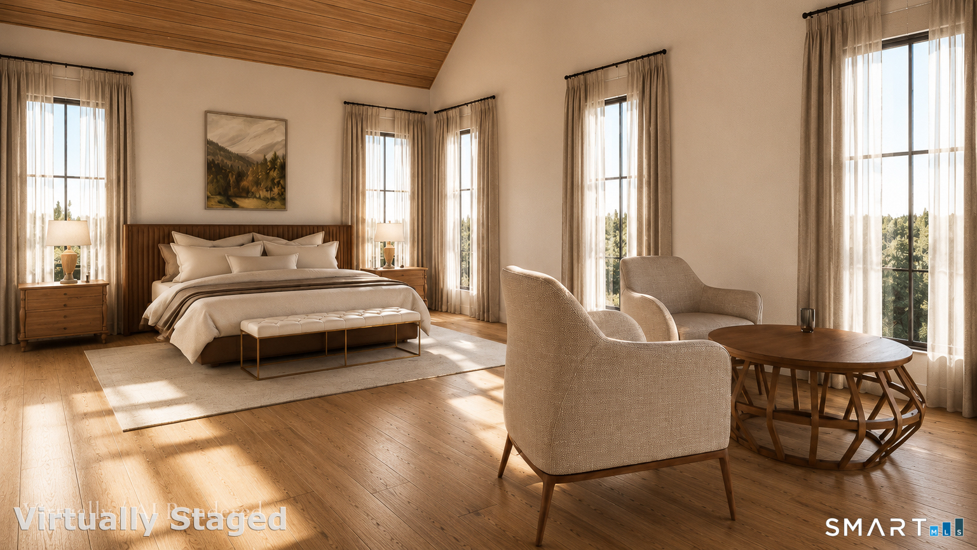
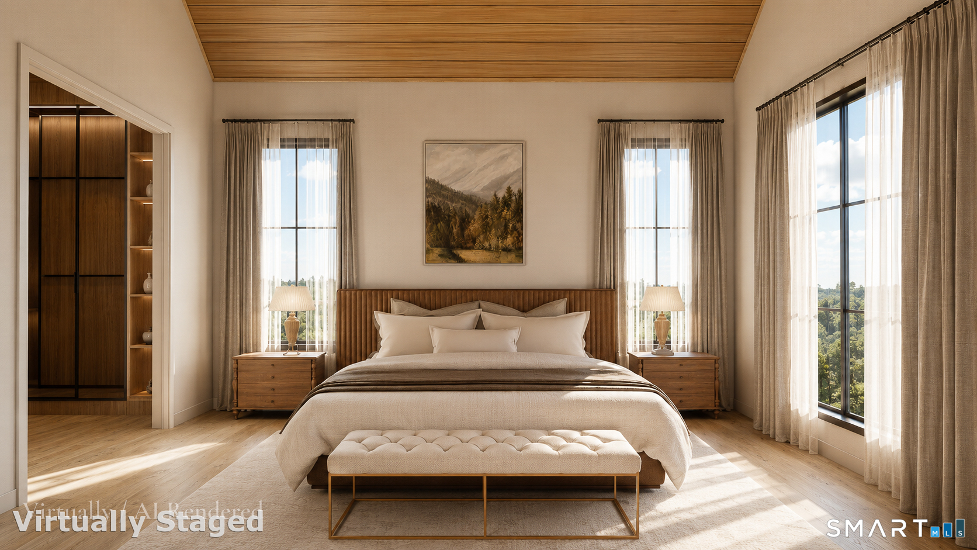
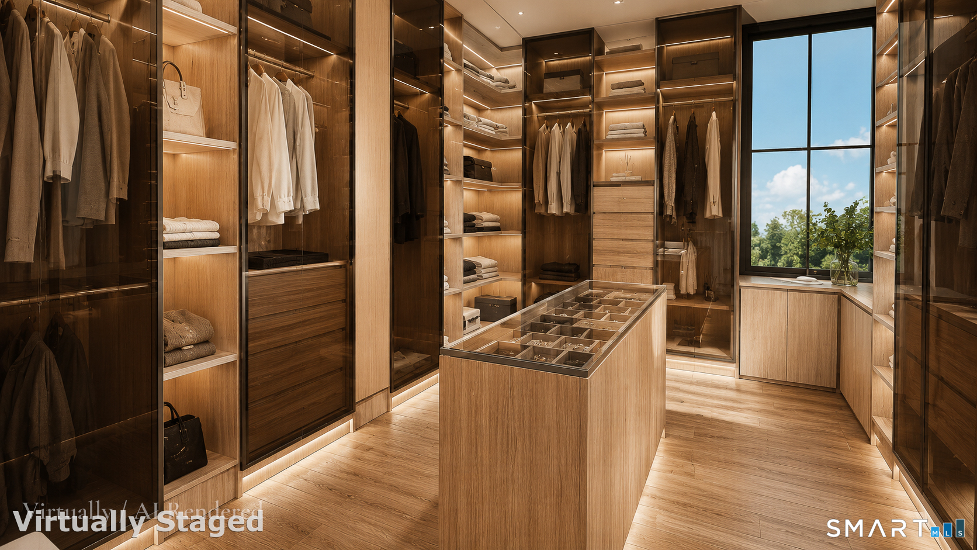
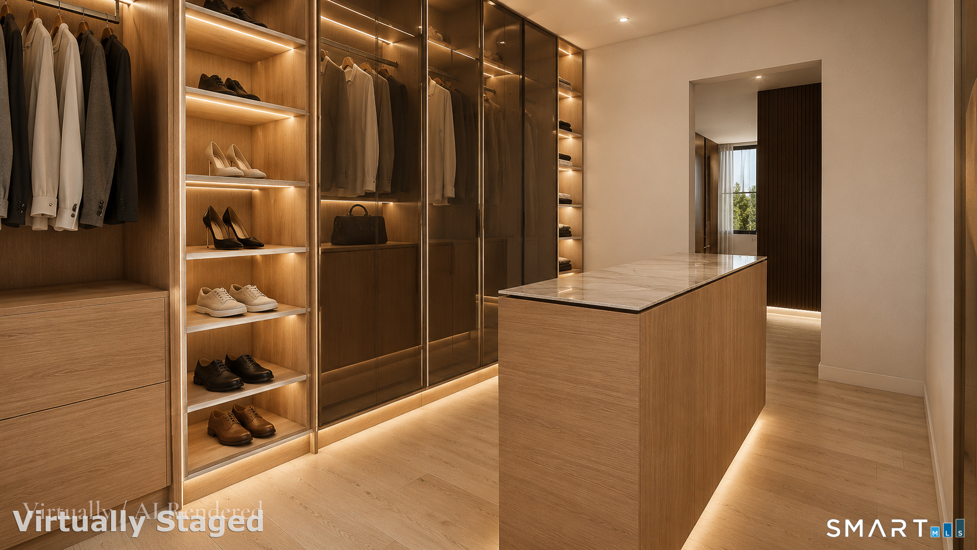
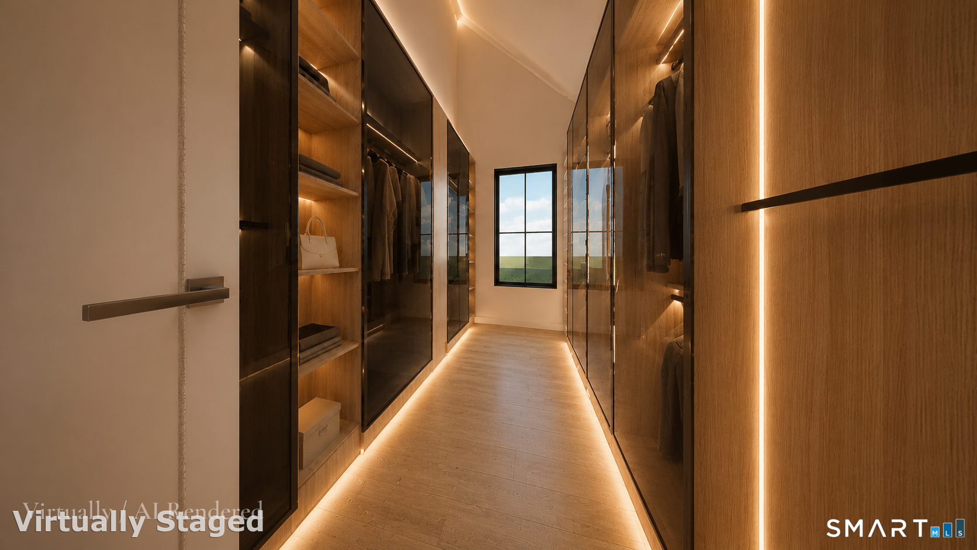
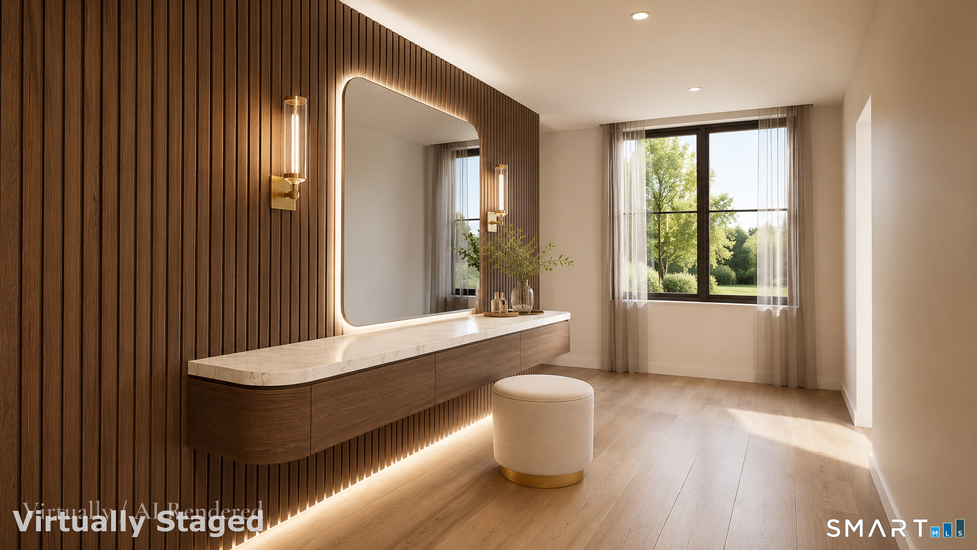
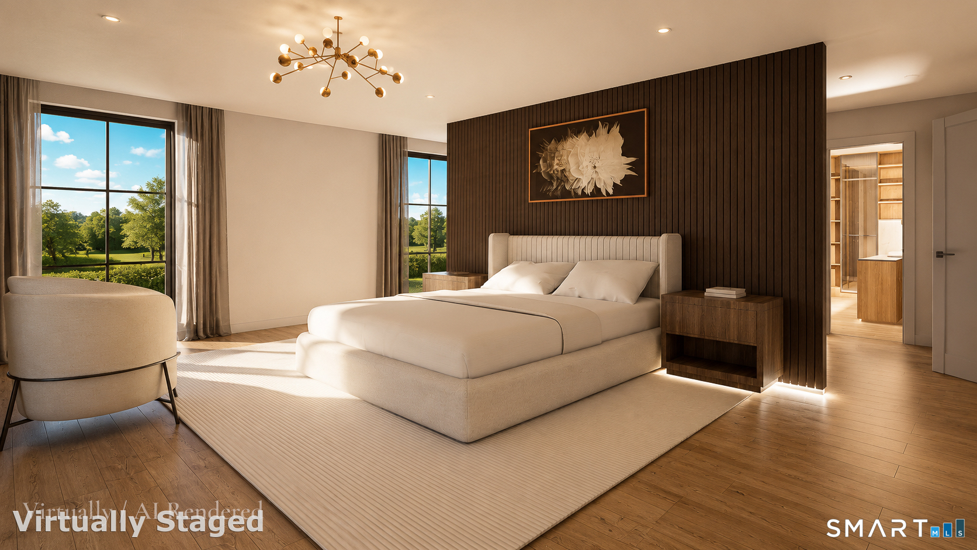
  • Primary Br Suite (Upper Level) 9 ft+ Ceilings, Bedroom Suite, Dressing Room, Full Bath, Walk-In Closet, Hardwood Floor
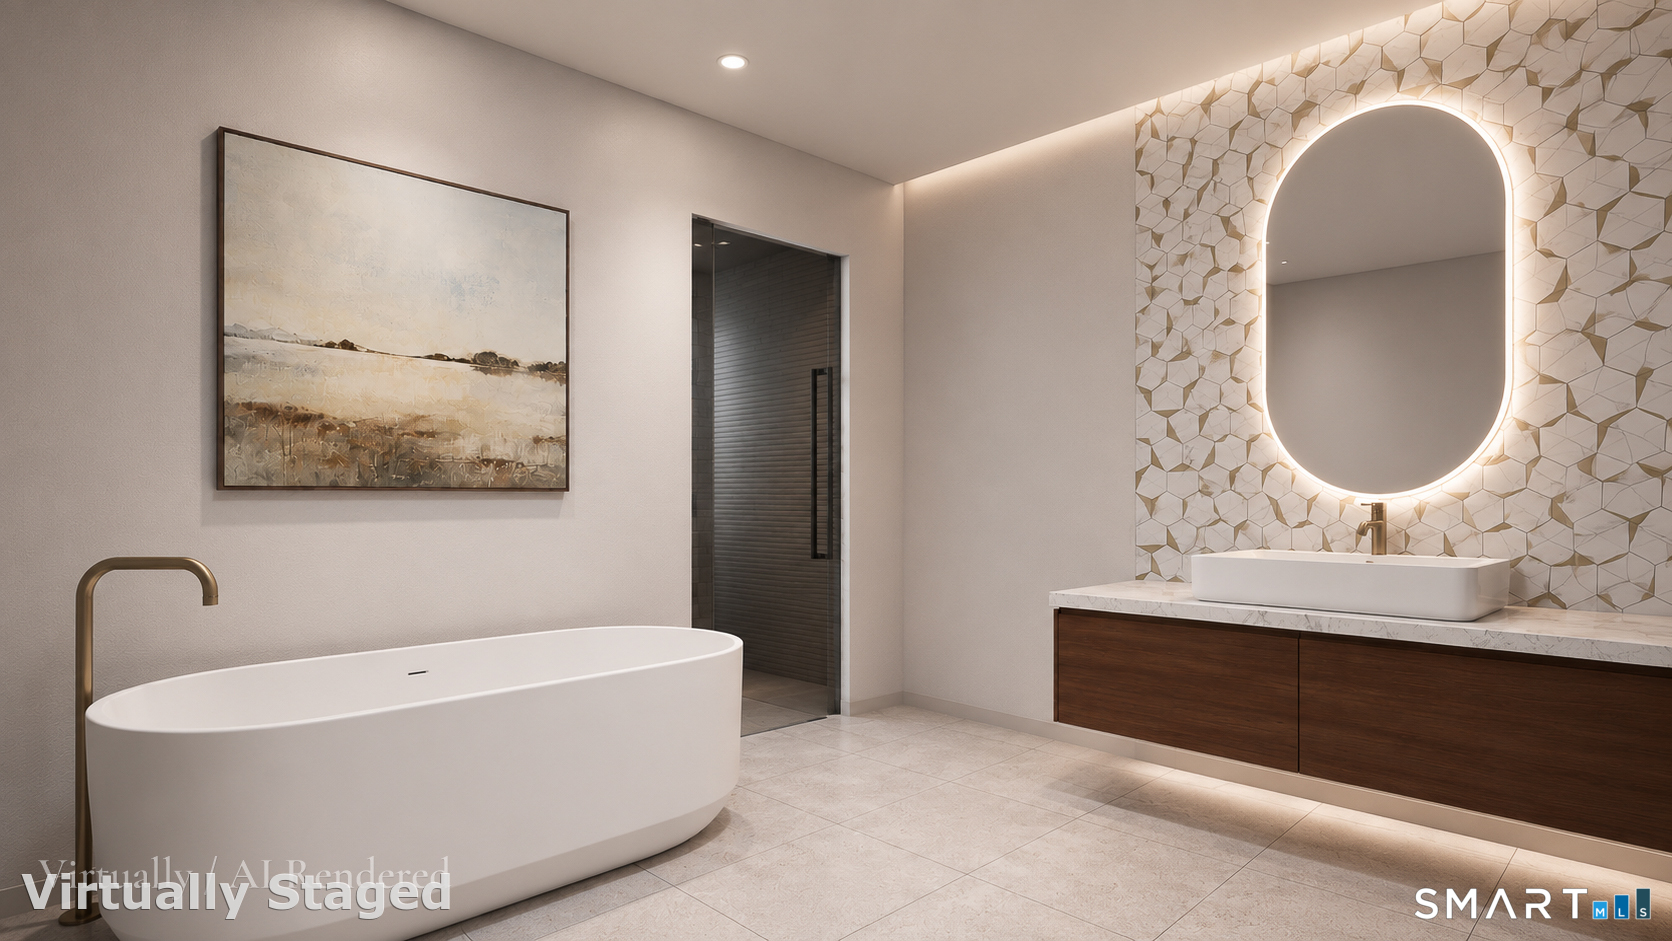
  • Primary Bath (Upper Level) Double-Sink
  • Family Room (Lower Level) 9 ft+ Ceilings
  • Other (Lower Level) 9 ft+ Ceilings

Home Features

Heating

  • Fireplaces: 3
  • Heating: hydro air
  • Heat fuel type: propane
  • Fuel tank: in ground

Cooling

  • Central air

Interior Features

  • Audio system
  • Auto garage door opener
  • Elevator
  • Open floor plan
  • Sauna
  • Security system

Appliances

  • Oven/range
  • Wall oven
  • Convection oven
  • Microwave
  • Range hood
  • Refrigerator
  • Subzero
  • Dishwasher
  • Washer
  • Dryer
  • Wine chiller

Home Automation

  • Appliances
  • Built in audio
  • Entertainment system
  • Lighting
  • Security system
  • Thermostat(s)

Attic

  • Finished
  • Walk-up

Basement

  • Full
  • Fully finished
  • Liveable space
  • Full with walk-out

Laundry

  • Location: second level laundry
  • Upper level

Energy Features

  • Energy star rated

Exterior Features

  • Terrace
  • Cabana
  • Garden area
  • Lighting
  • French doors
  • Underground sprinkler

Property Details

Parking

  • Garage spaces: 3
  • Attached garage

Swimming Pool

  • Heated
  • Pool house
  • Spa
  • In ground pool

Waterfront

  • Beach rights
Waterfront Homes in Greenwich

Lot Details

  • Lot surface: 4.01 acres
  • Level lot
  • Cleared

Utilities

  • Water: private well
  • Sewage: septic

Near-by Amenities

  • Golf course
  • Health club
  • Medical facilities
  • Park
  • Private school(s)
  • Shopping/mall
  • Stables/riding
  • Tennis courts

Construction Details

Style
colonial, contemporary

New construction
to be built

Construction year
2027

Exterior Siding
shake, stone, wood

Foundation
concrete

Roof
metal, other

New Constructions in Greenwich

Area & Town

This home is located in Back Country neighborhood, in the town of Greenwich.

Finance & Listing Info

Status Active
Listing date May 26, 2026
List price $ 14,495,000
Current price $ 14,495,000
Tax amount $ 22,272
Tax year july 2024-june 2025
MLS ID #24178299
List Agent Ian Defronze
Co-List Agent Garvey Fox
List Office Serhant Connecticut, LLC
Co-List Office serhant connecticut, llc

532 Round Hill Road Home Photos

Because we love Fairfield County!

© Copyright 1999 - 2026 Dagny's LLC. - 20 Windy Ridge Place Wilton, CT 06897 - Terms & Conditions