3 Woodside Dr Greenwich, CT, 06830

single family home
$ 14,495,000 For Sale Active Sep 24, 2026
  • 9 beds
  • 15 baths
  • 14,000 sq ft
  • 1.66 acres
  • under constr.
  • in ground pool
  • 4 cars garage
  • gated community

About the Home

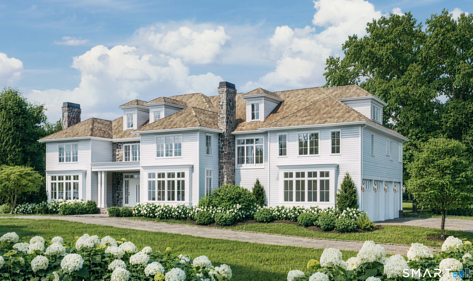
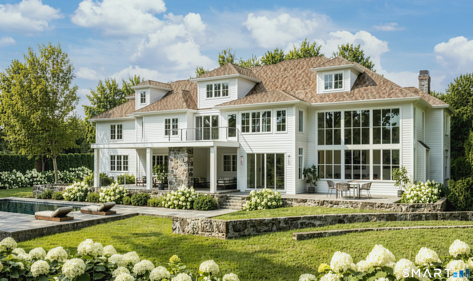
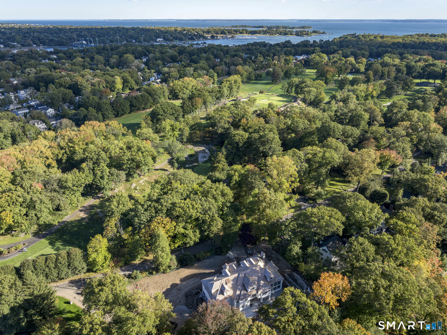
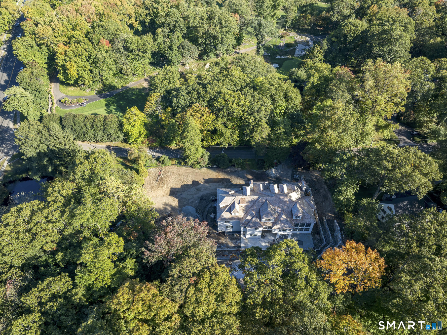
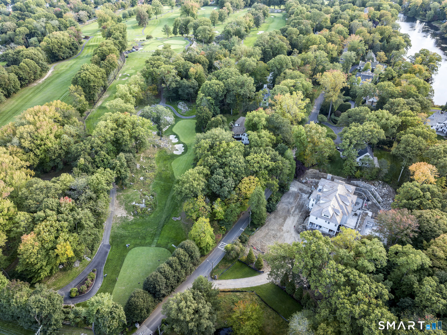
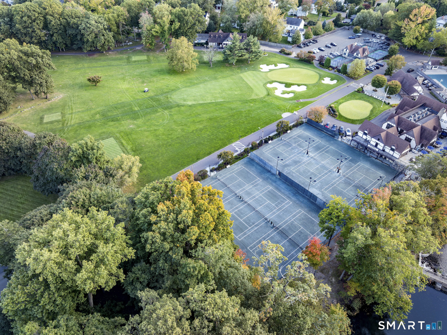
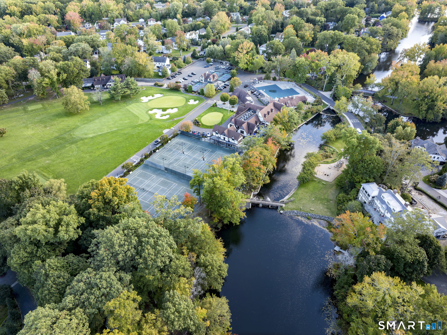
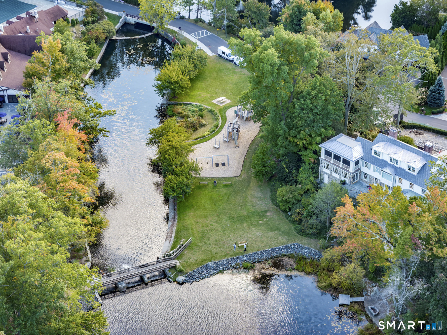
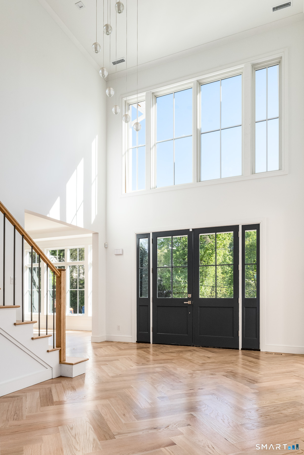
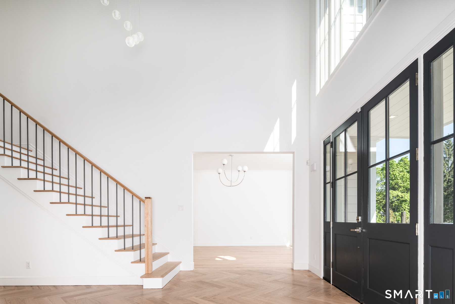
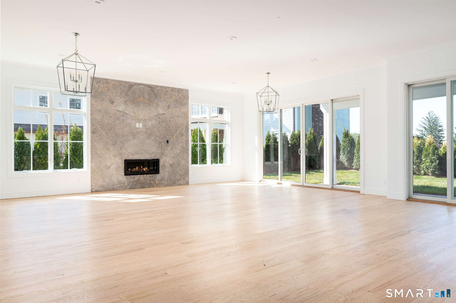
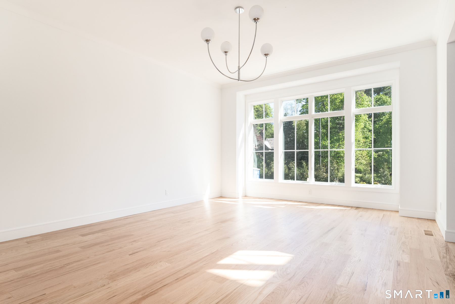
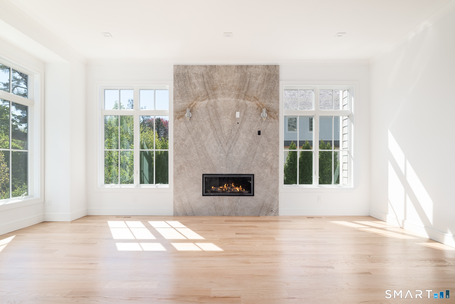
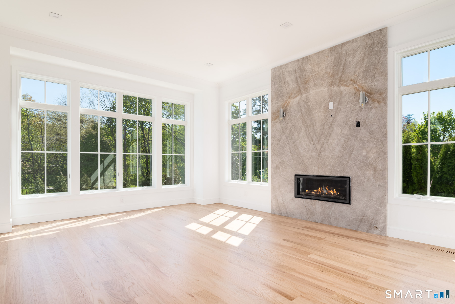
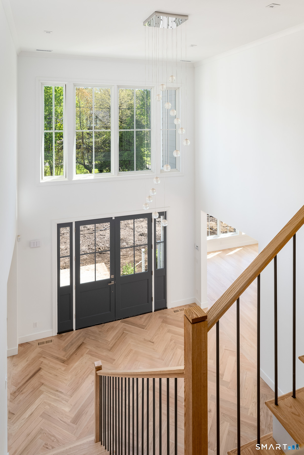
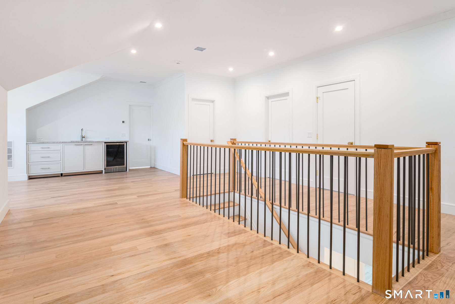
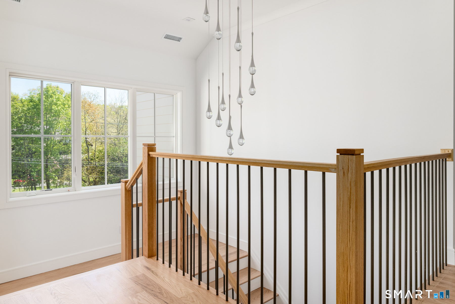
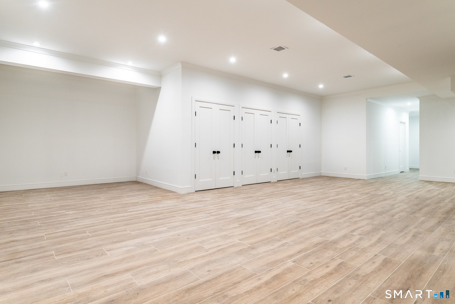
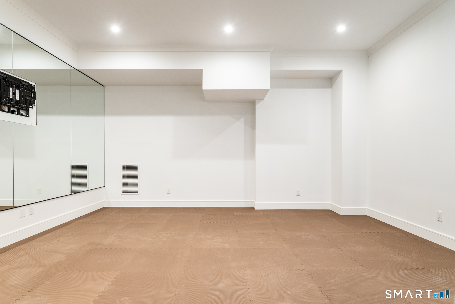
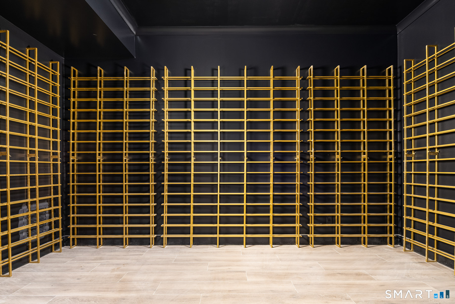
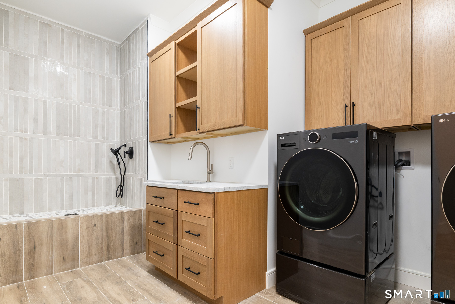
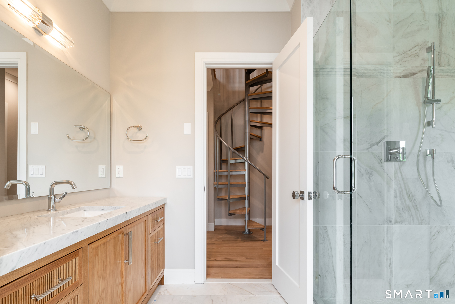
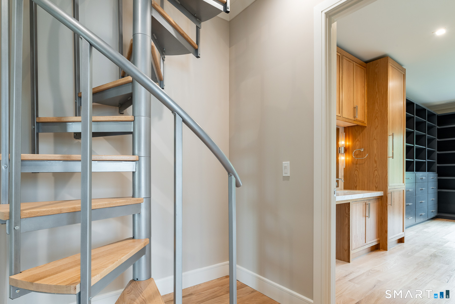
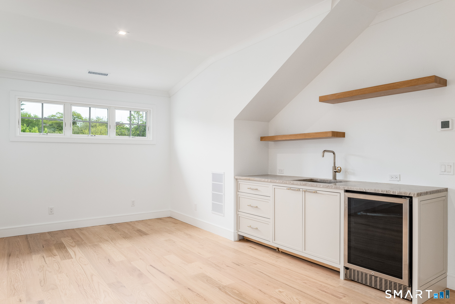
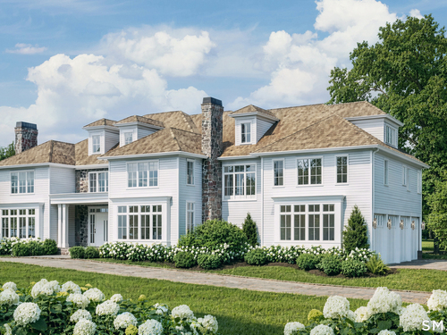
Welcome to Milbrook Manor! No need to live in mid or back country to enjoy a sprawling estate. This prestigious, private sanctuary spanning 4 light filled floors with 7 fireplaces is situated on 1.66 acres in the picturesque Milbrook neighborhood of Greenwich with its own gated security and country club. Built with the finest interior and exterior designer finishes- cedar roof, copper gutters, cedar siding and front stone siding and chimneys comprised of stone from the surrounding grounds- There is no other new construction home currently on the market of this size and scale in town close to elite restaurants, school and shops. The walk out lower level with tall 10' ceilings and top floor feature multiple bars, fireplaces and flex spaces for sleeping quarters, office and recreational use for family or staff with all floors accessible by elevator. This energy efficient smart home compound sports a sophisticated AV prewired system in the theater room, music/dance studio, gym and separate golf simulator room with extra height ceilings in the garden level. Pet grooming station, second laundry room, sauna, beauty parlor and temperature controlled wine room finish the magnificent lower level wellness retreat. An inviting double height foyer, double staircase and soaring ceilings greet all who enter this breathtaking modern New England colonial home with open floor plan. Exit seamlessly to the backyard, a serene oasis of meticulously landscaped bluestone terraces highlighted

Rooms & Interior

9 bedrooms beds
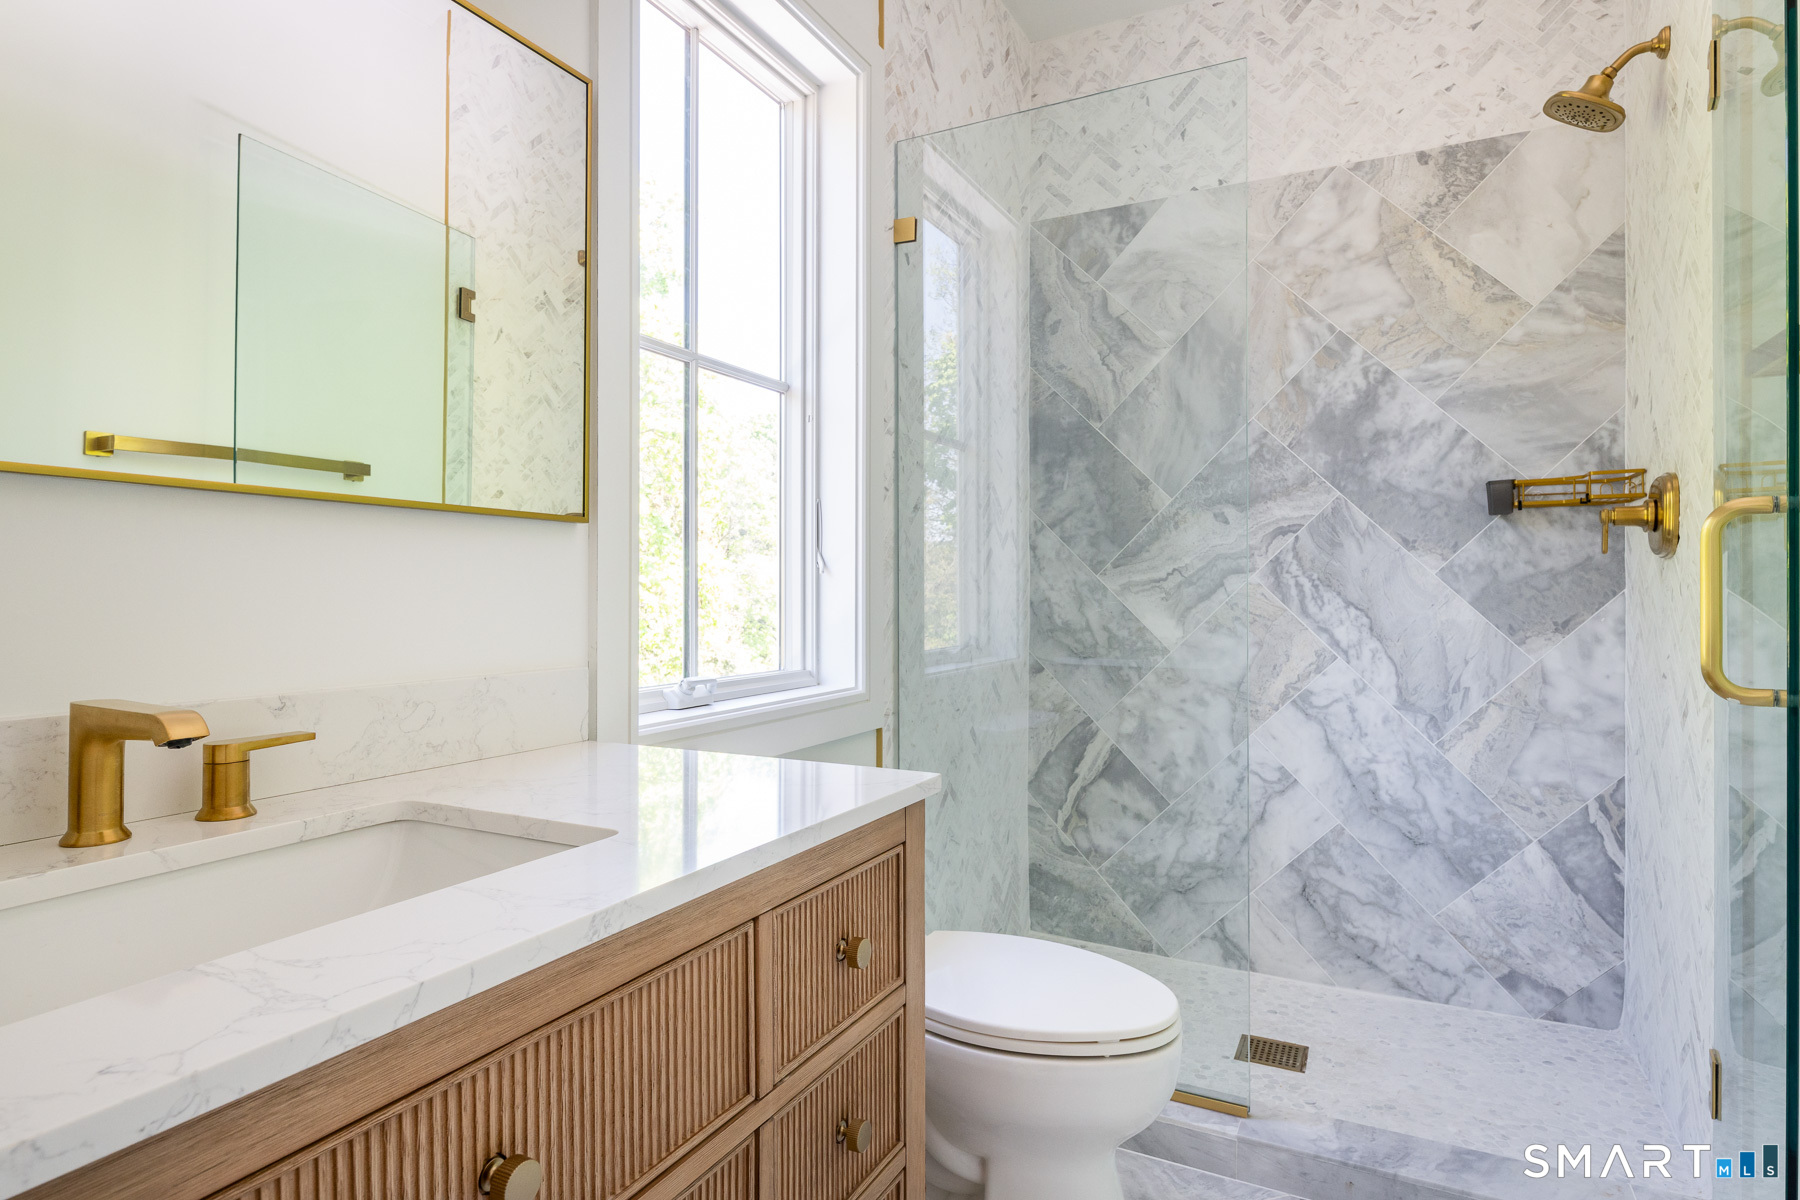
12 full + 3 half baths
14,000 square feet sq ft

Room Details

  • Living Room (Main Level) Gas Log Fireplace
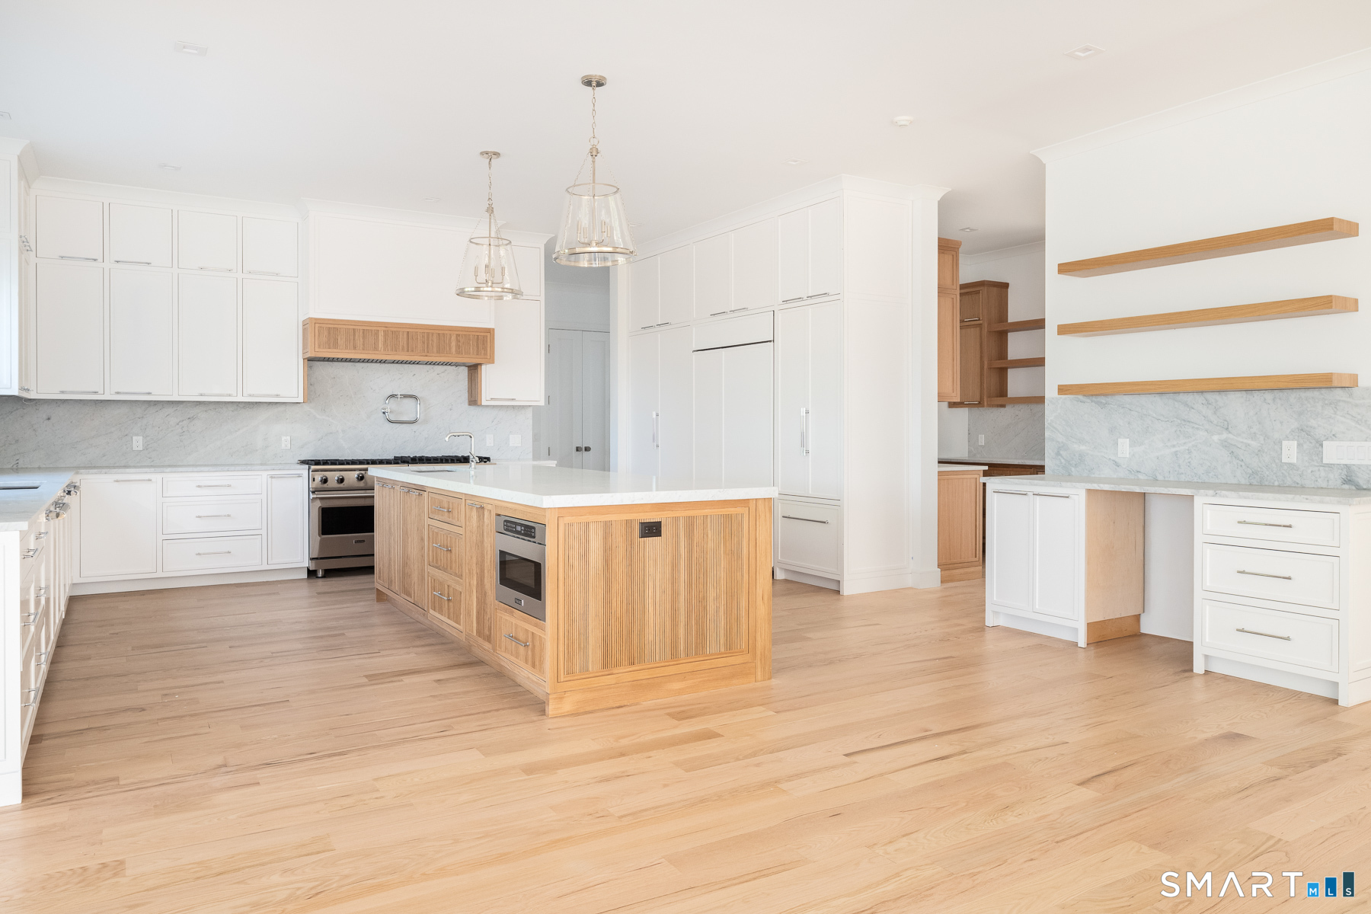
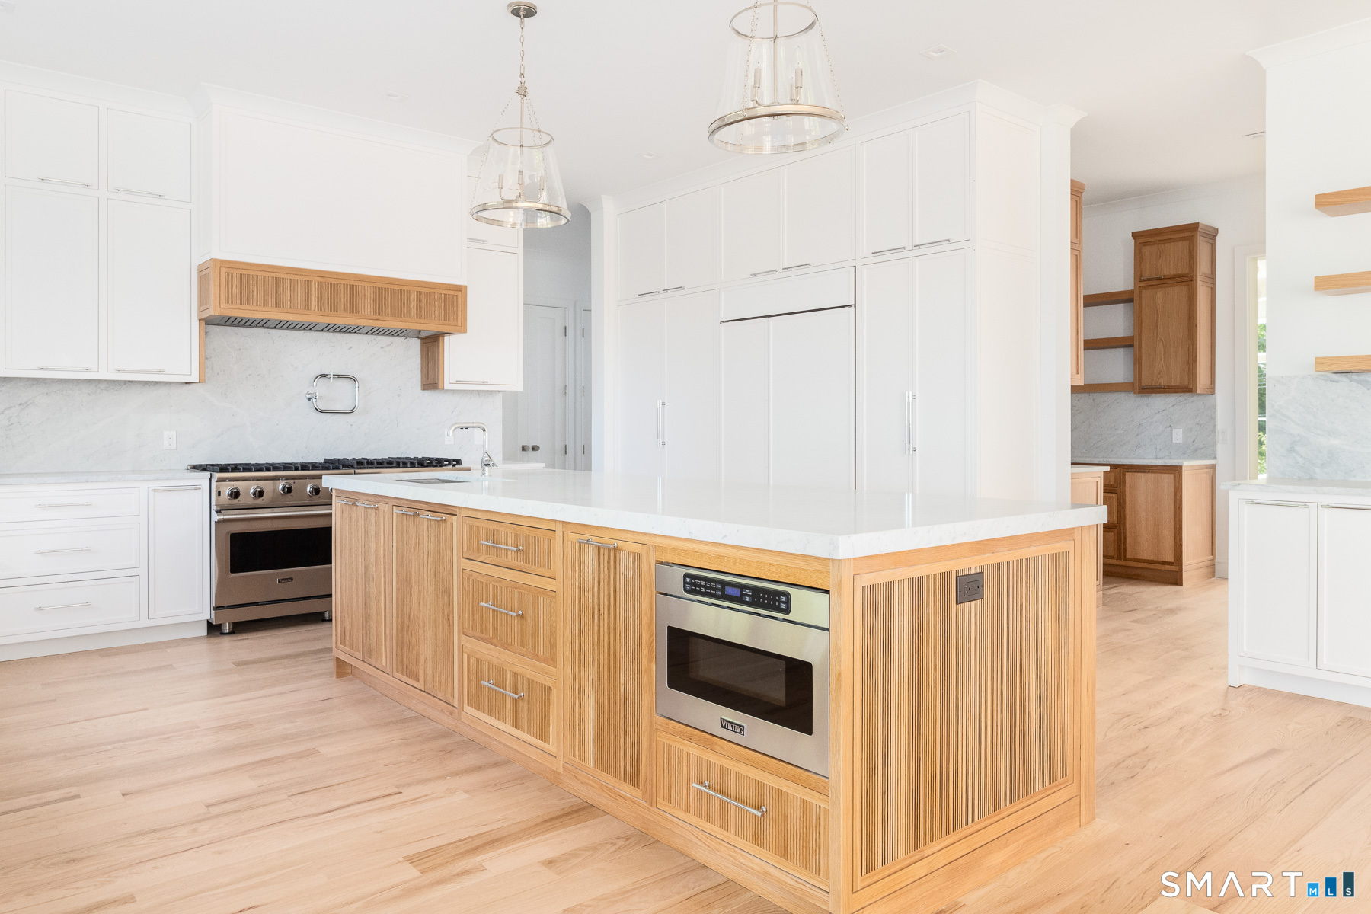
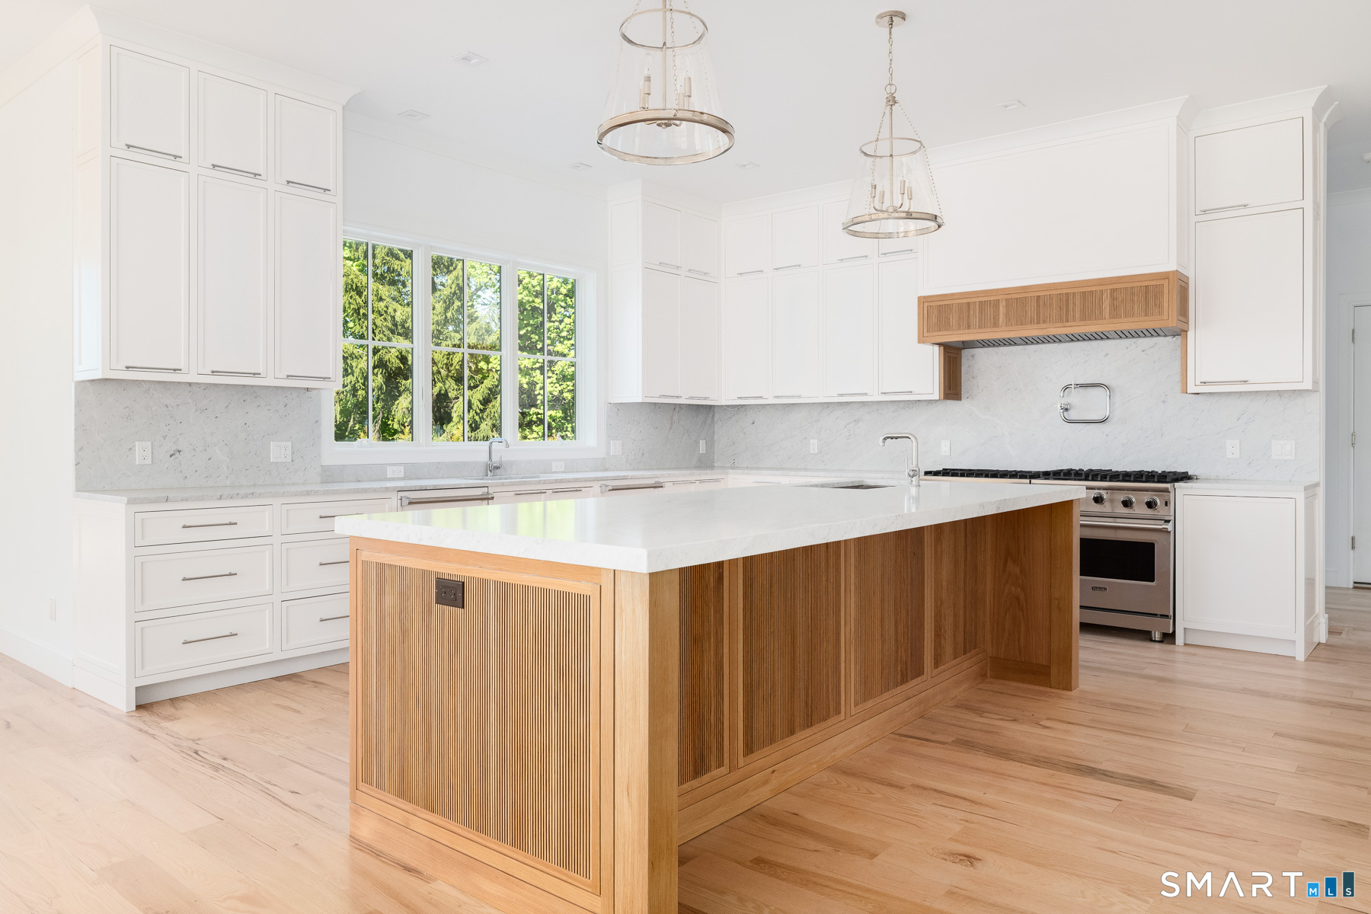
  • Kitchen (Main Level) Breakfast Nook, Island, Pantry
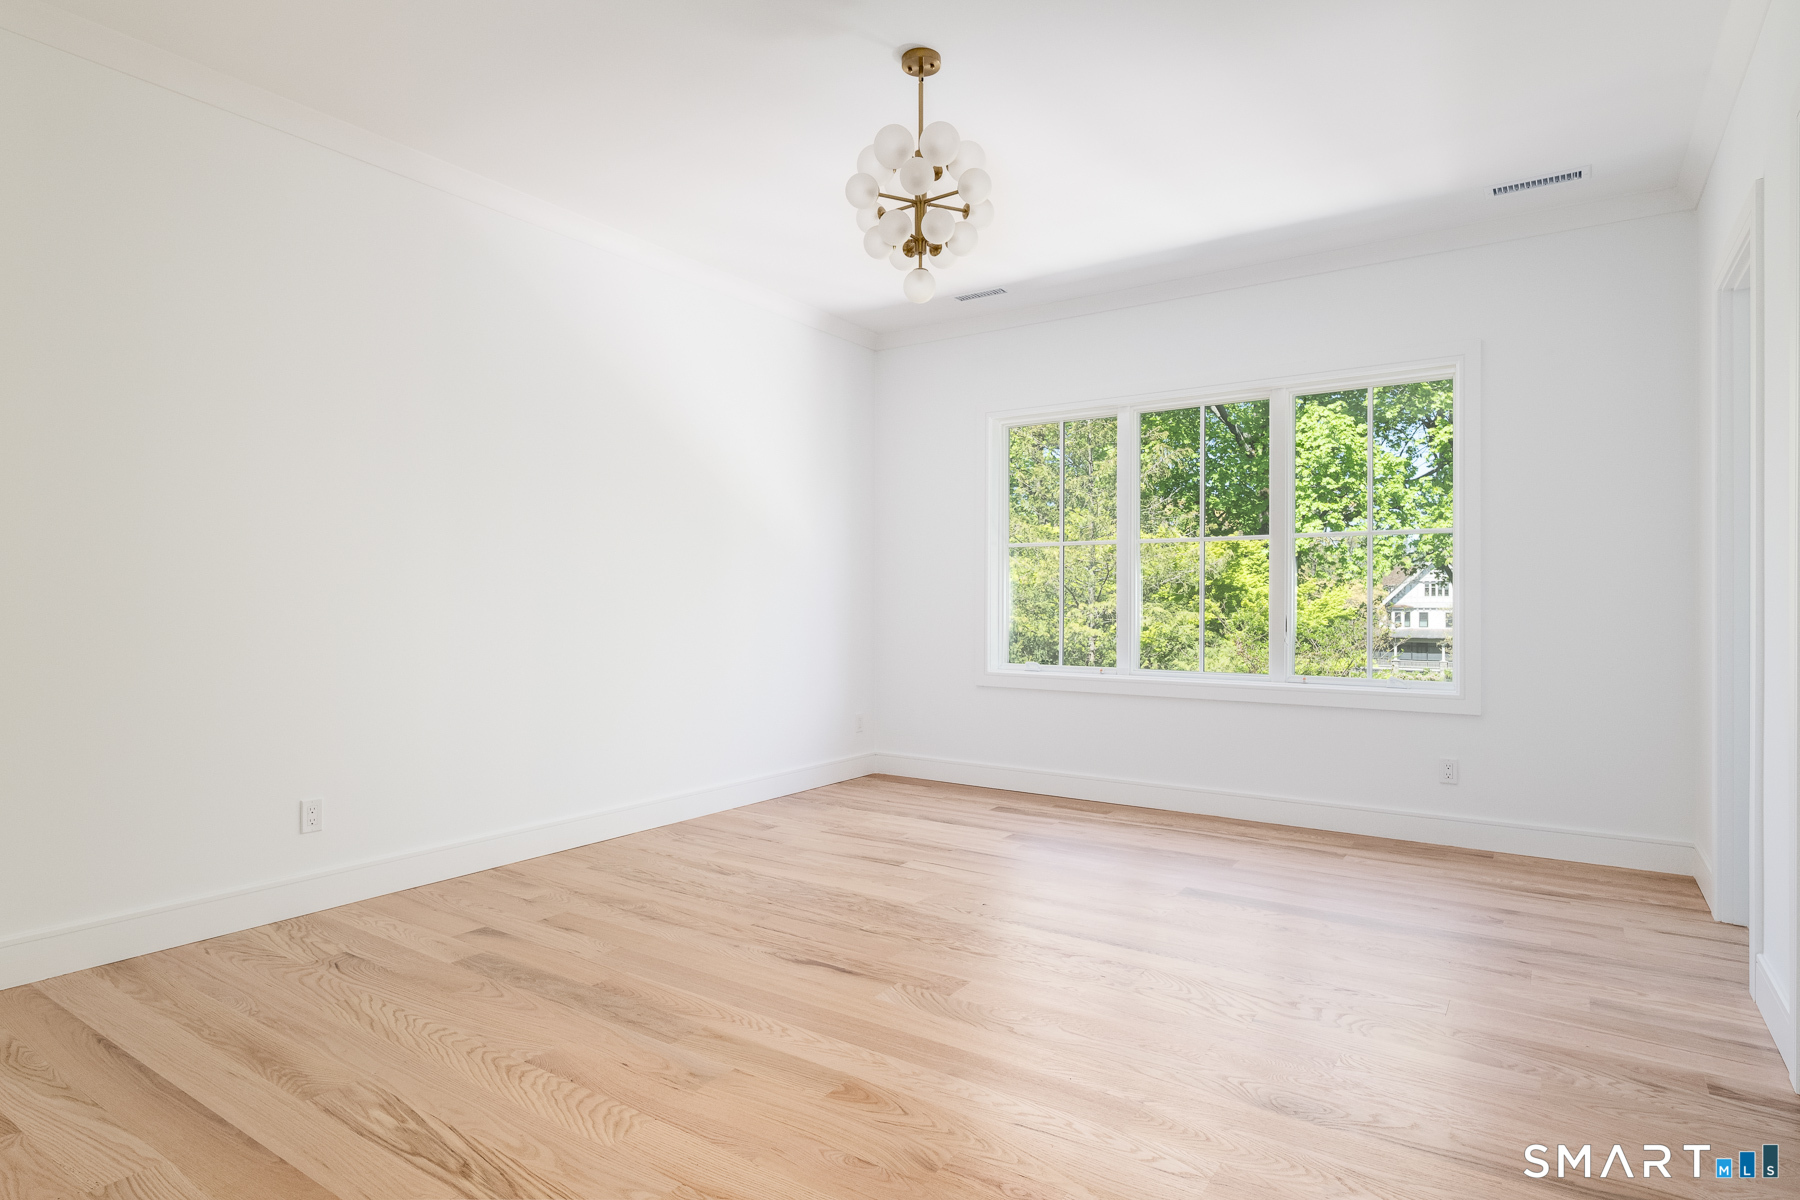
  • Bedroom (Upper Level) Full Bath
  • Bedroom (Lower Level)
  • Rec/Play Room (Lower Level) Gas Log Fireplace
  • Family Room (Other Level) Gas Log Fireplace, On 3rd Floor
  • Bedroom (Main Level) Full Bath
  • Bedroom (Upper Level) Full Bath
  • Bedroom (Upper Level) Full Bath
  • Library (Main Level) Built-Ins
  • Half Bath (Main Level)
  • Bedroom (Upper Level) Full Bath
  • Family Room (Main Level) Gas Log Fireplace
  • Half Bath (Main Level)
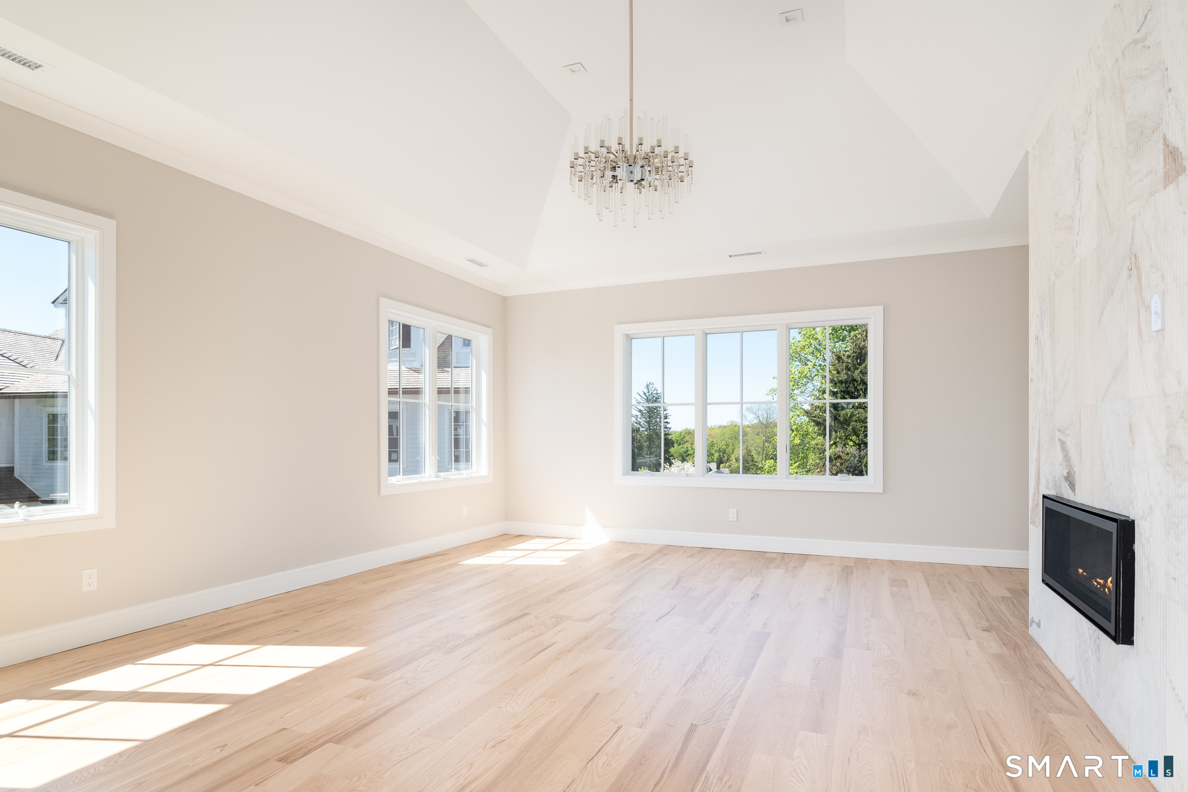
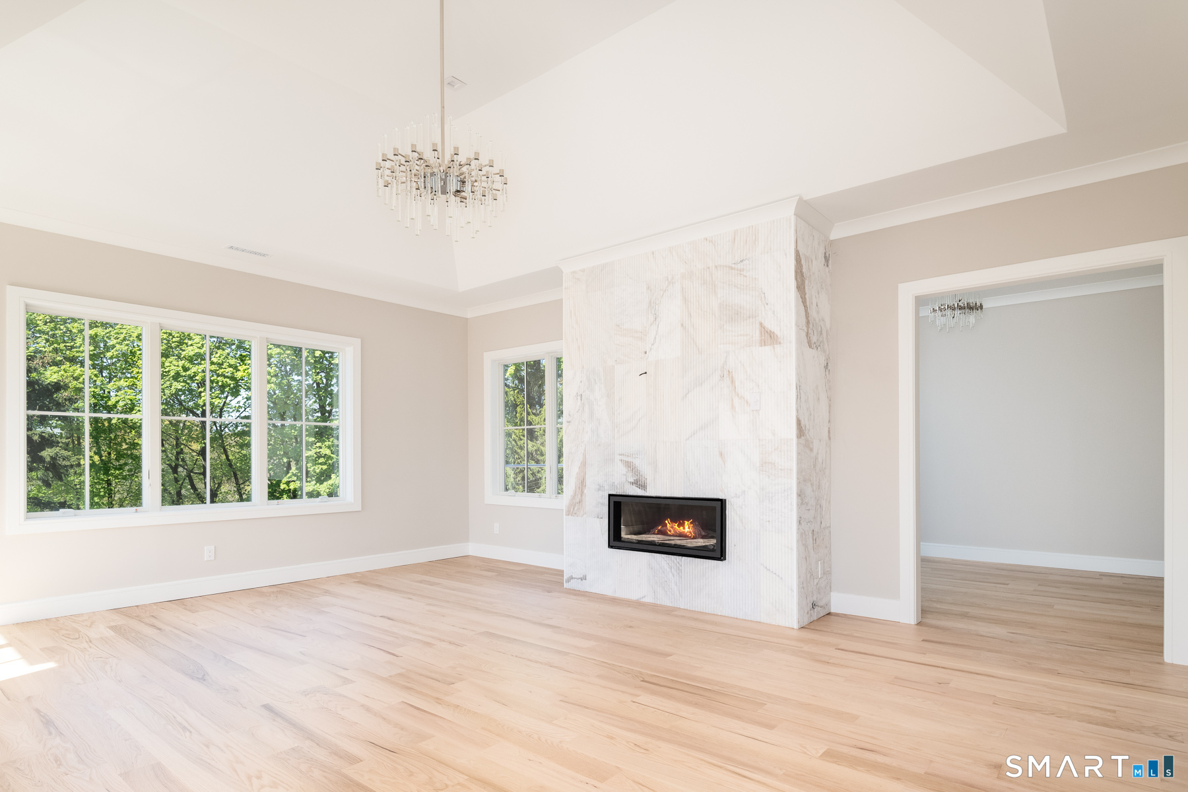
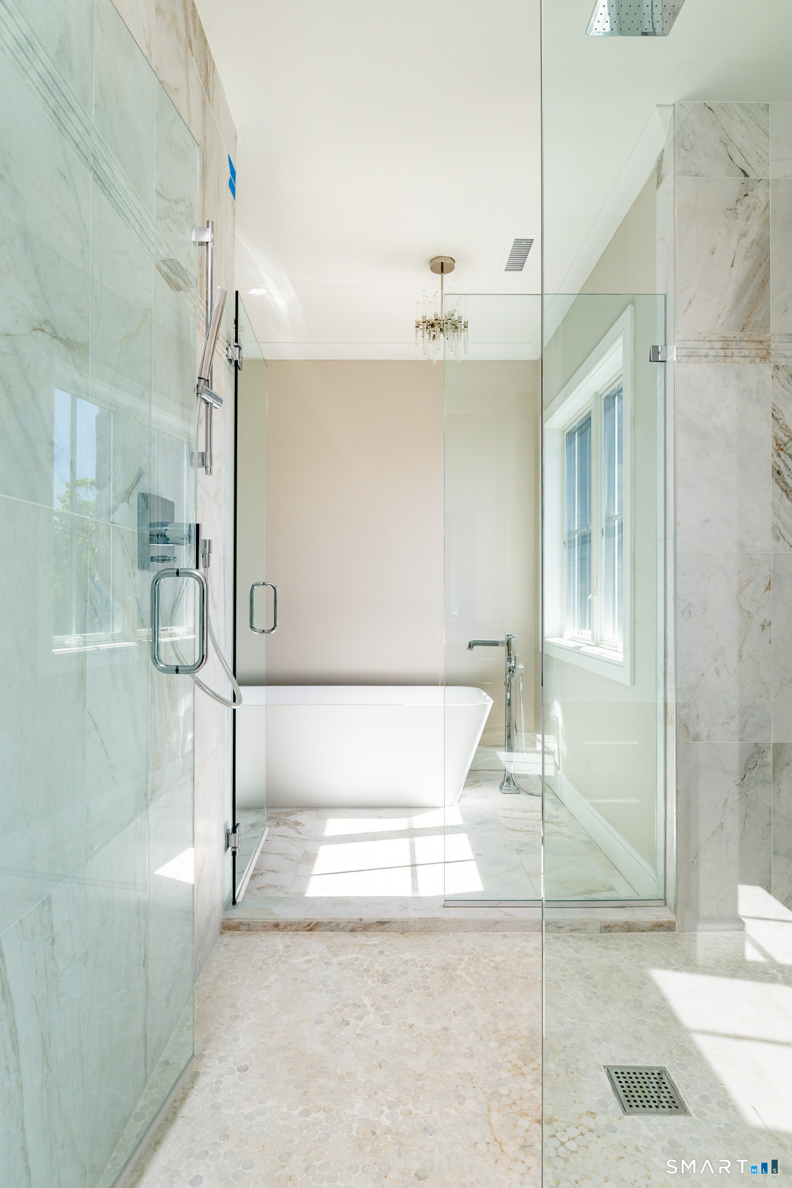
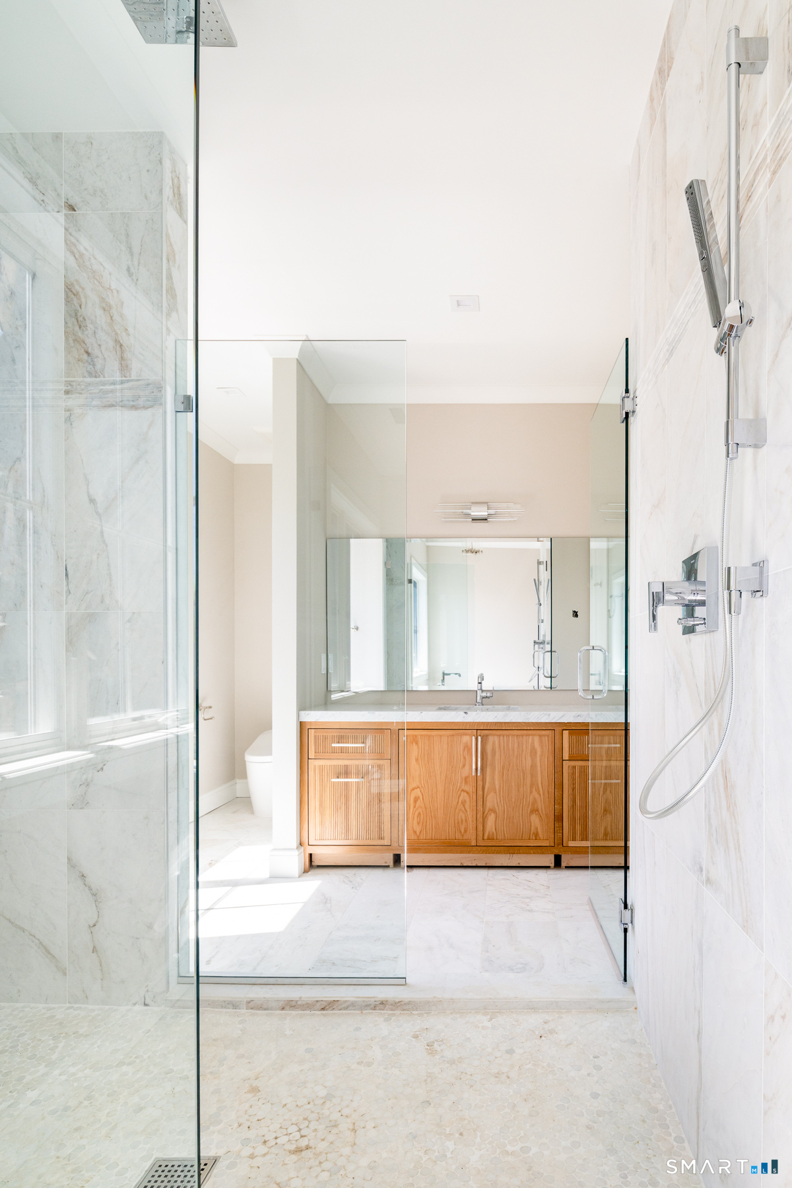
  • Primary Br Suite (Upper Level) Dressing Room, Gas Log Fireplace, Full Bath, Walk-In Closet
  • Bedroom (Upper Level) Full Bath
  • Bedroom (Other Level) On 3rd Floor
  • Dining Room (Main Level) Gas Log Fireplace
  • Full Bath (Other Level) On 3rd Floor
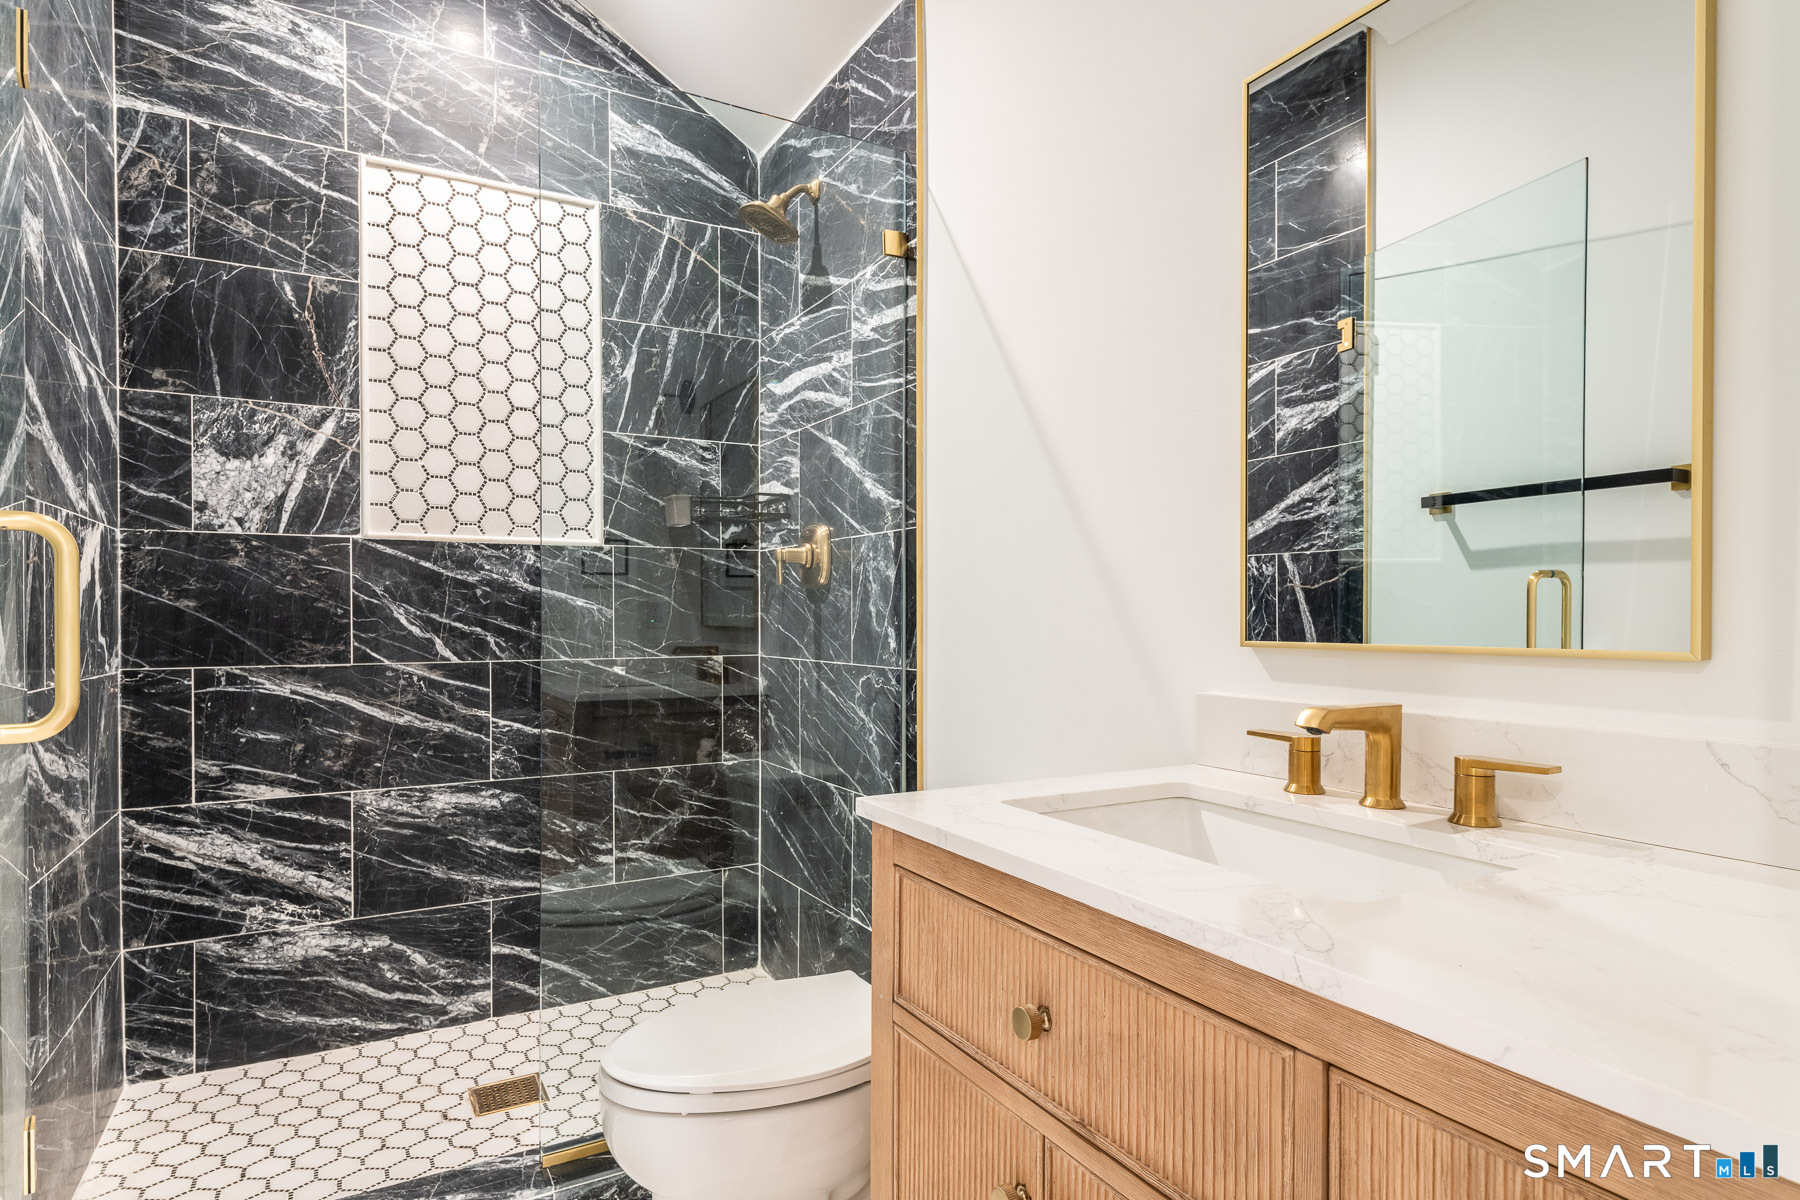
  • Full Bath (Lower Level)
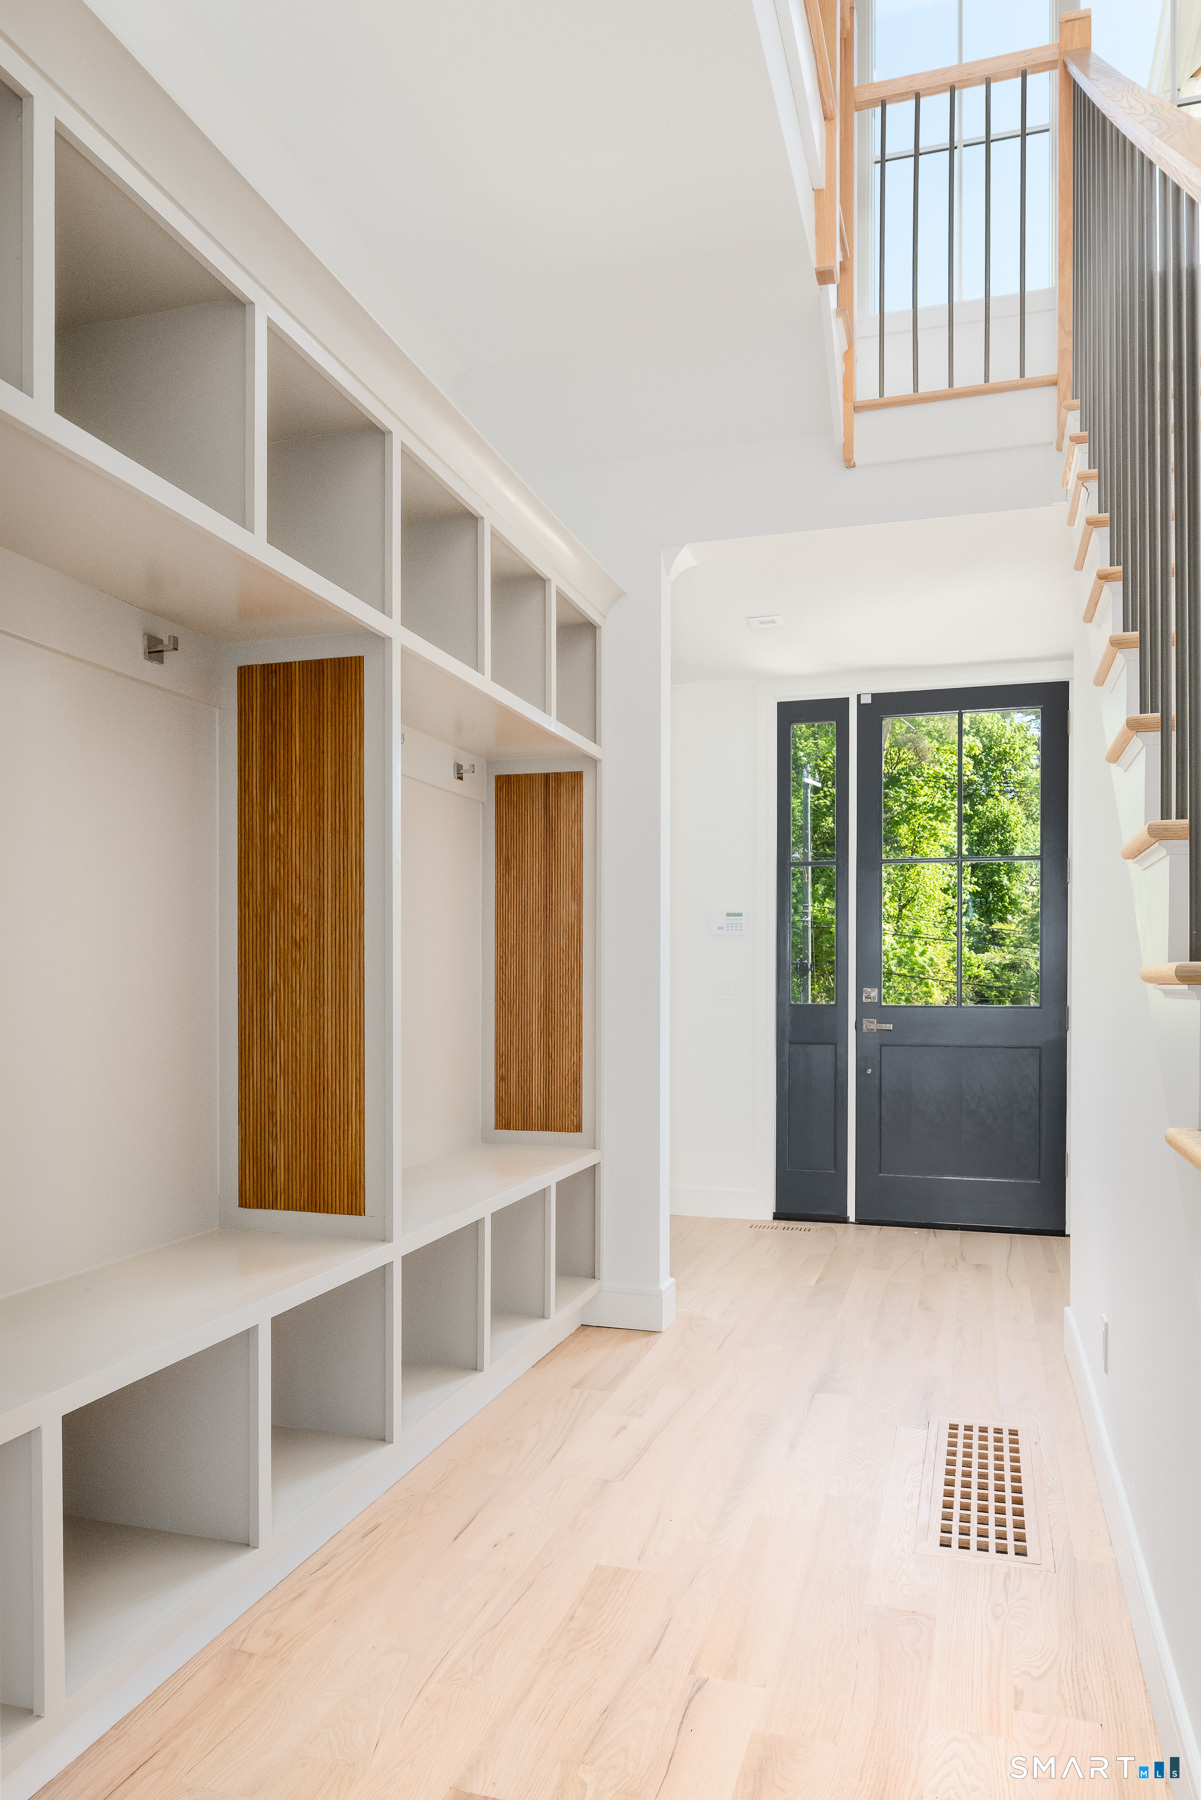
  • Other Rooms Bonus room, Exercise room, Gym, Mud room, Music room, Steam/sauna, Wine cellar

Home Features

Heating

  • Fireplaces: 7
  • Heating: hydro air
  • Heat fuel type: propane
  • Fuel tank: in ground

Cooling

  • Central air

Interior Features

  • Cable - pre-wired
  • Central vacuum
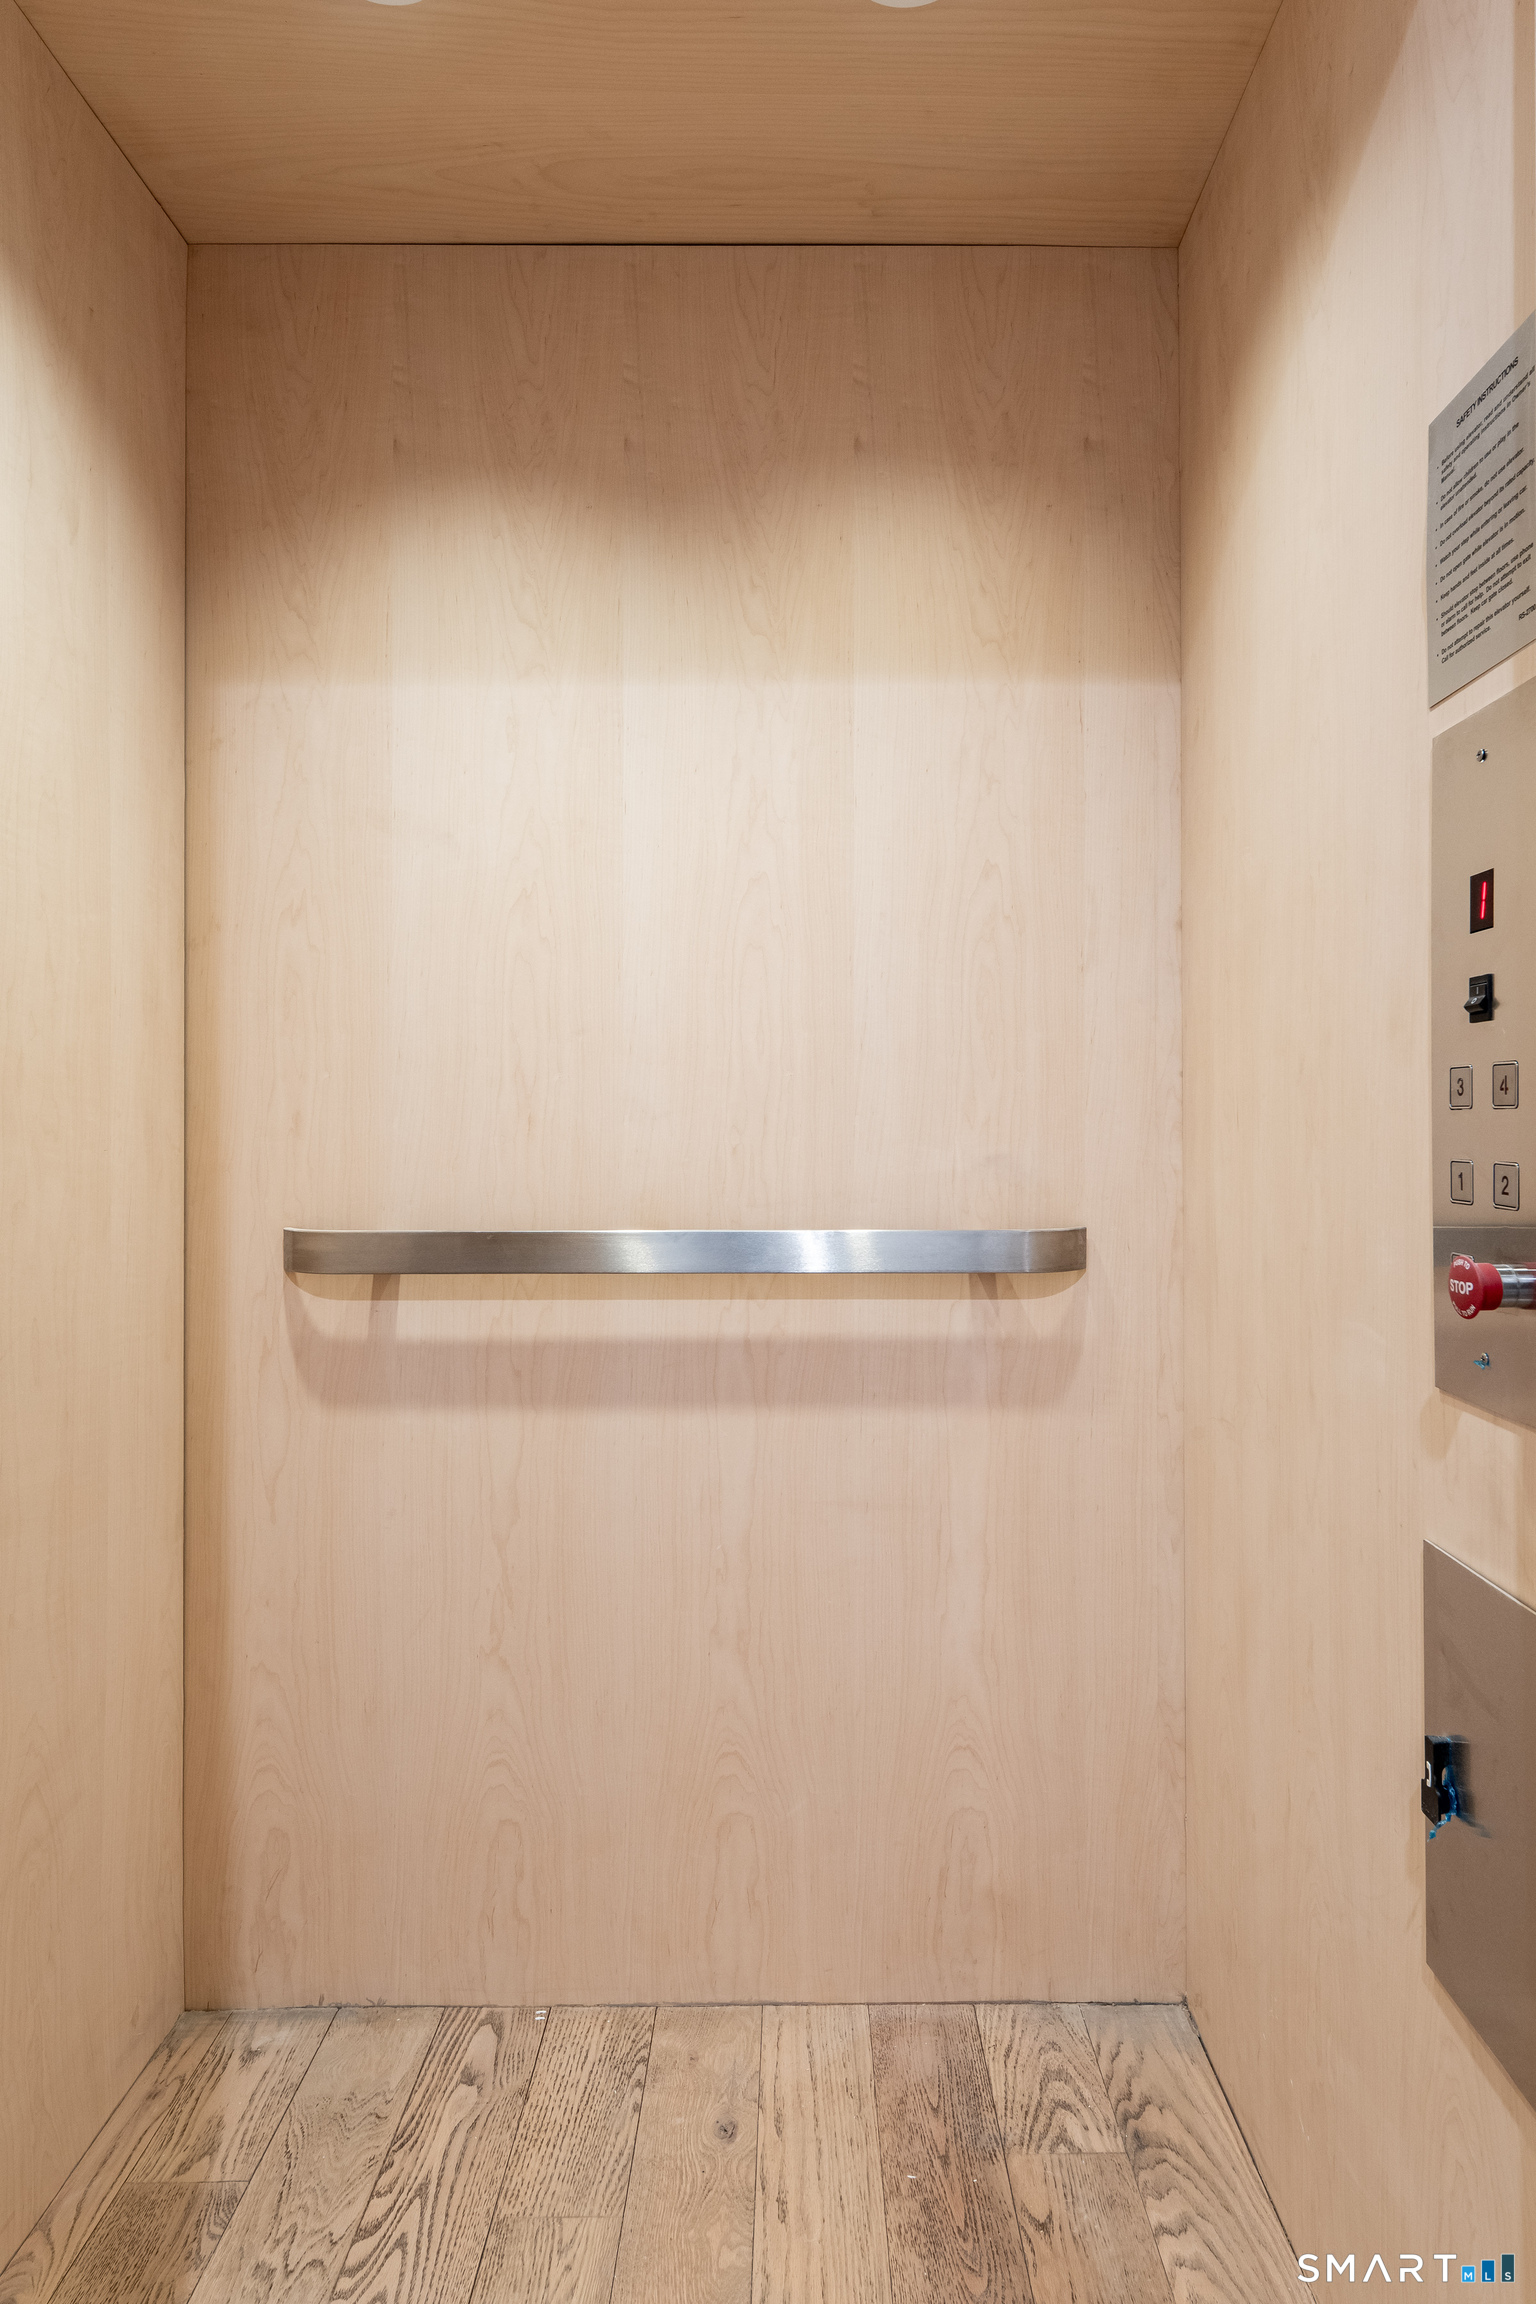
  • Elevator
  • Open floor plan
  • Sauna
  • Security system

Appliances

  • Gas range
  • Wall oven
  • Microwave
  • Range hood
  • Refrigerator
  • Freezer
  • Subzero
  • Dishwasher
  • Disposal
  • Washer
  • Dryer

Home Automation

  • Lighting
  • Security system
  • Thermostat(s)
  • Wired for audio

Attic

  • Heated
  • Finished
  • Walk-in

Basement

  • Full
  • Heated
  • Fully finished
  • Garage access
  • Cooled
  • Liveable space

Laundry

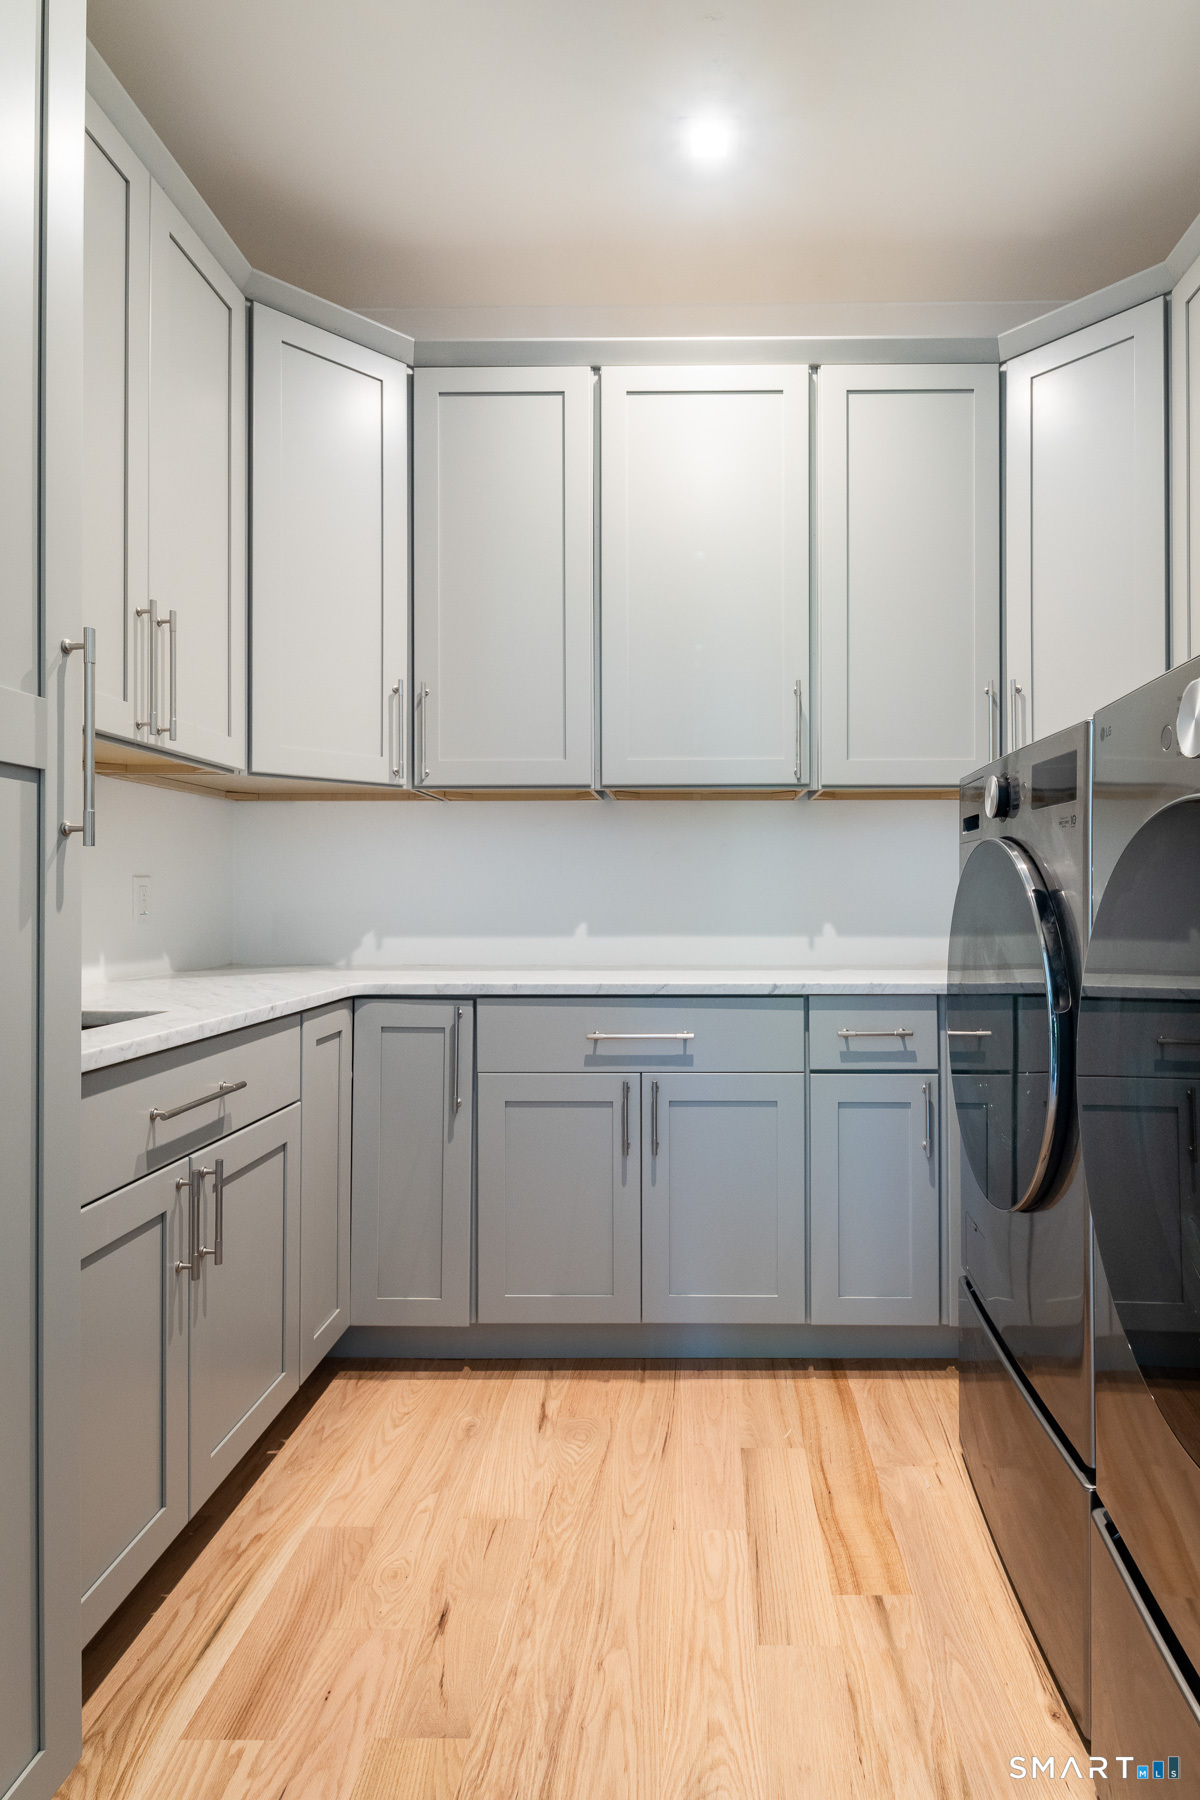
  • Location: separate rooms
  • Lower level
  • Upper level

Energy Features

  • Energy star rated
  • Home energy rating
  • Programmable thermostat

Exterior Features

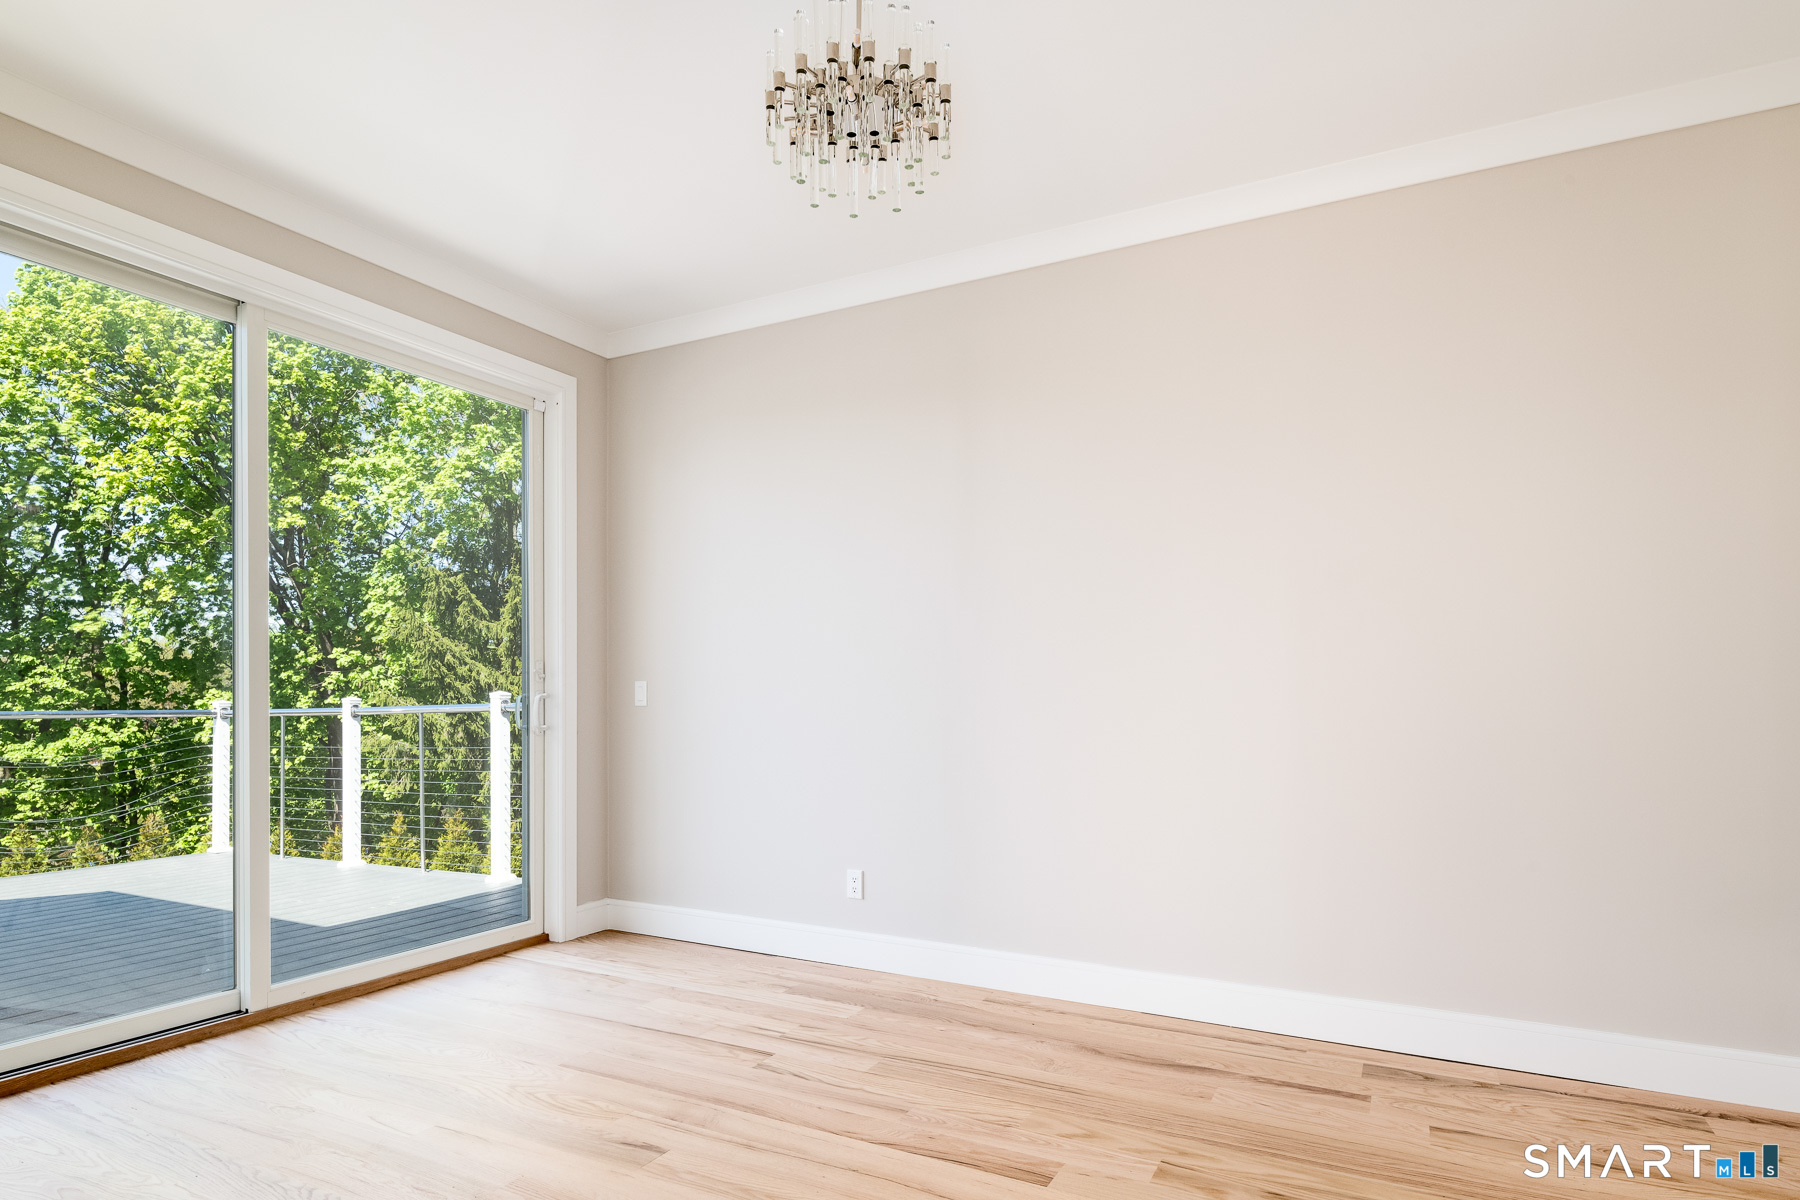
  • Balcony
  • Terrace

Property Details

Parking

  • Garage spaces: 4
  • Attached garage

Swimming Pool

  • Gunite
  • Heated
  • In ground pool

Waterfront

  • Beach rights
Waterfront Homes in Greenwich

Lot Details

  • Lot surface: 1.66 acres
  • Level lot

Utilities

  • Water: public water connected
  • Sewage: pub. sewer in street

Near-by Amenities

  • Library
  • Medical facilities
  • Park
  • Playground/tot lot
  • Private rec facilities
  • Public transportation
  • Tennis courts

Construction Details

Style
colonial, contemporary

New construction
under construction

Construction year
2027

Exterior Siding
cedar, stone

Foundation
concrete

Roof
shake

New Constructions in Greenwich

Area & Town

This home is located in Indian Field neighborhood, in the town of Greenwich.

Finance & Listing Info

Status Active
Listing date September 24, 2026
List price $ 14,495,000
Current price $ 14,495,000
Tax amount $ 0
Tax year july 2026-june 2027
MLS ID #24209961
List Agent Nina Frandson
List Office Berkshire Hathaway NE Prop.

3 Woodside Drive Home Photos

Because we love Fairfield County!

© Copyright 1999 - 2026 Dagny's LLC. - 20 Windy Ridge Place Wilton, CT 06897 - Terms & Conditions