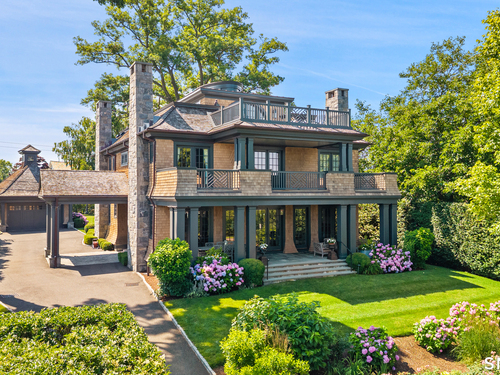
203 Shore Rd Greenwich, CT, 06870

single family home
$ 9,875,000 For Sale Active Jul 2, 2026
  • 5 beds
  • 6 baths
  • 6,723 sq ft
  • 2016 year built
  • 2 cars garage

About the Home

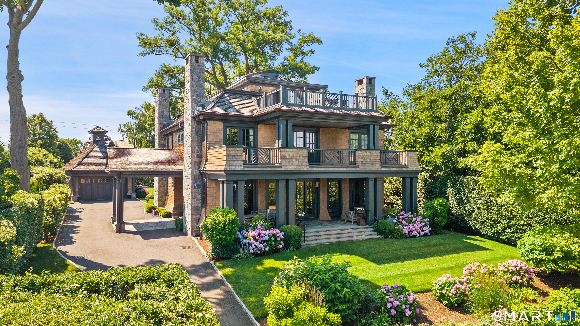
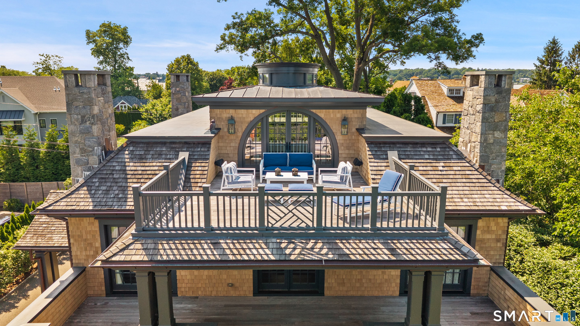
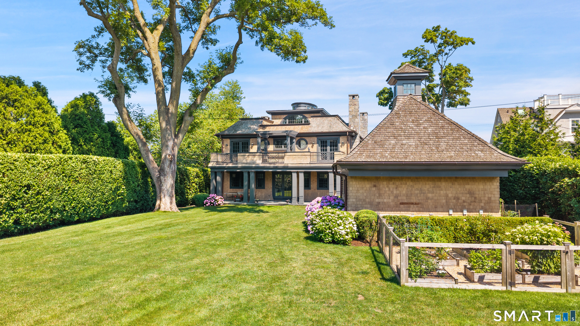
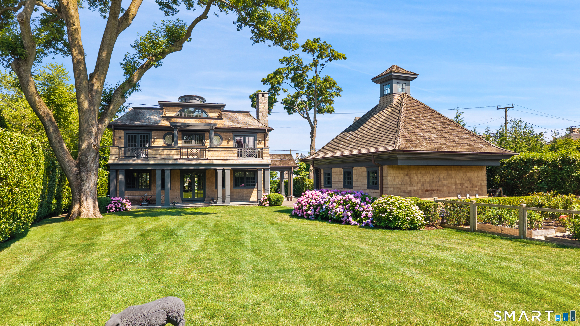
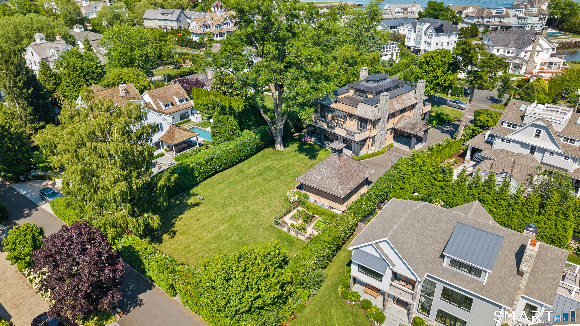
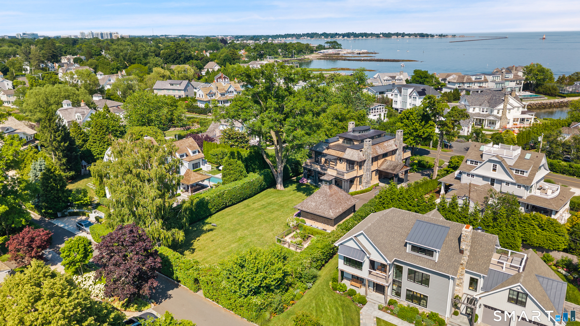
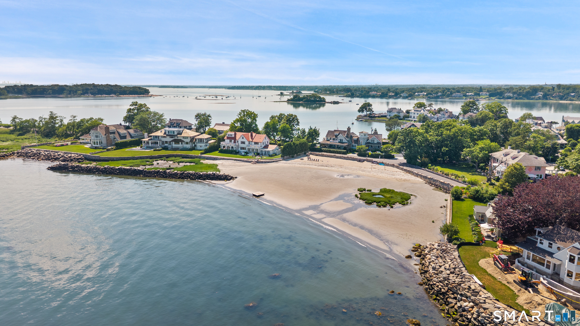
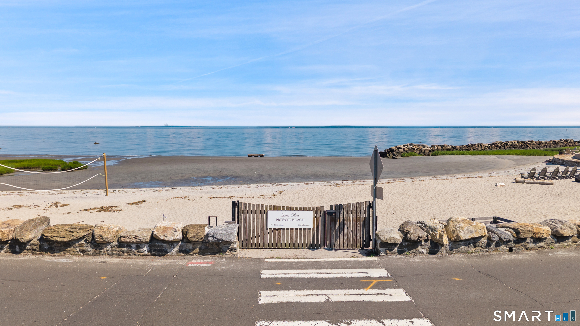
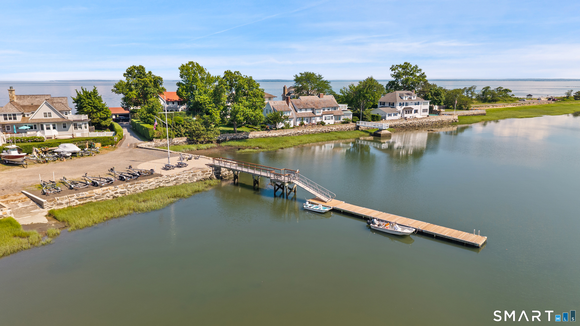
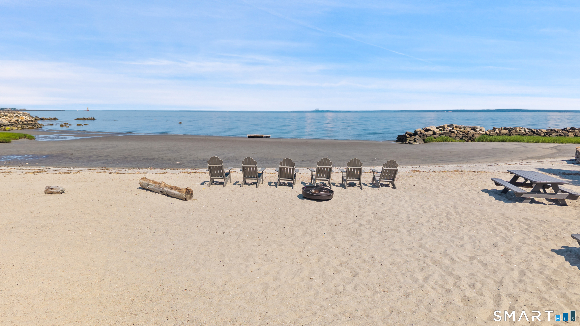
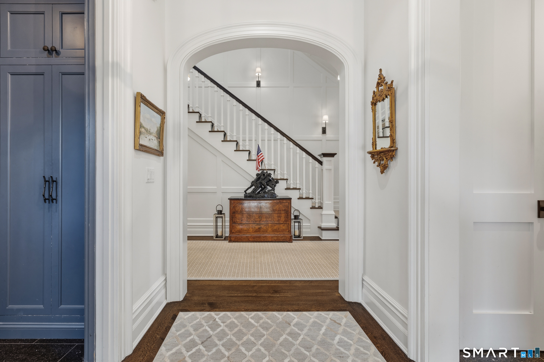
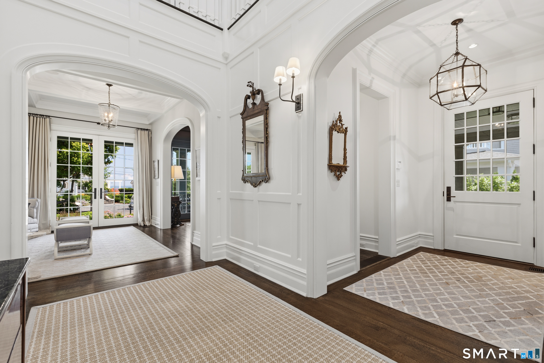
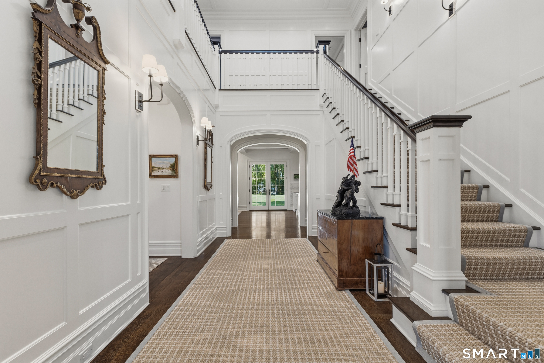
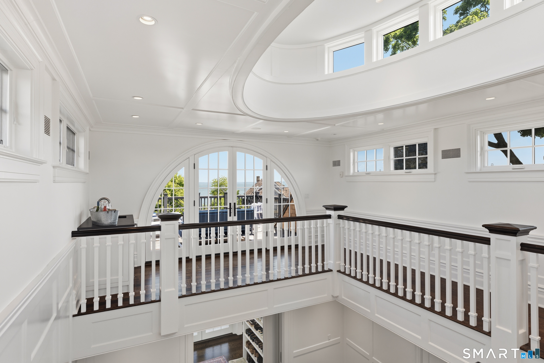
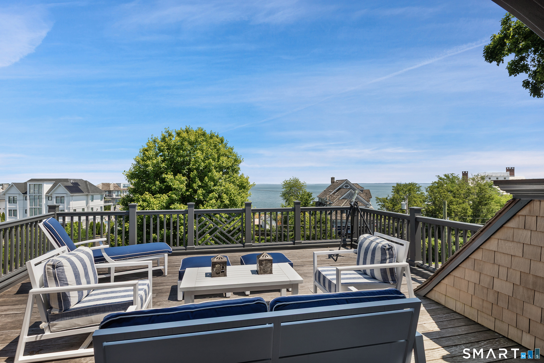
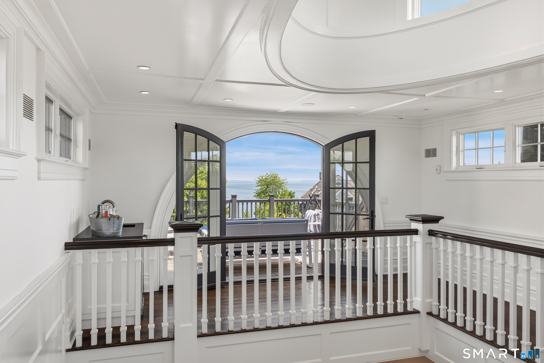
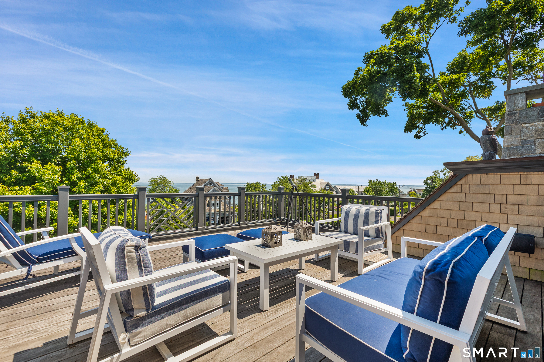
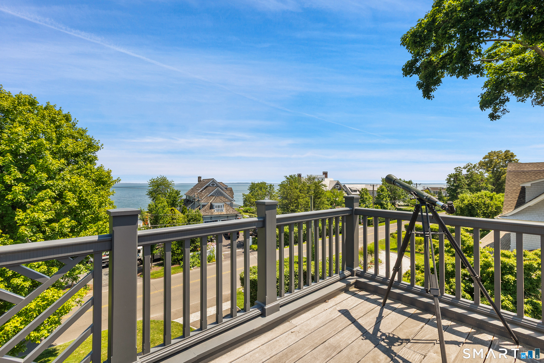
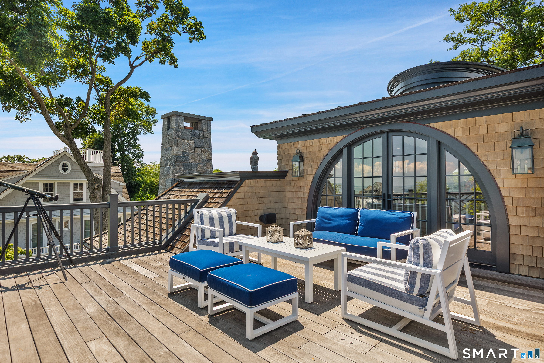
Hamptons-Inspired Elegance in Waterfront Lucas Point Experience the ease of coastal living just one hour from New York City in the coveted private waterfront association of Lucas Point in Old Greenwich. Residents enjoy an exceptional lifestyle anchored by a private sandy beach, dock, and boat storage, while the neighborhood's charming privet-lined lanes foster a true sense of community--where neighbors gather on their porches to share conversation and watch the evening sunset. A ''Coastal Shingle Style Residence'', 2016 HOBI Award winning home, designed by noted Greenwich Architect Steven Mueller, sits atop one of the highest elevations in Lucas Point, on one of the neighborhood's largest properties. The level half-acre parcel lies outside the flood zone and offers dual access from Shore

Rooms & Interior

5 bedrooms beds
5 full + 1 half baths
6,723 square feet sq ft

Room Details

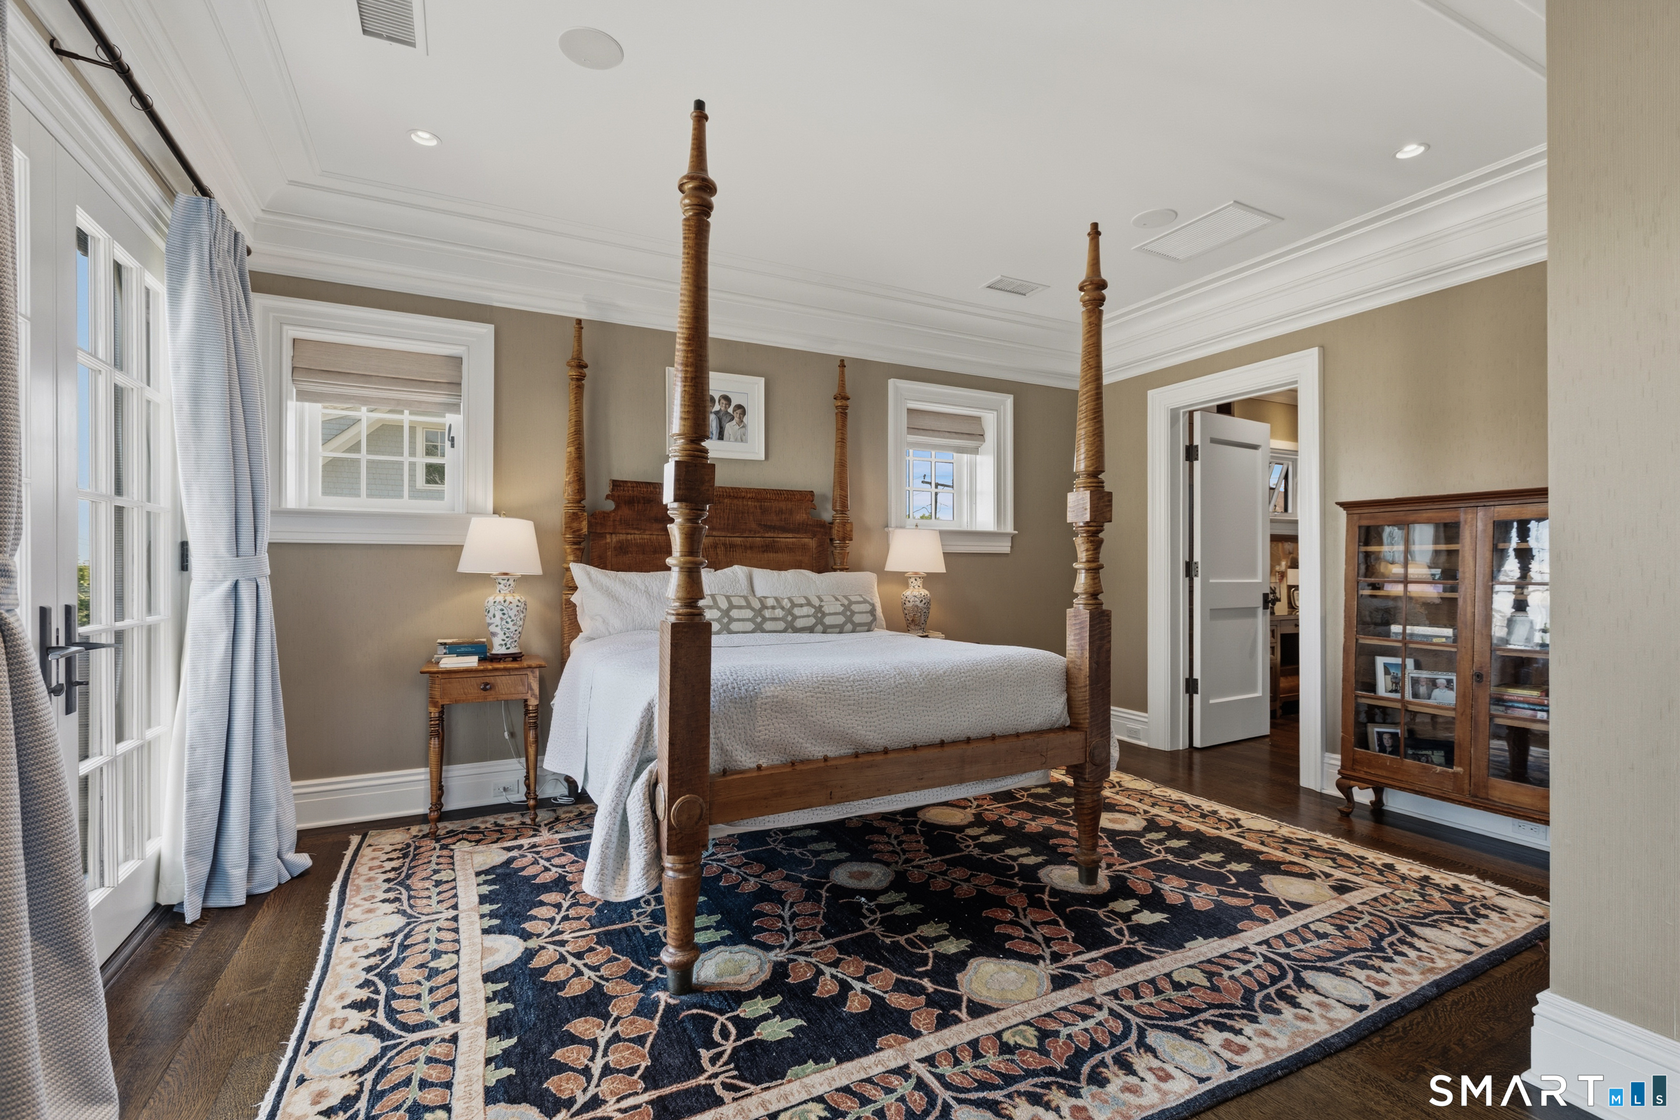
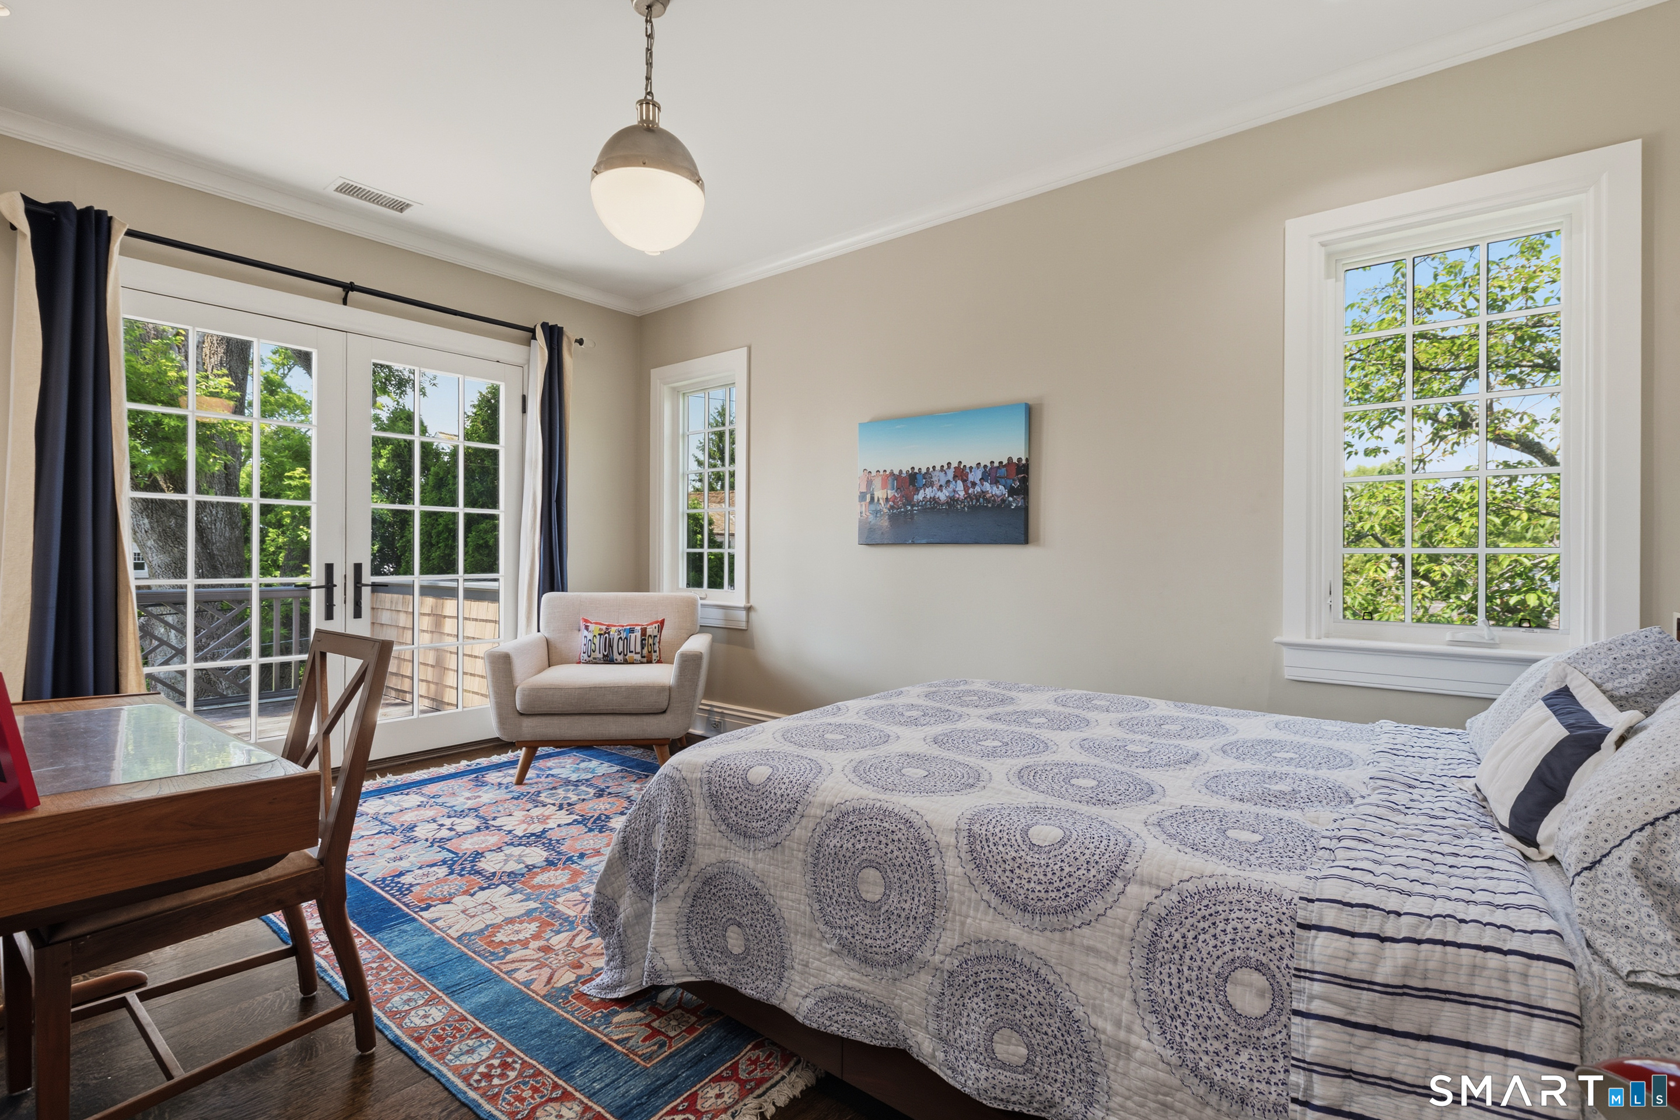
  • Bedroom (Upper Level) 9 ft+ Ceilings, Balcony/Deck, Built-Ins, French Doors, Jack & Jill Bath, Hardwood Floor
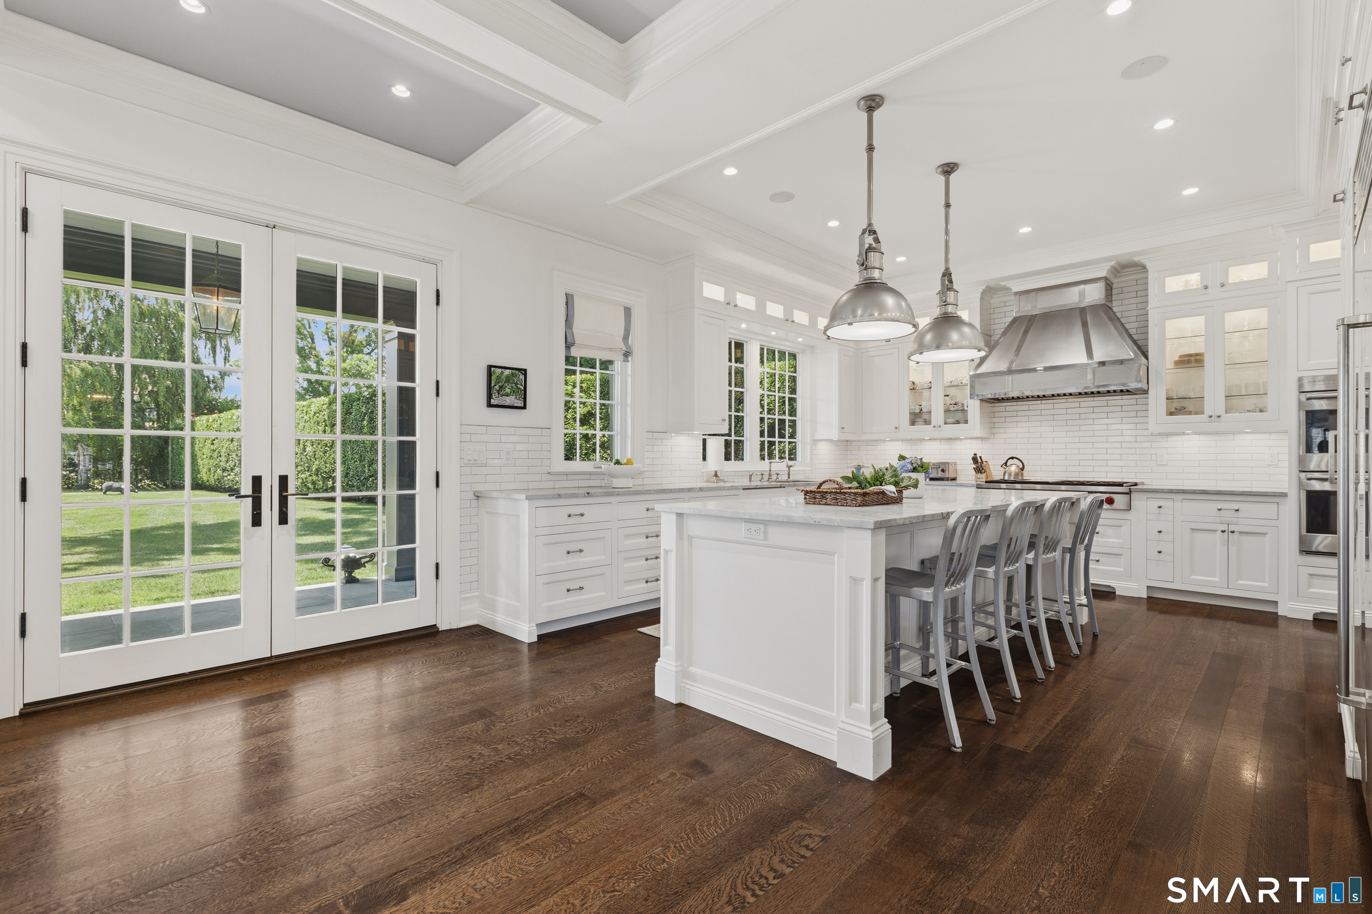
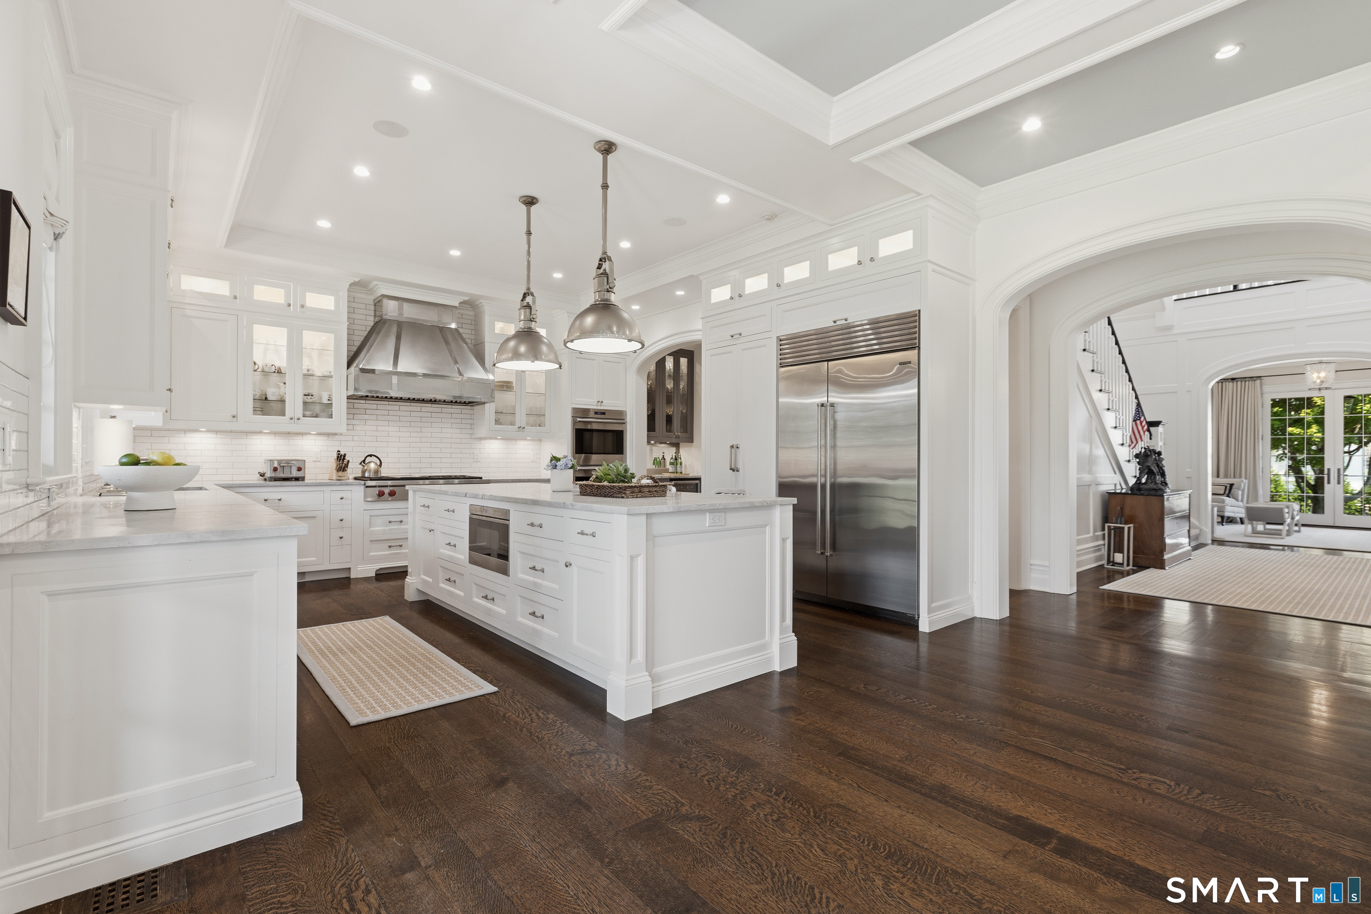
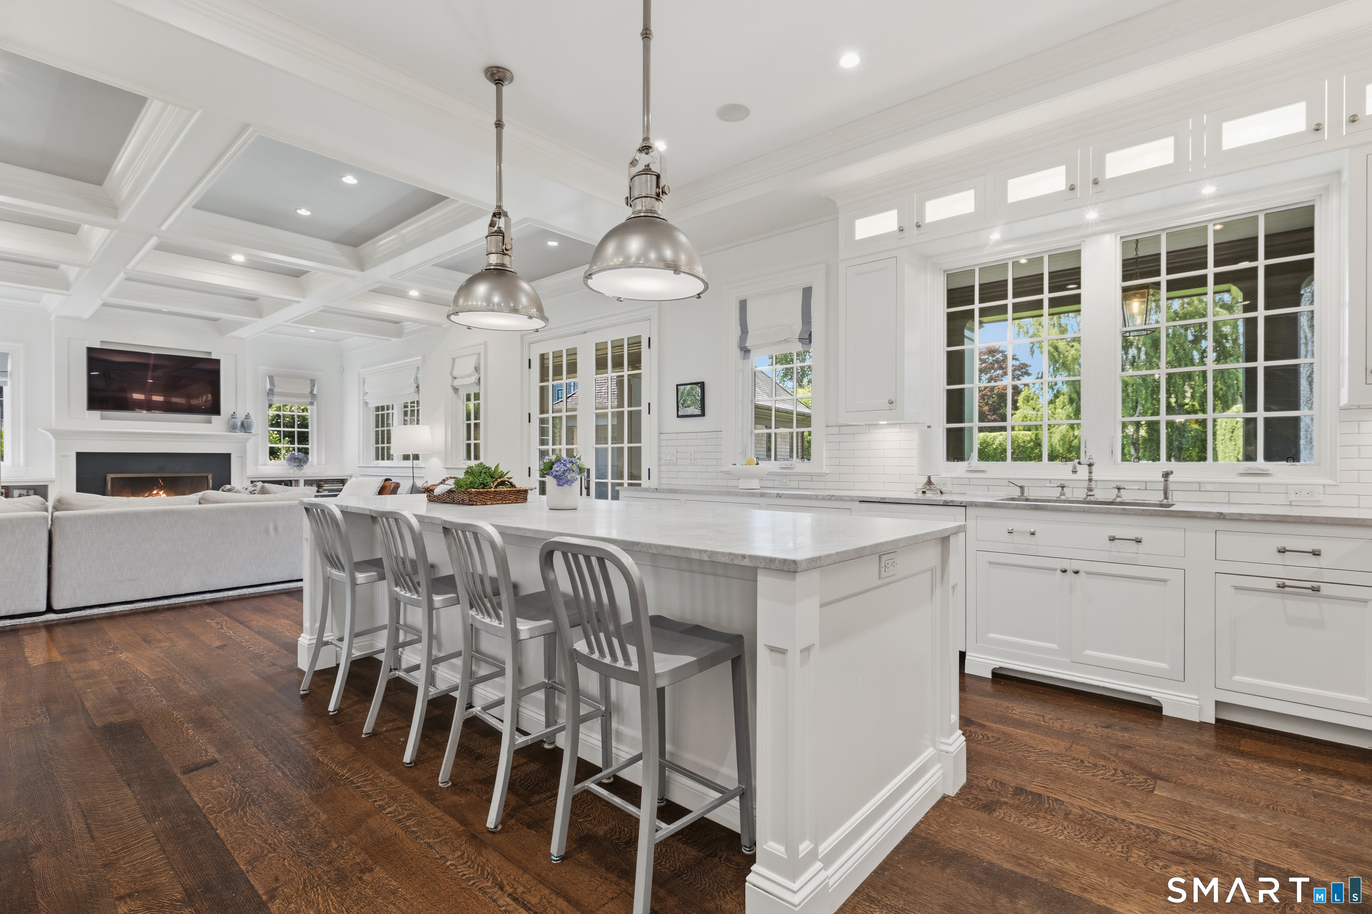
  • Kitchen (Main Level) 9 ft+ Ceilings, Breakfast Bar, Quartz Counters, French Doors, Patio/Terrace
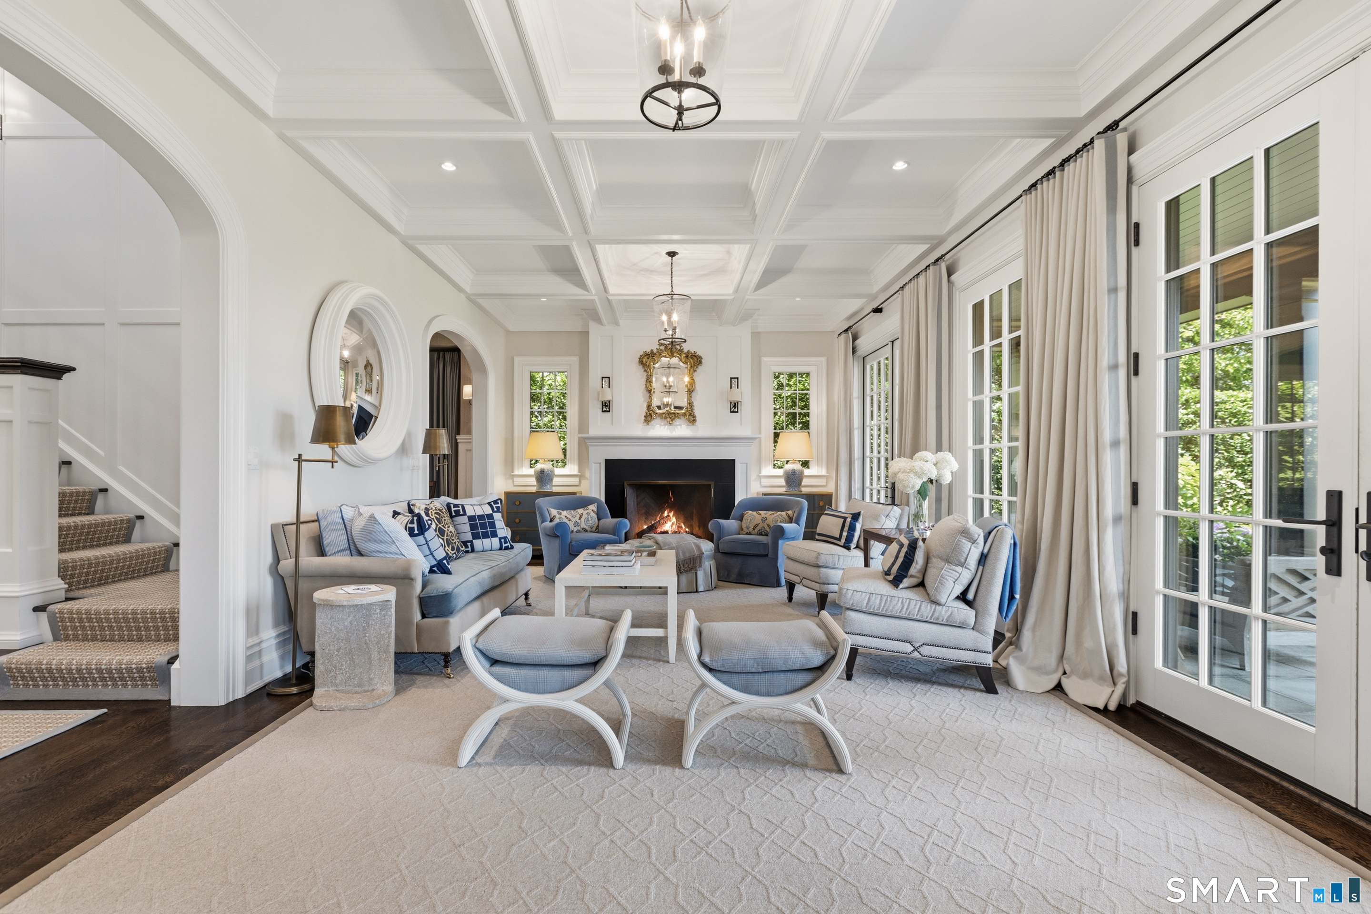
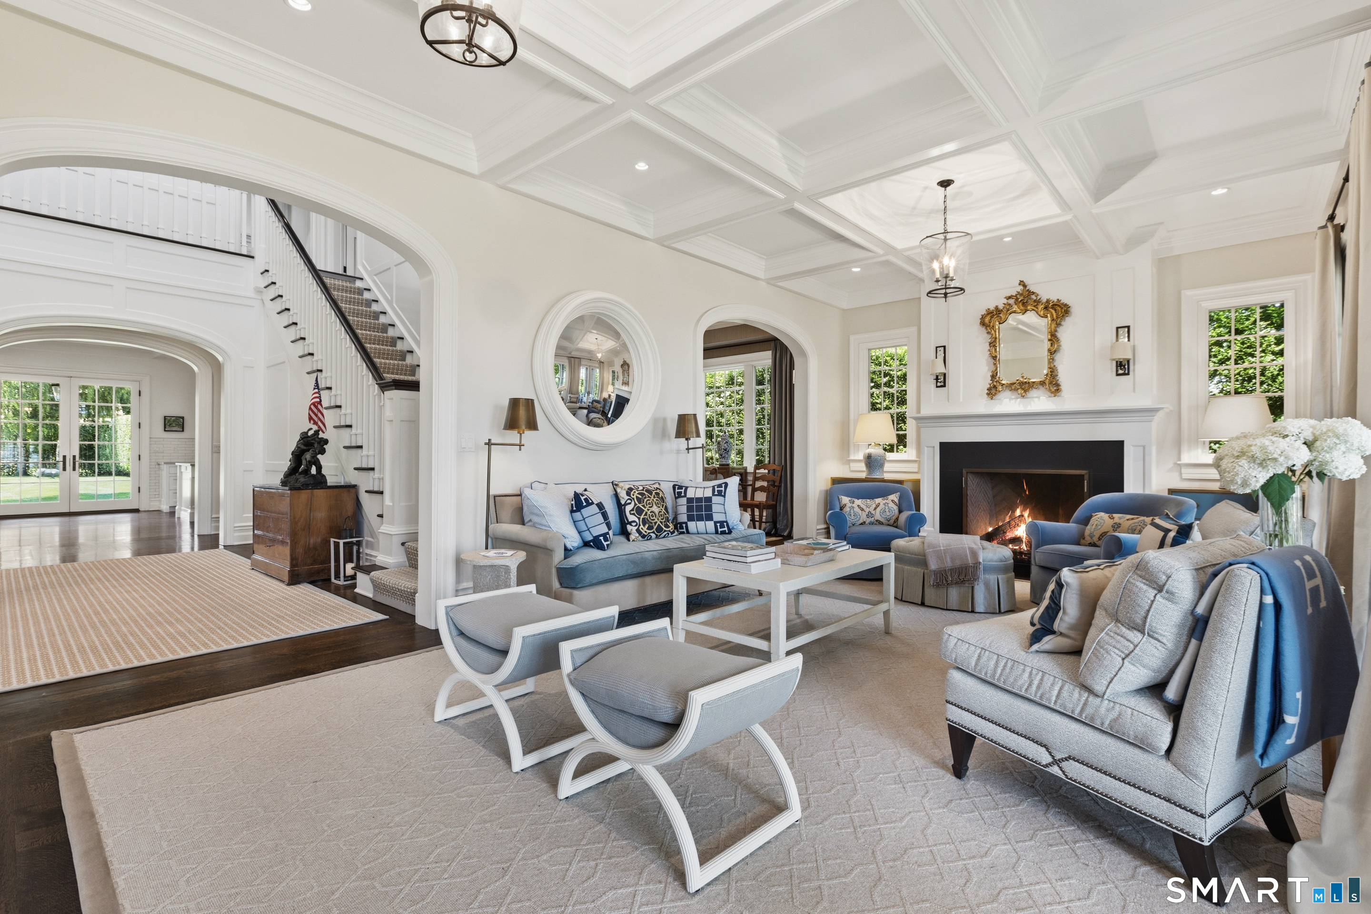
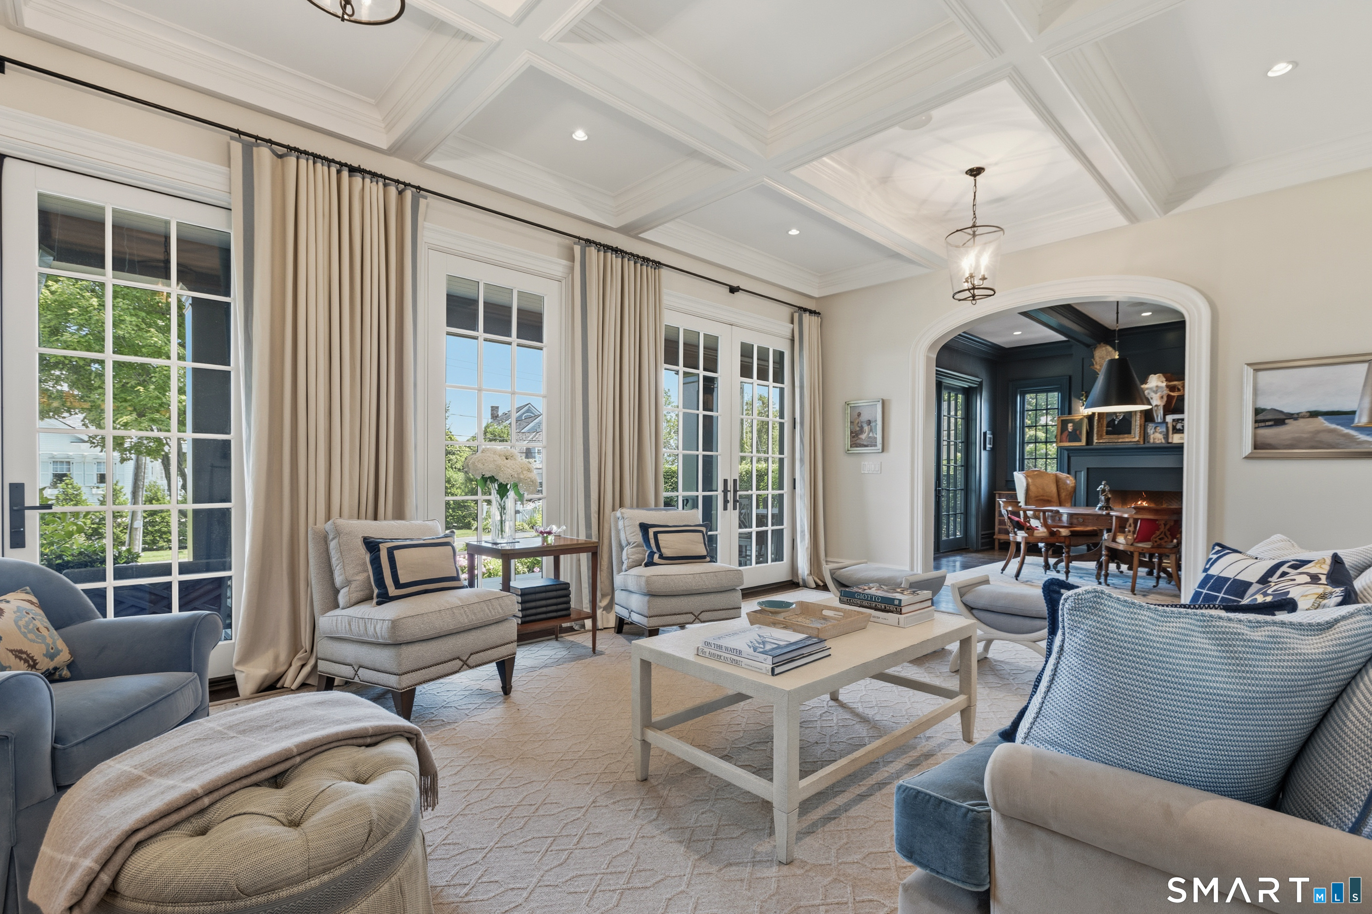
  • Living Room (Main Level) 9 ft+ Ceilings, Fireplace, French Doors, Hardwood Floor
  • Bedroom (Upper Level)
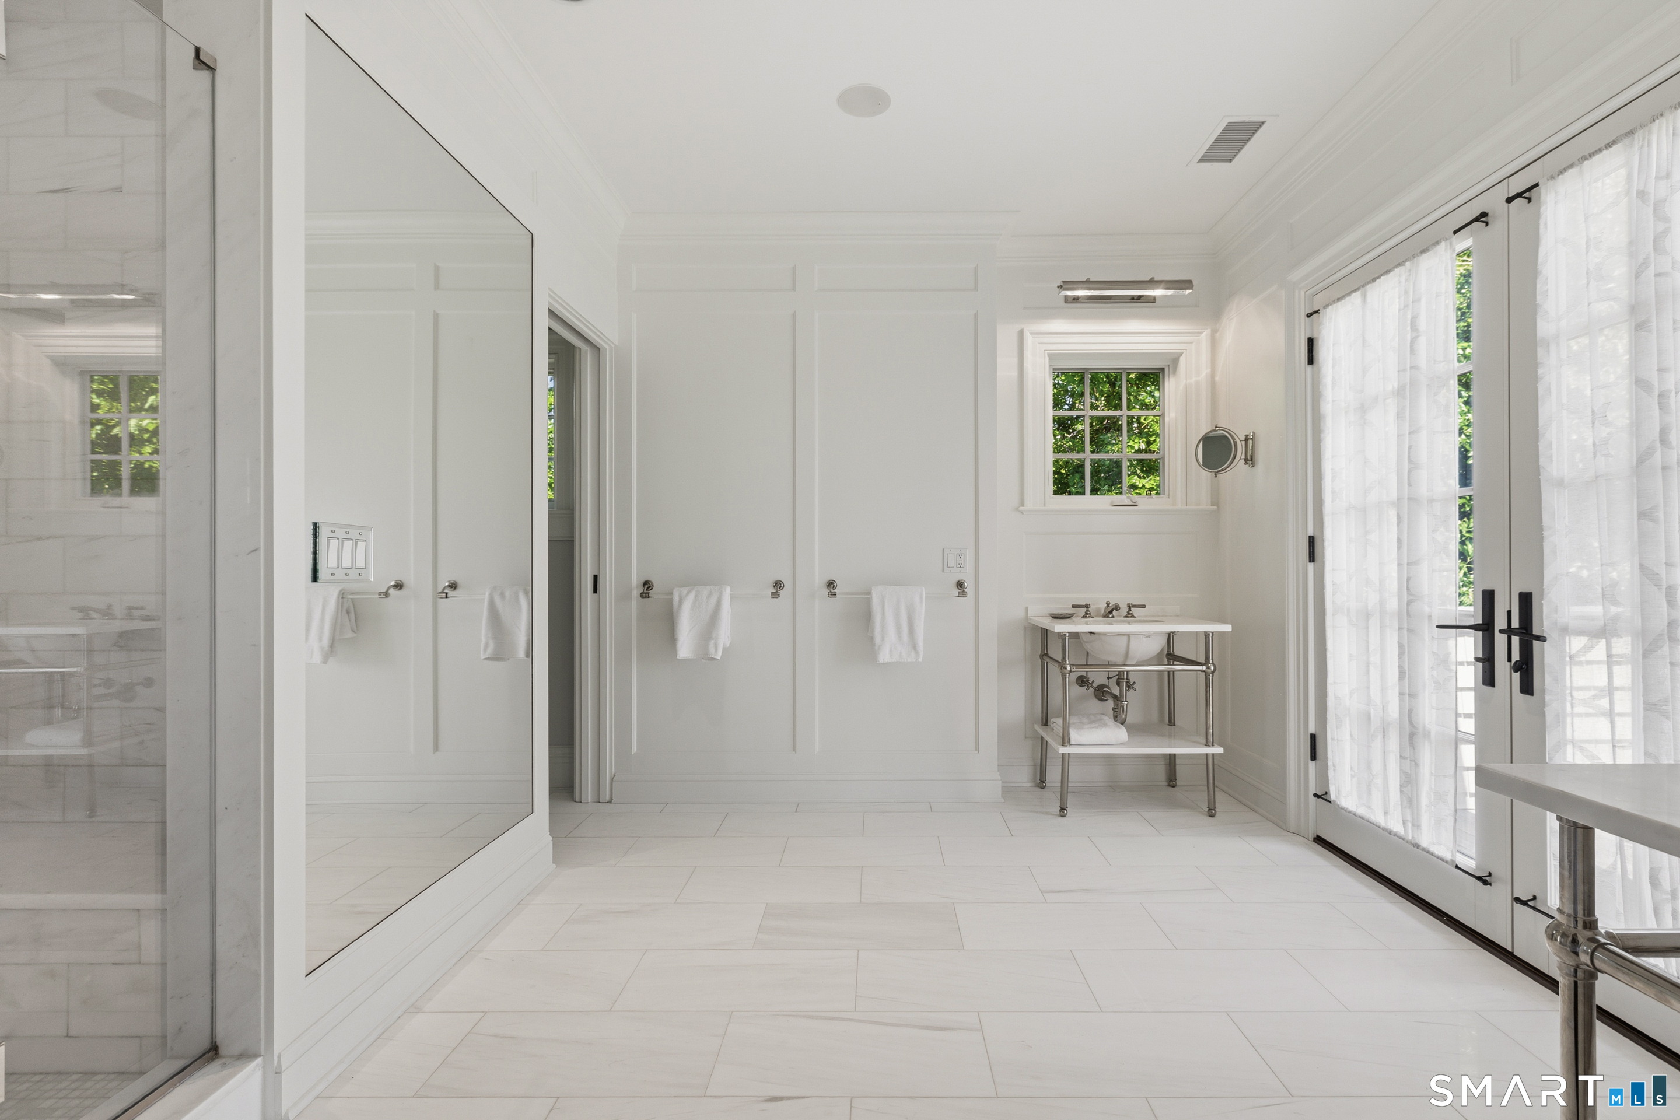
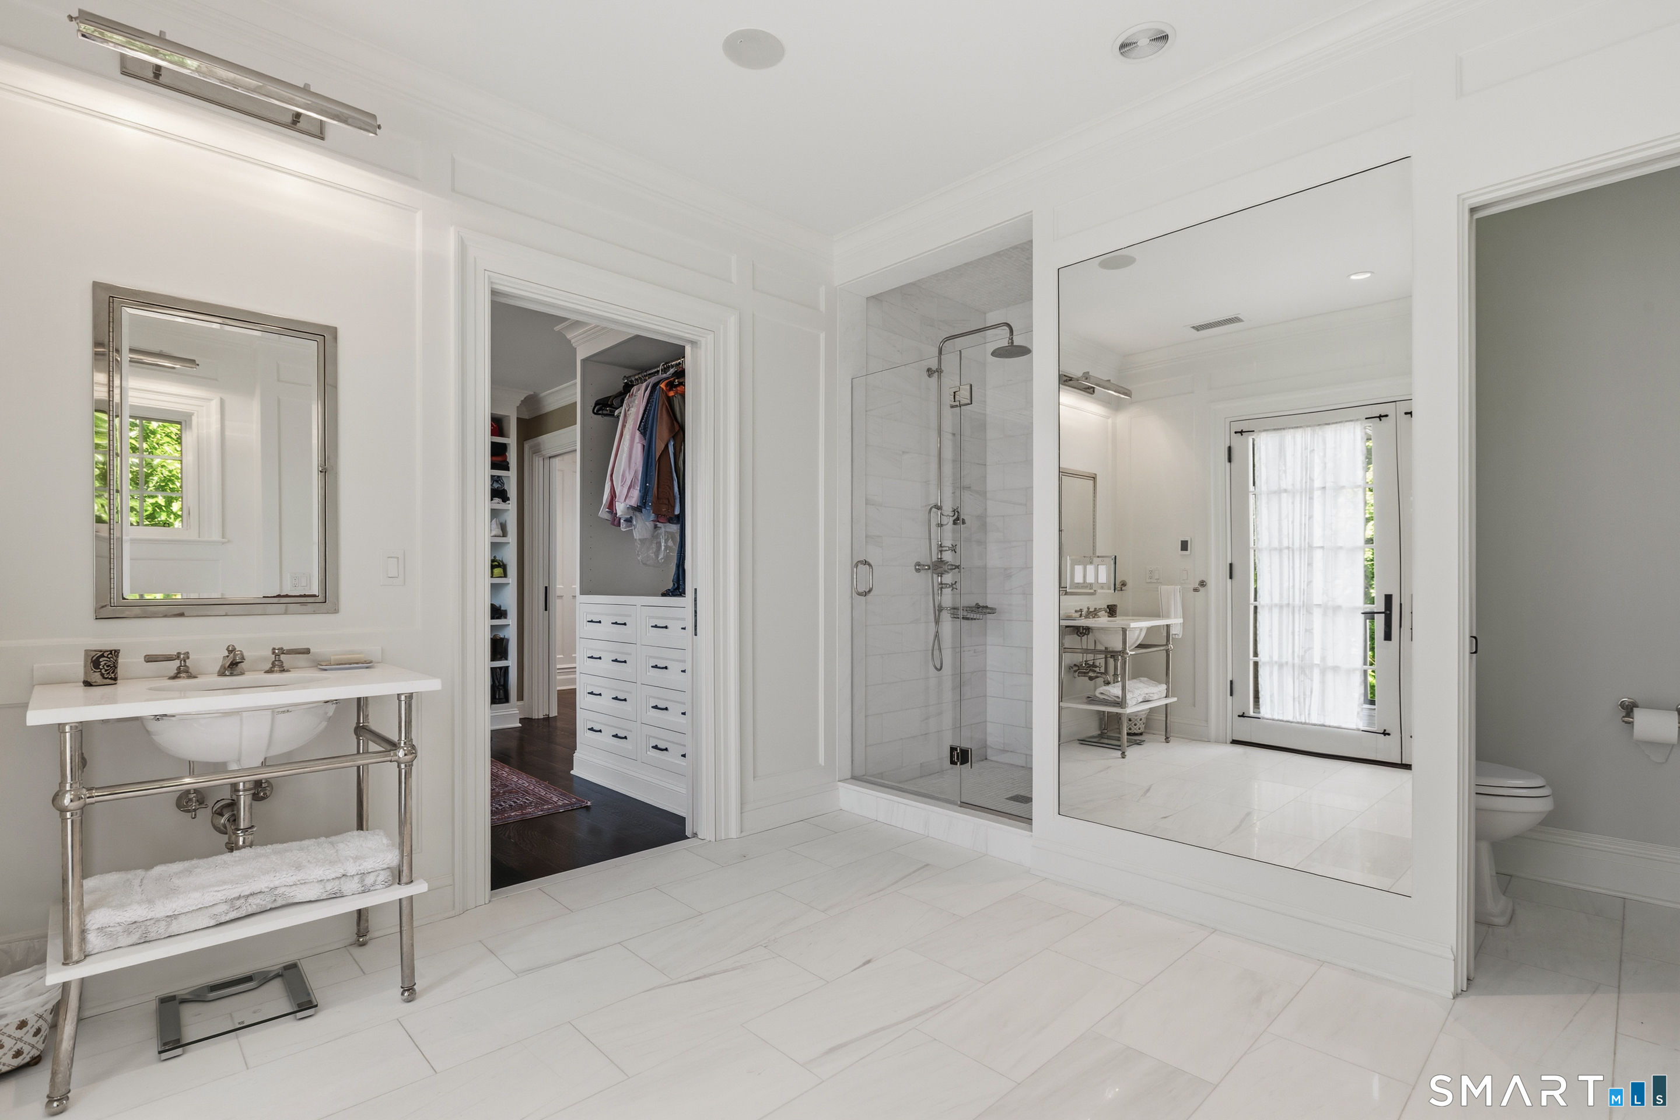
  • Primary Br Suite (Upper Level) 9 ft+ Ceilings, Balcony/Deck, French Doors, Full Bath, Walk-In Closet, Hardwood Floor
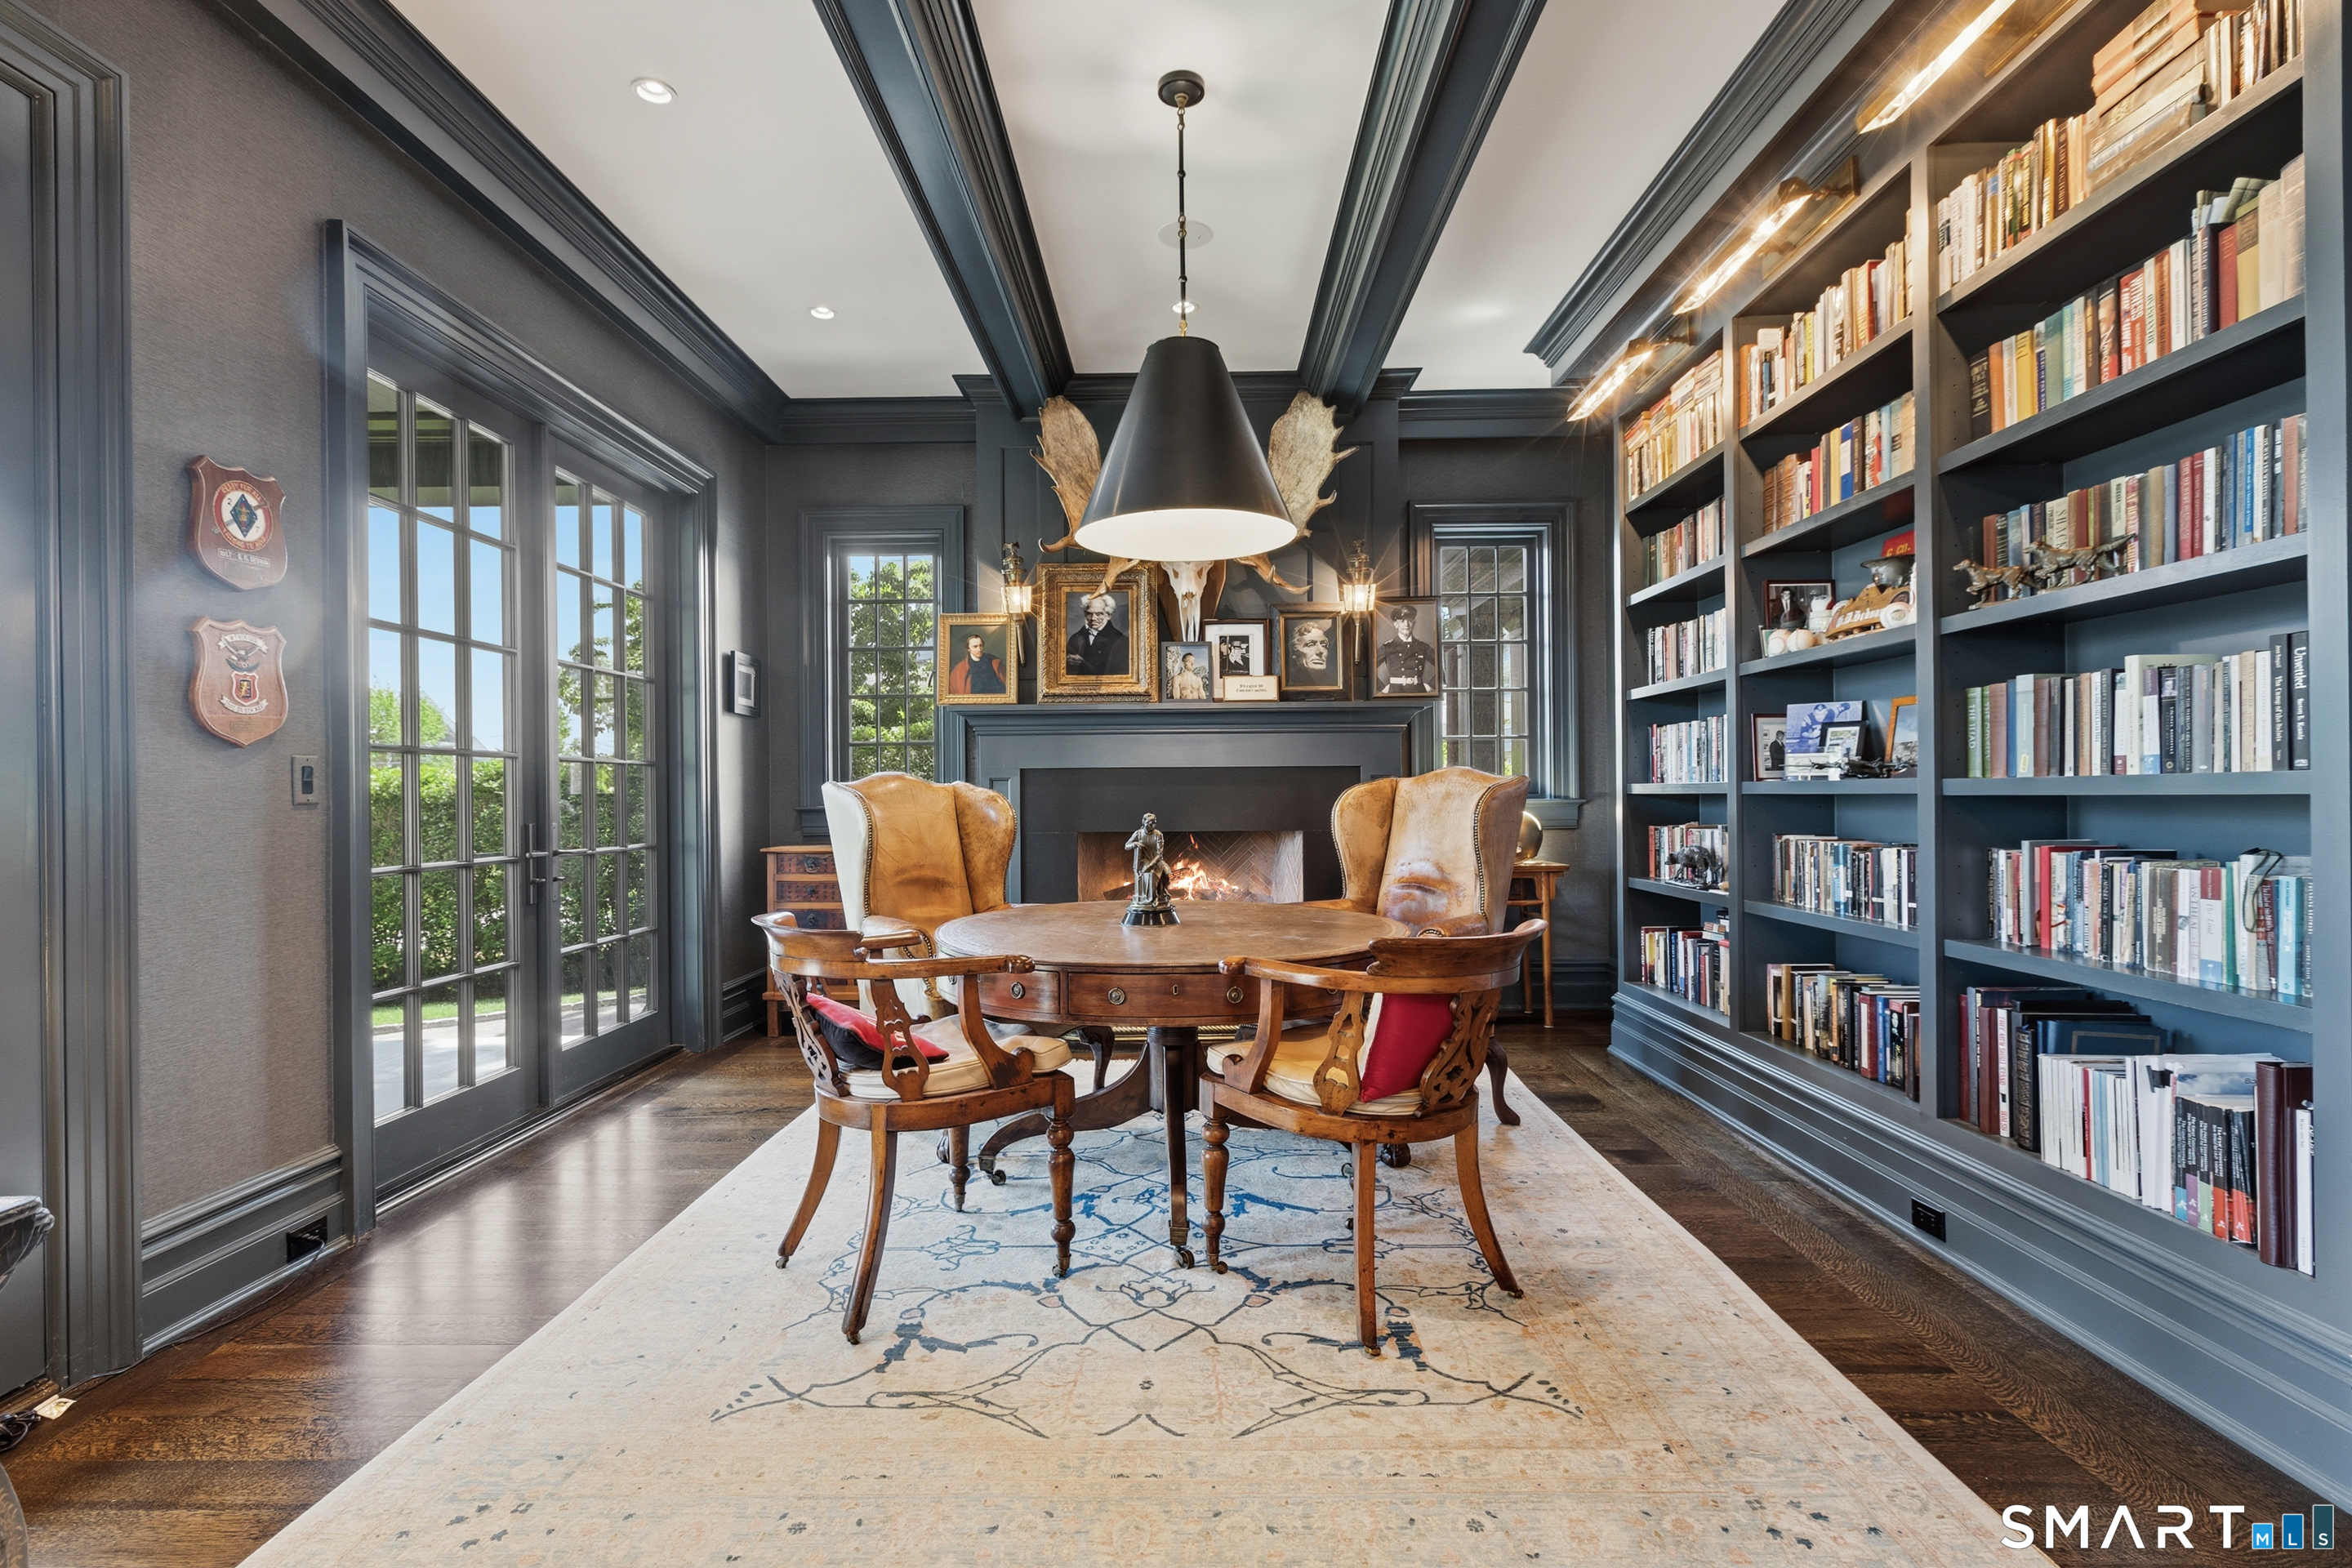
  • Library (Main Level) 9 ft+ Ceilings, Book Shelves, Fireplace, Patio/Terrace
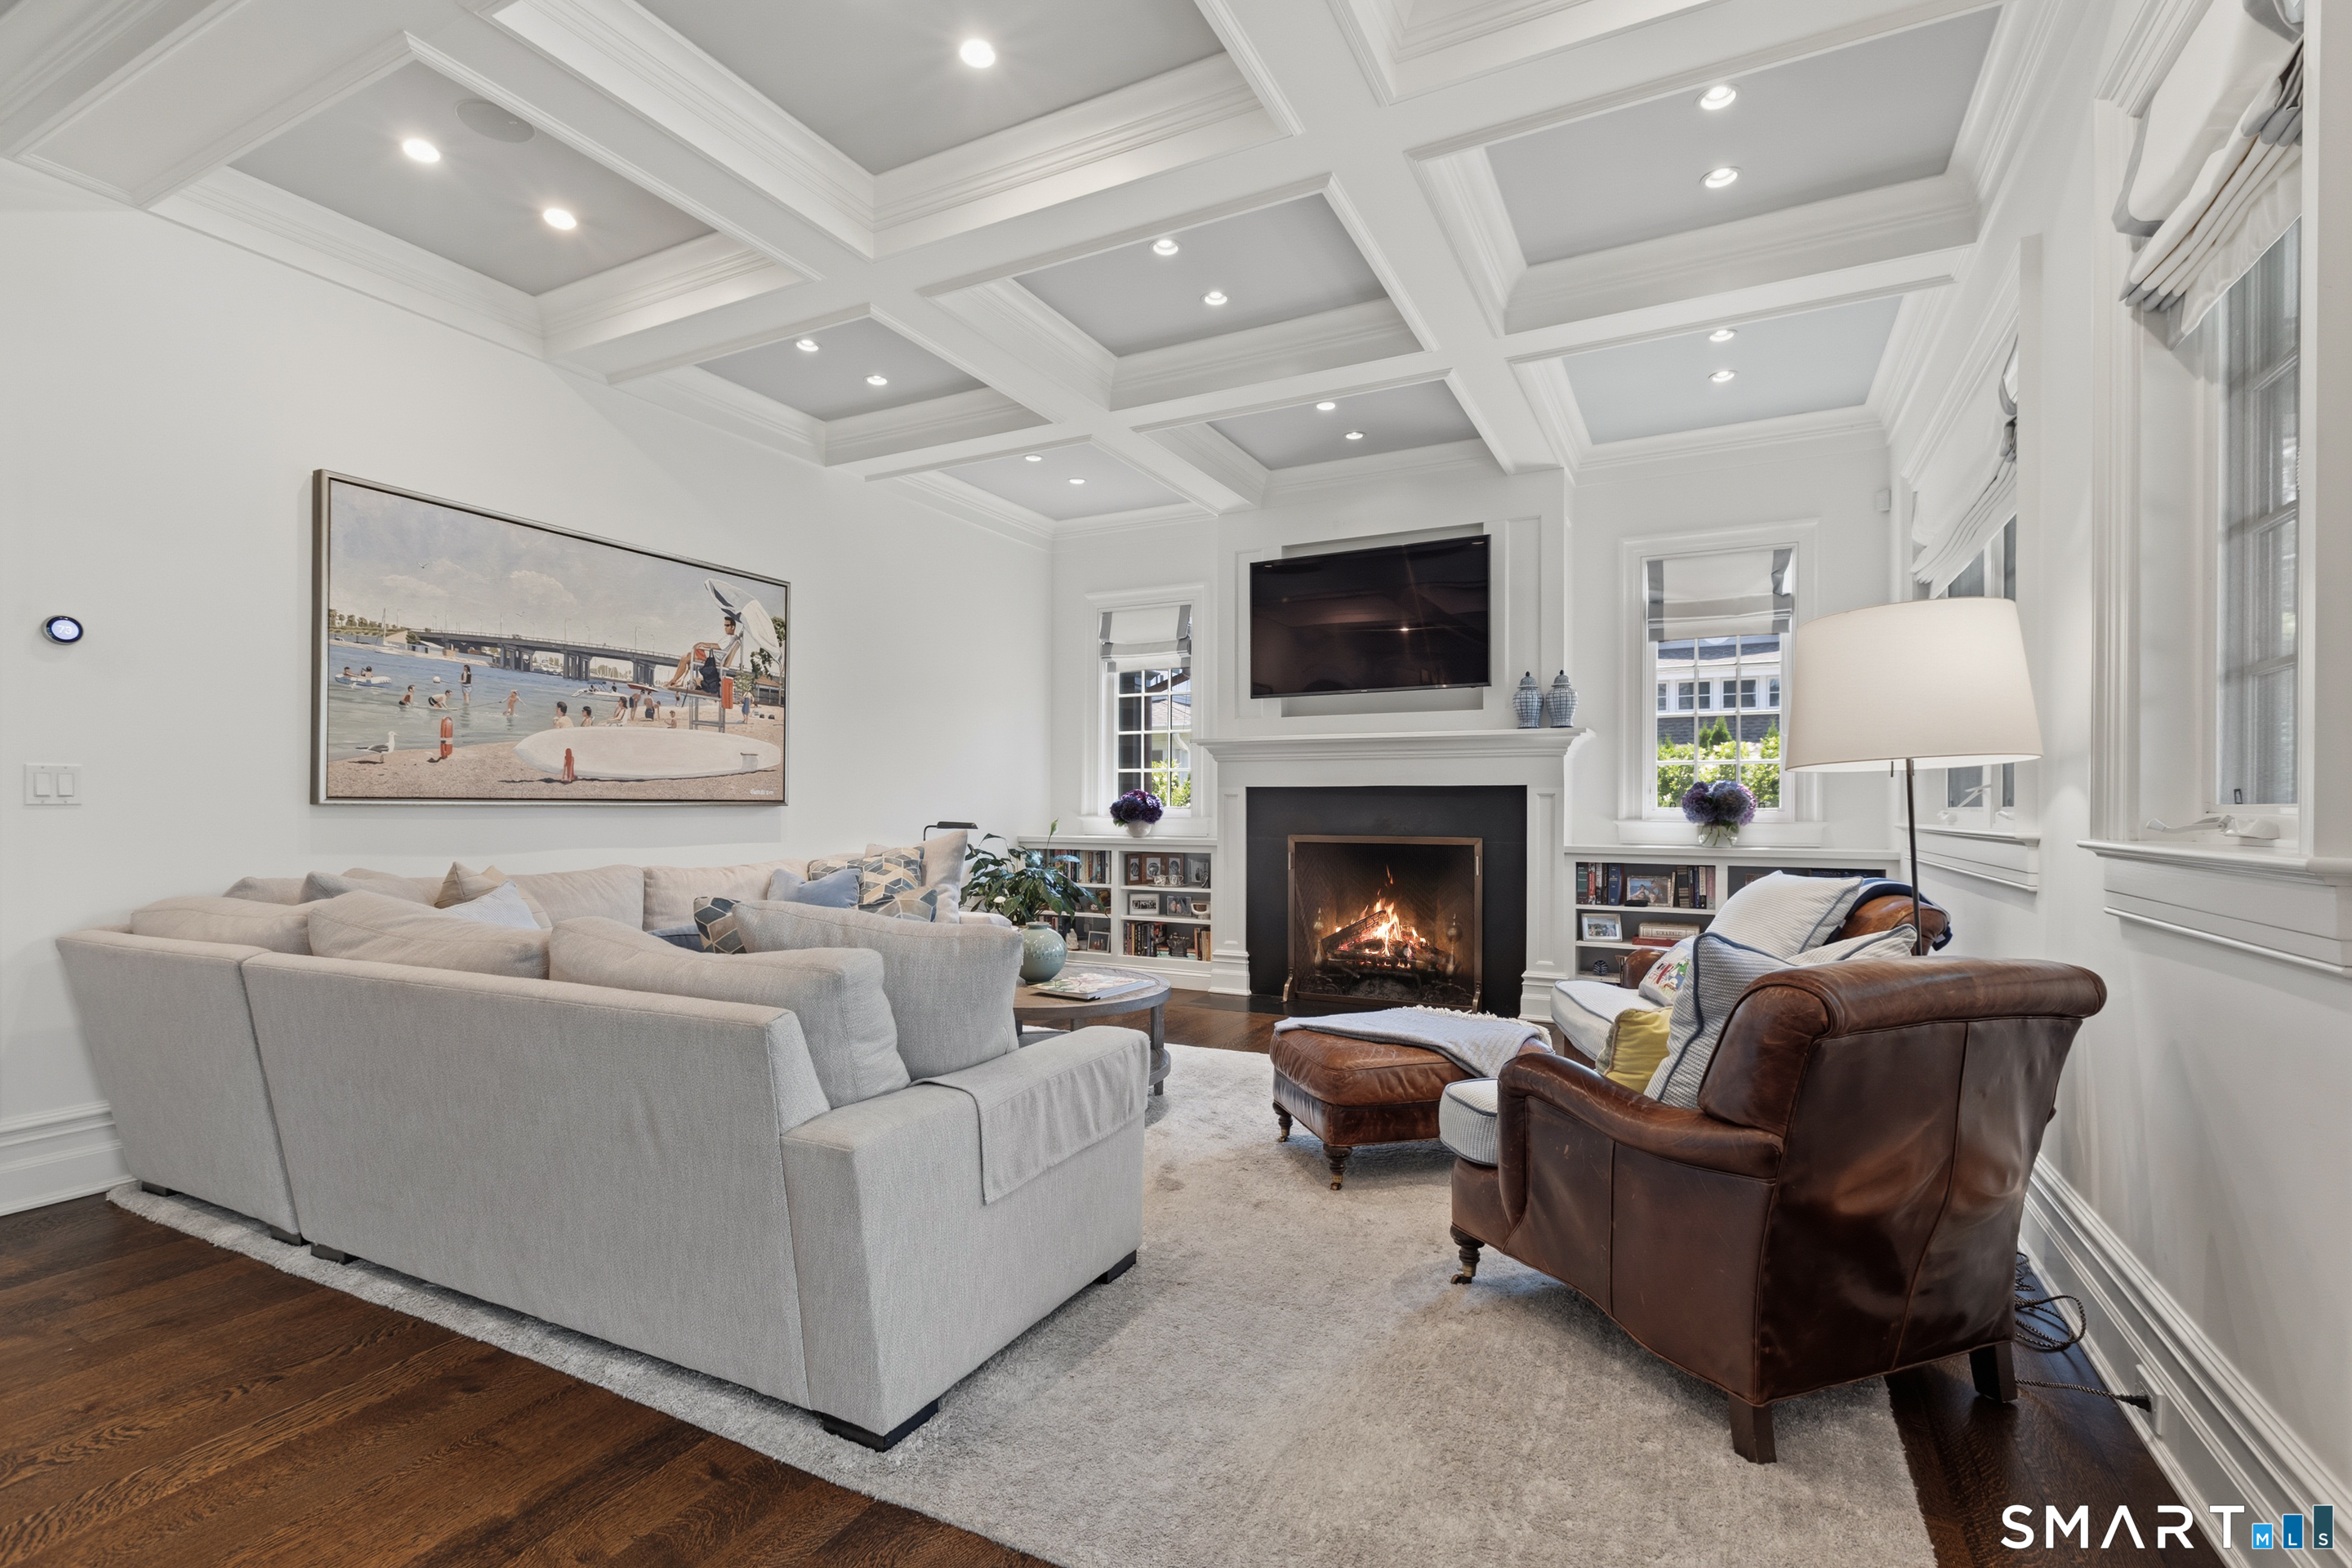
  • Family Room (Main Level) Book Shelves, Fireplace, French Doors, Patio/Terrace
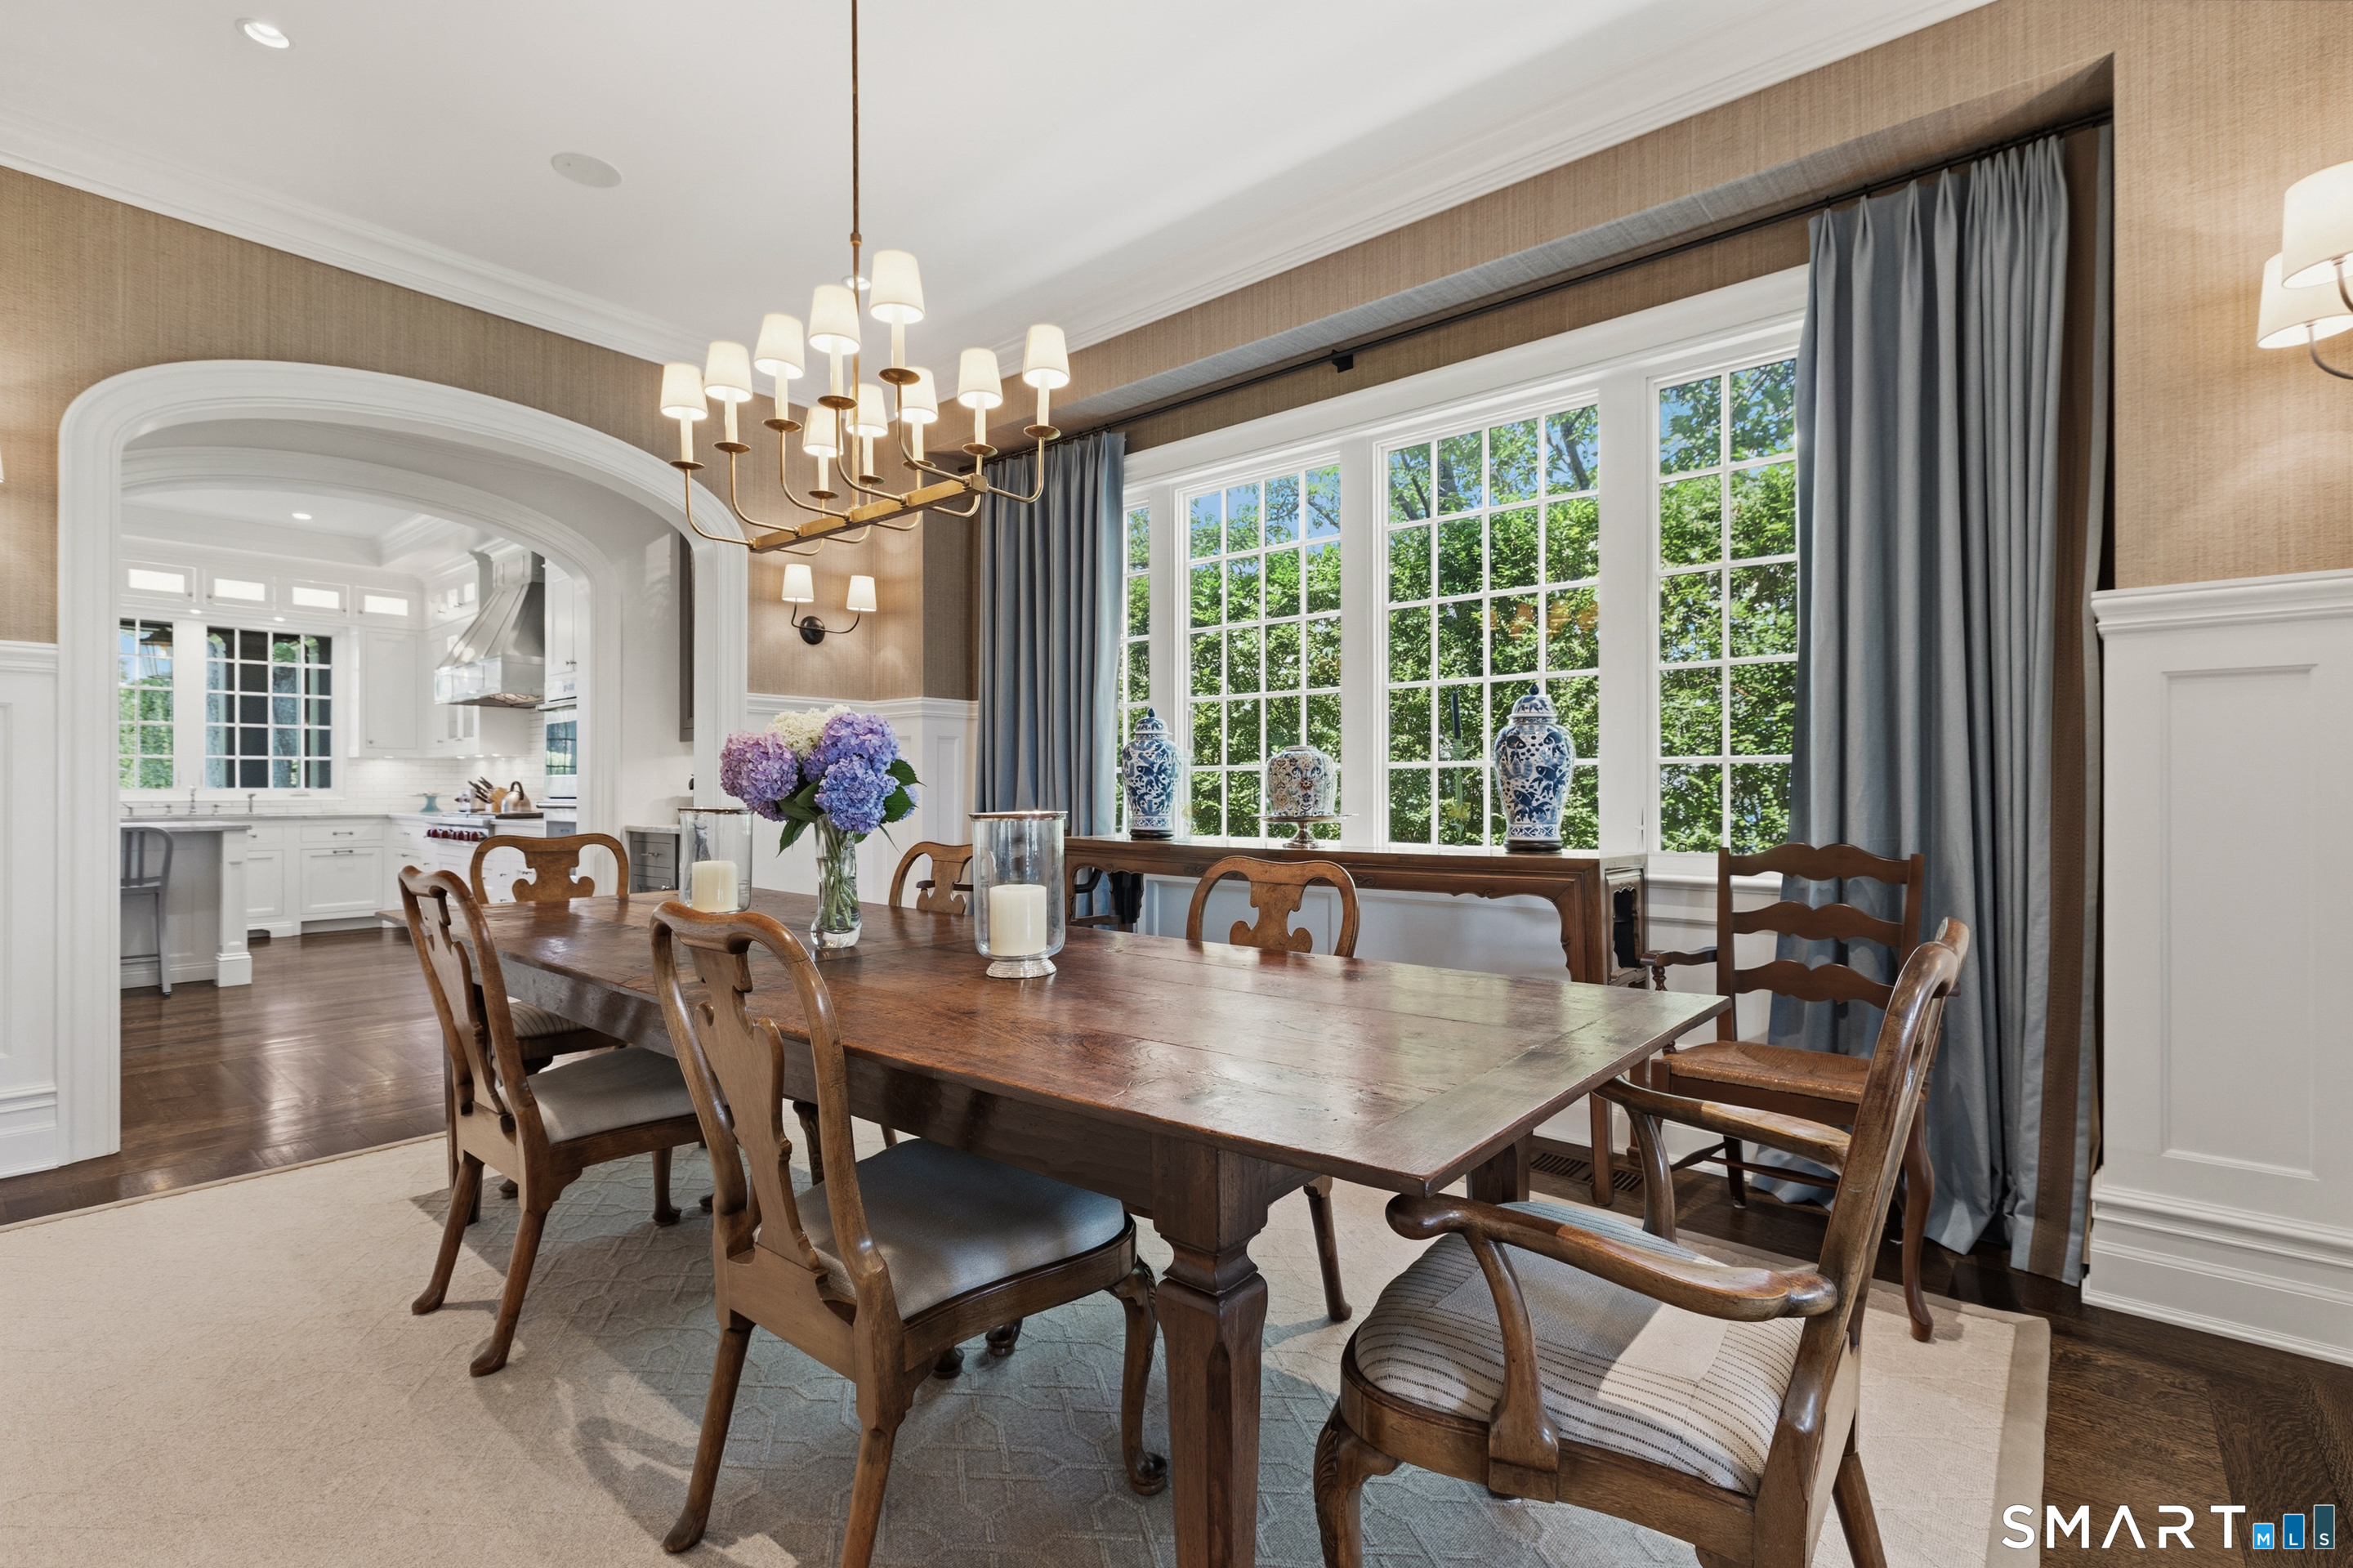
  • Dining Room (Main Level) Palladian Window(s), 9 ft+ Ceilings, Wet Bar
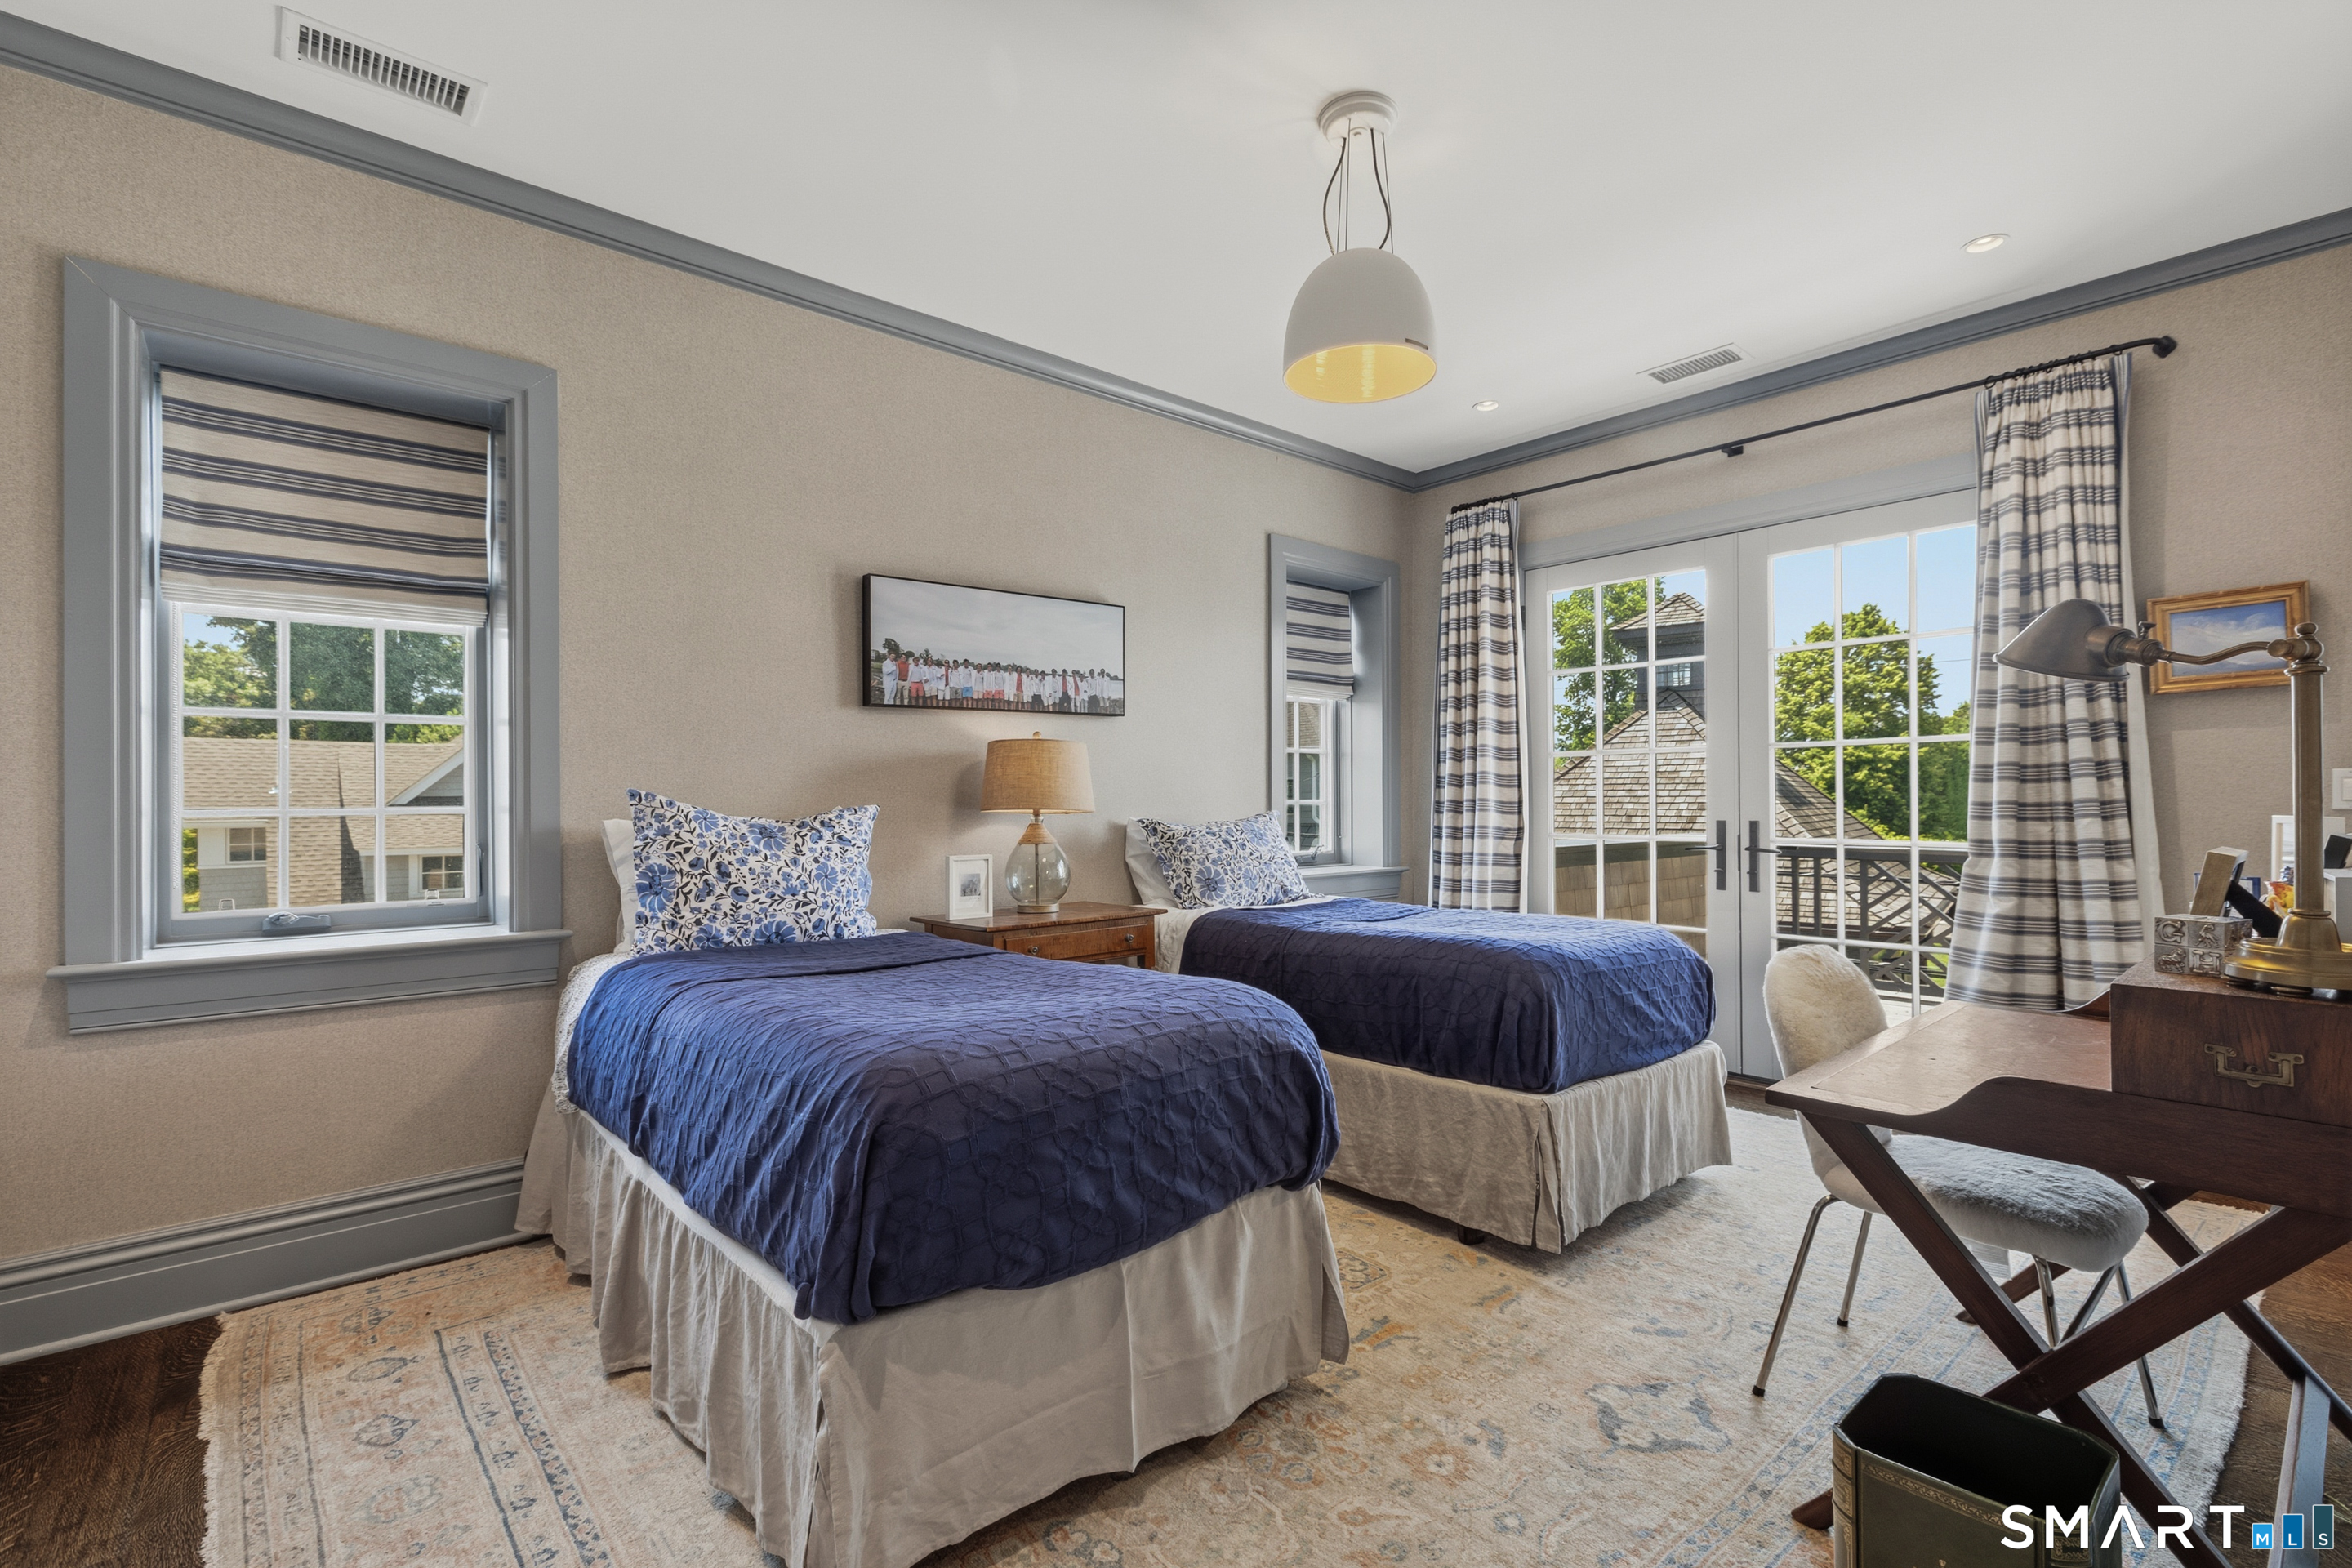
  • Bedroom (Upper Level) 9 ft+ Ceilings, Balcony/Deck, Built-Ins, Jack & Jill Bath, Hardwood Floor, Stall Shower
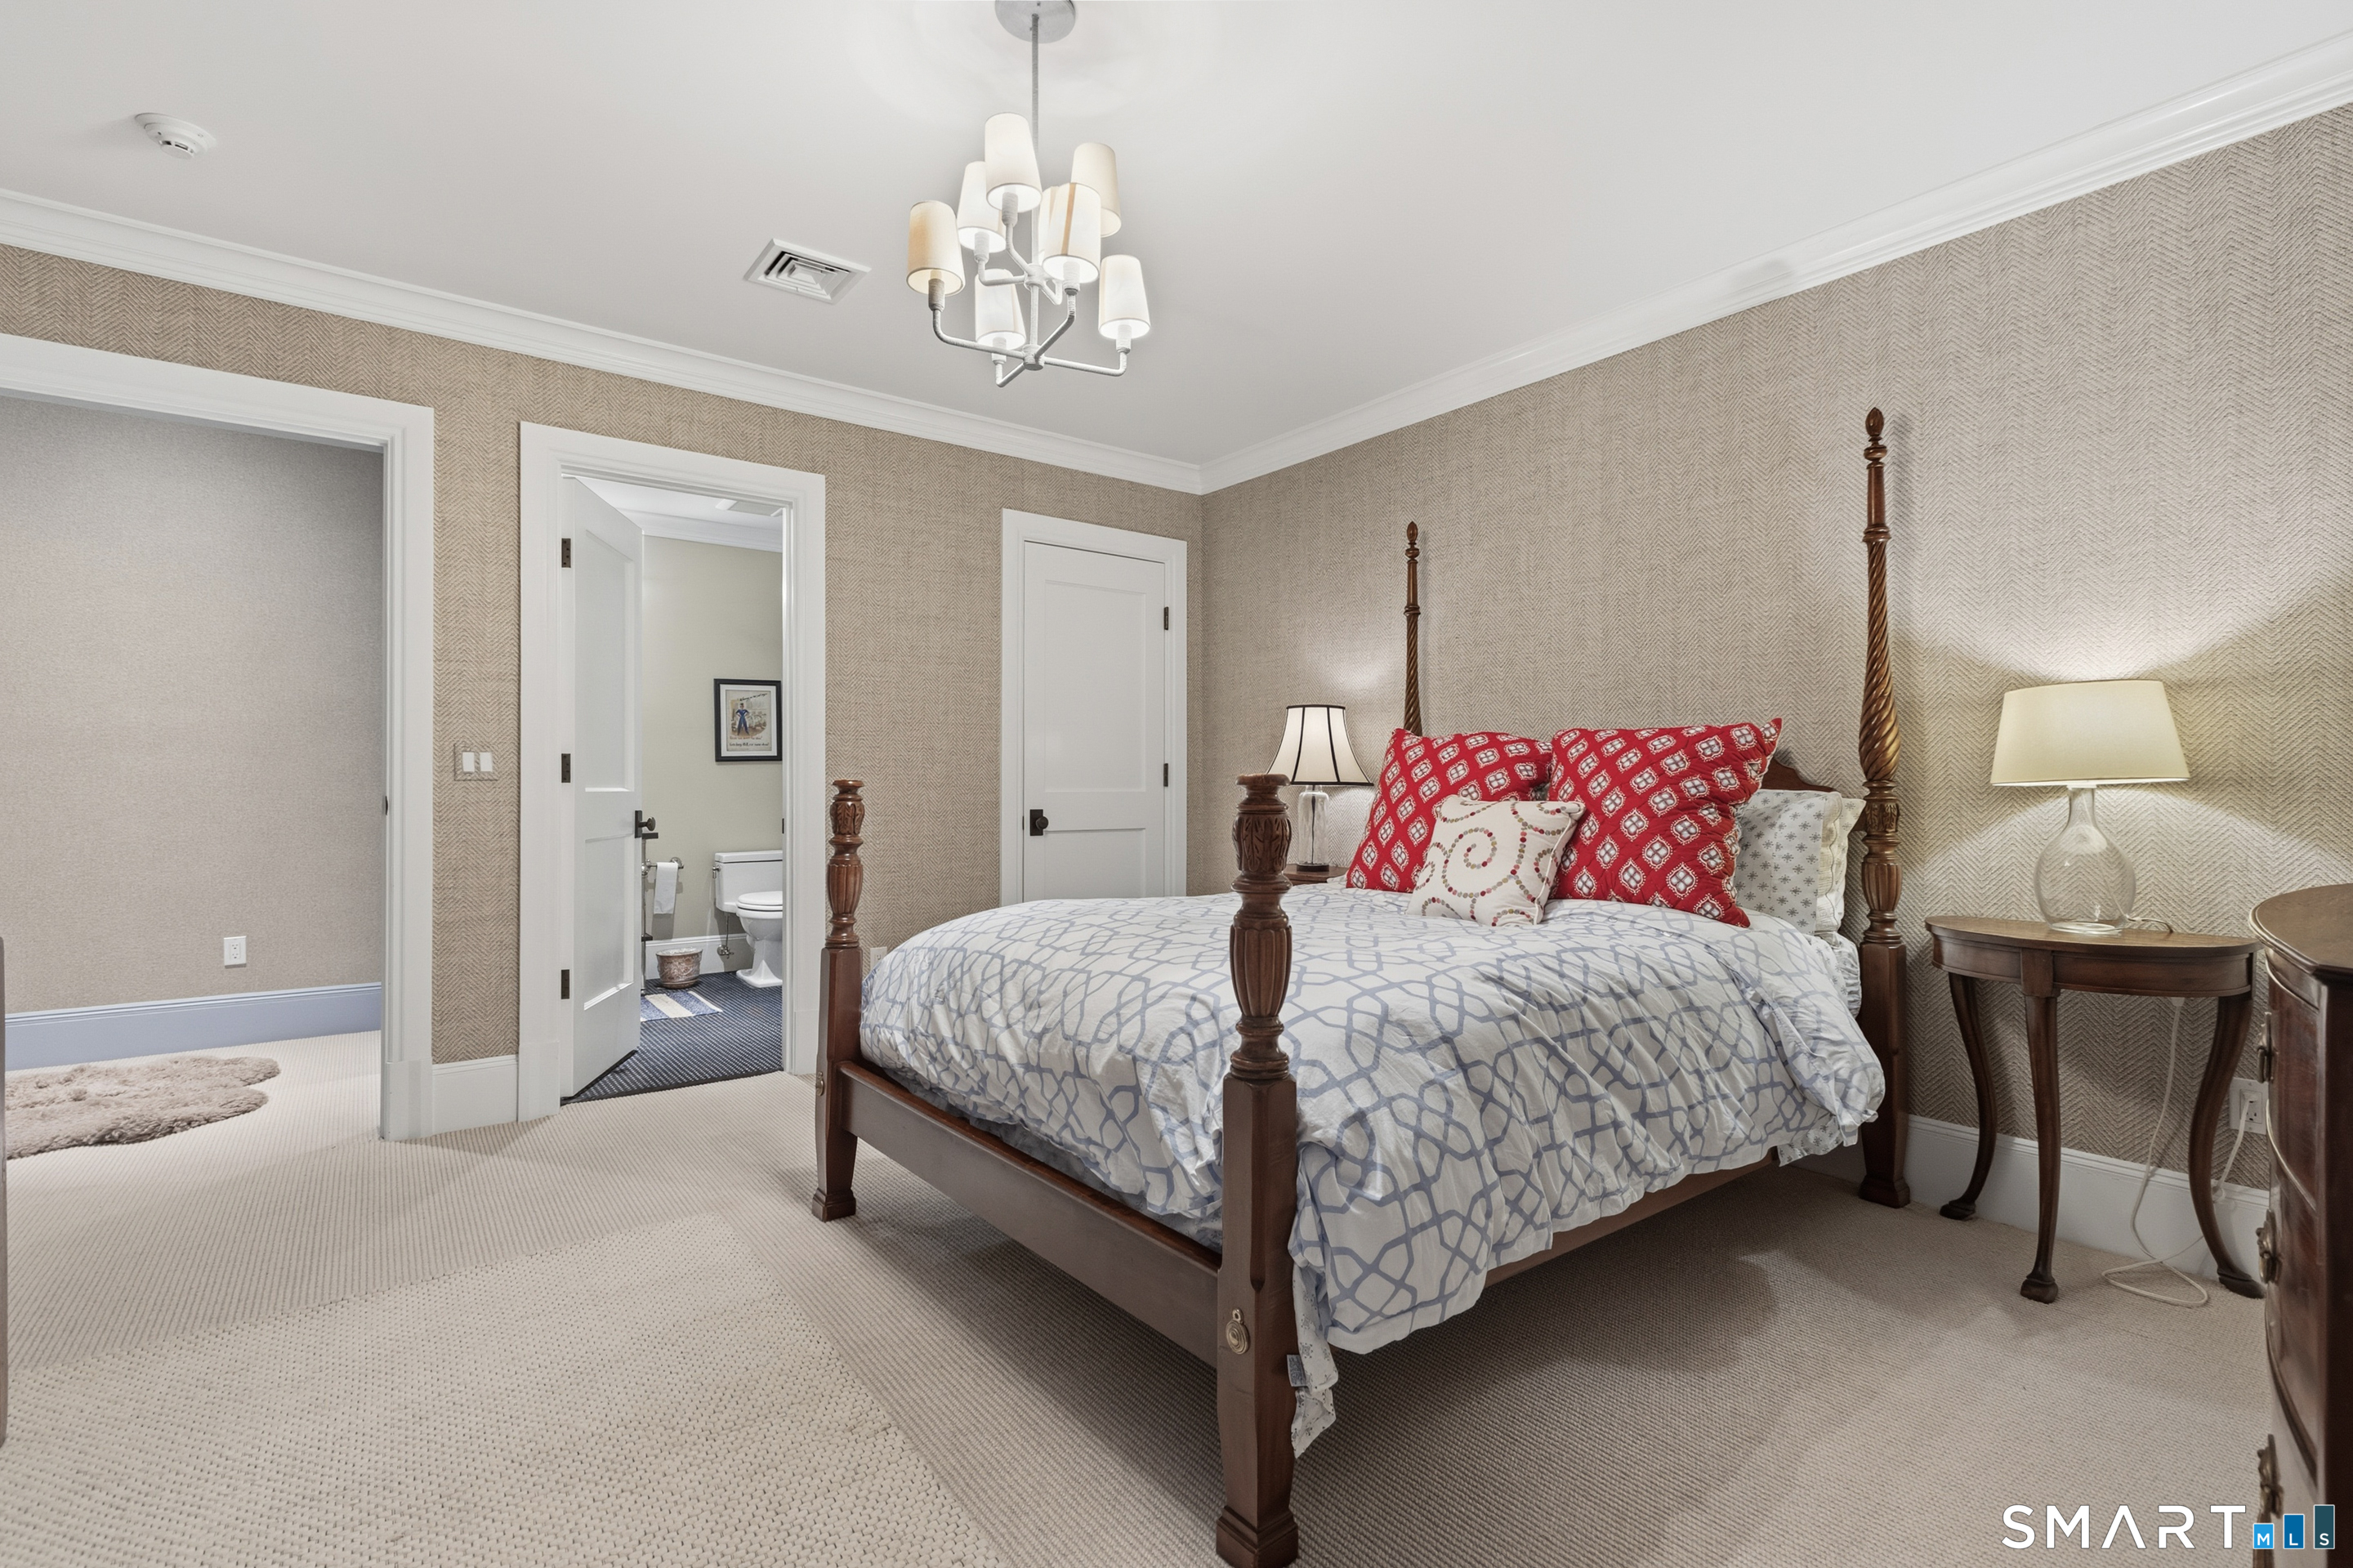
  • Bedroom (Lower Level) 9 ft+ Ceilings, Full Bath
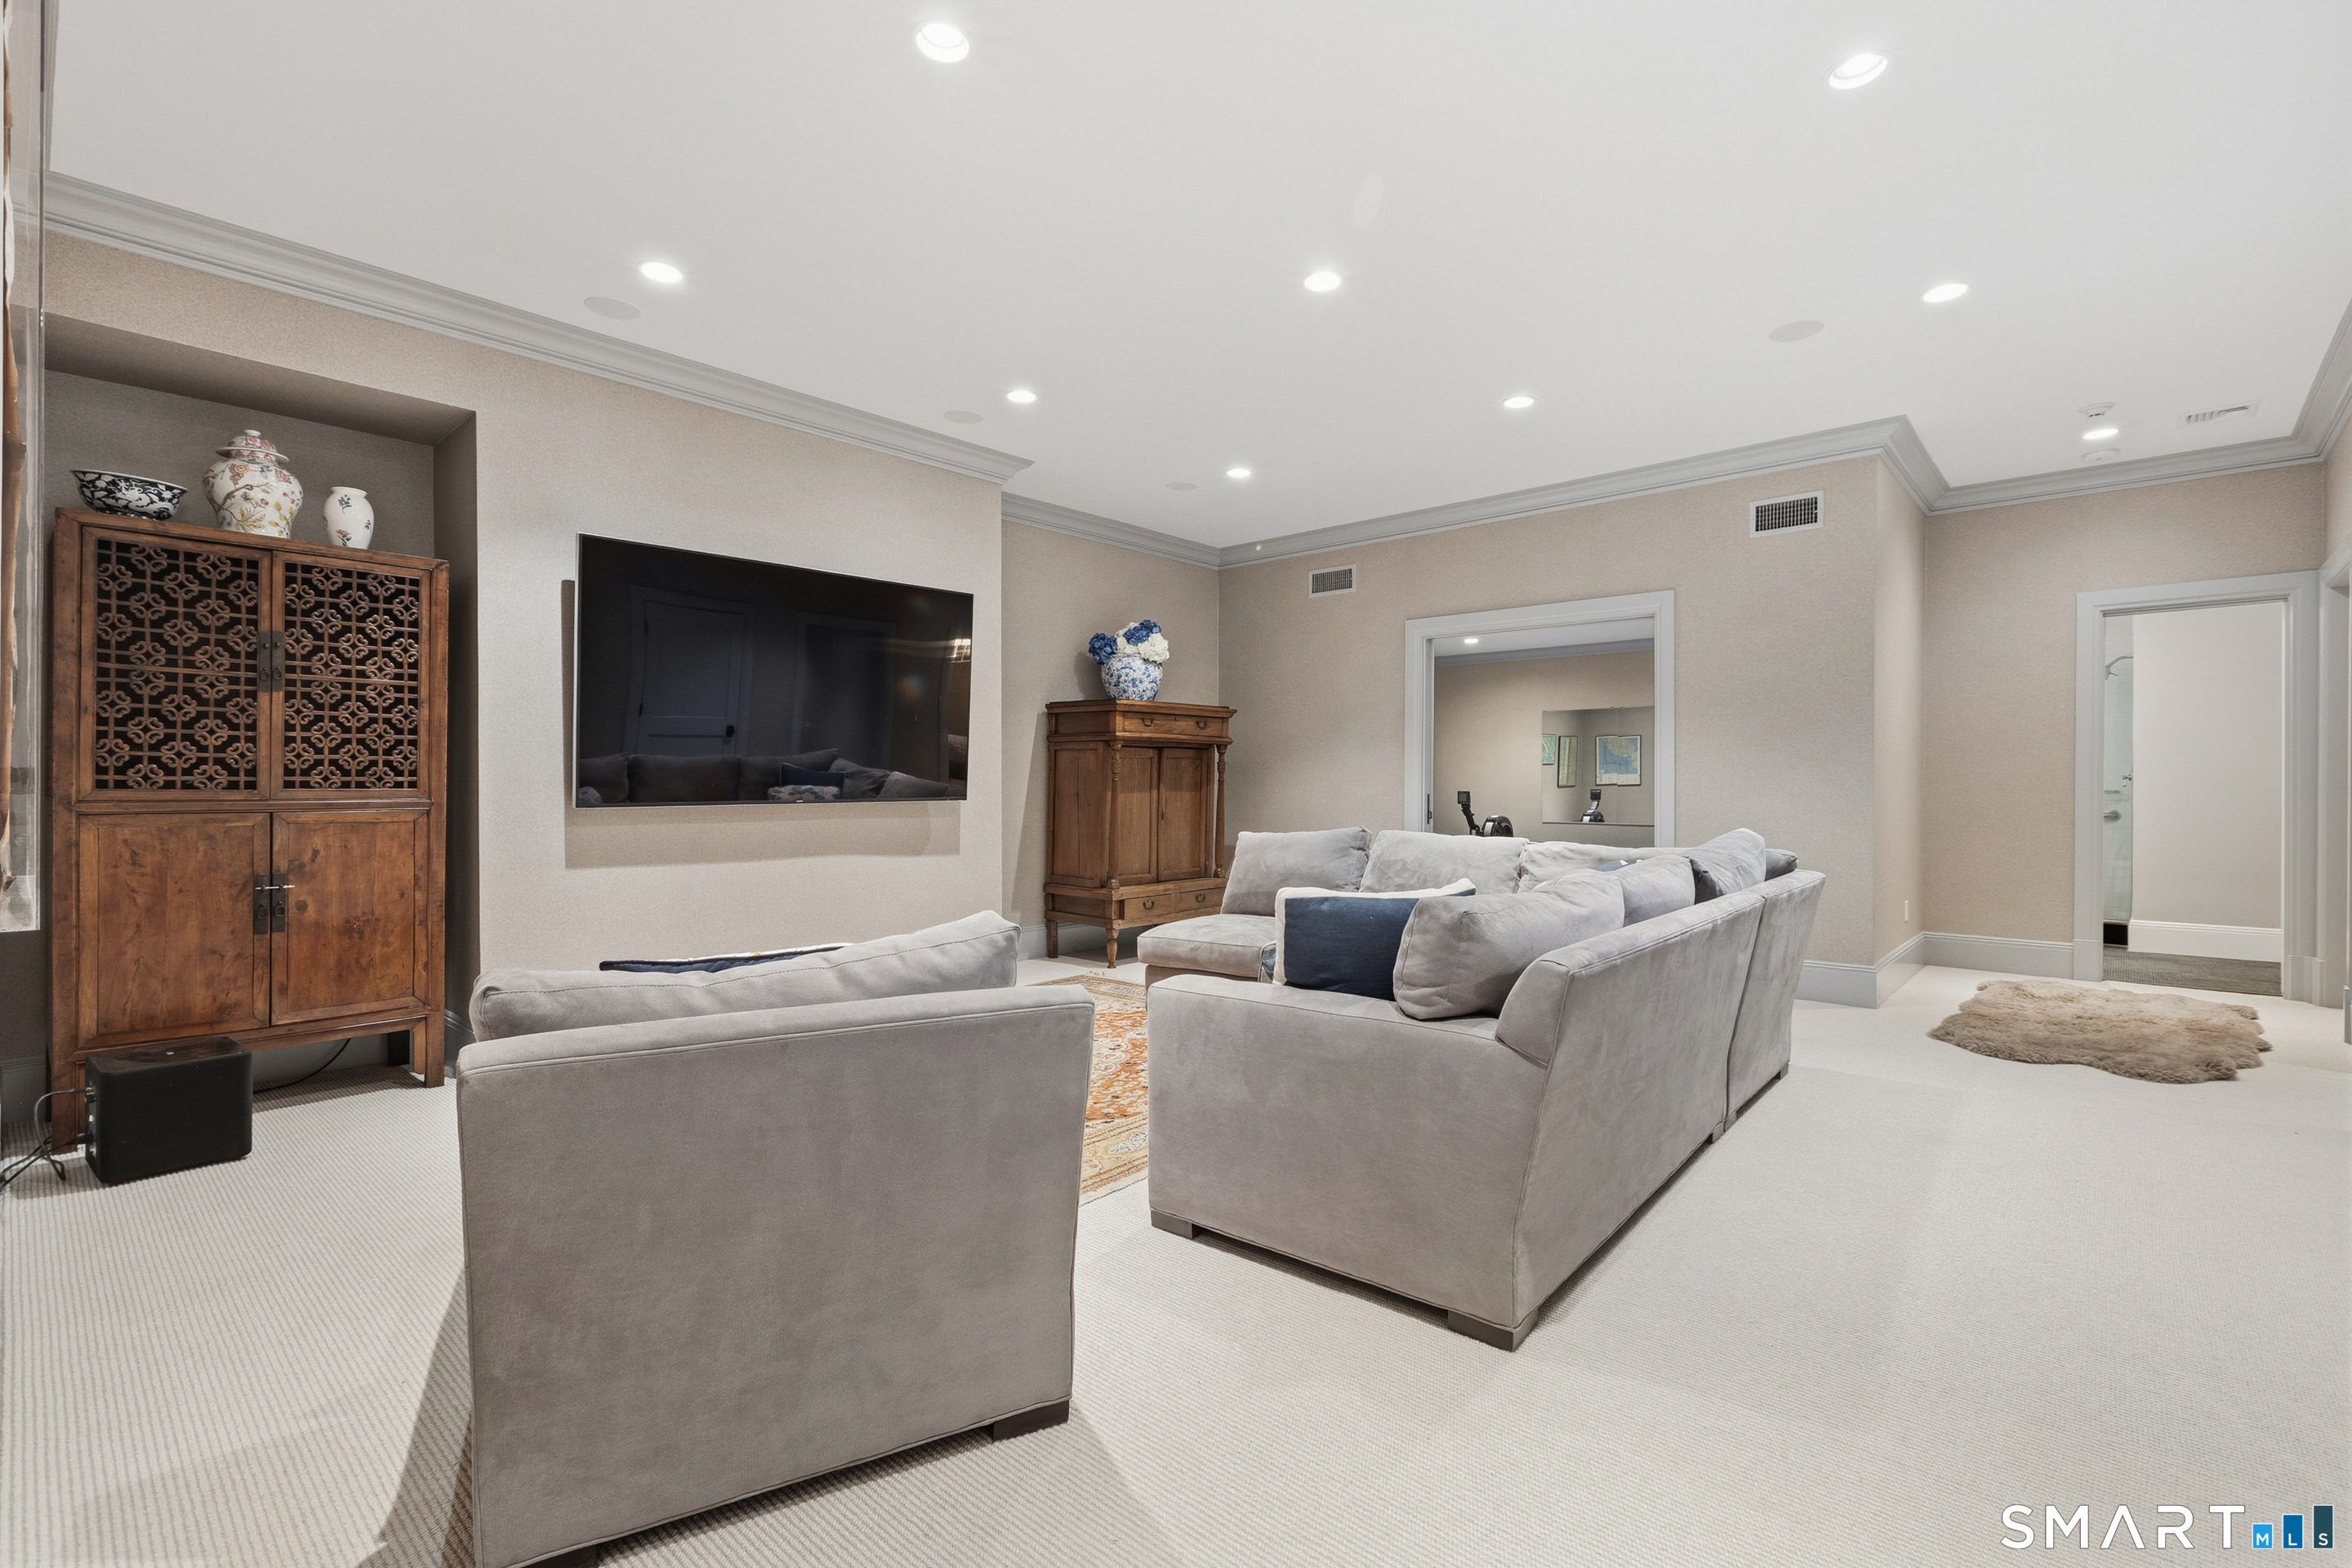
  • Rec/Play Room (Lower Level) 9 ft+ Ceilings
  • Other (Lower Level) 9 ft+ Ceilings

Home Features

Heating

  • Fireplaces: 3
  • Heating: hot air
  • Heat fuel type: natural gas

Cooling

  • Central air

Interior Features

  • Audio system
  • Auto garage door opener
  • Security system

Appliances

  • Gas range
  • Microwave
  • Range hood
  • Subzero
  • Dishwasher
  • Disposal
  • Washer
  • Dryer

Attic

  • Finished
  • Walk-up

Basement

  • Full
  • Fully finished

Laundry

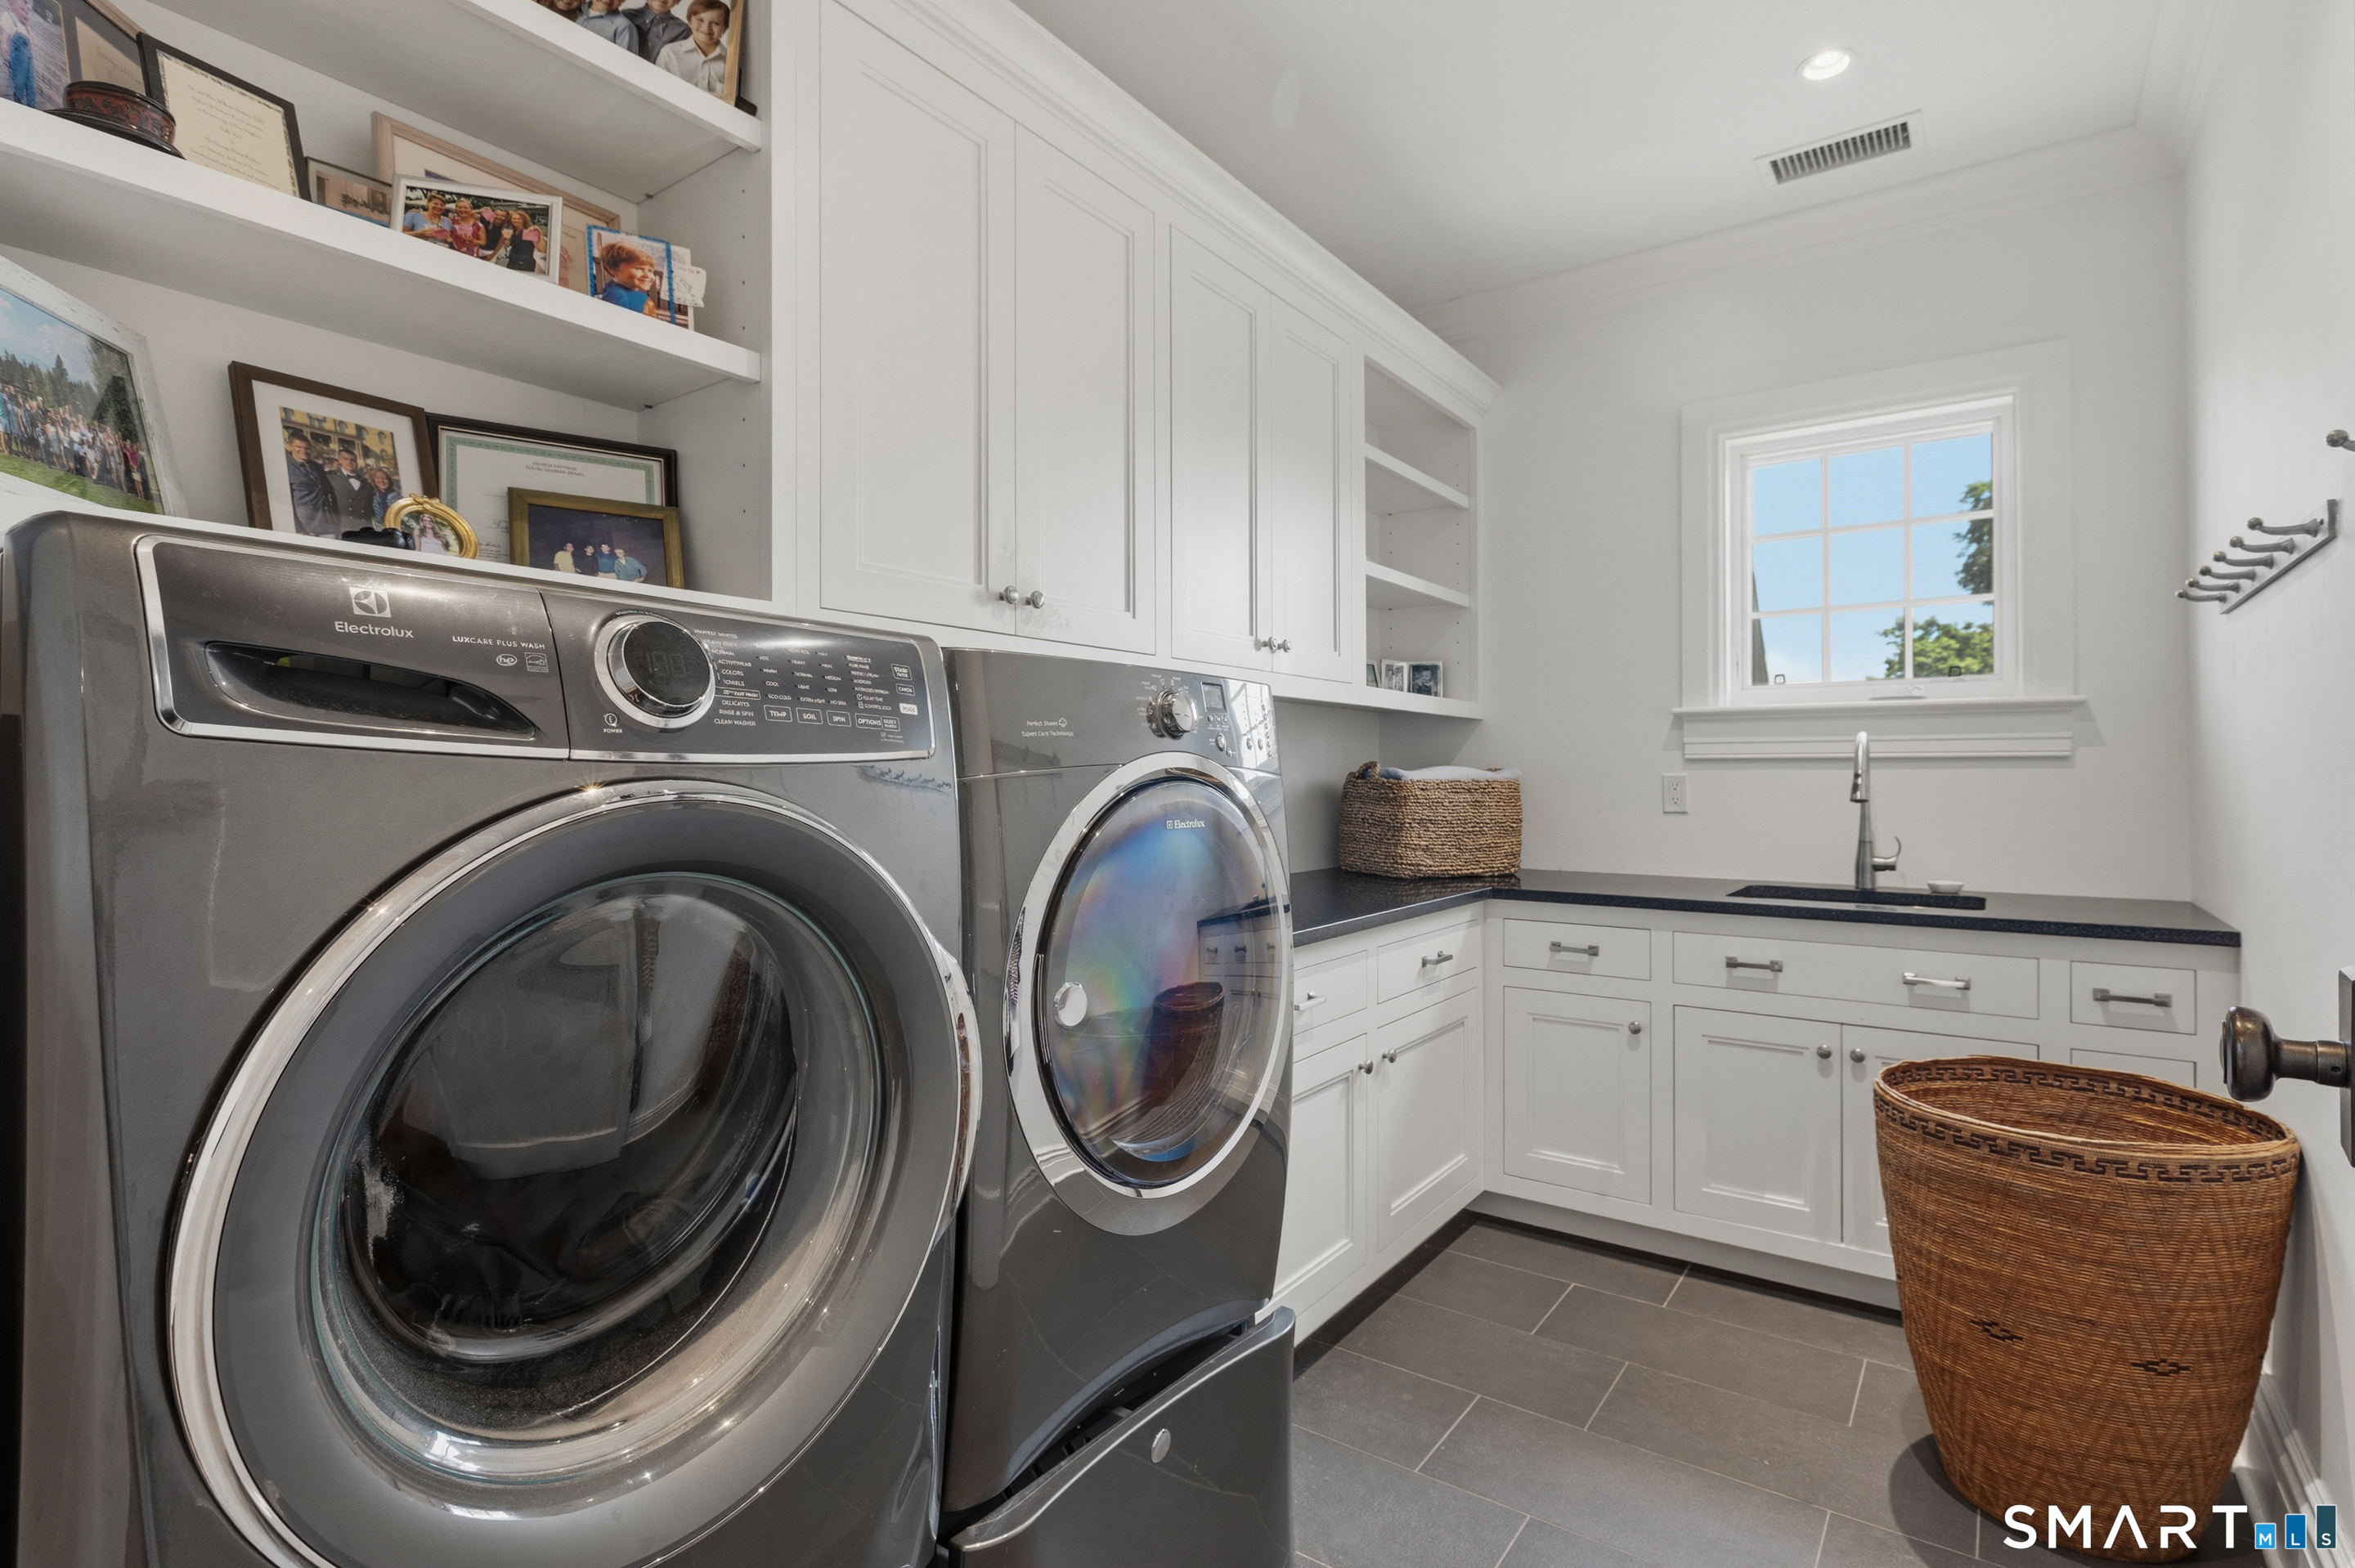
  • Upper level

Exterior Features

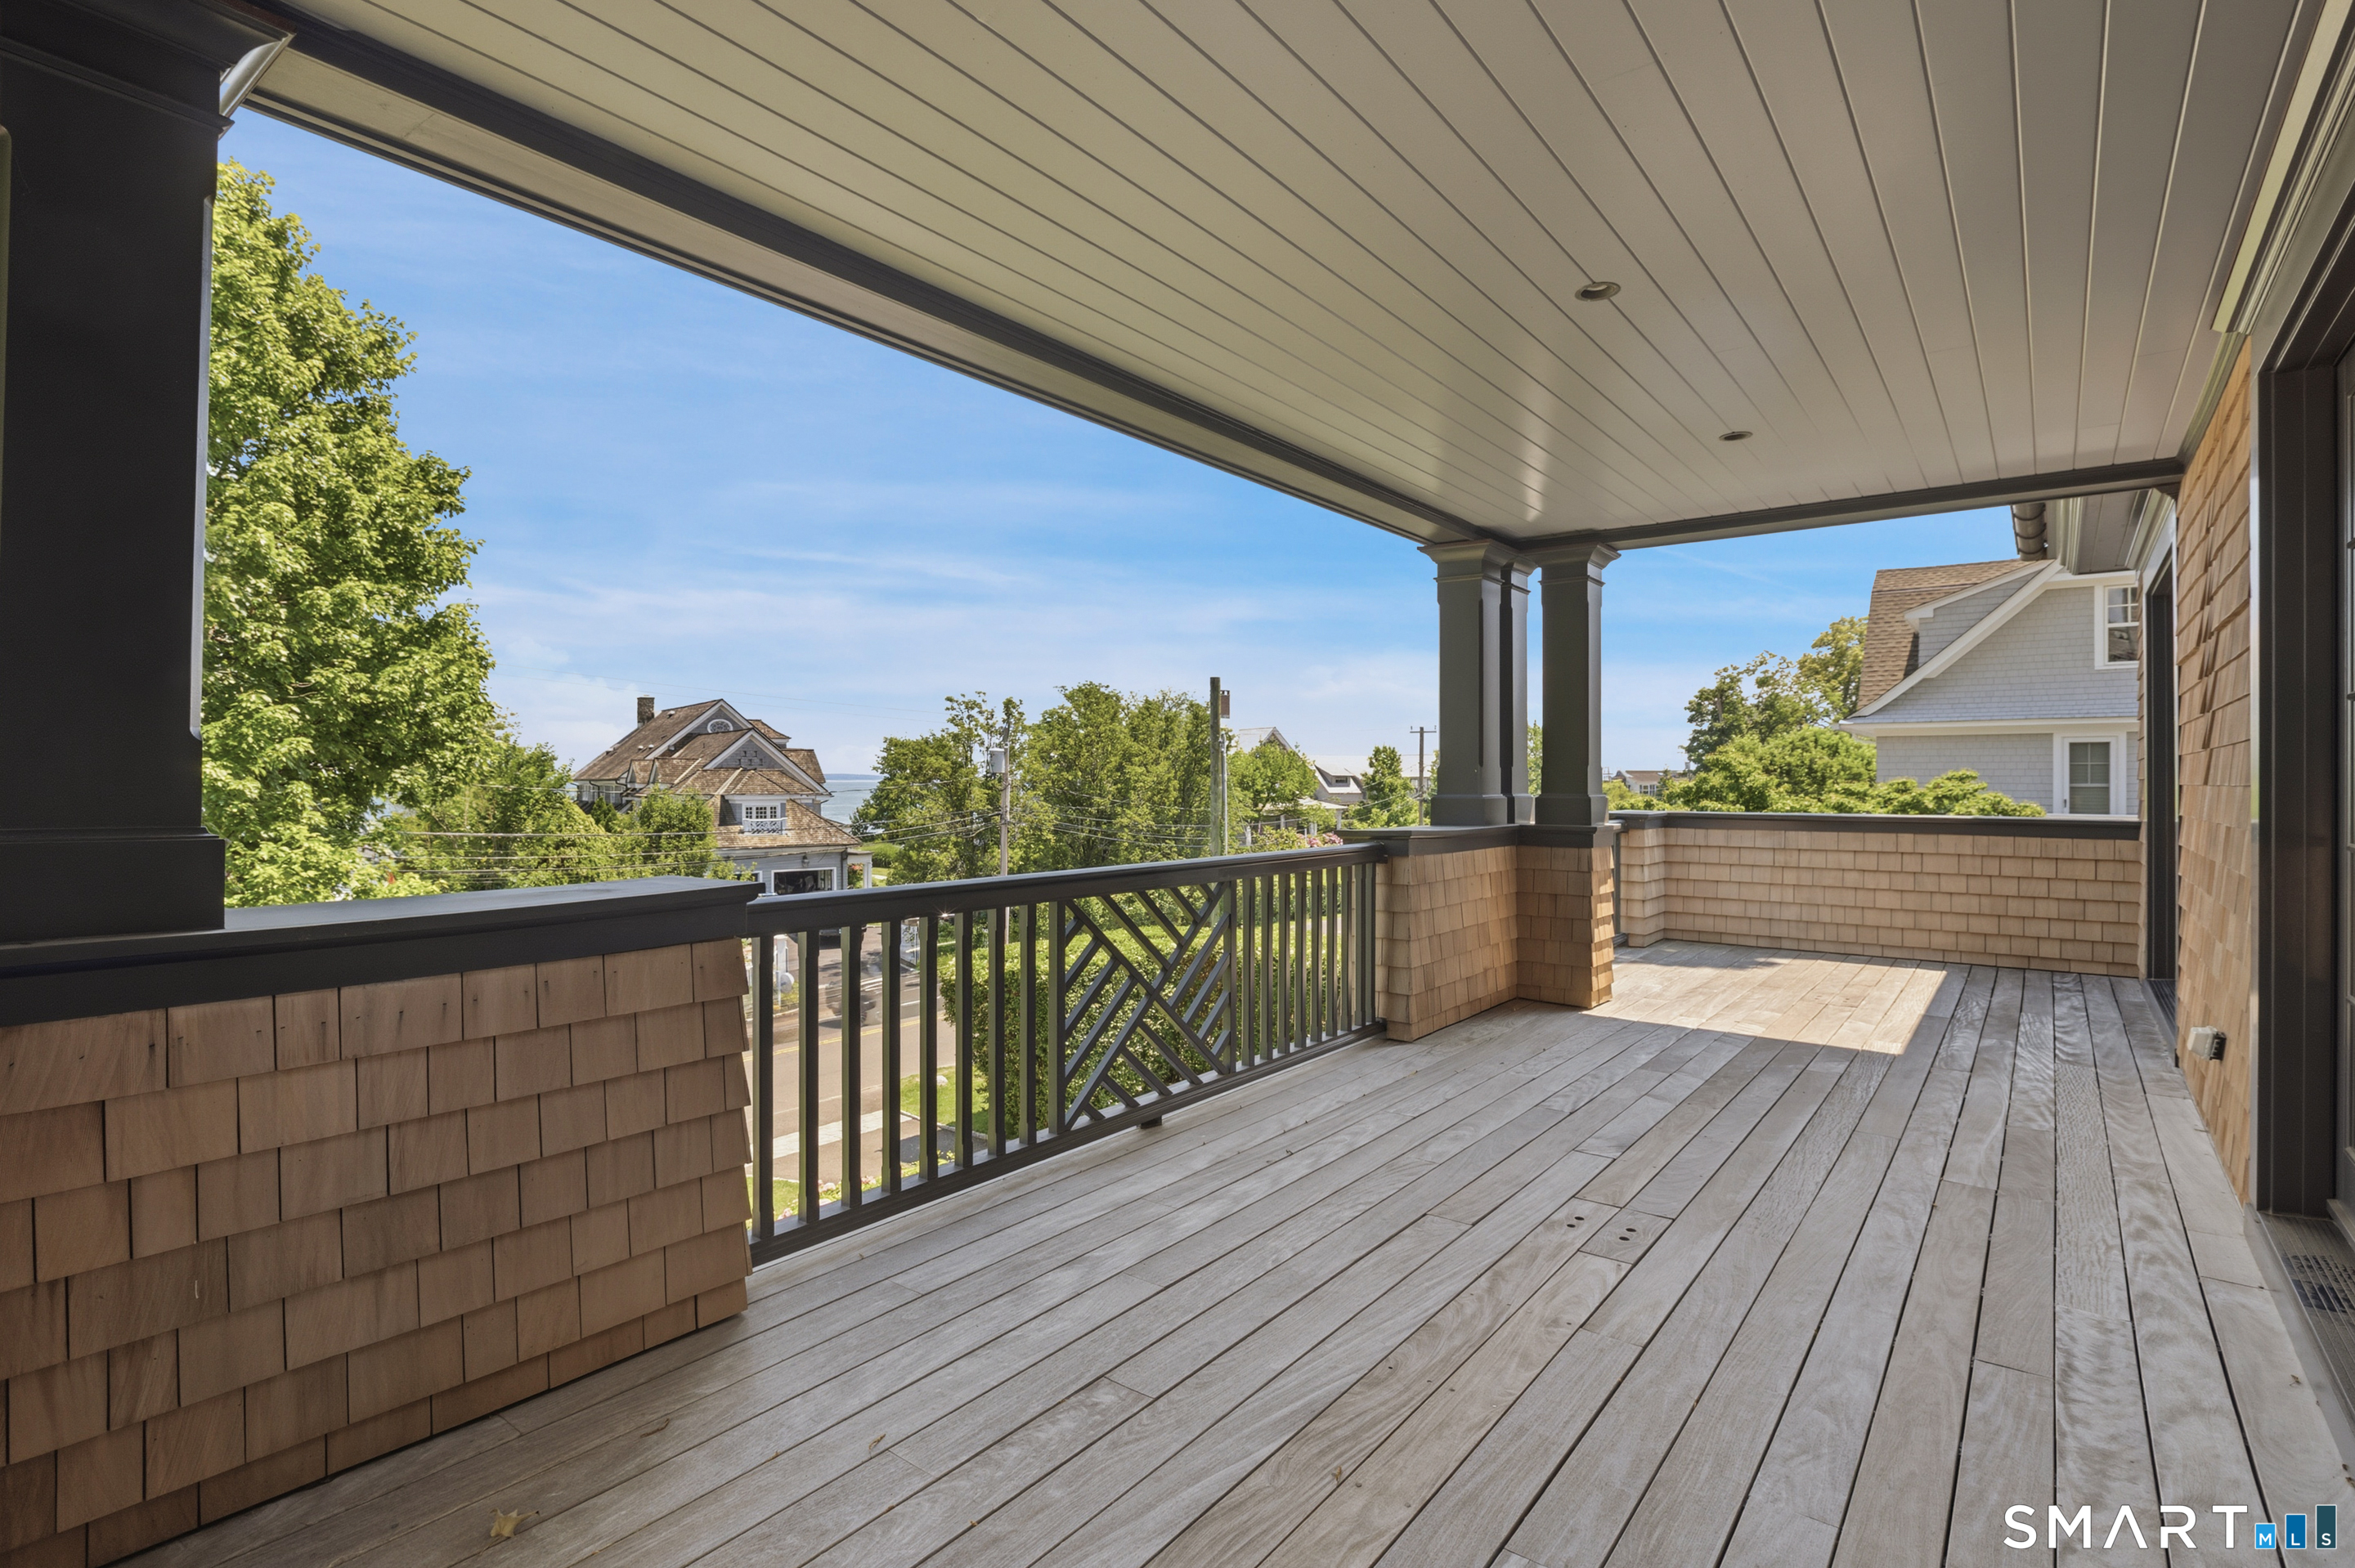
  • Balcony
  • Porch
  • Garden area
  • Lighting
  • French doors
  • Underground sprinkler

Property Details

Parking

  • Garage spaces: 2
  • Detached garage
  • Driveway

Waterfront

  • Walk to water
  • Dock or mooring
  • Beach rights
  • View
Waterfront Homes in Greenwich

Lot Details

  • Lot surface: 0.48 acres
  • Non conforming lot
  • Interior lot
  • Level lot
  • Professionally landscaped

Driveway

  • Asphalt

Utilities

  • Water: public water connected
  • Sewage: pub. sewer connected

Near-by Amenities

  • Park
  • Playground/tot lot
  • Private rec facilities
  • Public transportation
  • Tennis courts

HOA Fee

  • $ 1,550 annually

Construction Details

Style
colonial

Construction year
2016

Exterior Siding
shingle

Foundation
concrete

Roof
shingle


Area & Town

This home is located in Old Greenwich neighborhood, in the town of Greenwich.

Finance & Listing Info

Status Active
Listing date July 02, 2026
List price $ 9,875,000
Current price $ 9,875,000
Tax amount $ 45,005
Tax year july 2026-june 2027
MLS ID #24196984
List Agent Tracey Koorbusch
List Office Sotheby's International Realty

203 Shore Road Home Photos

Because we love Fairfield County!

© Copyright 1999 - 2026 Dagny's LLC. - 20 Windy Ridge Place Wilton, CT 06897 - Terms & Conditions