About the Home
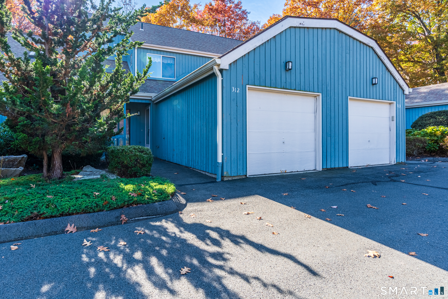
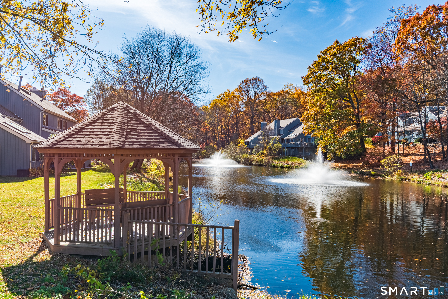
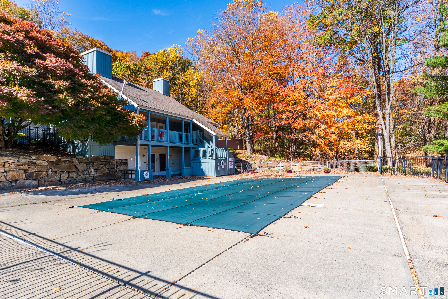
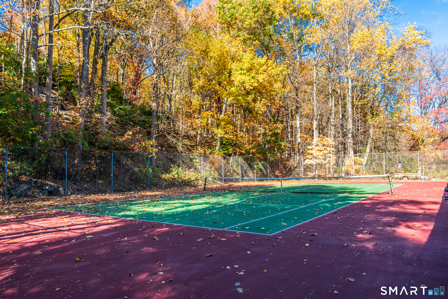
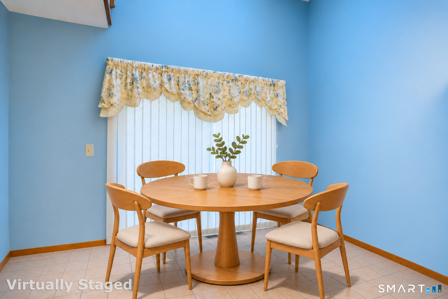
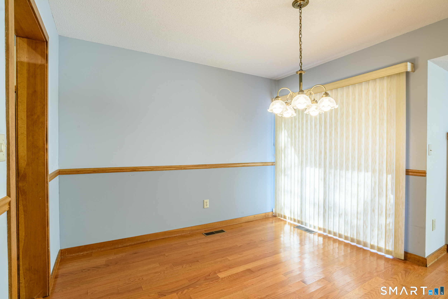
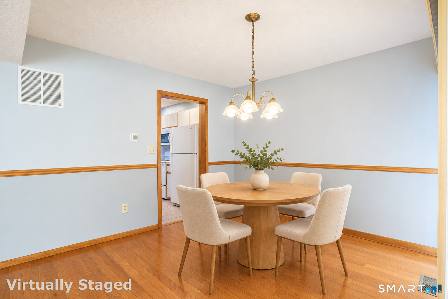
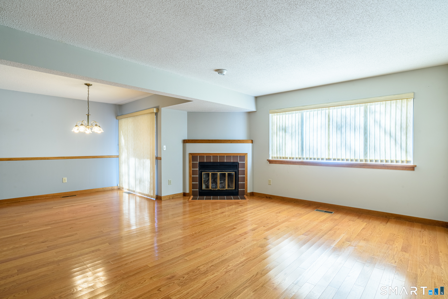
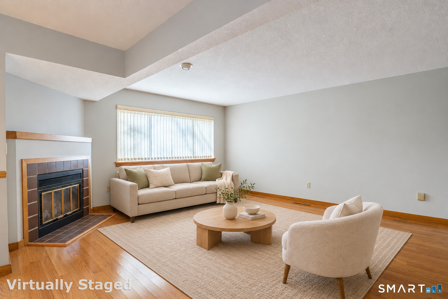
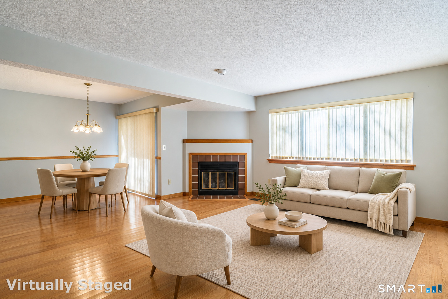
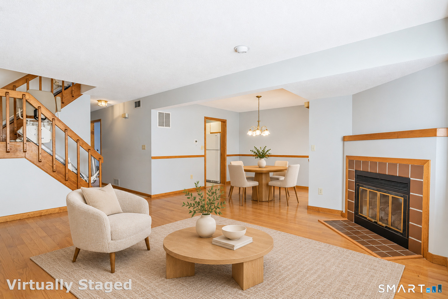
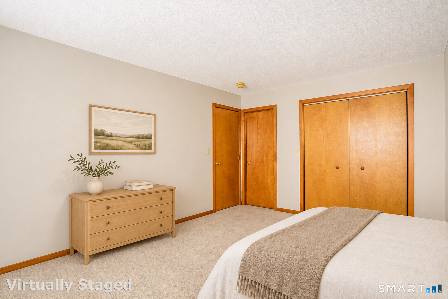
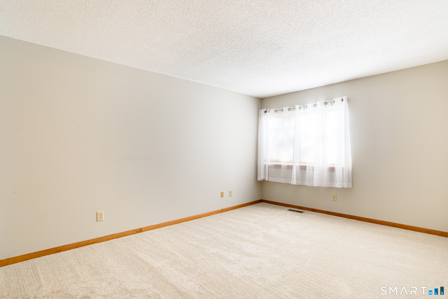
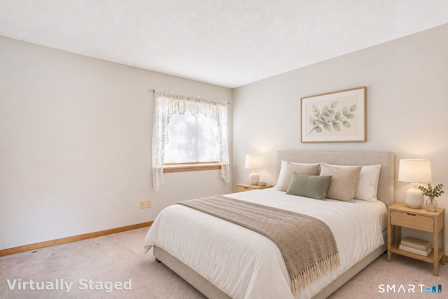
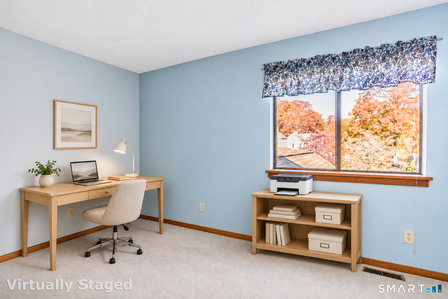
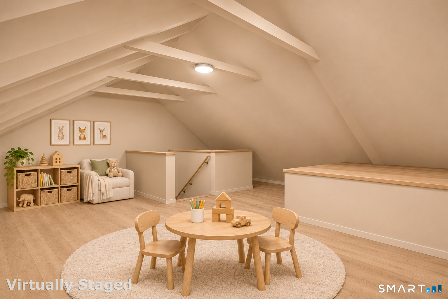
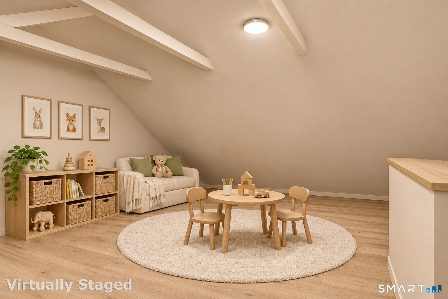
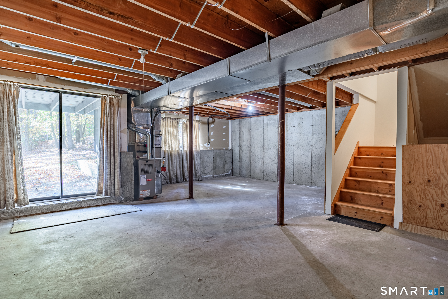
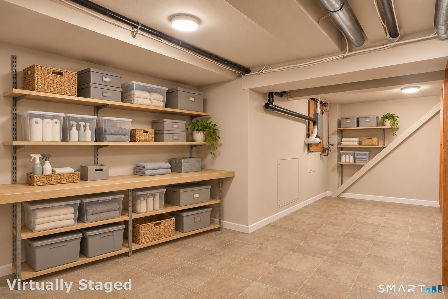
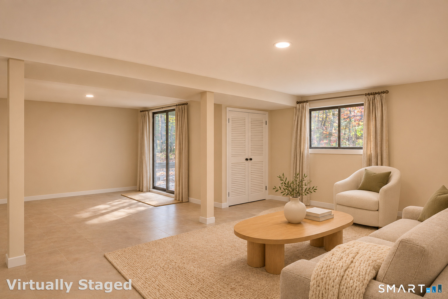
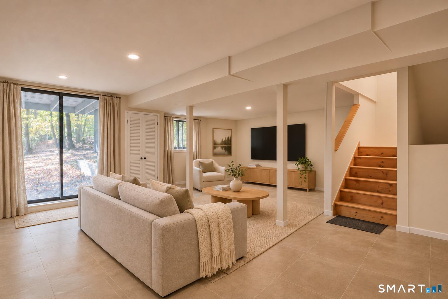
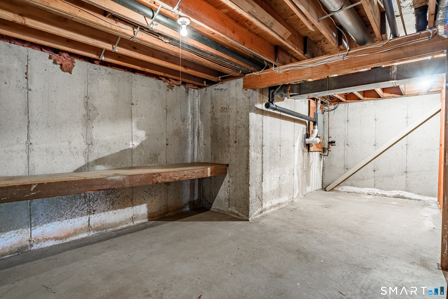
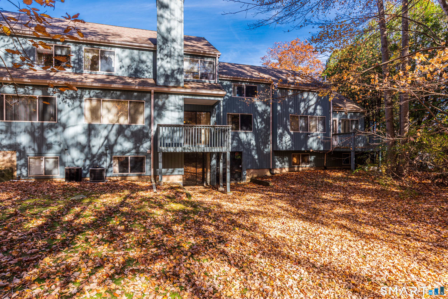
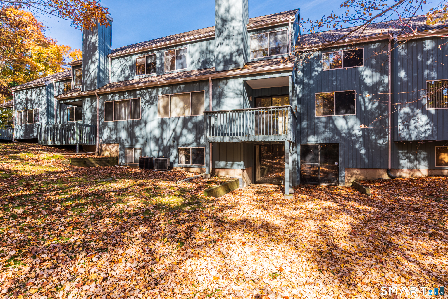
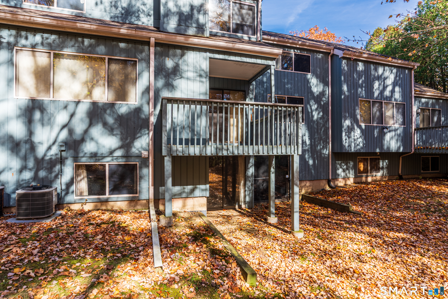
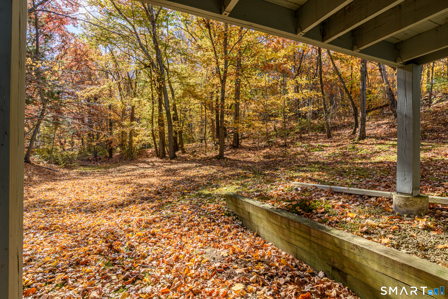
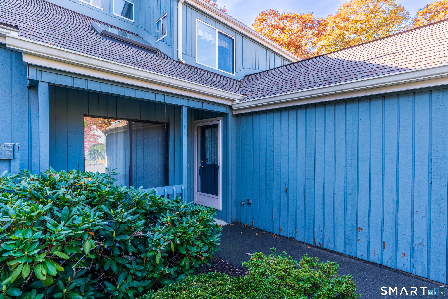
Perfectly situated in the community this unit is filled with natural light. Well designed layout the living room and dining room have hardwood floors, gas fireplace and a walk-out to private wooded back deck. Walk up attic and full basement can be finished to your specific needs. Offers inground pool, tennis courts, lovely landscaping in a quiet cul de sac location. Convenient commuter access to all major highways. Rooms are virtually staged.
Rooms & Interior
Room Details
-
Primary Bath (Upper Level)
Tub w/Shower, Tile Floor
-
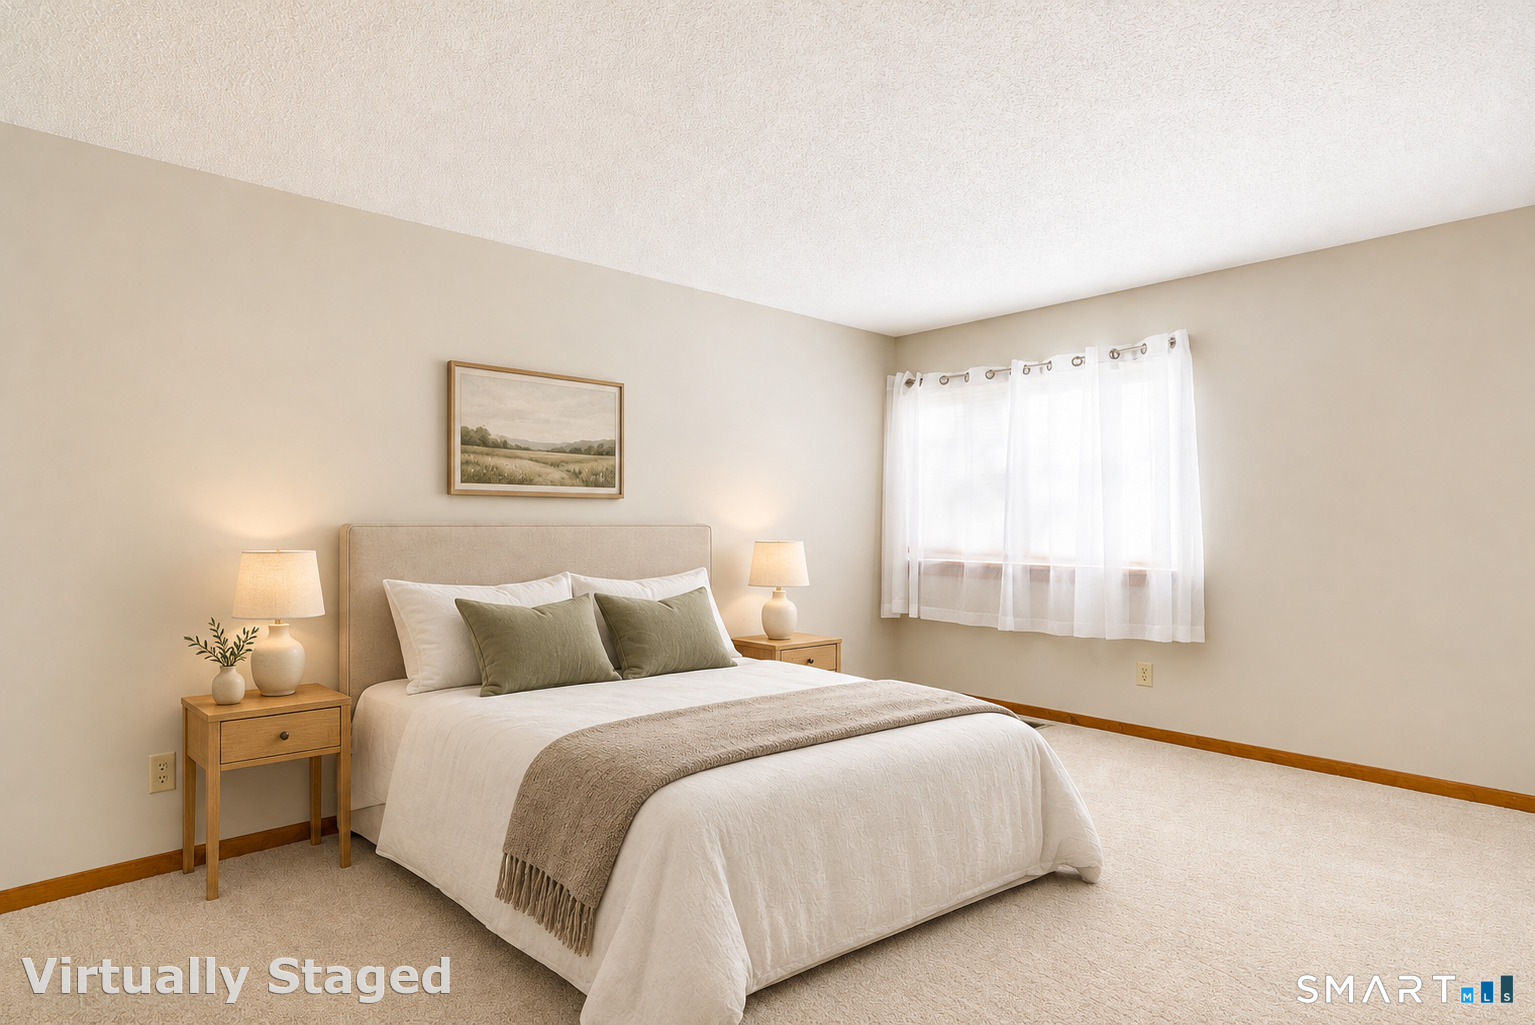
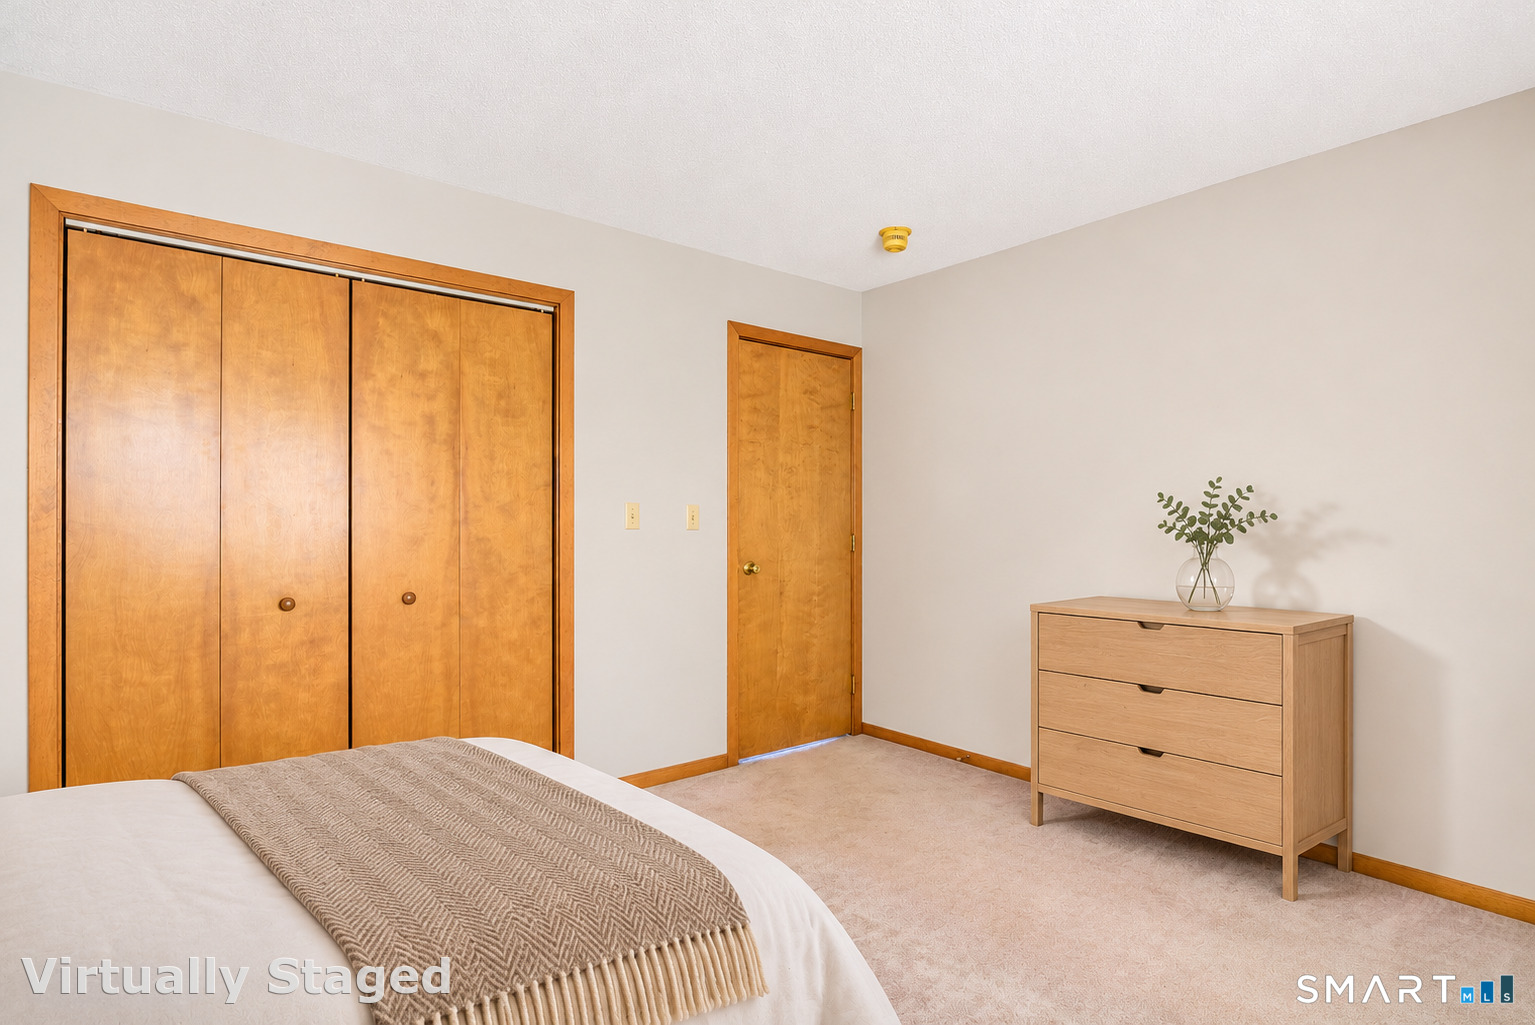
Primary Bedroom (Upper Level)
-
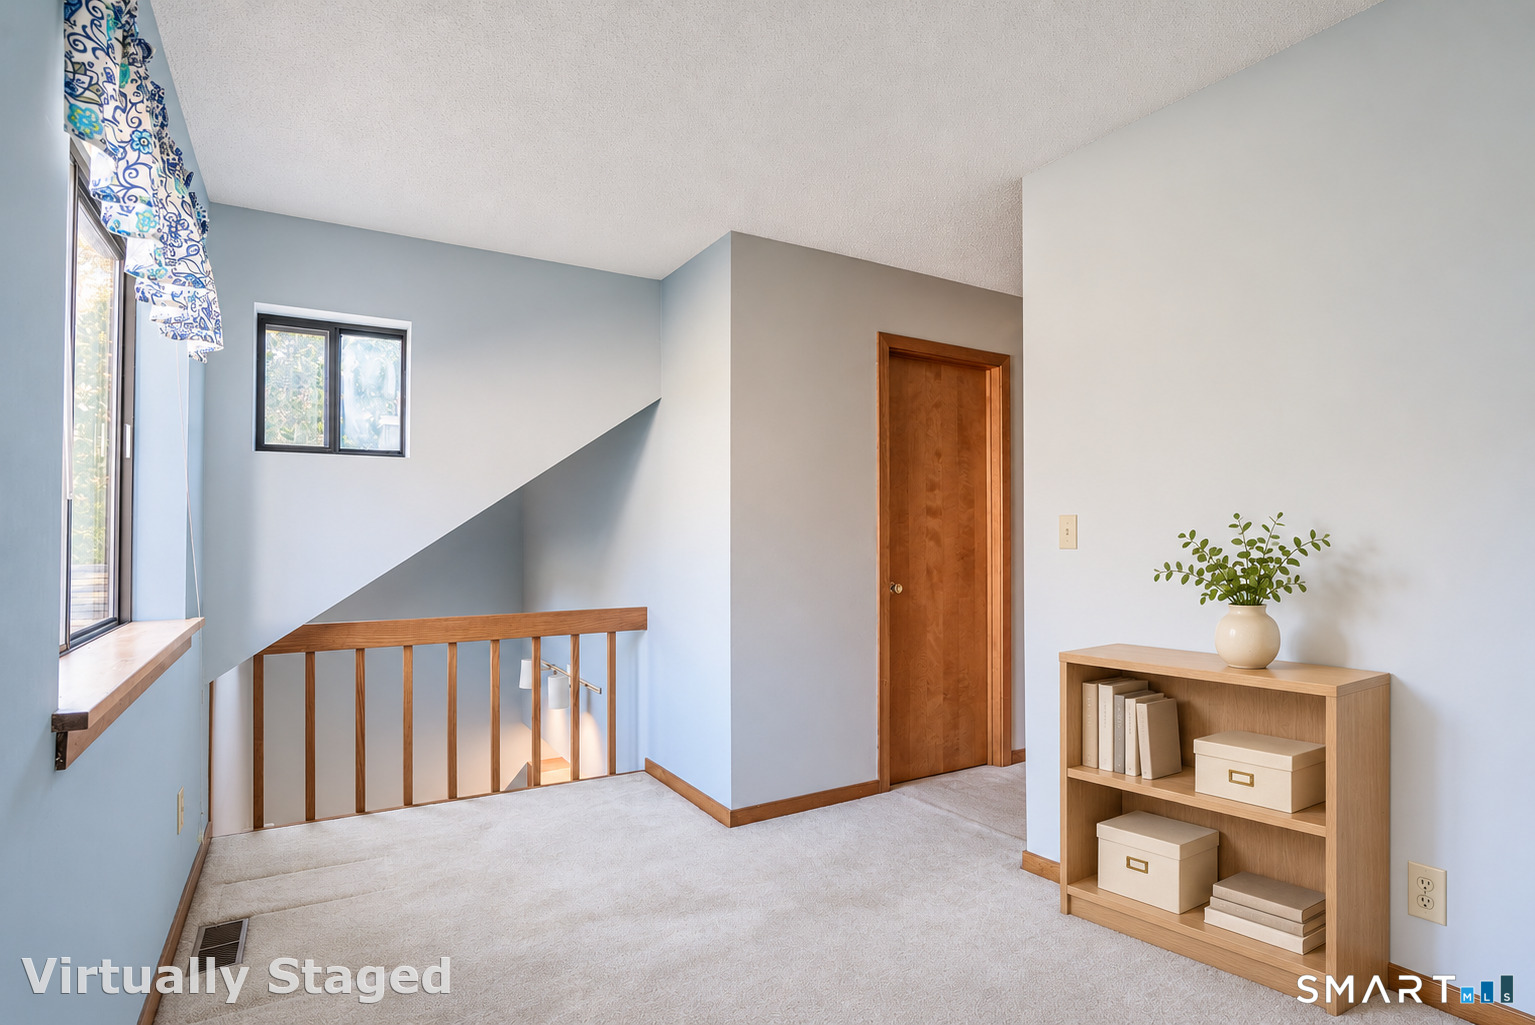
Loft (Upper Level)
-
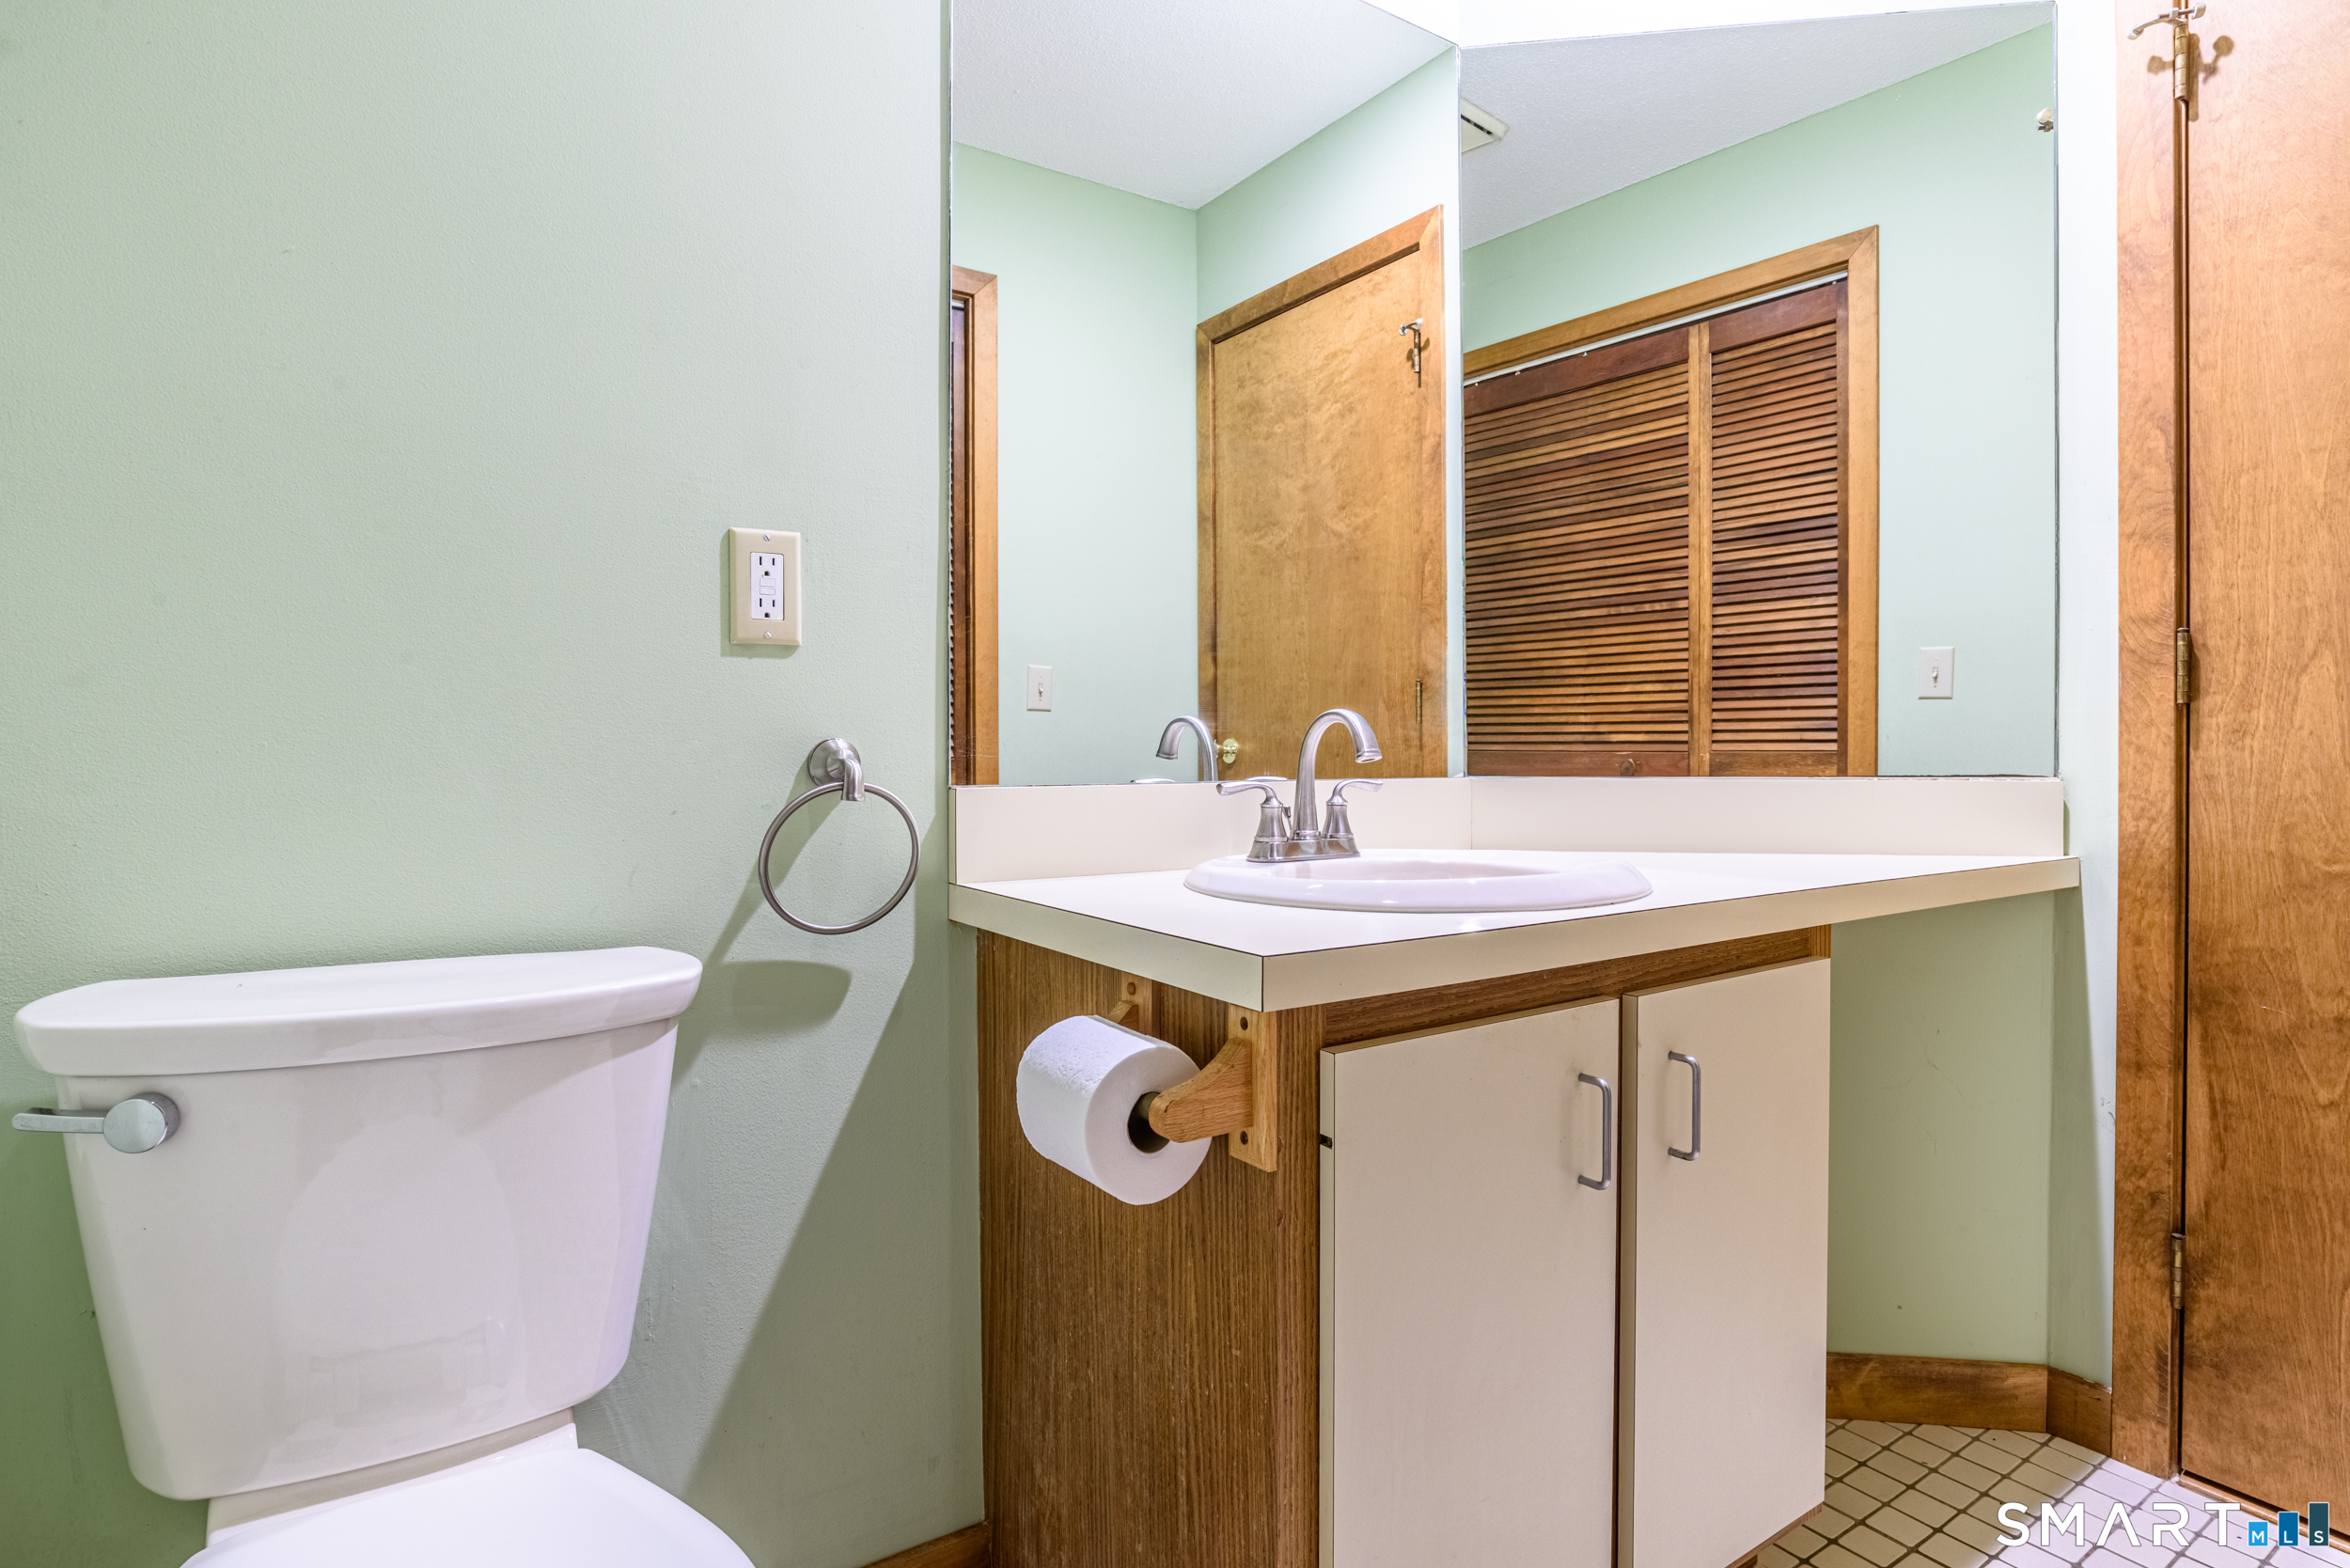
Half Bath (Main Level)
Laundry Hookup, Tile Floor
-
Bedroom (Upper Level)
-
Living Room (Main Level)
Gas Log Fireplace, Hardwood Floor
-
Dining Room (Main Level)
Combination Liv/Din Rm, Sliders, Hardwood Floor
-
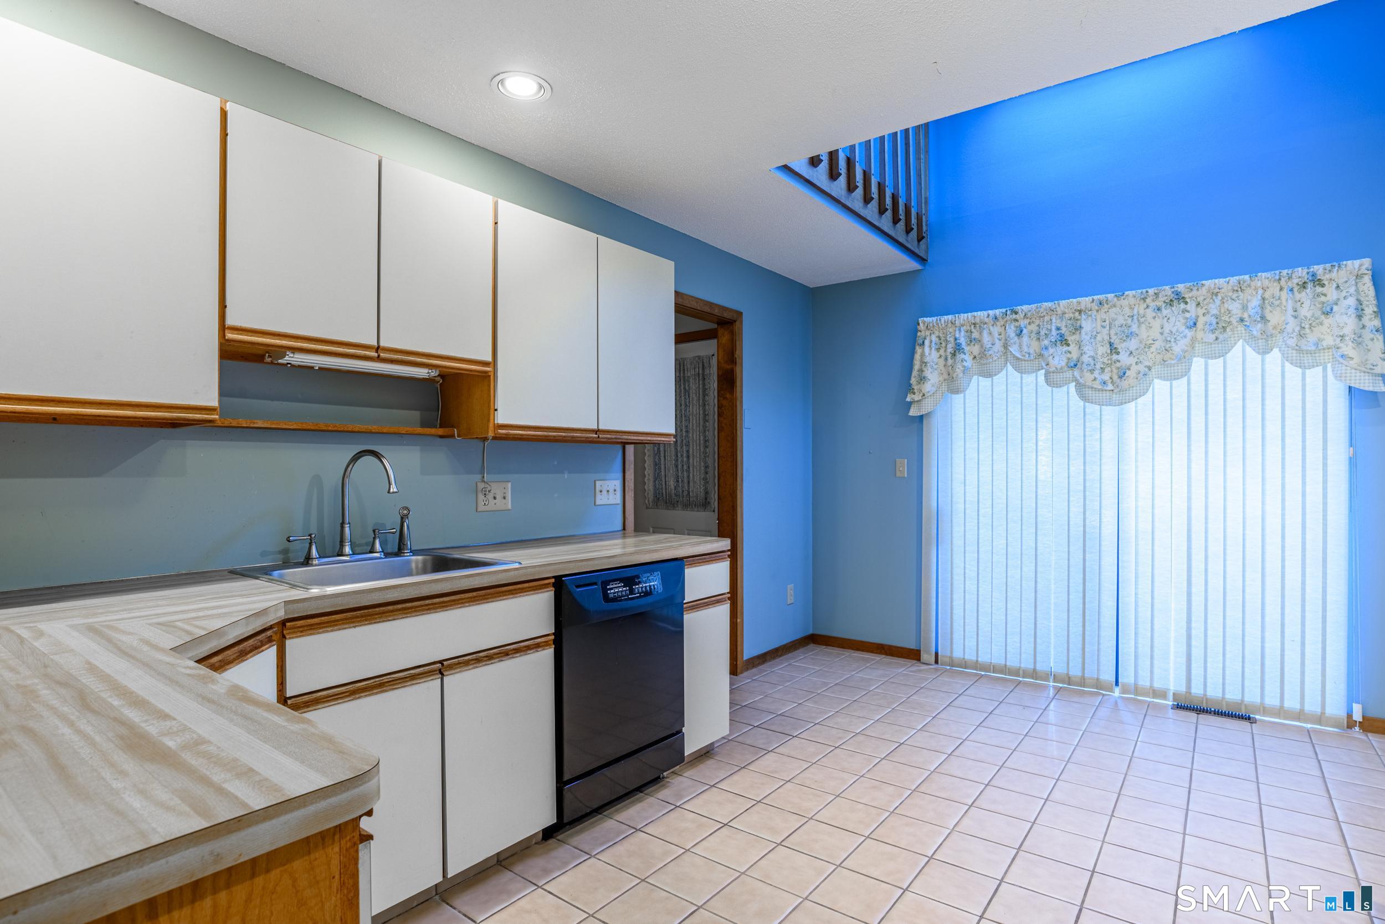
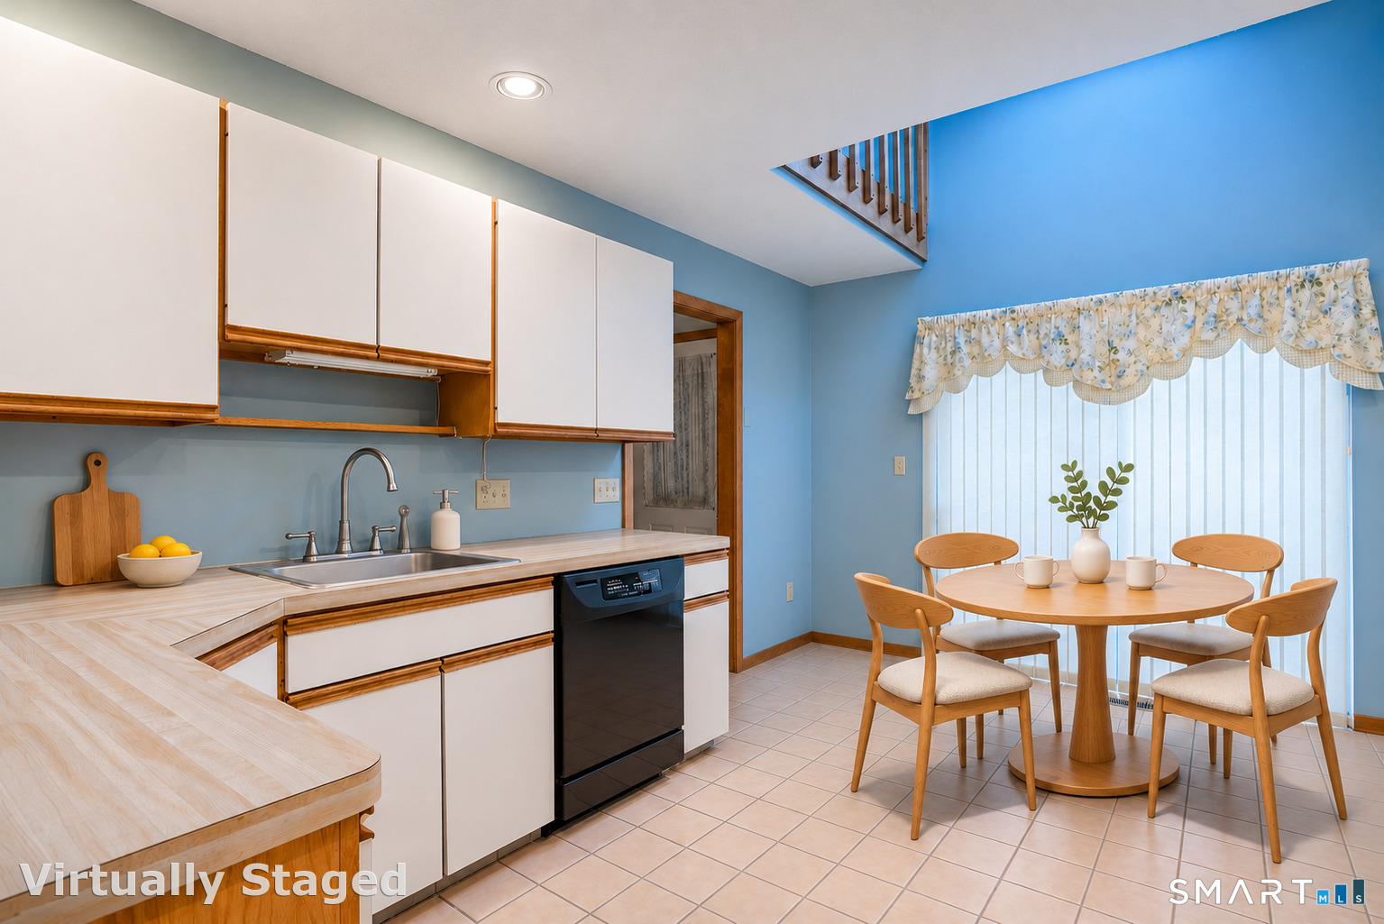
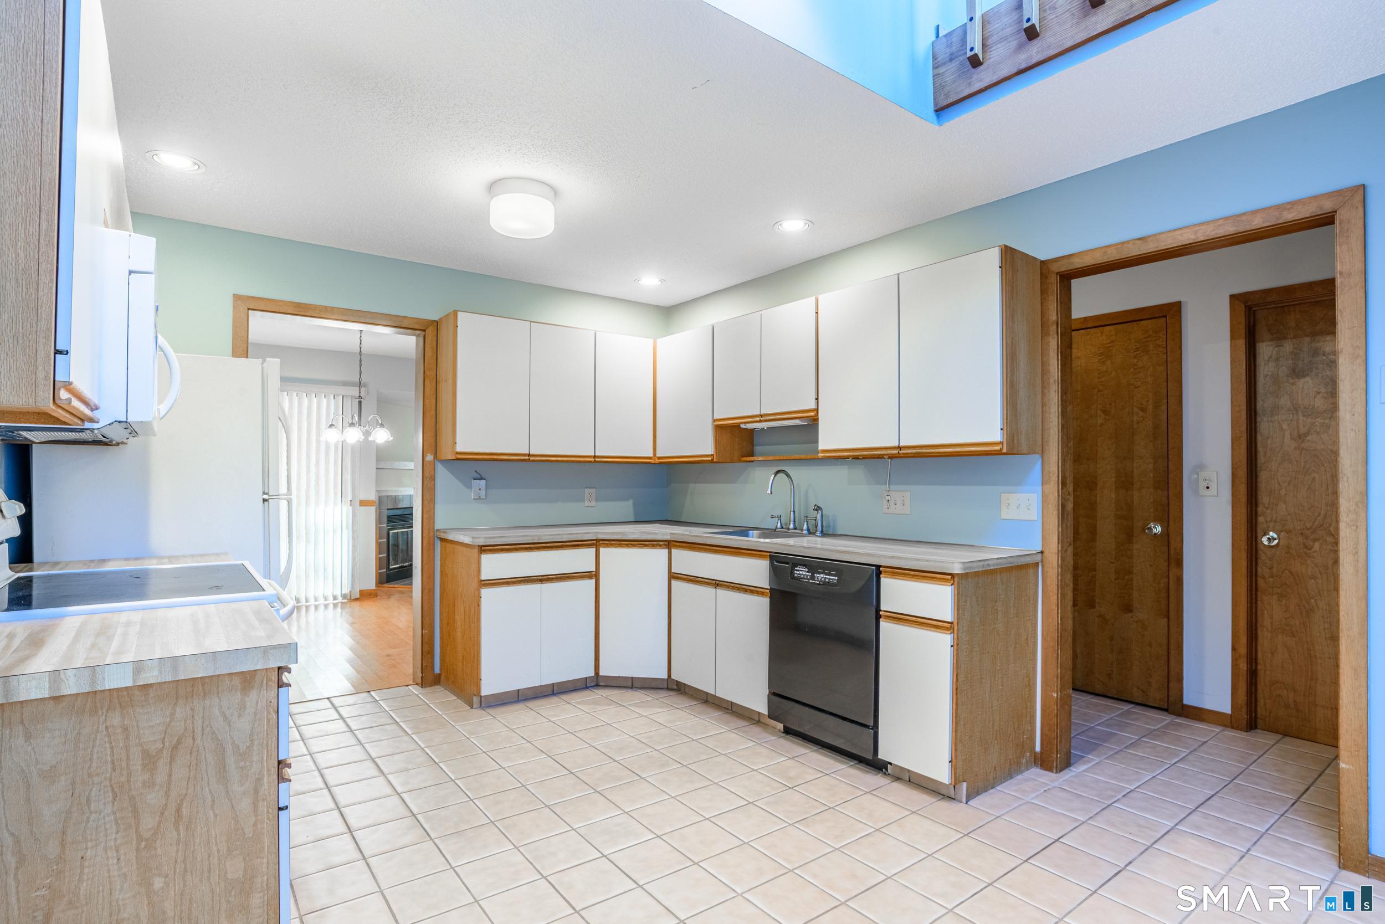
Kitchen (Main Level)
Skylight, Sliders, Tile Floor
Home Features
Heating
- Fireplaces: 1
- Heating: gas on gas
Appliances
- Oven/range
- Microwave
- Refrigerator
- Dishwasher
- Washer
- Dryer
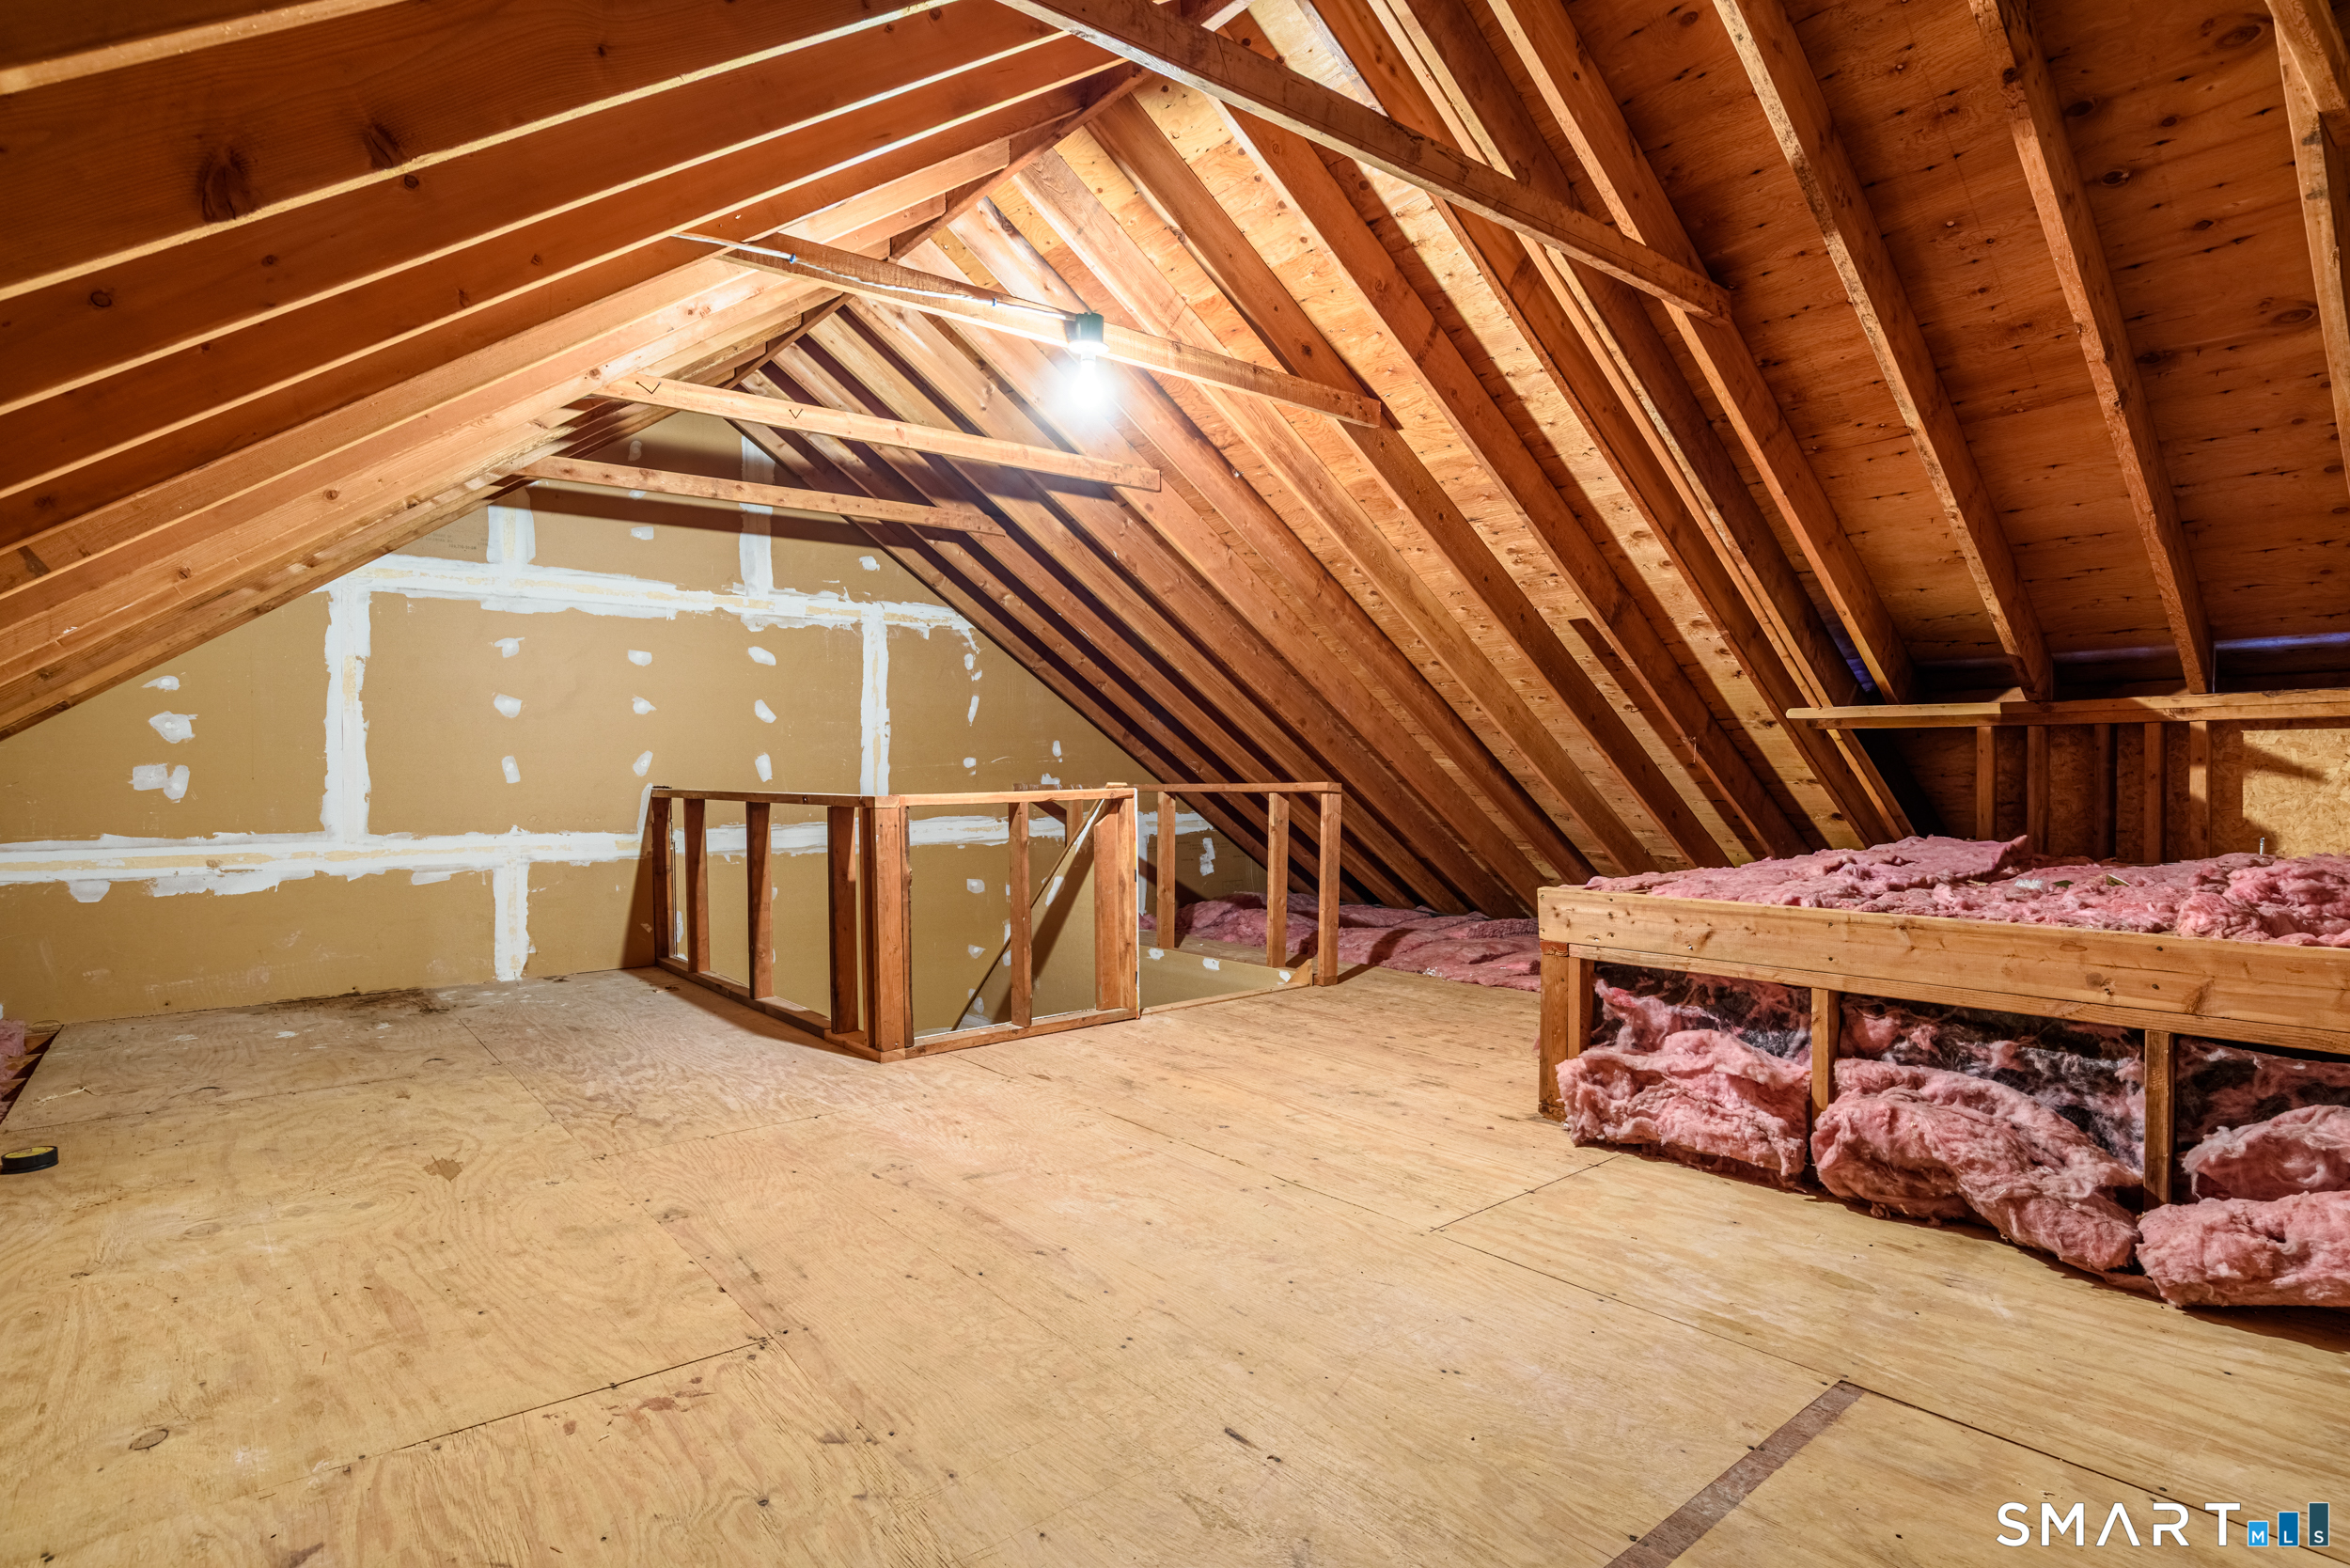
Attic
- Unfinished
- Storage space
- Floored
- Walk-up
Basement
- Full
- Unfinished
- Liveable space
- Full with walk-out
Laundry
- Location: first floor
- Main level
Property Details
Parking
- Garage spaces: 1
- Attached garage
Utilities
- Water: public water connected
- Sewage: pub. sewer connected
Construction Details
- Style
- townhouse
- Construction year
- 1983
- Exterior Siding
- wood
- Condo Complex -
Sunwood
- Unit types
- townhouse
- Bedrooms
- 2, 3, 4 beds
- Year built
- 1983 - 1994
- Sport & health
- pool
- Recreation
- club house
- Facilities
- guest parking
read more
Area & Town
This home is located in Huntington neighborhood, in the town of Shelton.
- $600K med. price
- 45 homes for sale
- $540K med. price
- 104 homes for sale
Finance & Listing Info
| Status |
Active |
| Listing date |
November 03, 2026 |
| List price |
$ 429,900 |
| Current price |
$ 429,900 |
| Tax amount |
$ 4,232 |
| Tax year |
july 2026-june 2027 |
| MLS ID |
#24218968 |
| List Agent |
Linda Derosa |
| Co-List Agent |
Gary Knauf |
| List Office |
Gary Knauf Real Estate Services, Inc |
| Co-List Office |
gary knauf real estate services, inc |
(c) 2026 Based on information provided to and compiled by the Smart MLS, Inc.
312 Pheasant Glen
Home Photos