About the Home
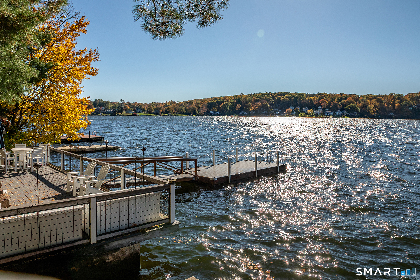
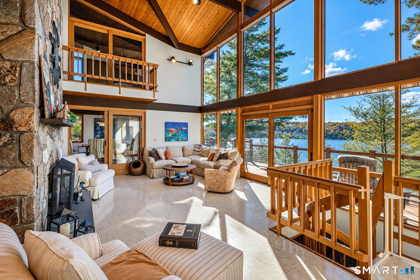
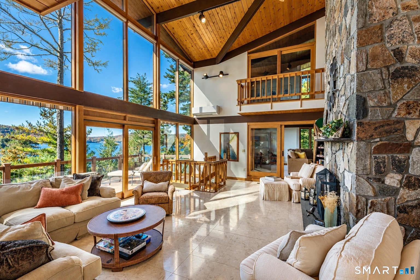
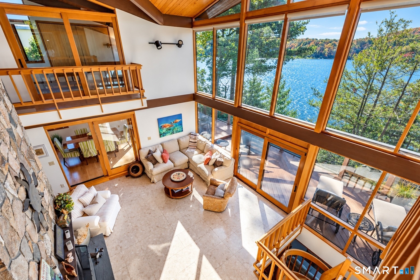
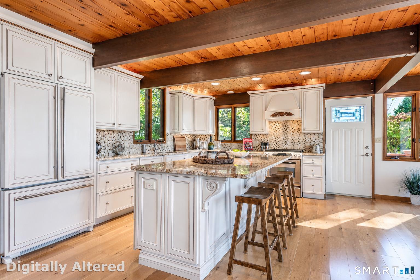
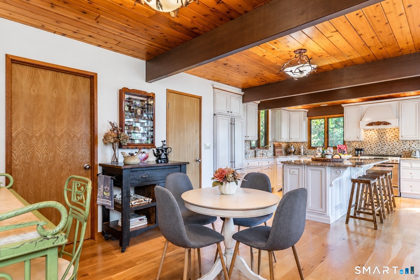
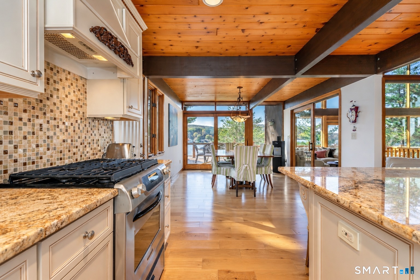
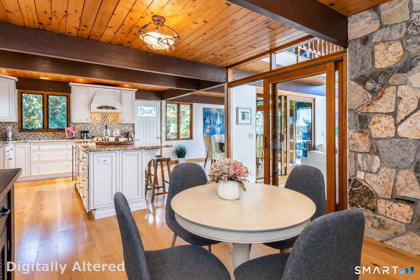
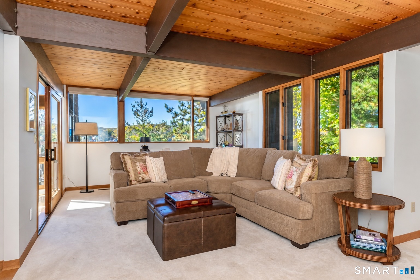
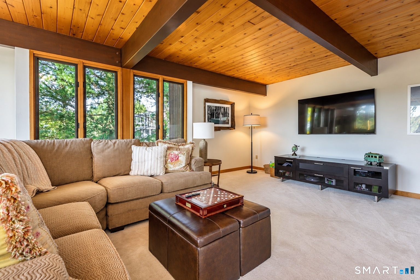
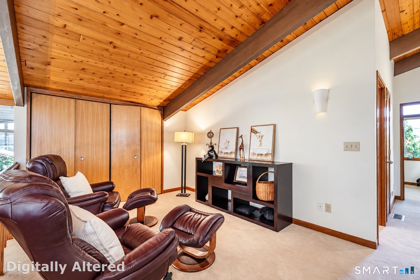
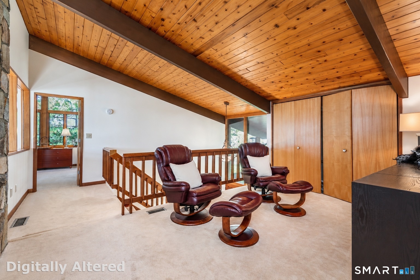
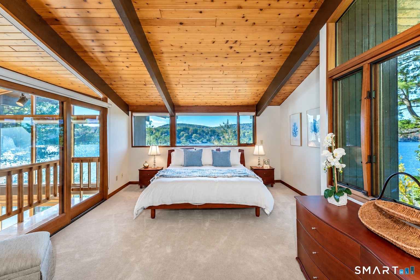
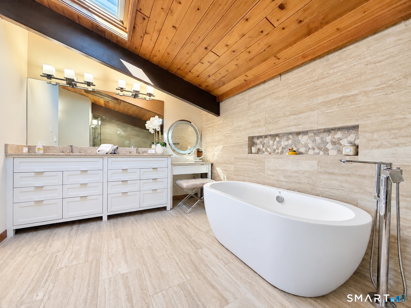
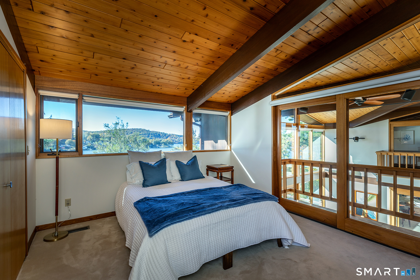
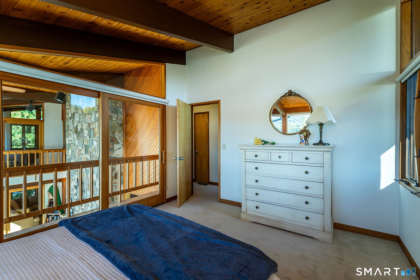
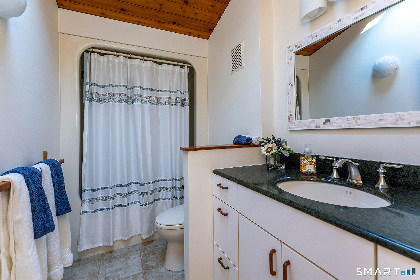
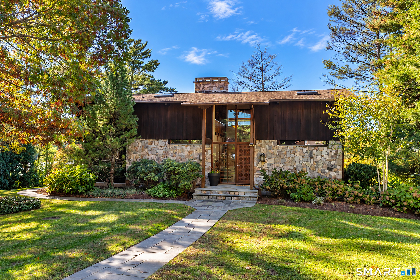
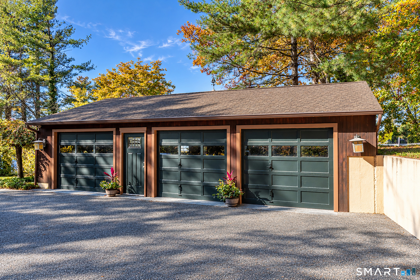
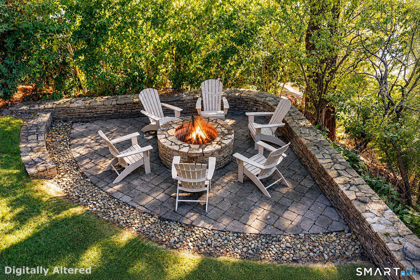
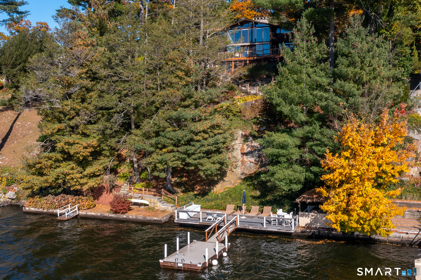
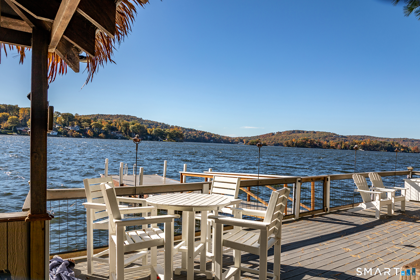
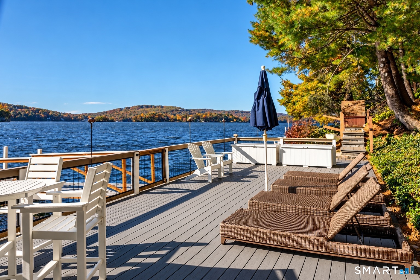
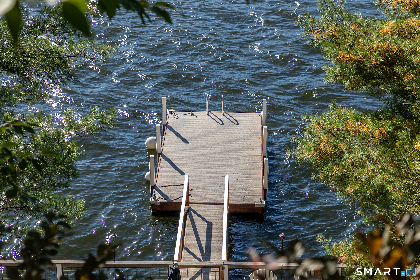
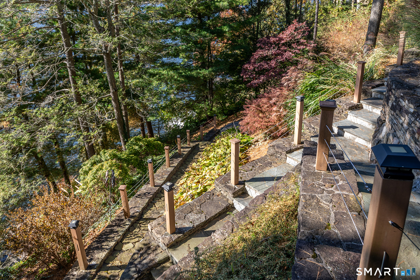
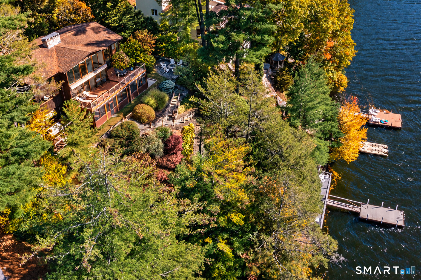
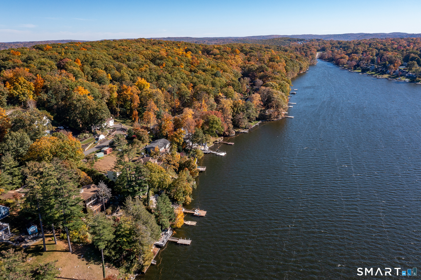
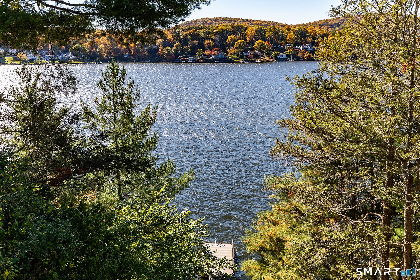
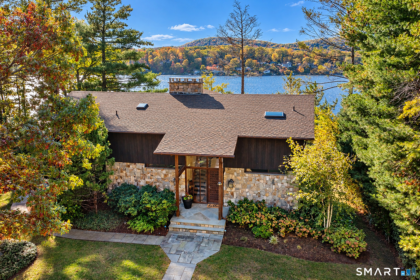
Unique Waterfront Deck House with soaring wood ceilings, post & beam construction, dramatic lake views and over 116 foot frontage on scenic Lake Candlewood. A level stone path leads from the expansive paved parking area w/3 car garage to this stunning contemporary surrounded by perennial plantings: the perfect entrance to this home deigned for a casual lake lifestyle. This deck home flexible floor plan offers many possibilities. A grand great room with walls of windows and stunning floor to ceiling fieldstone fireplace enhances the rustic modern charm. The L shaped kitchen & dining area are ideal for family gatherings and lead through sliders to the expansive deck. The living room is another place for gatherings to watch a movie or enjoy game night. Ascend to the open loft leading to 3 spacious bedrooms. The primary with whirlpool bath is a quiet spa retreat, separated from the other 2 bedrooms w/shared full bath. A spiral stair leads to the lower level with game room, family room with wine barrel ceiling, guest bedroom, full bath & office. Panoramic views, 3 car detached garage ideal for boat storage, a level paved drive and stone stairs and rails down to the lake, this unique lake home combines modern amenities with a true rustic lodge feel. Lakeside decks, Tiki bar & dock. Newer kitchen & baths, central vac, C/A, security & available turn key. Hurry to view this great lake offering! Close to shopping, schools and easy NY commute! Your private lake oasis!
Rooms & Interior
Room Details
-
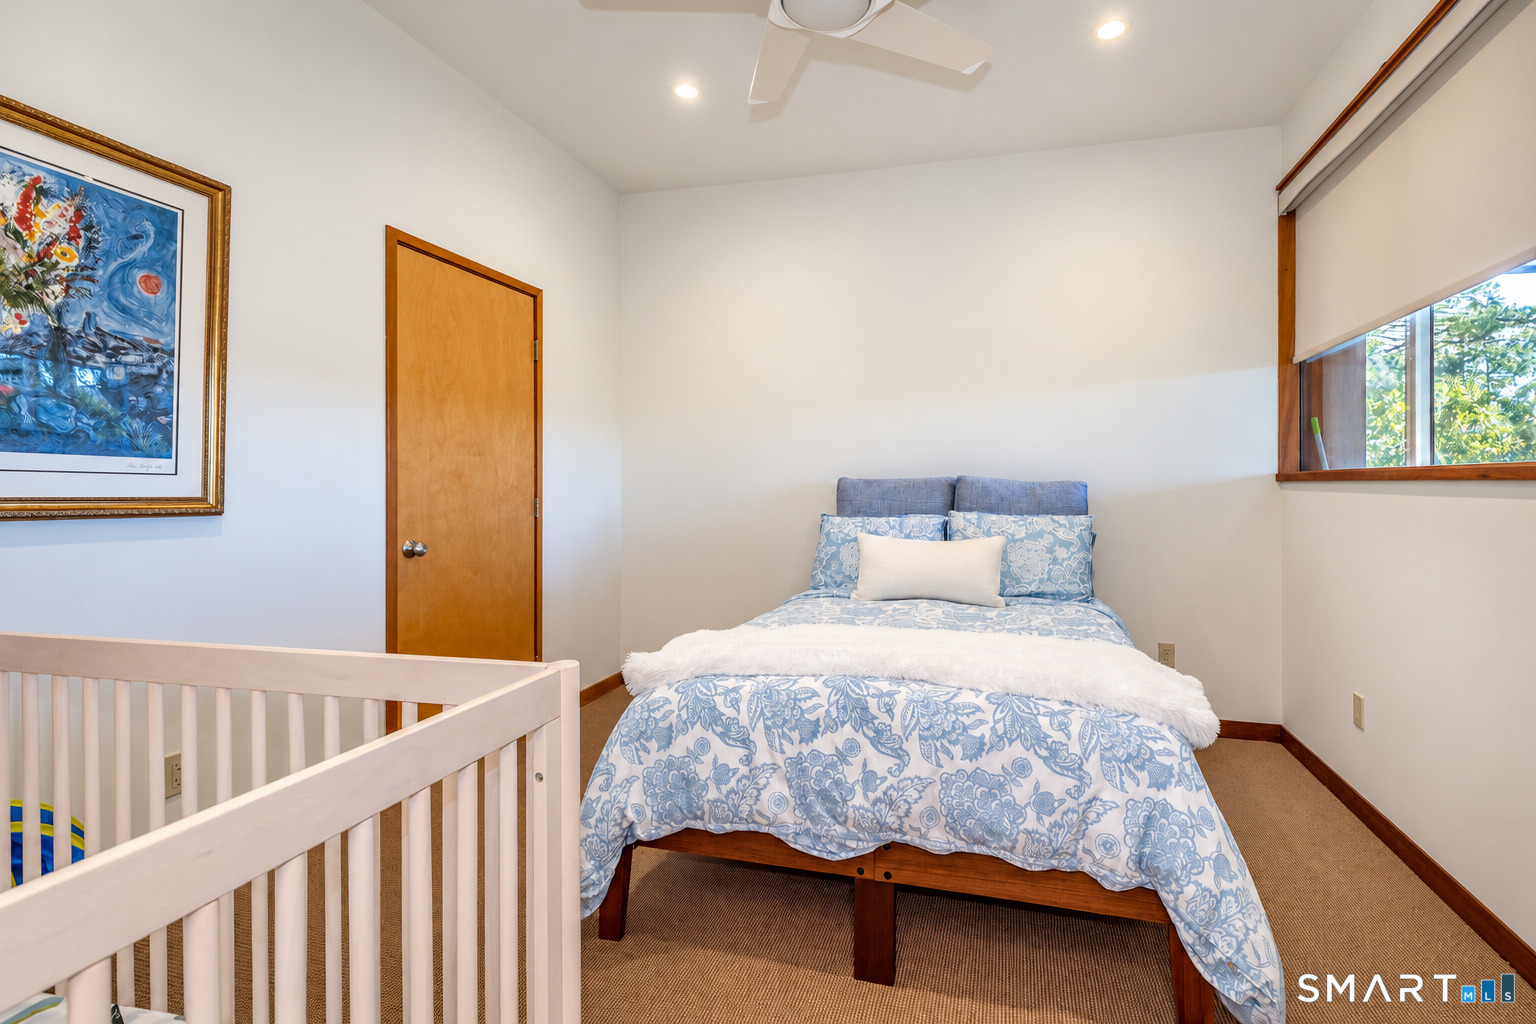
Loft (Upper Level)
Vaulted Ceiling, Wall/Wall Carpet
-
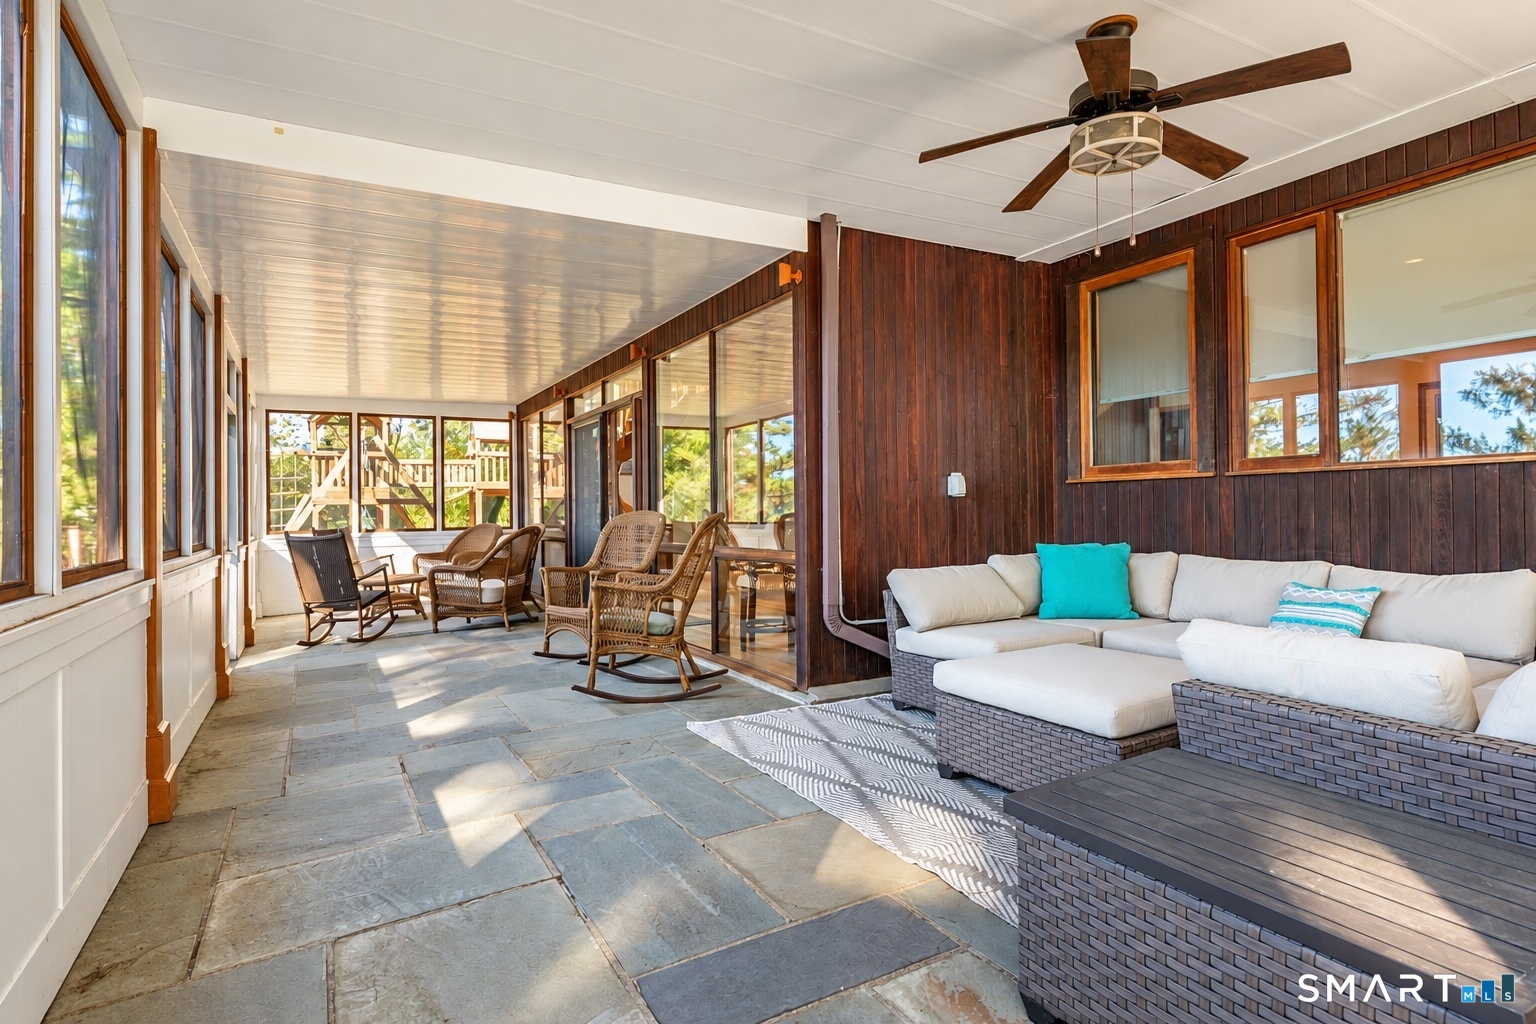
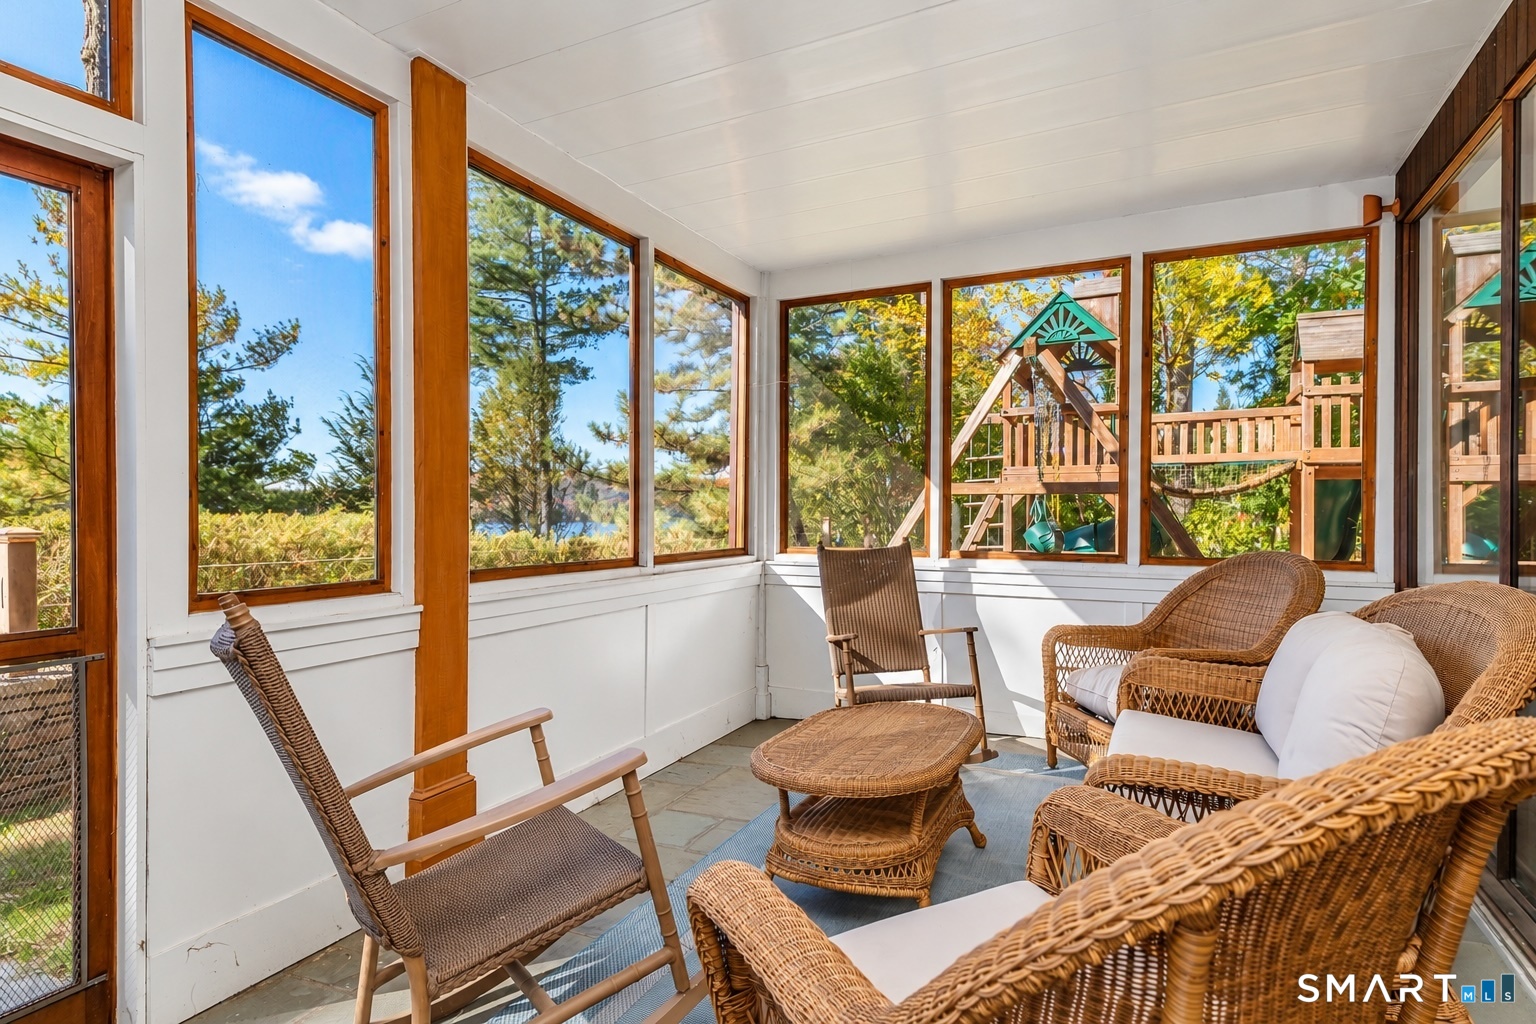
Sun Room (Lower Level)
Patio/Terrace, Stone Floor
-
Great Room (Main Level)
2 Story Window(s), 9 ft+ Ceilings, Balcony/Deck, Fireplace, Tile Floor
-
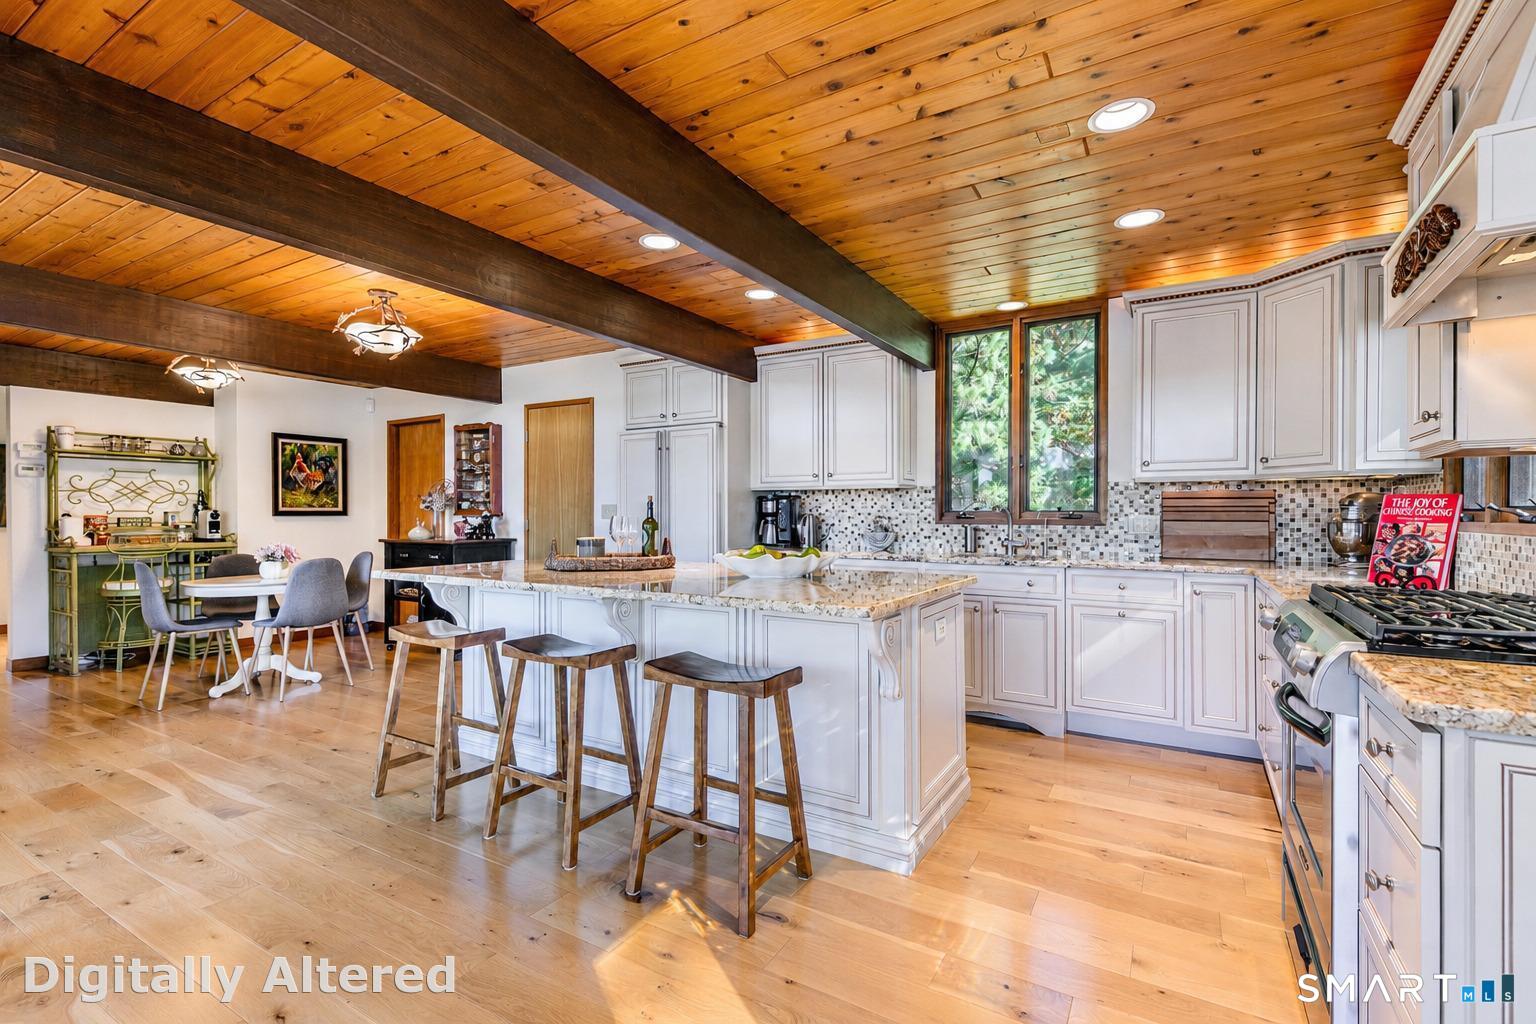
Kitchen (Main Level)
Balcony/Deck, Beams, Breakfast Bar, Granite Counters, Pantry, Hardwood Floor
-
Primary Bedroom (Upper Level)
Balcony/Deck, Beams, Full Bath, Sliders, Wall/Wall Carpet
-
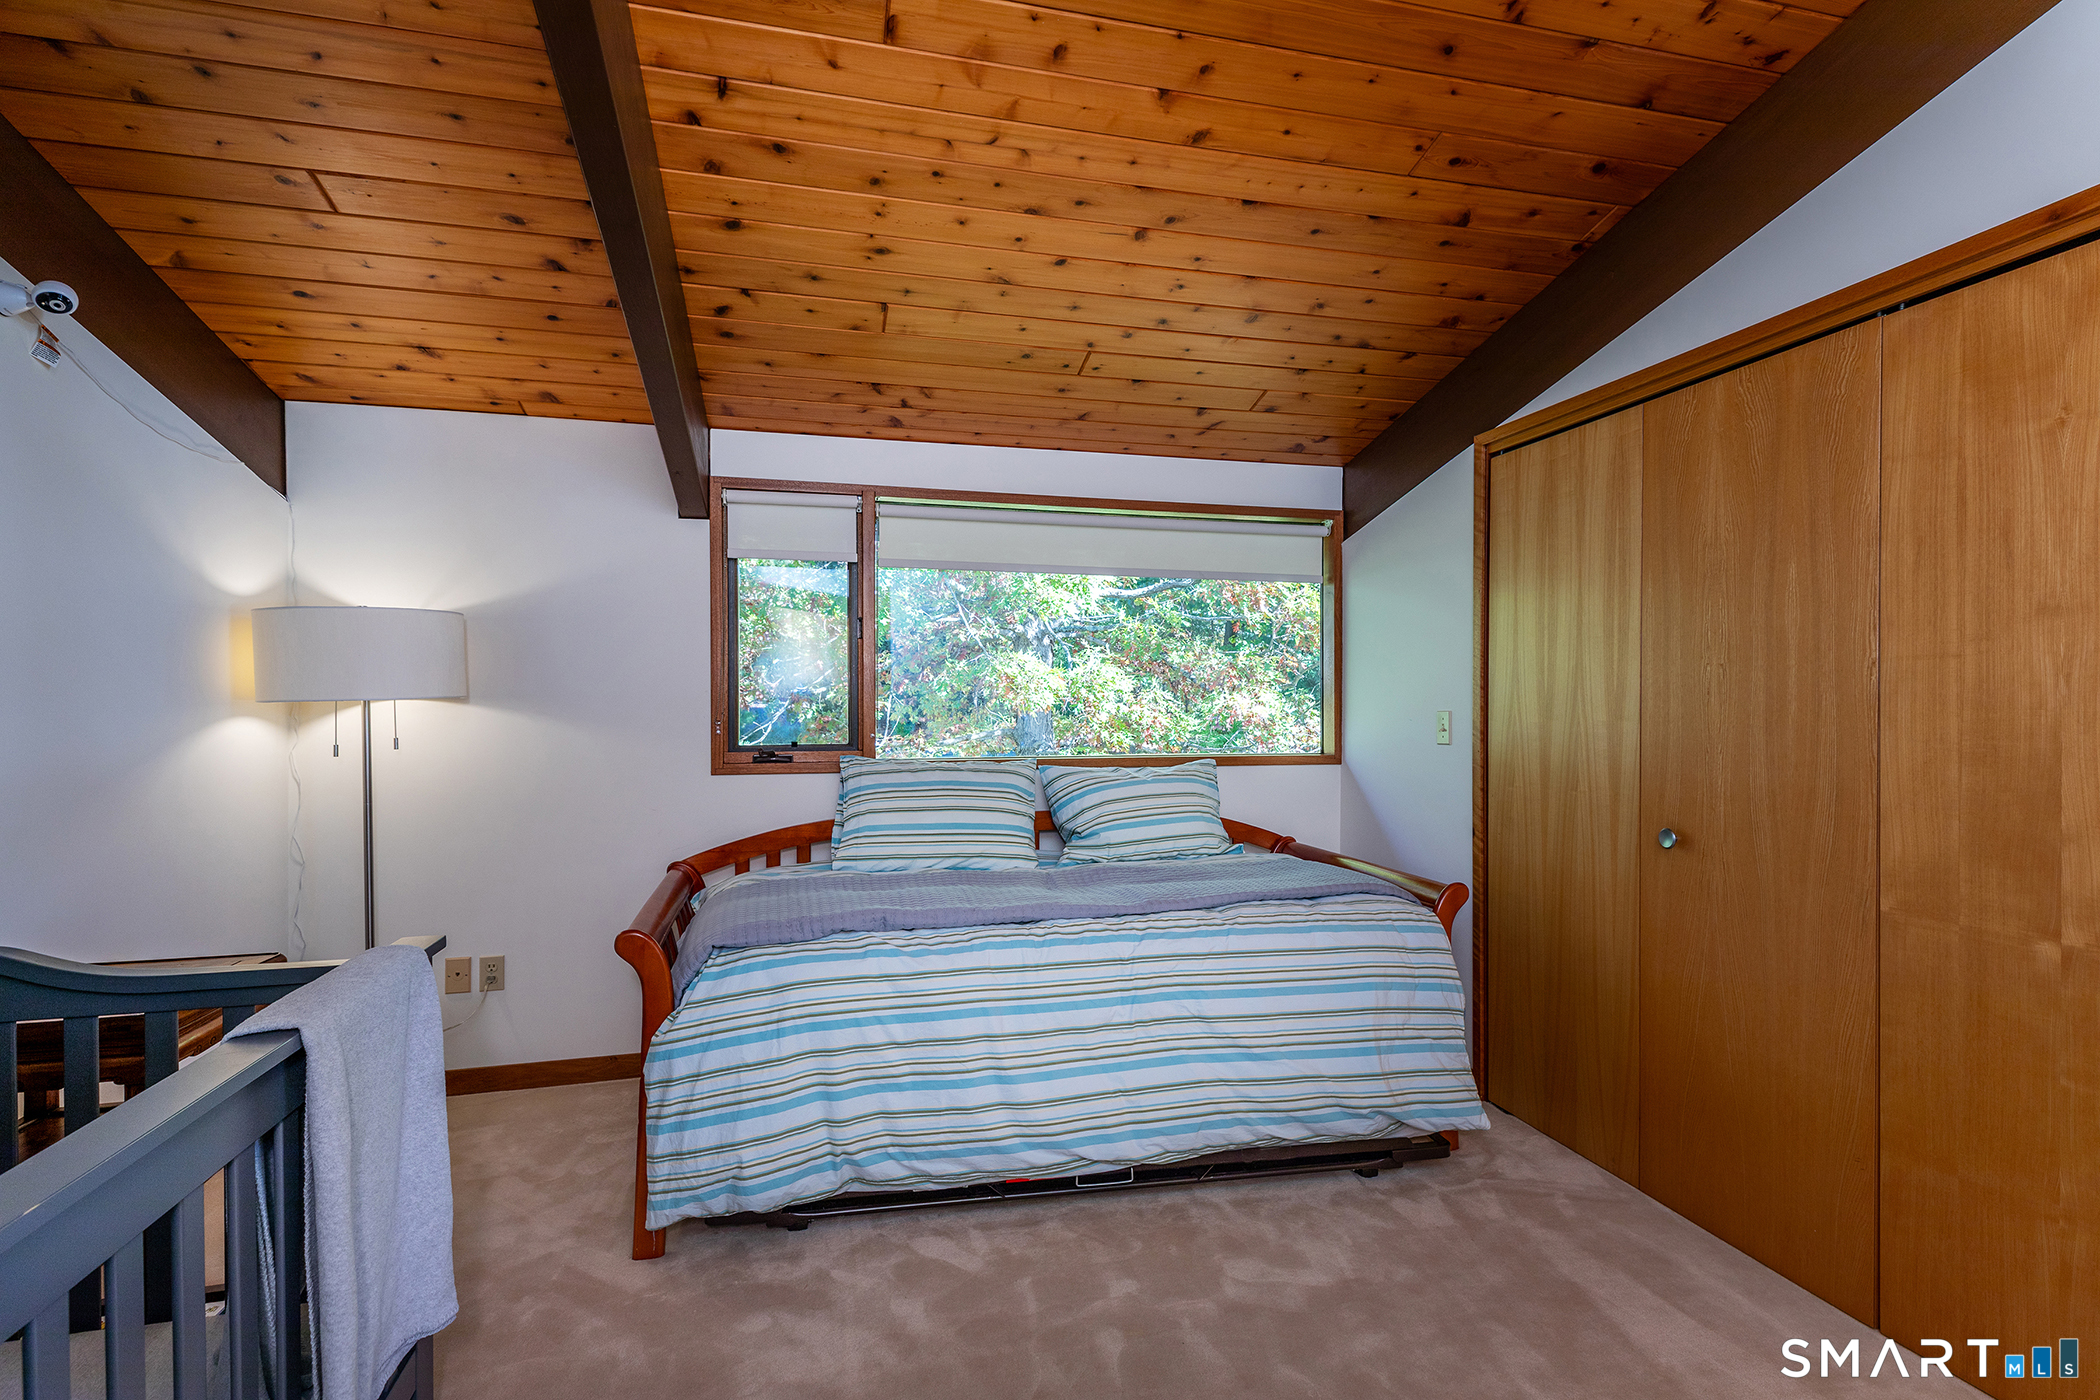
Bedroom (Upper Level)
Beams, Wall/Wall Carpet
-
Family Room (Lower Level)
Balcony/Deck, Sliders, Tile Floor
-
Office (Lower Level)
Wall/Wall Carpet
-
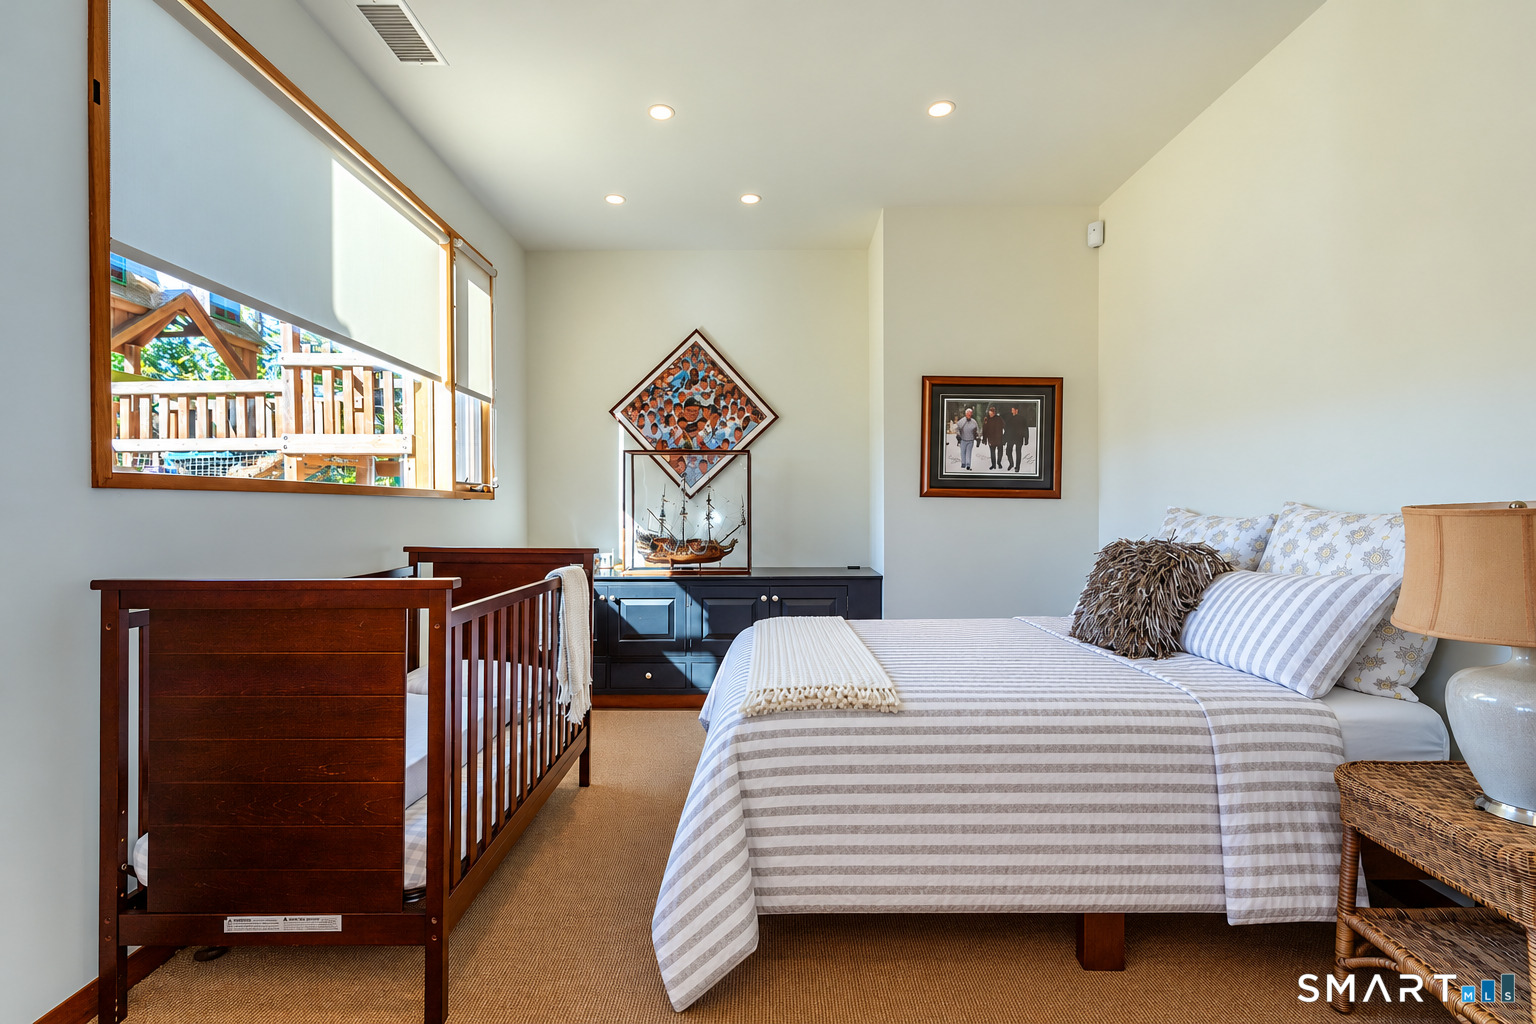
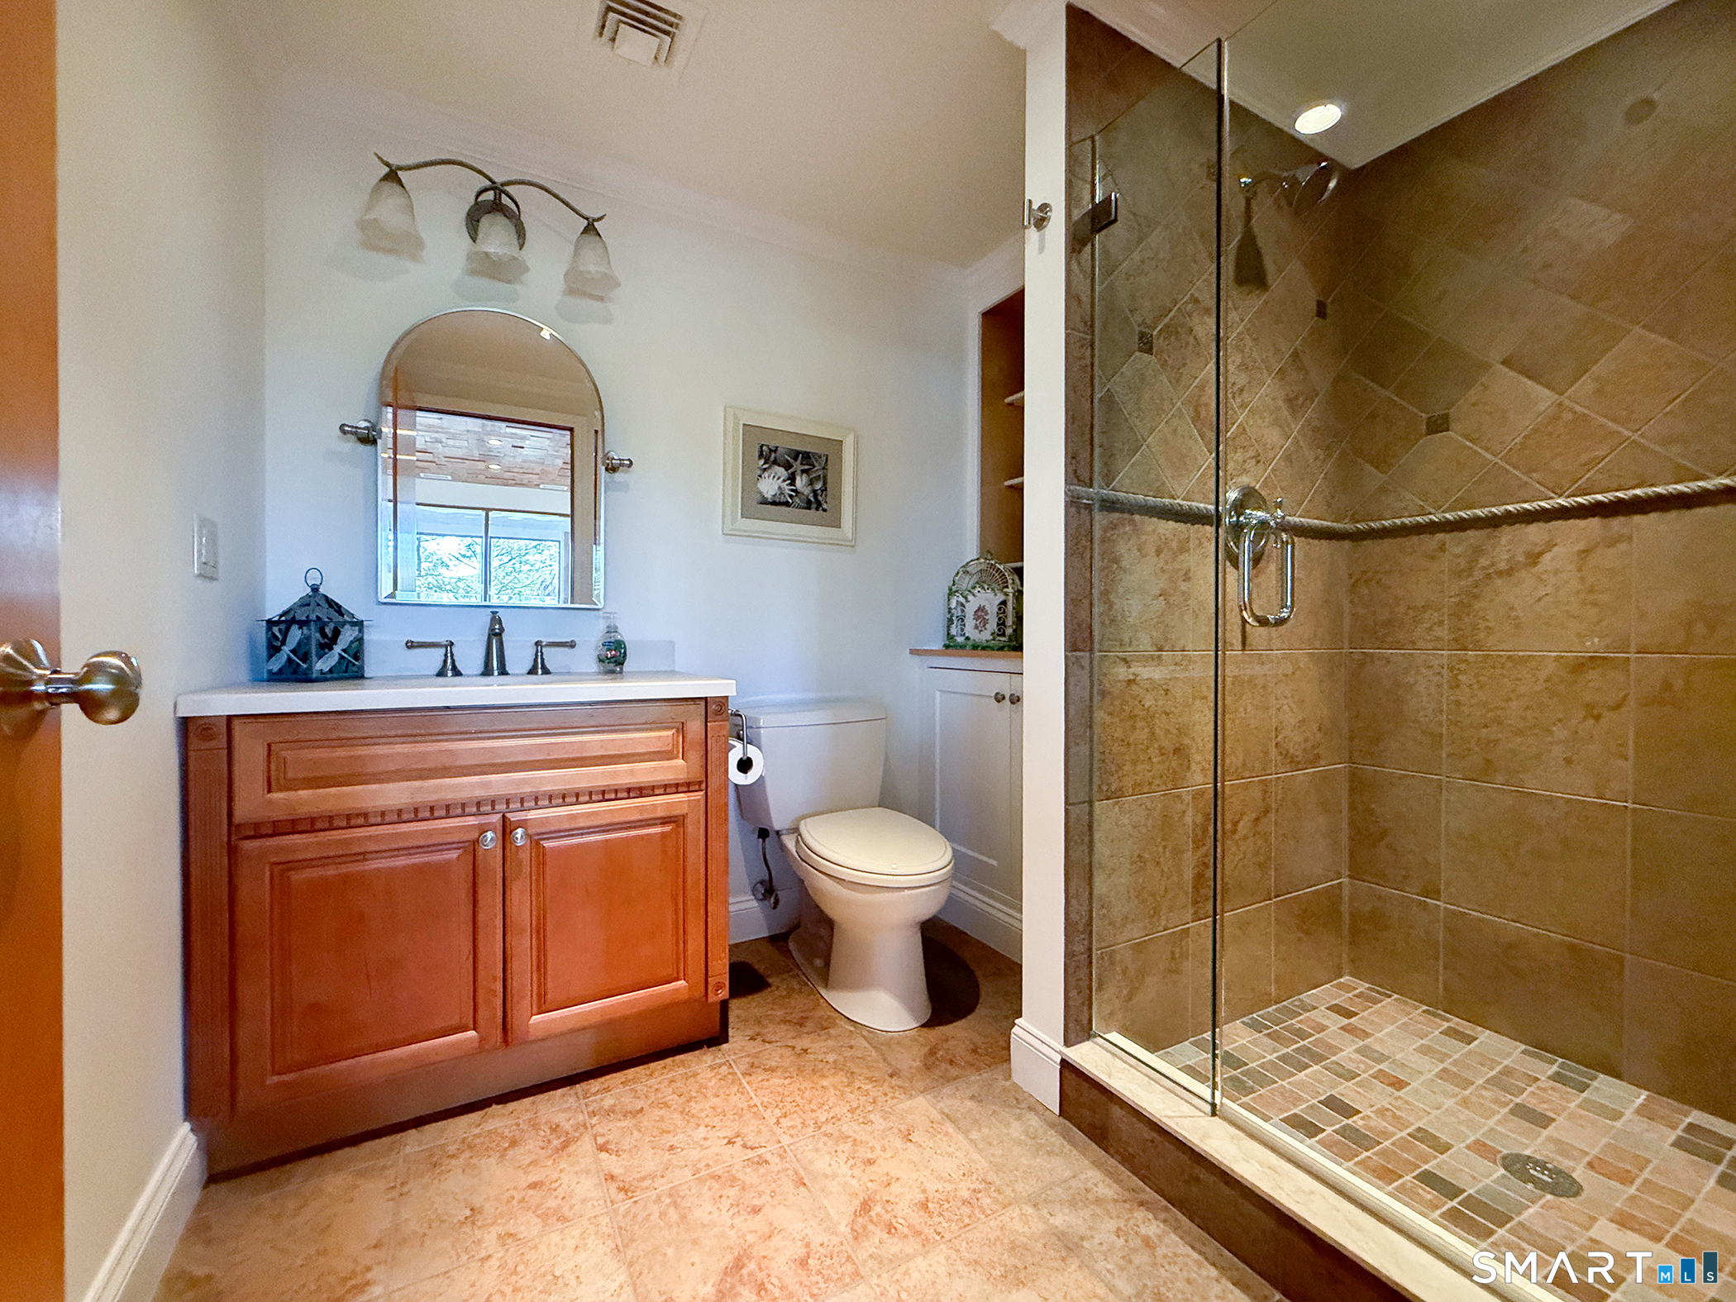
Bedroom (Lower Level)
Full Bath, Wall/Wall Carpet
-
Bedroom (Upper Level)
Balcony/Deck, Beams, Full Bath, Wall/Wall Carpet
-
Living Room (Main Level)
Beams, Sliders, Hardwood Floor
-
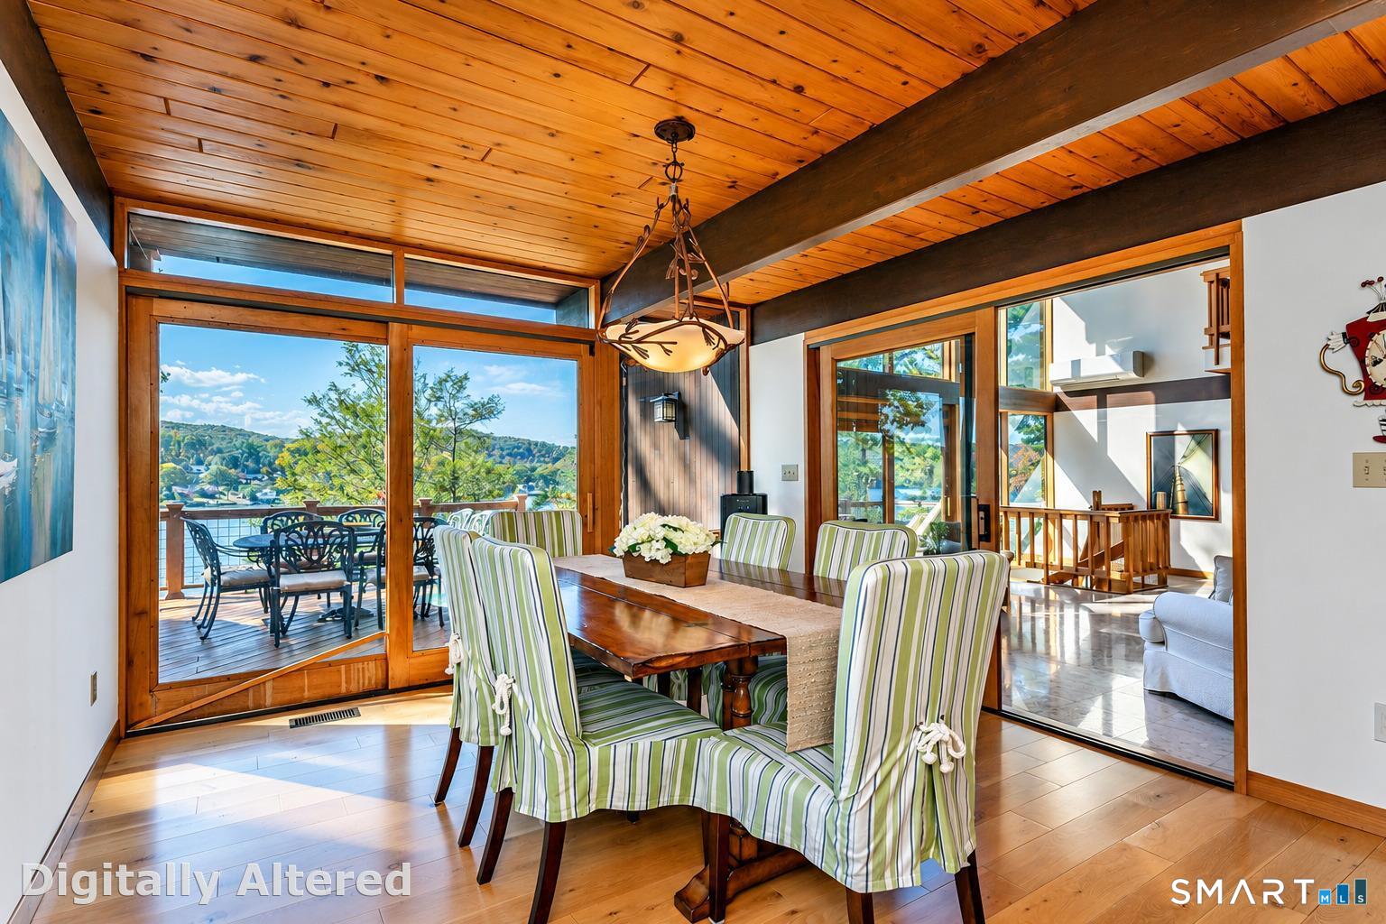
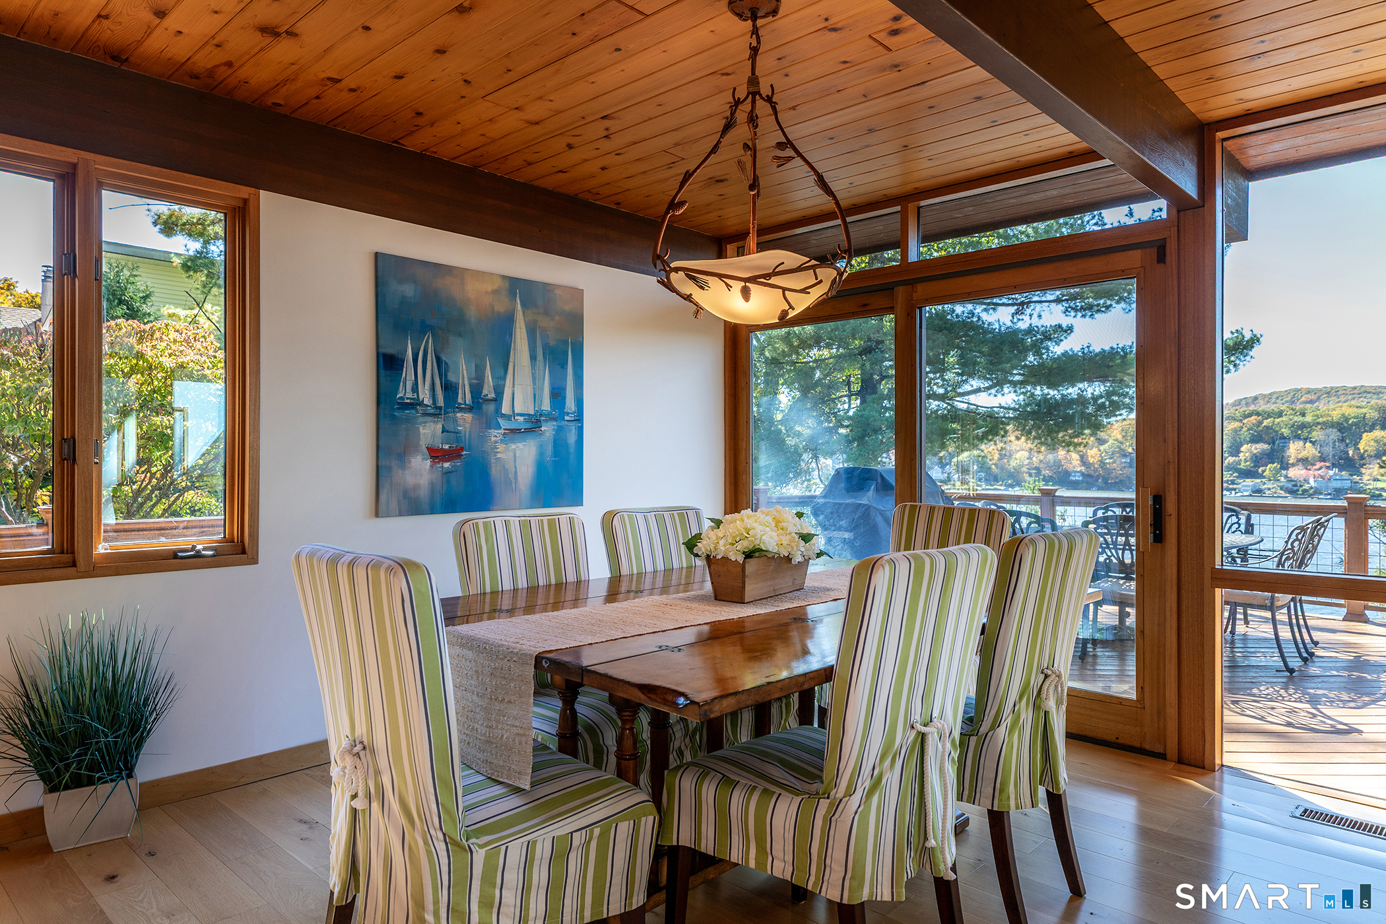
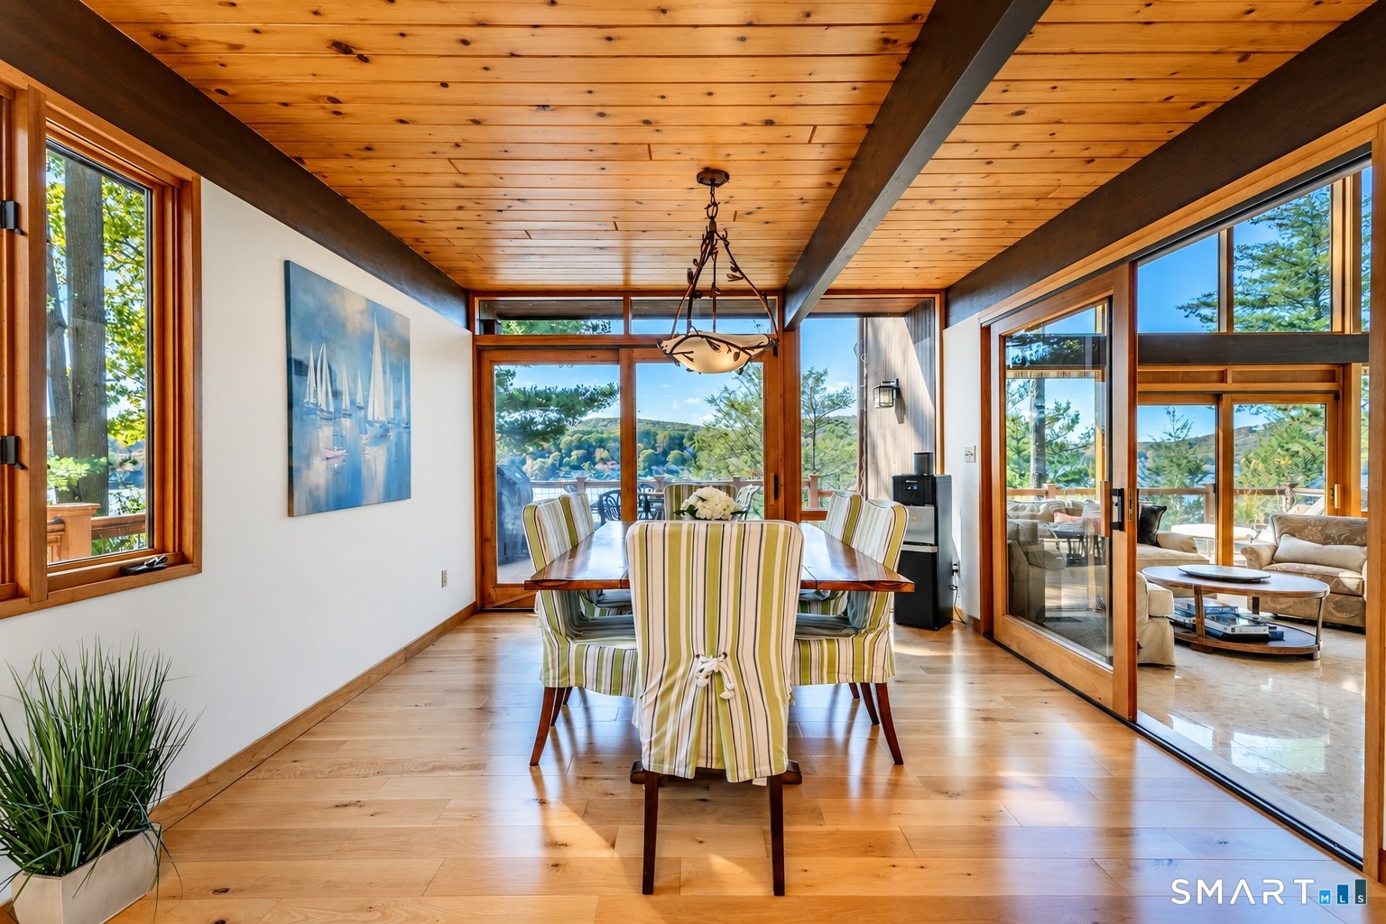
Dining Room (Main Level)
Balcony/Deck, Beams, Sliders, Hardwood Floor
-
Other Rooms
Bonus room, Foyer, Gym
Home Features
Heating
- Fireplaces: 1
- Heating: hot air, zoned
- Heat fuel type: oil
- Fuel tank: in basement
Interior Features
- Cable - available
- Central vacuum
- Open floor plan
- Security system
Appliances
- Gas range
- Microwave
- Refrigerator
- Dishwasher
- Washer
- Electric dryer
- Wine chiller
Home Automation
- Security system
- Thermostat(s)
Basement
- Full
- Heated
- Storage
- Fully finished
- Cooled
- Interior access
- Full with walk-out
Laundry
- Location: main level
- Main level
Energy Features
- Passive solar
- Programmable thermostat
- Ridge vents
- Thermopane windows
Exterior Features
- Gutters
- Lighting
- Patio
- Shed
- Awnings
- Deck
- Garden area
- Stone wall
- Underground sprinkler
Property Details
Parking
- Garage spaces: 3
- Detached garage
- Paved
Lot Details
- Lot surface: 0.65 acres
- Sloping lot
- Water view
Utilities
- Water: private well
- Sewage: septic
Near-by Amenities
- Golf course
- Health club
- Lake
- Library
- Medical facilities
Construction Details
- Style
- contemporary
- Construction year
- 1987
- Exterior Siding
- vertical siding, wood
- Foundation
- concrete
- Roof
- asphalt shingle
- Waterfront -
Candlewood Lake
- Direct waterfront:
- YES
- Islands:
- 12
- Beaches:
- 7
- Marinas:
- 10
- Allowed boats:
- all boats
- Boat launches:
- 2
- Fishing:
- YES
- Swimming:
- YES / public
- Water / ice sports:
- boating, canoeing, jet skiing, kayaking, paddle boarding, wake surfing, water skiing
read more
Area & Town
This home is located at the intersection of two neighborhoods,
Great Plain and Stadley Rough, in the town of Danbury.
- $515K med. price
- 36 homes for sale
- $503K med. price
- 28 homes for sale
- $494K med. price
- 221 homes for sale
Finance & Listing Info
| Status |
Active |
| Listing date |
October 25, 2026 |
| List price |
$ 2,495,000 |
| Current price |
$ 2,495,000 |
| Tax amount |
$ 19,724 |
| Tax year |
july 2026-june 2027 |
| MLS ID |
#24214272 |
| List Agent |
Barbara Sivba |
| List Office |
Coldwell Banker Realty |
(c) 2026 Based on information provided to and compiled by the Smart MLS, Inc.
94 Forty Acre Mountain Road
Home Photos