About the Home
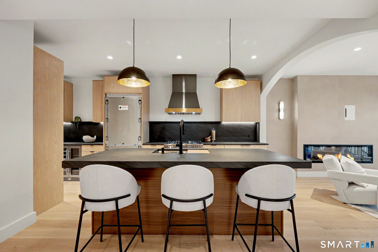
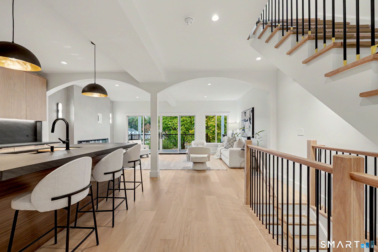
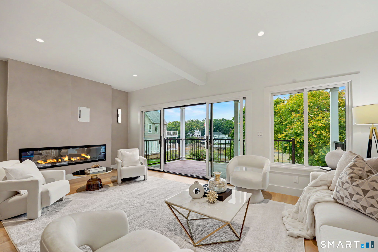
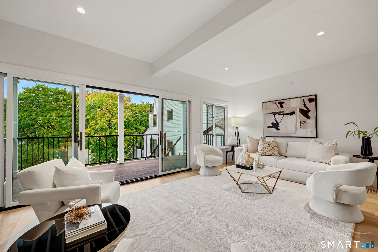
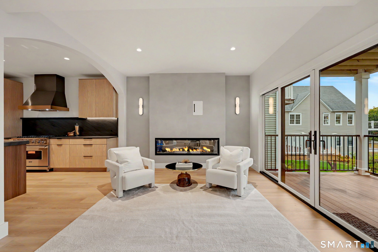
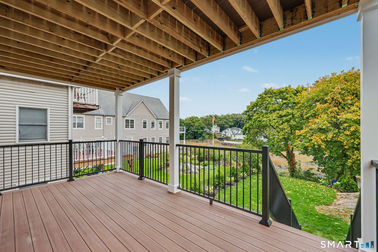
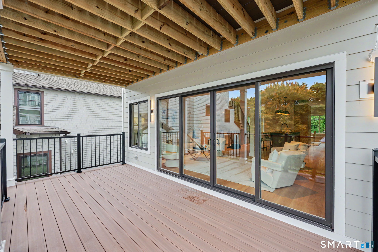
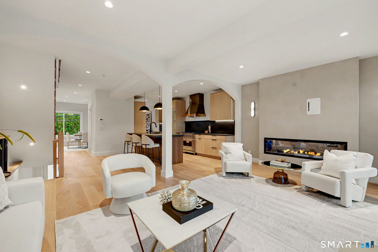
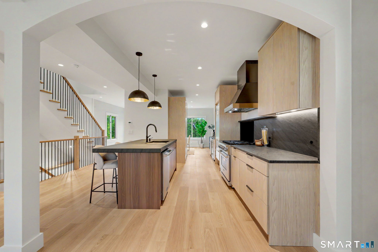
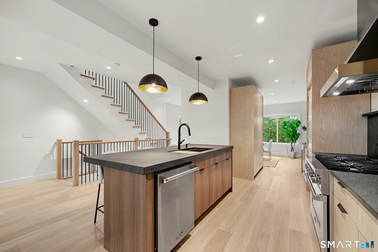
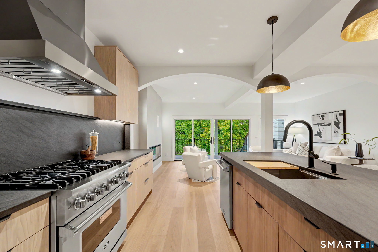
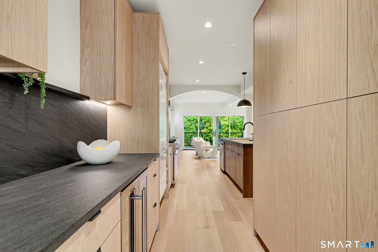
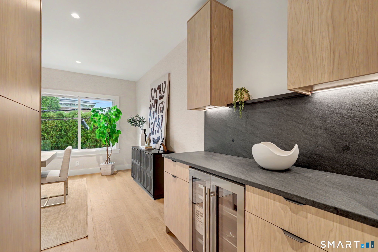
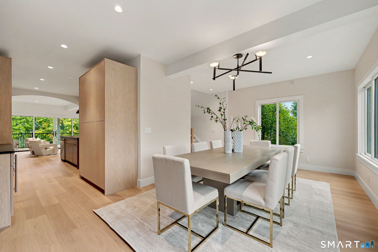
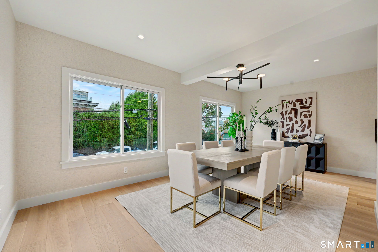
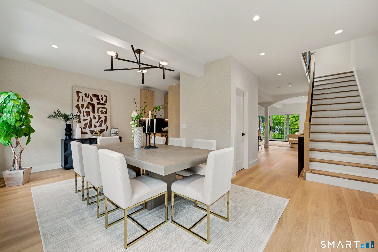
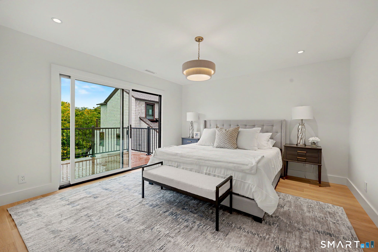
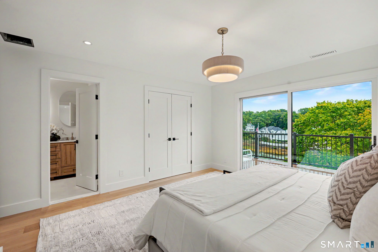
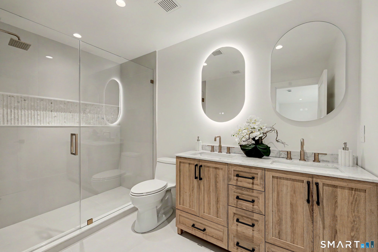
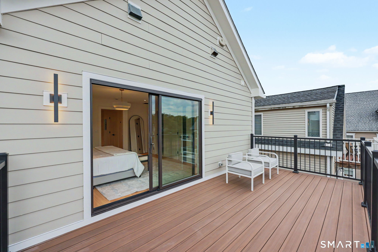
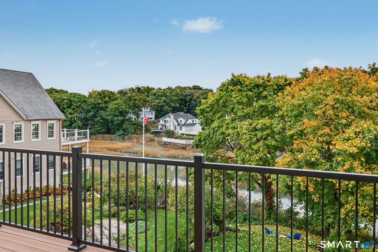
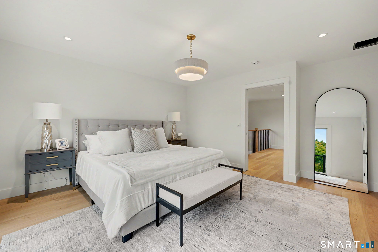
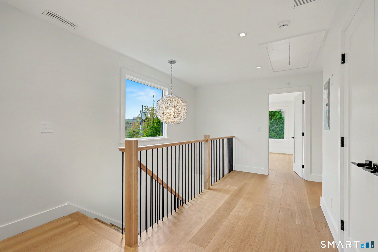
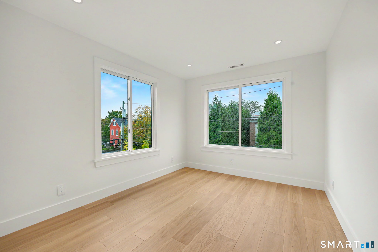
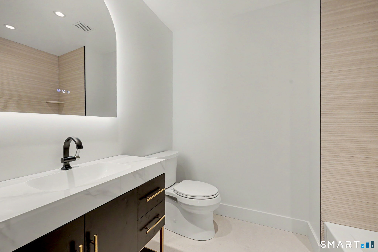
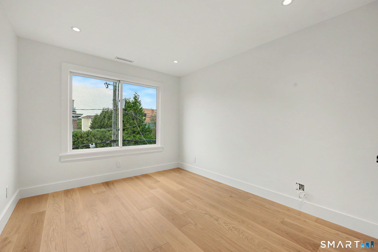
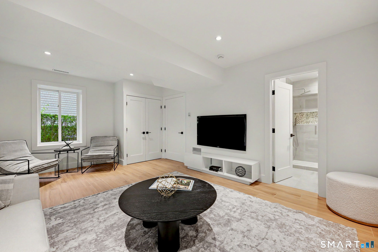
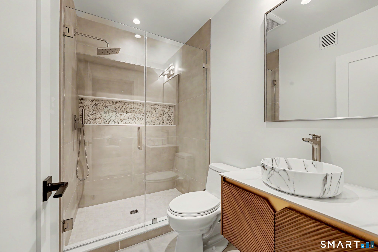
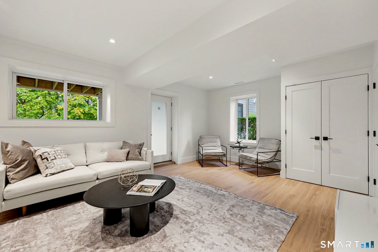
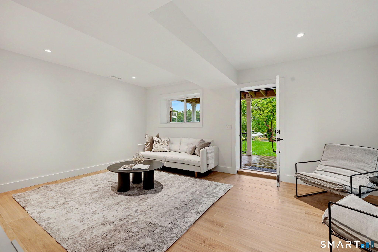
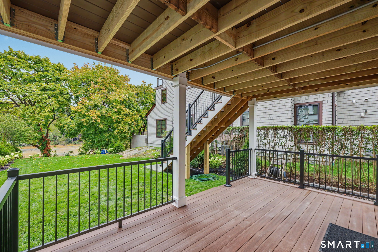
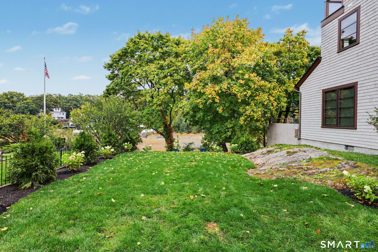
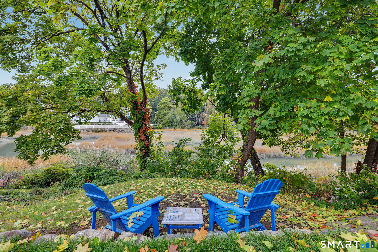
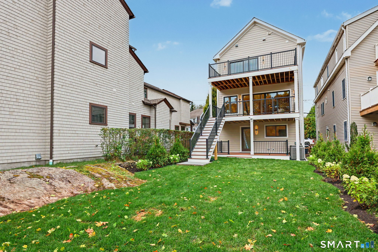
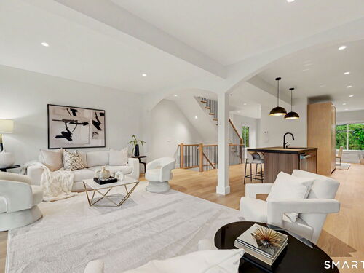
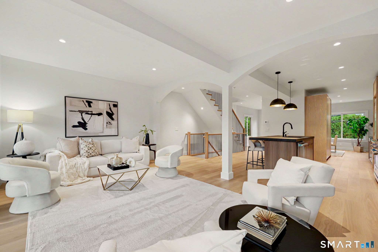
Completely reimagined by J & S Homes, 19 Davenport offers 3 levels of sophisticated single-family living overlooking Smith Cove, showcasing exceptional quality, craftsmanship and attention to detail throughout. Light-filled interiors feature white oak floors, graceful archways, a linear fireplace and chef's kitchen with Viking appliances. The primary suite opens to a private waterfront deck, while the versatile ground level offers a 4th bedroom/family room with full bath & kitchenette. Three TimberTech decks, James Hardie siding, new roof, Marvin Ultimate windows & sliders, radiant-heated baths and smart entry doors with switchable privacy glass complete this distinctive downtown Greenwich waterfront residence. Concierge property management available for effortless living.
Rooms & Interior
Room Details
-
Half Bath (Main Level)
-
Primary Bedroom (Upper Level)
-
Bedroom (Upper Level)
-
Full Bath (Upper Level)
-
Other (Lower Level)
-
Eat In Kitchen (Main Level)
-
Primary Bath (Upper Level)
-
Bedroom (Lower Level)
-
Full Bath (Lower Level)
-
Living Room (Main Level)
-
Dining Room (Main Level)
-
Bedroom (Upper Level)
-
Half Bath (Main Level)
-
Primary Bedroom (Upper Level)
-
Bedroom (Upper Level)
-
Full Bath (Upper Level)
-
Other (Lower Level)
-
Eat In Kitchen (Main Level)
-
Primary Bath (Upper Level)
-
Bedroom (Lower Level)
-
Full Bath (Lower Level)
-
Living Room (Main Level)
-
Dining Room (Main Level)
-
Bedroom (Upper Level)
Home Features
Heating
- Fireplaces: 1
- Heating: hot air, radiant, zoned
- Heat fuel type: natural gas
Interior Features
- Auto garage door opener
- Open floor plan
Appliances
- Gas range
- Range hood
- Refrigerator
- Freezer
- Dishwasher
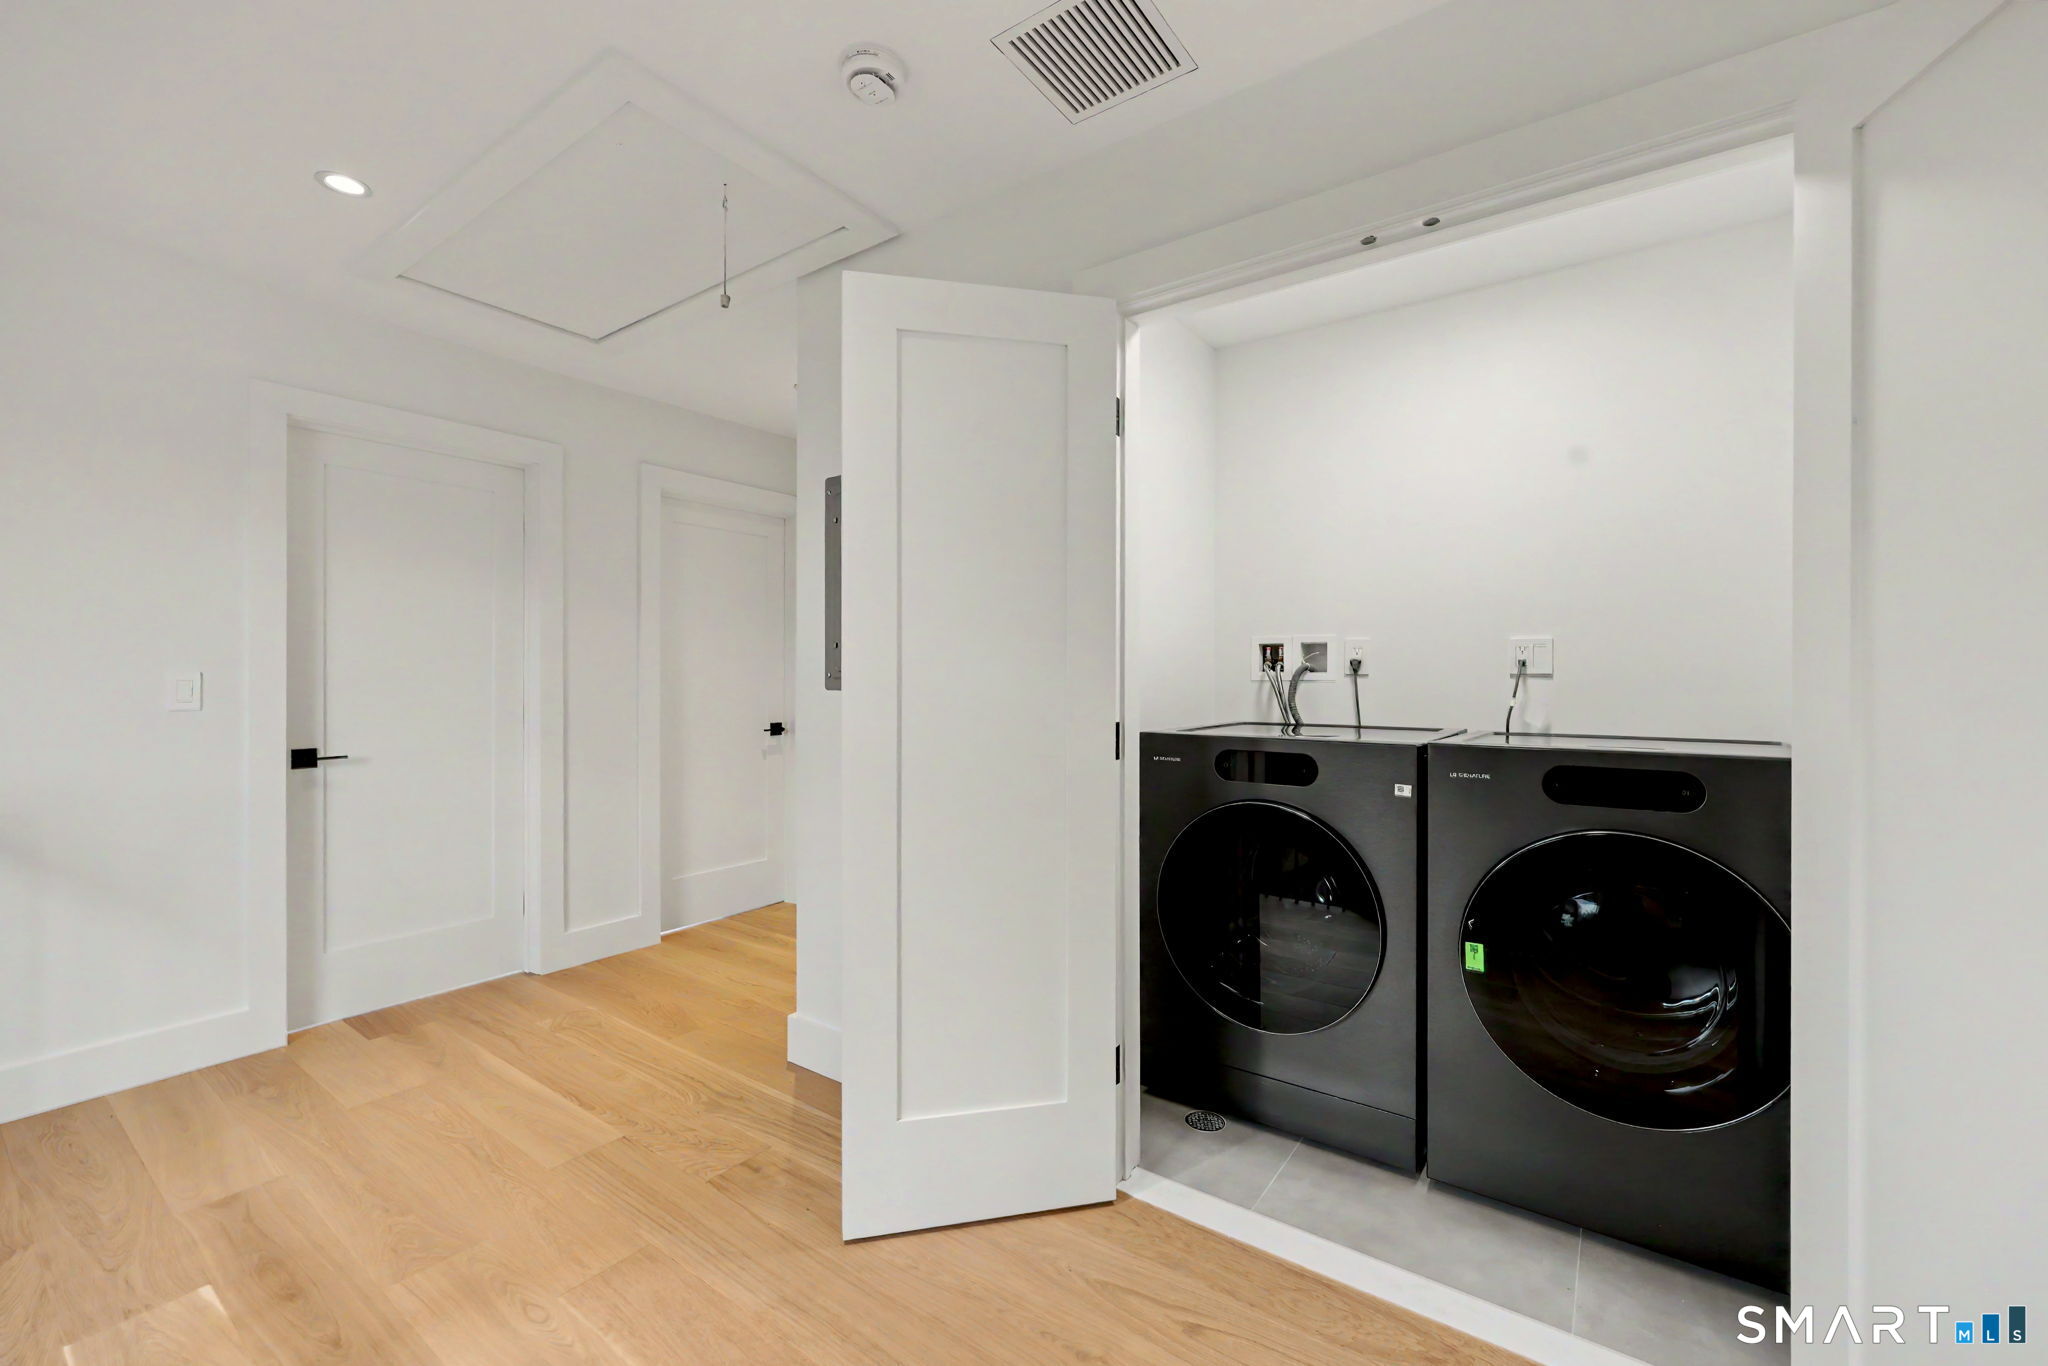
- Washer
- Dryer
- Wine chiller
Home Automation
- Appliances
- Electric outlet(s)
- Lighting
- Lock(s)
- Thermostat(s)
Attic
- Unfinished
- Pull-down stairs
Basement
- Full
- Heated
- Fully finished
- Garage access
- Walk-out
- Full with walk-out
Laundry
- Location: bedroom level
- Upper level
Exterior Features
- Deck
- Lighting
- Covered deck
Property Details
Parking
- Garage spaces: 1
- Attached garage
- Driveway
Lot Details
- Lot surface: 0.12 acres
- Level lot
- On cul-de-sac
- Water view
Utilities
- Water: public water connected
- Sewage: pub. sewer connected
Near-by Amenities
- Golf course
- Health club
- Library
- Medical facilities
- Park
- Private school(s)
- Public transportation
- Shopping/mall
Construction Details
- Style
- contemporary
- Construction year
- 1994
- Exterior Siding
- hardie board
- Foundation
- block
- Roof
- asphalt shingle
Area & Town
This home is located in Downtown Greenwich neighborhood, in the town of Greenwich.
- $1.19M med. price
- 14 homes for sale
- $1.77M med. price
- 73 homes for sale
Finance & Listing Info
| Status |
Active |
| Listing date |
October 15, 2026 |
| List price |
$ 4,895,000 |
| Current price |
$ 4,895,000 |
| Tax amount |
$ 10,235 |
| Tax year |
july 2026-june 2027 |
| MLS ID |
#24214631 |
| List Agent |
Michael Parelli |
| List Office |
Mike Parelli Real Estate, LLC |
(c) 2026 Based on information provided to and compiled by the Smart MLS, Inc.
19 Davenport Avenue
Home Photos