About the Home
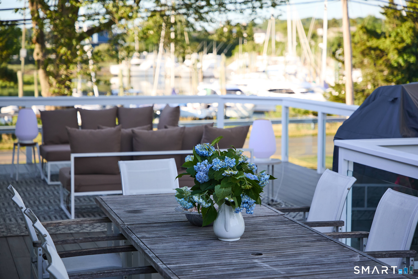
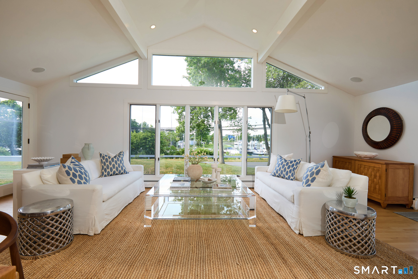
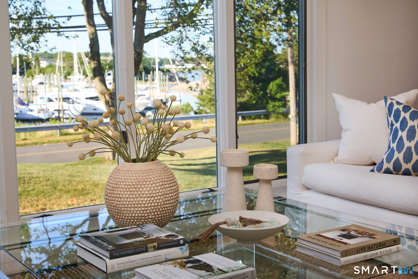
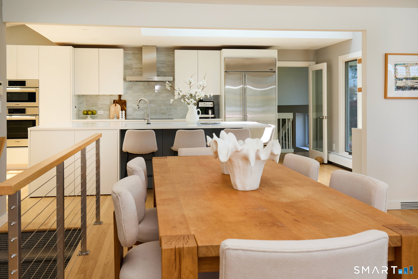
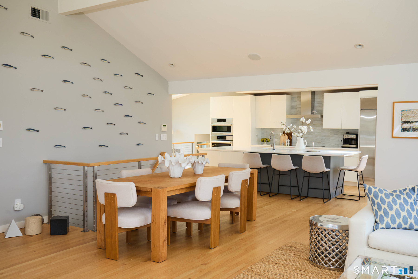
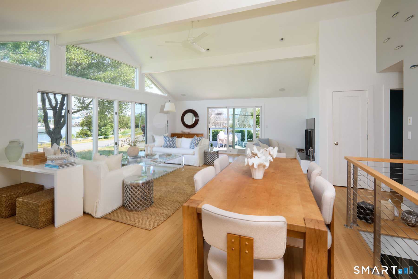
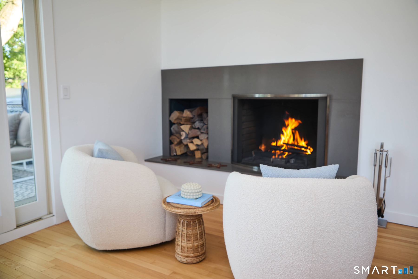
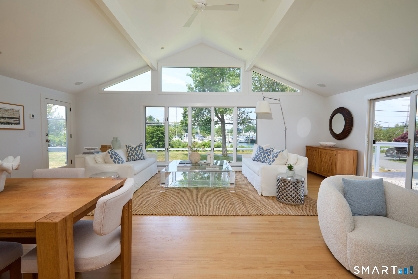
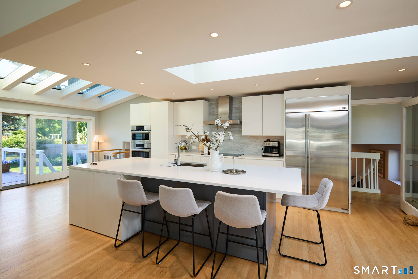
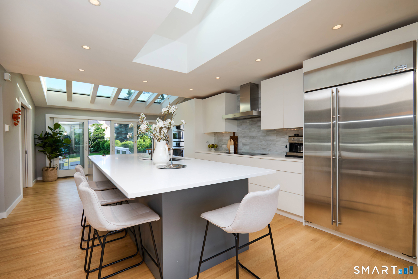
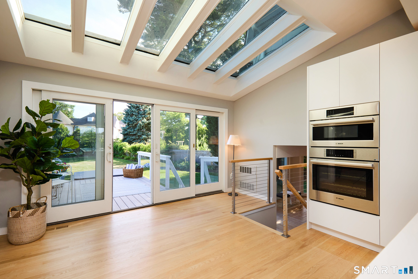
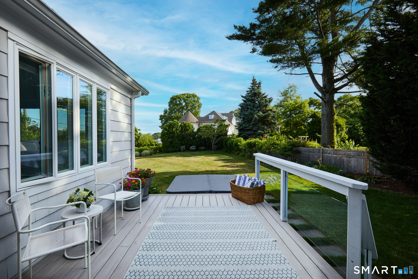
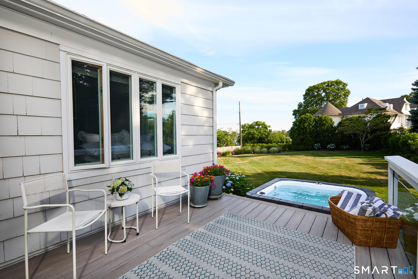
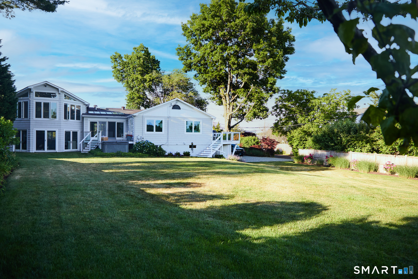
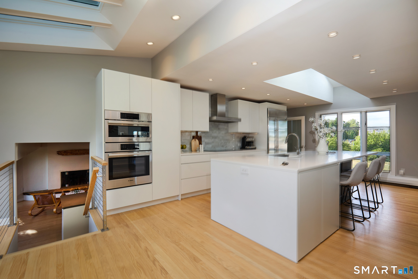
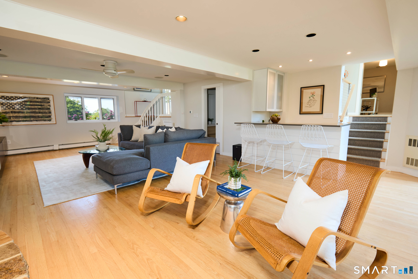
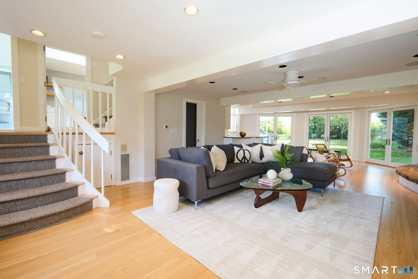
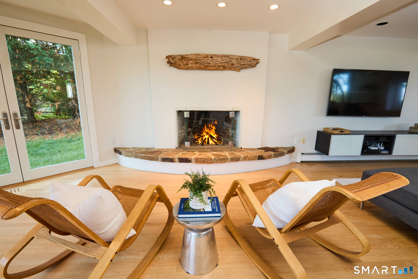
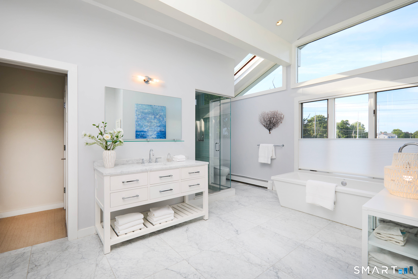
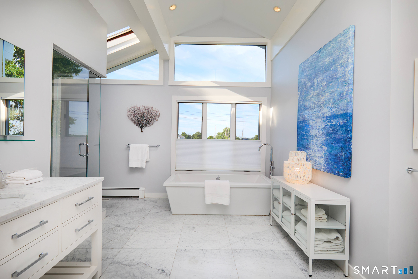
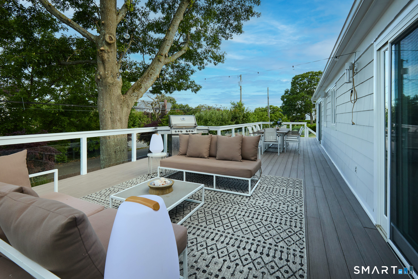
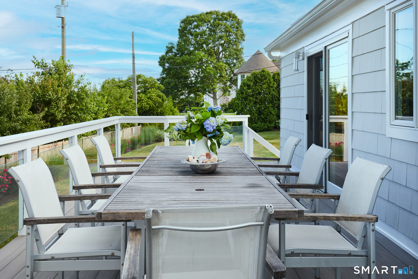
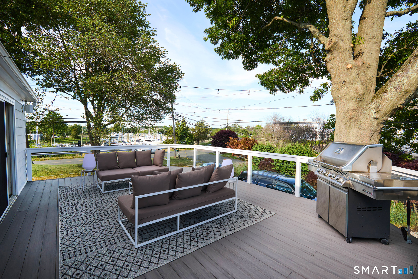
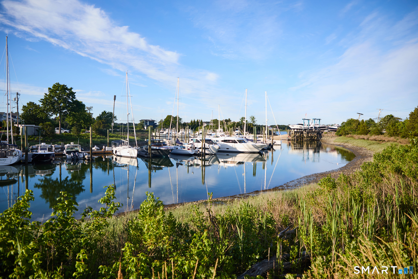
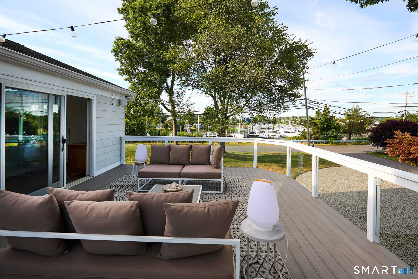
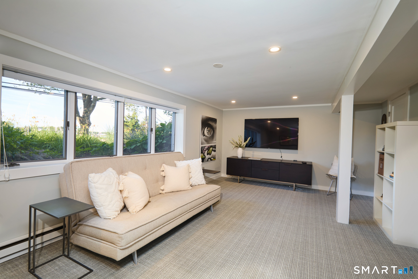
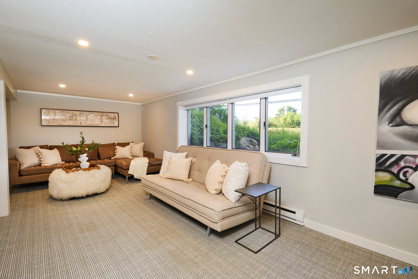
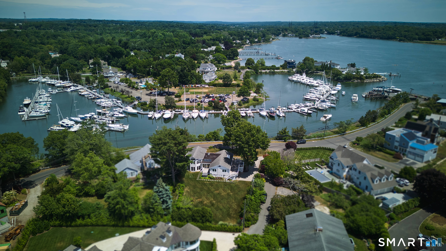
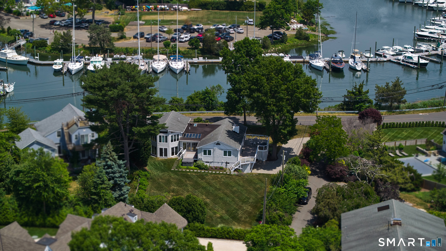
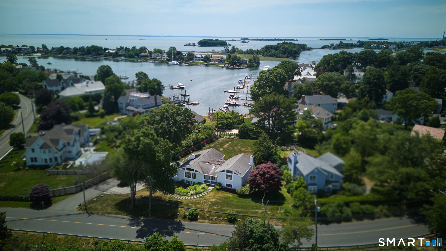
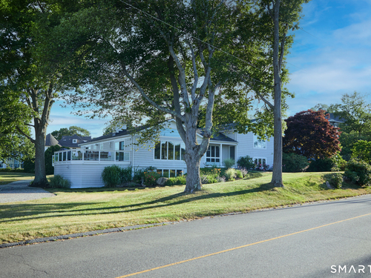
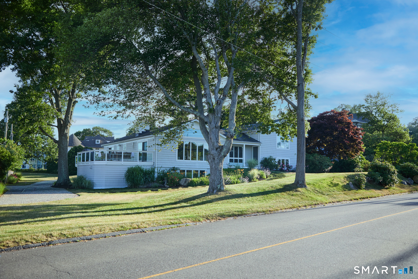
This beautiful coastal residence, set on a half-acre, offers stunning views of the Saugatuck Yacht Club and the harbor, stretching to the Long Island Sound. Relax and unwind on the expansive front deck, perfect for soaking in the serene water views. This home features four bedrooms, three and a half baths, two fireplaces, and two decks for waterfront living, with endless expansion possibilities-add a rooftop deck, a second story, or a pool and pool house. The renovated chef's kitchen, with an induction range and top-line appliances, is brightened by skylights and opens via sliders to the back deck, where a hot tub awaits. The private primary suite, secluded on the second floor, offers lush backyard views, partial lagoon views, and a beautifully appointed primary bathroom. Just a few steps down from the kitchen, a spacious den with a cozy fireplace, a bar, and sliders to the backyard awaits. The lower level offers a large family room, a cedar closet, abundant storage, and direct access to the oversized two-car garage, plus even more storage rooms. Minutes to the train station and I-95, this is a perfect home for water lovers and commuters alike."
Rooms & Interior
Room Details
-
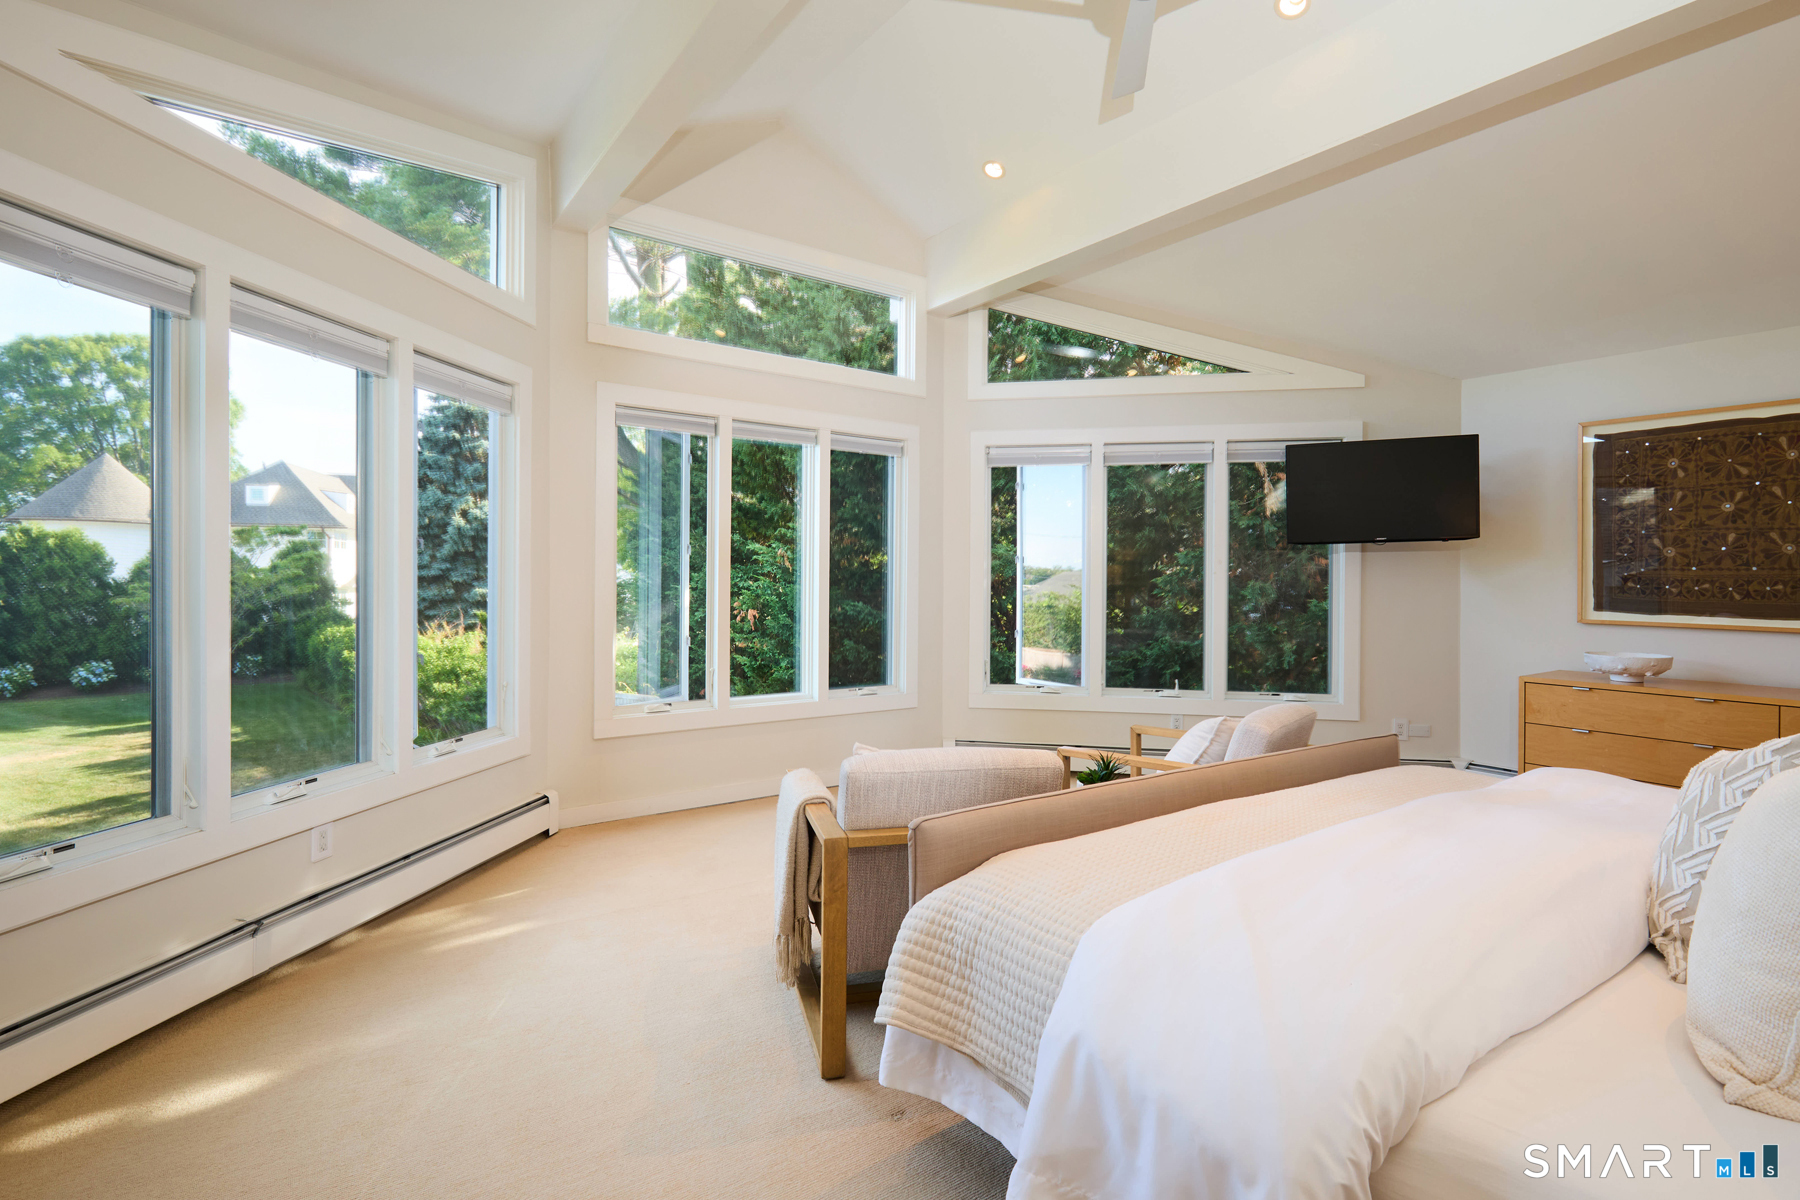
Primary Bedroom (Upper Level)
Vaulted Ceiling, Bedroom Suite, Walk-In Closet, Wall/Wall Carpet
-
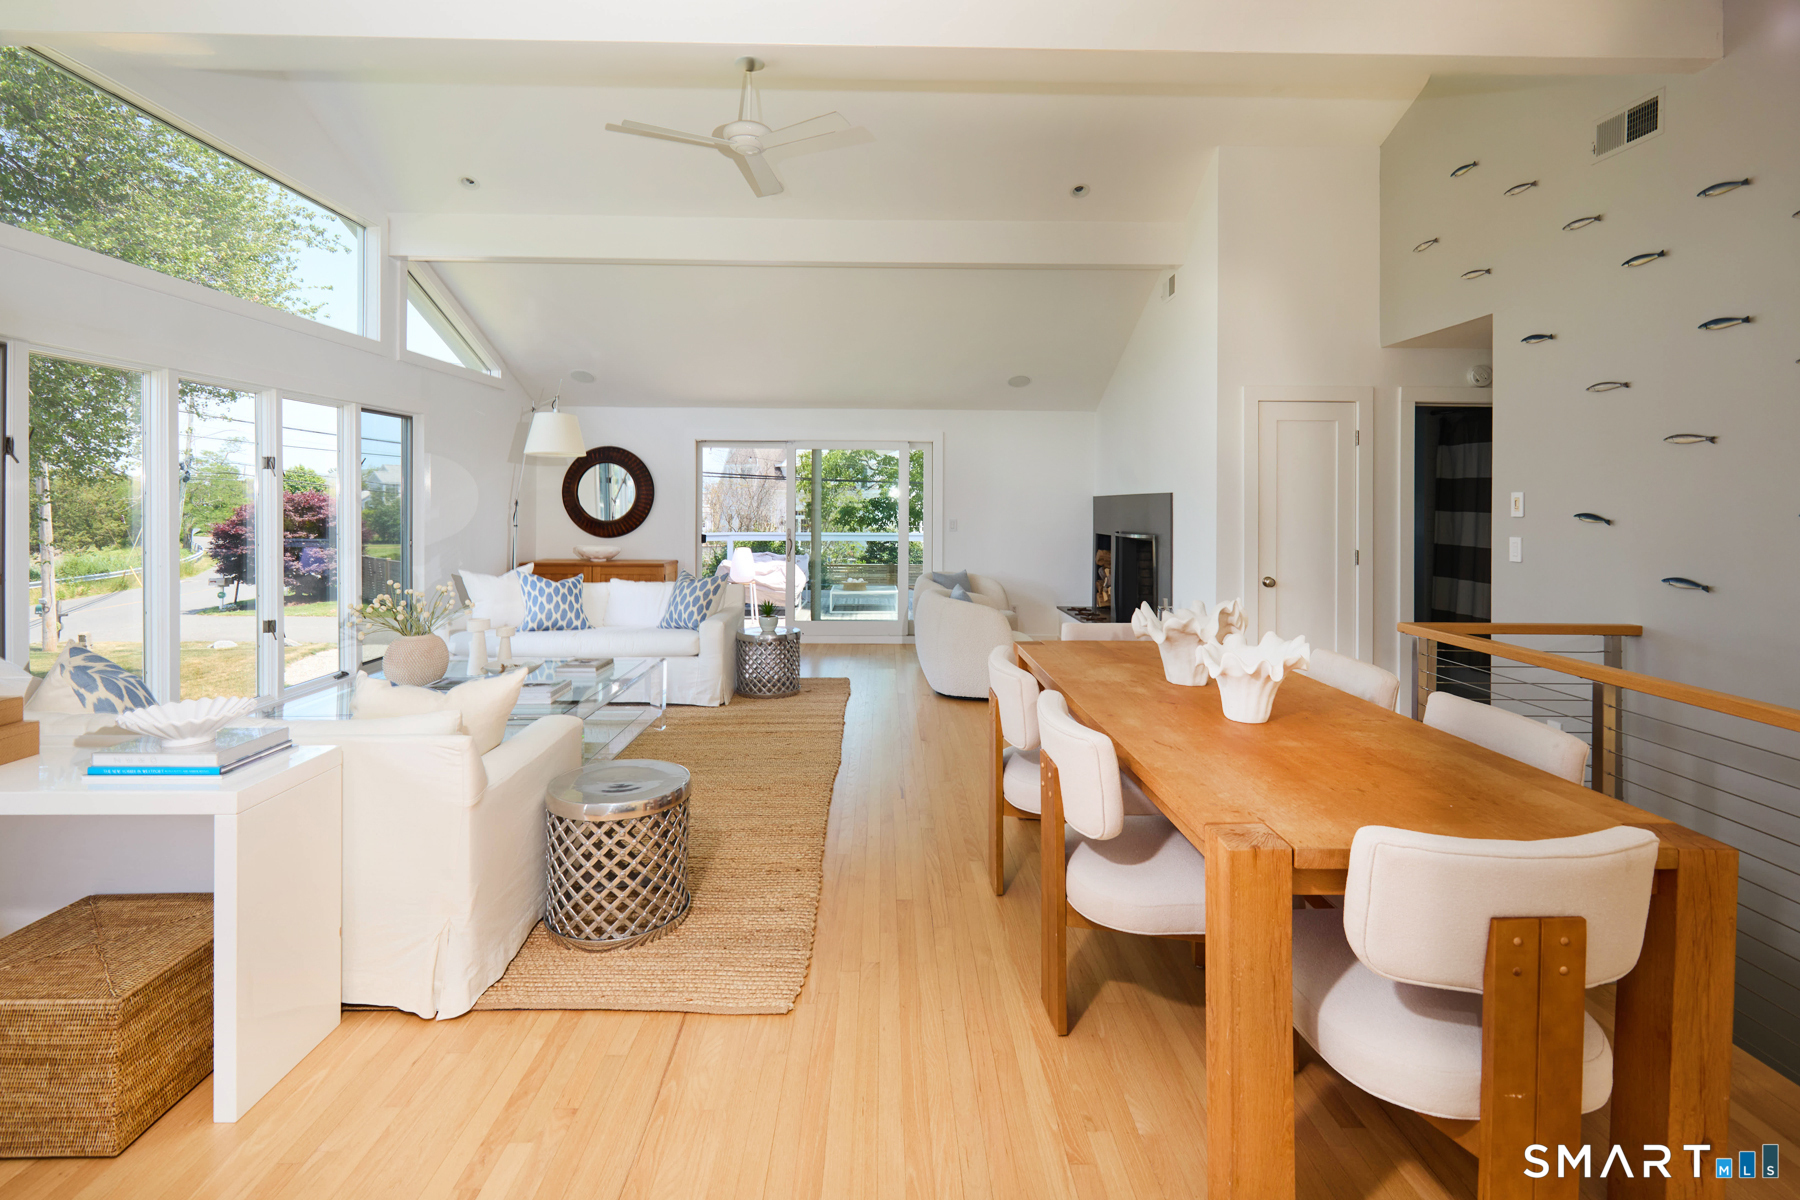
Living Room (Main Level)
9 ft+ Ceilings, Fireplace, Hardwood Floor
-
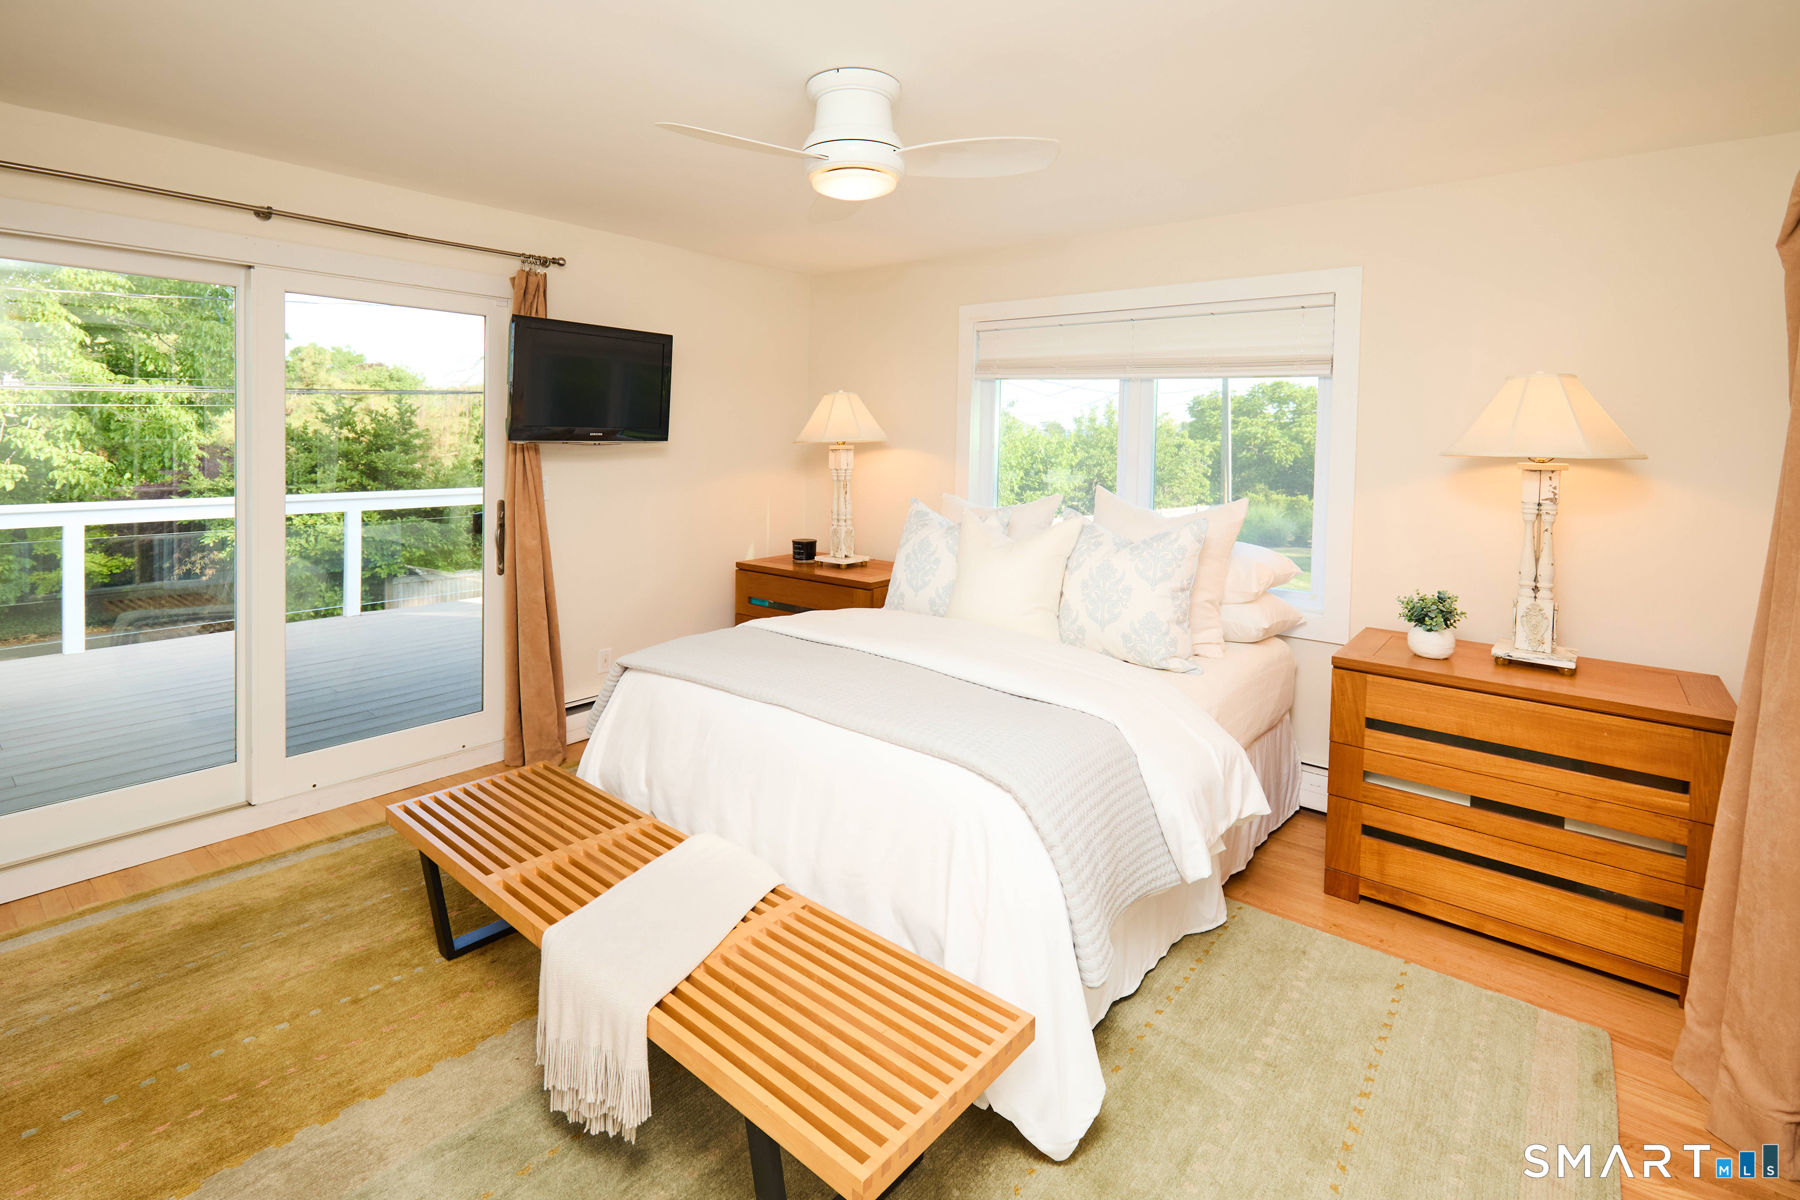
Bedroom (Main Level)
Balcony/Deck, Ceiling Fan, French Doors, Full Bath, Sliders, Hardwood Floor
-
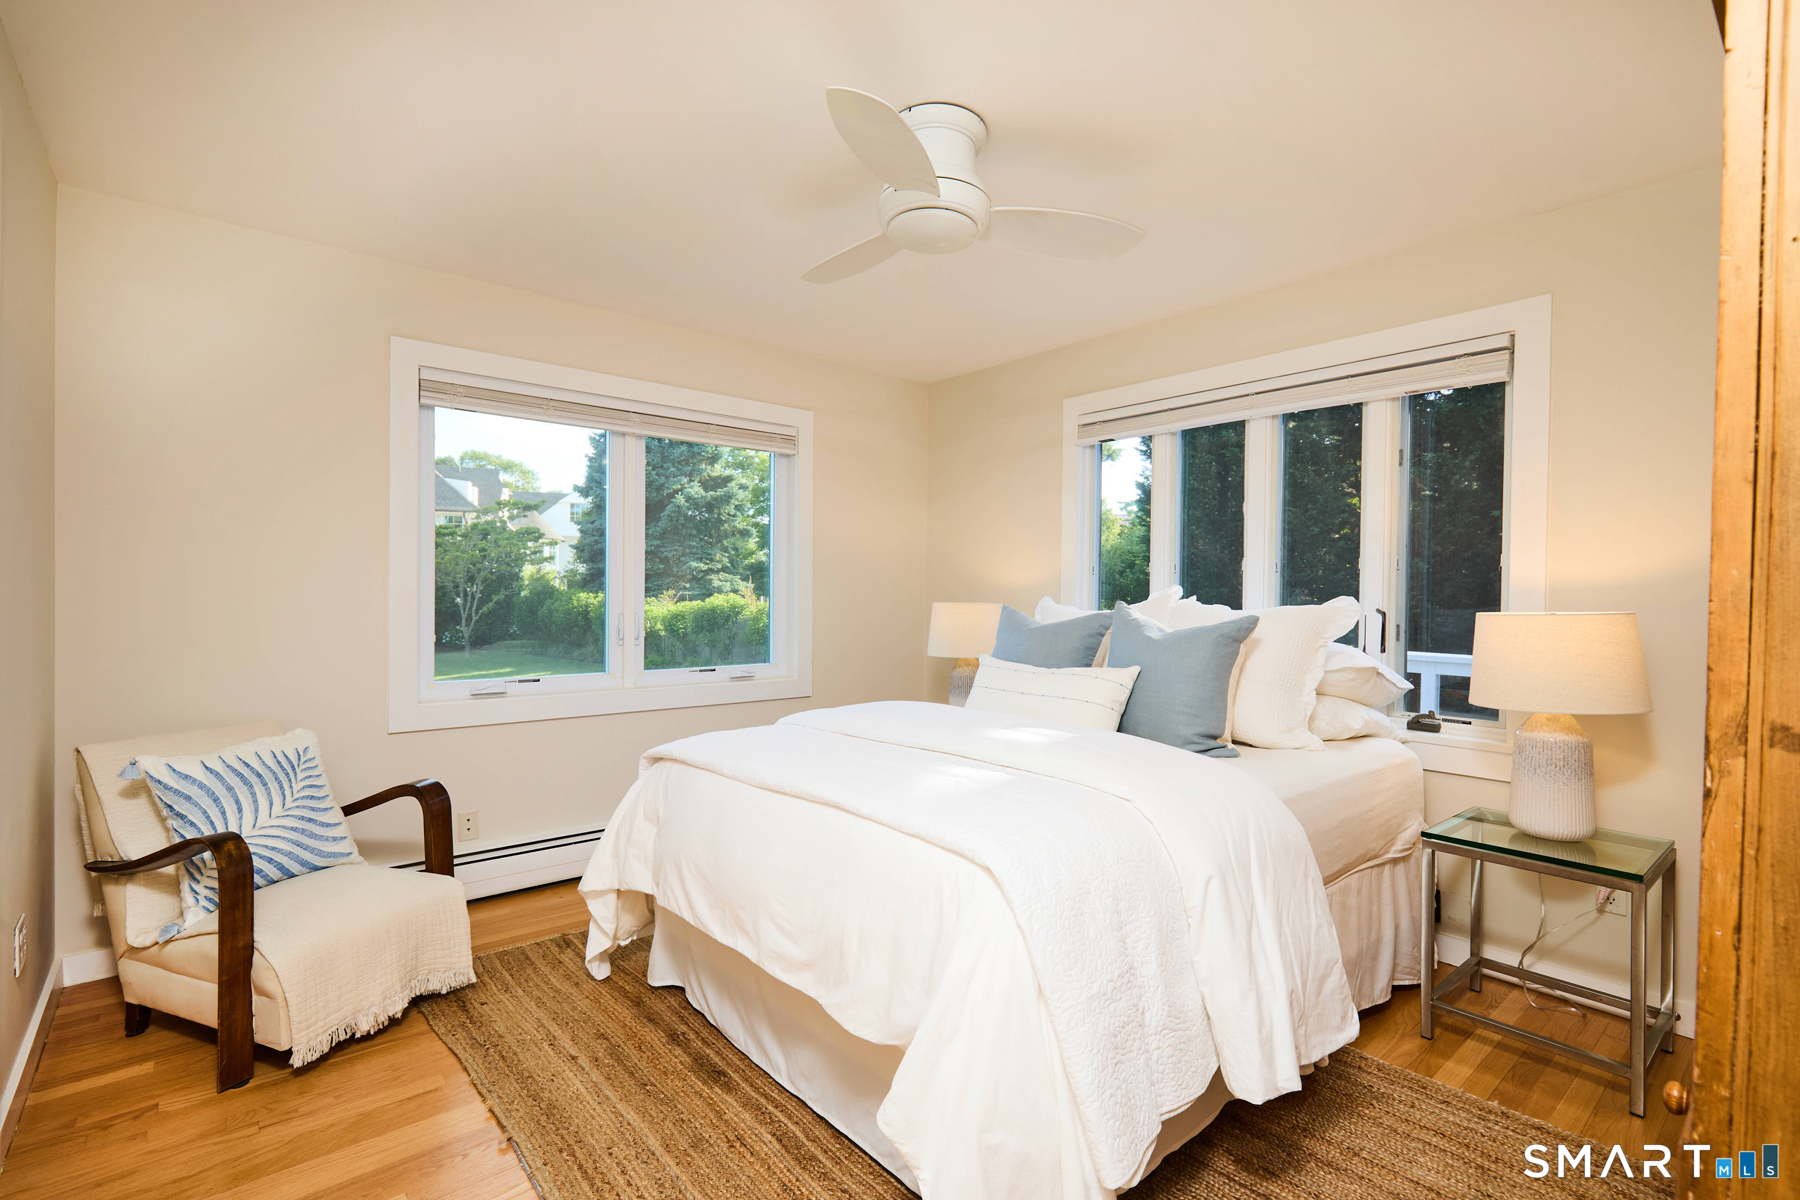
Bedroom (Main Level)
Ceiling Fan, French Doors, Hardwood Floor
-
Bedroom (Lower Level)
Hardwood Floor
-
Rec/Play Room (Lower Level)
Cedar Closet, Walk-In Closet, Wall/Wall Carpet
-
Dining Room (Main Level)
Vaulted Ceiling, Hardwood Floor
-
Den (Other Level)
Dry Bar, Fireplace, Half Bath, Sliders, Hardwood Floor
-
Kitchen (Main Level)
Remodeled, Skylight, Balcony/Deck, Quartz Counters, Dining Area, Island
-
Other Rooms
Wine cellar, Workshop
Home Features
Heating
- Fireplaces: 2
- Heating: baseboard, hot water, zoned
- Heat fuel type: oil
- Fuel tank: in basement
Interior Features
- Cable - available
- Open floor plan
Appliances
- Electric cooktop
- Convection range
- Wall oven
- Convection oven
- Microwave
- Refrigerator
- Freezer
- Icemaker
- Dishwasher
- Washer
- Dryer
- Wine chiller
Home Automation
- Lighting
- Security system
- Thermostat(s)
Basement
- Partial
- Full
- Heated
- Storage
- Garage access
- Cooled
- Interior access
- Liveable space
Laundry
- Location: adjacent to kitchen in office
- Main level
Exterior Features
- Deck
- Hot tub
- French doors
- Patio
Property Details
Parking
- Garage spaces: 4
- Attached garage
Lot Details
- Lot surface: 0.5 acres
- Corner lot
- Level lot
- Flood zone: Yes
Utilities
- Water: public water connected
- Sewage: septic
Near-by Amenities
- Commuter bus
- Golf course
- Medical facilities
- Private school(s)
- Public pool
- Private rec facilities
- Public transportation
- Stables/riding
Construction Details
- Style
- contemporary
- Construction year
- 1964
- Exterior Siding
- shingle
- Foundation
- block, concrete
- Roof
- asphalt shingle, fiberglass shingle
- Waterfront -
Bermuda Lagoon
- Type:
- natural
- Direct waterfront:
- YES
- Allowed boats:
- all boats
- Fishing:
- YES
- Swimming:
- not allowed
- Water / ice sports:
- boating, canoeing, kayaking, paddle boarding
read more
Area & Town
This home is located in Saugatuck Shores neighborhood, in the town of Westport.
- $2.33M med. price
- 4 homes for sale
- $2.20M med. price
- 89 homes for sale
Finance & Listing Info
| Status |
Active |
| Listing date |
June 13, 2026 |
| List price |
$ 2,995,000 |
| Current price |
$ 2,995,000 |
| Tax amount |
$ 16,857 |
| Tax year |
july 2025-june 2026 |
| MLS ID |
#24183853 |
| List Agent |
Kelly Loucas |
| Co-List Agent |
Jim Lanzaro |
| List Office |
Compass Connecticut, LLC |
| Co-List Office |
compass connecticut, llc |
(c) 2026 Based on information provided to and compiled by the Smart MLS, Inc.
16 Harbor Road
Home Photos