- $3.25M med. price
- 9 homes for sale

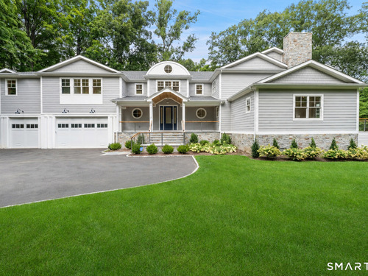
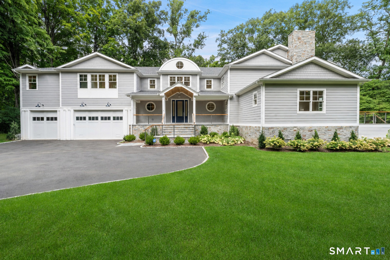
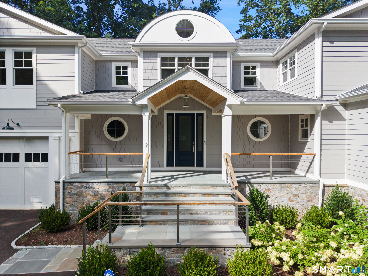
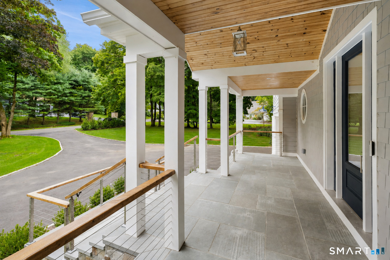
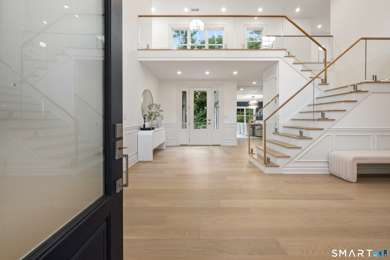
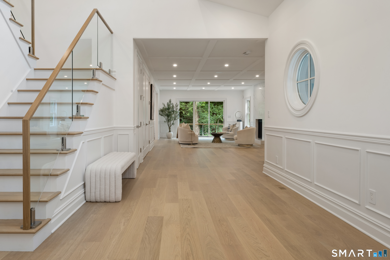
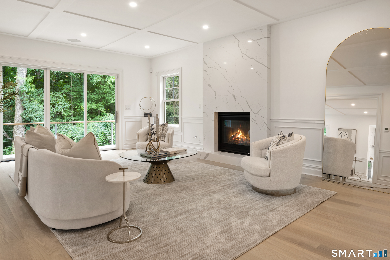
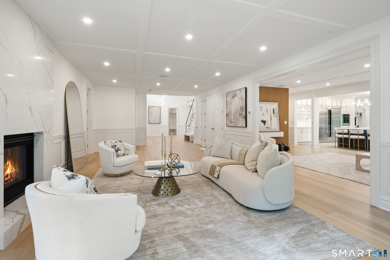
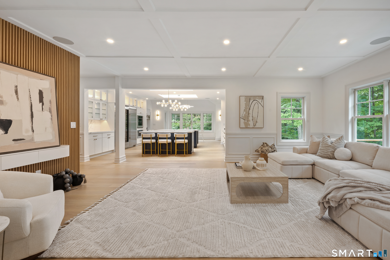
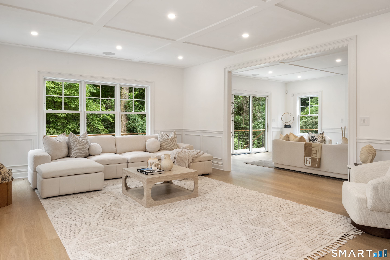
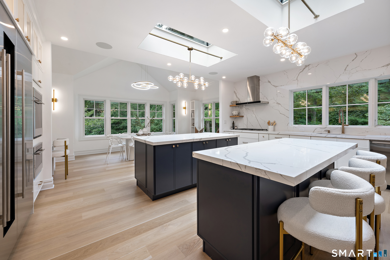
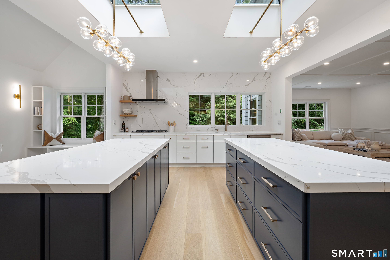
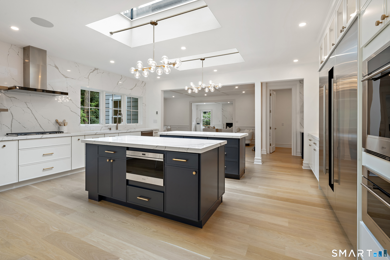
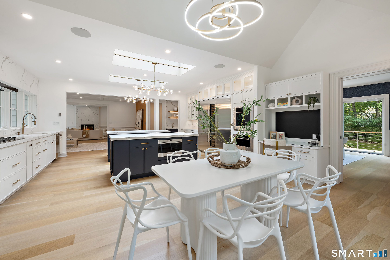
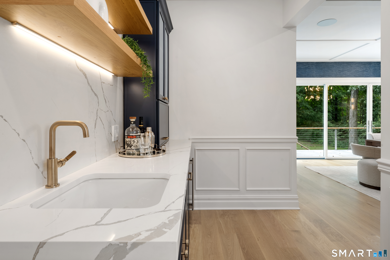
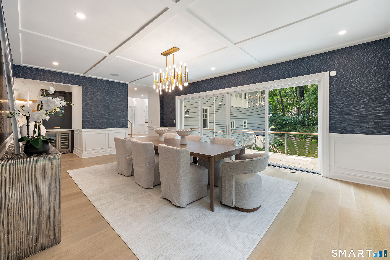
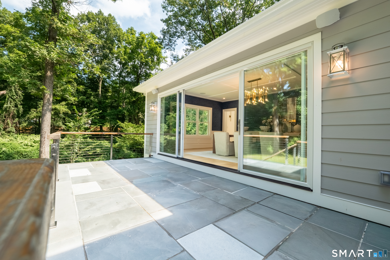
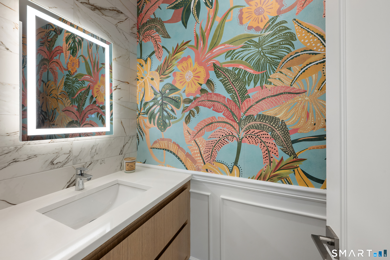
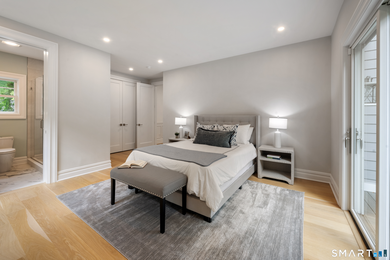
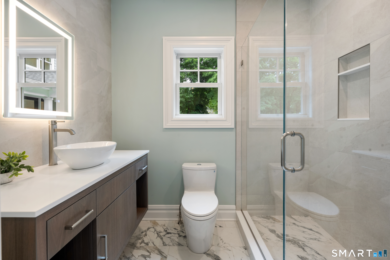
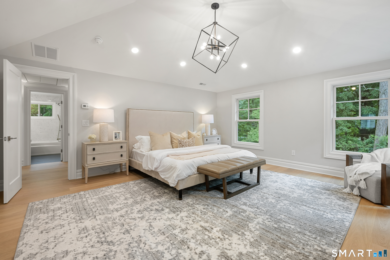
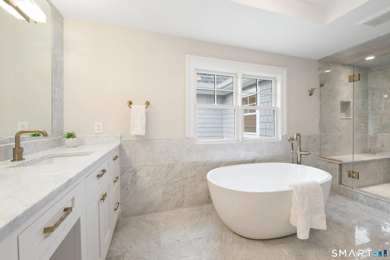
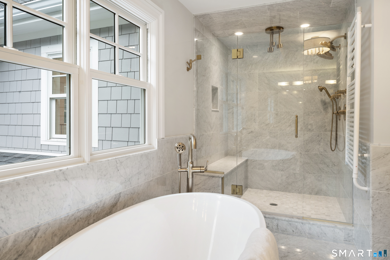
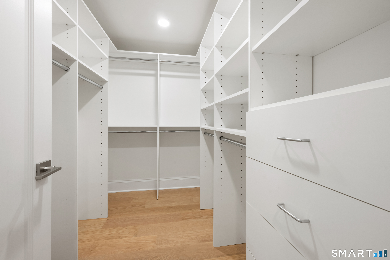
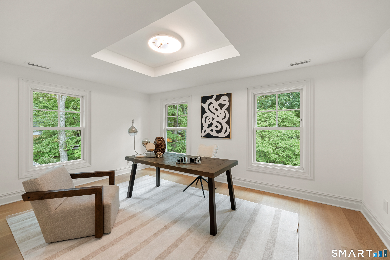
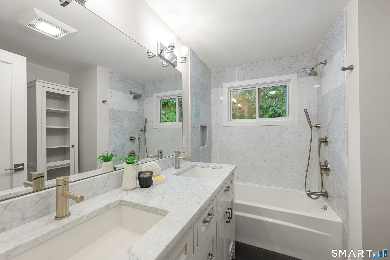
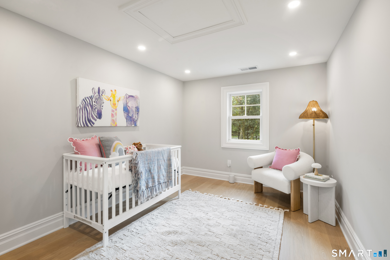
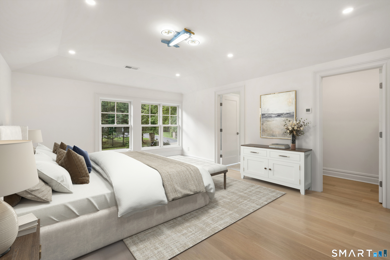
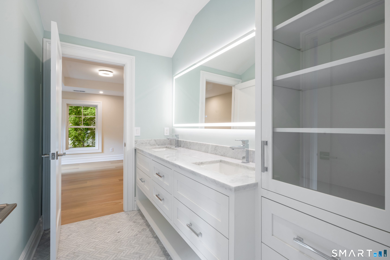
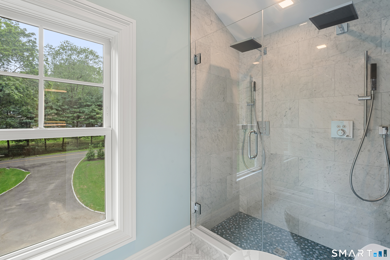
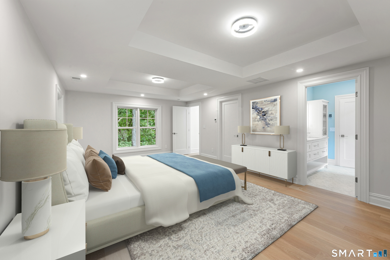
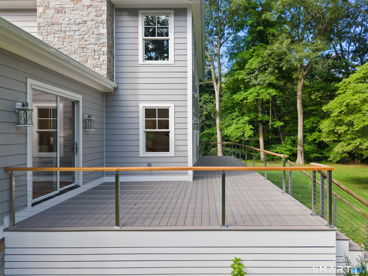
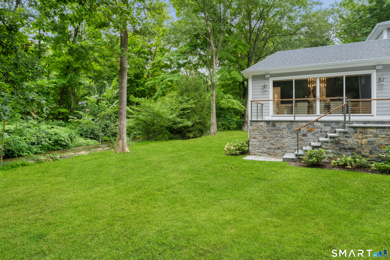
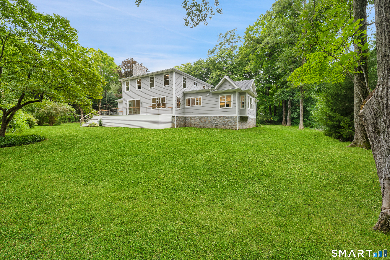
The best of brand-new living! Set on 1.4+ beautifully level acres in Greenwich's coveted Bailiwick Association, this 5,400+ SF custom transitional Colonial offers exceptional craftsmanship, extraordinary natural light and the ease of move-in-ready living. A welcoming front porch opens to a dramatic double-height foyer, while elegant living and dining rooms feature custom millwork, soaring ceilings and walls of sliding glass doors leading to expansive decks and patios. At the heart of the home, a stunning chef's kitchen with double islands, Sub-Zero and Wolf appliances, and a butler's pantry opens to a sun-filled vaulted breakfast area and family room. A first-floor ensuite bedroom with deck access, mudroom and two powder rooms complete the main level. Upstairs, the luxurious primary suite features vaulted ceilings, a gas fireplace, two walk-in closets and a marble bath with double vanities and an oversized rainfall shower. Four additional bedrooms, three full baths, an office, sitting area and laundry complete the second floor and the oversized three-car garage with room for lifts and additional parking. Minutes from Glenville and approximately 10 minutes to Greenwich Avenue and the train, this is a rare opportunity to enjoy brand-new living in a sought-after community!
The quiet luxury oasis on the Gold Coast
| Status | Active |
|---|---|
| Listing date | September 07, 2026 |
| List price | $ 3,950,000 |
| Current price | $ 3,950,000 |
| Tax amount | $ 30,002 |
| Tax year | july 2026-june 2027 |
| MLS ID | #24205146 |
| List Agent | Jennifer Leahy |
| List Office | Compass Connecticut, LLC |

Because we love Fairfield County!
© Copyright 1999 - 2026 Dagny's LLC. - 20 Windy Ridge Place Wilton, CT 06897 - Terms & Conditions
