About the Home
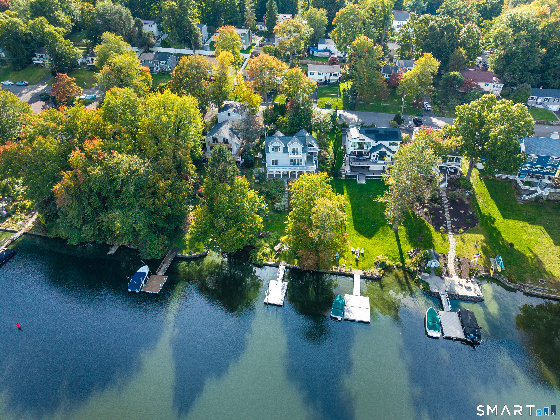
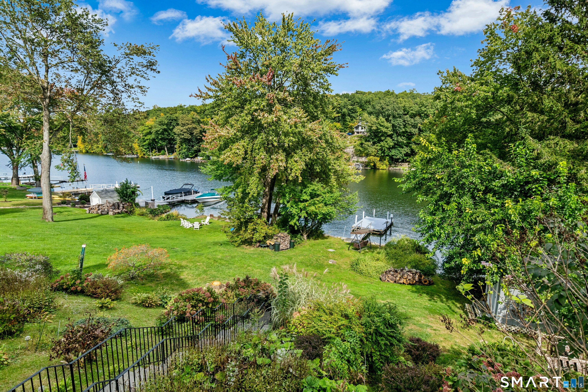
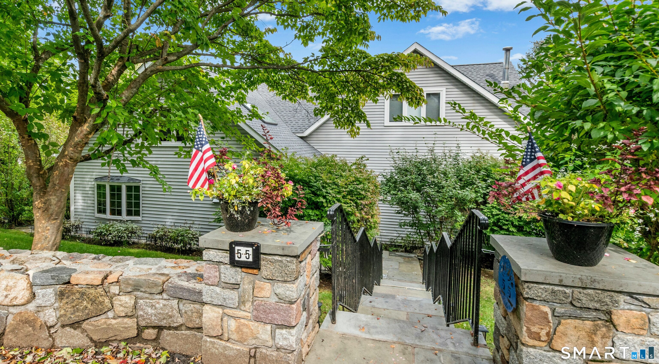
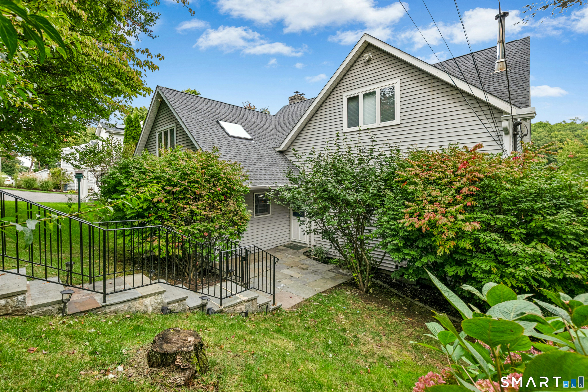
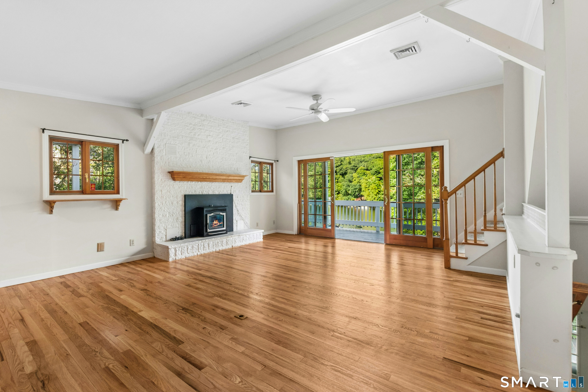
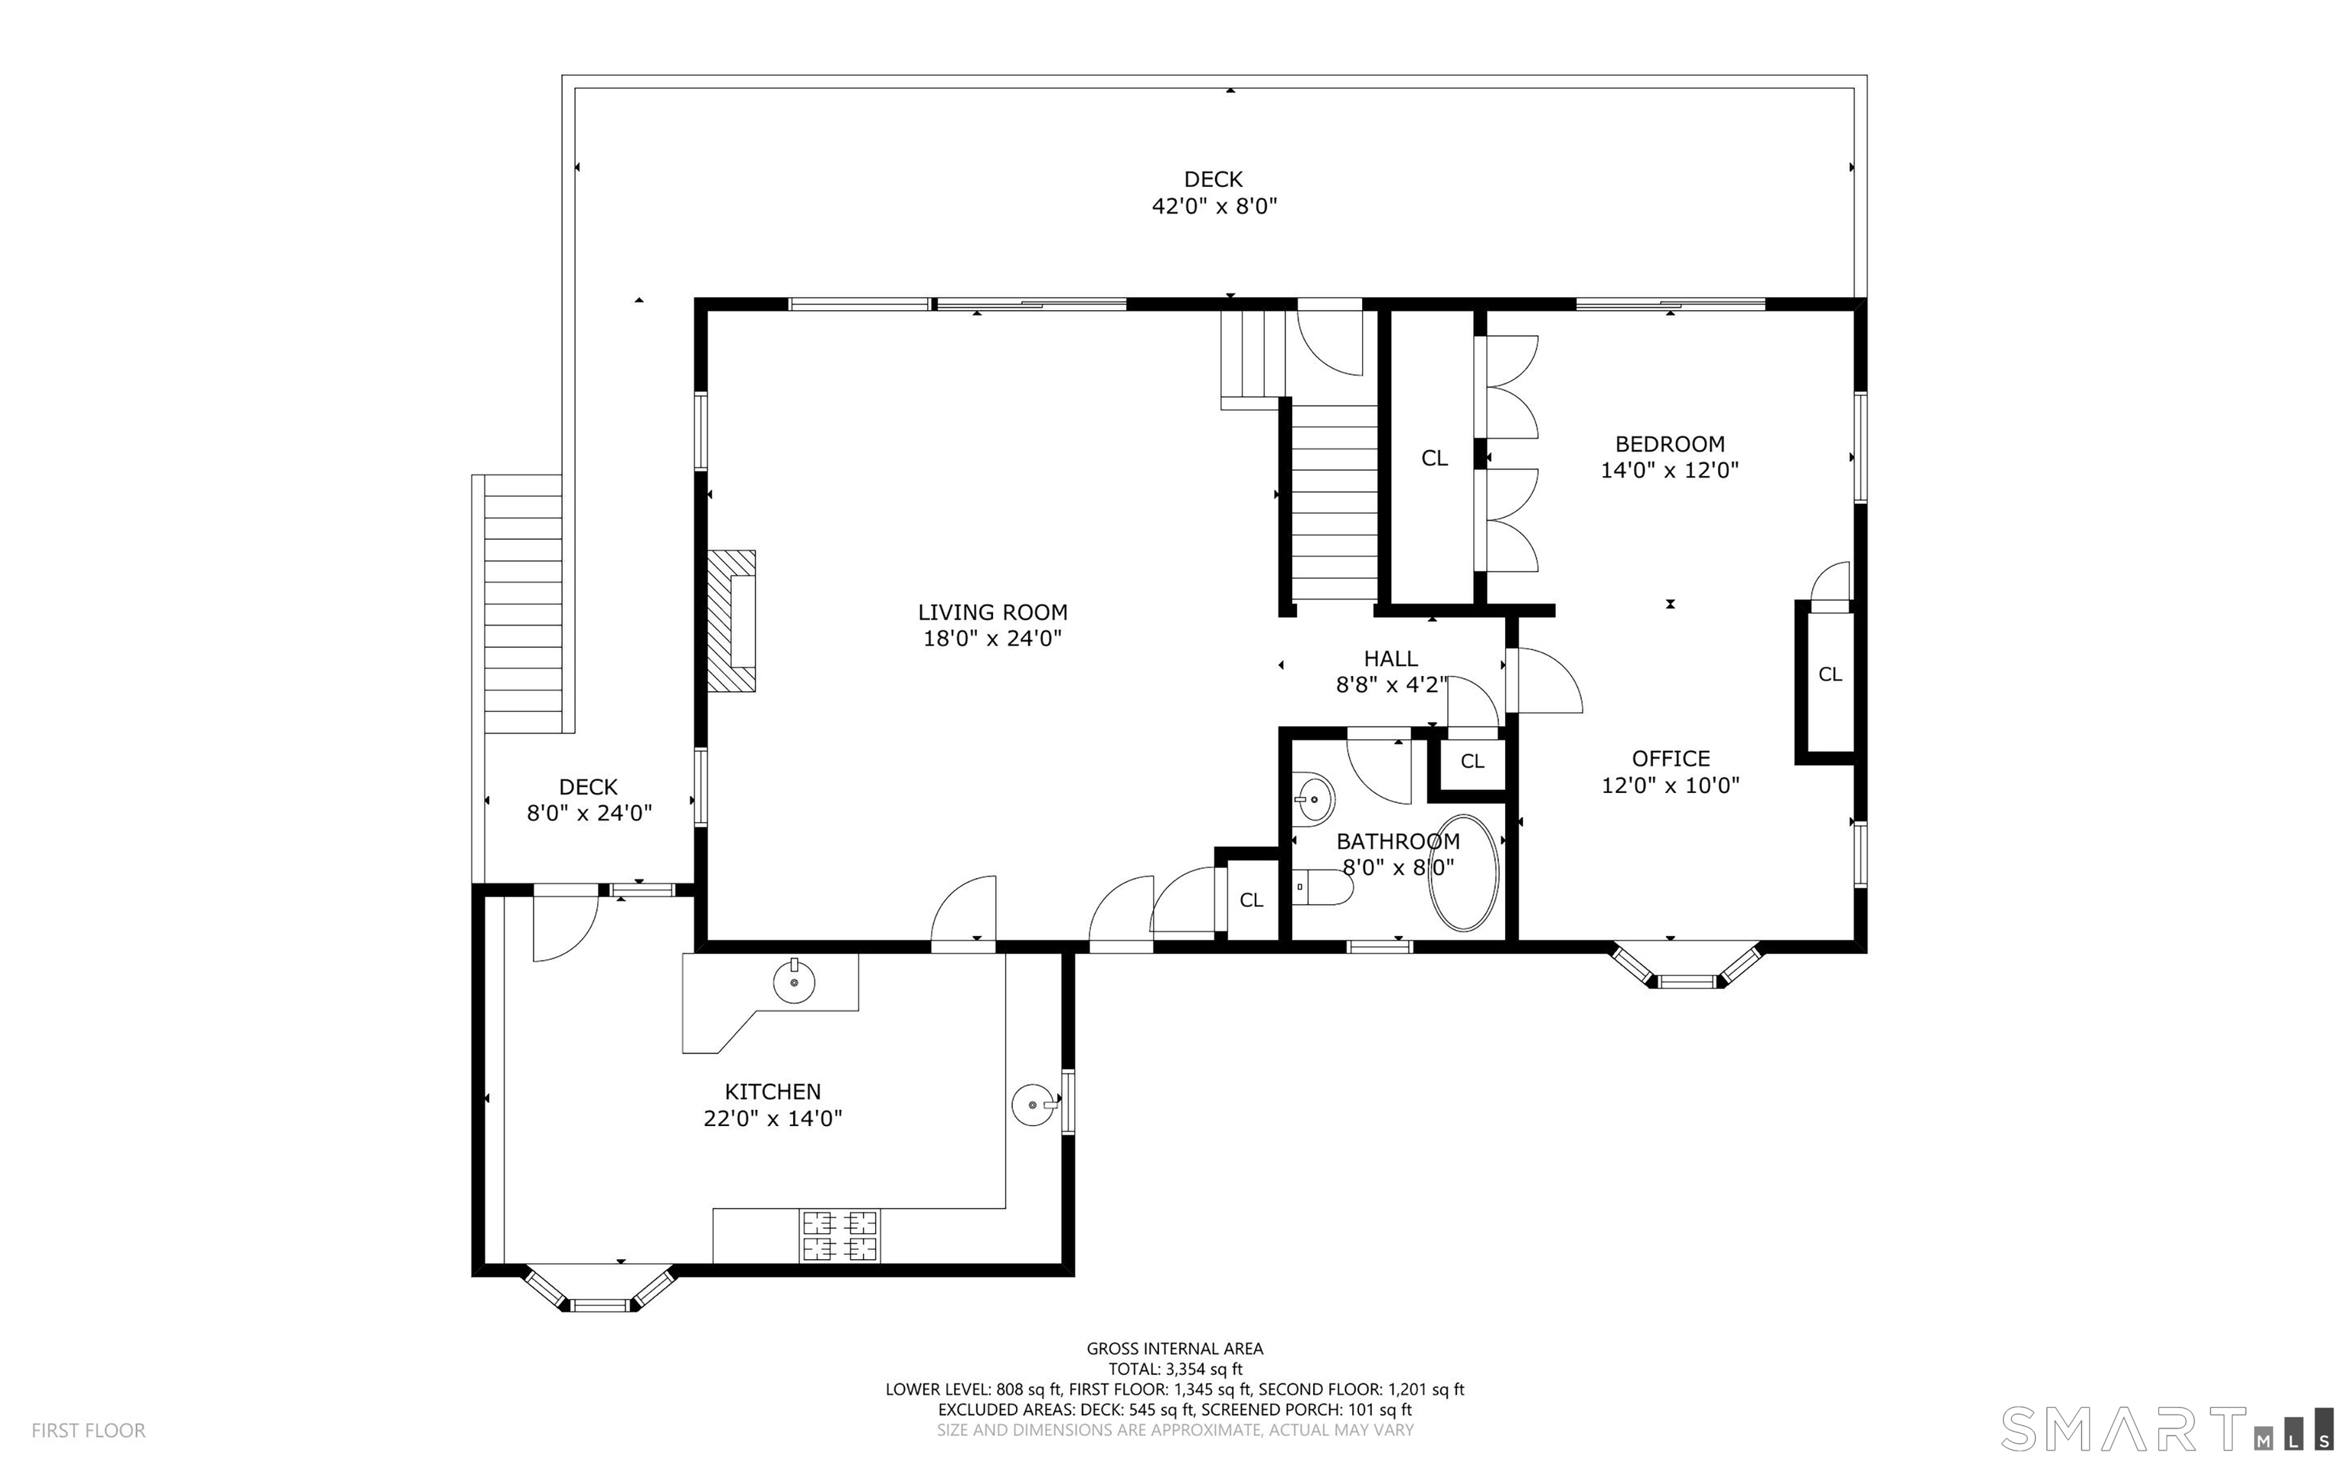
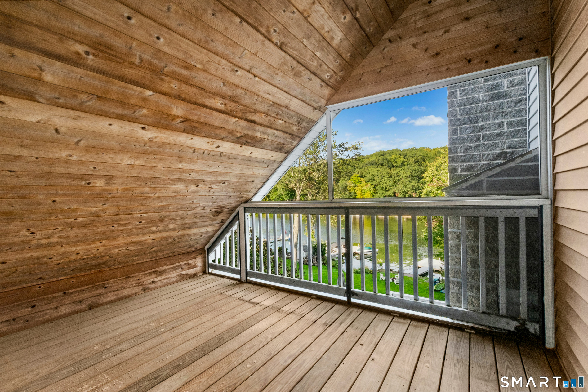
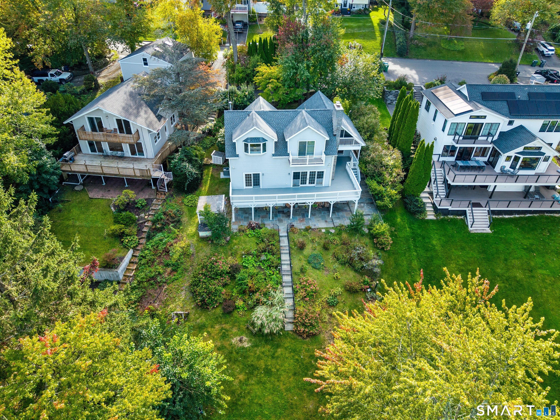
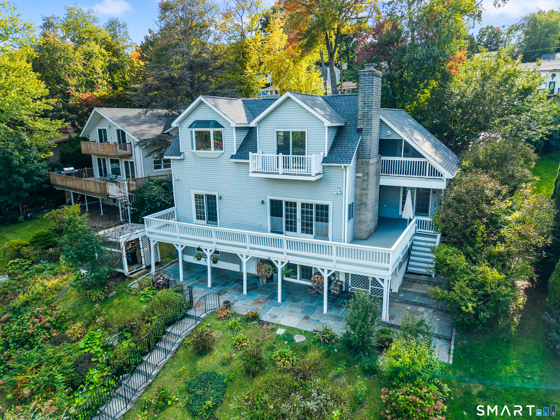
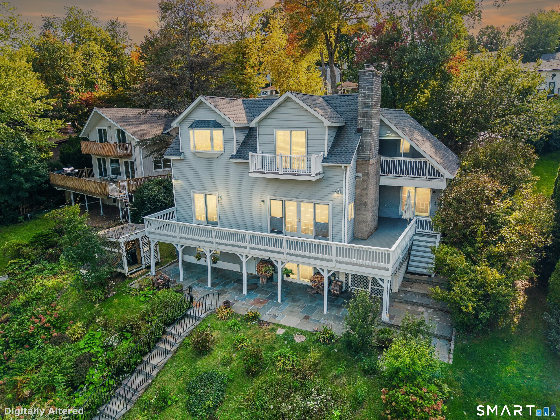
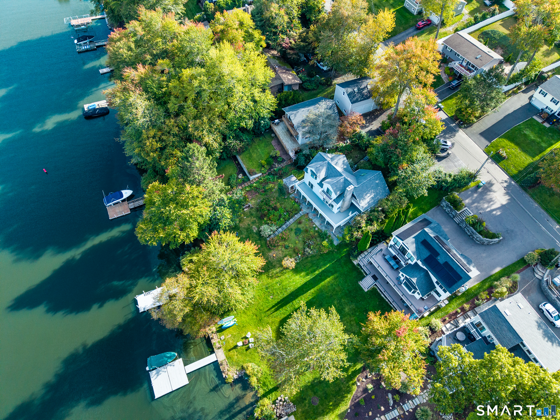
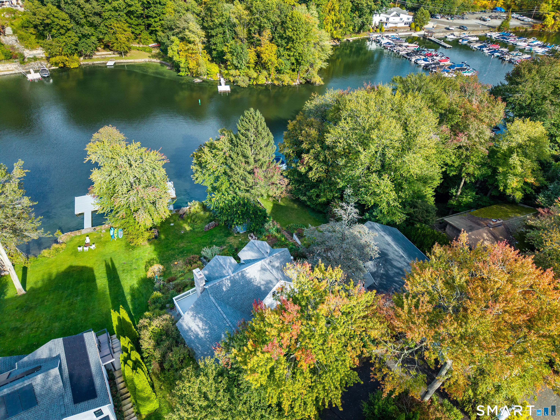
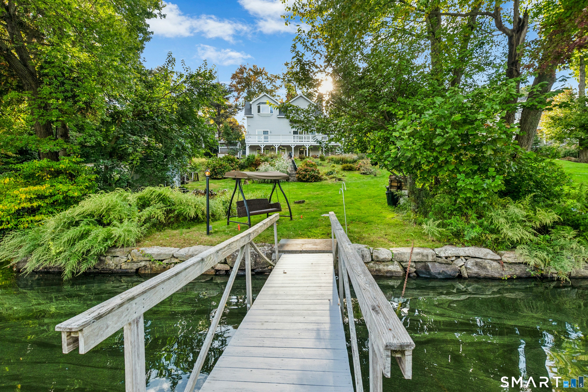
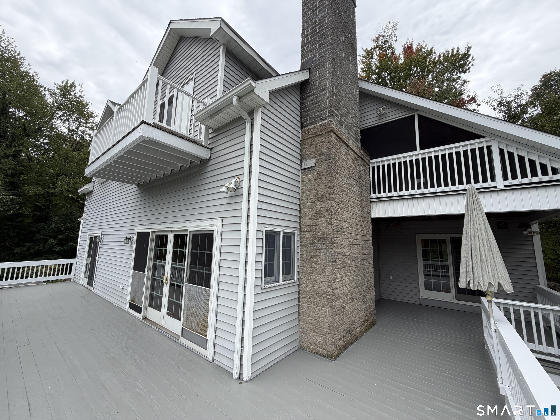
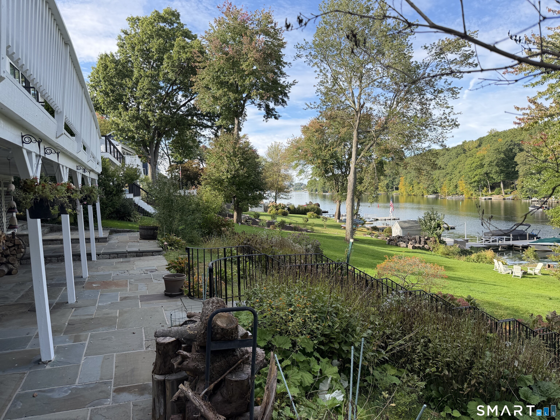
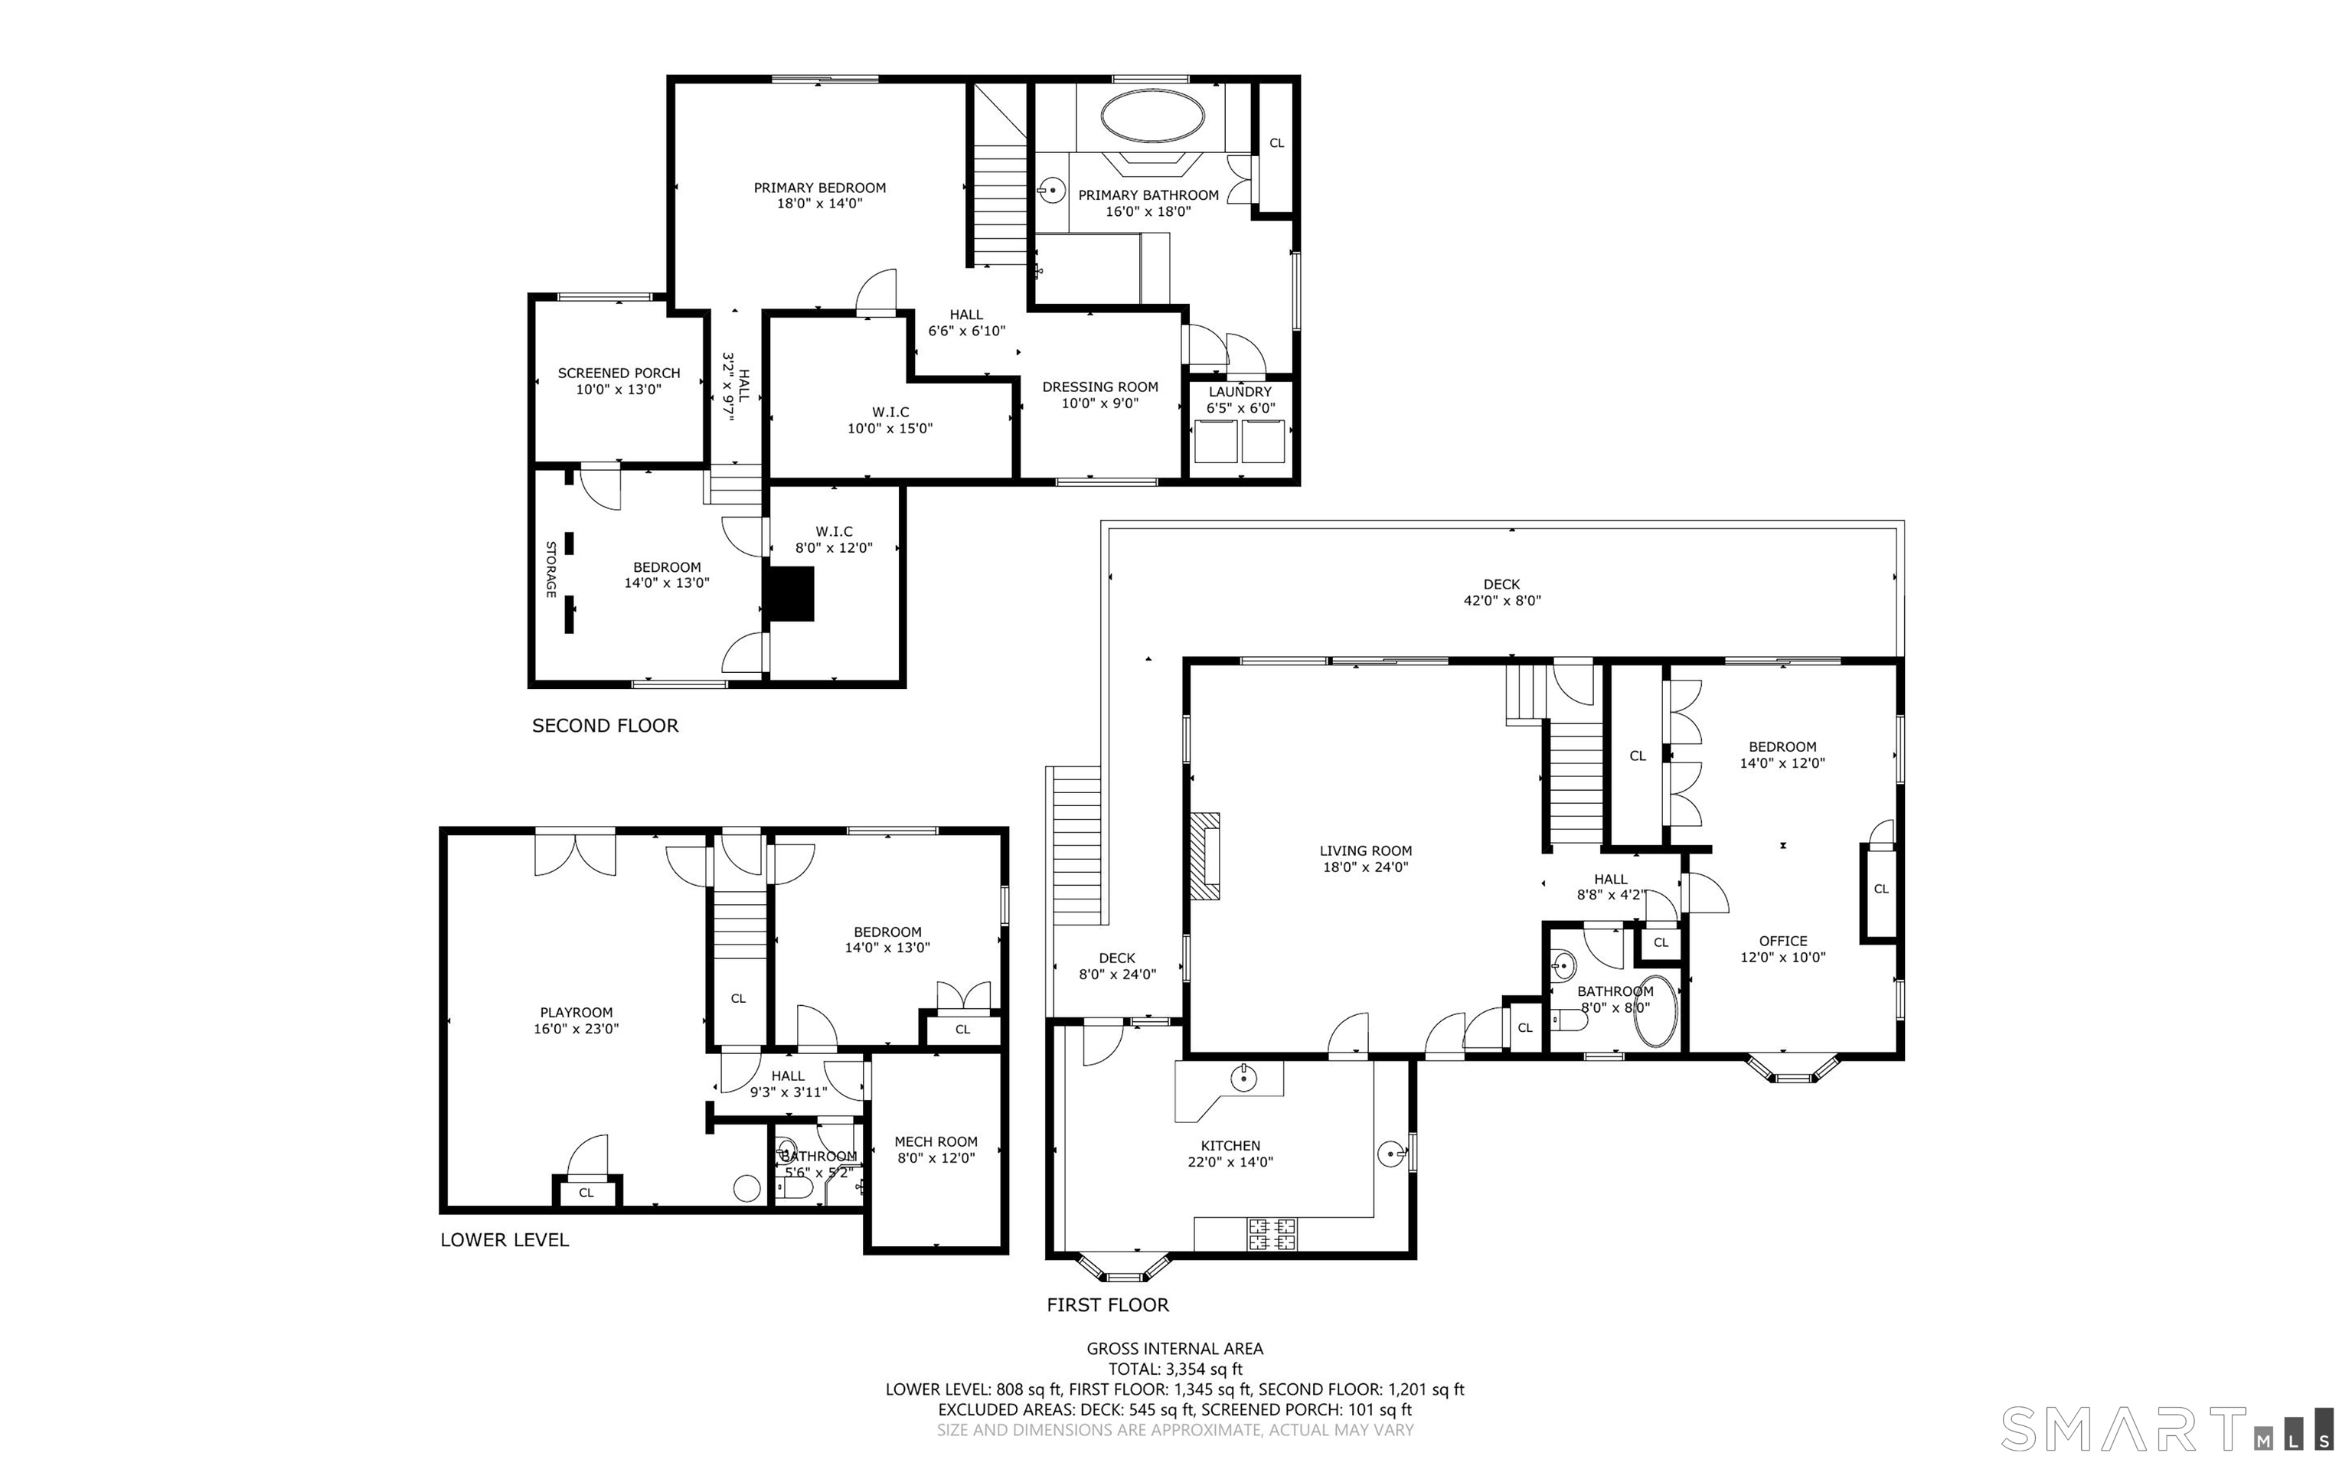
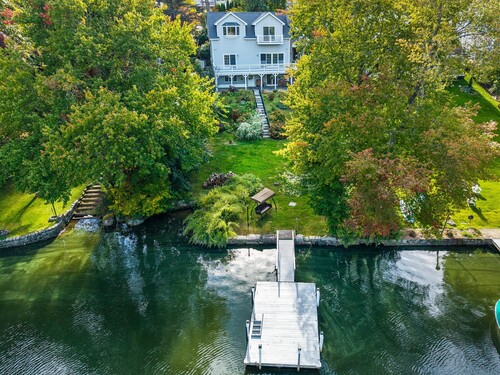
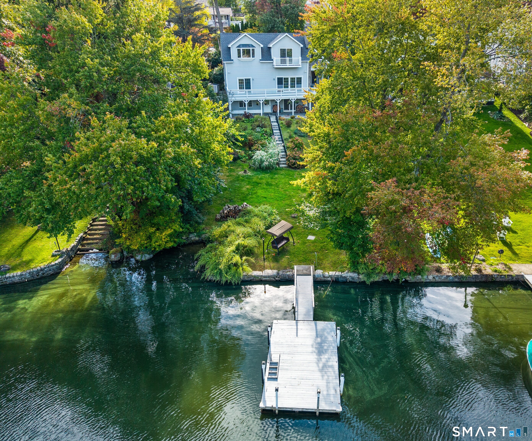
The Lakefront Lifestyle is Calling! Wonderful opportunity for primary or vacation home on desirable Candlewood Lake, in this spacious 3-story with direct access to waterfront and private dock. Ready for outdoor fun, watersports, boating, and fishing? Moor your own motorboat, pontoon, jet-skis, or simply drop in your kayak or paddleboard and spend hours relaxing on Connecticut's largest lake. House's flexible floorplan accommodates numerous room configurations and needs, with bedrooms on each level, and numerous office/fitness/workshop possibilities. 180 degree views up and down this protected southeastern part of the lake known as Lattins Cove will hold your attention all times of the day and season. Multiple outdoor living spaces, including a wraparound deck, balcony, screened and covered porches, and expansive slate patio to soak up the solitude and views. Cedar Road is part of the private association of Cedar Heights, with optional membership for boat launch, park, and relaxing waterside with neighbors to enjoy lakefront living to its fullest.
Rooms & Interior
Room Details
-
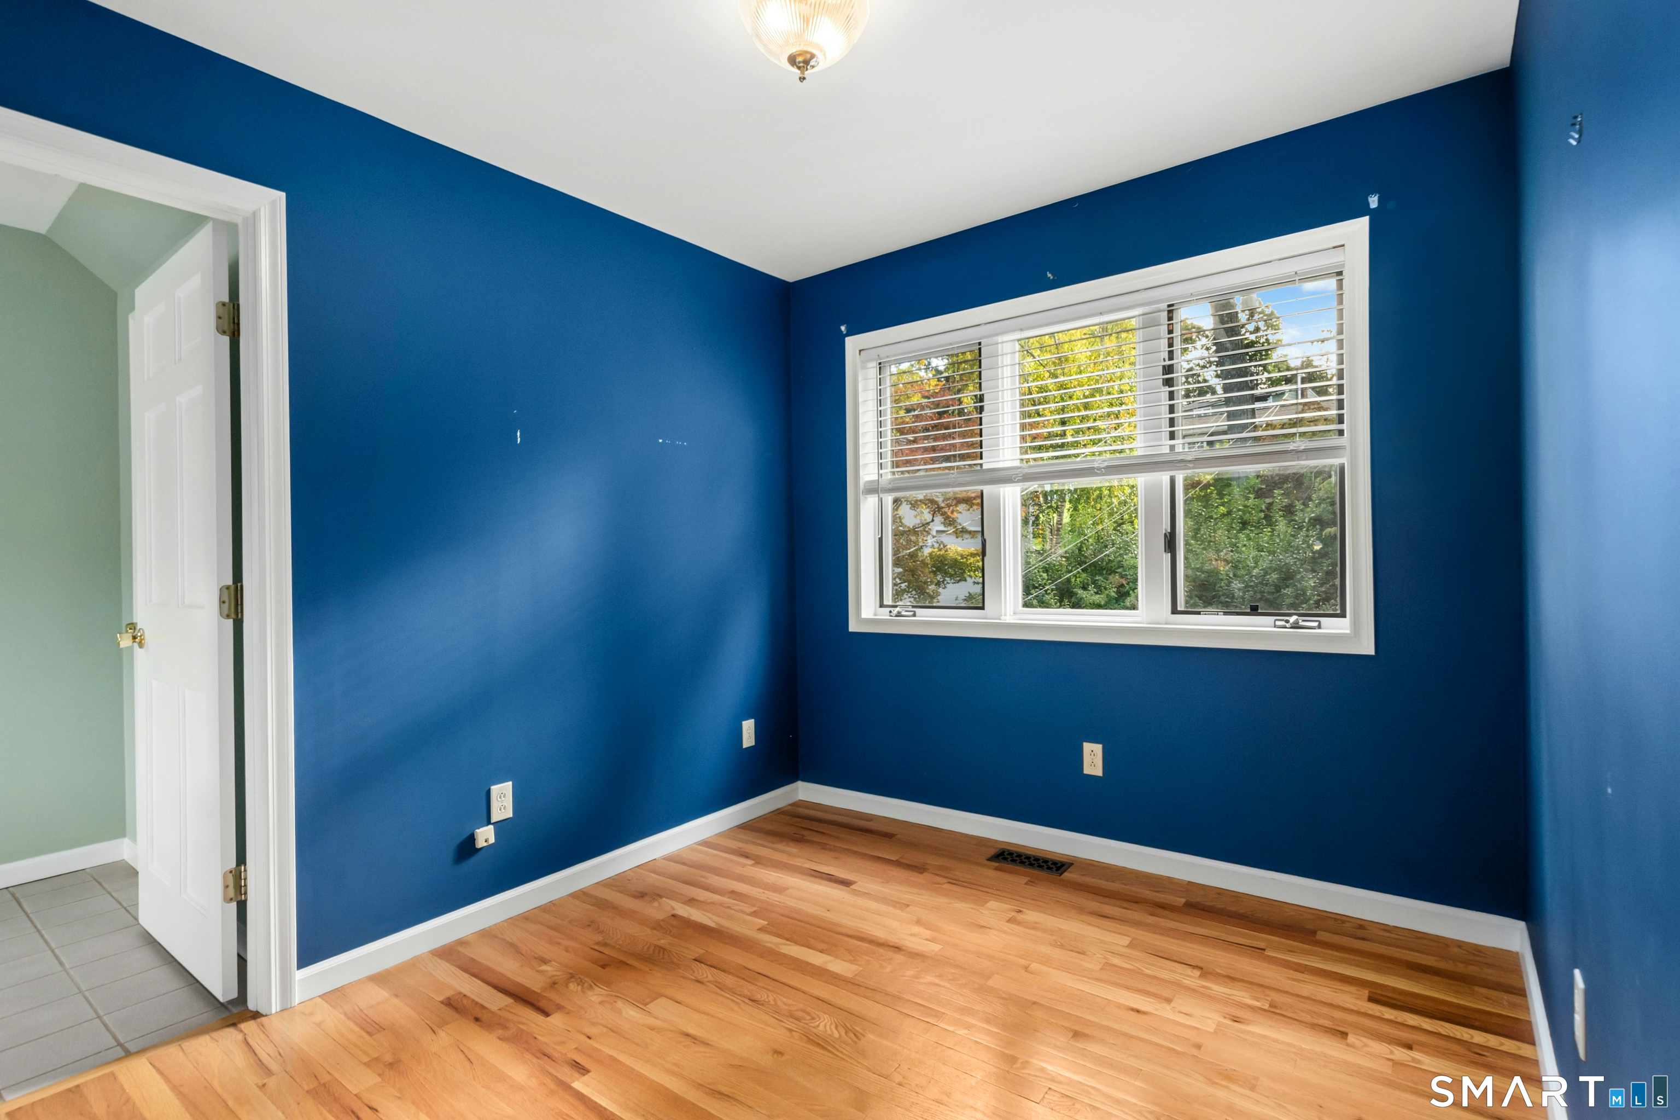
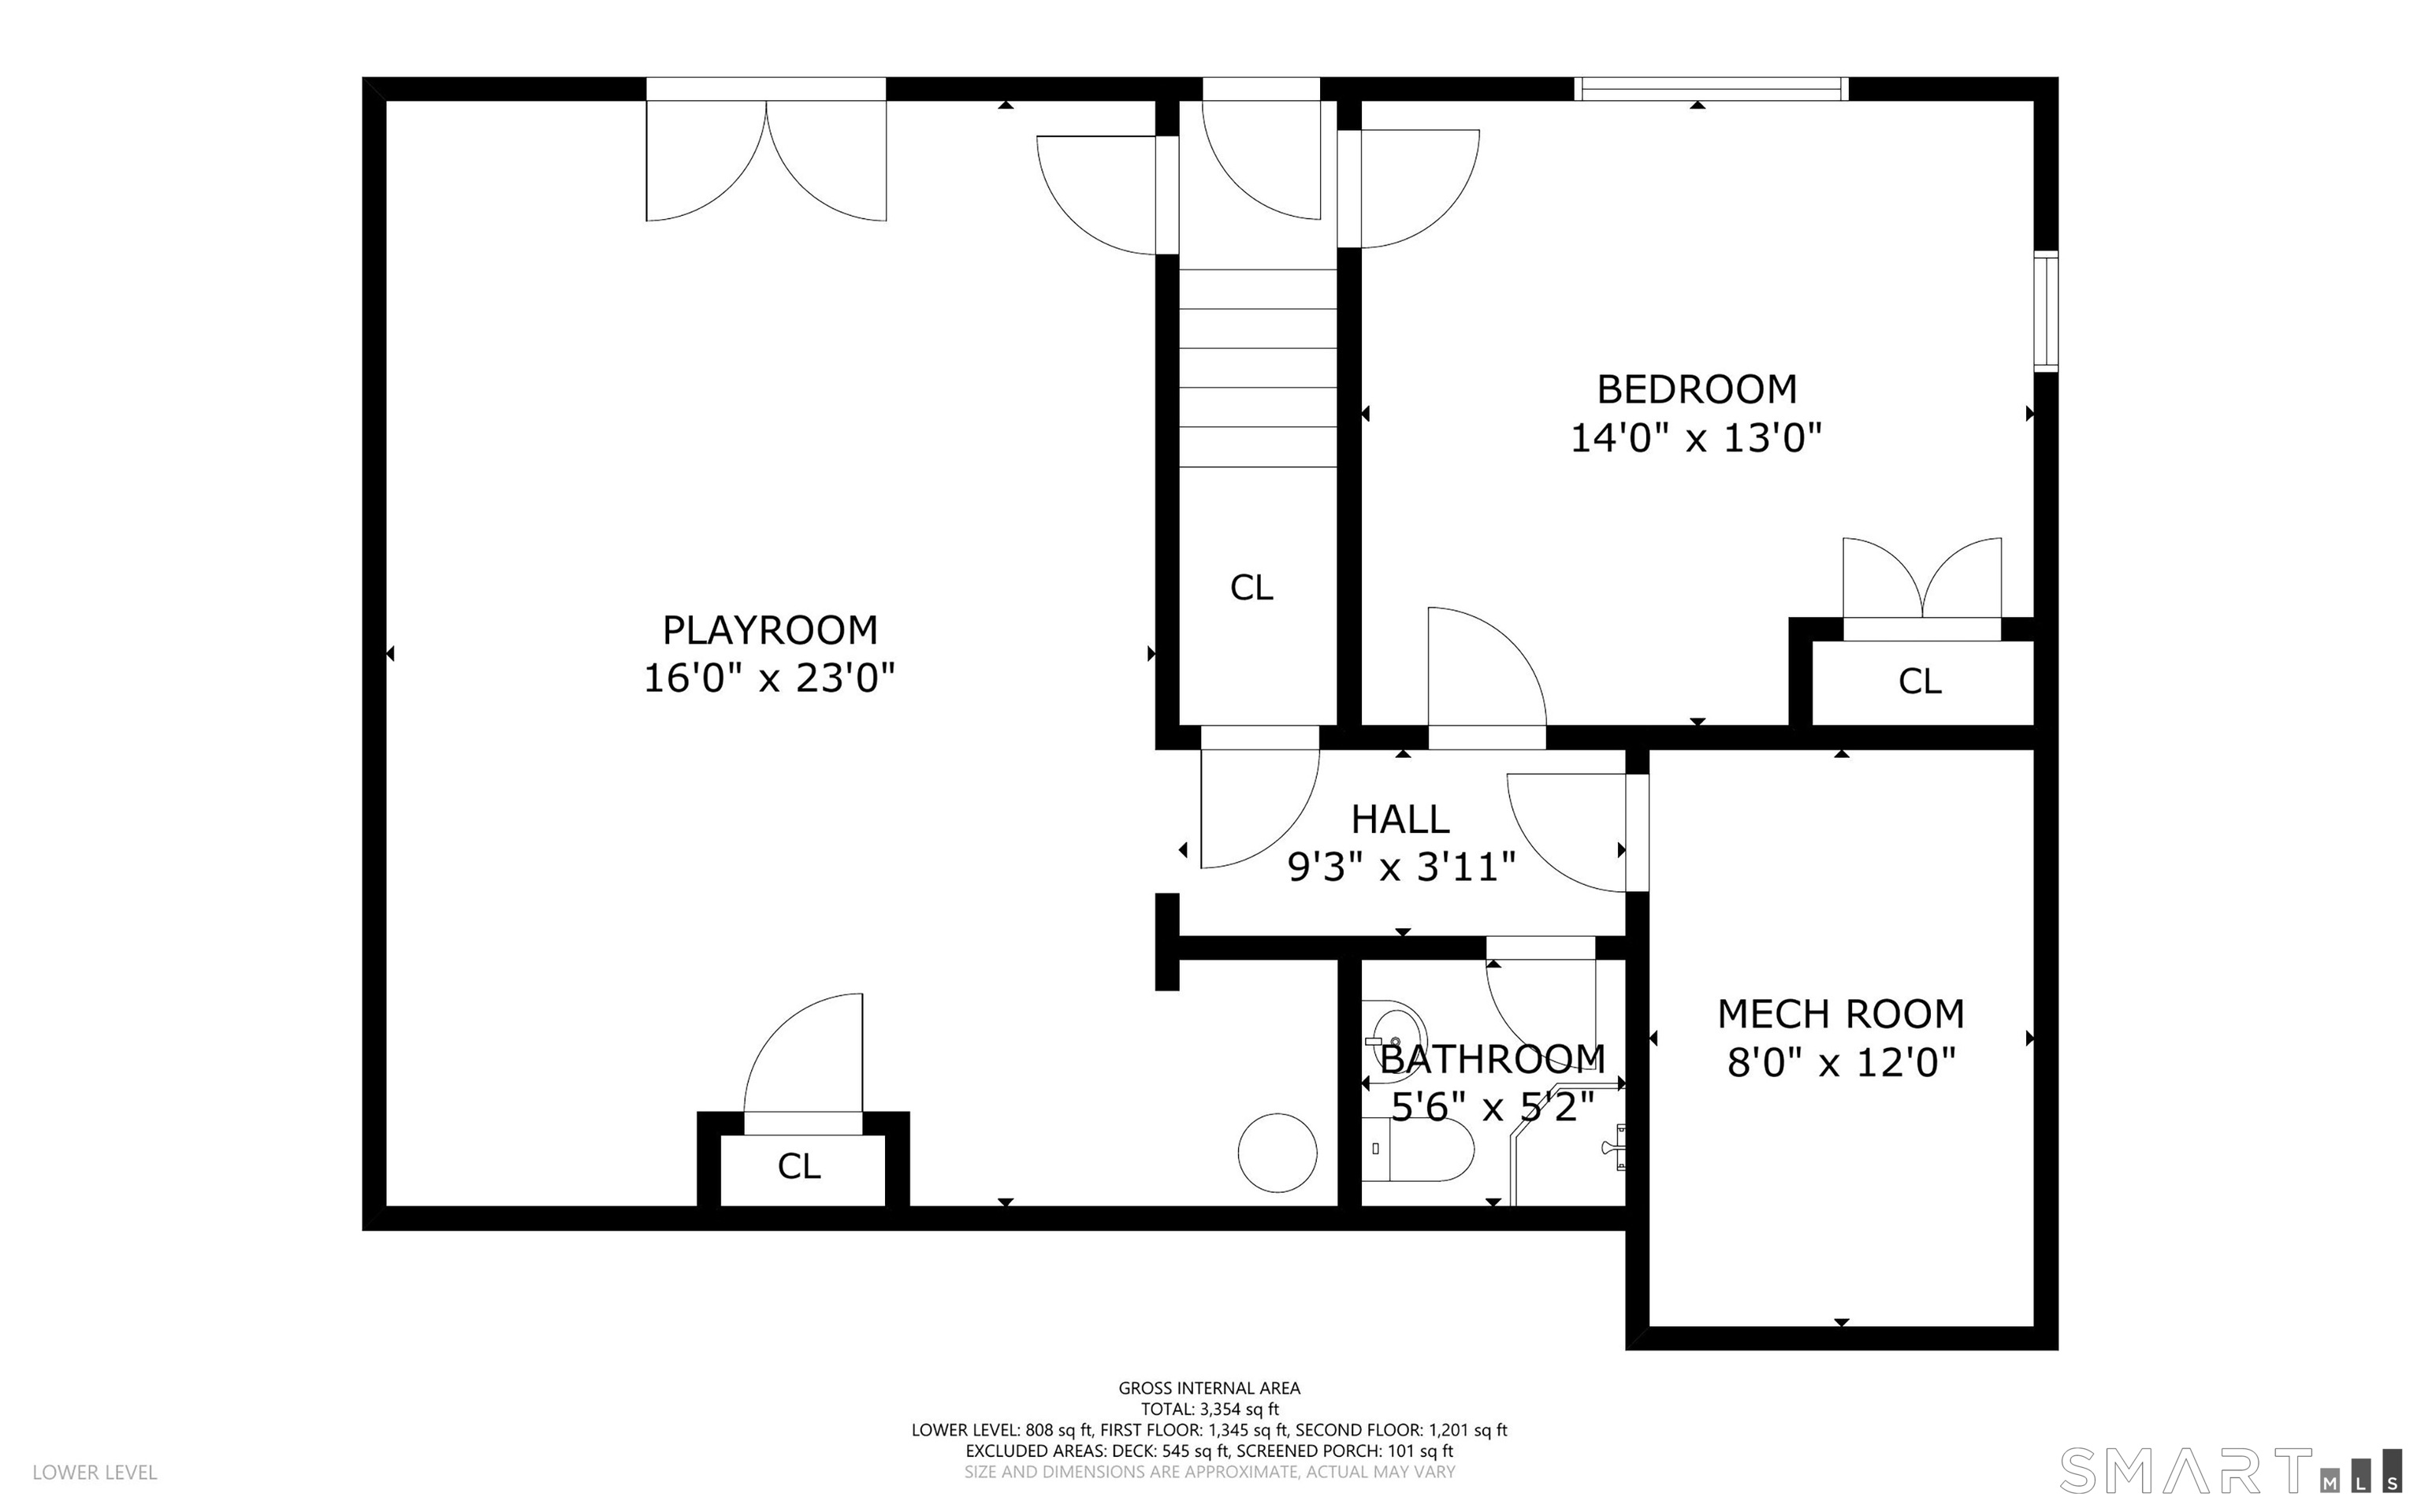
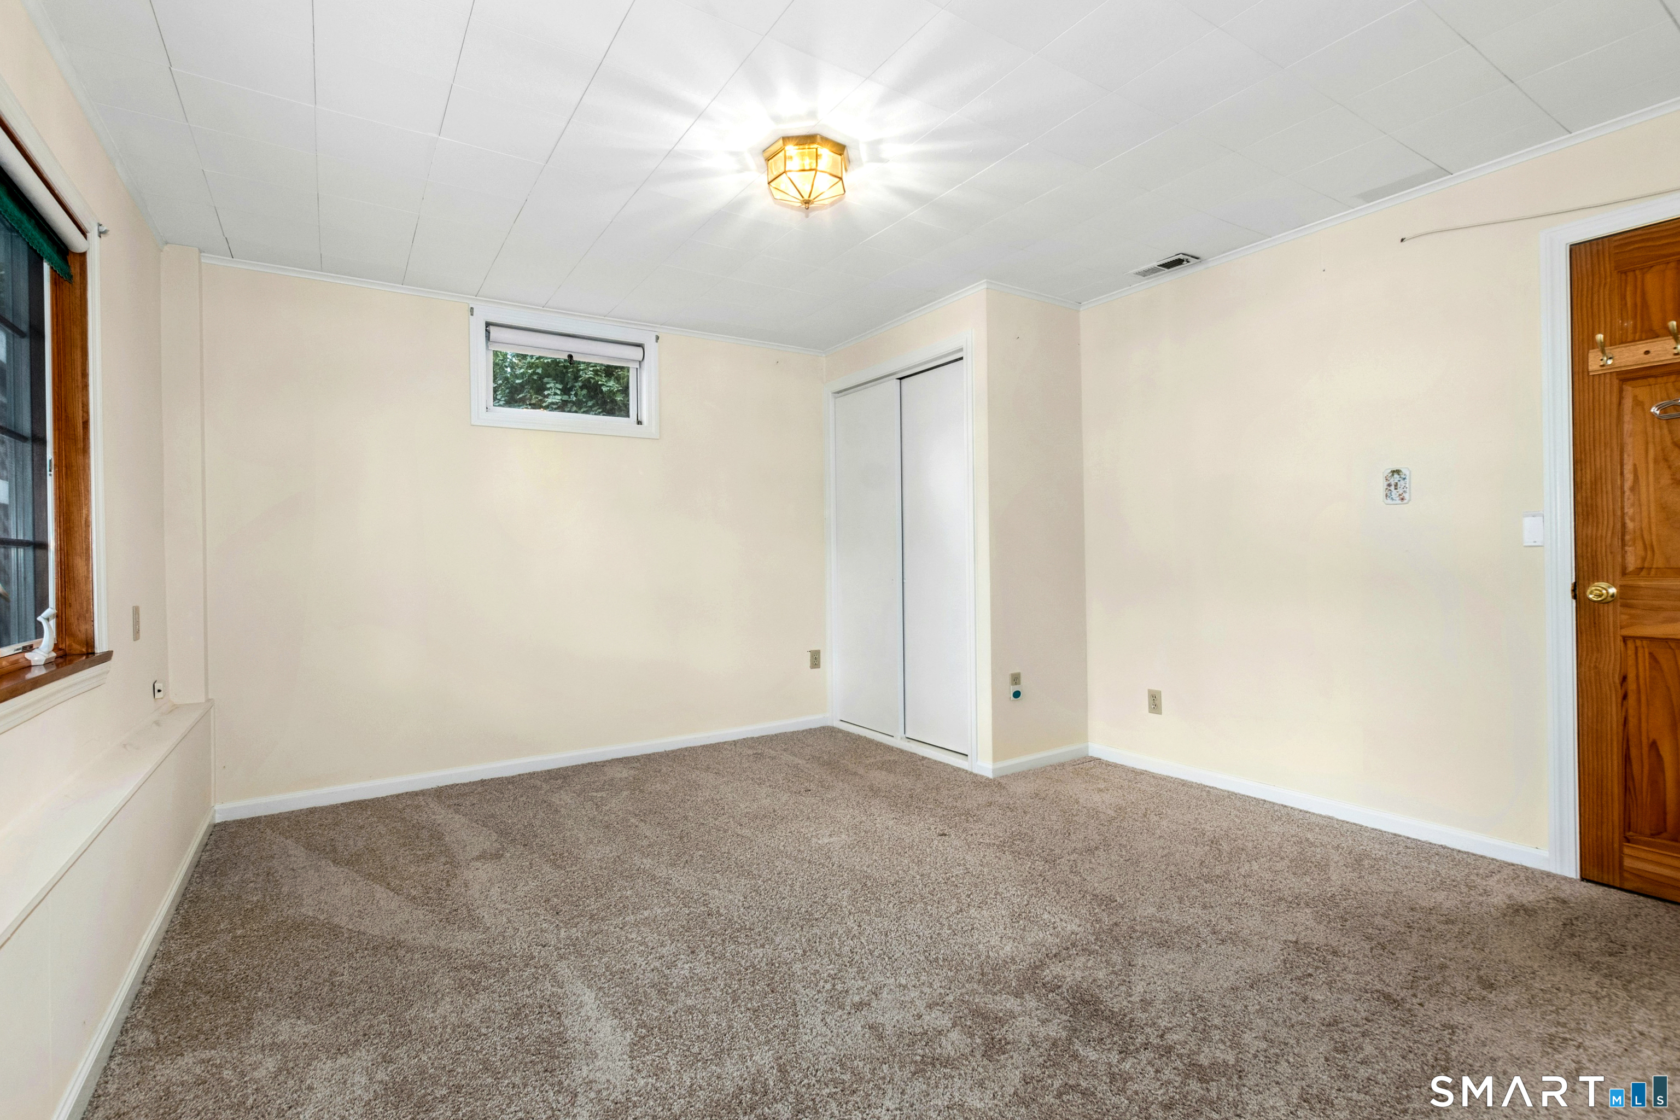
Bedroom (Lower Level)
Full Bath, Wall/Wall Carpet
-
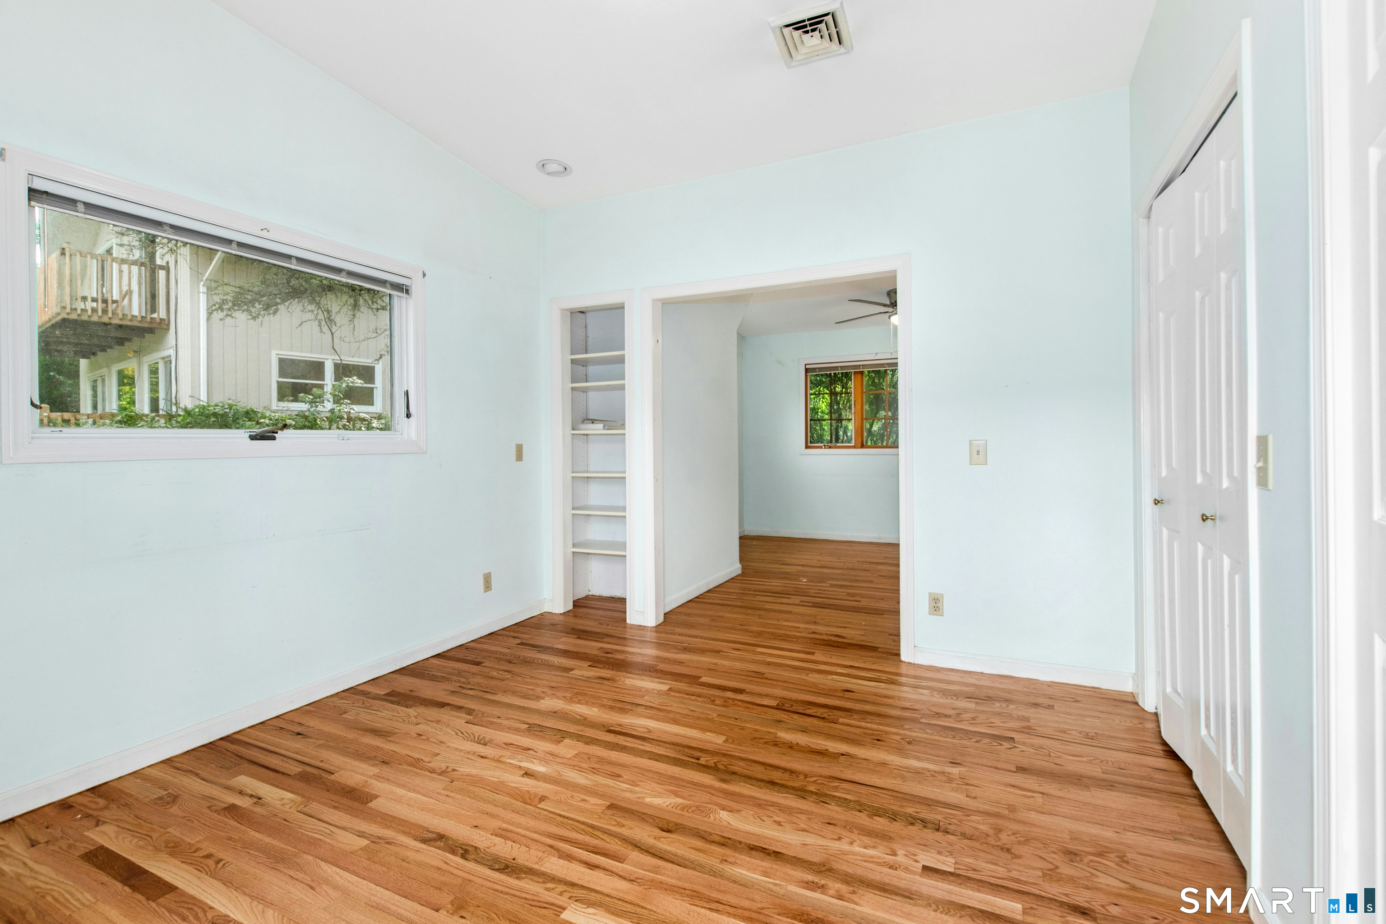
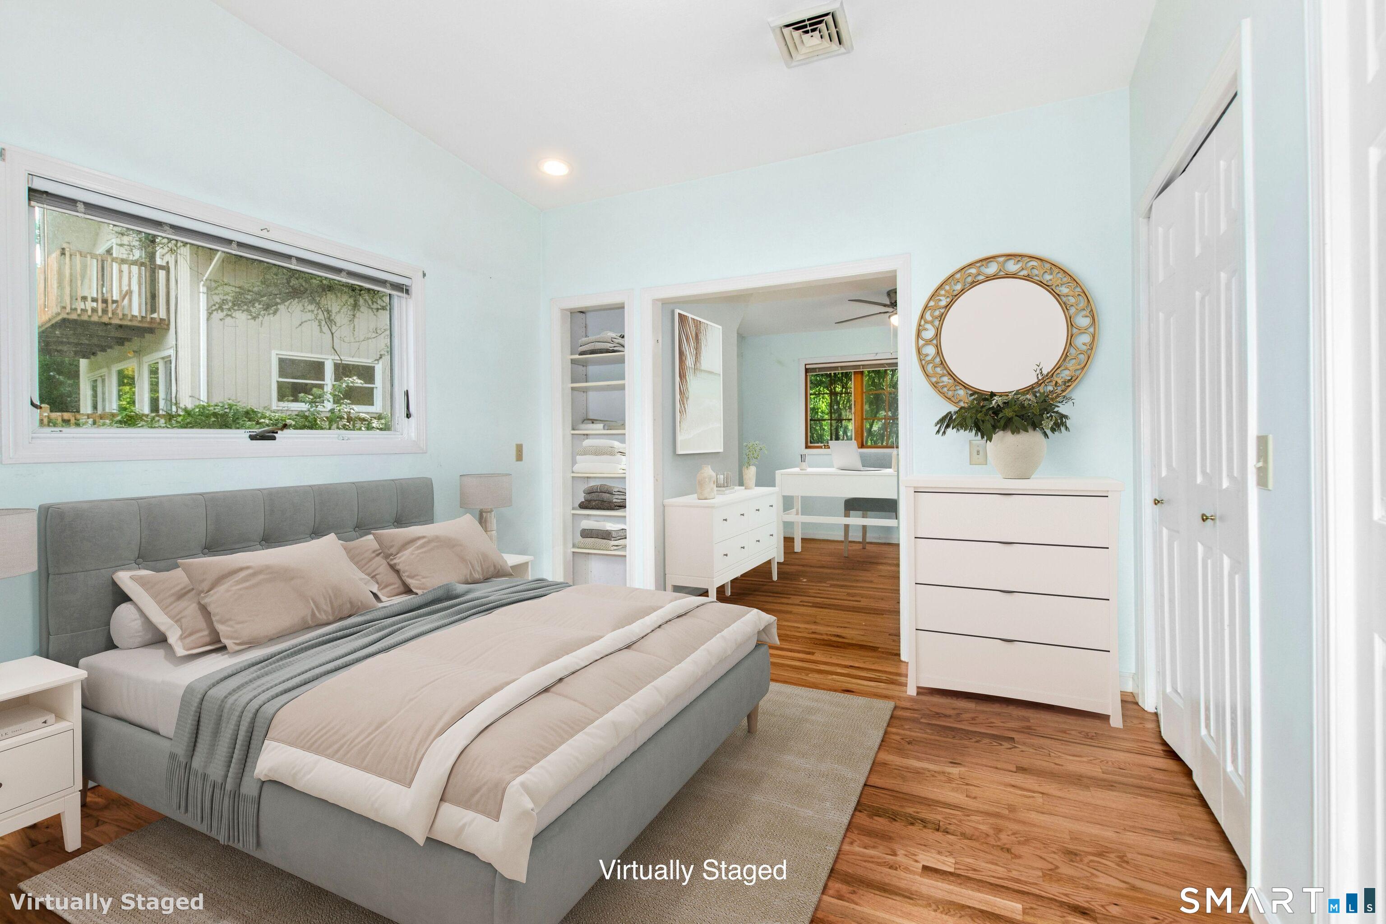
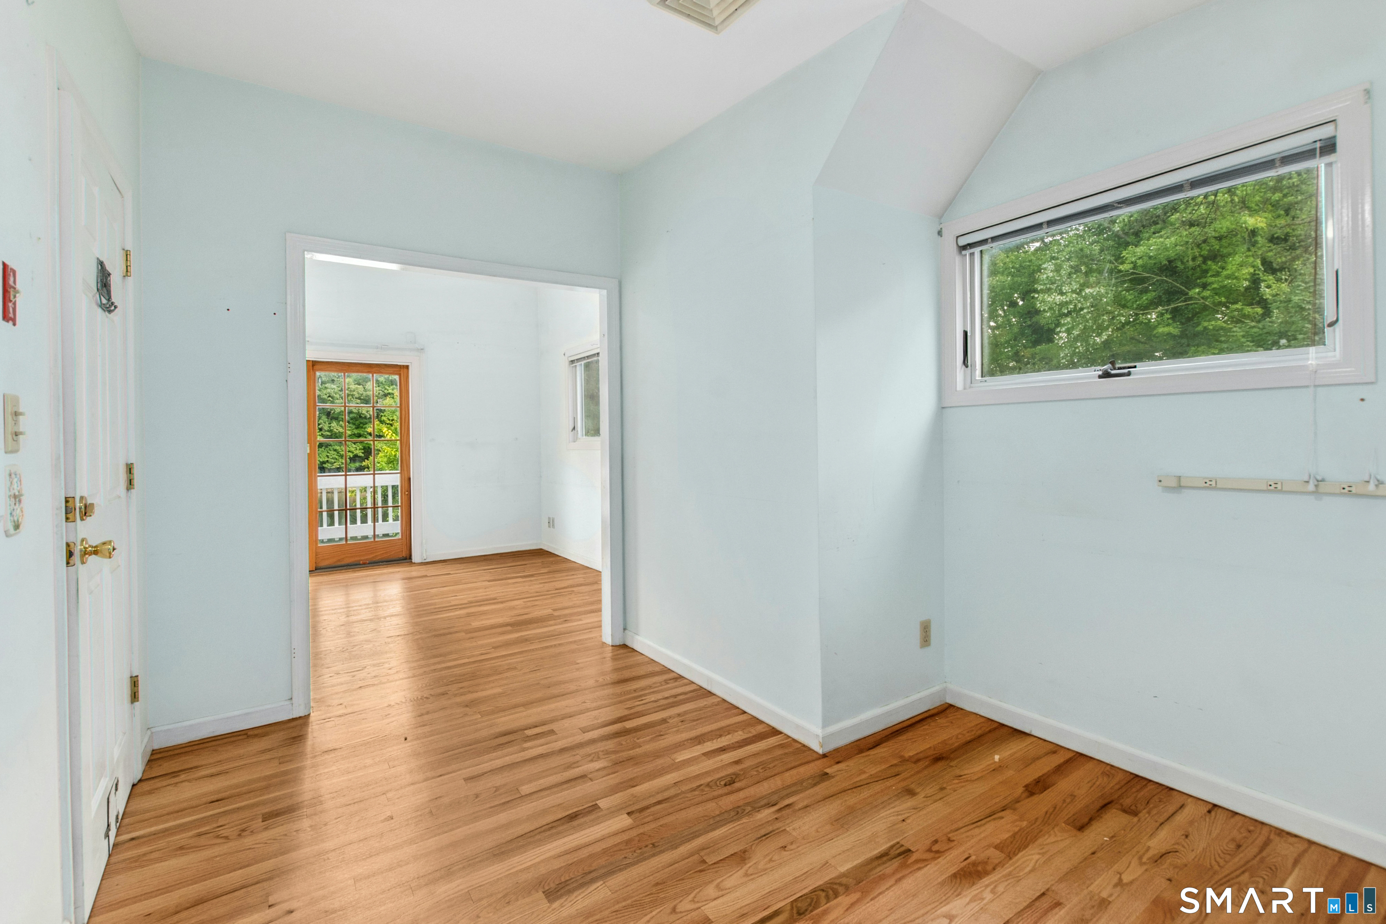
Bedroom (Main Level)
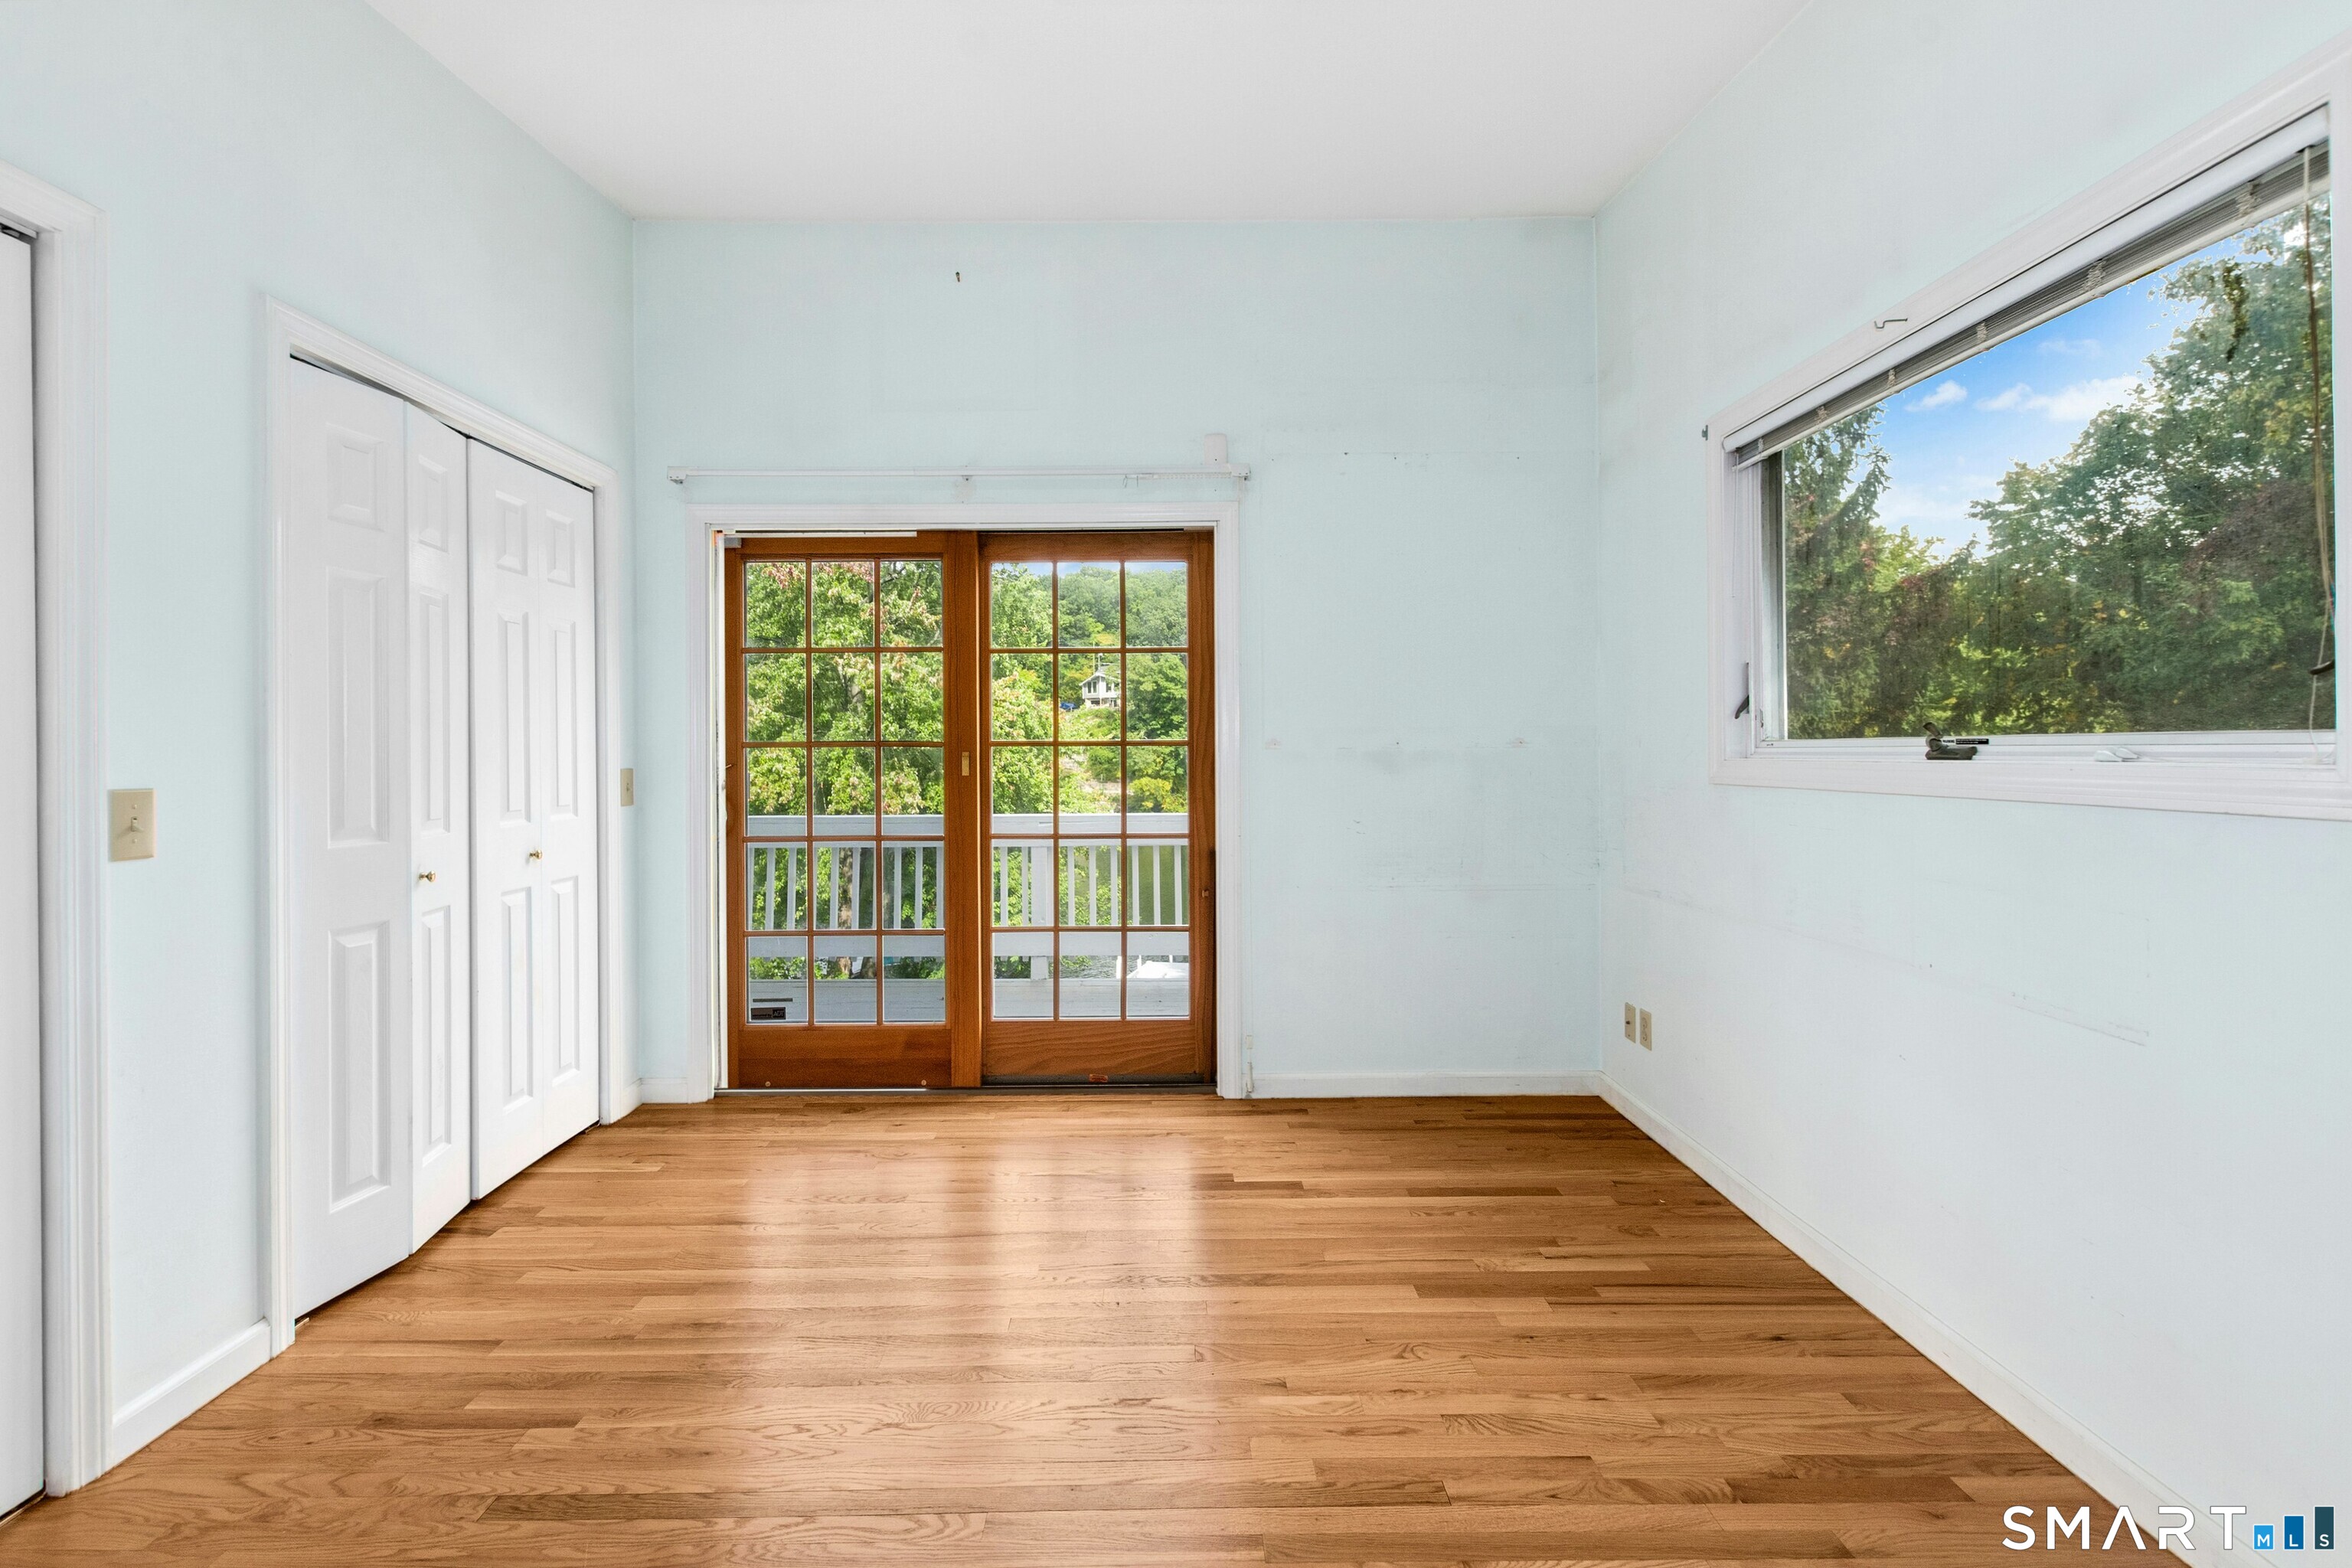
Balcony/Deck, Ceiling Fan, Dressing Room, French Doors, Hardwood Floor, Tub w/Shower
-
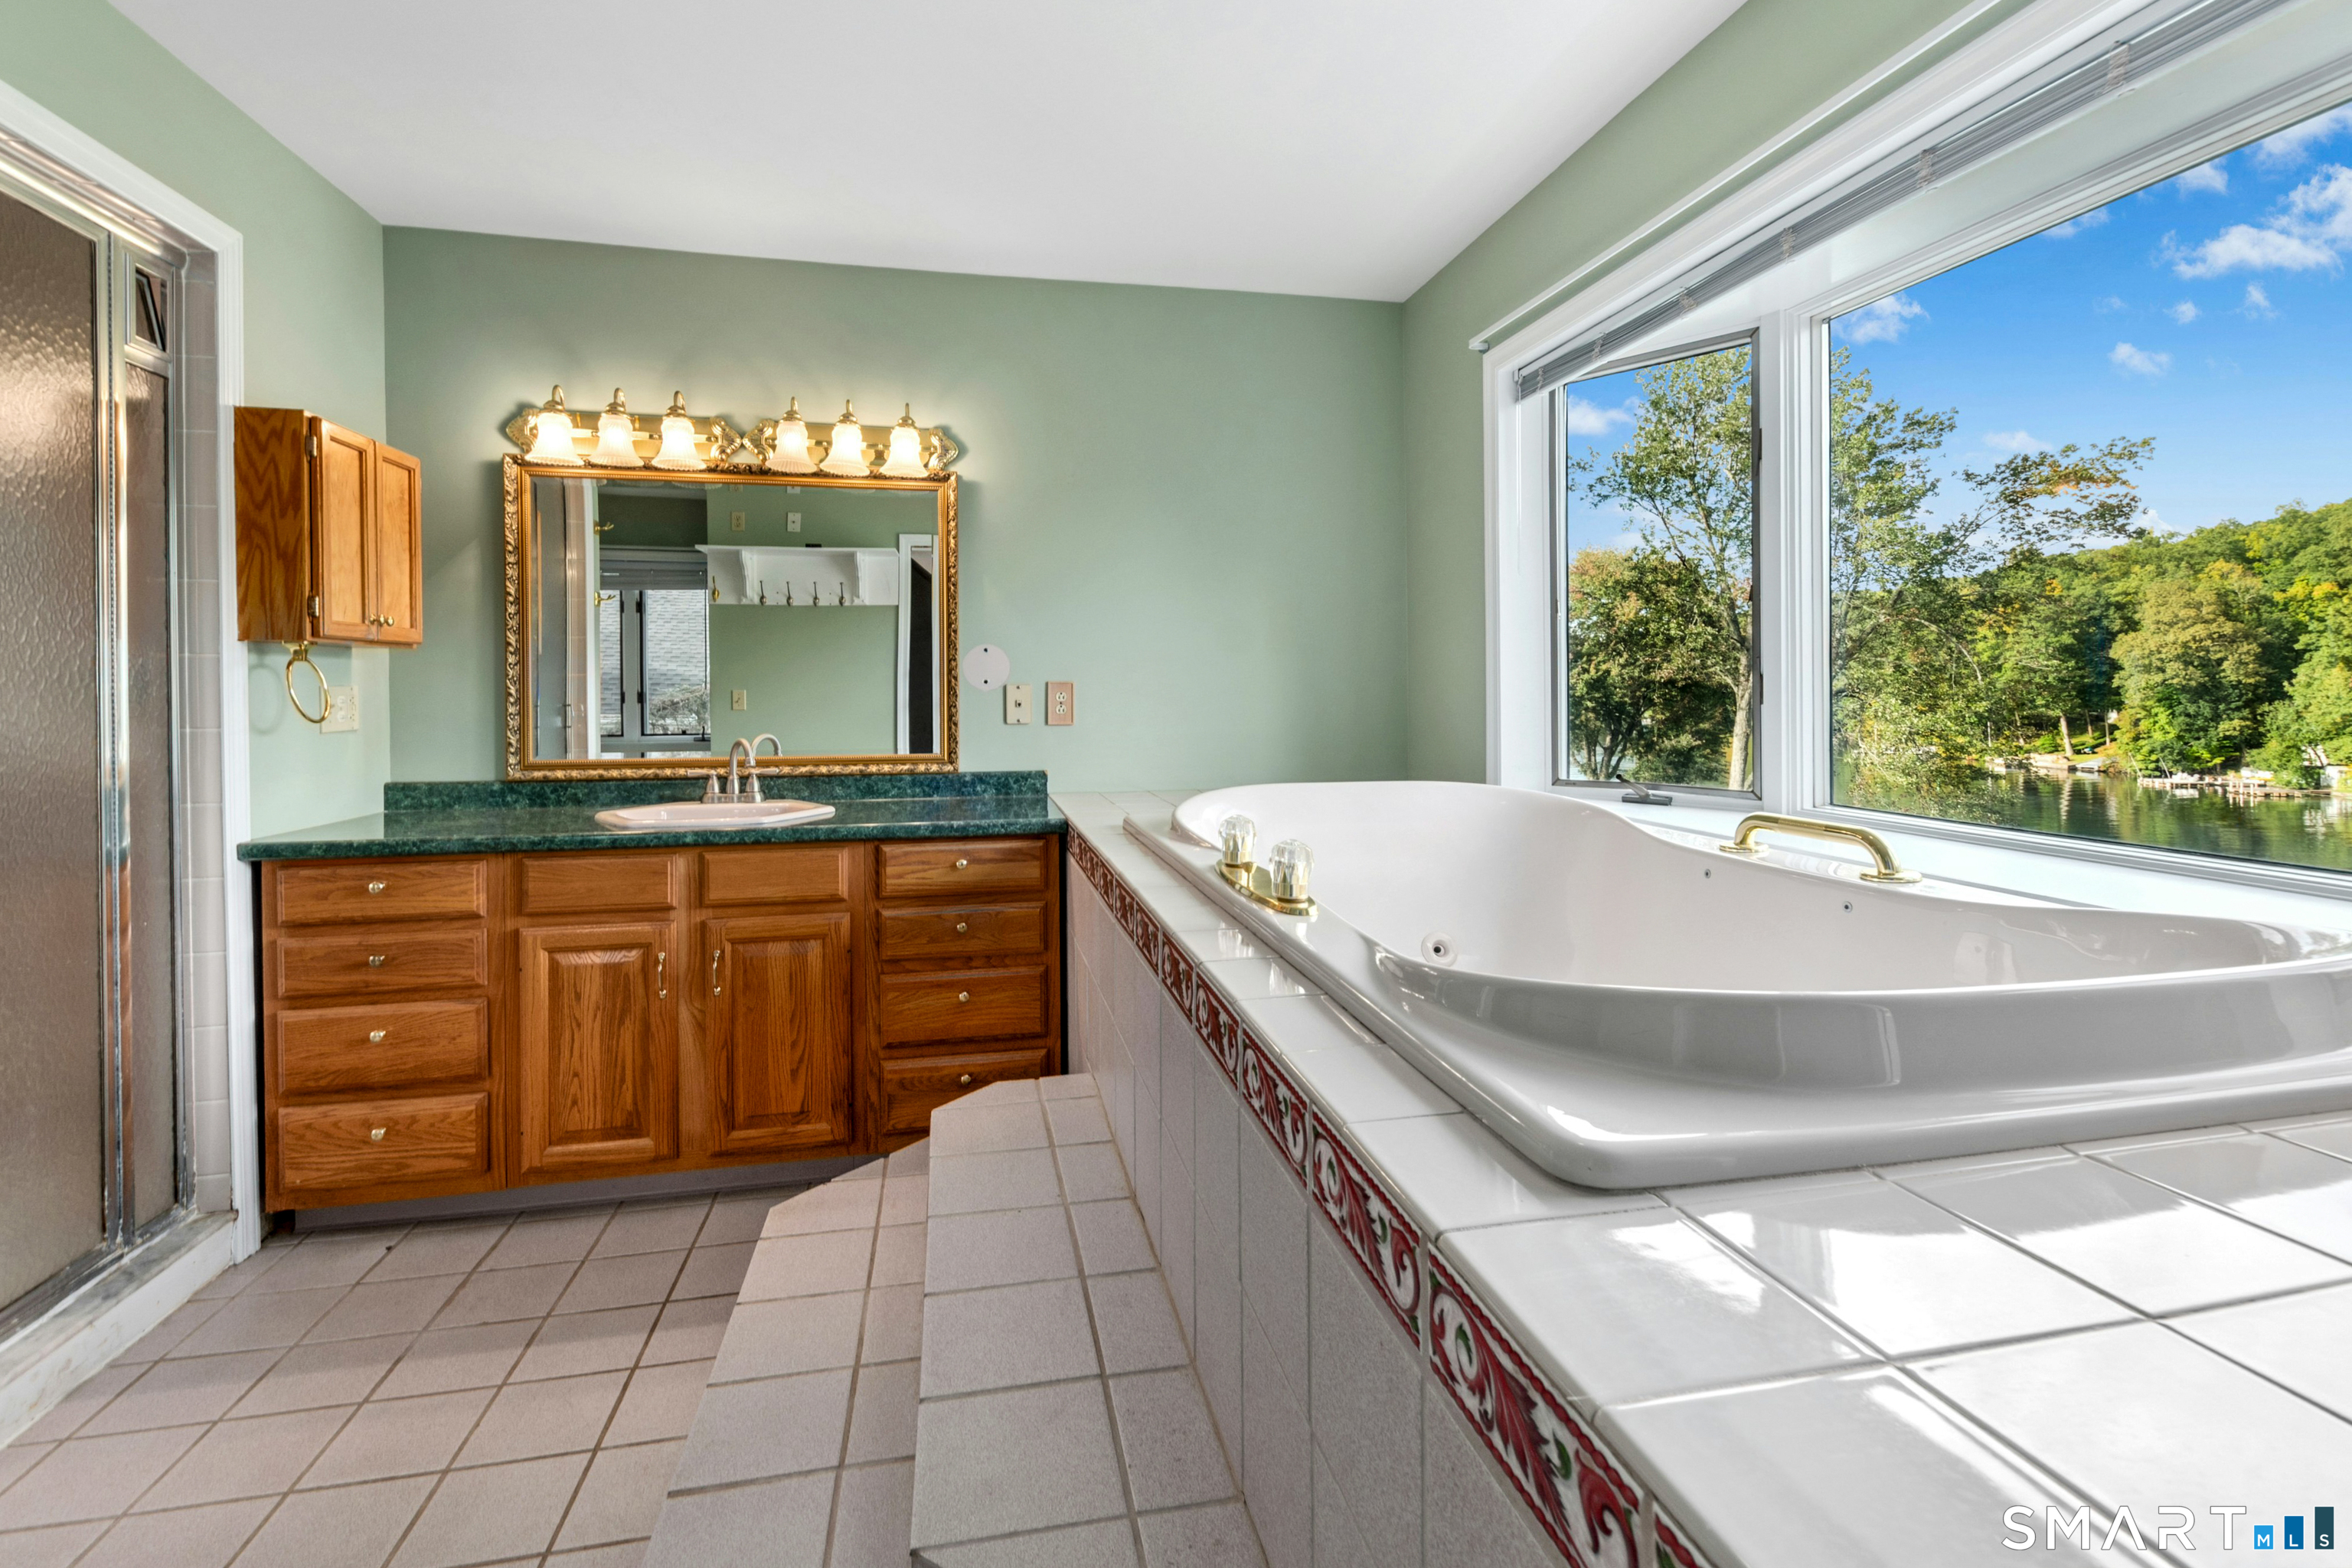
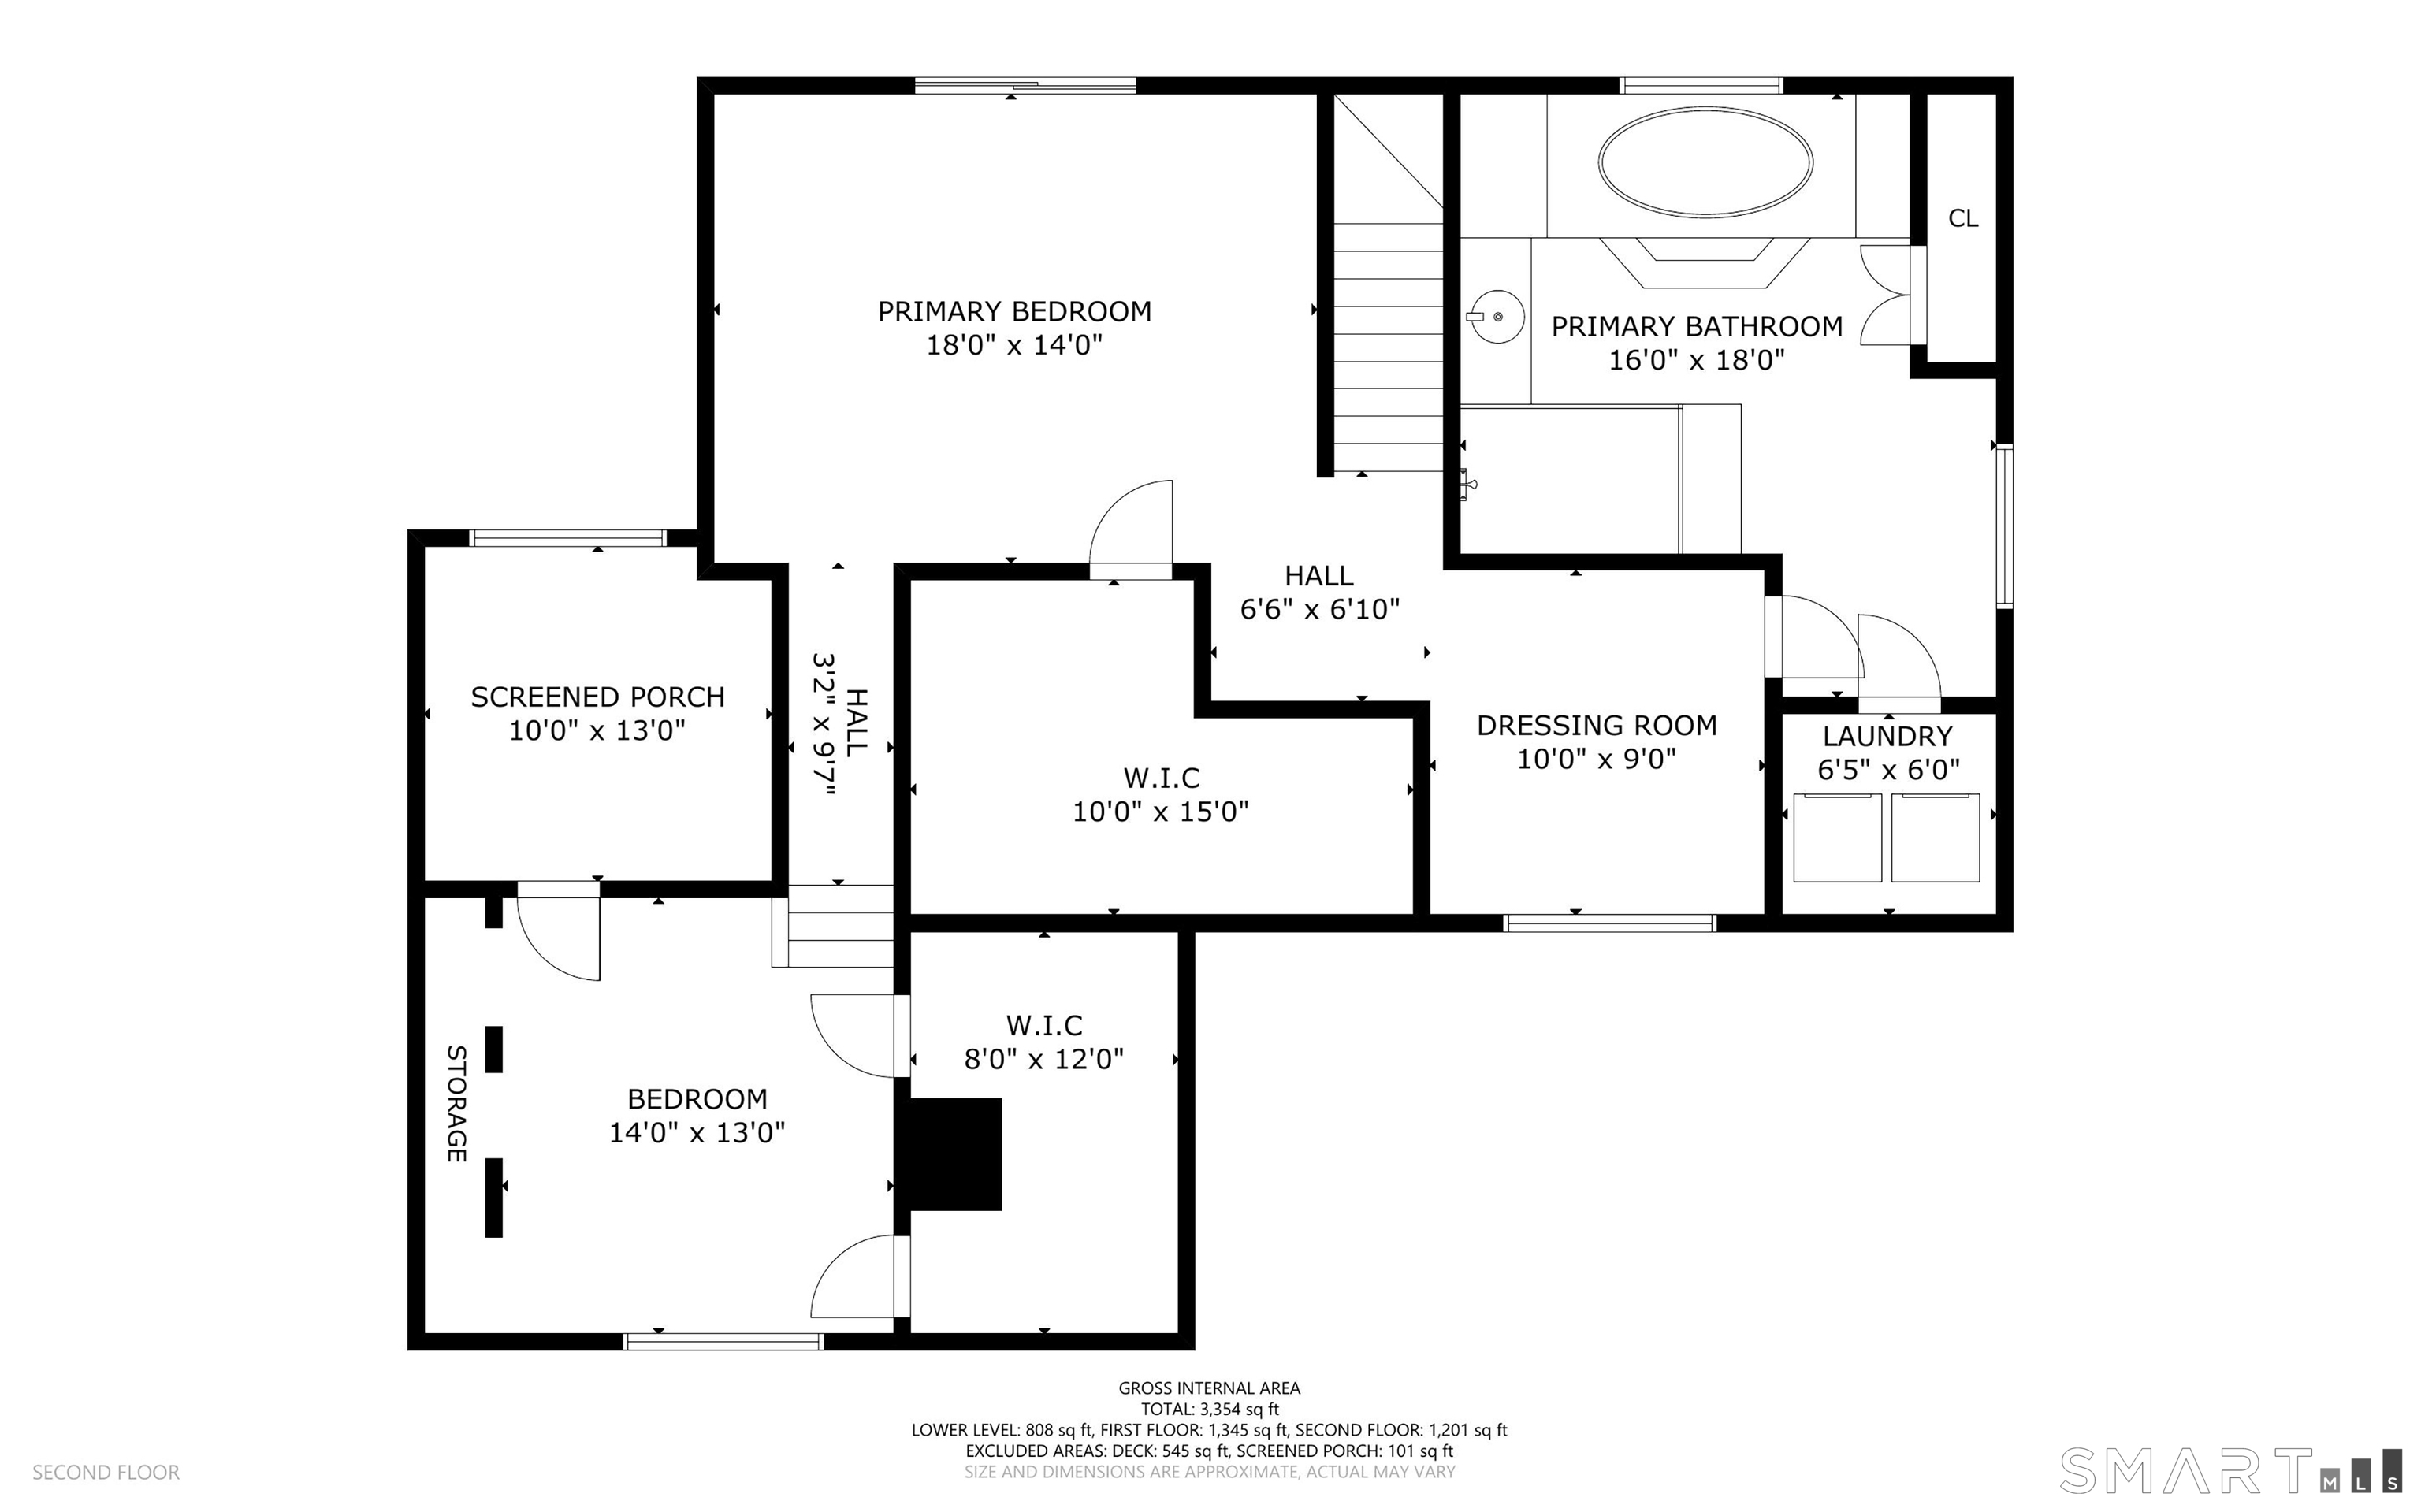
Primary Br Suite (Upper Level)
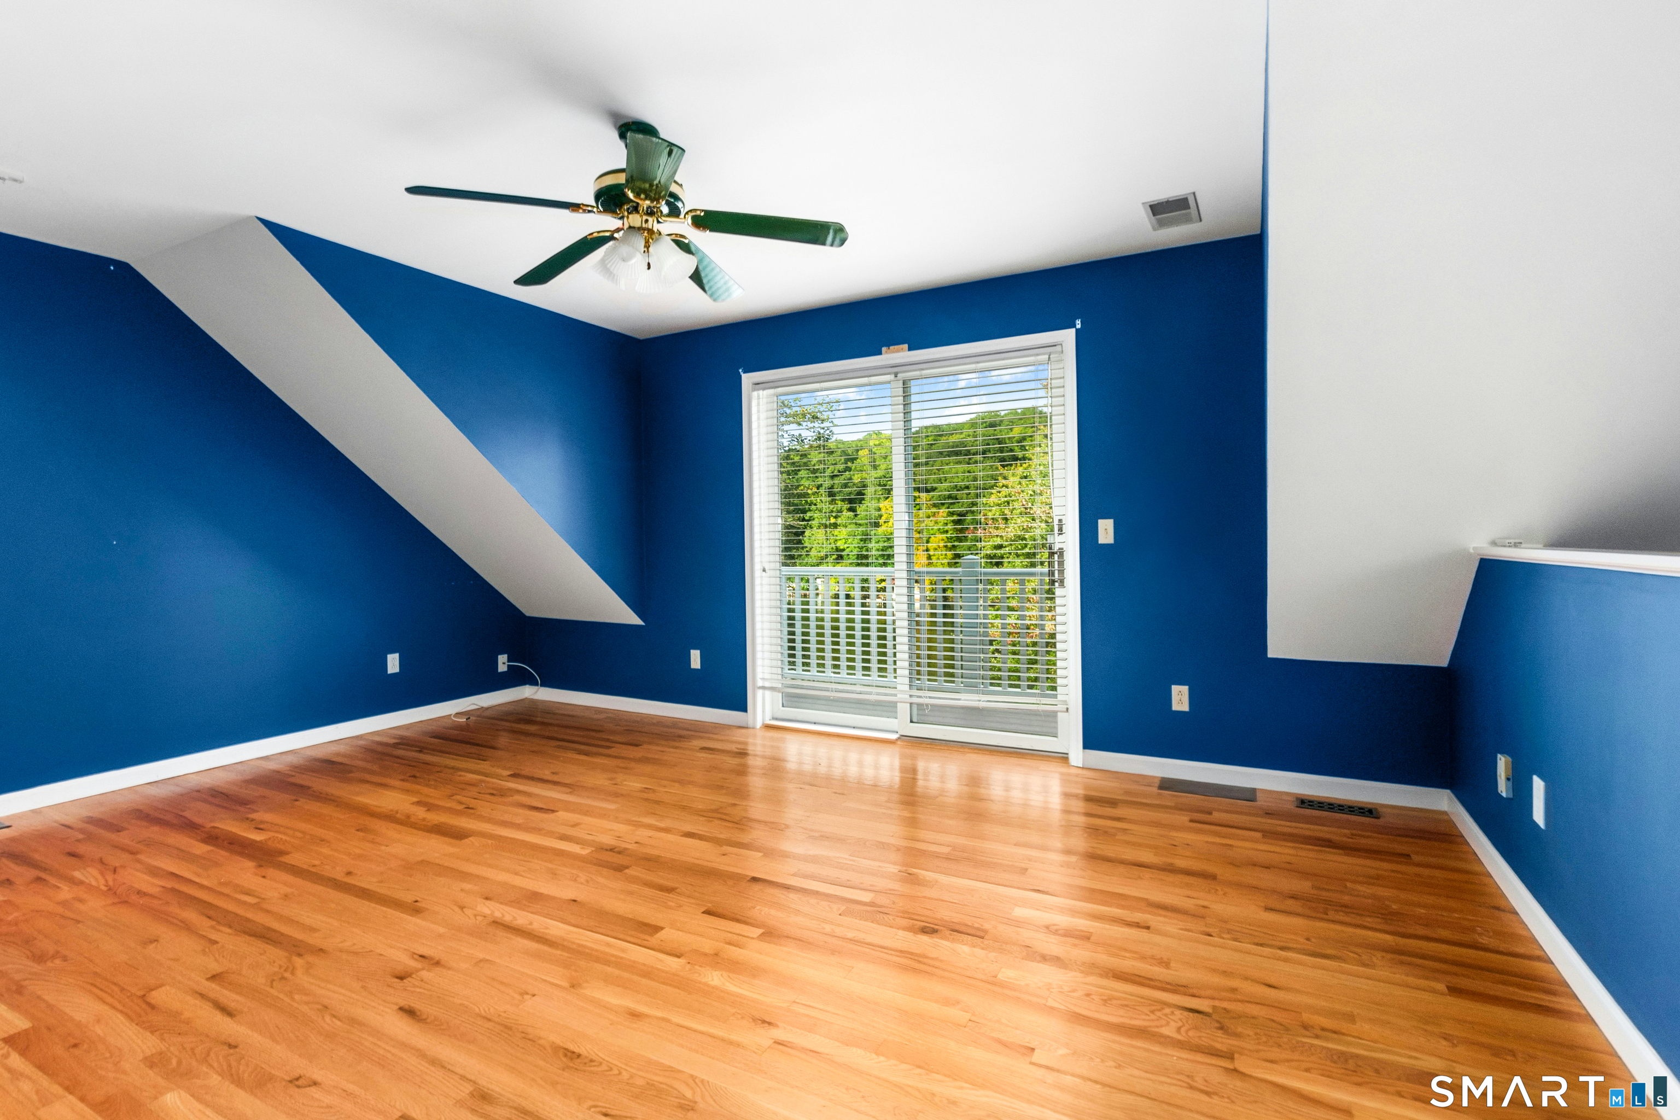
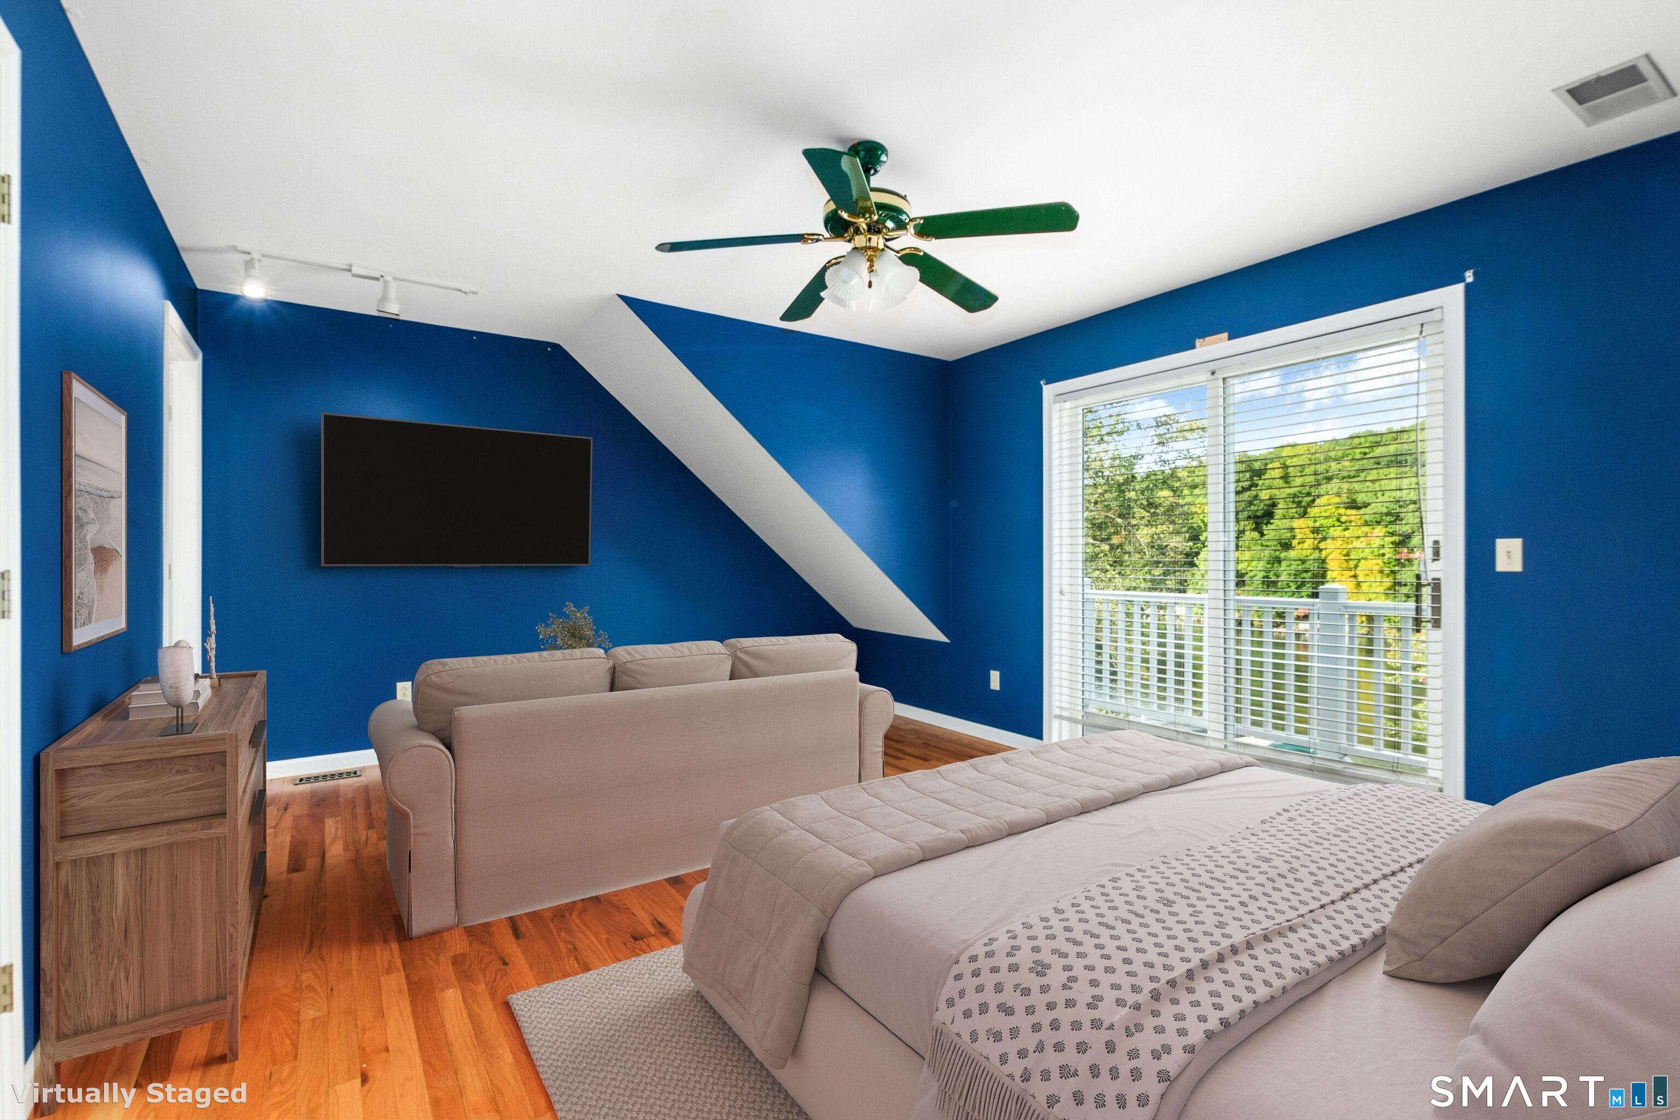
Balcony/Deck, Ceiling Fan, Dressing Room, Walk-In Closet, Hardwood Floor
-
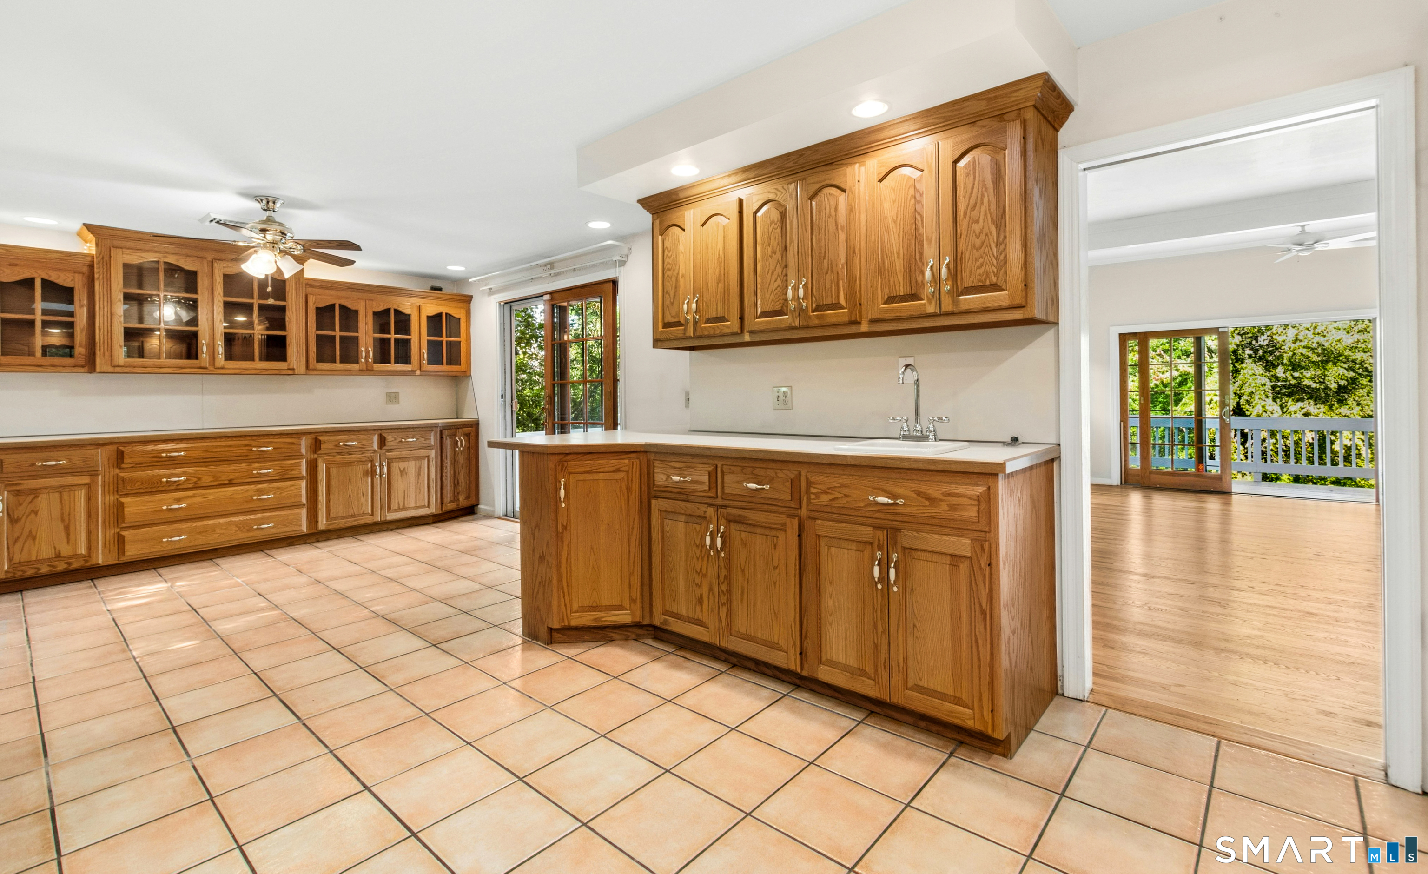
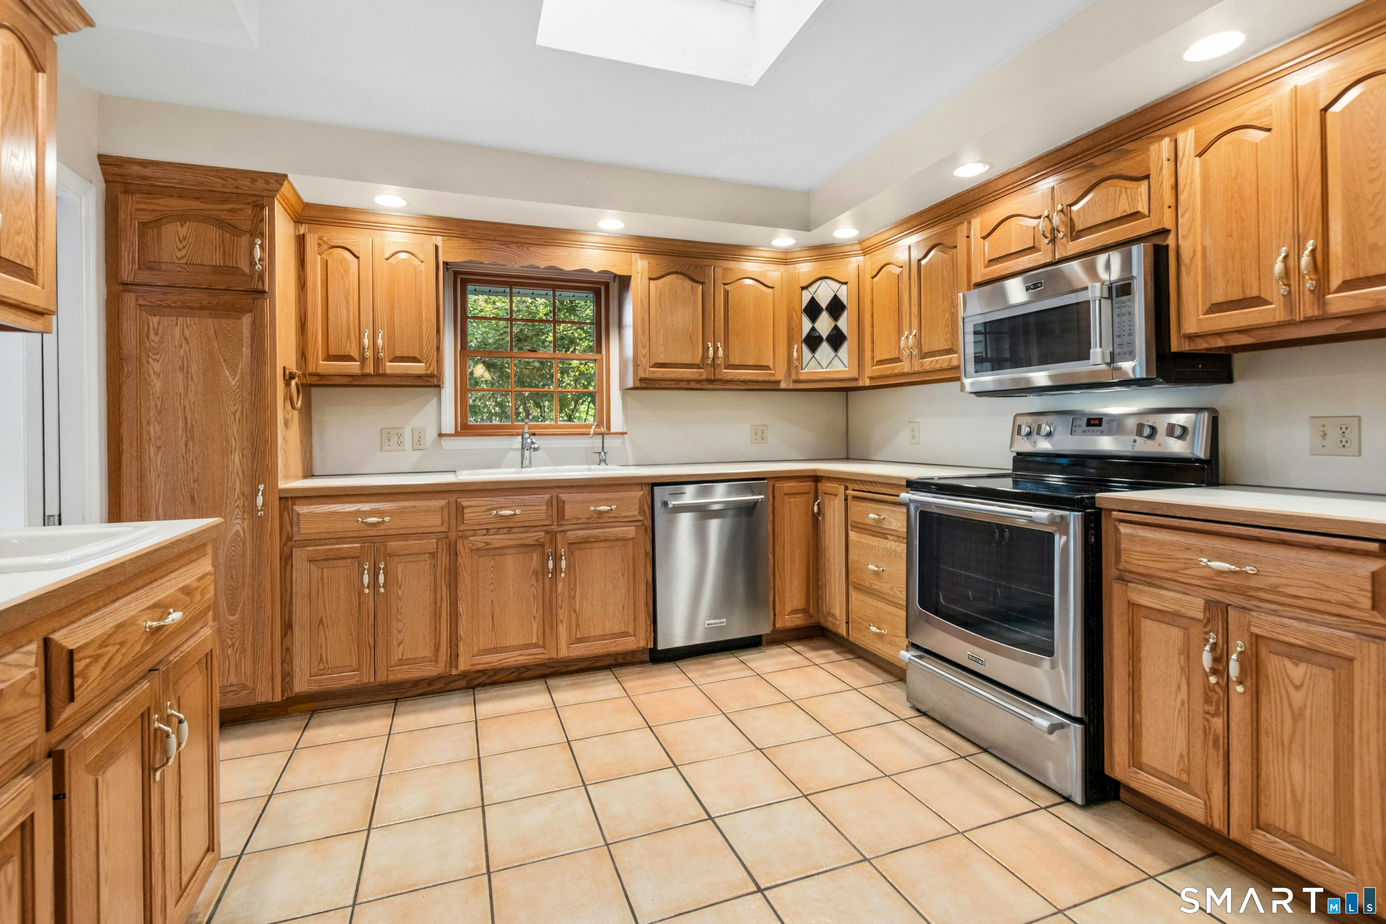
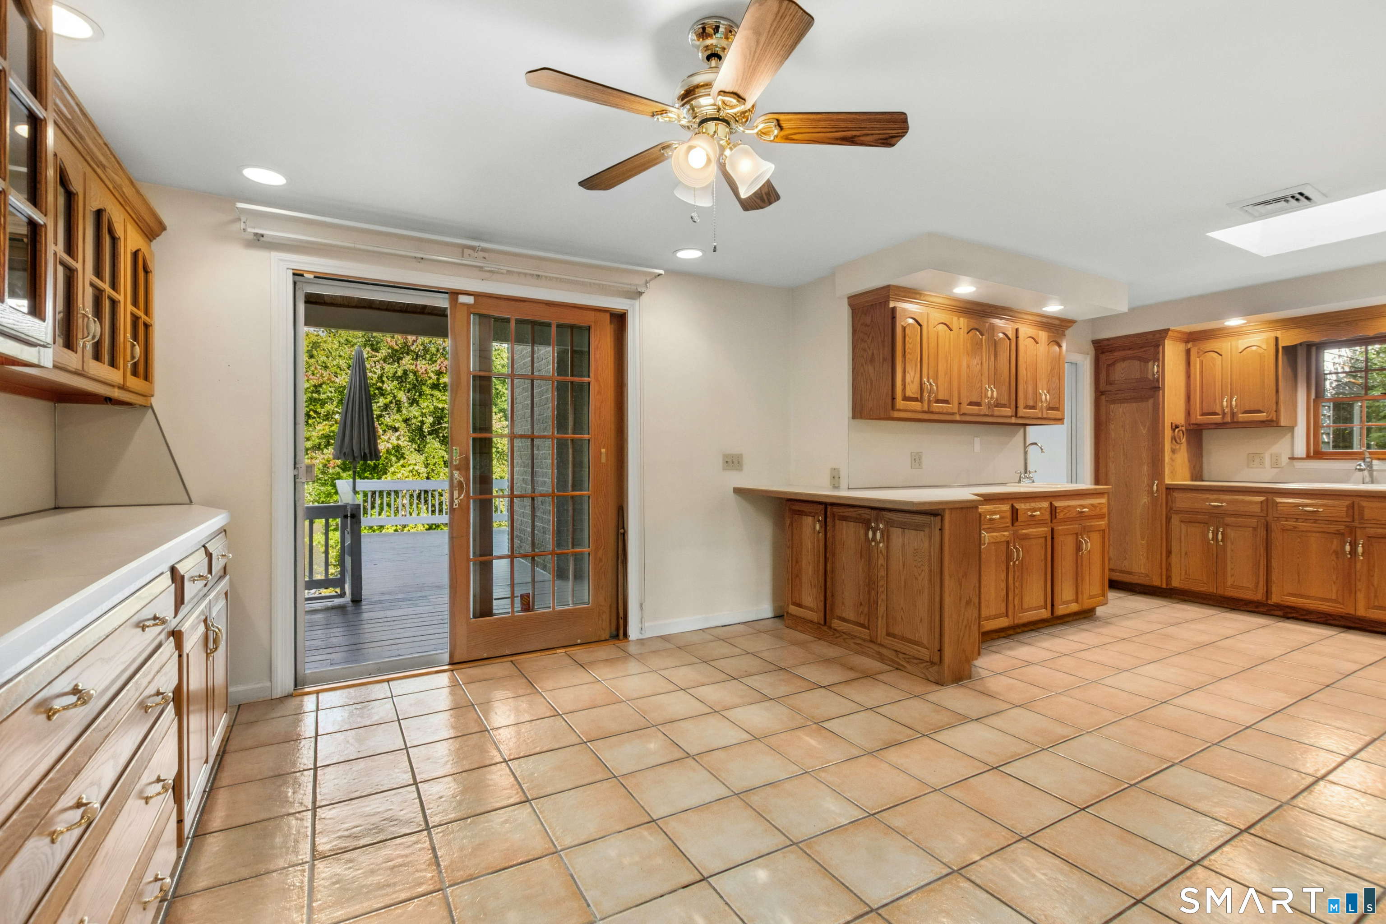
Eat In Kitchen (Main Level)
Skylight, Balcony/Deck, Built-Ins, French Doors, Tile Floor
-
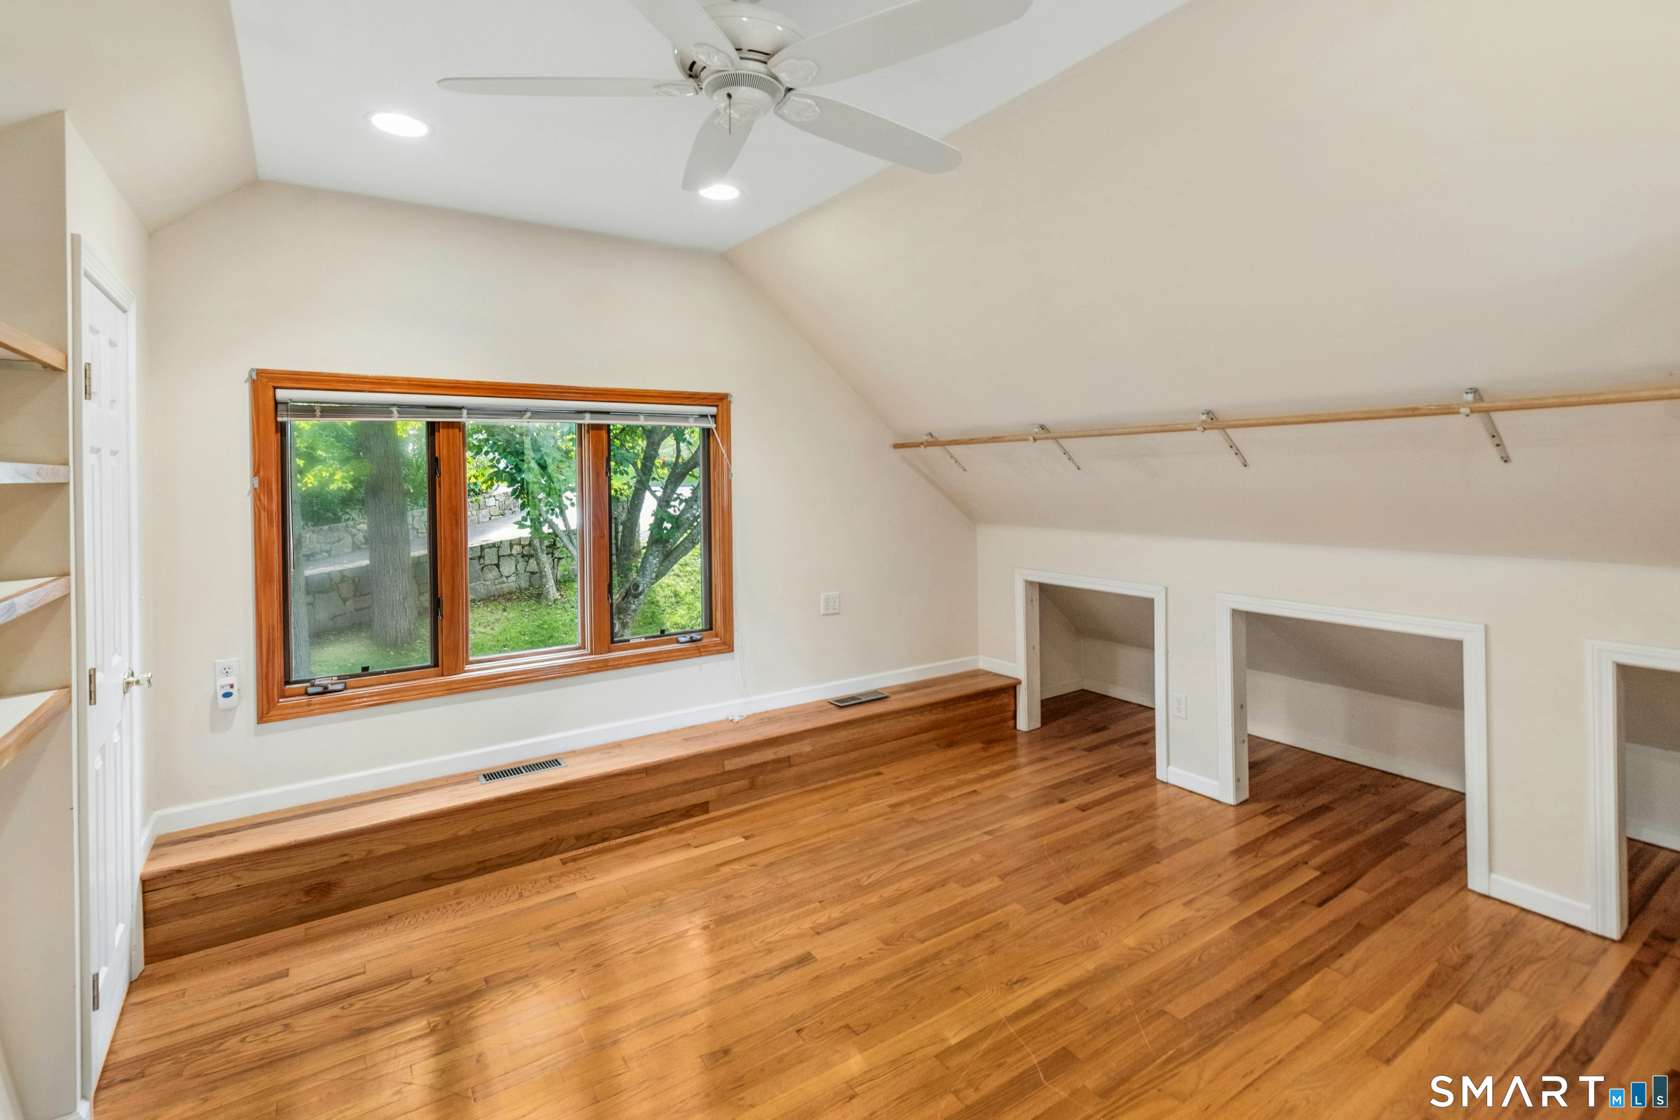
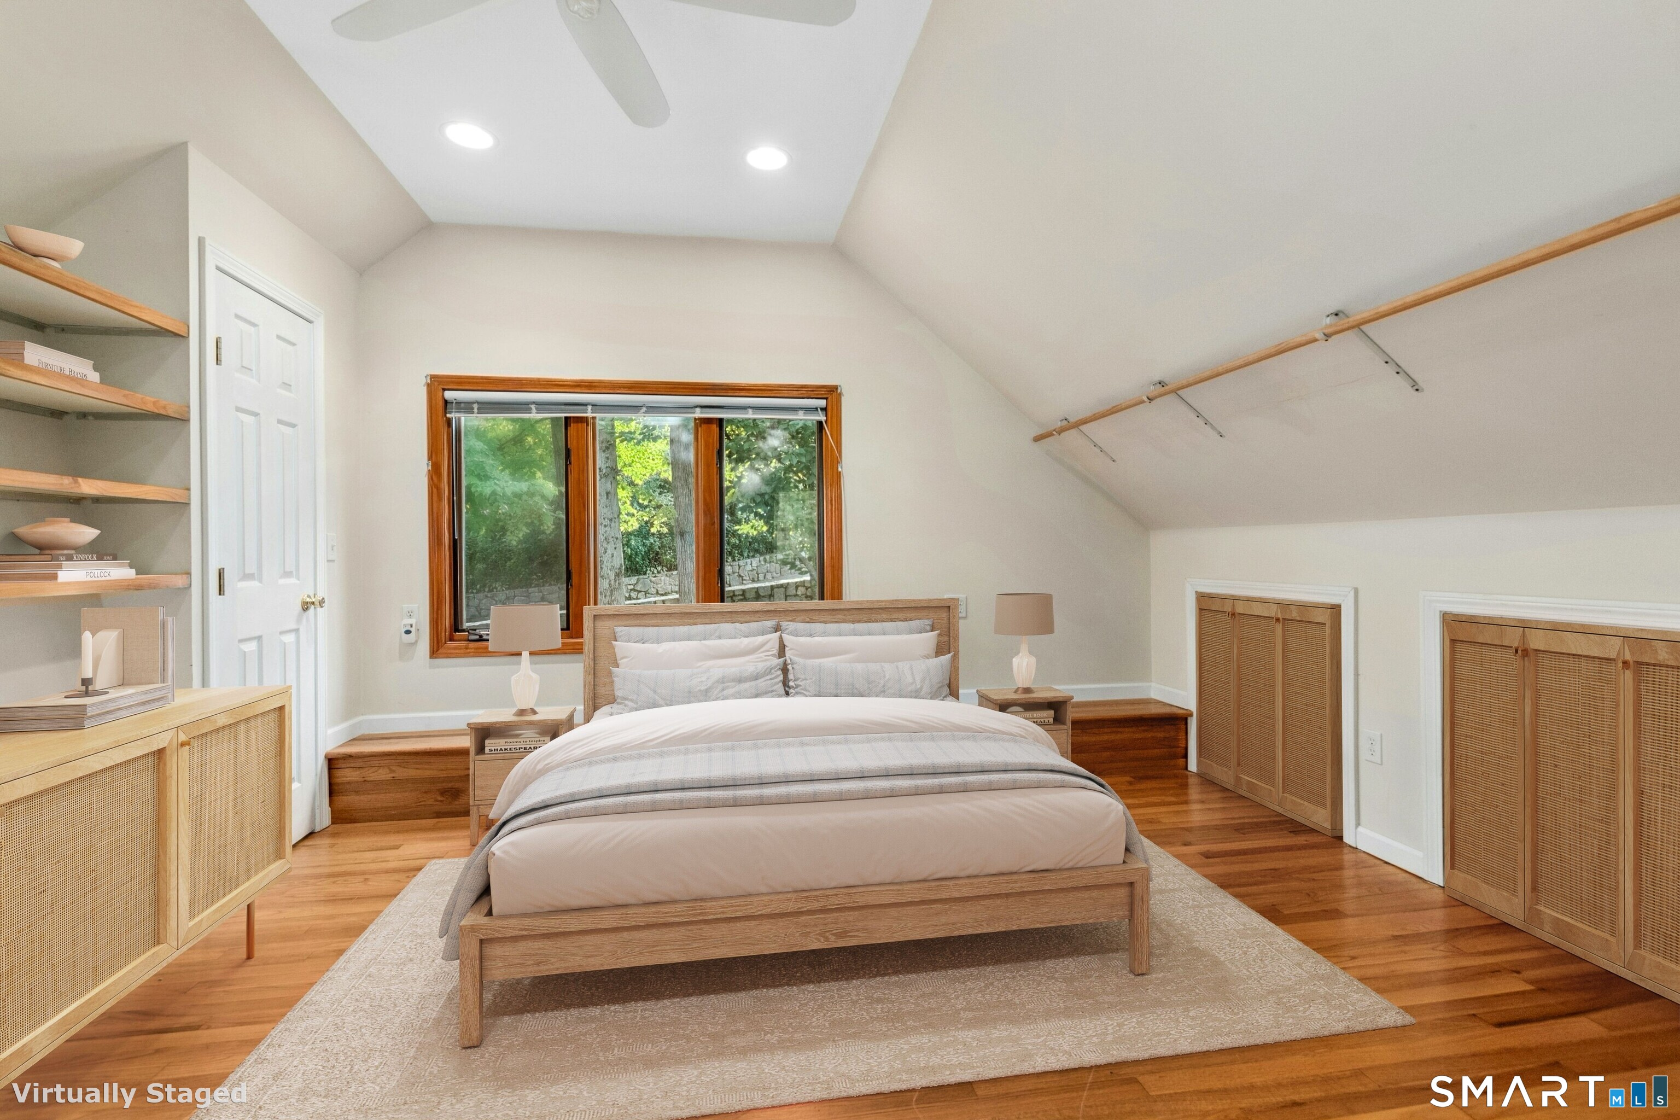
Bedroom (Upper Level)
Patio/Terrace, Walk-In Closet
-
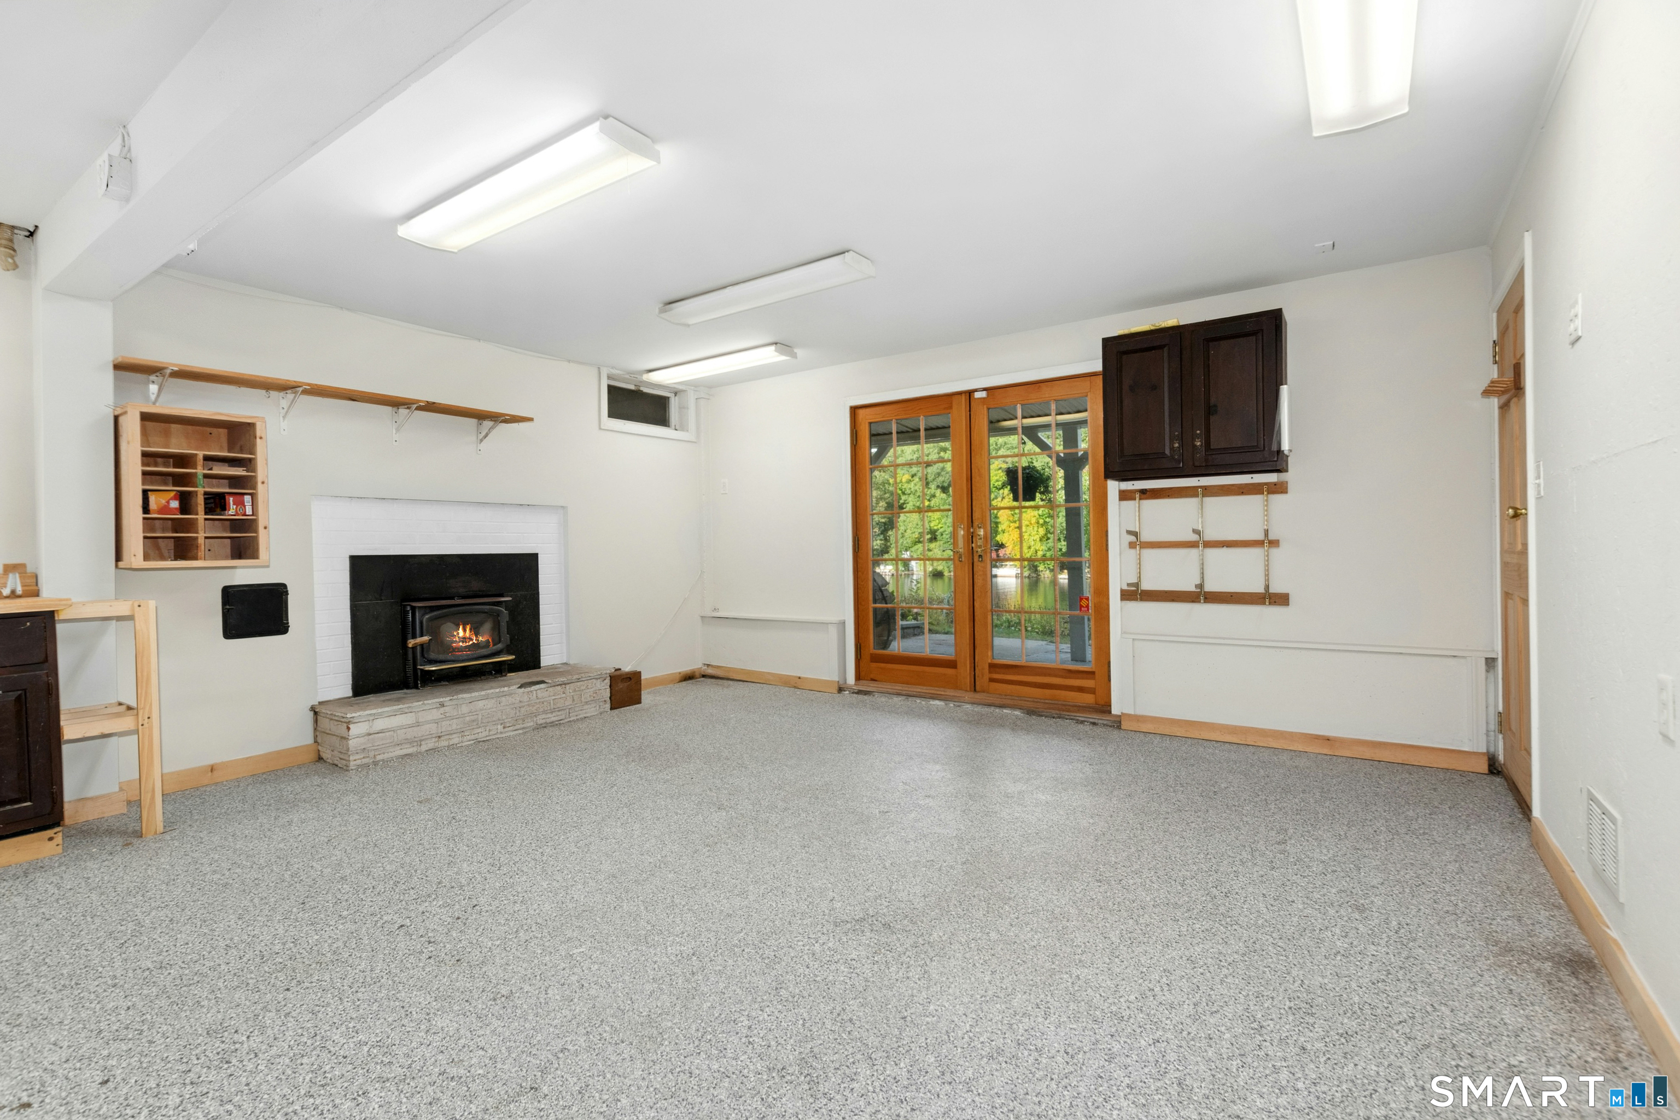
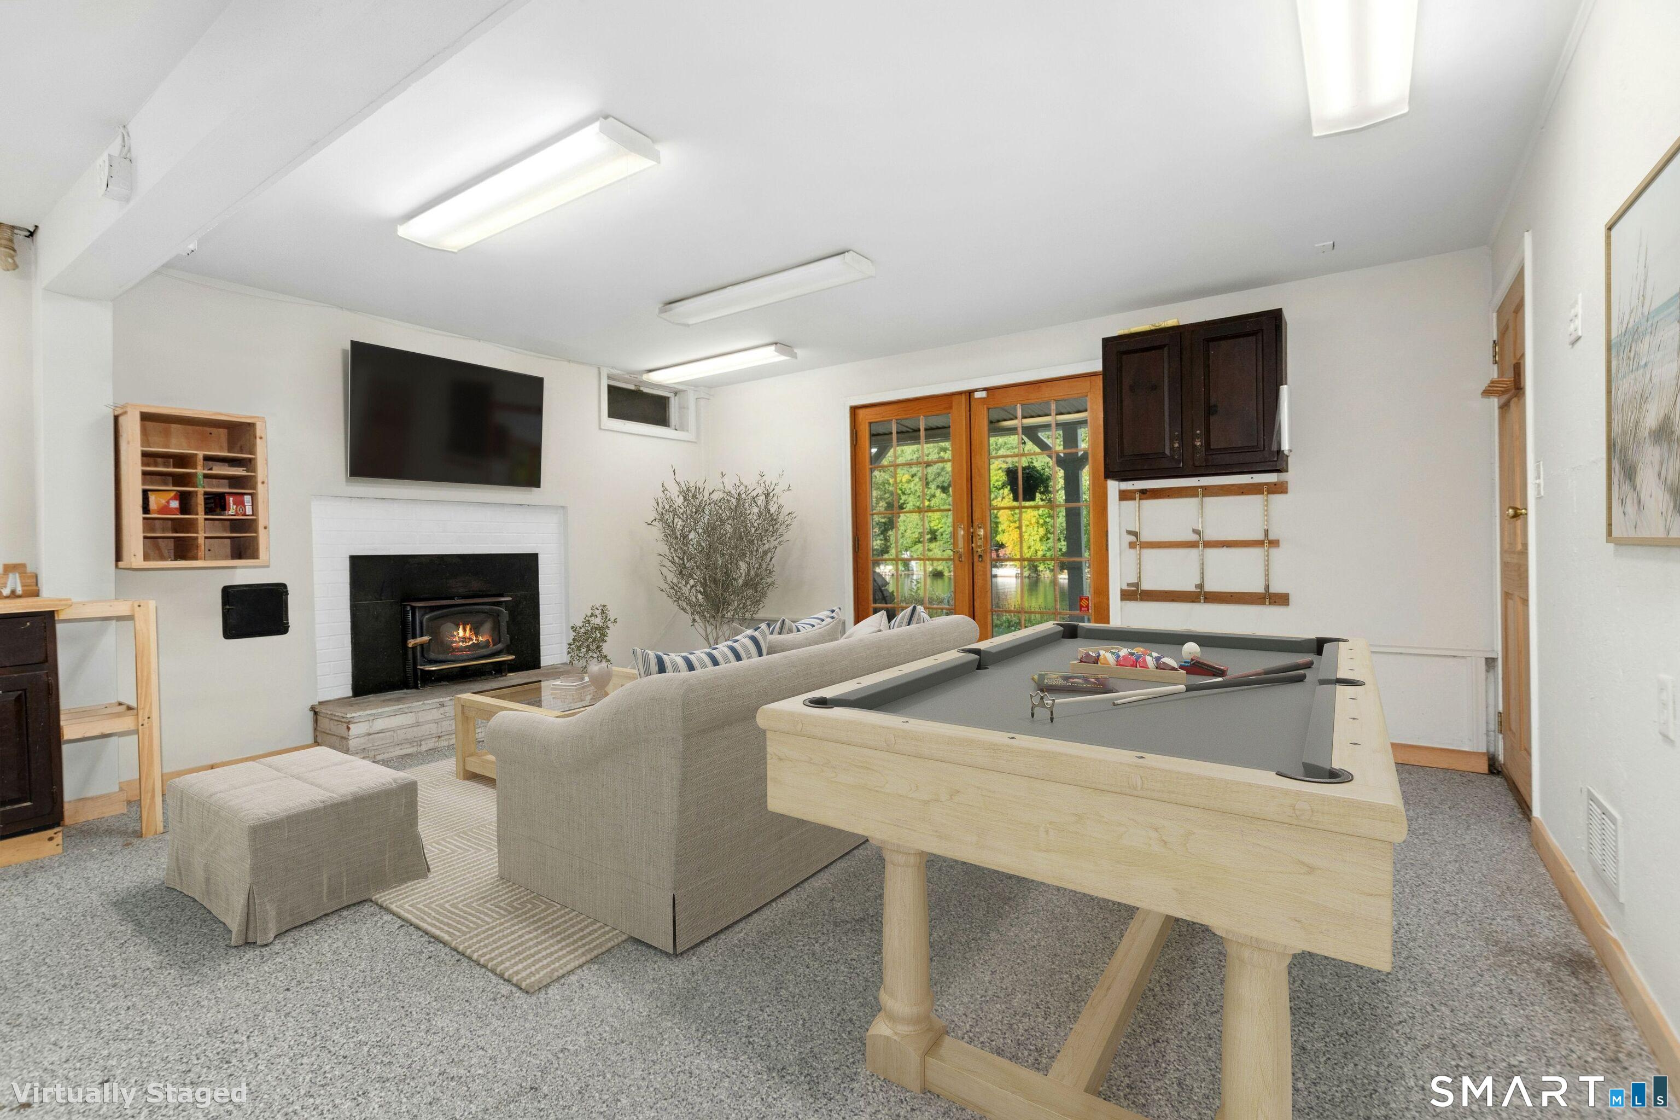
Rec/Play Room (Lower Level)
Built-Ins, Wet Bar, Pellet Stove, French Doors, Patio/Terrace
-
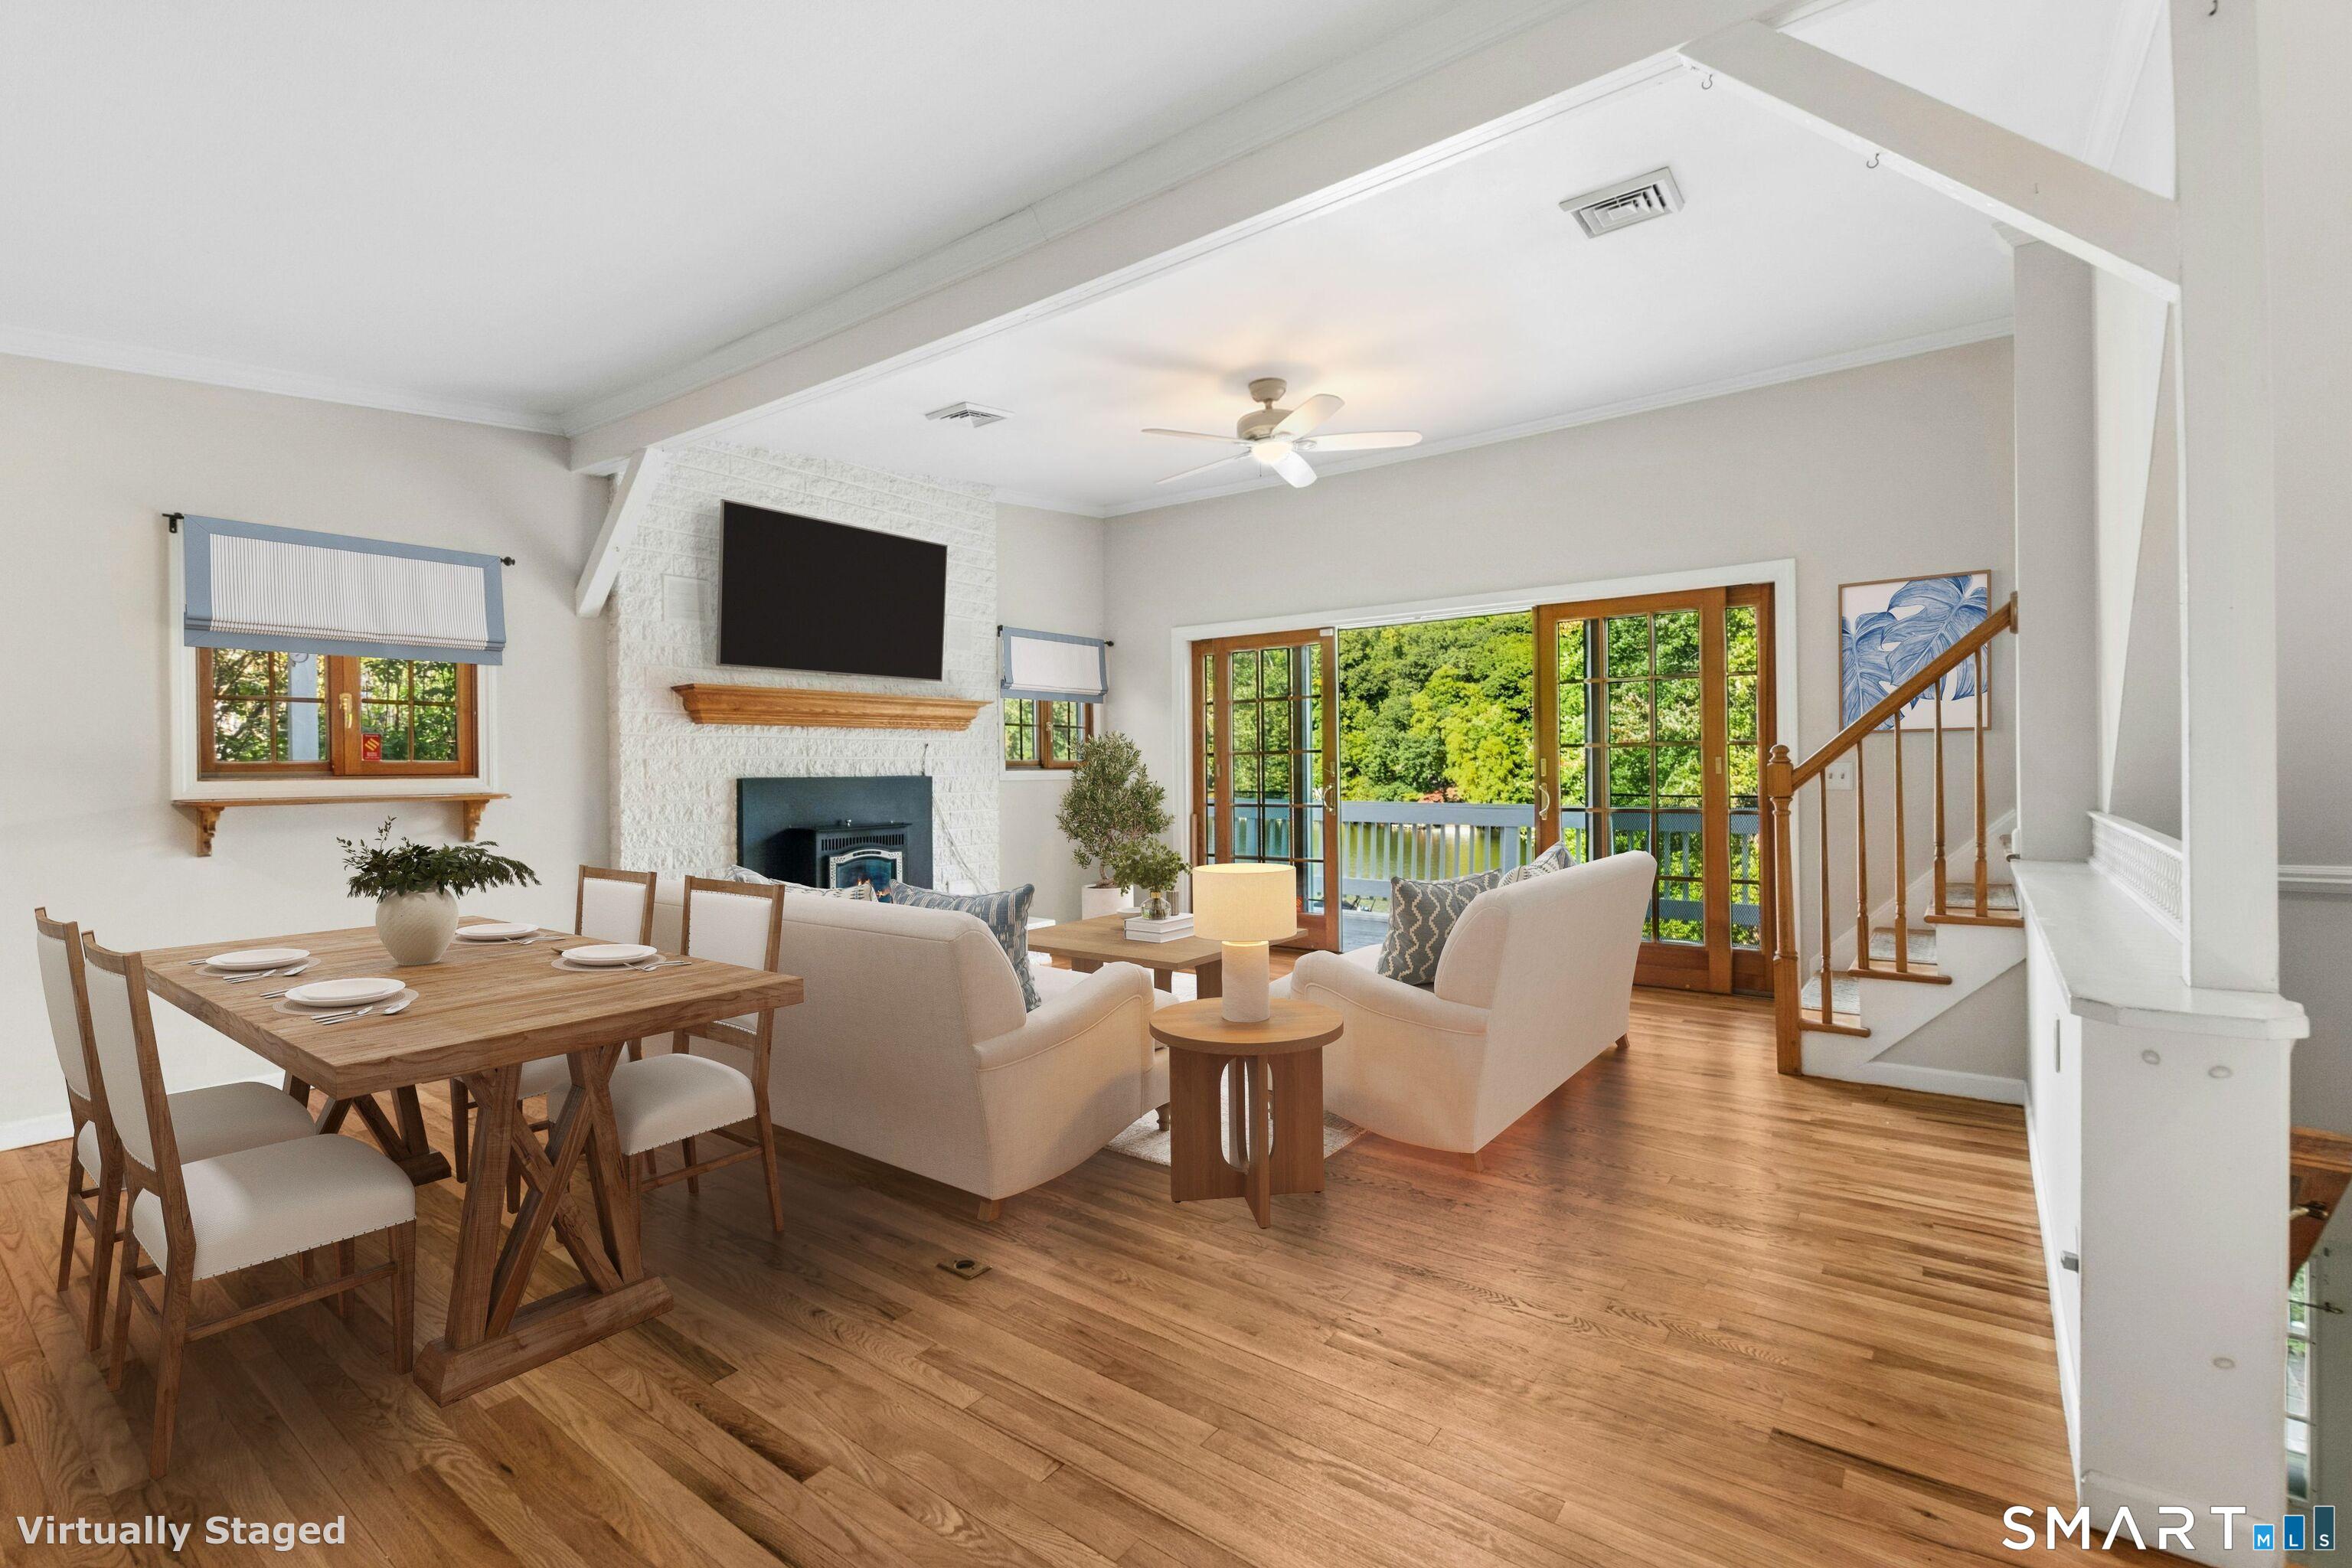
Living Room (Main Level)
Balcony/Deck, Dining Area, Pellet Stove, French Doors, Sliders, Hardwood Floor
Home Features
Heating
- Fireplaces: 2
- Heating: hot water
- Heat fuel type: oil
- Fuel tank: in basement
Appliances
- Oven/range
- Microwave
- Refrigerator
- Dishwasher
- Washer
- Dryer
Basement
- Full
- Heated
- Fully finished
- Interior access
- Partially finished
- Liveable space
- Full with walk-out
Laundry
- Location: primary bath
- Upper level
Exterior Features
- Porch-screened
- Balcony
- Shed
- Porch
- Wrap around deck
- Deck
- Covered deck
- French doors
- Patio
Property Details
Lot Details
- Lot surface: 0.22 acres
- Sloping lot
- Water view
Utilities
- Water: public water connected
- Sewage: septic
Construction Details
- Style
- colonial
- Construction year
- 1963
- Exterior Siding
- vinyl siding
- Foundation
- concrete
- Roof
- asphalt shingle
- Waterfront -
Candlewood Lake
- Direct waterfront:
- YES
- Islands:
- 12
- Beaches:
- 7
- Marinas:
- 10
- Allowed boats:
- all boats
- Boat launches:
- 2
- Fishing:
- YES
- Swimming:
- YES / public
- Water / ice sports:
- boating, canoeing, jet skiing, kayaking, paddle boarding, wake surfing, water skiing
read more
Area & Town
This home is located at the intersection of two neighborhoods,
Stadley Rough and Great Plain, in the town of Danbury.
- $503K med. price
- 29 homes for sale
- $512K med. price
- 38 homes for sale
- $490K med. price
- 232 homes for sale
Finance & Listing Info
| Status |
Cont. to show |
| Listing date |
October 02, 2026 |
| List price |
$ 995,000 |
| Current price |
$ 995,000 |
| Tax amount |
$ 15,664 |
| Tax year |
july 2026-june 2027 |
| MLS ID |
#24208585 |
| List Agent |
Jeff Turner |
| List Office |
eXp Realty |
(c) 2026 Based on information provided to and compiled by the Smart MLS, Inc.
55 Cedar Drive
Home Photos