316 Valley Rd Greenwich, CT, 06807

single family home
$ 2,750,000 For Sale Active Aug 7, 2026
  • 4 beds
  • 5 baths
  • 3,150 sq ft
  • 1965 year built
  • 1 car garage
  • waterfront

About the Home

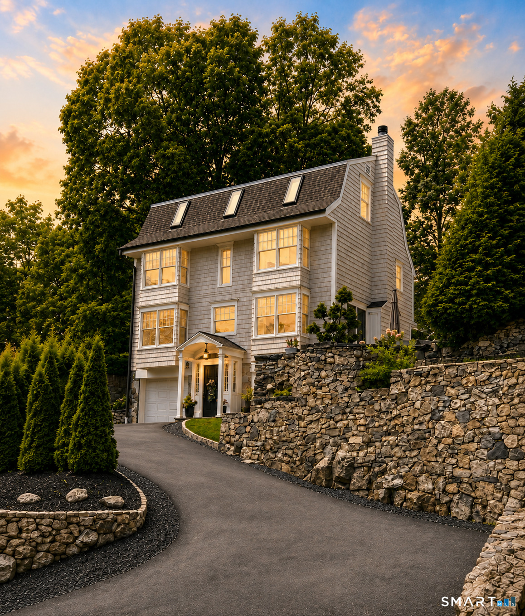
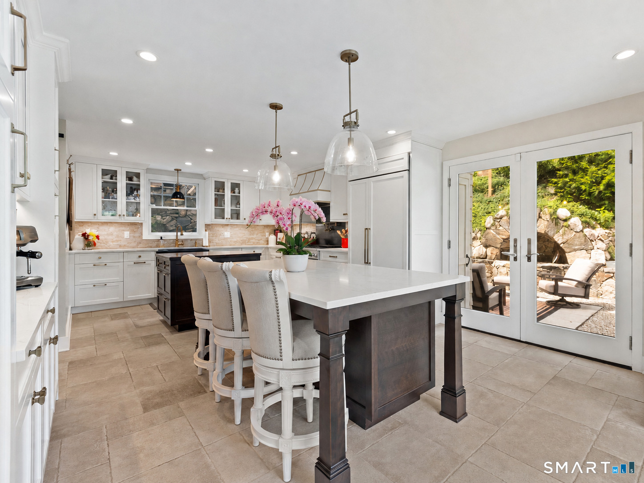
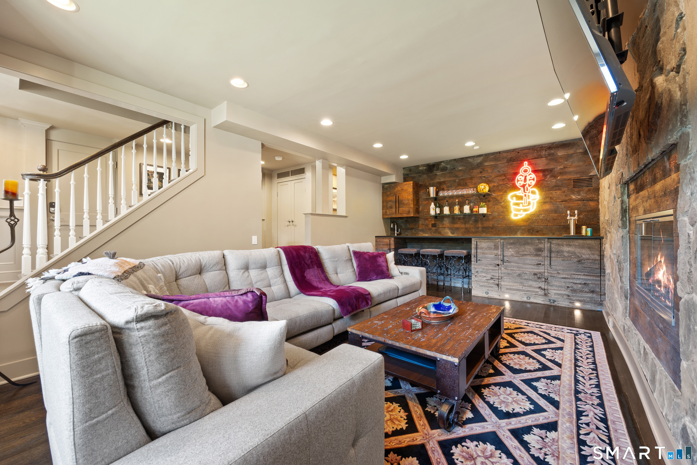
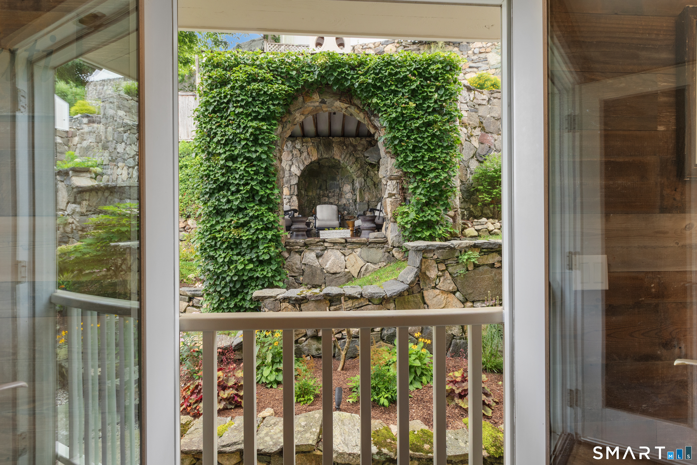
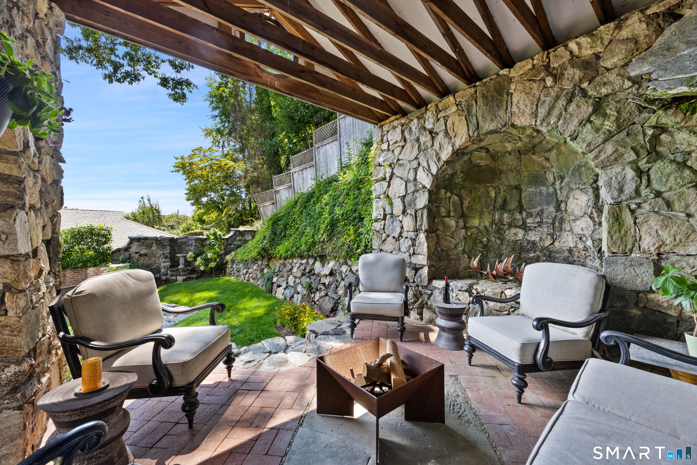
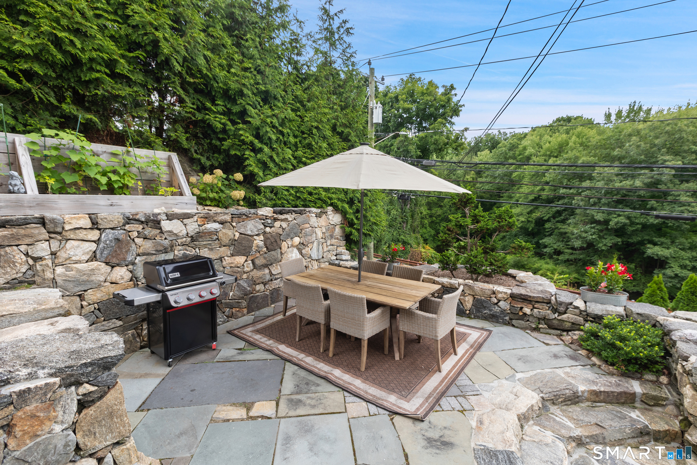
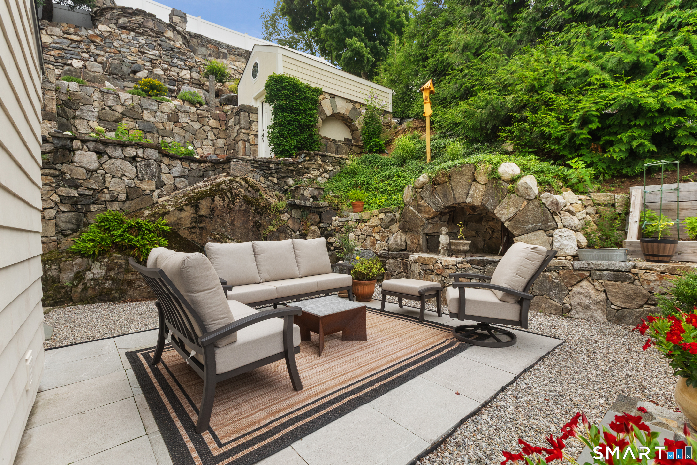
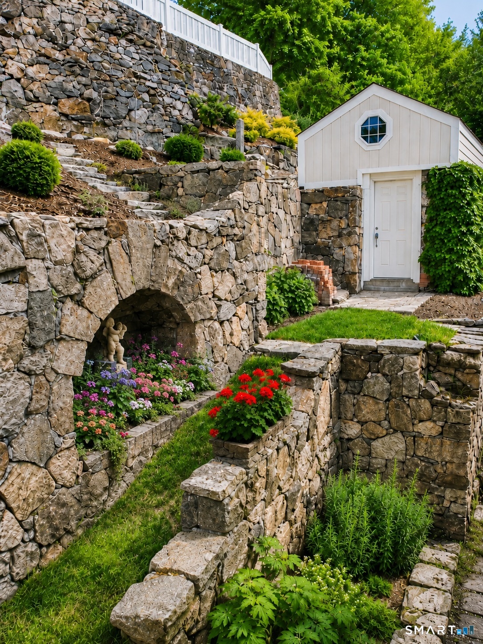
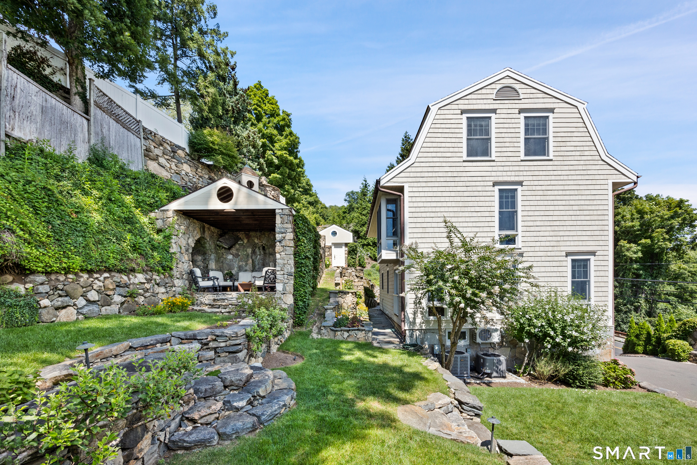
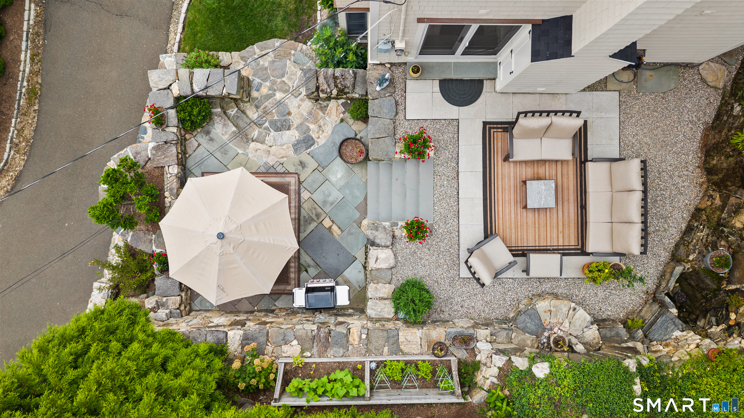
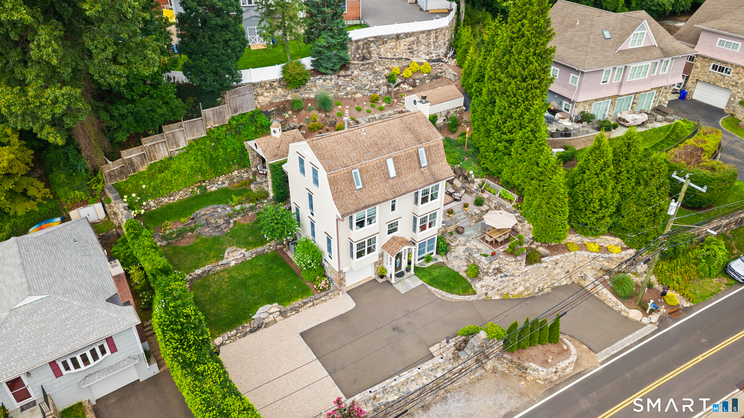
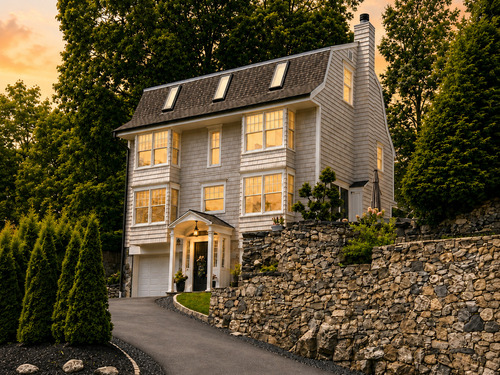
Experience a rare European-inspired retreat in the heart of the Cos Cob district of Greenwich, set along a scenic stretch of the Mianus River with sweeping water views from multiple rooms. Beautifully updated and turnkey, this distinctive home blends Old-World charm with modern comfort and exceptional outdoor living. French doors and picture windows bring nature inside, while the extraordinary grounds feature multi-level stone terraces, a European-style gratto, mature gardens, an all-season stone gazebo, two exterior fireplaces, and a small ornamental pond designed for aquatic plants. Professionally sculpted by a landscape designer with New York Botanical Garden pedigree, the setting is truly one-of-a-kind. Inside, rich hardwood floors, quality moldings, and thoughtful craftsmanship complement a chef's kitchen, dramatic water-view family room, and luxurious ensuite bedrooms. Sun-filled spaces and classic architectural details create a refined European ambiance. Sidewalks lead to shops, cafes, and schools, with the train just five minutes away. A rare opportunity to enjoy riverfront serenity, beautifully curated grounds, true walkability, and distinctive European character in one of Cos Cob's most desirable settings.

Rooms & Interior

4 bedrooms beds
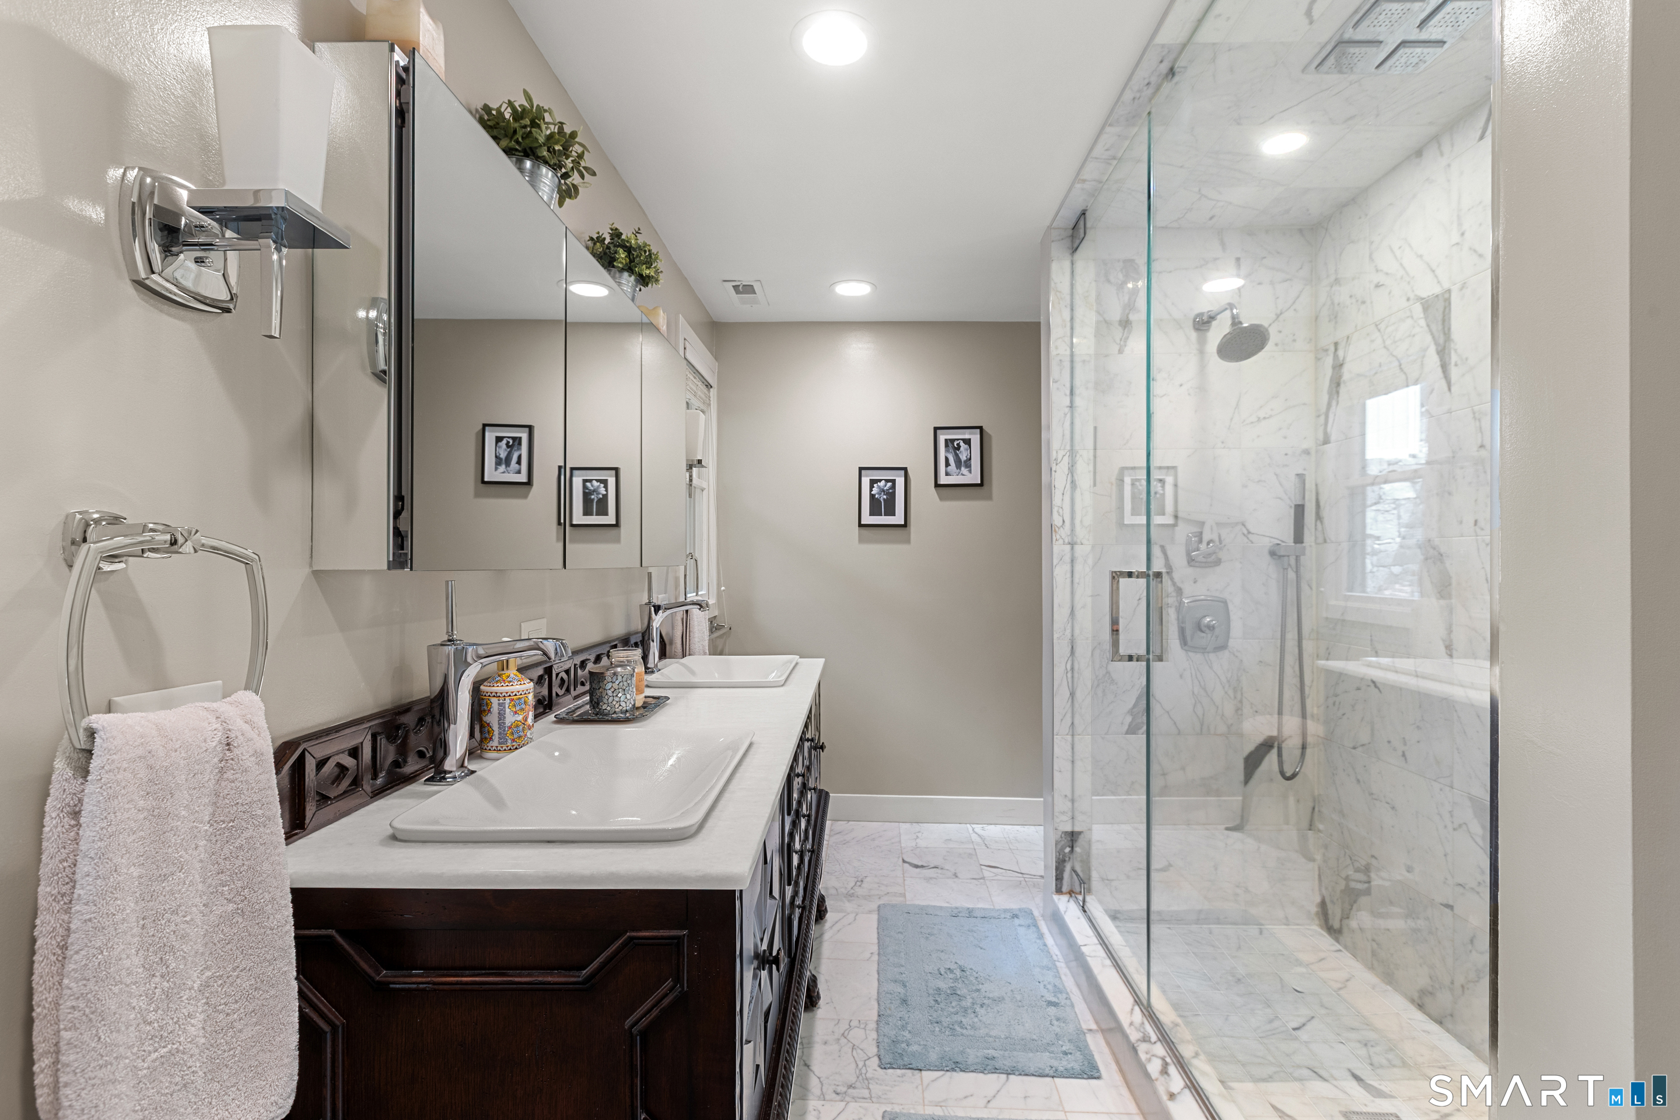
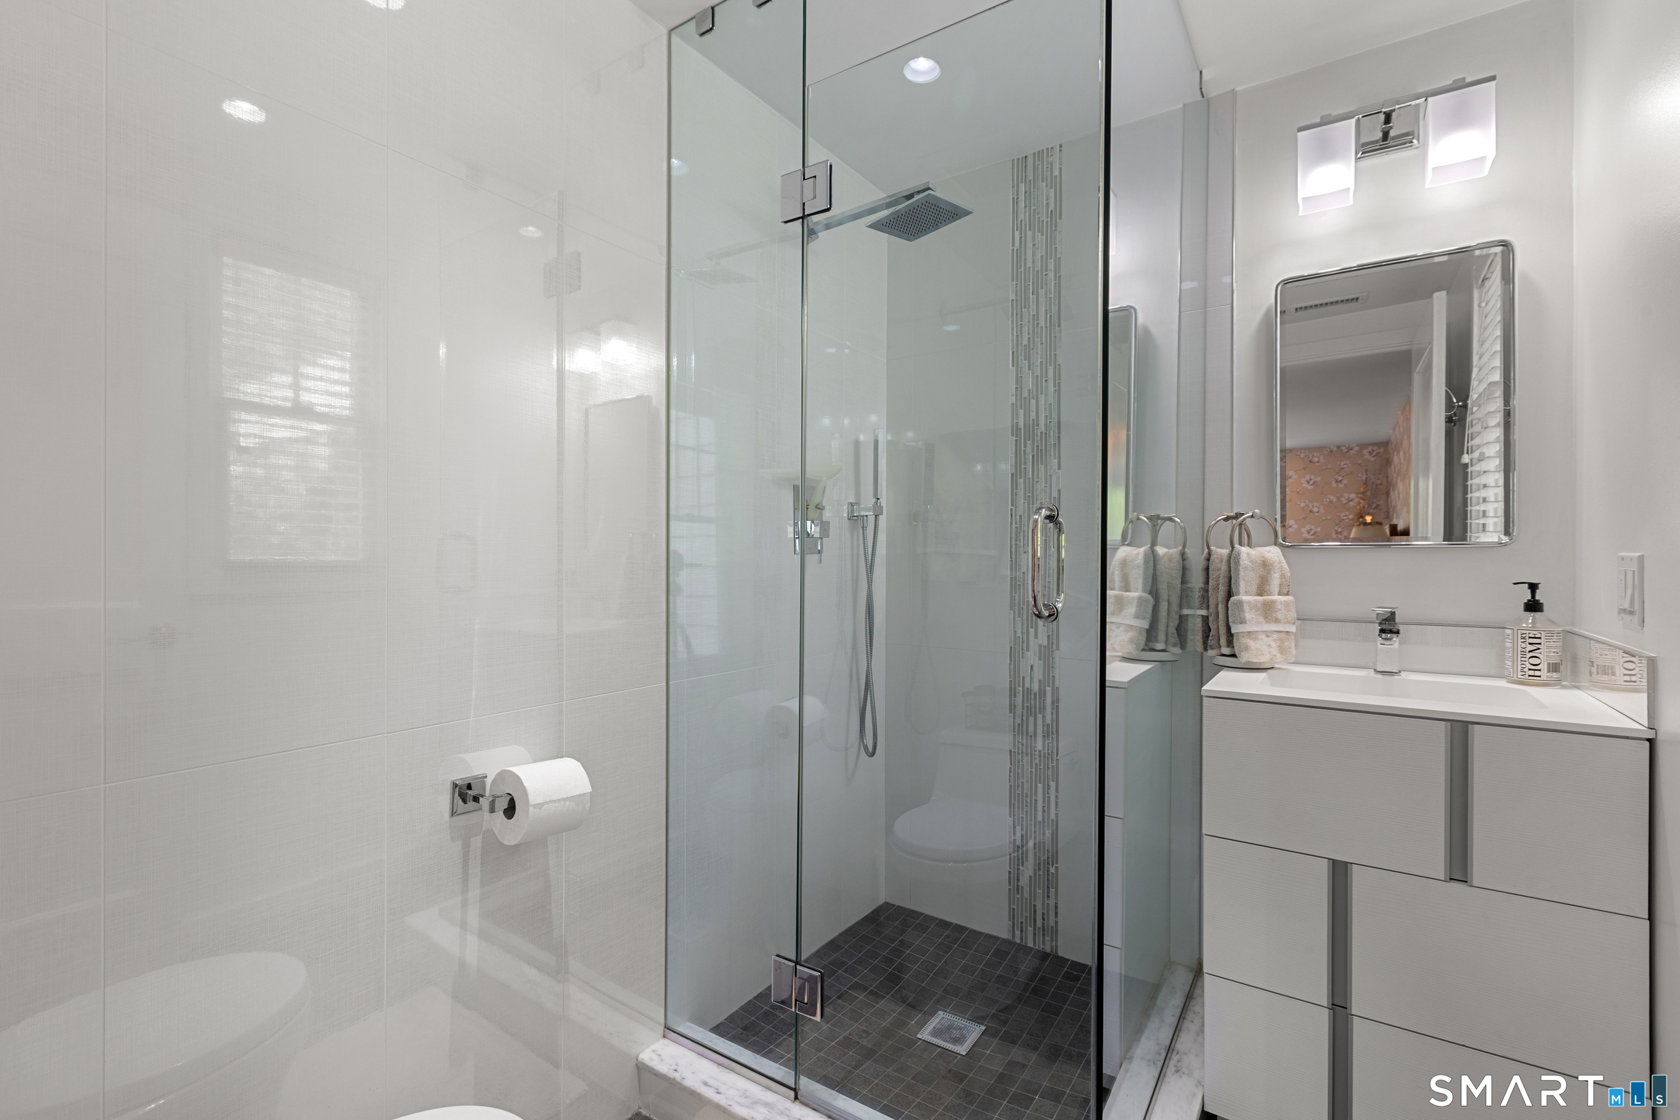
3 full + 2 half baths
3,150 square feet sq ft

Room Details

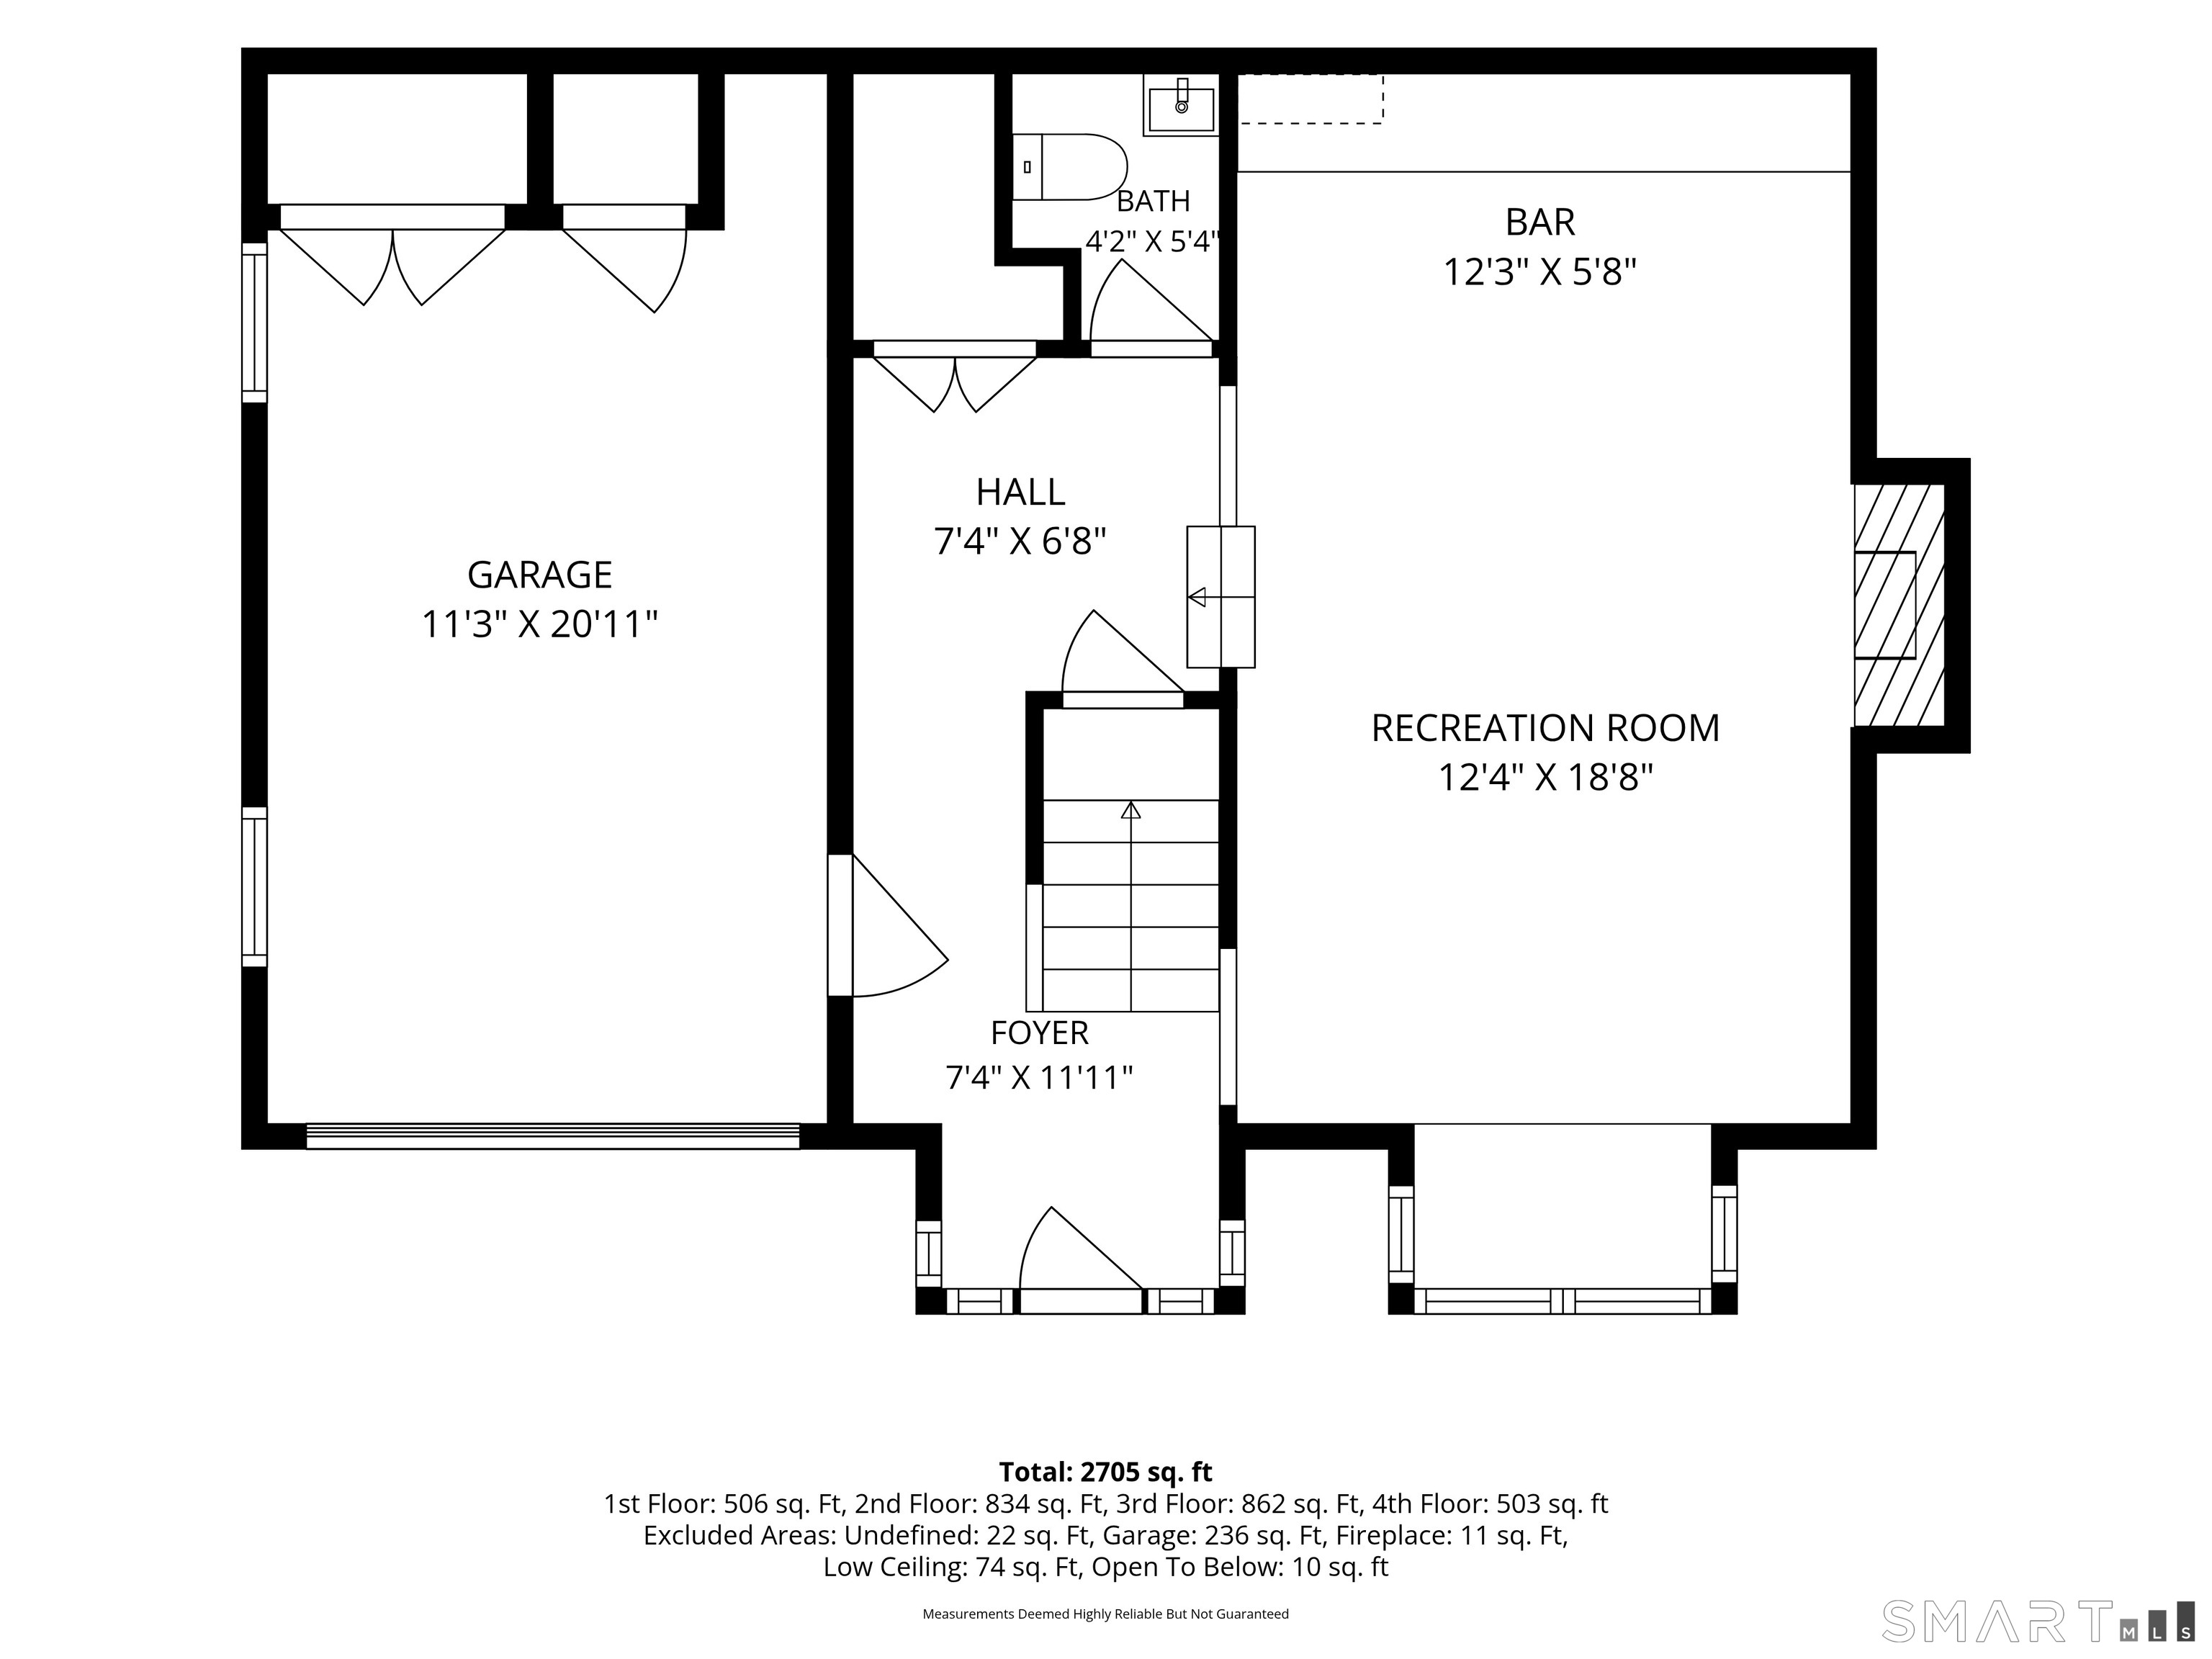
  • Family Room (Lower Level) Bay/Bow Window, Wet Bar, Gas Log Fireplace, Hardwood Floor
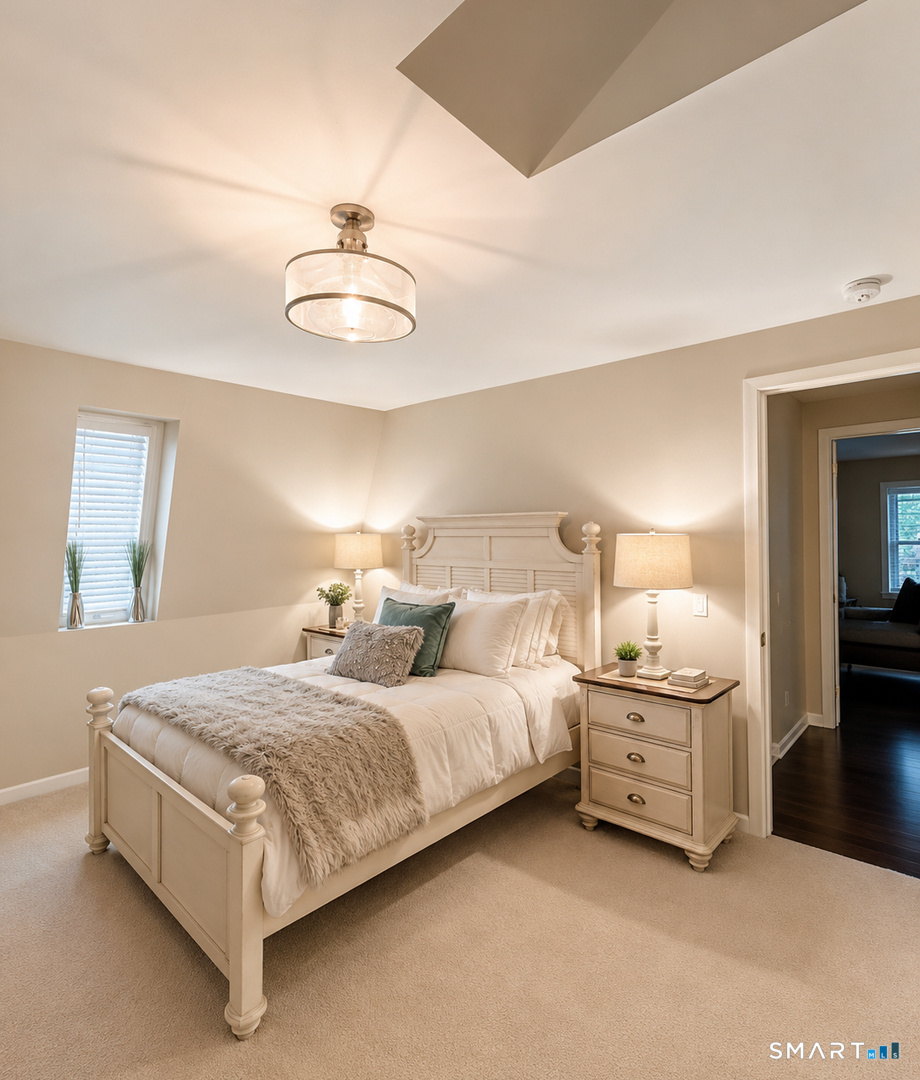
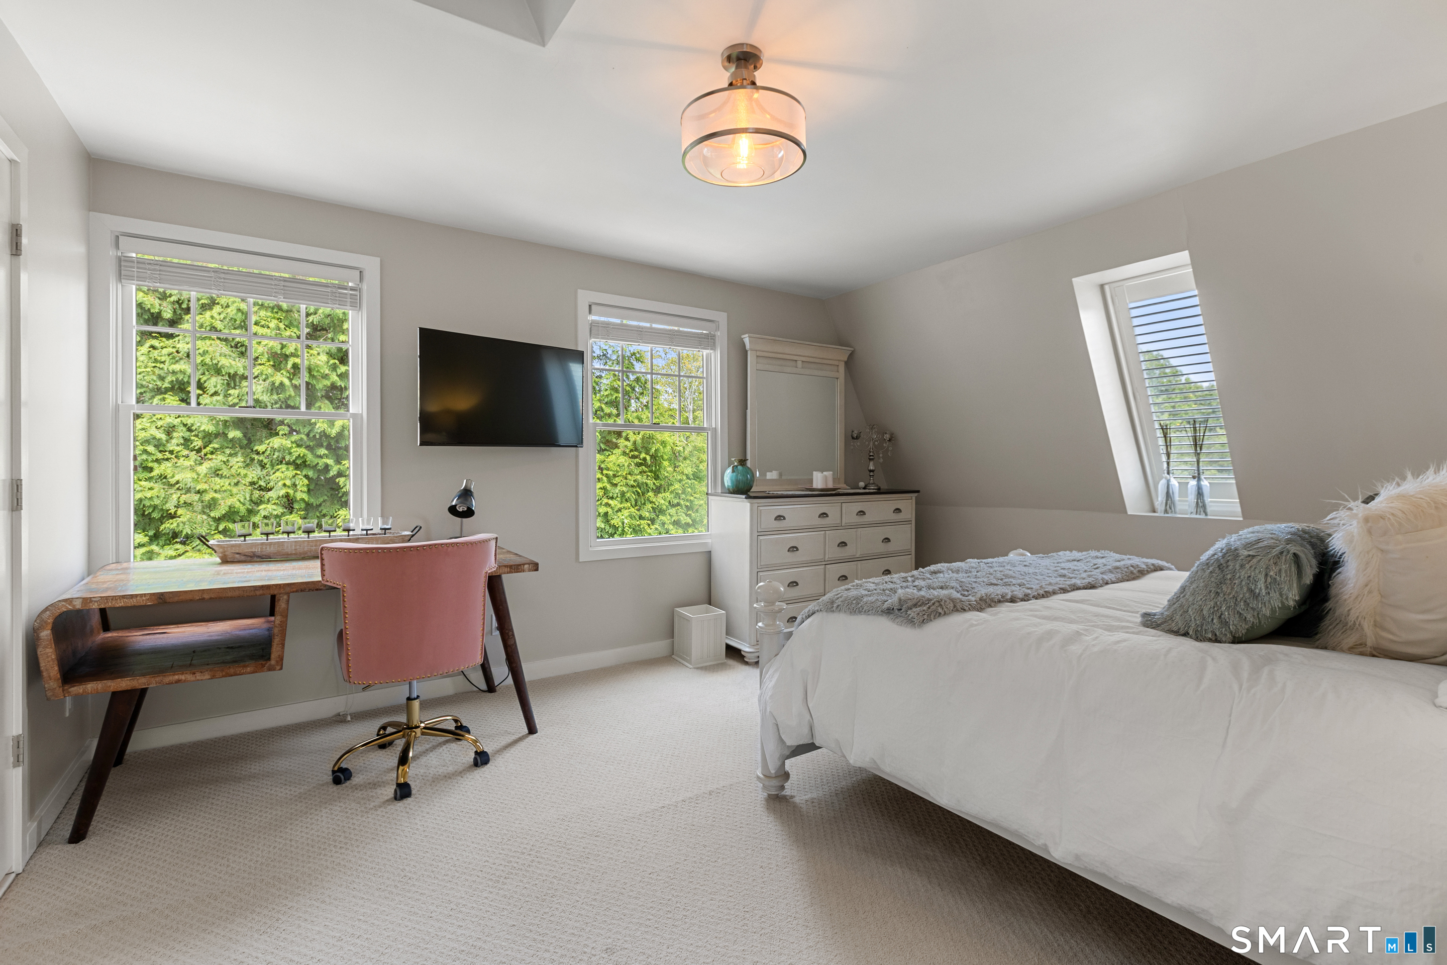
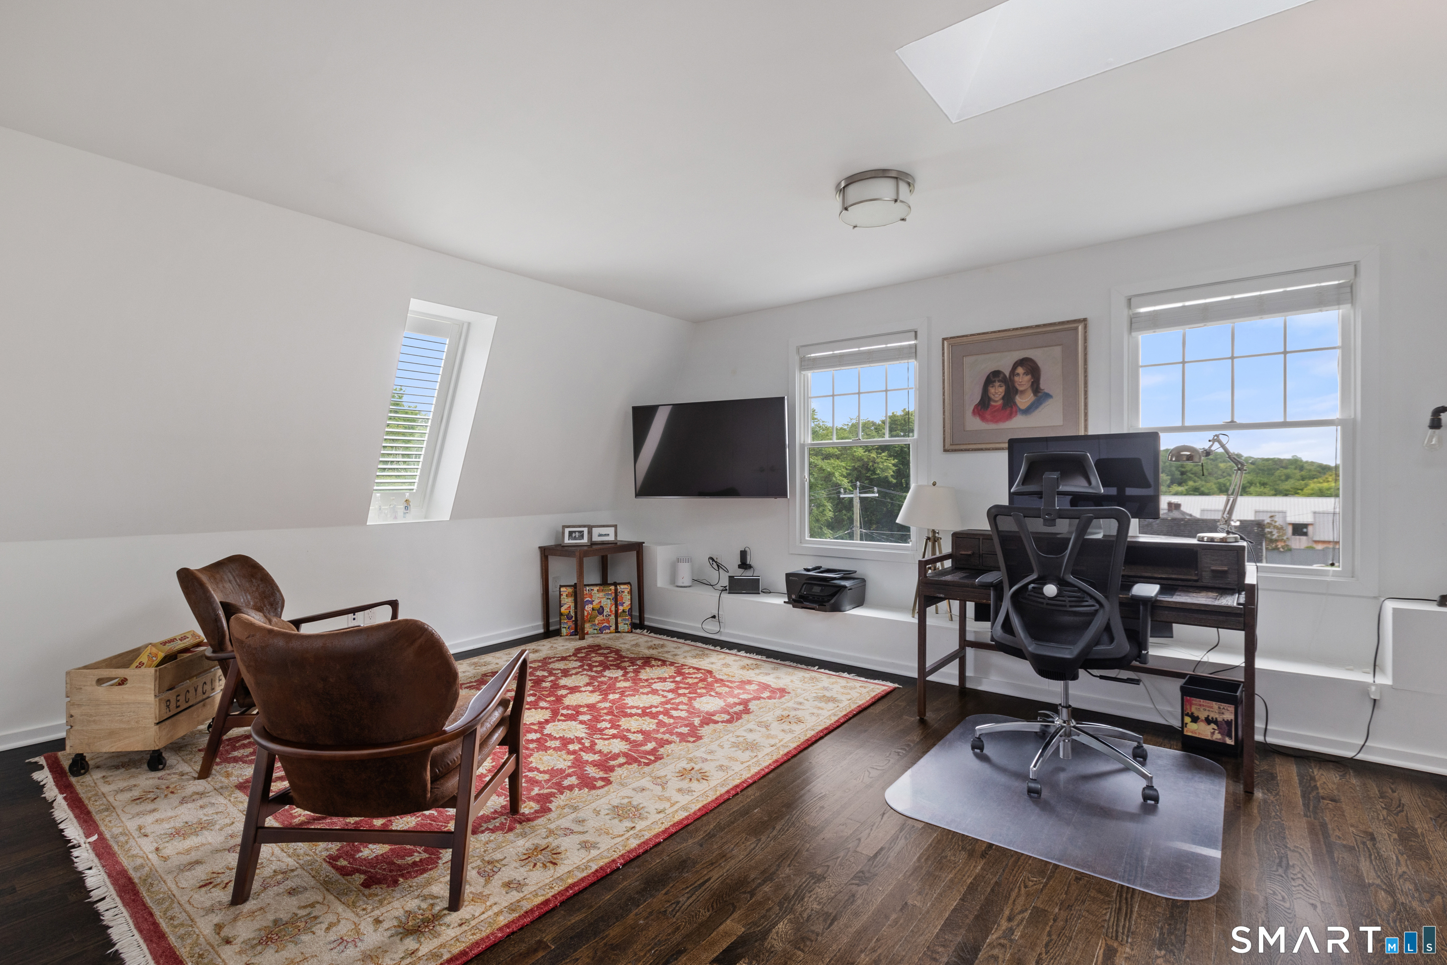
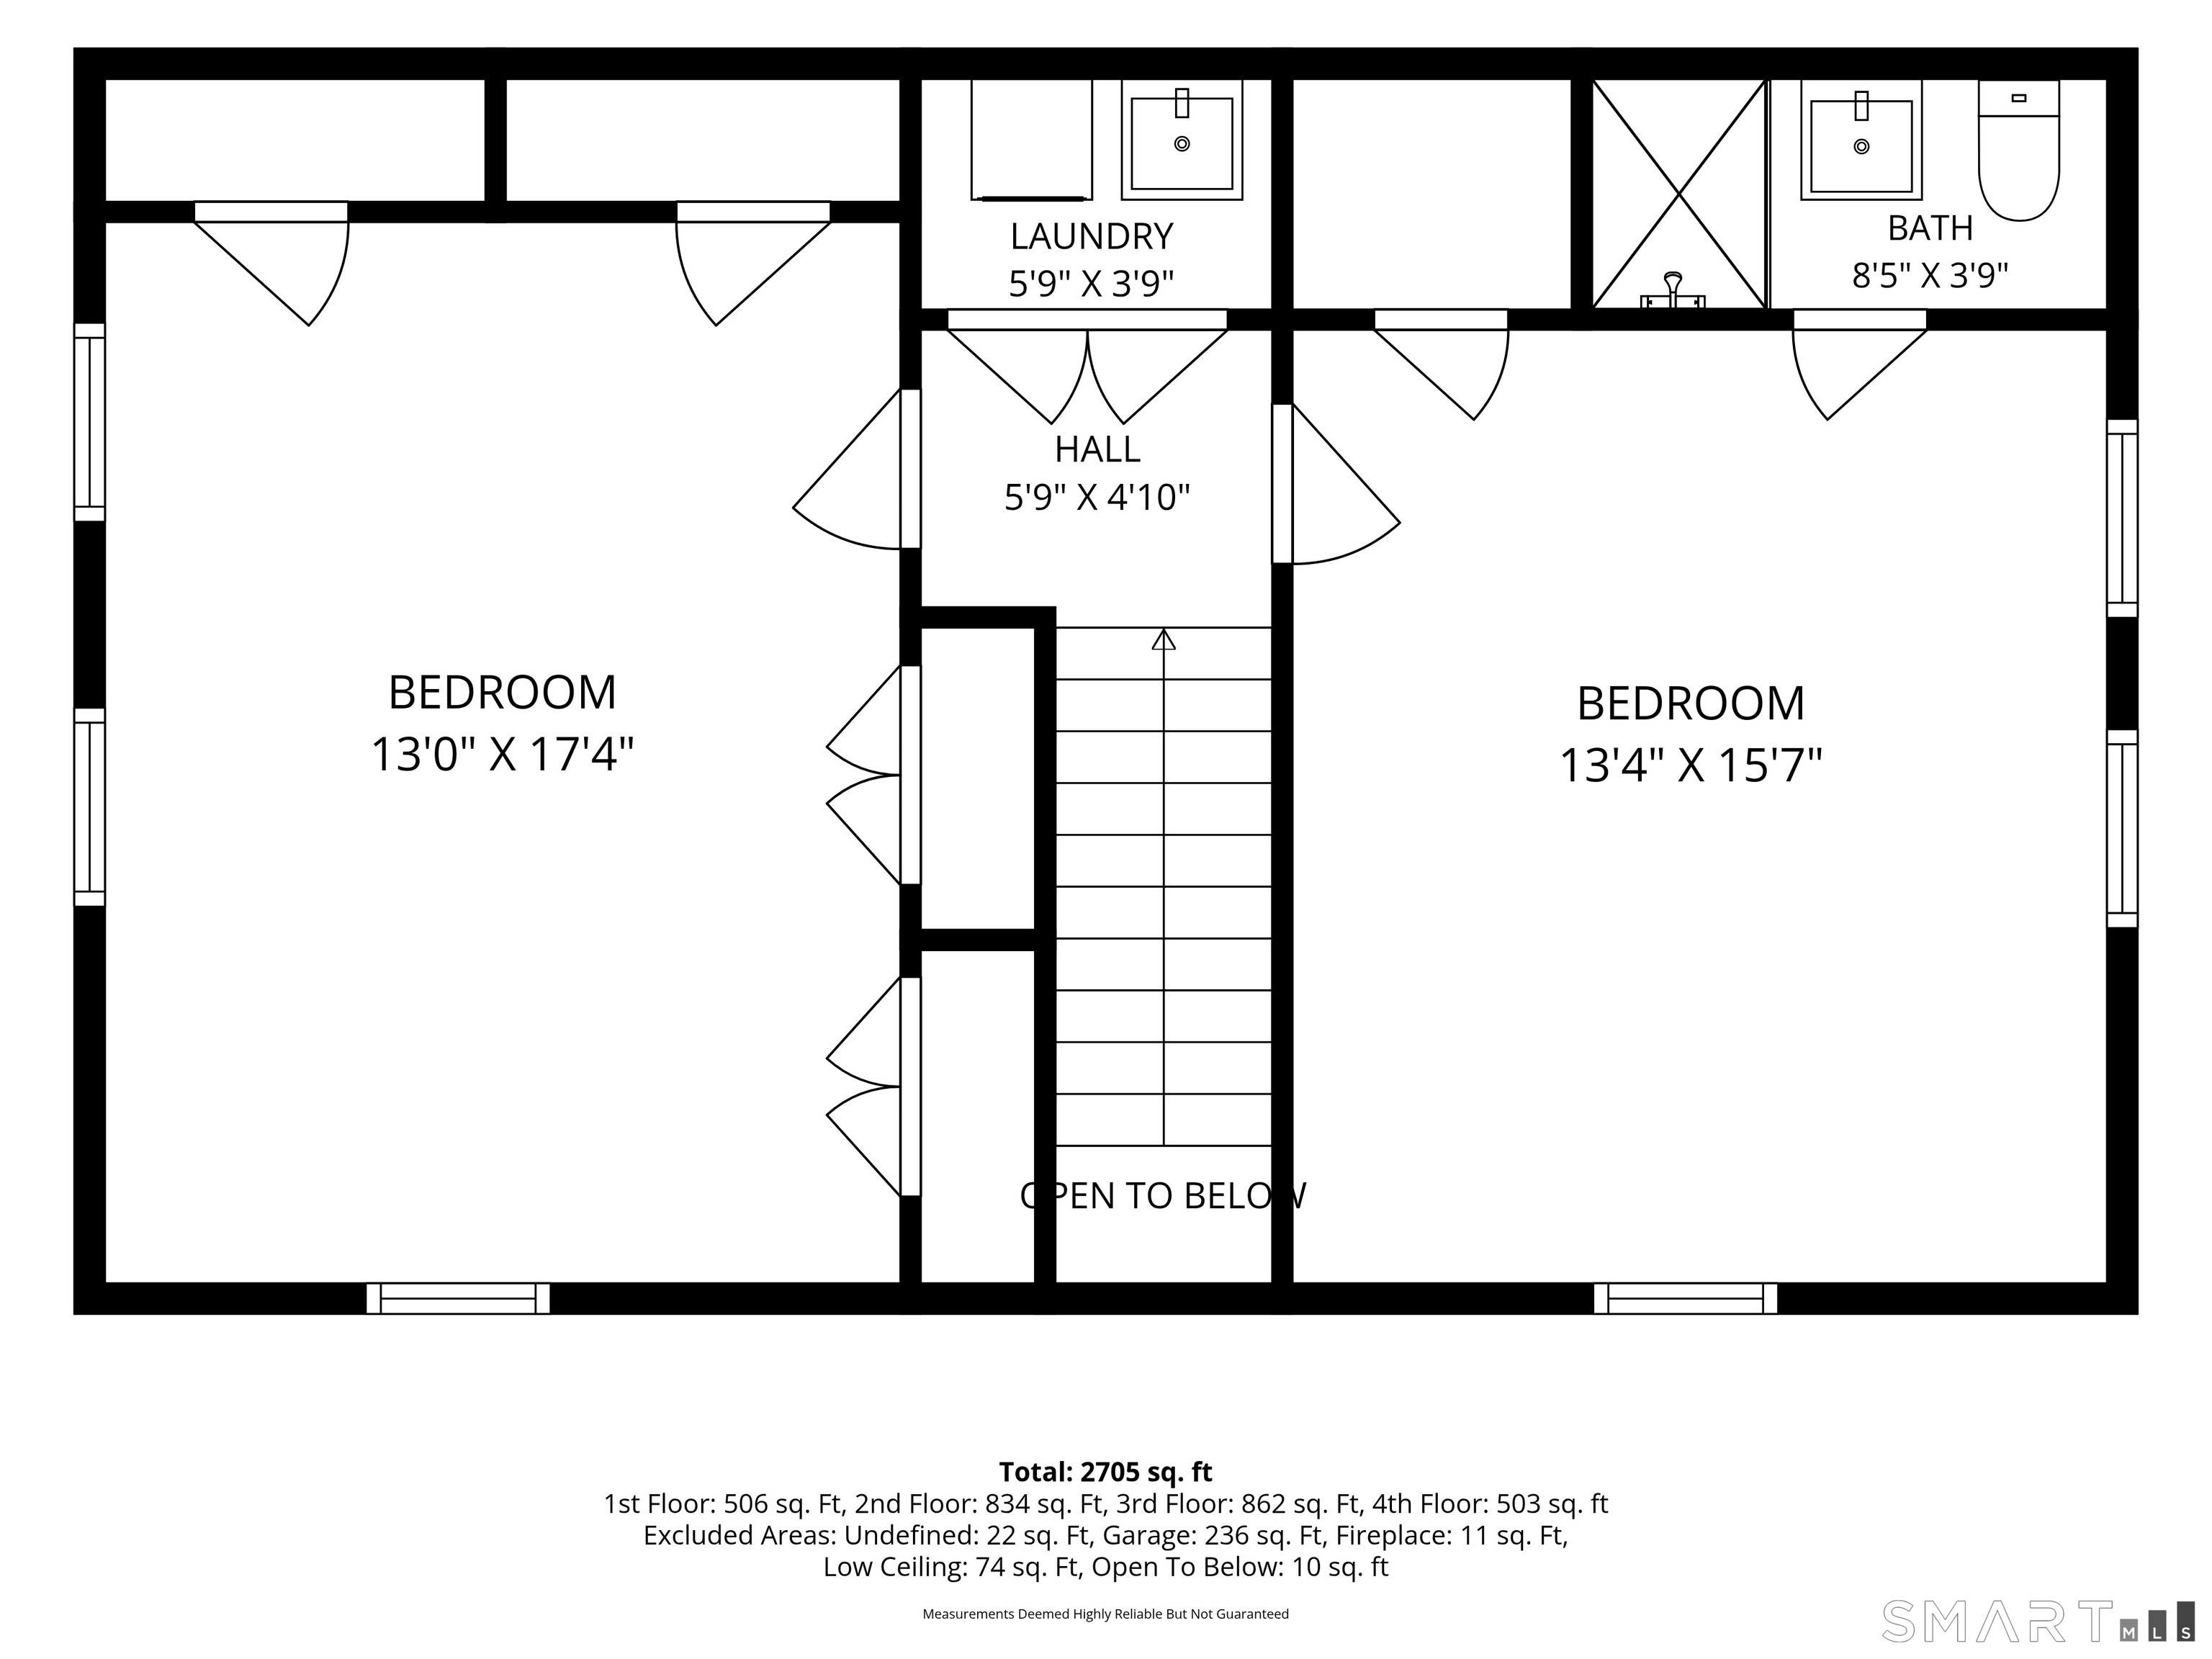
  • Bedroom (Upper Level) Skylight, Full Bath, Hardwood Floor, On 3rd Floor
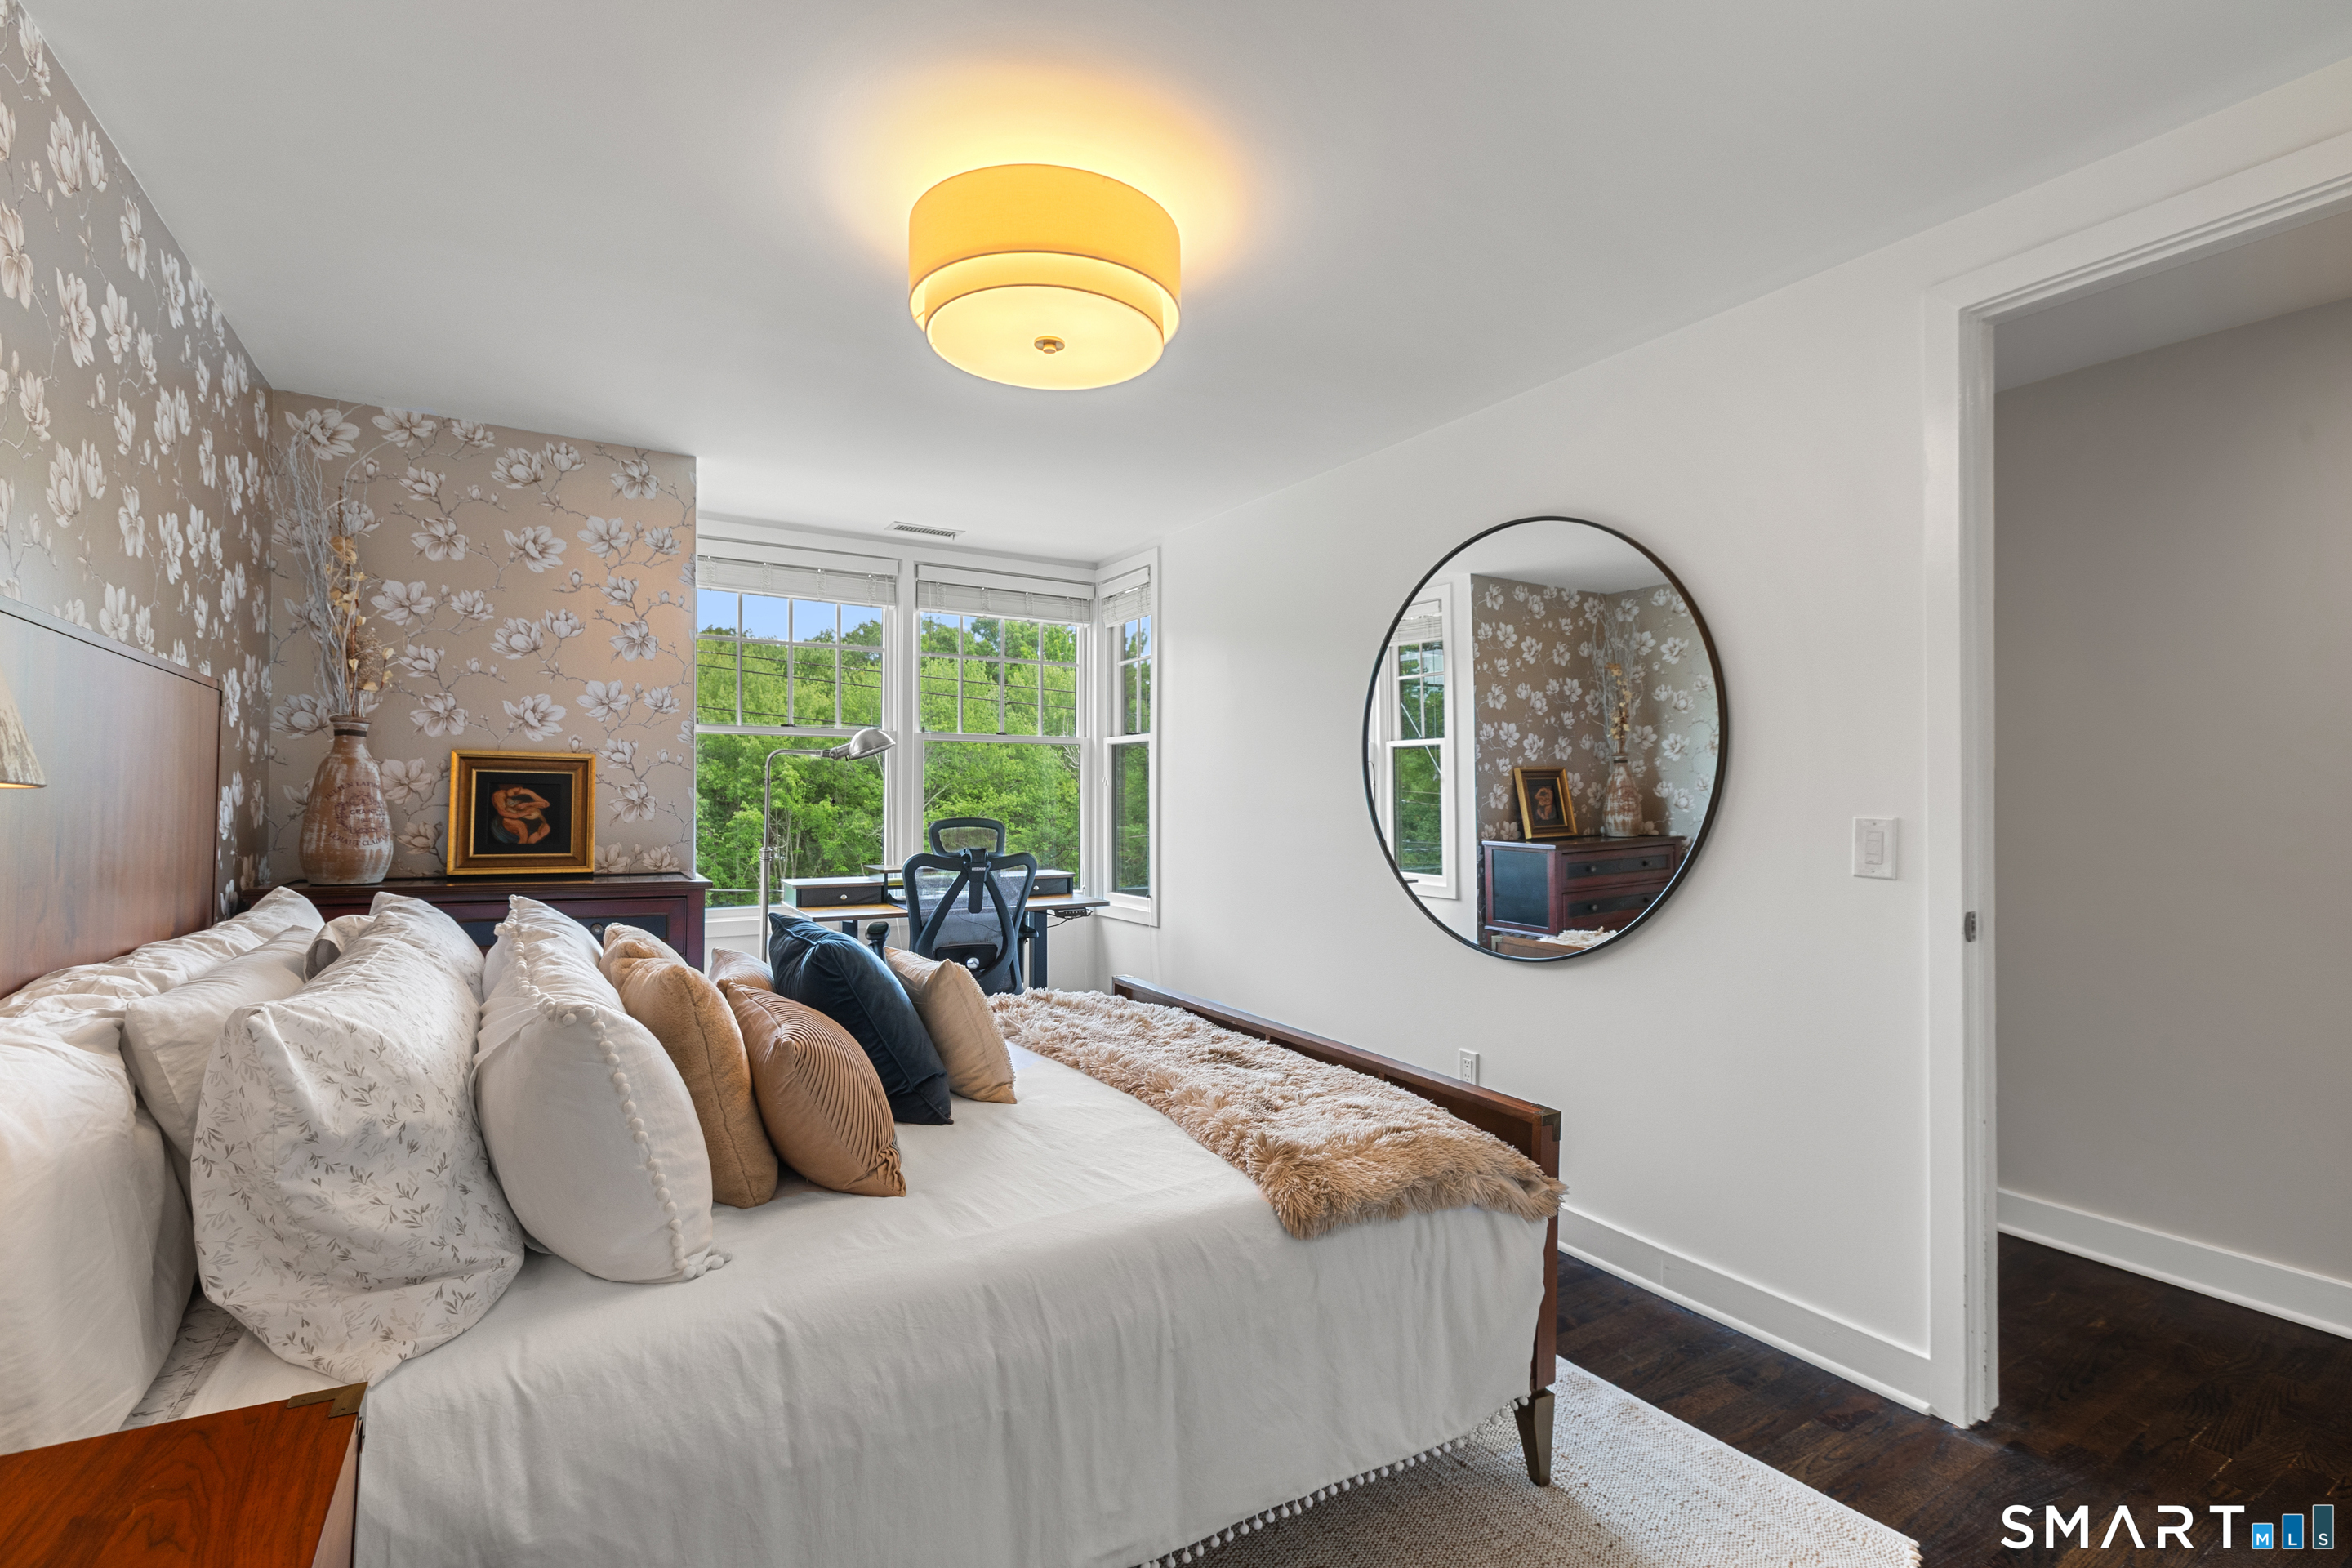
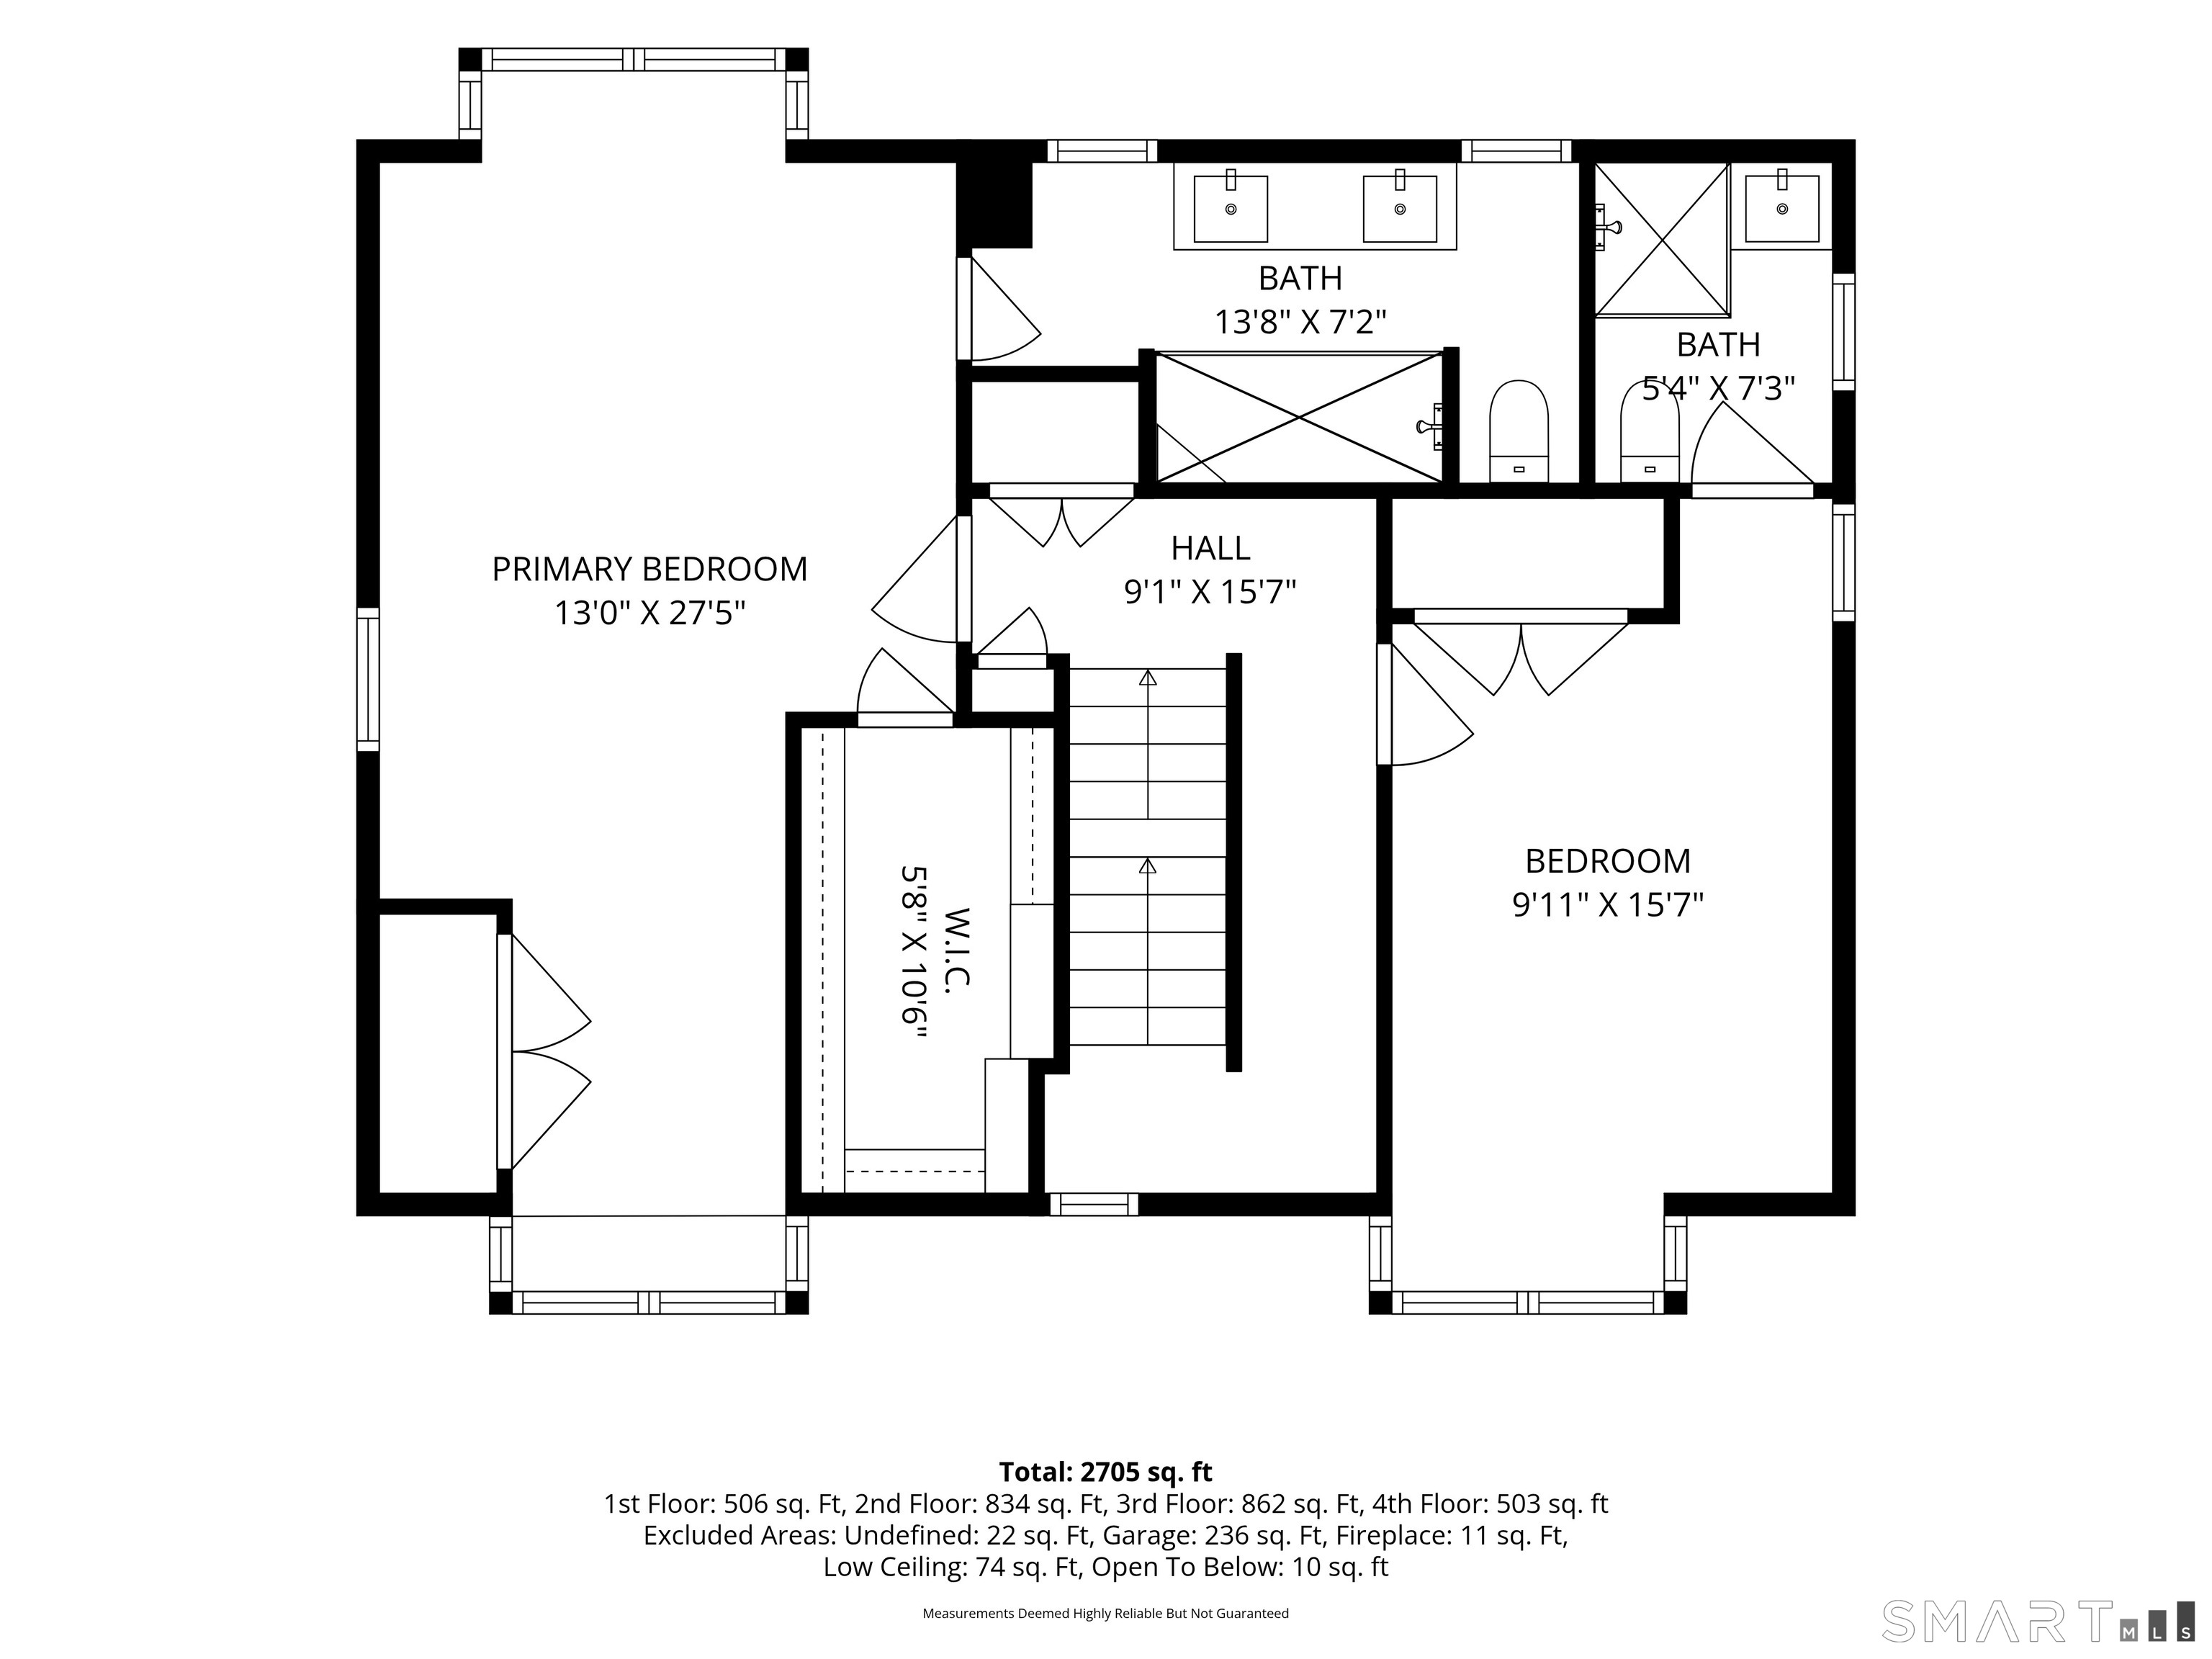
  • Bedroom (Upper Level) Bay/Bow Window, Full Bath, Hardwood Floor
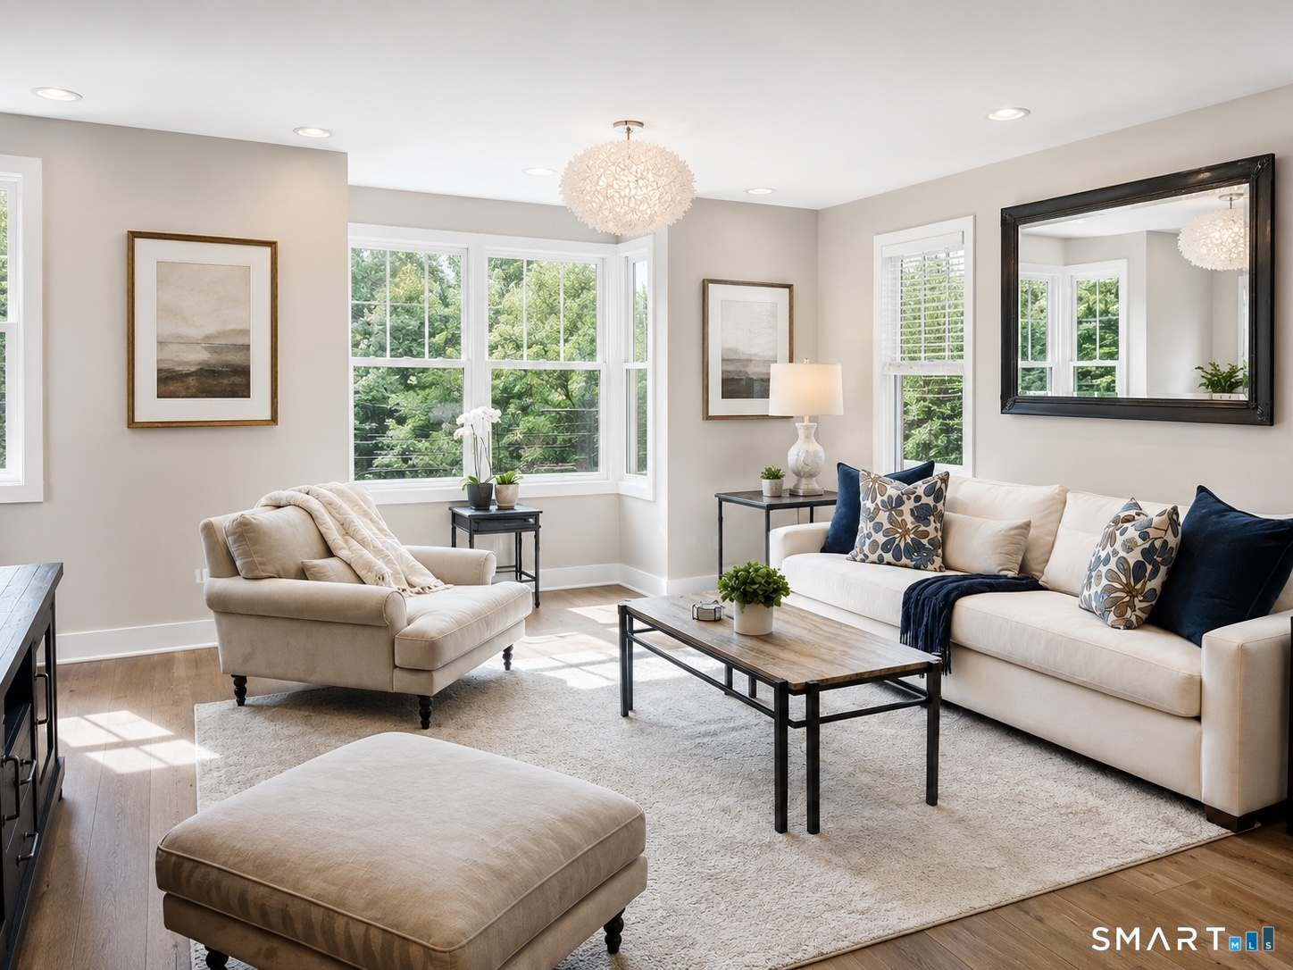
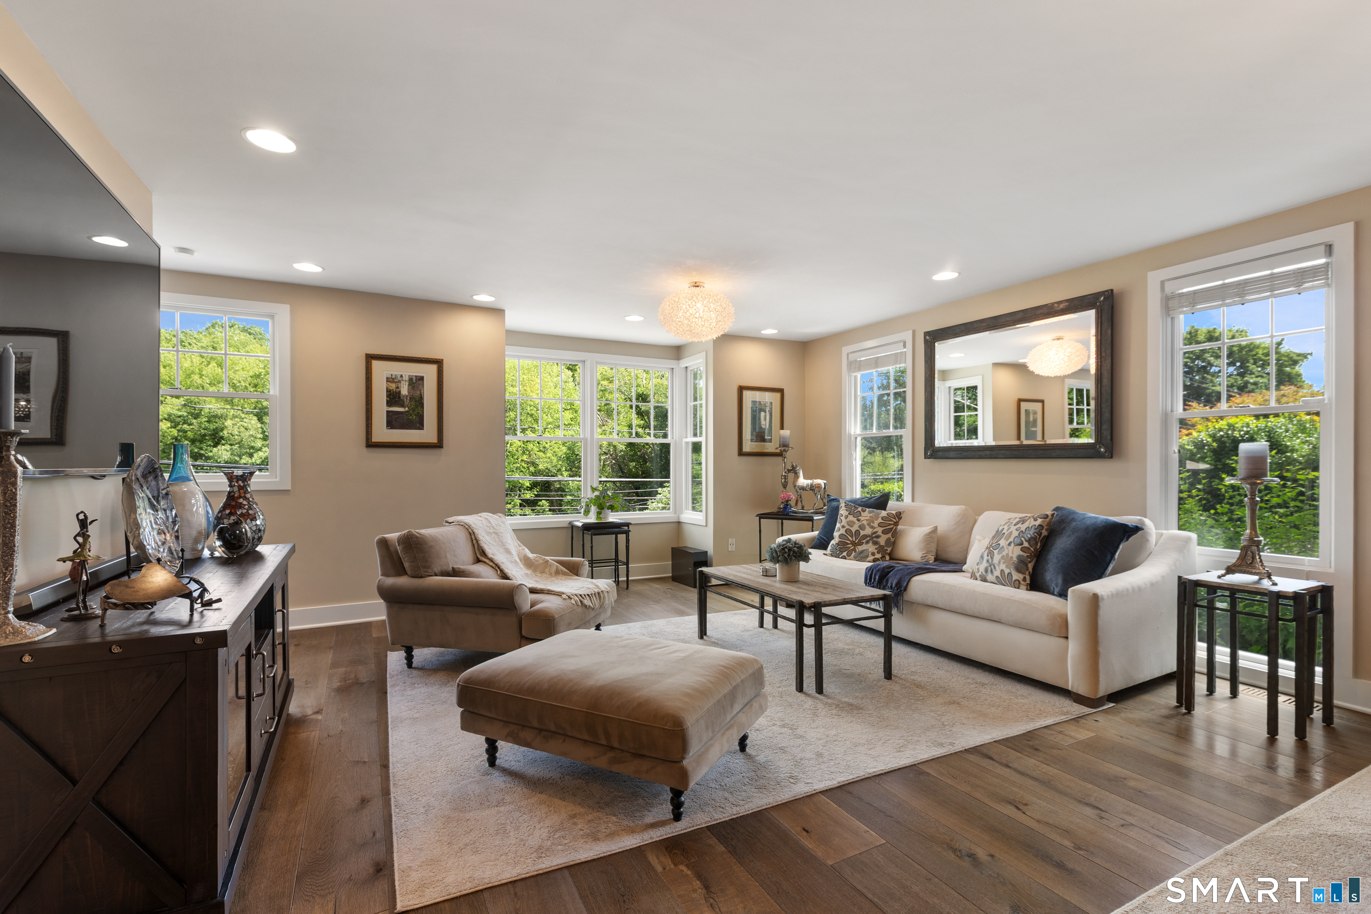
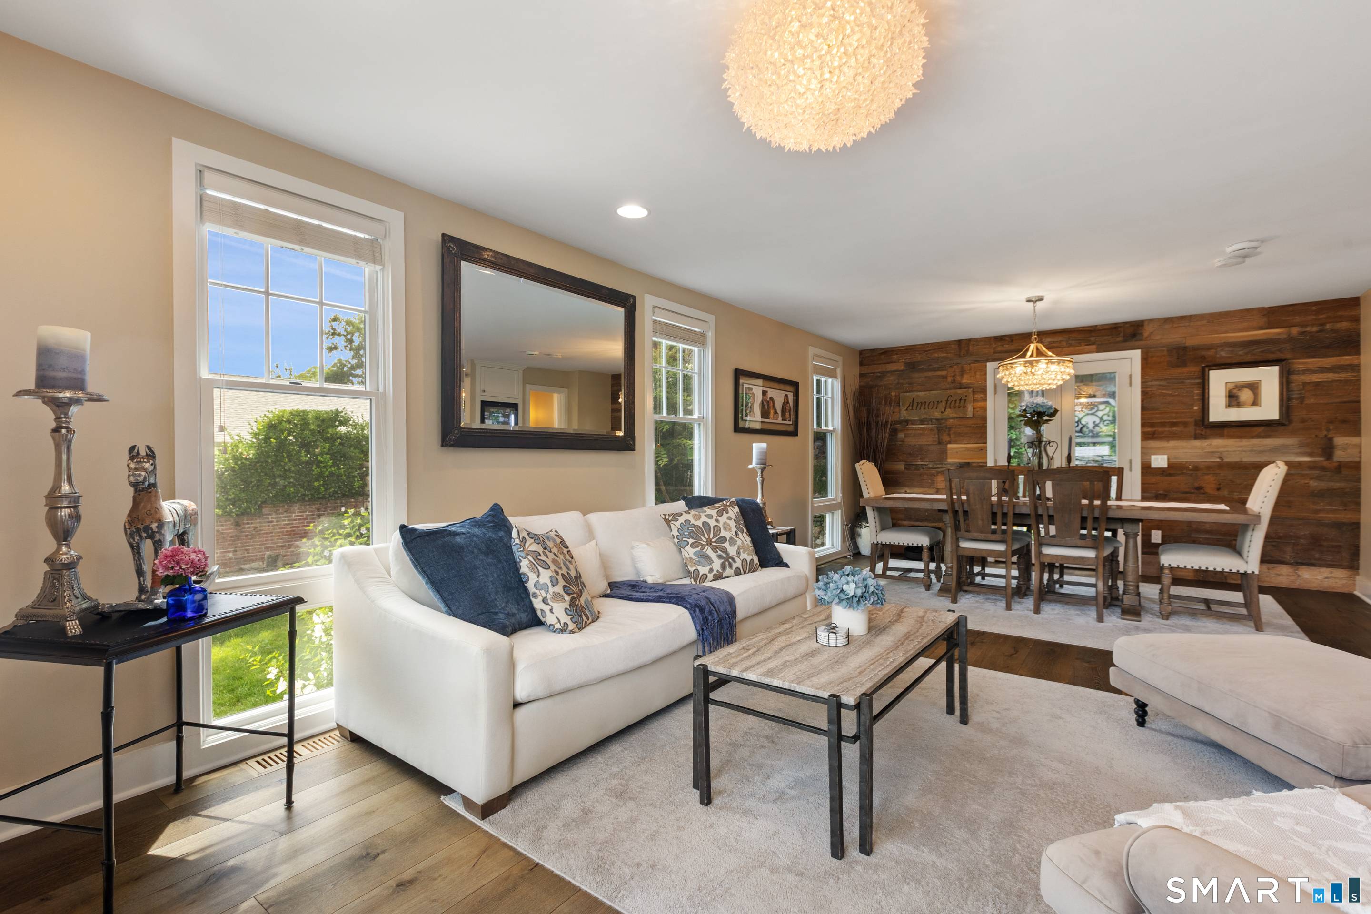
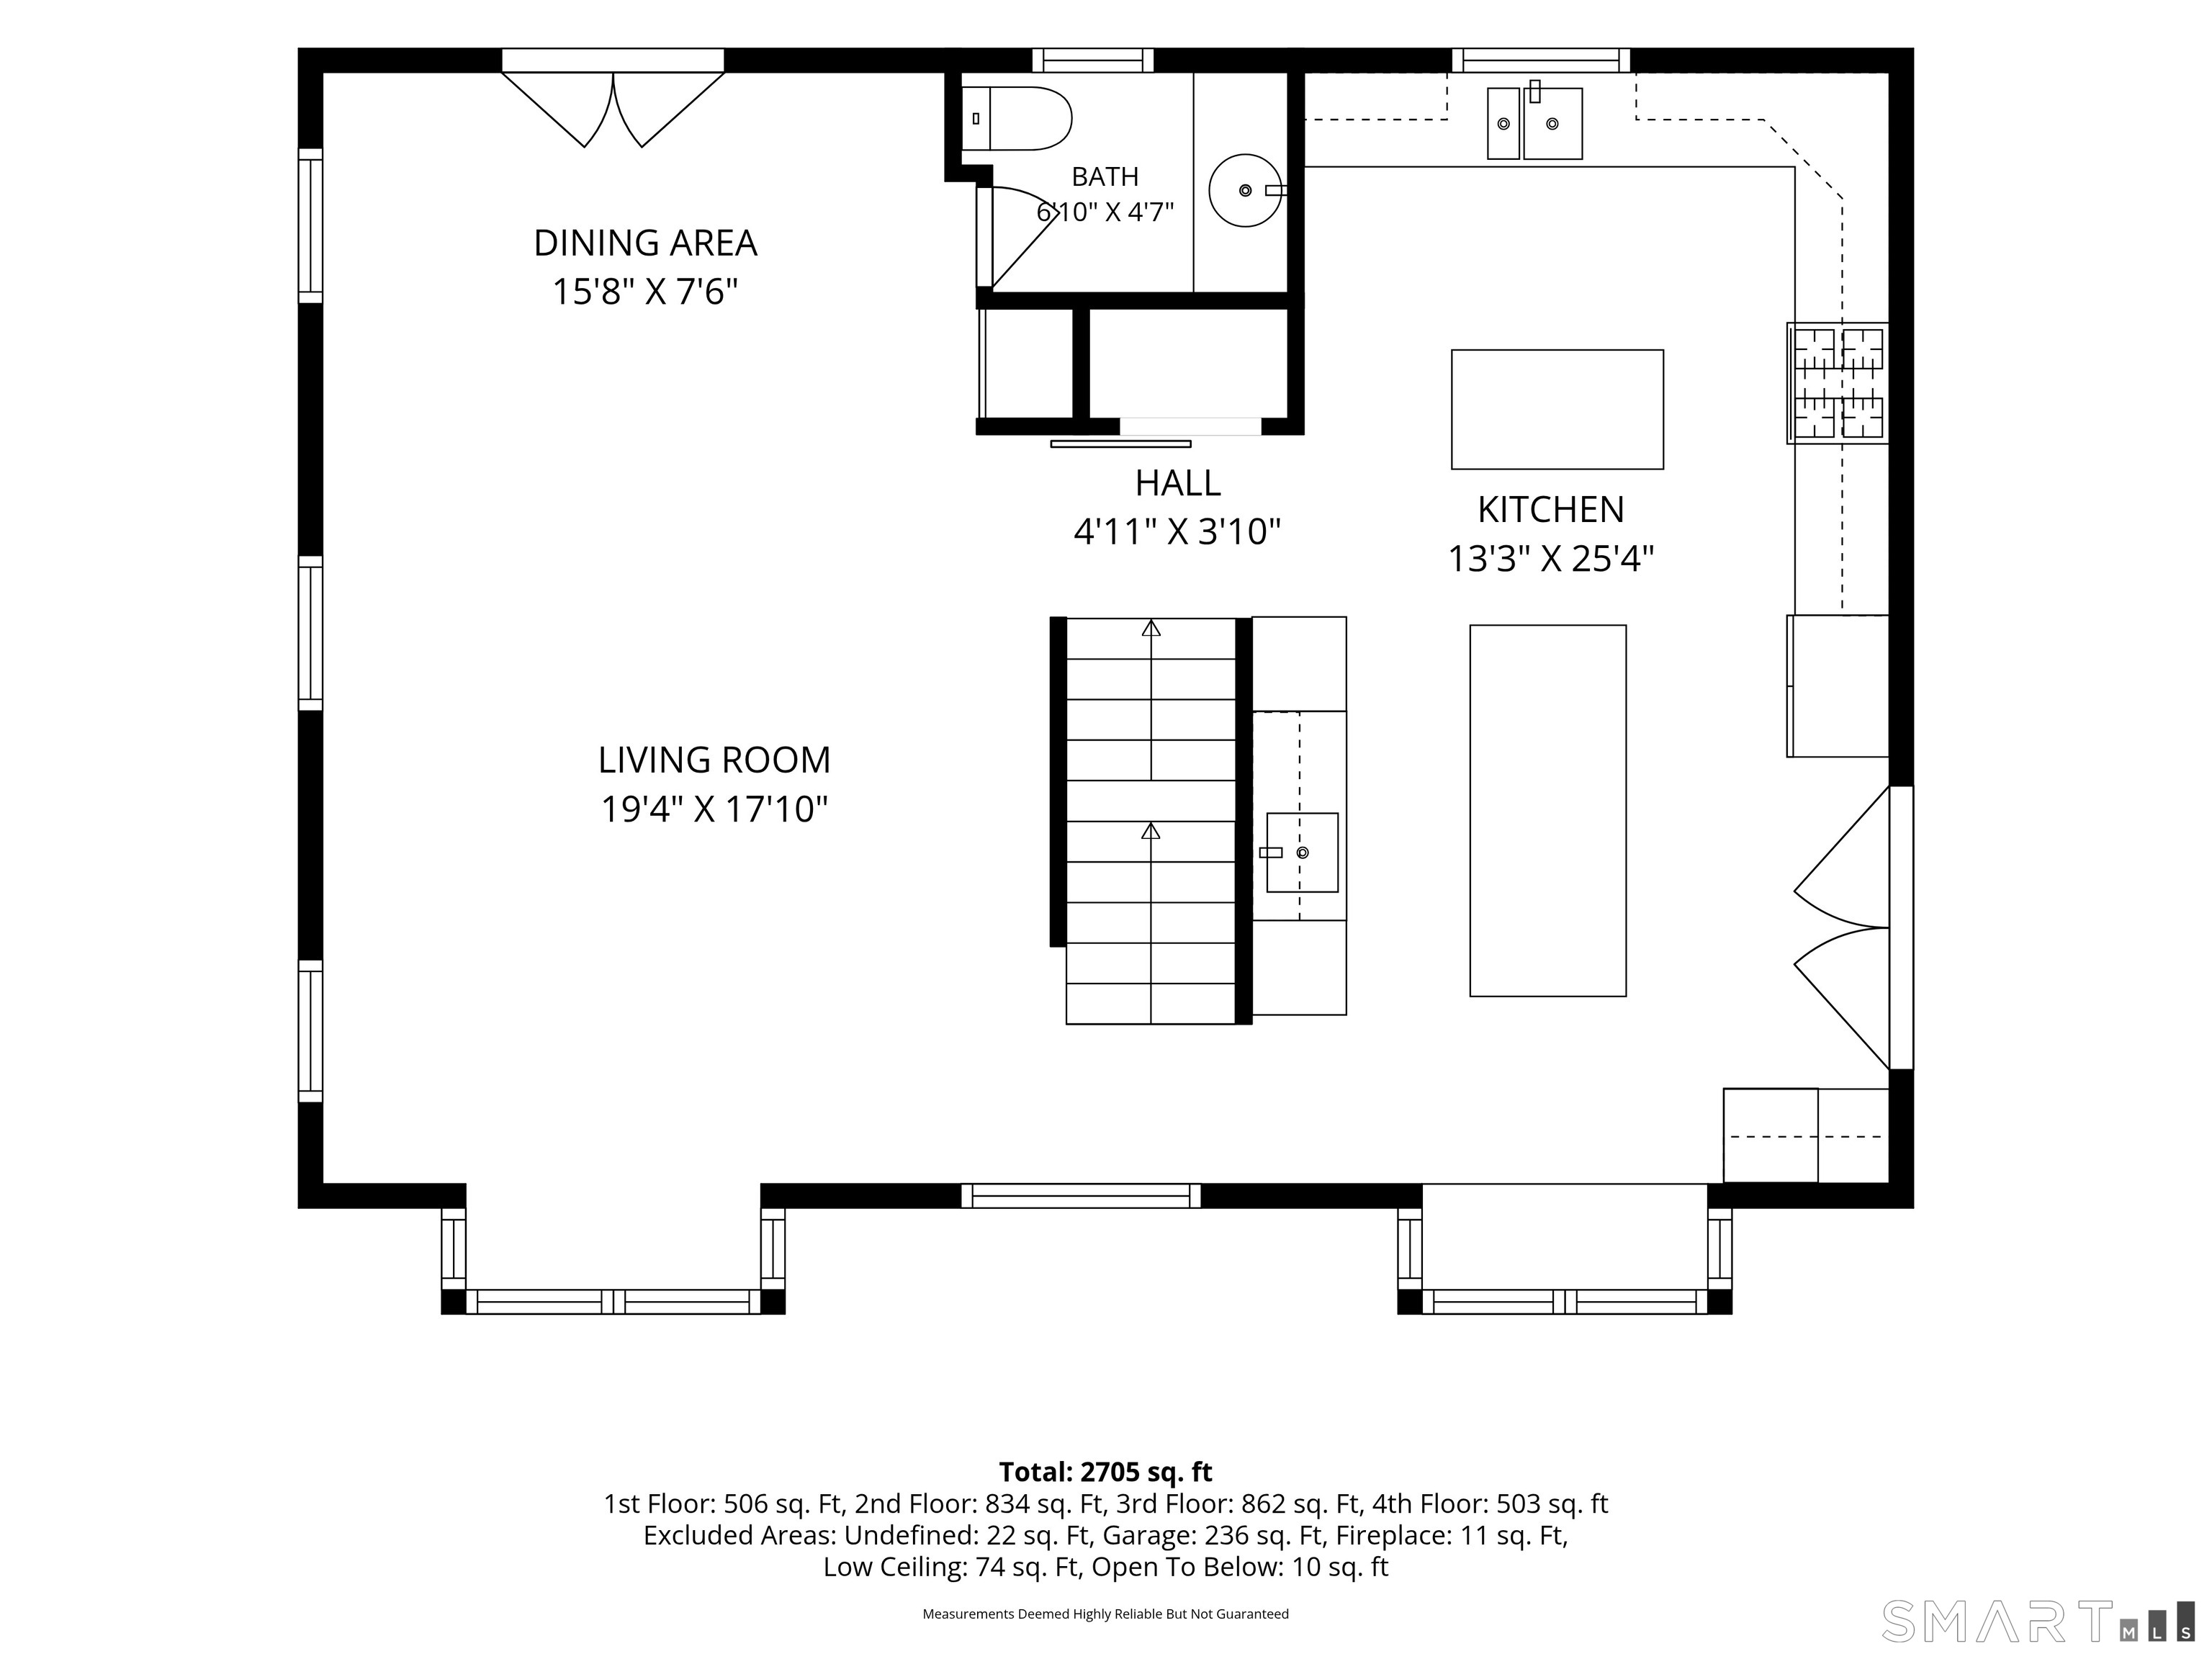
  • Living Room (Main Level) Bay/Bow Window, Combination Liv/Din Rm, Hardwood Floor
  • Bedroom (Upper Level) Skylight, Hardwood Floor, On 3rd Floor
  • Dining Room (Main Level) Combination Liv/Din Rm, French Doors, Hardwood Floor
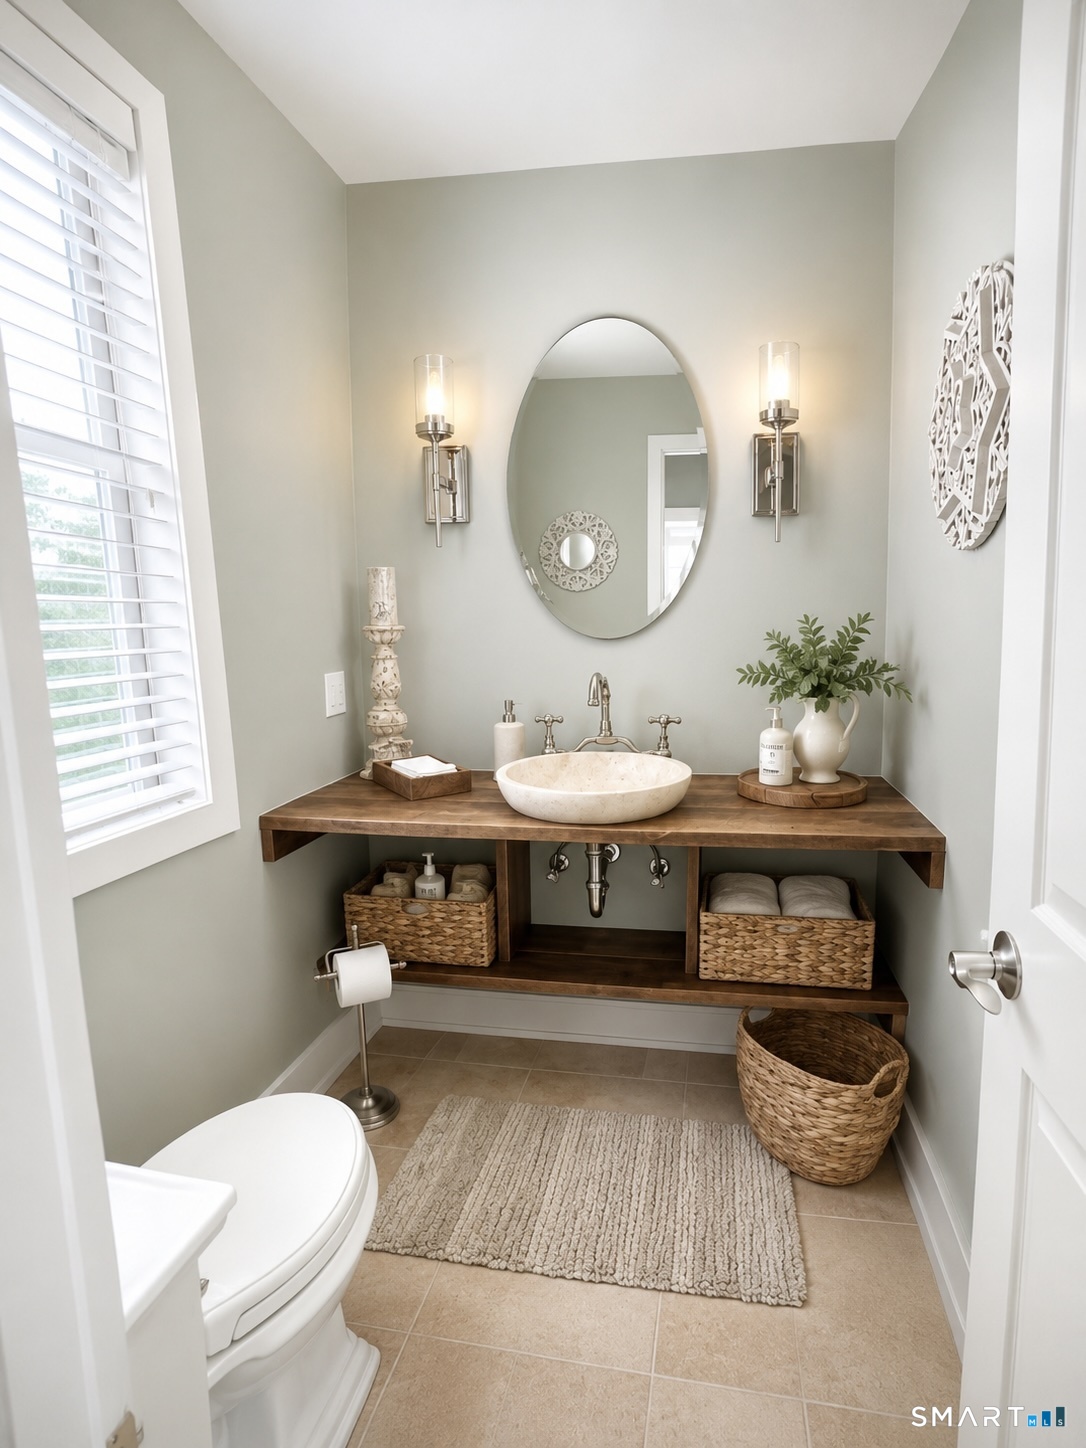
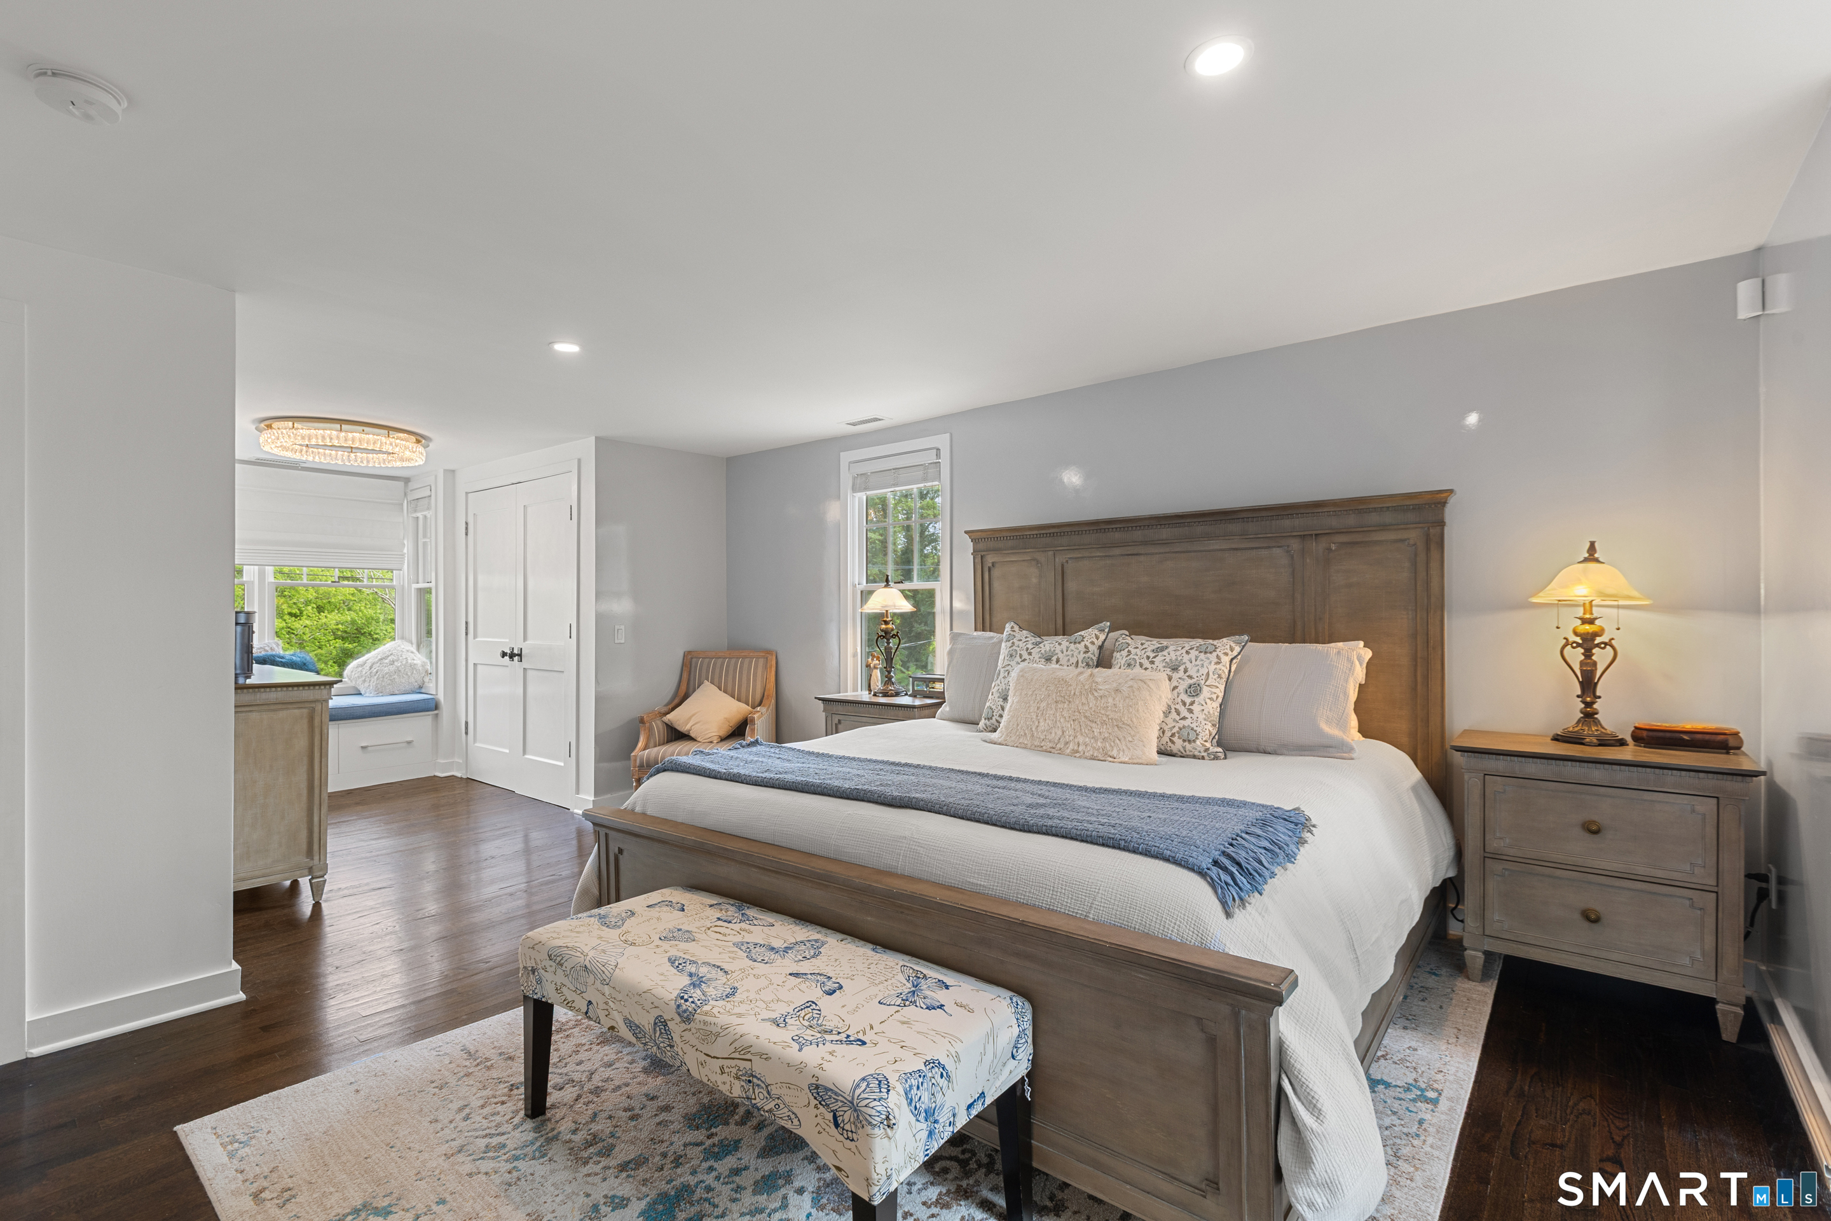
  • Primary Bedroom (Upper Level) Bay/Bow Window, Bedroom Suite, Full Bath, Walk-In Closet, Hardwood Floor
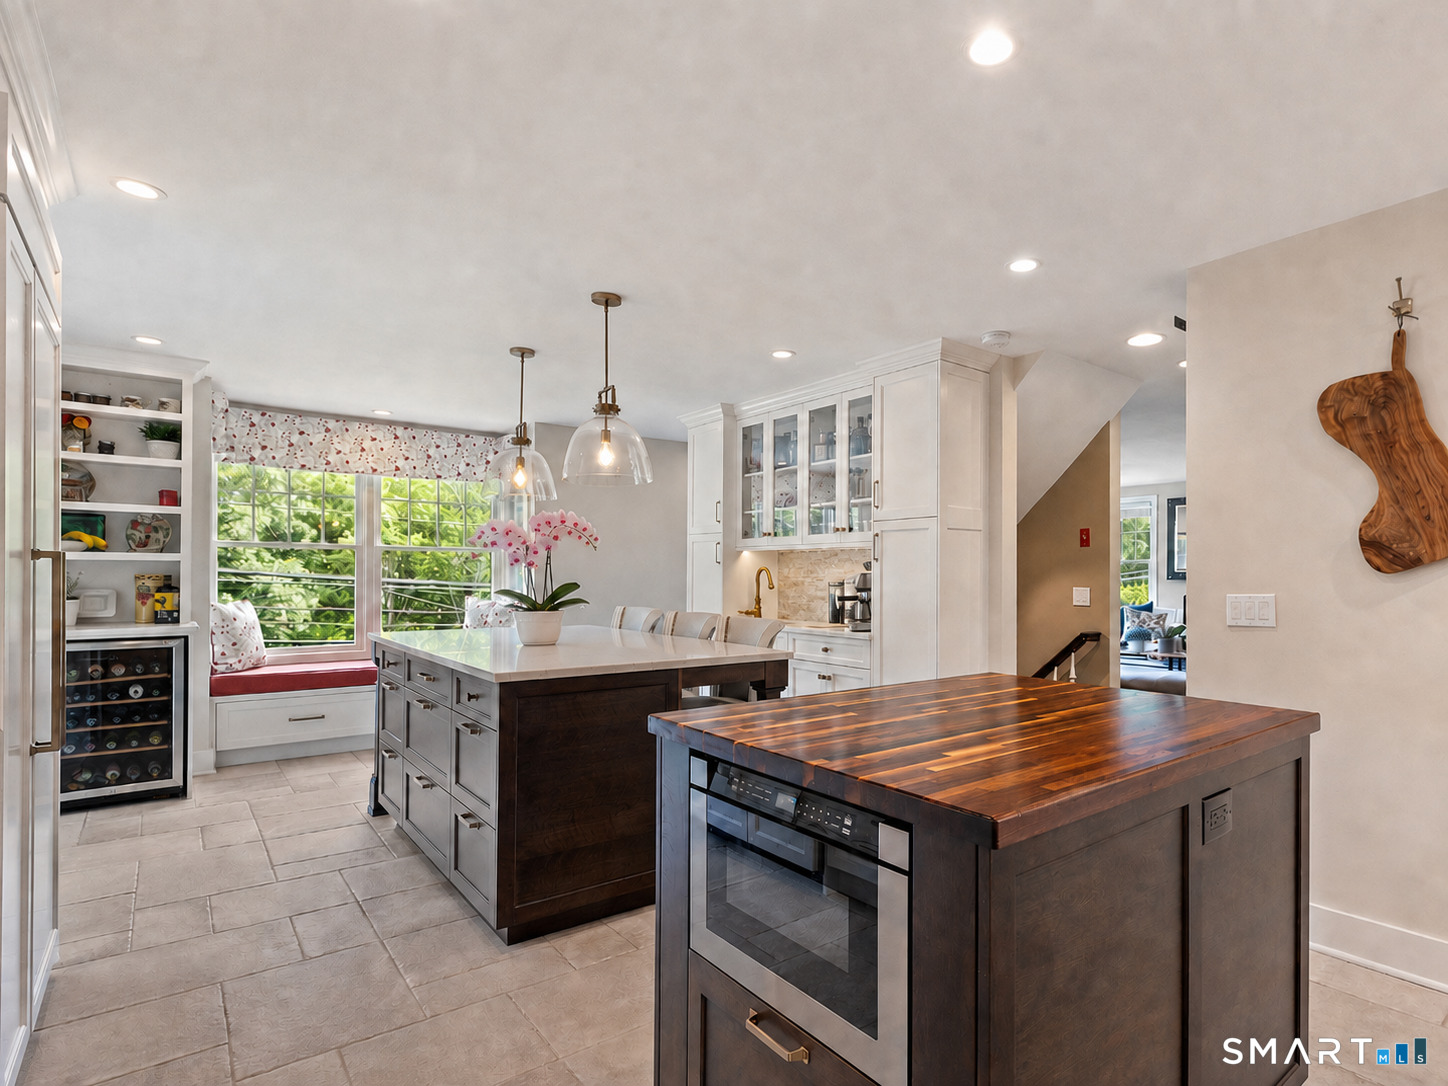
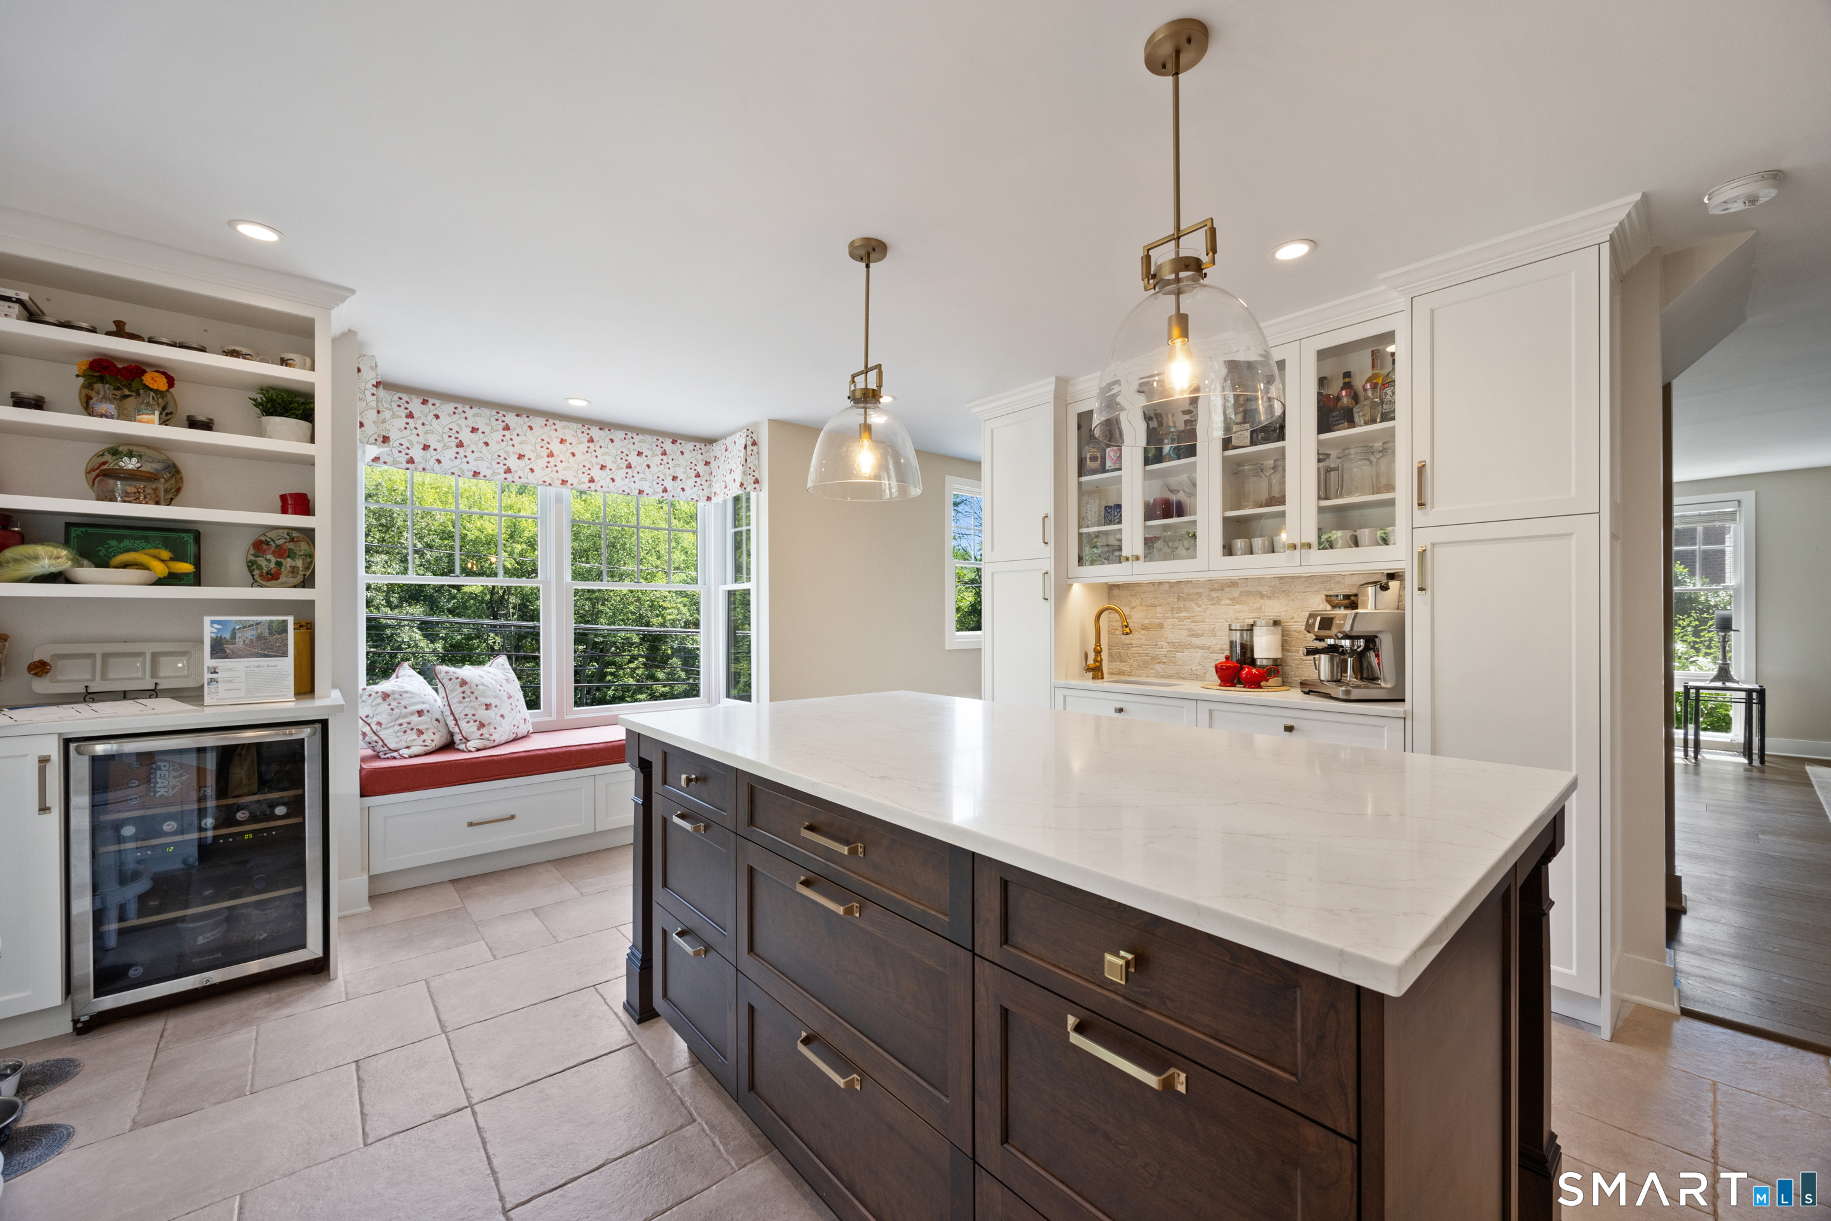
  • Eat In Kitchen (Main Level) Remodeled, Quartz Counters, Wet Bar, French Doors, Pantry, Patio/Terrace
  • Other Rooms Foyer, Laundry room

Home Features

Heating

  • Fireplaces: 1
  • Heating: hot air
  • Heat fuel type: natural gas

Cooling

  • Central air

Interior Features

  • Audio system
  • Auto garage door opener
  • Cable - pre-wired
  • Open floor plan
  • Security system

Appliances

  • Gas cooktop
  • Gas range
  • Convection oven
  • Microwave
  • Range hood
  • Subzero
  • Icemaker
  • Dishwasher
  • Disposal
  • Washer
  • Dryer
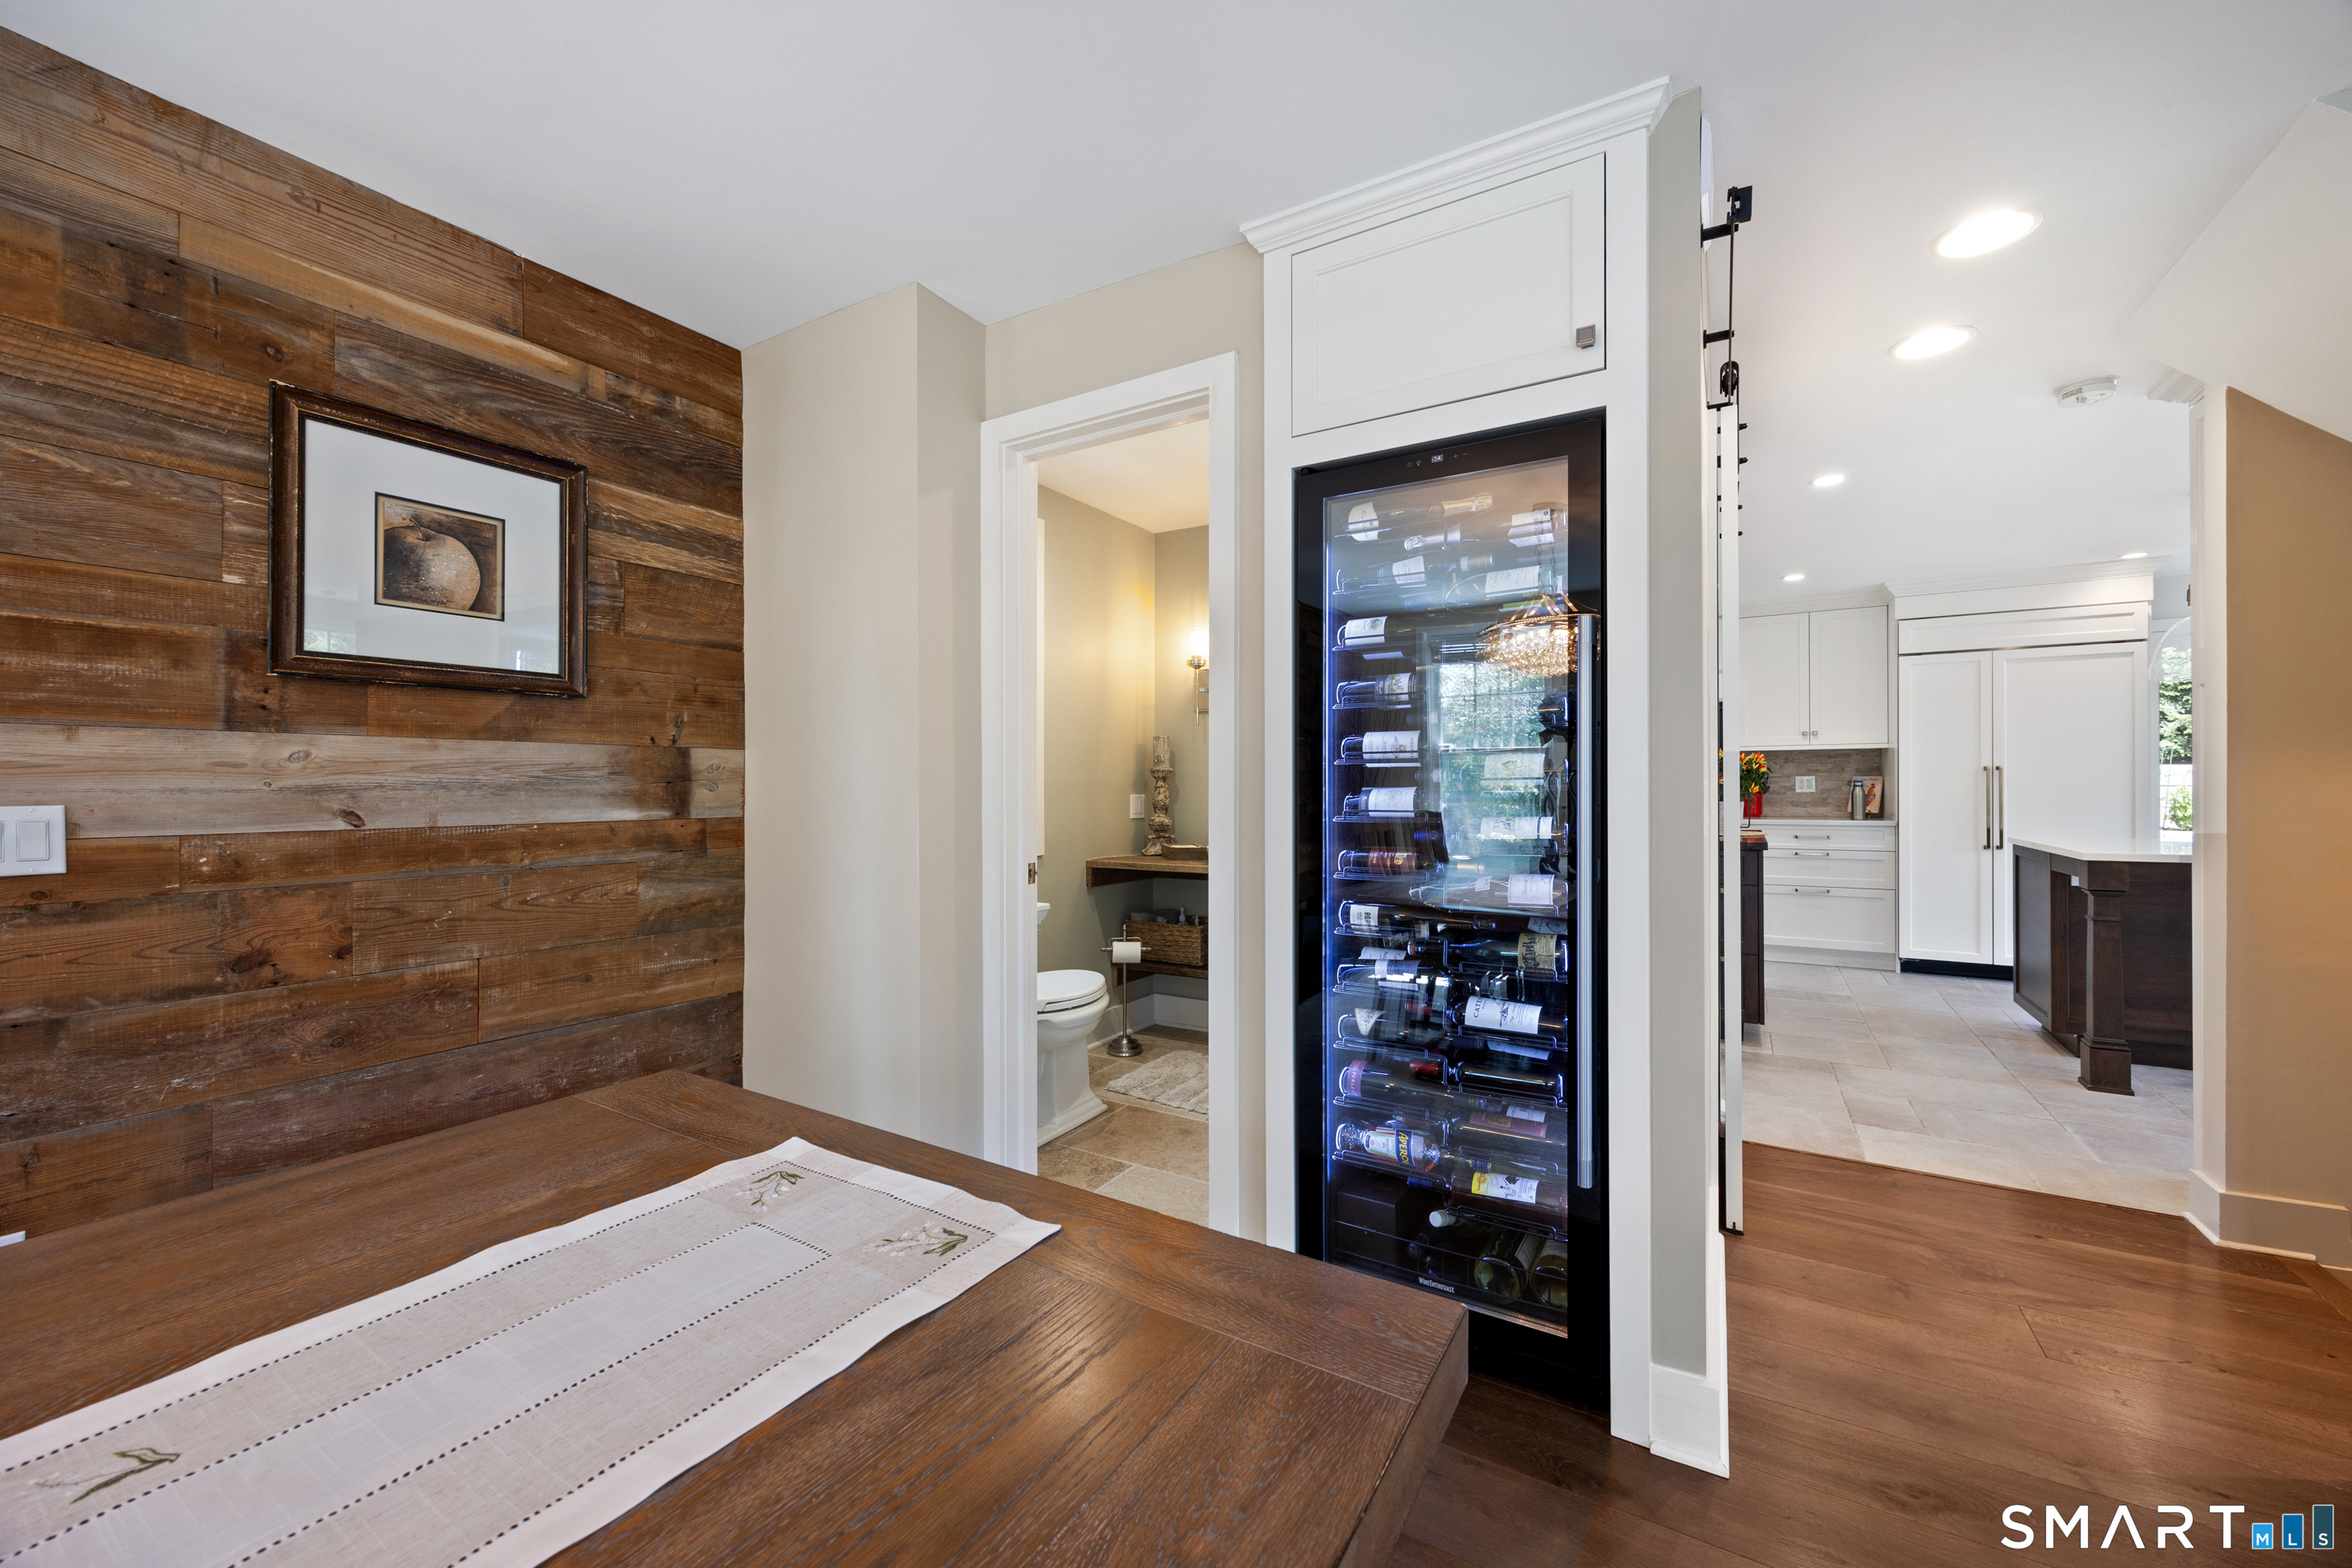
  • Wine chiller

Home Automation

  • Appliances
  • Built in audio
  • Electric outlet(s)
  • Lighting

Basement

  • Partial

Laundry

  • Location: upper level
  • Upper level

Exterior Features

  • Terrace
  • Gutters
  • Lighting
  • French doors
  • Balcony
  • Sidewalk
  • Shed
  • Gazebo
  • Garden area

Property Details

Parking

  • Garage spaces: 1
  • Attached garage
  • Driveway

Waterfront

  • Direct waterfront
  • River
  • Walk to water
  • Beach rights
  • View
Waterfront Homes in Greenwich

Lot Details

  • Lot surface: 0.22 acres
  • Dry
  • Professionally landscaped
  • Water view

Driveway

  • Asphalt

Utilities

  • Water: public water connected
  • Sewage: pub. sewer connected

Construction Details

Style
colonial

Construction year
1965

Exterior Siding
shingle

Foundation
concrete

Roof
asphalt shingle


Area & Town

This home is located in Cos Cob neighborhood, in the town of Greenwich.

Finance & Listing Info

Status Active
Listing date August 07, 2026
List price $ 2,750,000
Current price $ 2,750,000
Tax amount $ 12,085
Tax year july 2026-june 2027
MLS ID #24197532
List Agent Karin Fry
Co-List Agent Suzy Armstrong
List Office Compass Connecticut, LLC
Co-List Office compass connecticut, llc

316 Valley Road Home Photos

Because we love Fairfield County!

© Copyright 1999 - 2026 Dagny's LLC. - 20 Windy Ridge Place Wilton, CT 06897 - Terms & Conditions