Clapboard Hill Rd Unit (NEW BUILD), Westport, CT, 06880

single family home
$ 7,926,000 For Sale Active May 25, 2026
  • 6 beds
  • 7 baths
  • 7,200 sq ft
  • 2 acres
  • to be built
  • 3 cars garage

About the Home

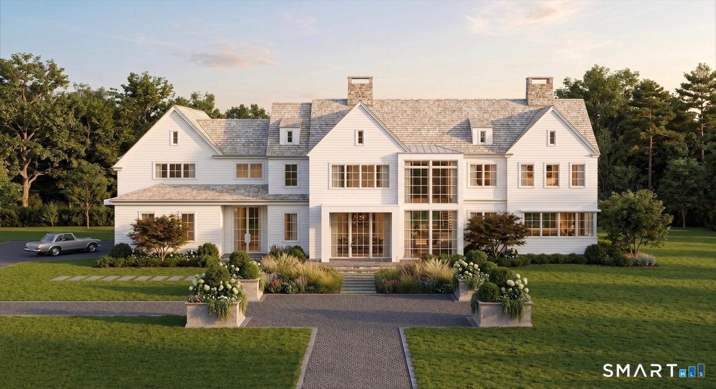
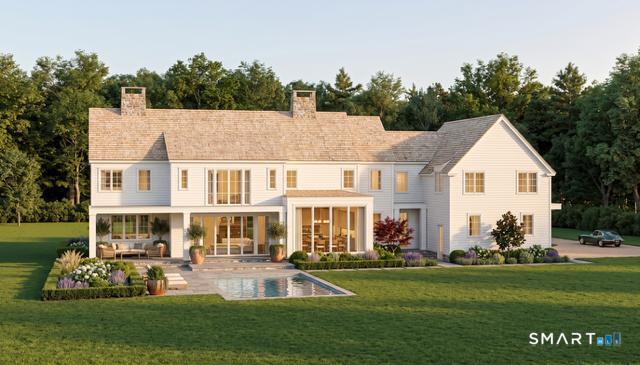
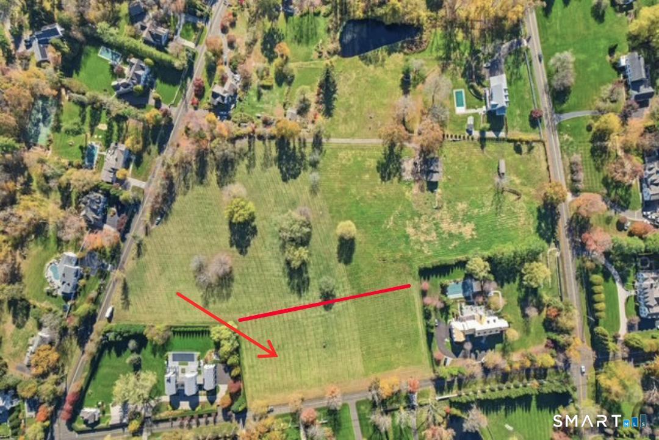
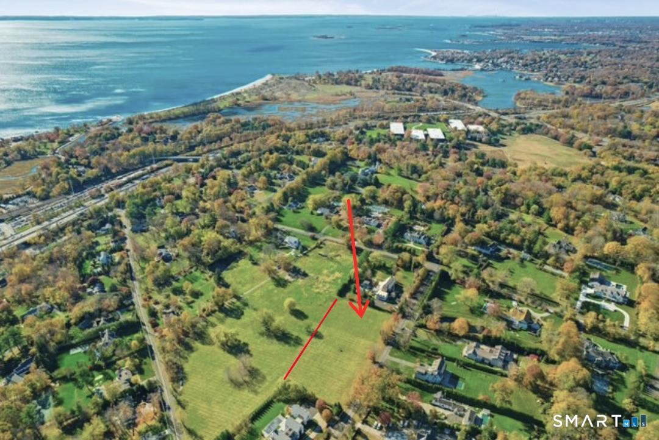
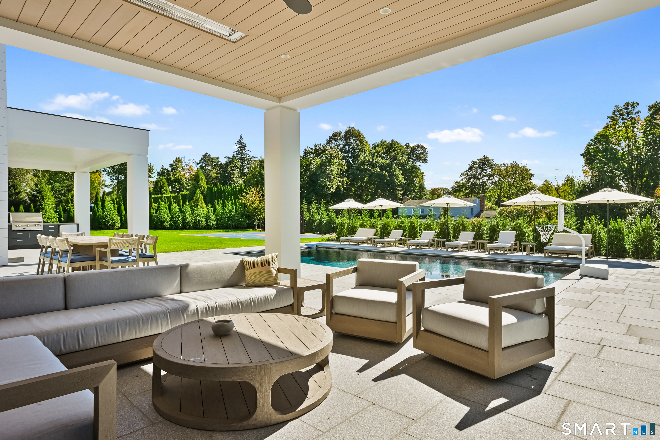
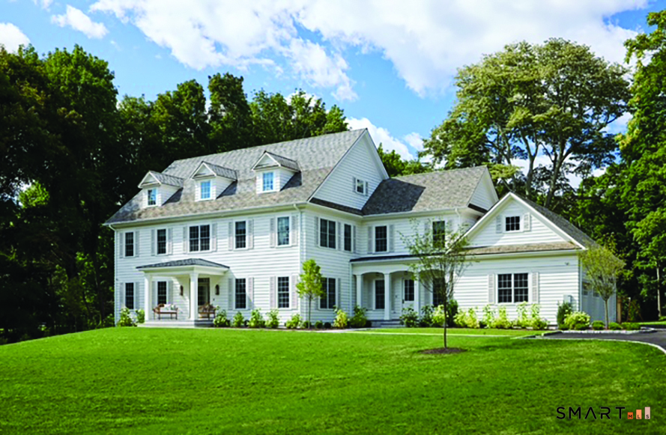
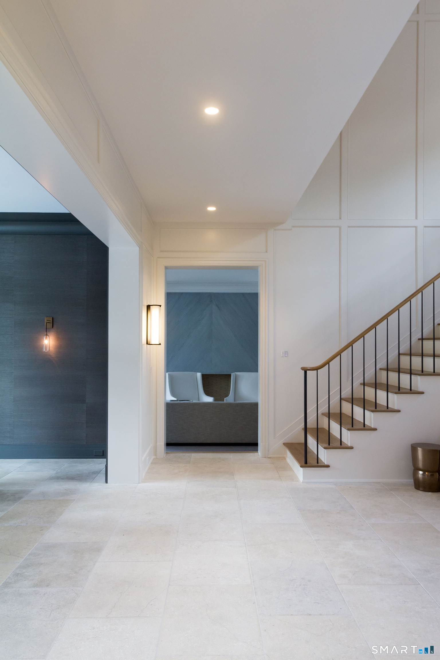
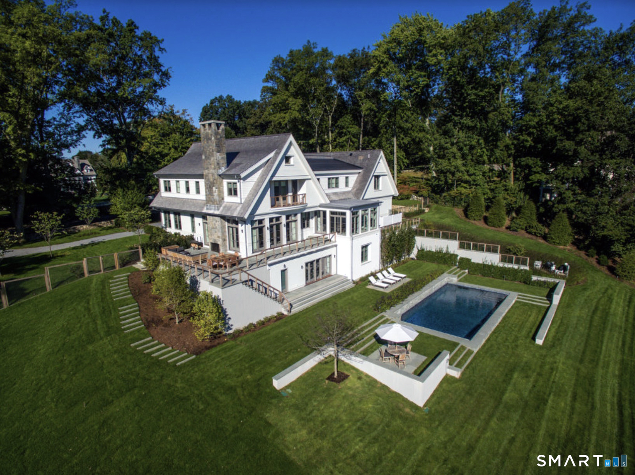
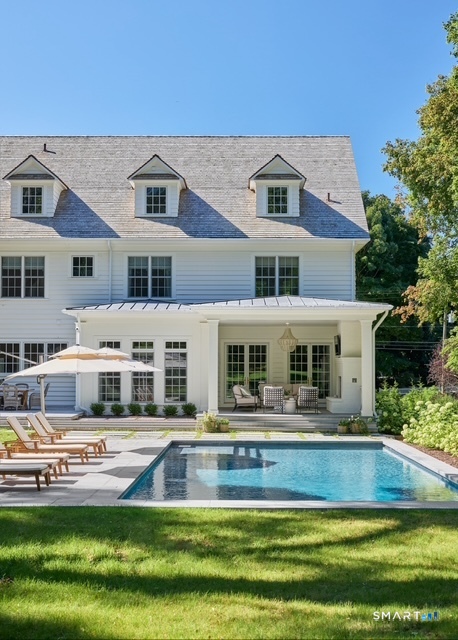
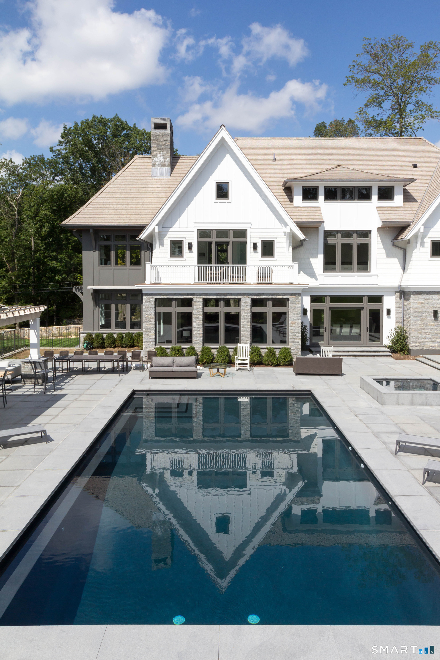
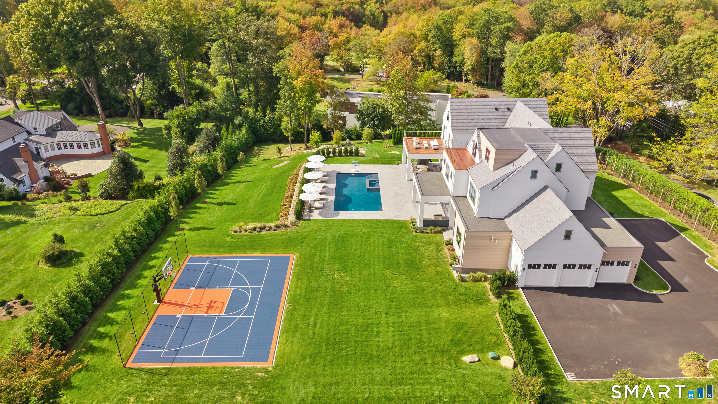
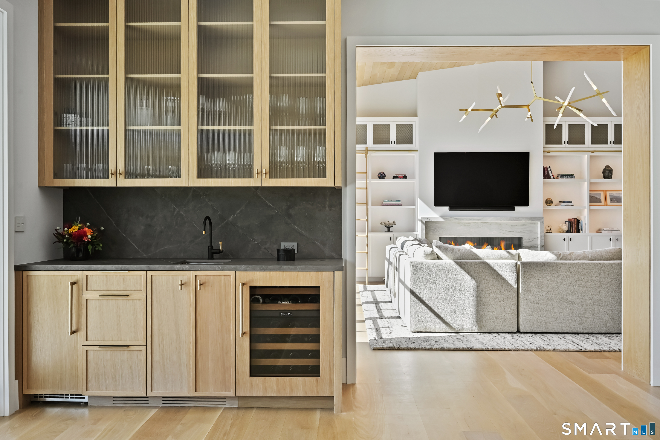
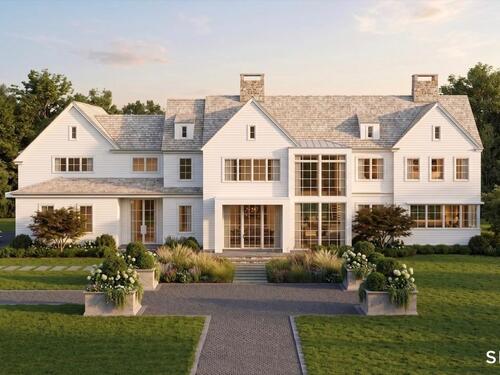
Set within Westport's most prestigious private estate enclave, surrounded by grand coastal estates and quintessential antique treasures, this exceptional Greens Farms 2+ acre* new construction offering is poised to become one of Fairfield County's most coveted addresses. Perfectly positioned, moments from beaches, downtown boutiques, vibrant dining scene, and just an express train to Manhattan, the property offers a rare blend of privacy, convenience, and timeless sophistication. Fully customizable and designed to fit your lifestyle and desired scale, this masterfully built residence will feature bespoke craftsmanship, rich stone, curated designer finishes, advanced smart home technology, and world-class amenities tailored entirely to your vision. Expansive grounds offer tranquil space for a private resort-style setting with endless possibilities for outdoor living and recreation. Walk the property with us and the Coastal Luxury Homes team and begin designing your dream estate.

Rooms & Interior

6 bedrooms beds
5 full + 2 half baths
7,200 square feet sq ft

Room Details

  • Office (Main Level) 9 ft+ Ceilings
  • Bedroom (Upper Level) 9 ft+ Ceilings, Hardwood Floor
  • Bedroom (Upper Level) 9 ft+ Ceilings, Hardwood Floor
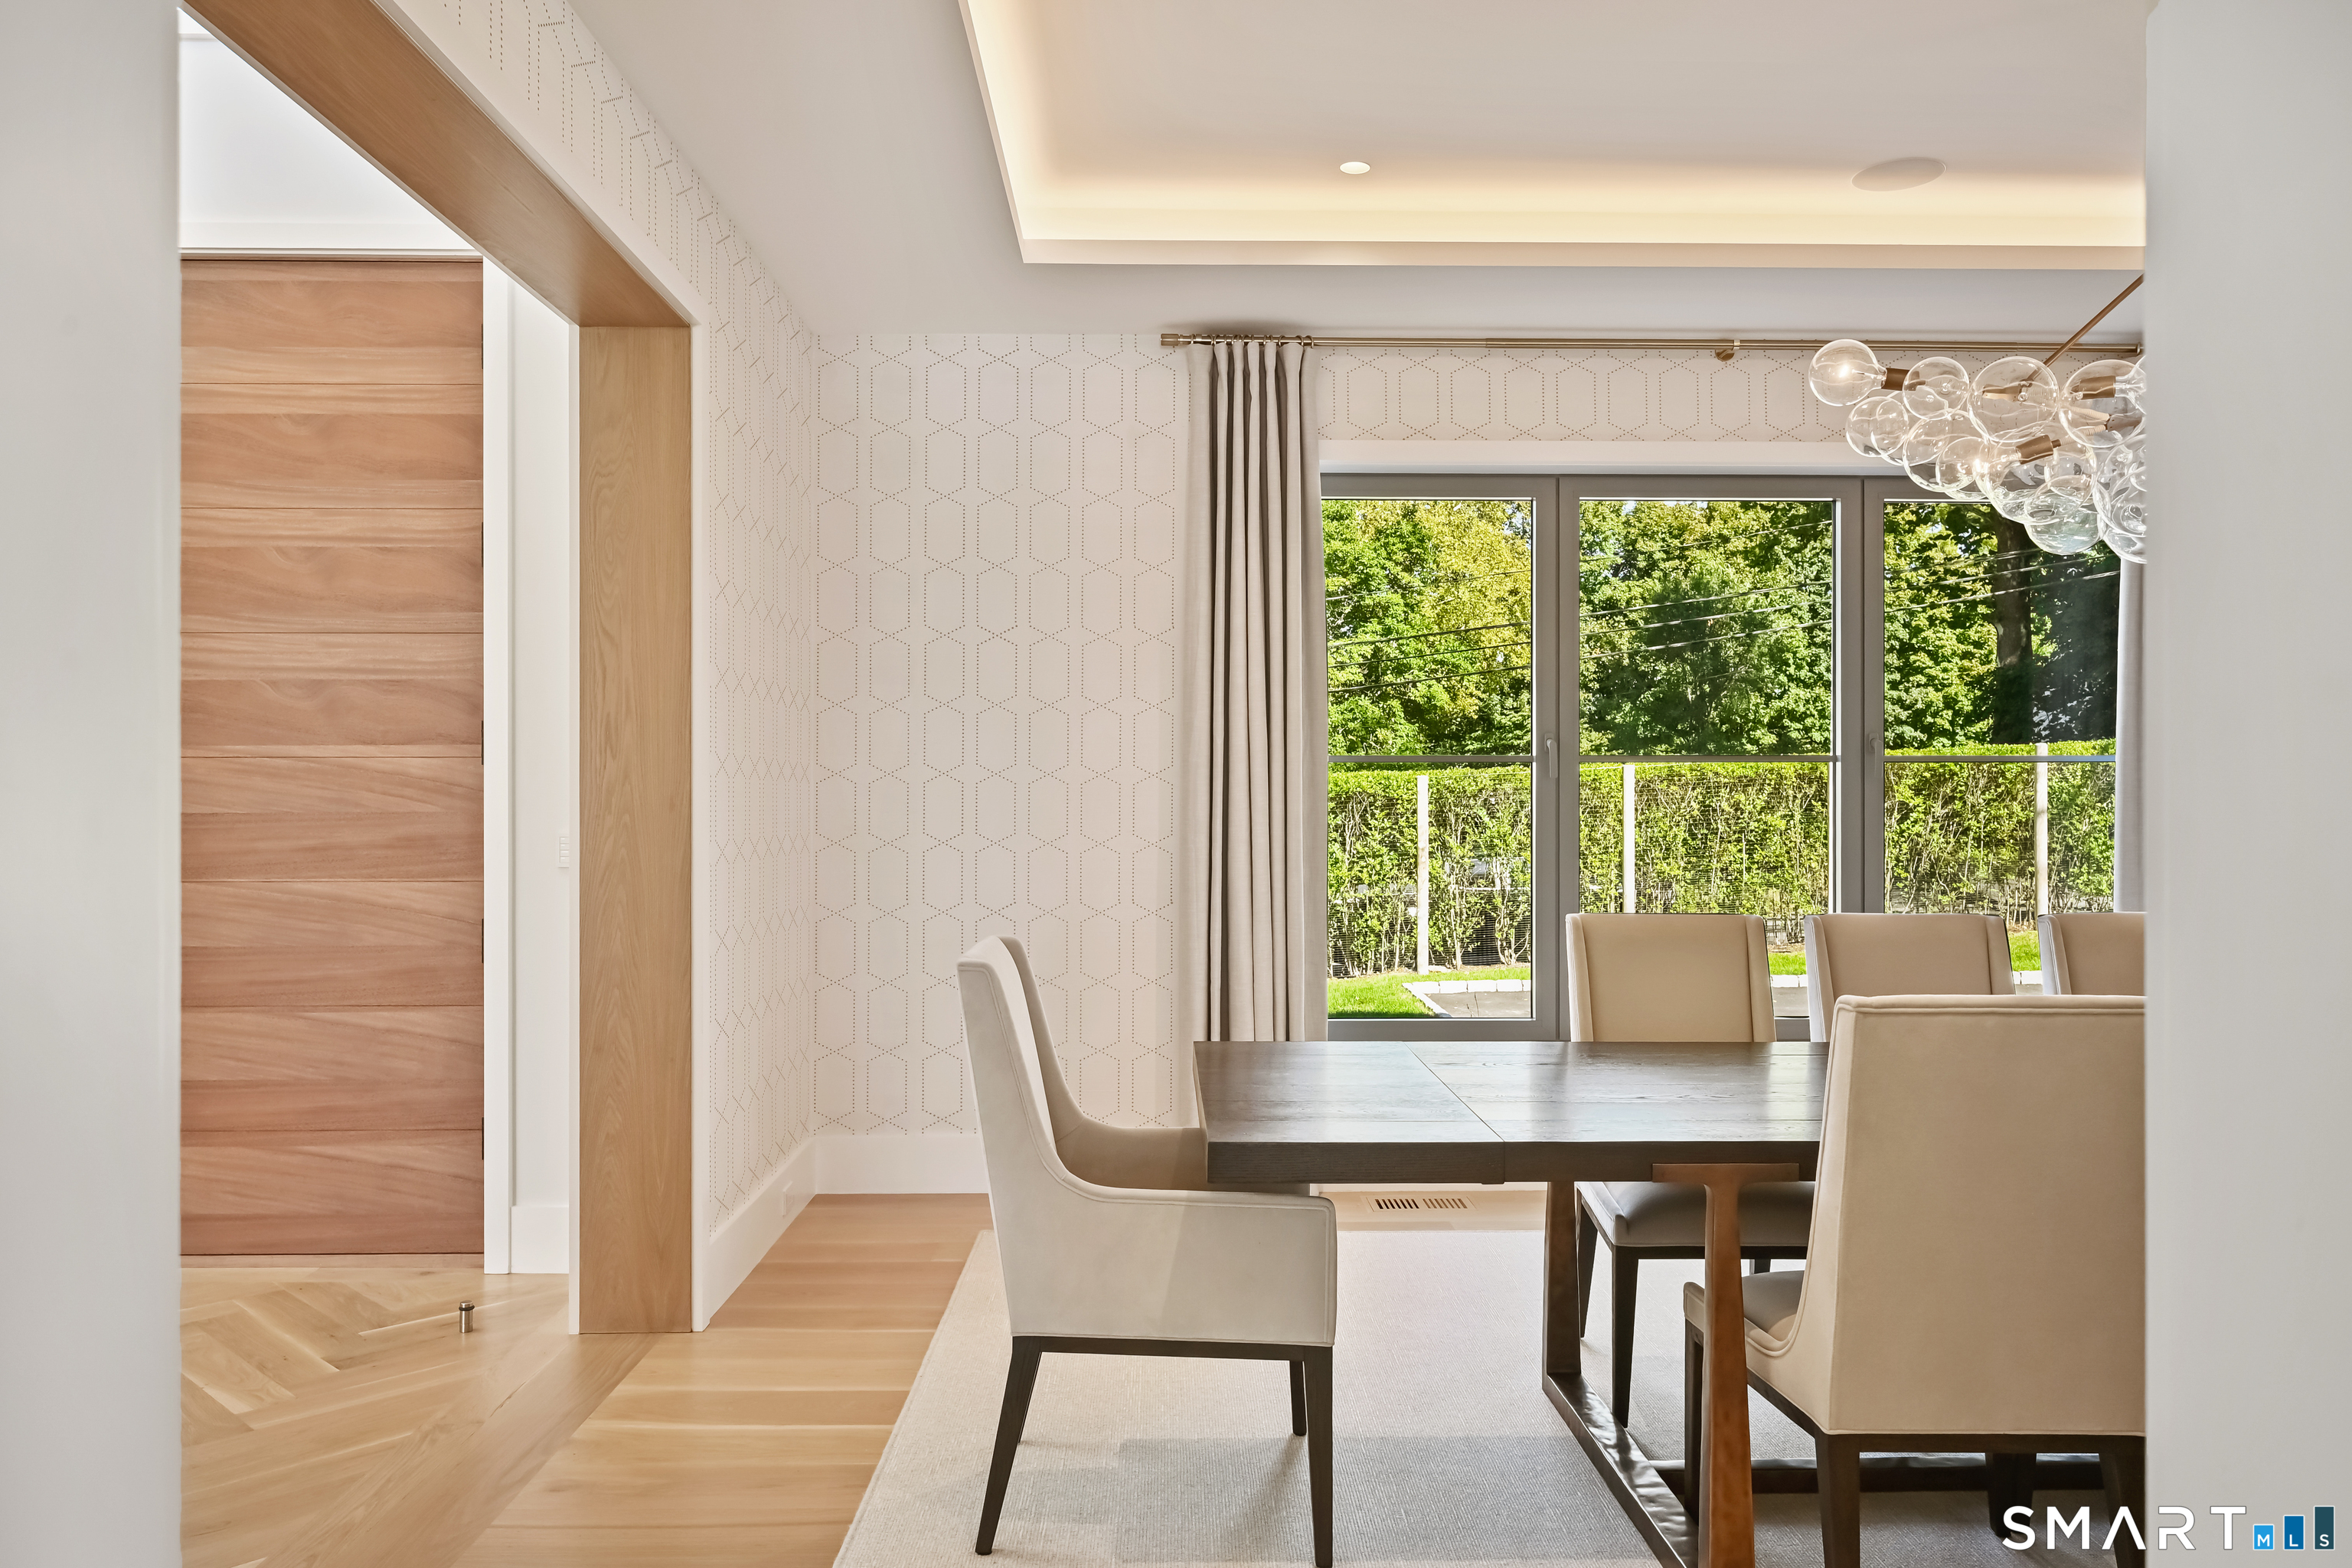
  • Dining Room (Main Level) 9 ft+ Ceilings, Hardwood Floor
  • Rec/Play Room (Lower Level) 9 ft+ Ceilings
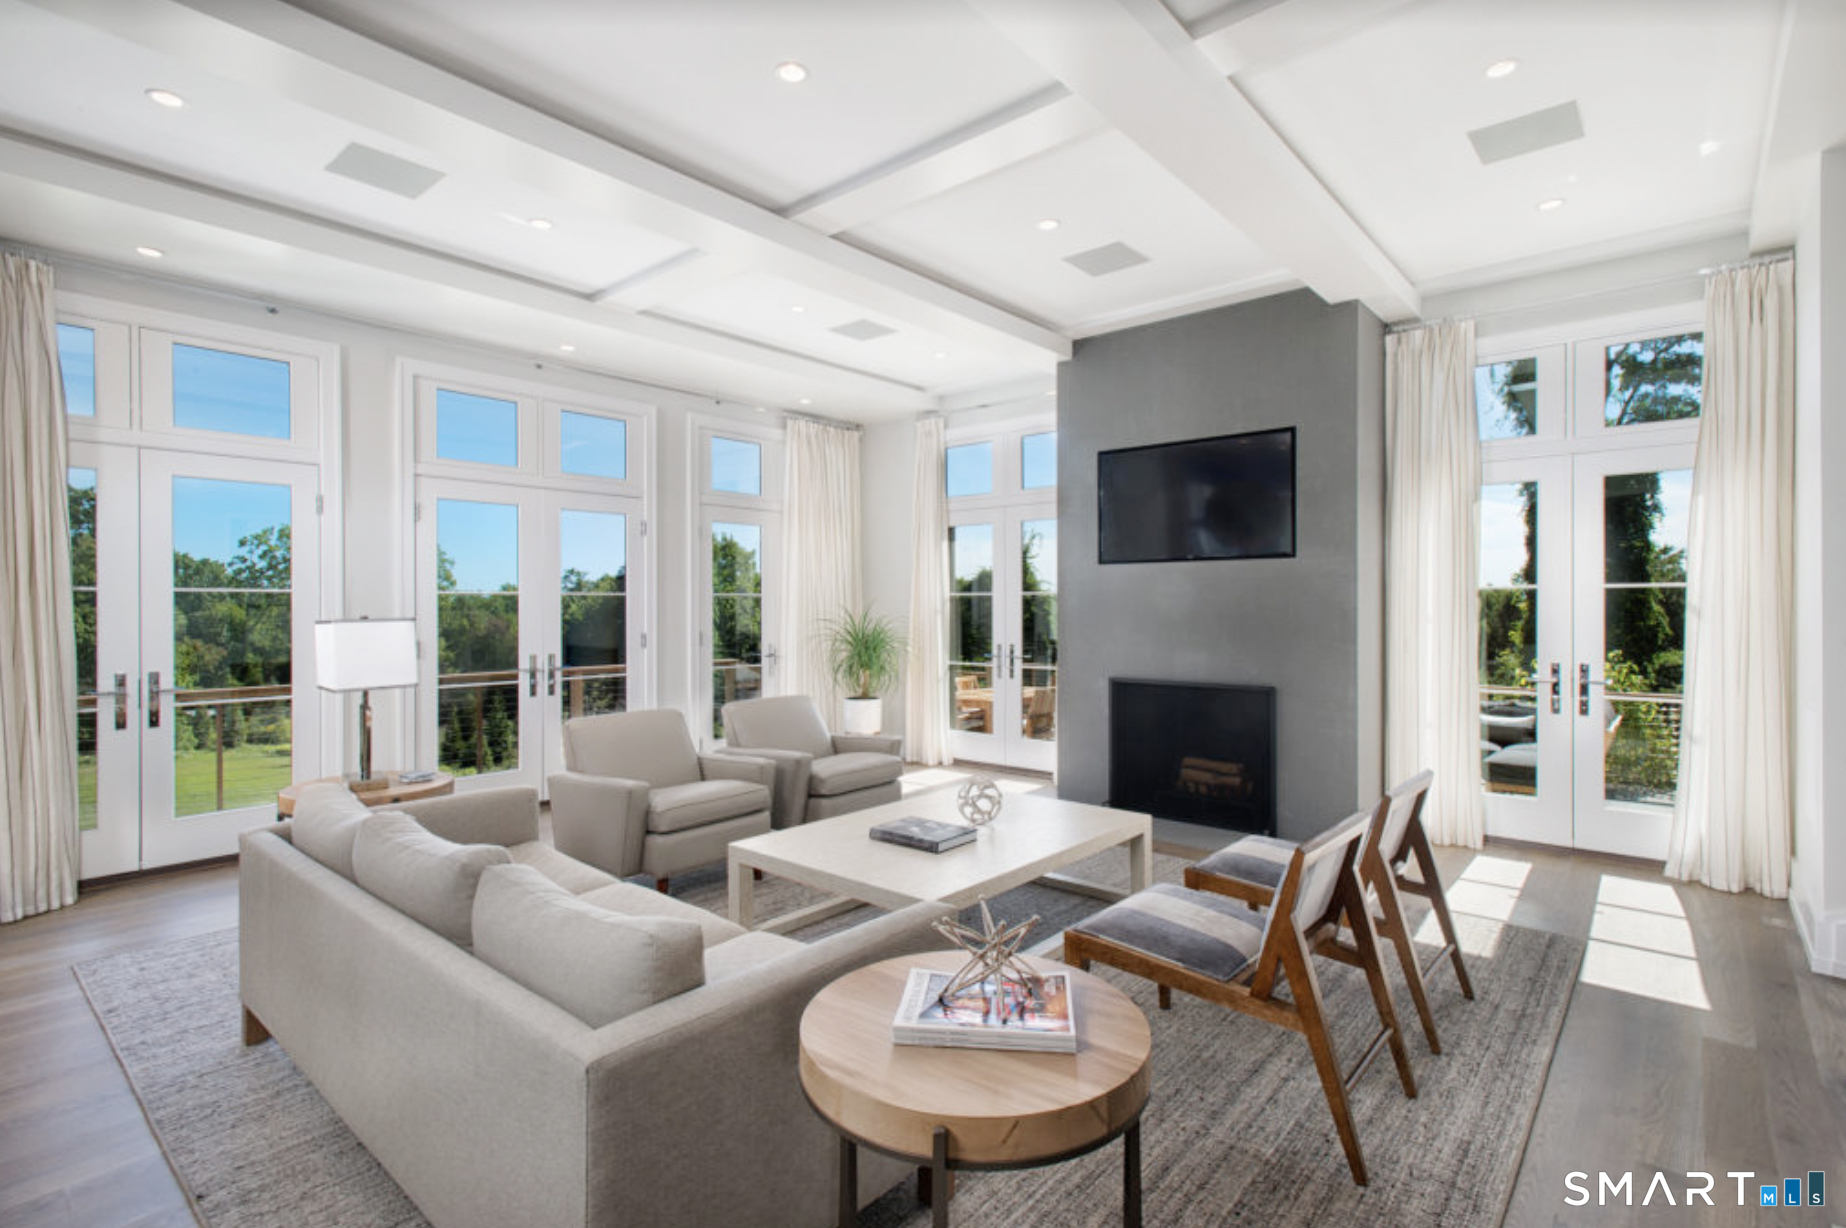
  • Family Room (Main Level) 9 ft+ Ceilings, Fireplace, Hardwood Floor
  • Primary Bedroom (Upper Level) 9 ft+ Ceilings, Full Bath, Walk-In Closet, Hardwood Floor
  • Bedroom (Upper Level) 9 ft+ Ceilings, Hardwood Floor
  • Living Room (Main Level) 9 ft+ Ceilings, Fireplace, Hardwood Floor
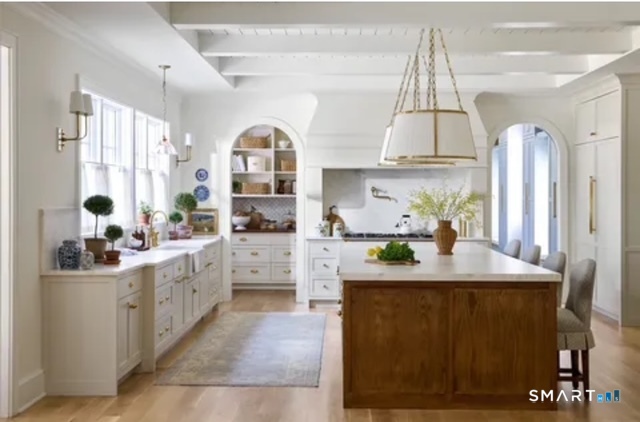
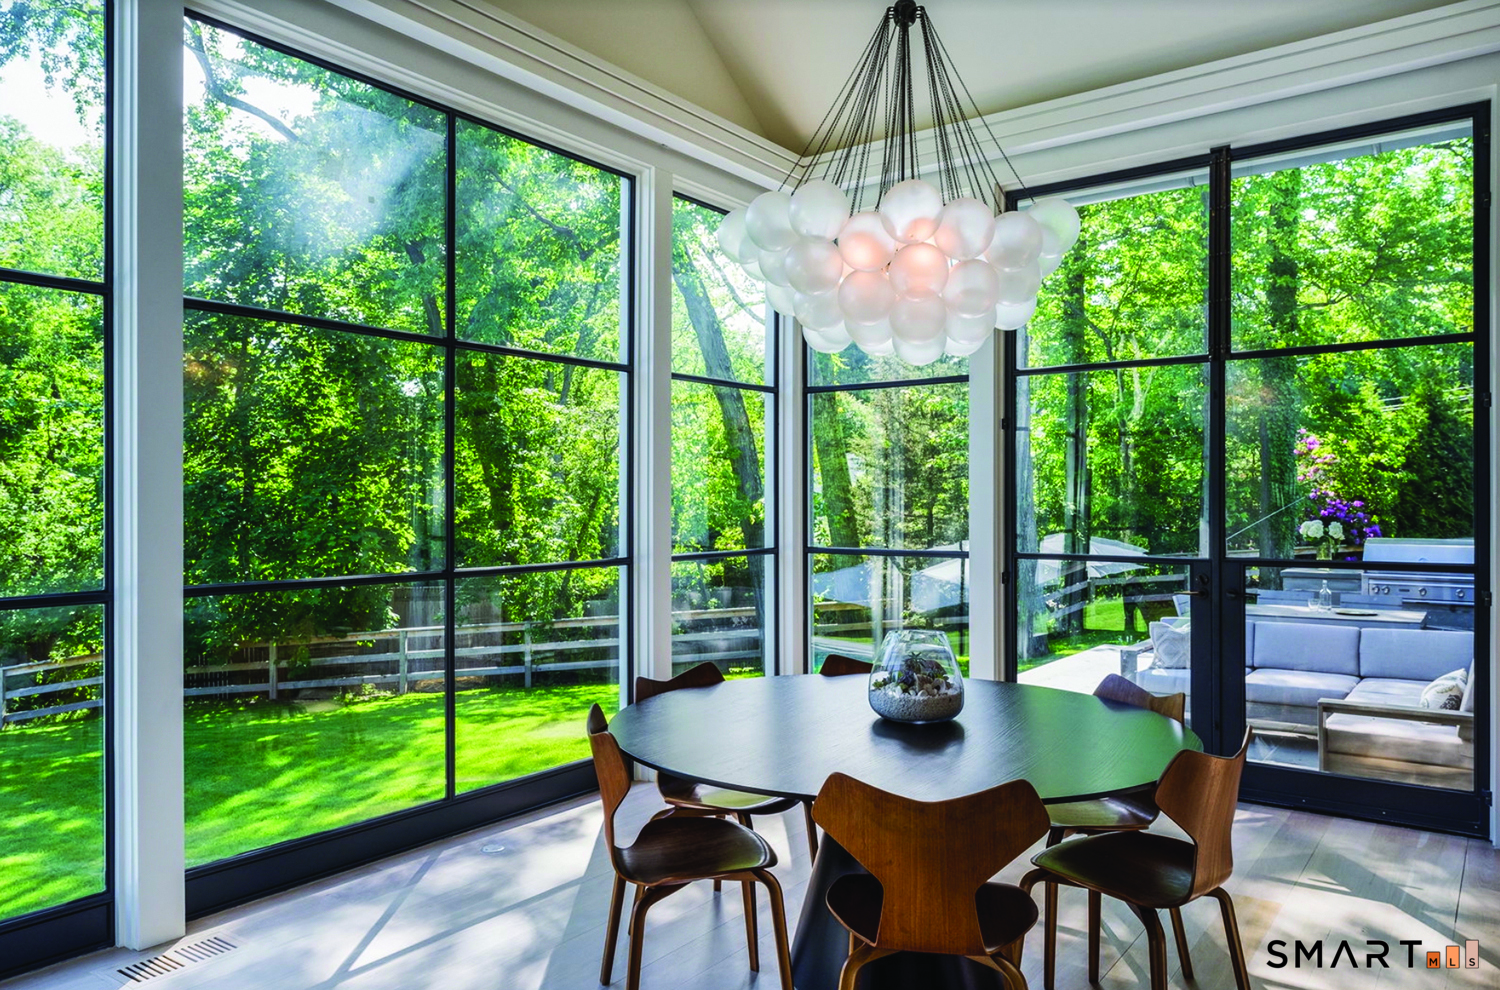
  • Eat In Kitchen (Main Level) 9 ft+ Ceilings, Island, Pantry
  • Bedroom (Upper Level) 9 ft+ Ceilings, Hardwood Floor
  • Bedroom (Lower Level) 9 ft+ Ceilings
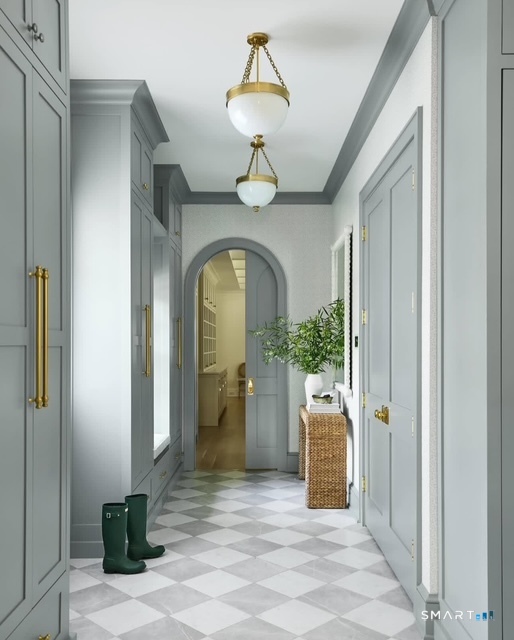
  • Other Rooms Exercise room, Foyer, Laundry room, Mud room

Home Features

Heating

  • Fireplaces: 3
  • Heating: hot air
  • Heat fuel type: propane
  • Fuel tank: in ground

Cooling

  • Central air

Interior Features

  • Auto garage door opener
  • Cable - pre-wired
  • Open floor plan
  • Security system

Appliances

  • Allowance

Attic

  • Walk-up

Basement

  • Full
  • Fully finished
  • Full with walk-out

Laundry

  • Location: 2nd floor
  • Upper level

Energy Features

  • Extra insulation

Exterior Features

  • Underground utilities
  • Lighting
  • Underground sprinkler
  • Patio

Property Details

Parking

  • Garage spaces: 3
  • Attached garage

Waterfront

  • Beach rights
  • Water community
Waterfront Homes in Westport

Lot Details

  • Lot surface: 2 acres
  • Level lot

Utilities

  • Water: public water connected
  • Sewage: septic

Near-by Amenities

  • Golf course
  • Health club
  • Library
  • Medical facilities
  • Park
  • Private rec facilities
  • Tennis courts

Construction Details

Style
colonial

New construction
to be built

Construction year
2026

Exterior Siding
shingle

Foundation
concrete

Roof
shingle

New Constructions in Westport

Area & Town

This home is located in Greens Farms neighborhood, in the town of Westport.

Finance & Listing Info

Status Active
Listing date May 25, 2026
List price $ 7,926,000
Current price $ 7,926,000
Tax amount $ 999,999,999
Tax year july 2025-june 2026
MLS ID #24177287
List Agent Brett Lieberman
Co-List Agent Jaclyn Picarillo
List Office The Riverside Realty Group
Co-List Office higgins group bedford square

Clapboard Hill Road Home Photos

Because we love Fairfield County!

© Copyright 1999 - 2026 Dagny's LLC. - 20 Windy Ridge Place Wilton, CT 06897 - Terms & Conditions