About the Home
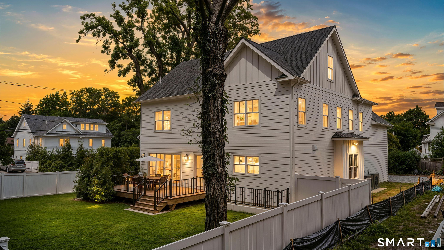
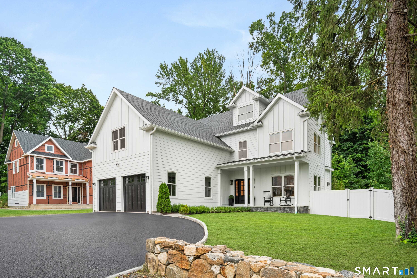
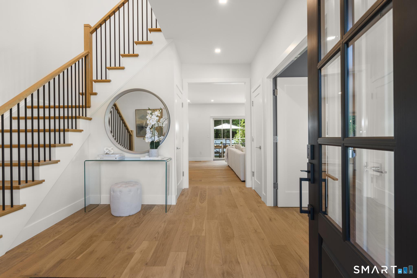
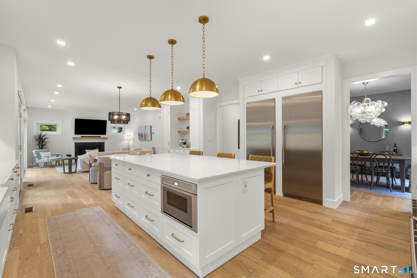
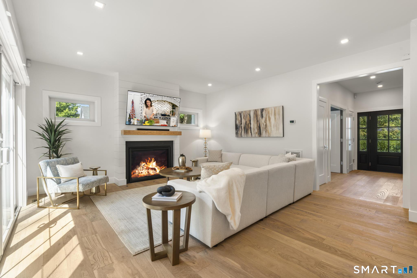
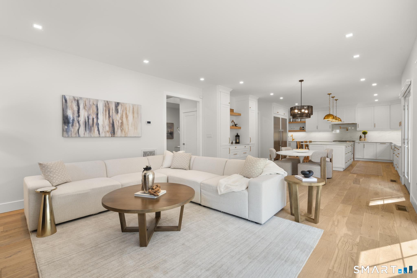
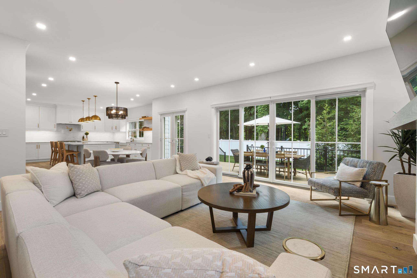
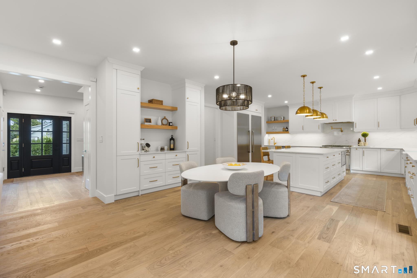
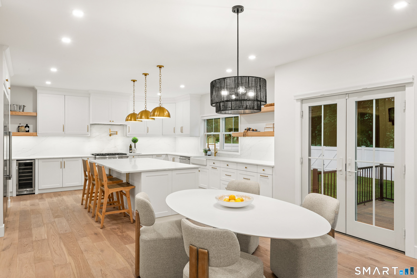
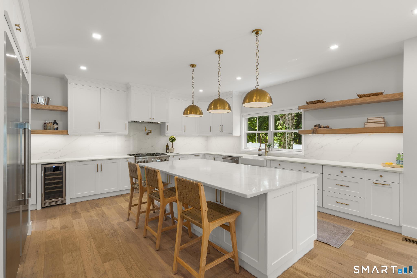
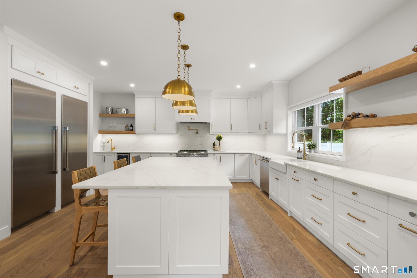
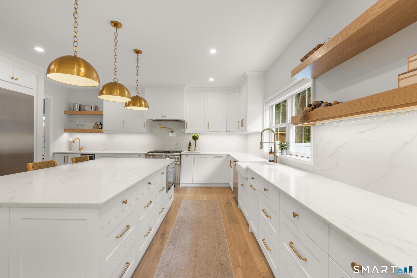
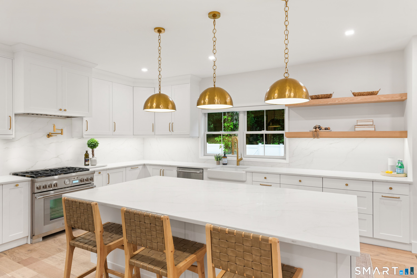
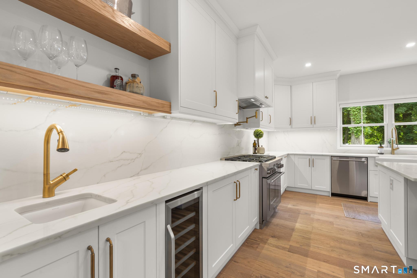
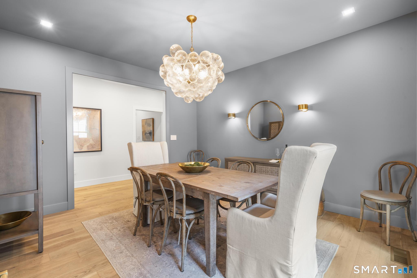
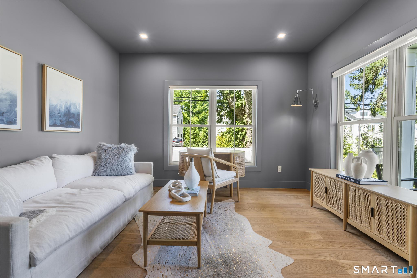
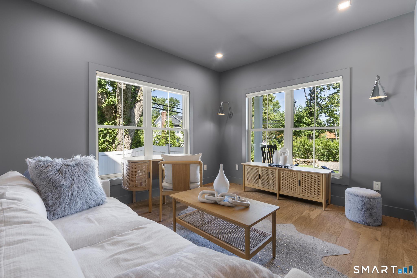
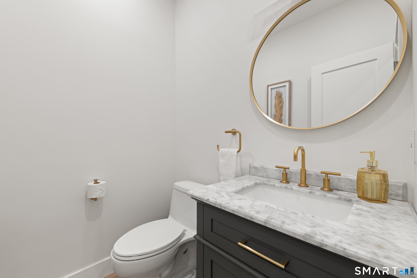
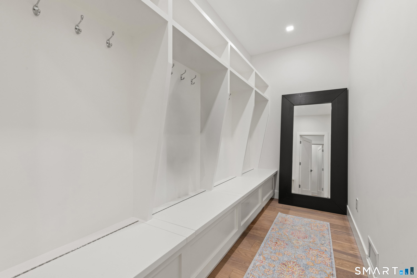
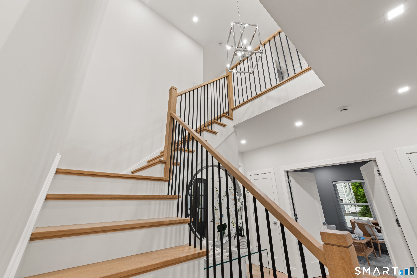
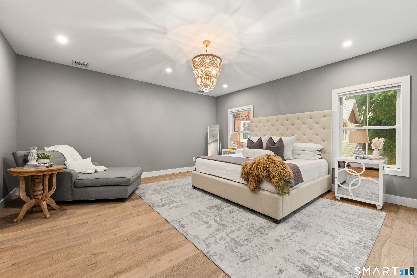
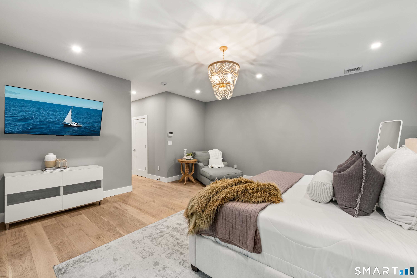
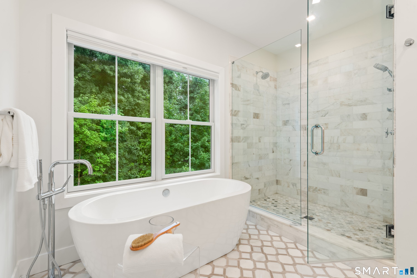
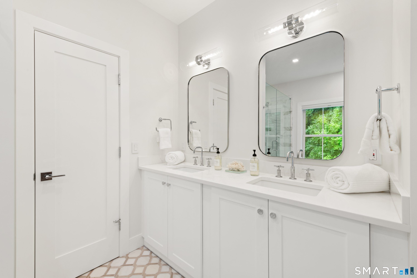
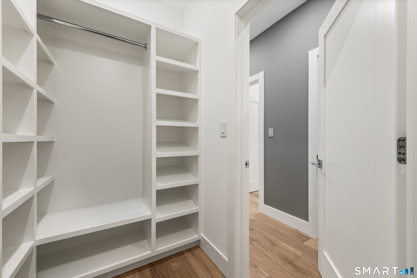
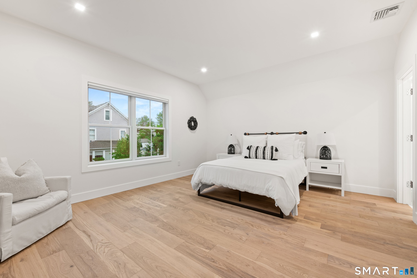
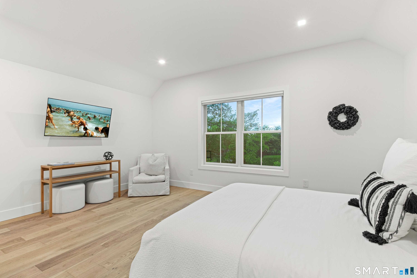
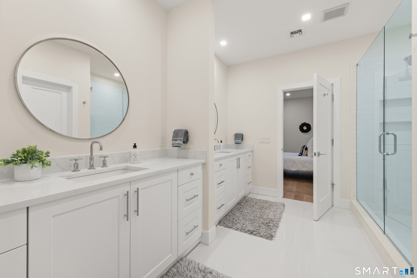
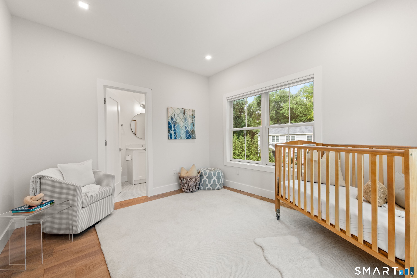
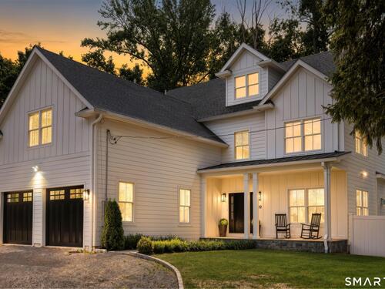
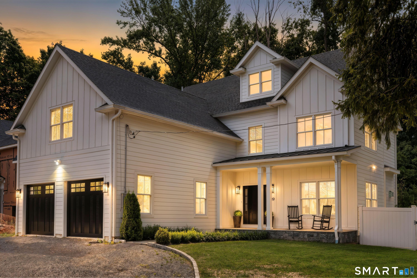
Beautifully designed and thoughtfully finished, this exceptional New home blends sophisticated style with modern comfort and effortless everyday living. From the moment you enter, wide-plank French oak floors, 9-foot ceilings, Andersen windows, and curated designer details create a warm yet elevated atmosphere. The dining room and office make a statement with rich color-drenched finishes, while custom lighting, polished chrome hardware, and refined millwork carry a cohesive aesthetic throughout. At the heart of the home, the kitchen is both striking and functional, featuring quartz countertops and backsplash, soft-close cabinetry, under-cabinet lighting, and high-end Thermador appliances with separate refrigerator and freezer towers. Antique brass accents add warmth to the space, which flows naturally into the inviting family room centered around a large fireplace, perfect for both relaxed evenings and entertaining. Upstairs, the serene primary suite offers two spacious custom-fitted closets and a beautifully designed bath with designer stone tile, Kohler fixtures, and a Kohler smart toilet. Custom closet systems throughout the home, blackout shades in every bedroom, and privacy shades on the remaining windows and sliders add thoughtful finishing touches. A generous mudroom with custom built-in cabinetry makes everyday arrivals and departures beautifully organized. The living space continues well beyond the main floors.
Rooms & Interior
Room Details
-
Kitchen (Main Level)
Quartz Counters, Dining Area, Island, Hardwood Floor
-
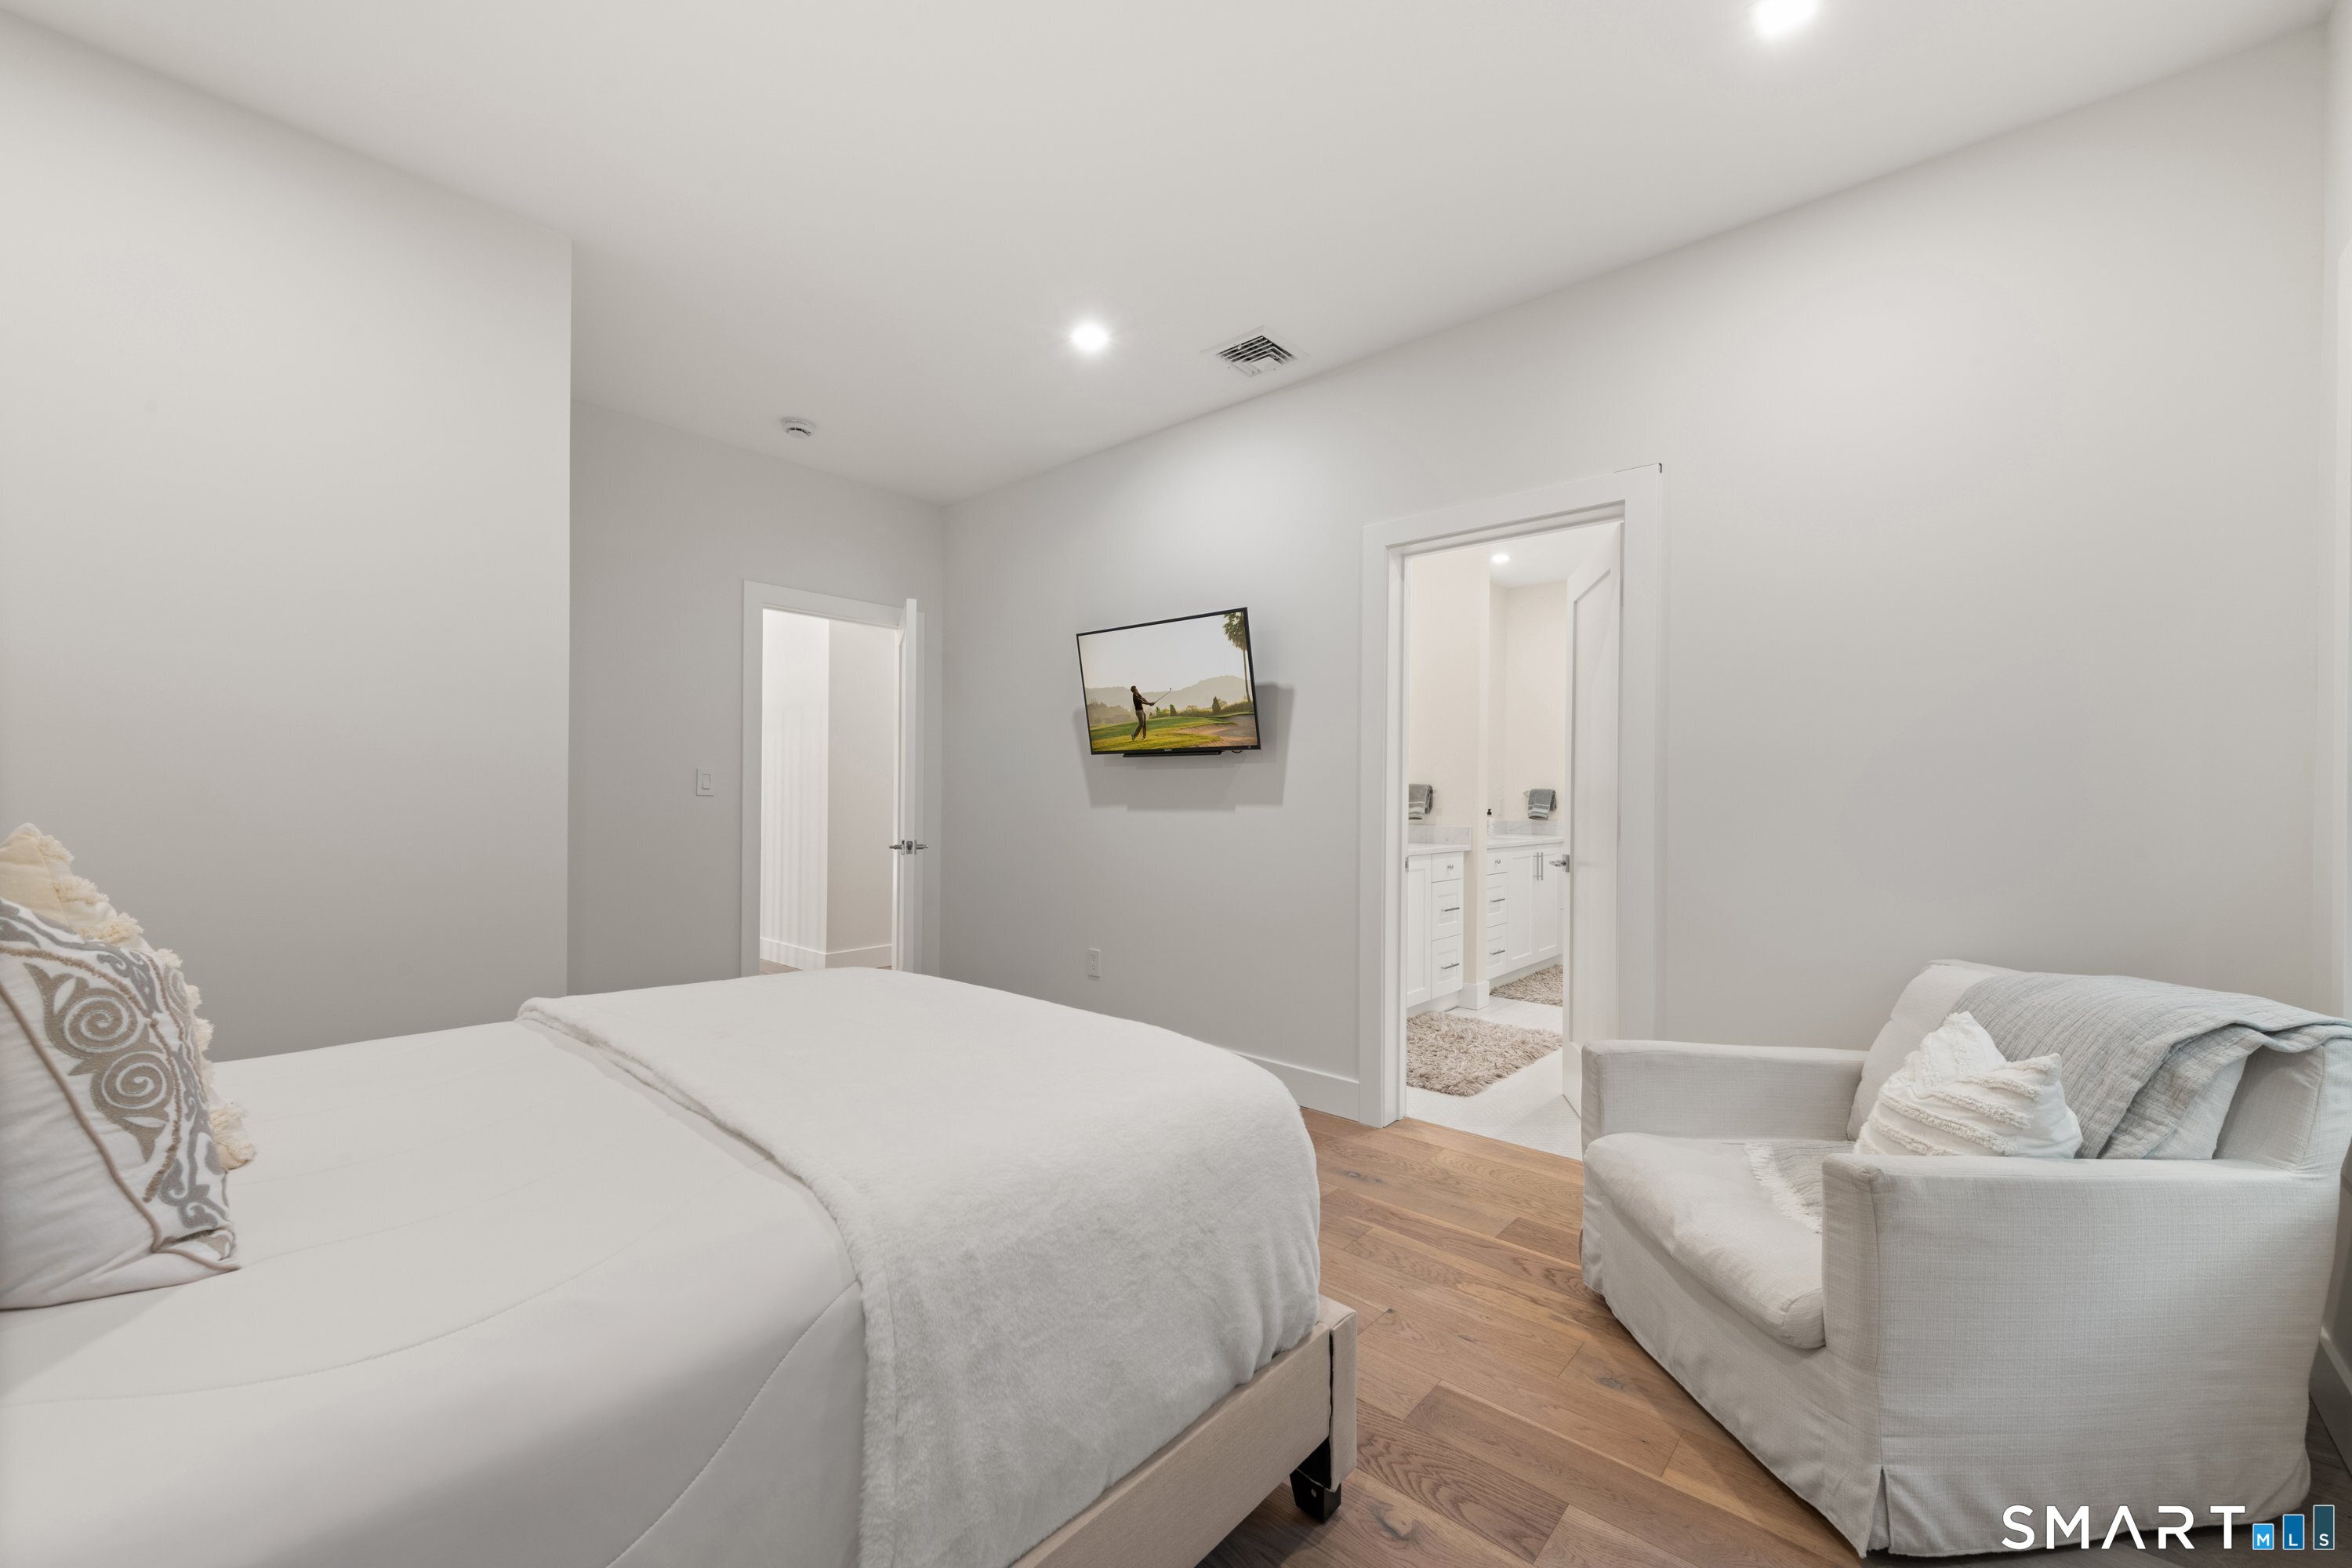
Bedroom (Upper Level)
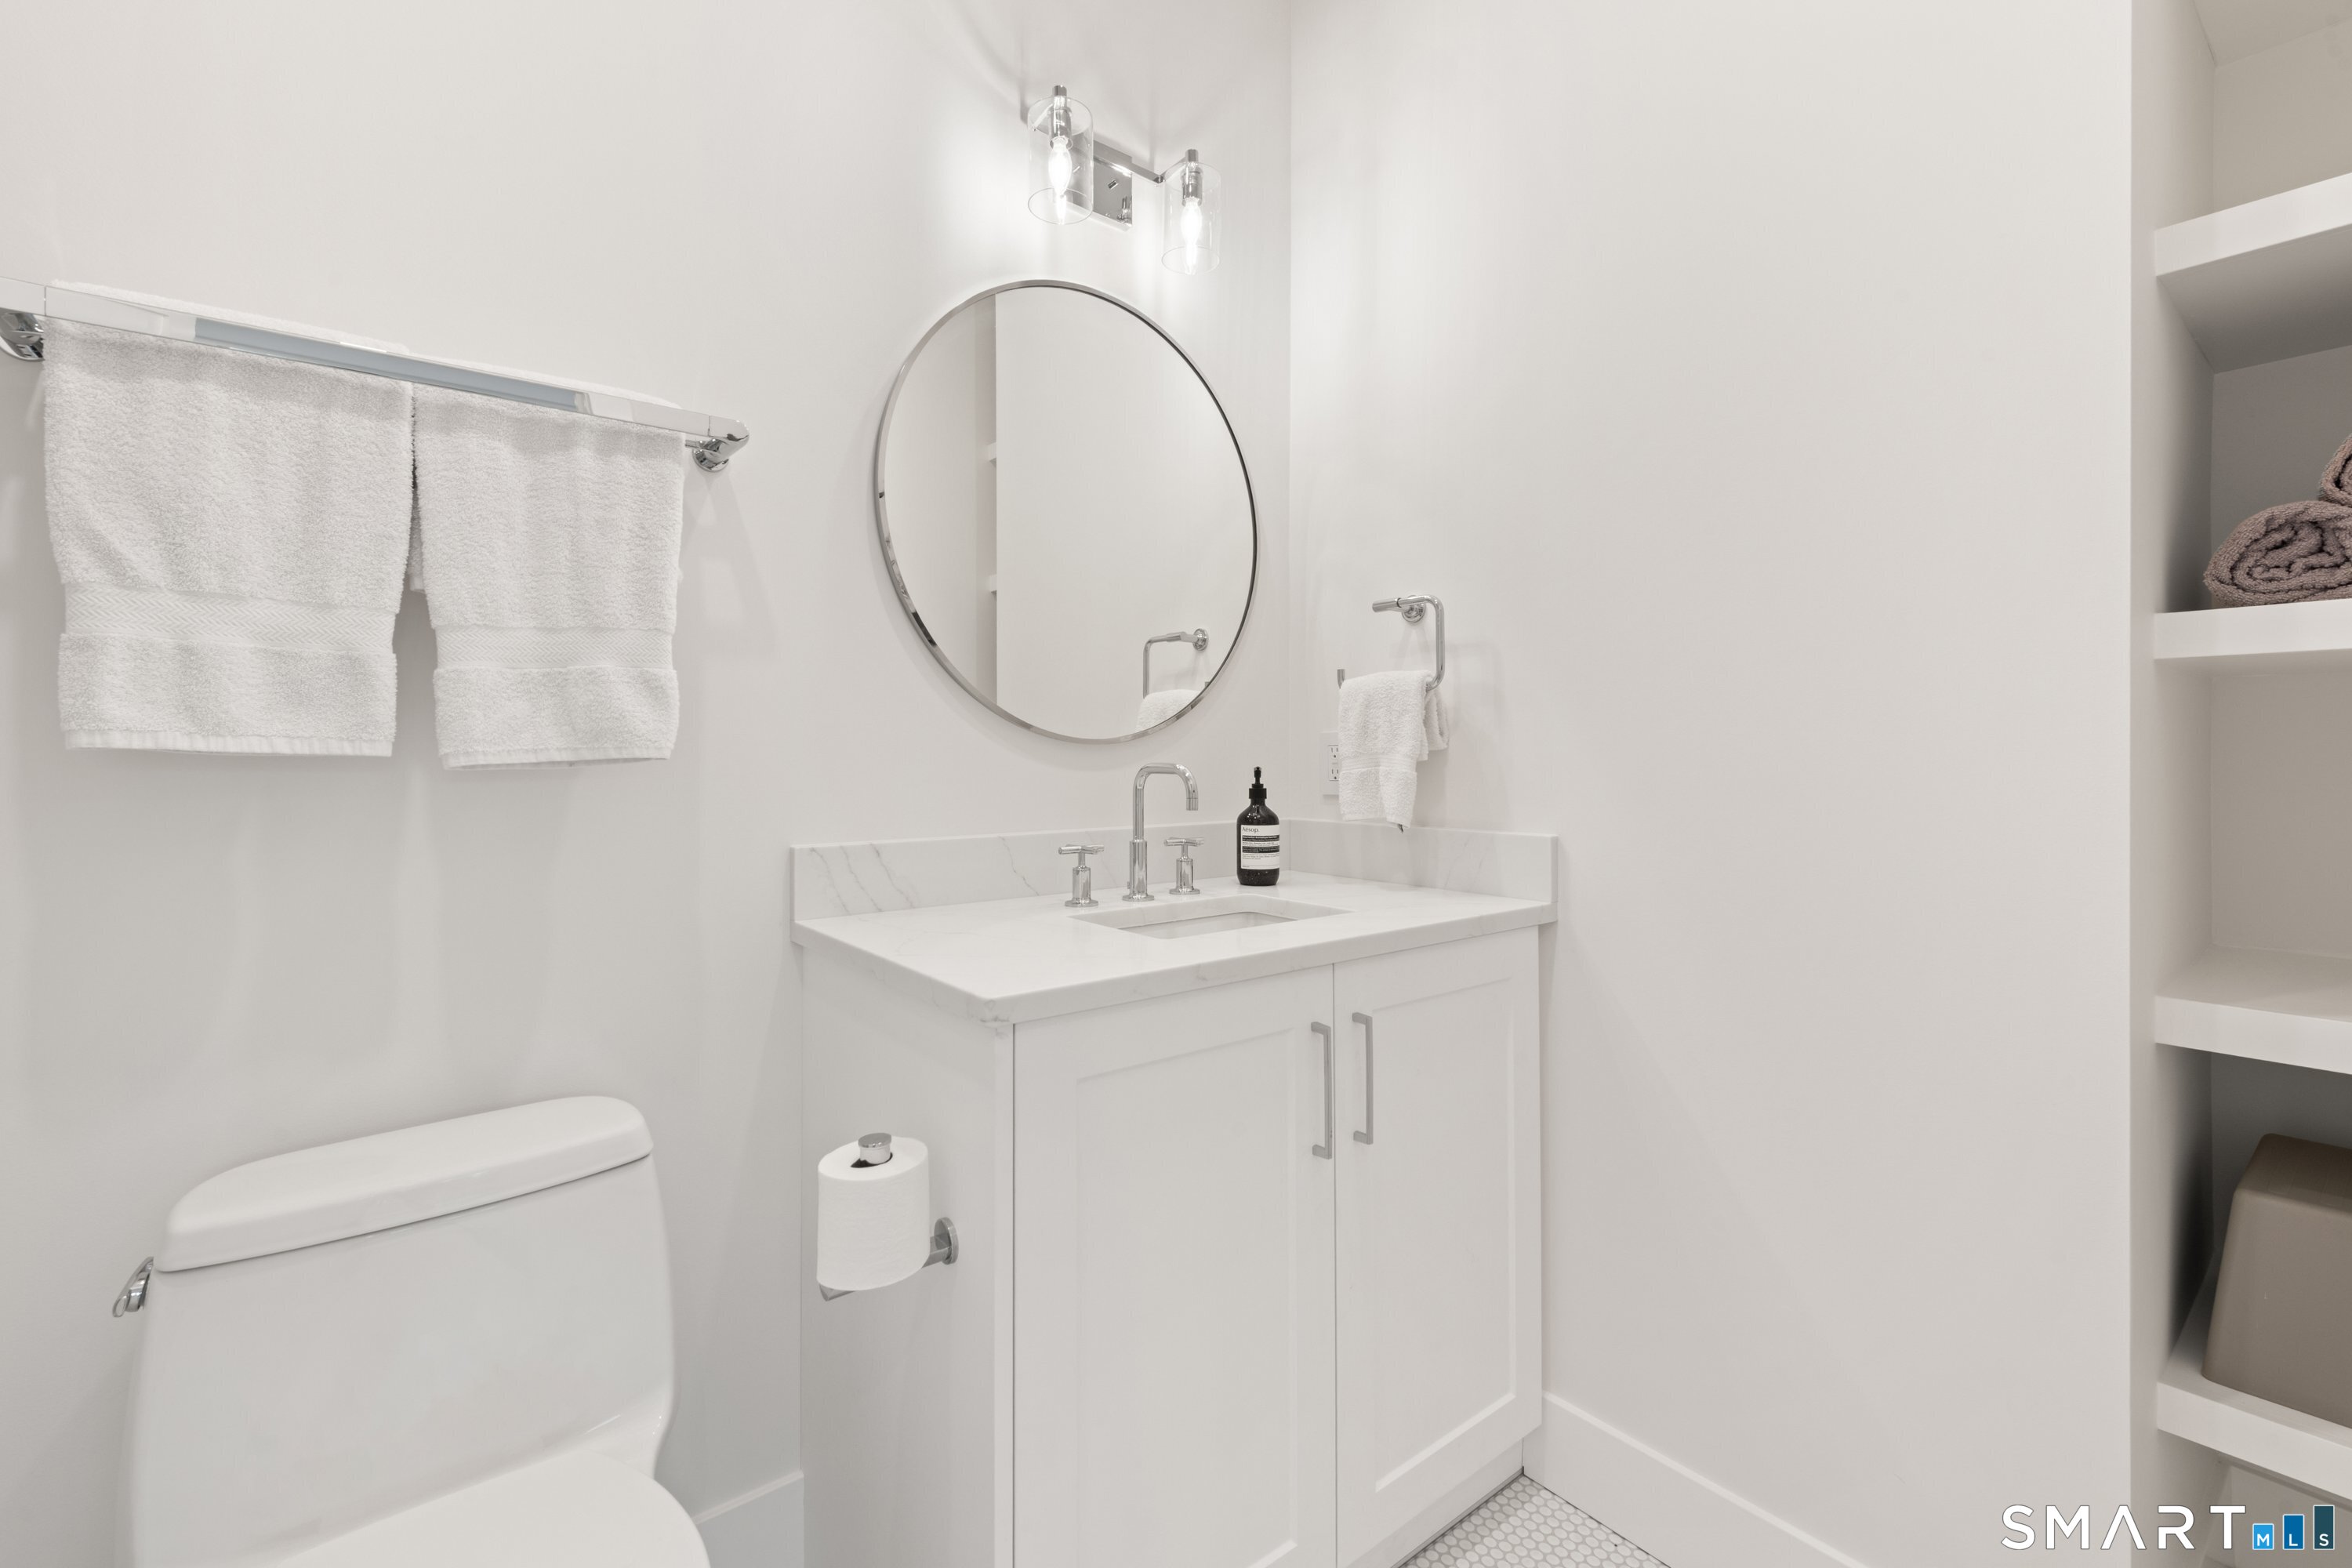
Jack & Jill Bath, Hardwood Floor
-
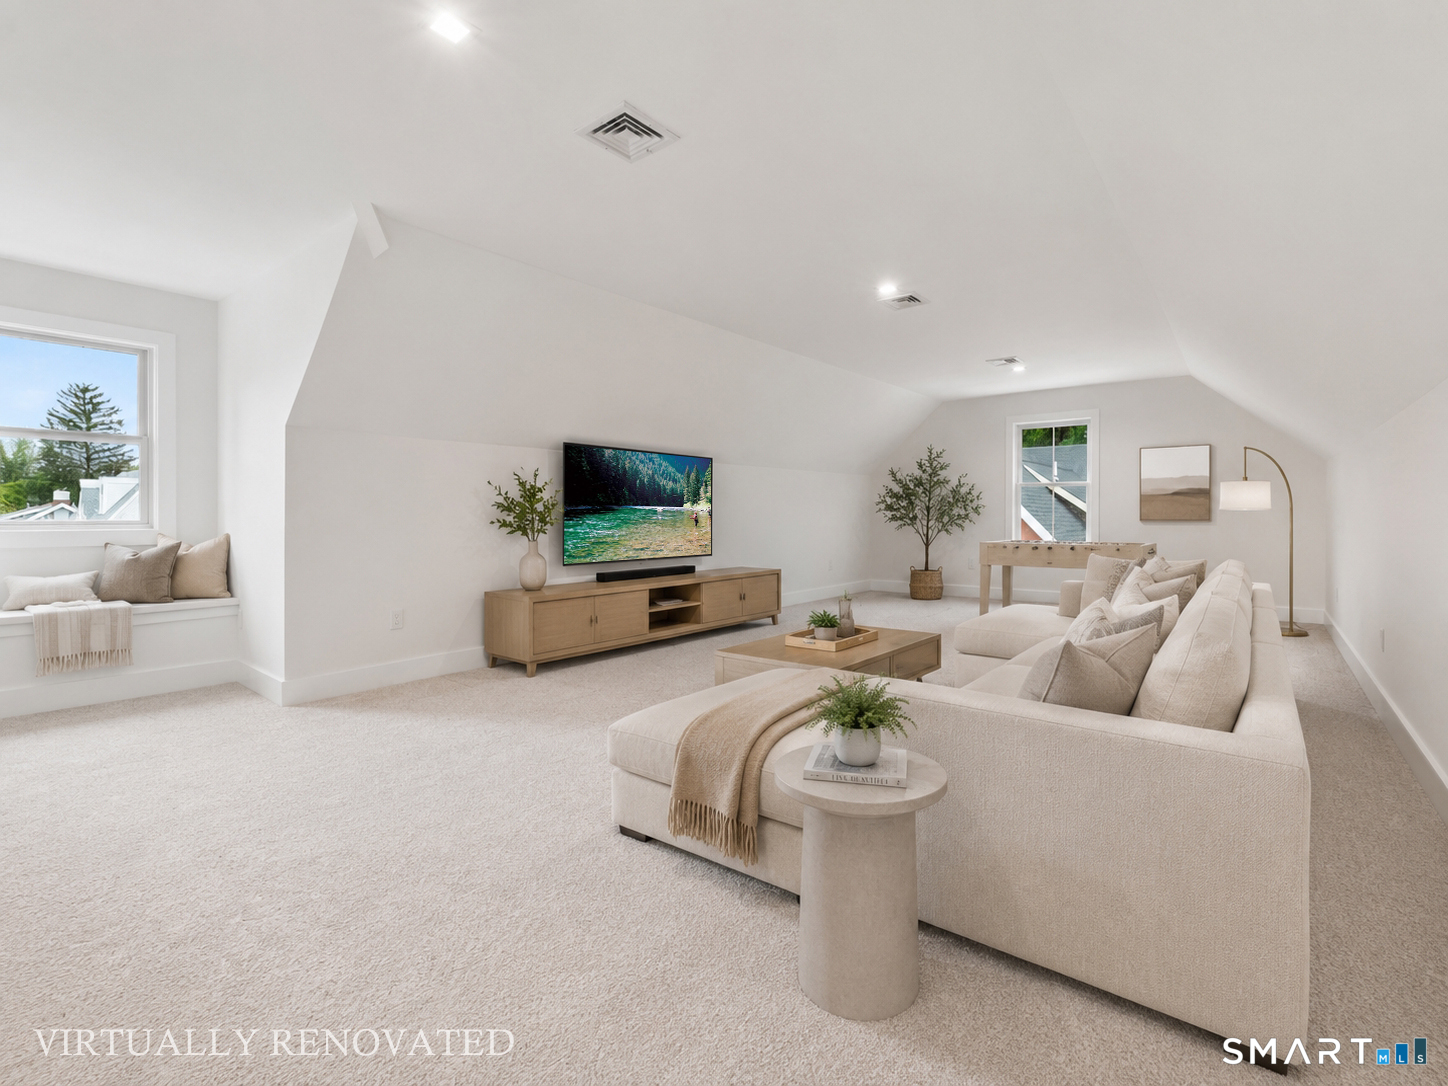
Other (Other Level)
Vaulted Ceiling, Studio, Wall/Wall Carpet, On 3rd Floor
-
Bedroom (Upper Level)
Jack & Jill Bath, Hardwood Floor
-
Primary Bedroom (Upper Level)
Bedroom Suite, Full Bath, Stall Shower, Whirlpool Tub, Hardwood Floor
-
Bedroom (Lower Level)
Full Bath, Wall/Wall Carpet
-
Family Room (Main Level)
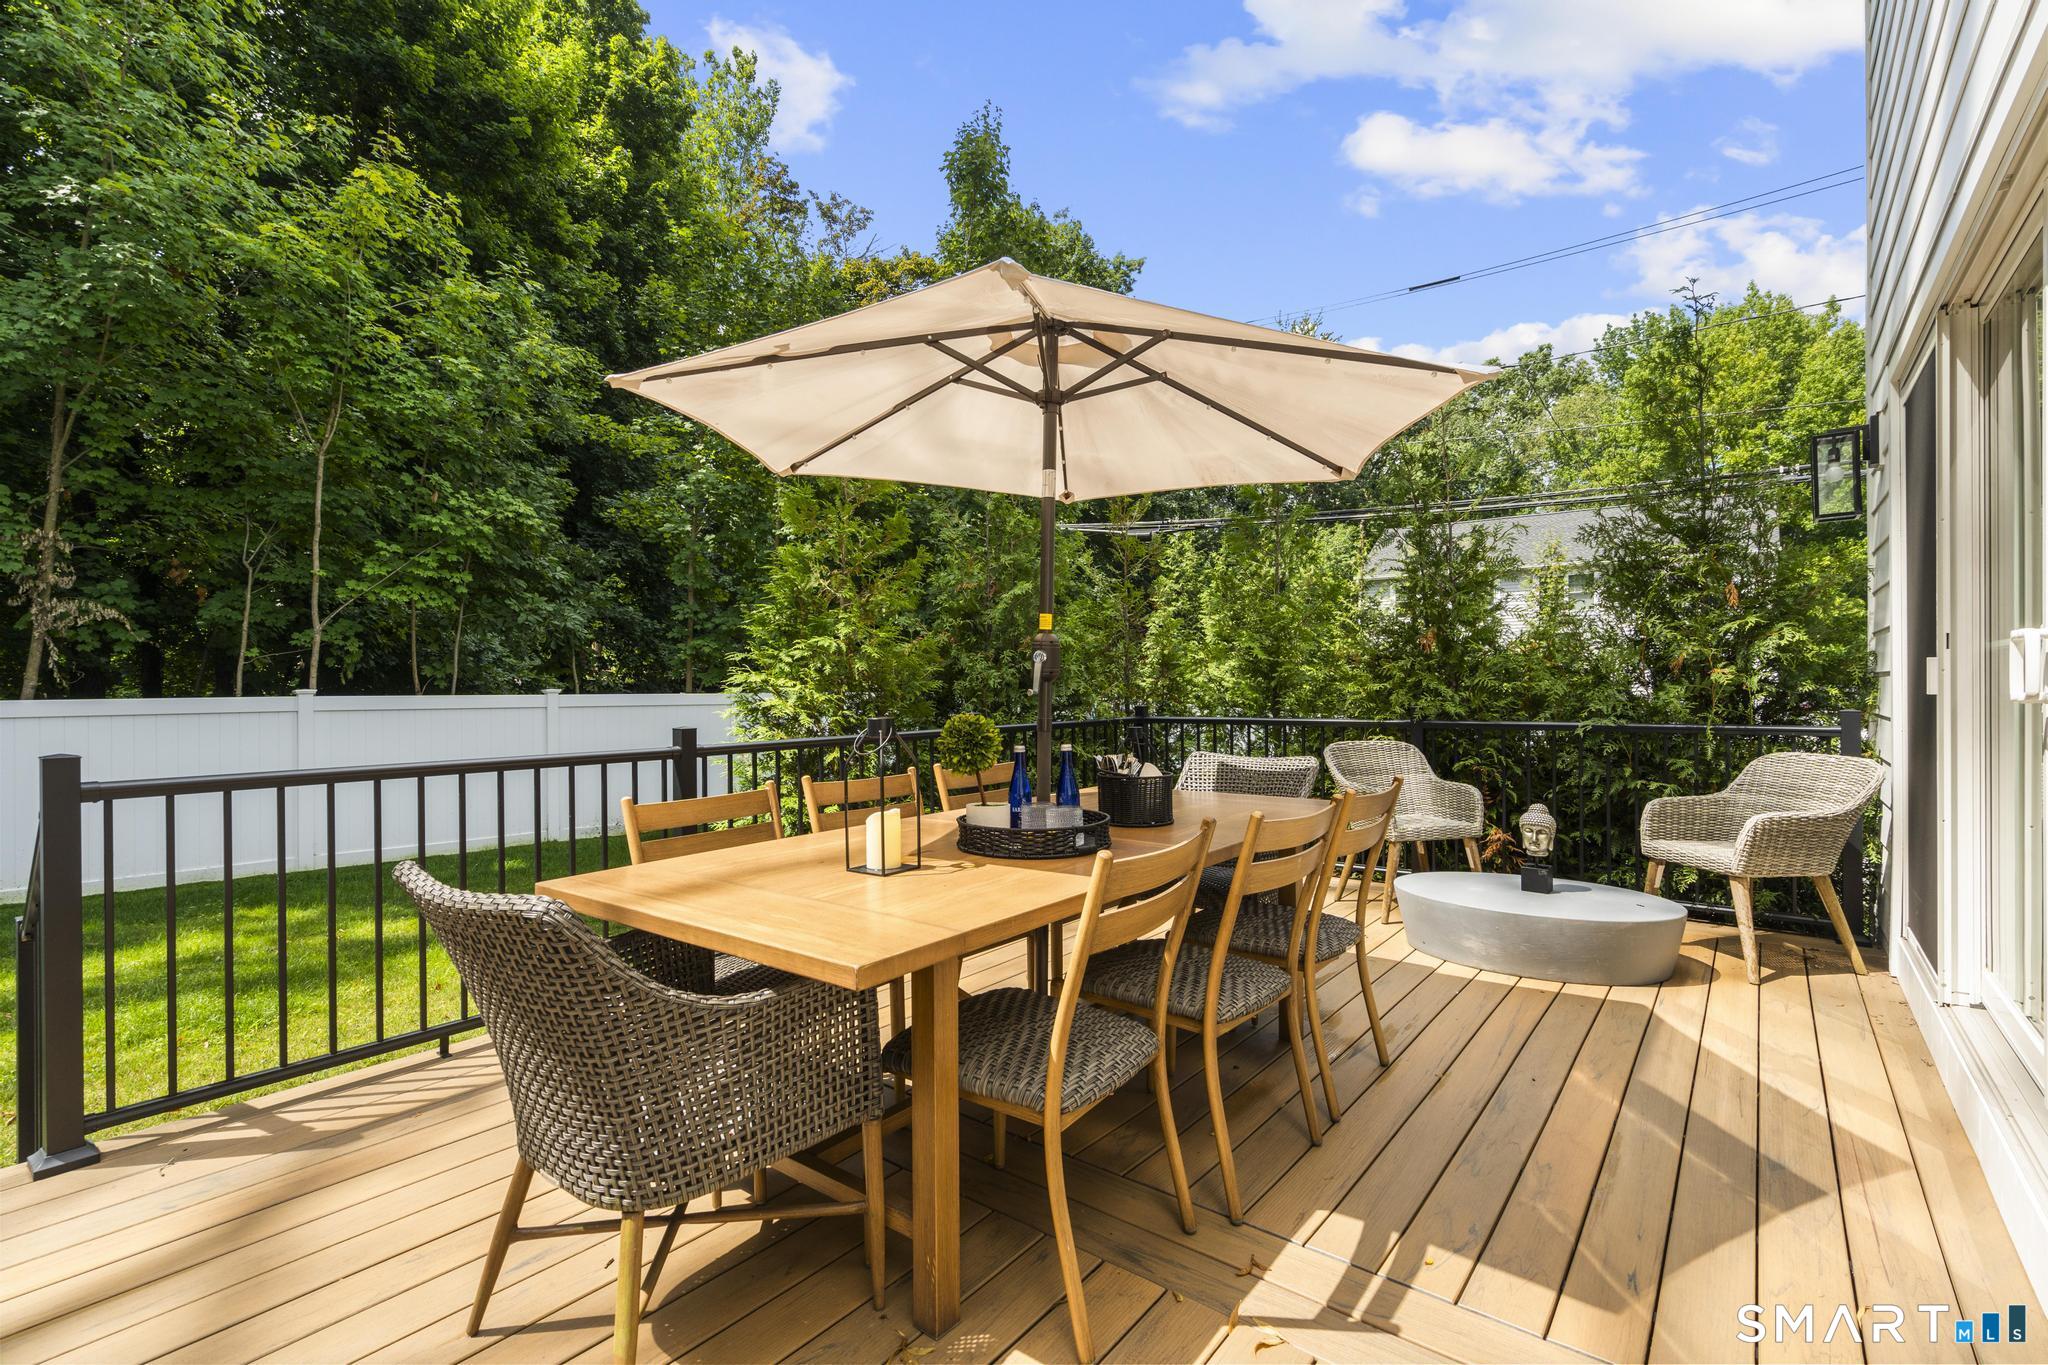
Balcony/Deck, Fireplace, French Doors, Hardwood Floor
-
Office (Main Level)
Hardwood Floor
-
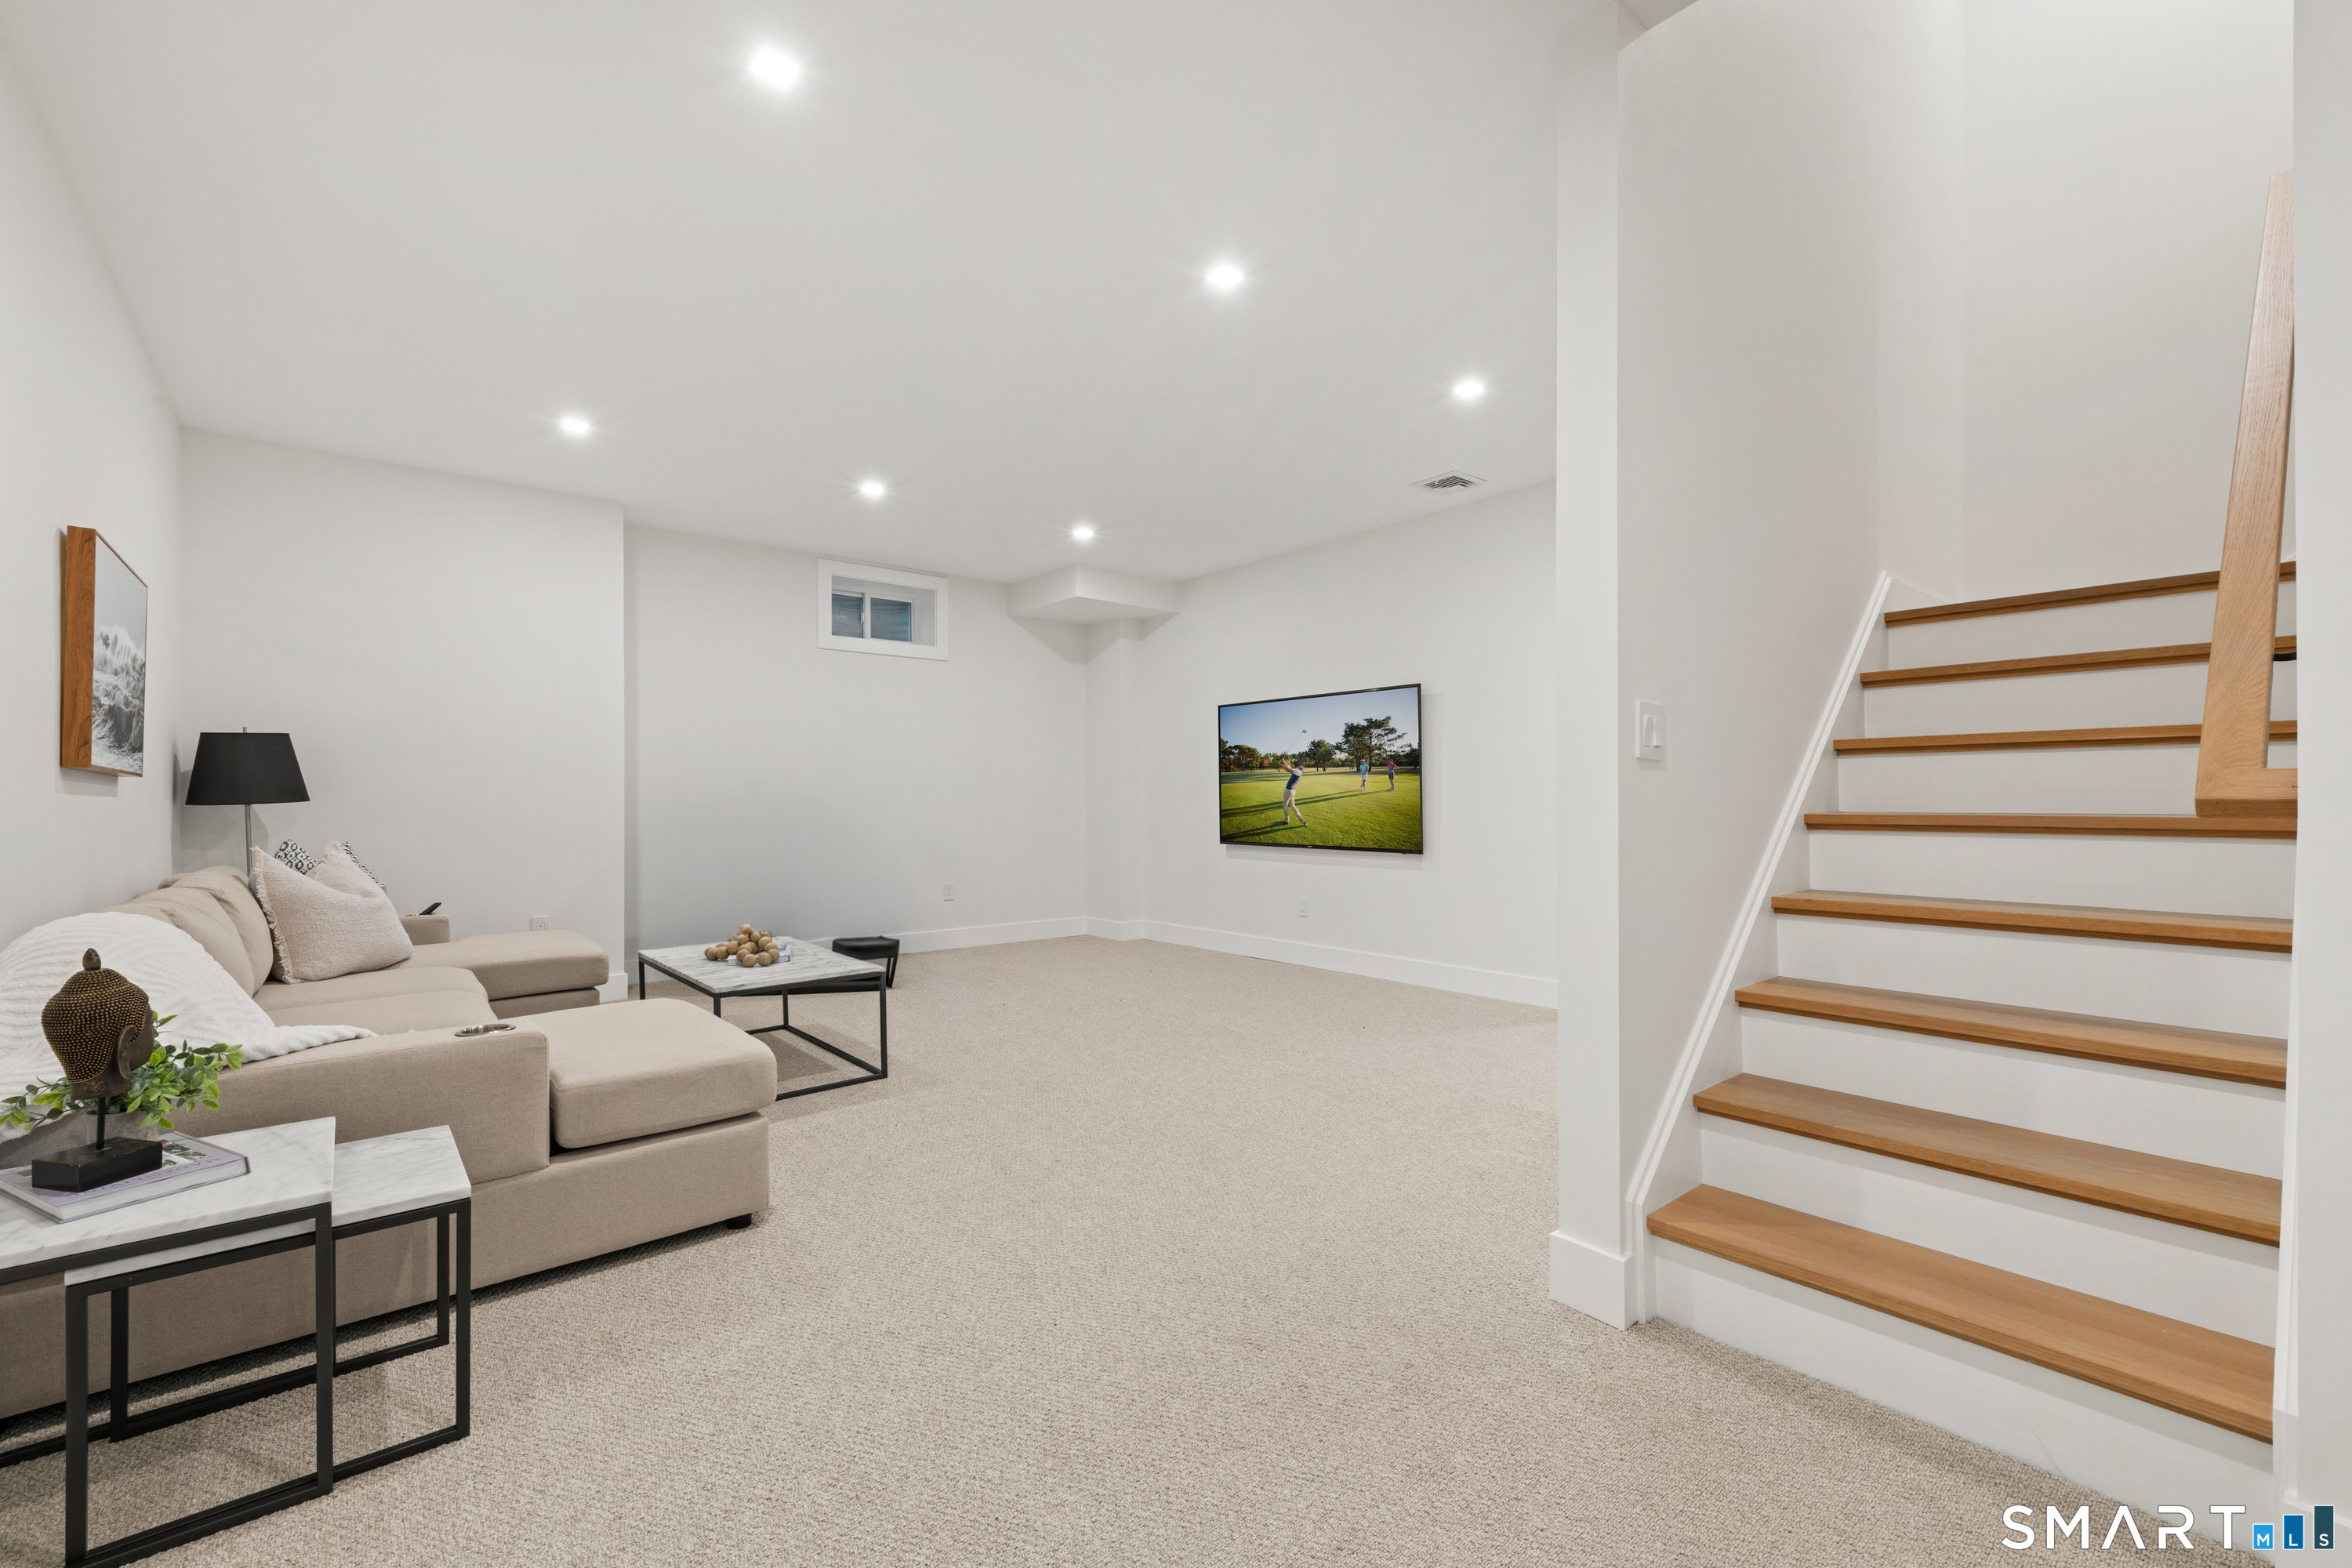
Rec/Play Room (Lower Level)
Full Bath, Wall/Wall Carpet
-
Dining Room (Main Level)
Hardwood Floor
-
Bedroom (Upper Level)
Full Bath, Hardwood Floor
-
Kitchen (Main Level)
Quartz Counters, Dining Area, Island, Hardwood Floor
-
Bedroom (Upper Level)
Jack & Jill Bath, Hardwood Floor
-
Other (Other Level)
Vaulted Ceiling, Studio, Wall/Wall Carpet, On 3rd Floor
-
Bedroom (Upper Level)
Jack & Jill Bath, Hardwood Floor
-
Primary Bedroom (Upper Level)
Bedroom Suite, Full Bath, Stall Shower, Whirlpool Tub, Hardwood Floor
-
Family Room (Main Level)
Balcony/Deck, Fireplace, French Doors, Hardwood Floor
-
Office (Main Level)
Hardwood Floor
-
Rec/Play Room (Lower Level)
Full Bath, Wall/Wall Carpet
-
Bedroom (Lower Level)
Full Bath, Wall/Wall Carpet
-
Dining Room (Main Level)
Hardwood Floor
-
Bedroom (Upper Level)
Full Bath, Hardwood Floor
Home Features
Heating
- Fireplaces: 1
- Heating: hot air
- Heat fuel type: natural gas
Interior Features
- Auto garage door opener
- Cable - available
- Open floor plan
- Security system
Appliances
- Gas cooktop
- Oven/range
- Microwave
- Refrigerator
- Dishwasher
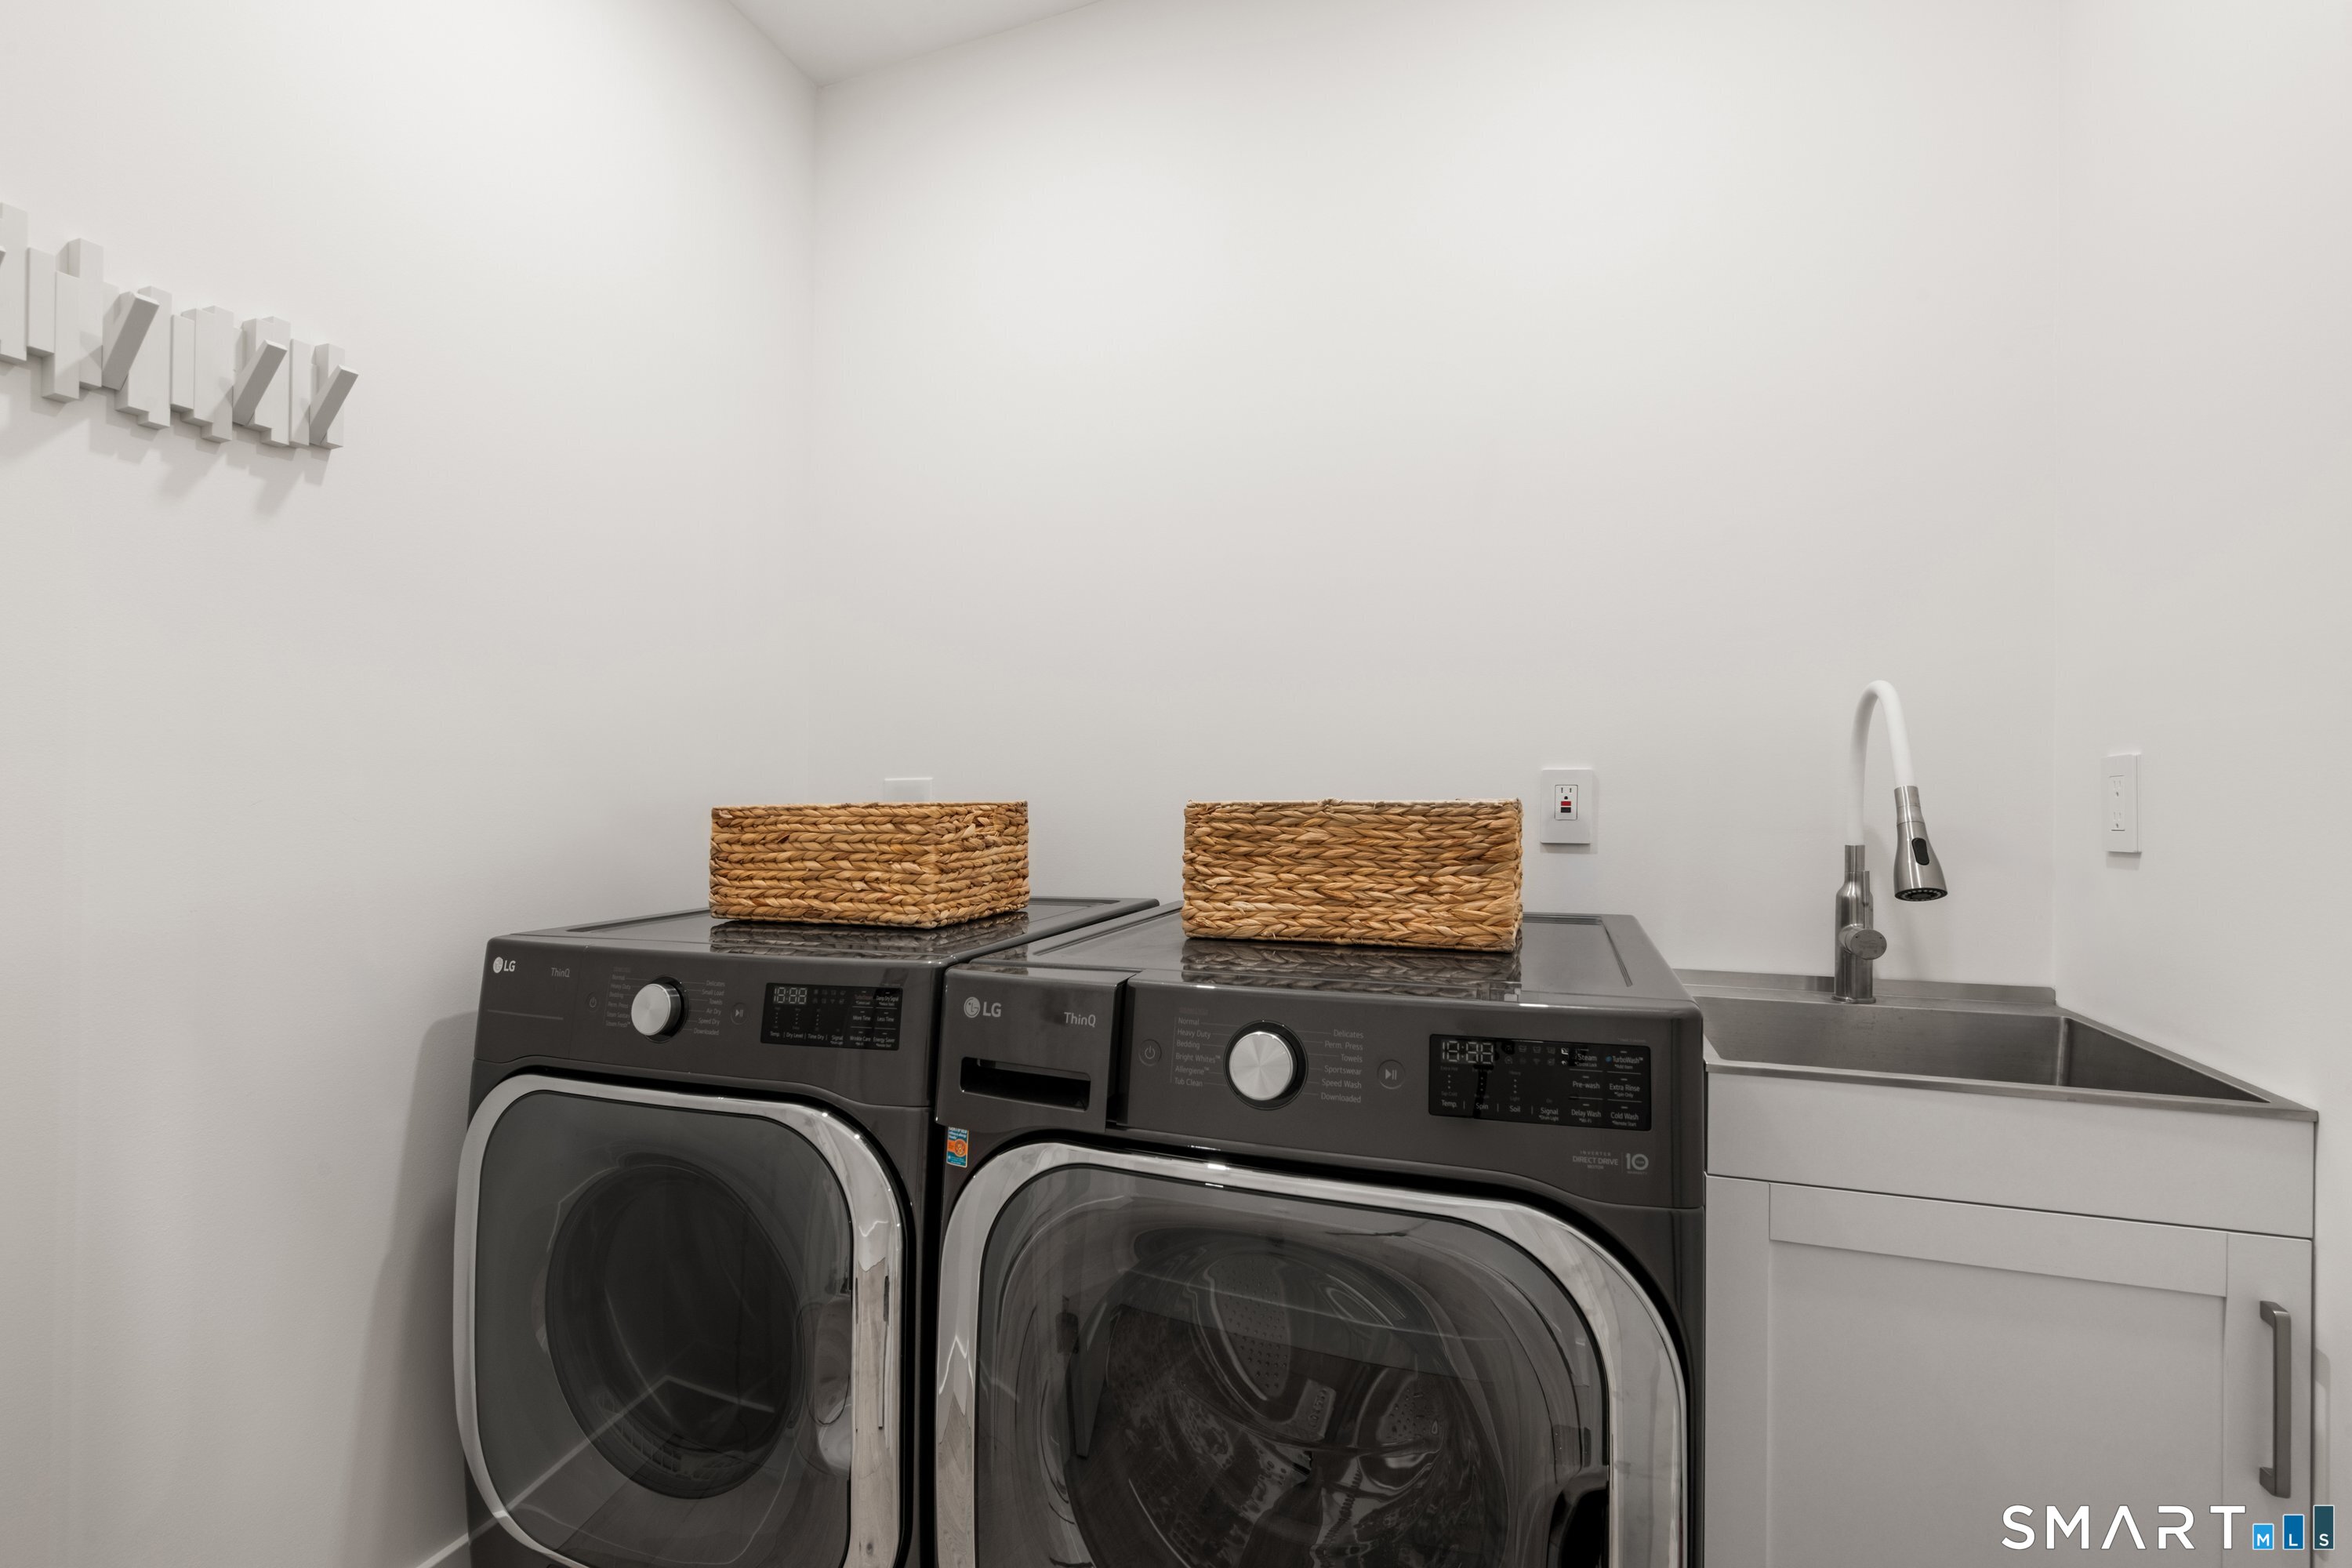
- Washer
- Dryer
- Wine chiller
Attic
- Heated
- Finished
- Floored
- Walk-up
Exterior Features
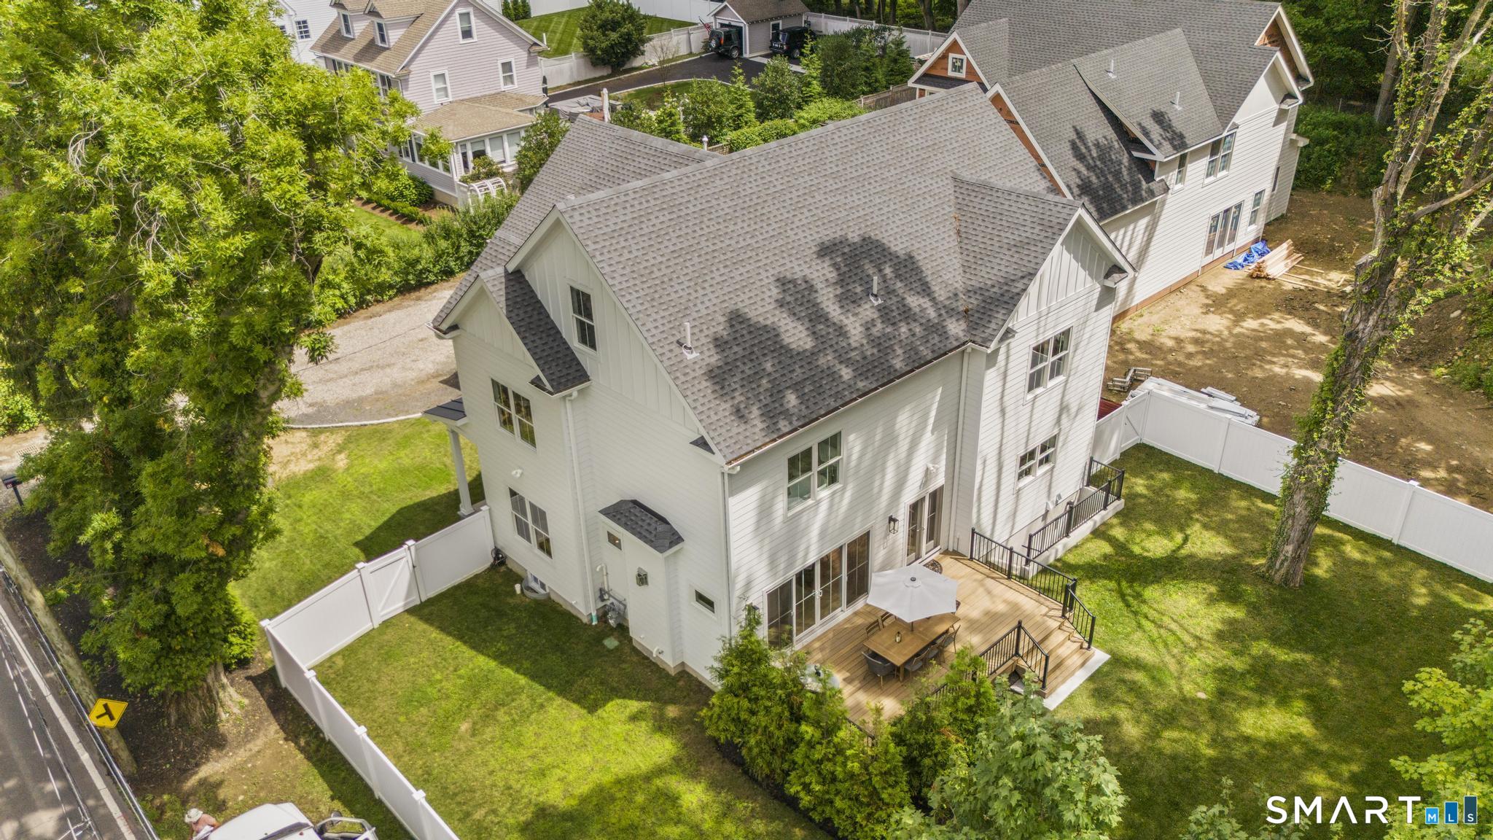
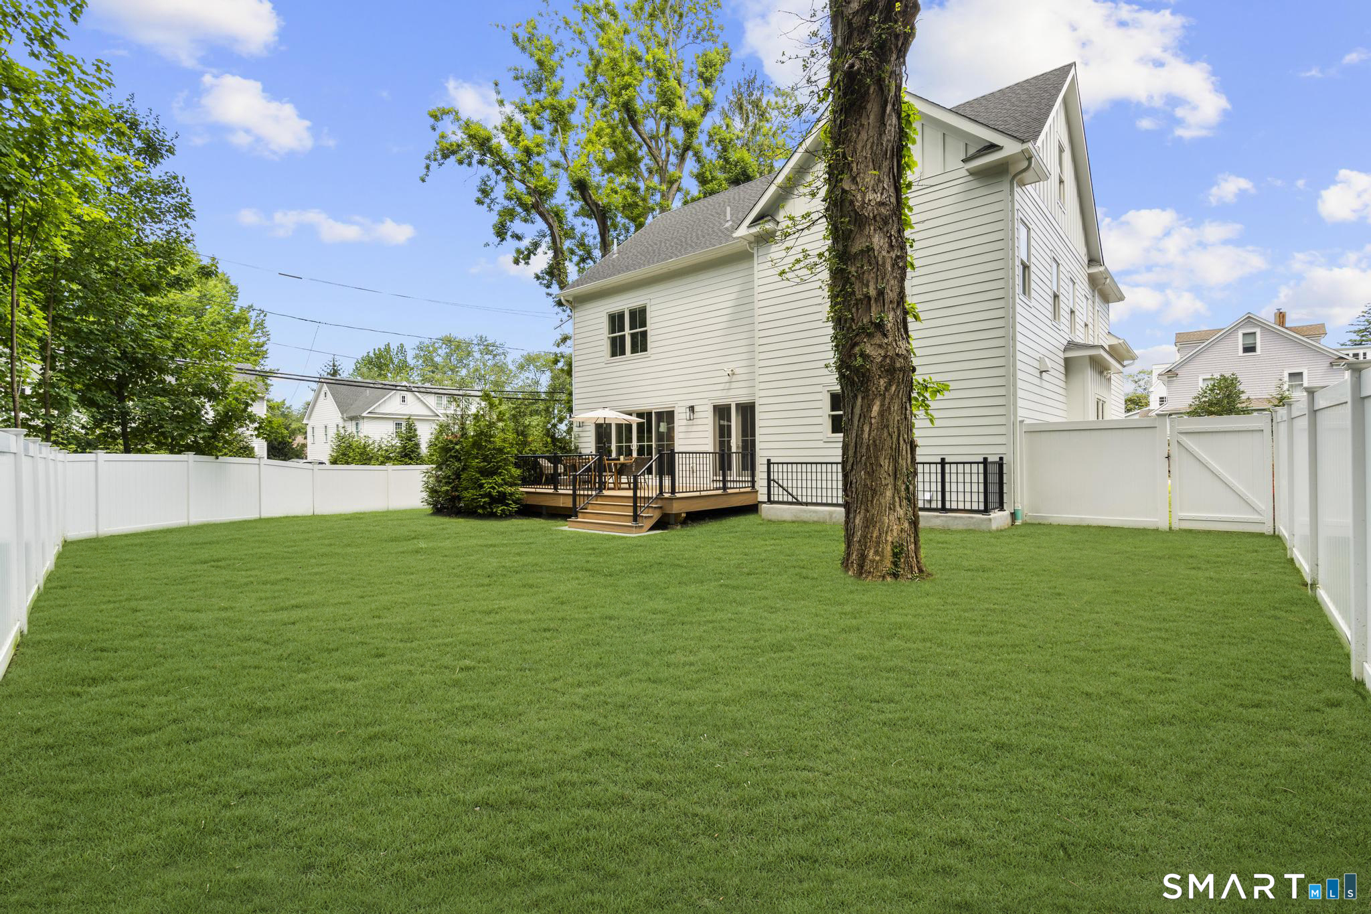
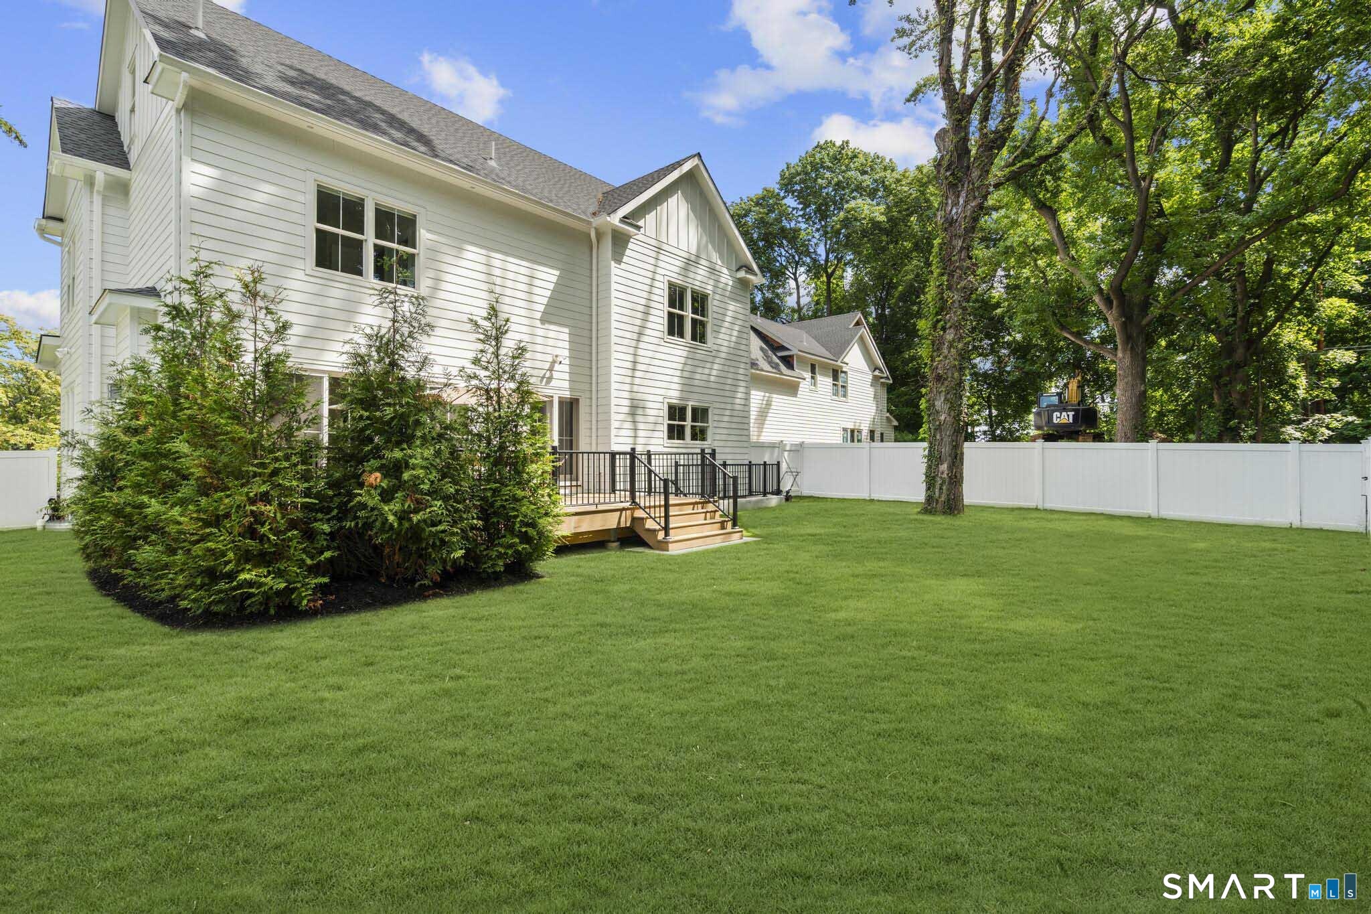
- Deck
- French doors
- Underground sprinkler
Property Details
Parking
- Garage spaces: 2
- Attached garage
Lot Details
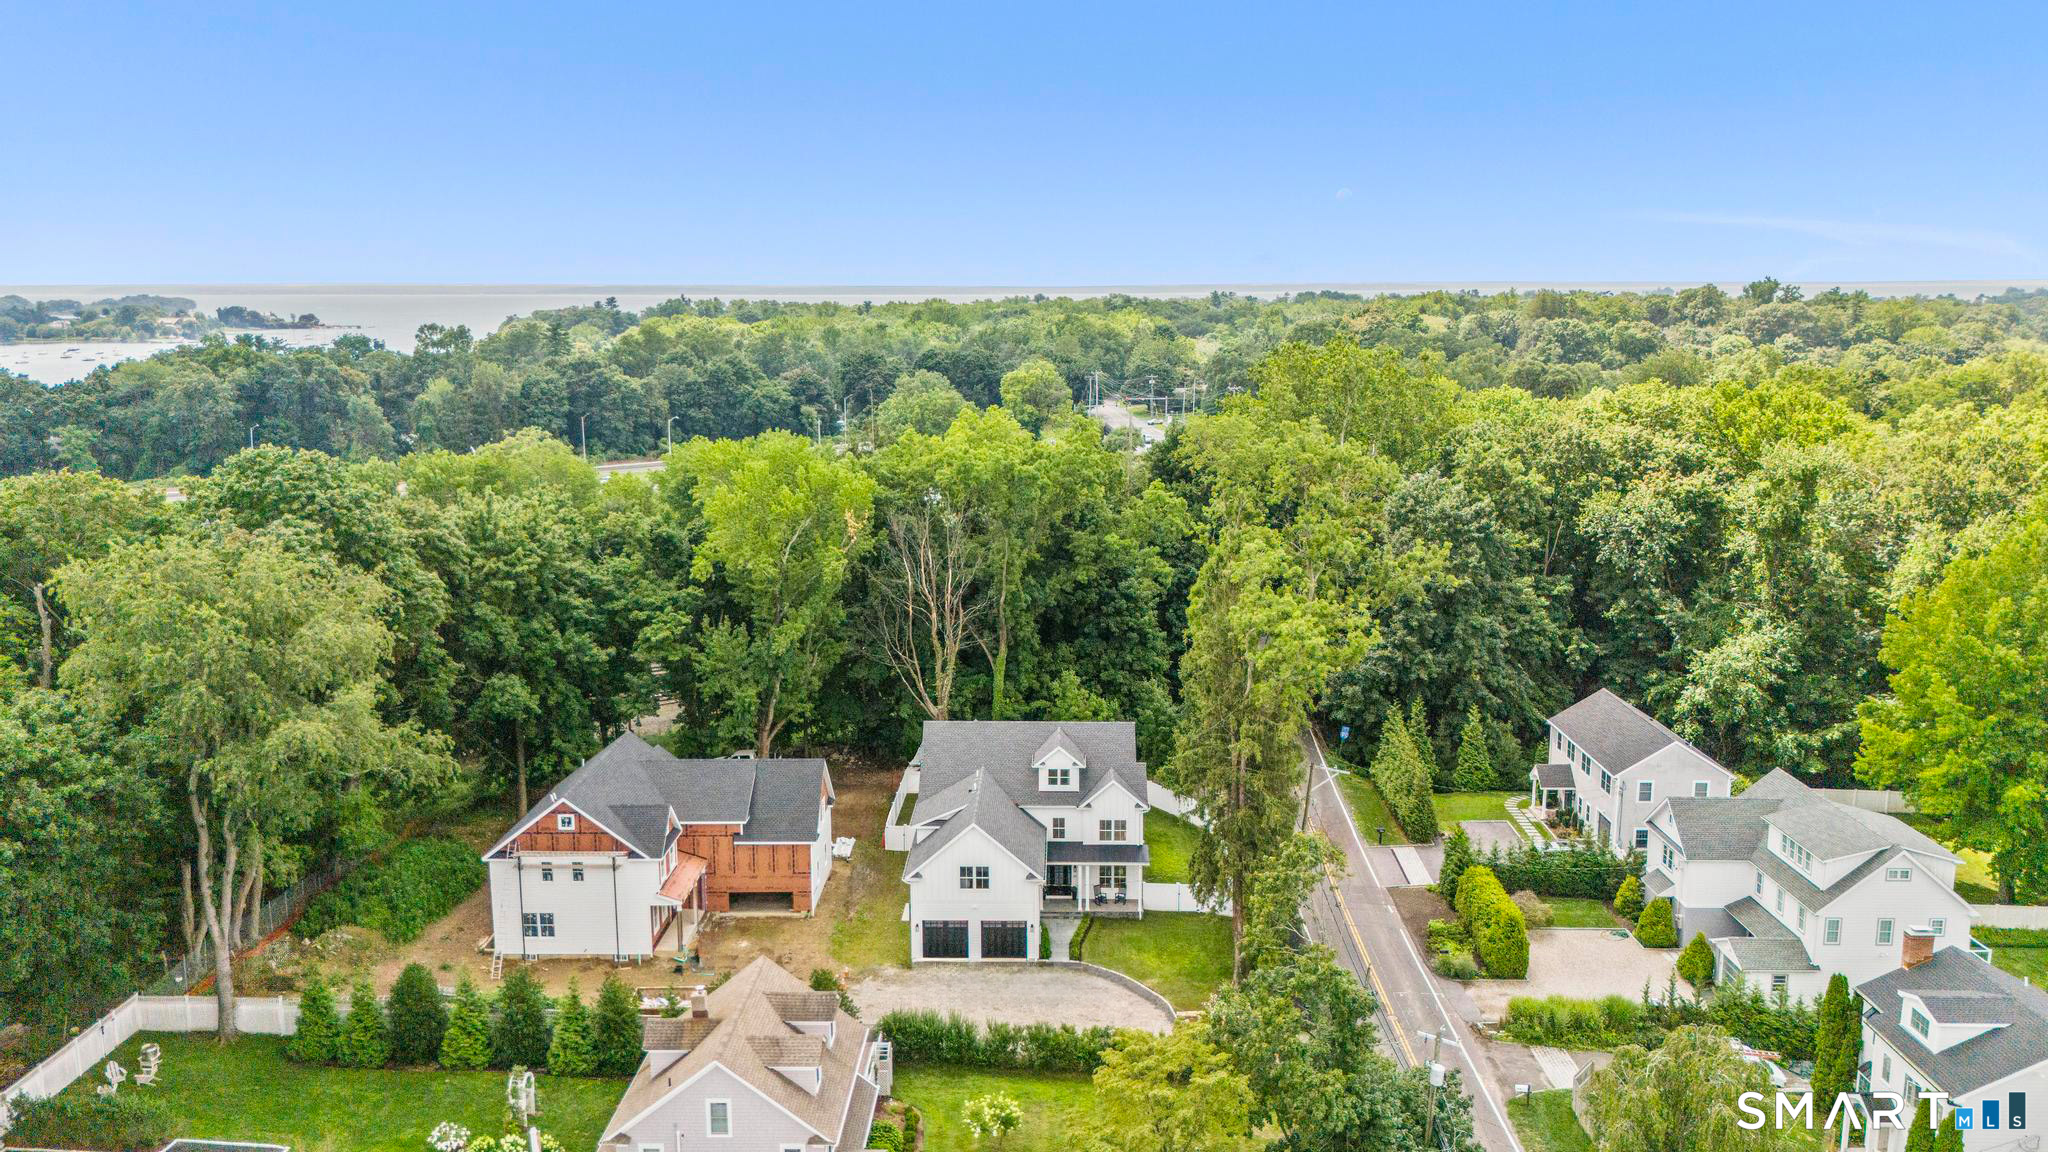
- Lot surface: 0.28 acres
- Level lot
Utilities
- Water: public water connected
- Sewage: pub. sewer connected
Near-by Amenities
- Golf course
- Library
- Medical facilities
- Playground/tot lot
- Public transportation
Construction Details
- Style
- colonial
- New construction
- torn down & rebuilt
- Construction year
- 2025
- Exterior Siding
- hardie board
- Foundation
- concrete
- Roof
- asphalt shingle
New Constructions in Greenwich
Area & Town
This home is located in Cos Cob neighborhood, in the town of Greenwich.
- $1.33M med. price
- 10 homes for sale

- $1.70M med. price
- 59 homes for sale
Finance & Listing Info
| Status |
Active |
| Listing date |
July 28, 2026 |
| List price |
$ 3,495,000 |
| Current price |
$ 3,495,000 |
| Tax amount |
$ 251 |
| Tax year |
july 2025-june 2026 |
| MLS ID |
#24193312 |
| List Agent |
Danielle Malloy |
| Co-List Agent |
Jess Lane Alsina |
| List Office |
Serhant Connecticut, LLC |
| Co-List Office |
serhant connecticut, llc |
(c) 2026 Based on information provided to and compiled by the Smart MLS, Inc.
89 Indian Field Road
Home Photos