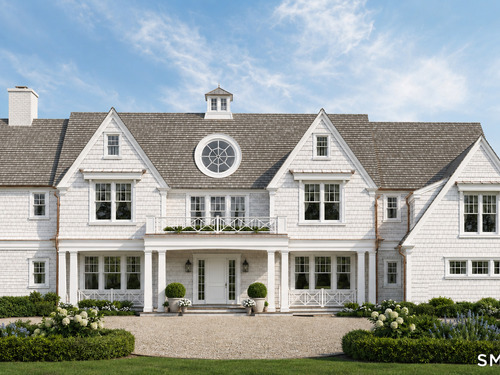

Long Neck Point Darien, CT
Distinguished enclave, unique water views
- $17.6M med. price
- 4 homes for sale

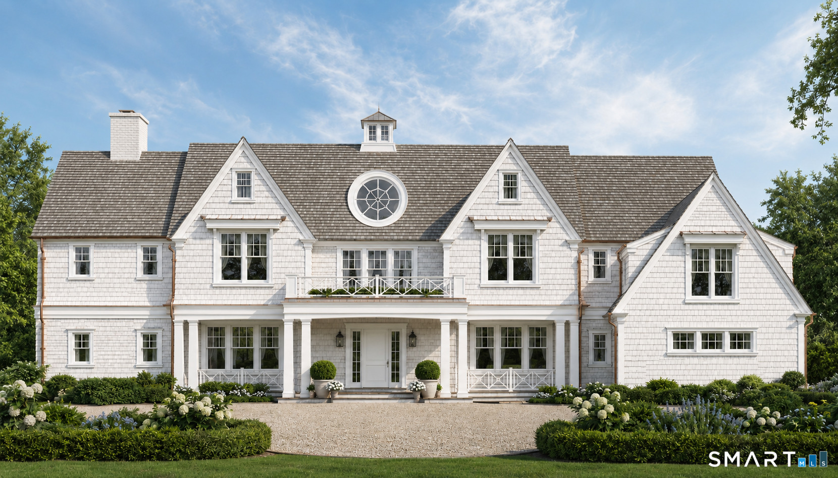
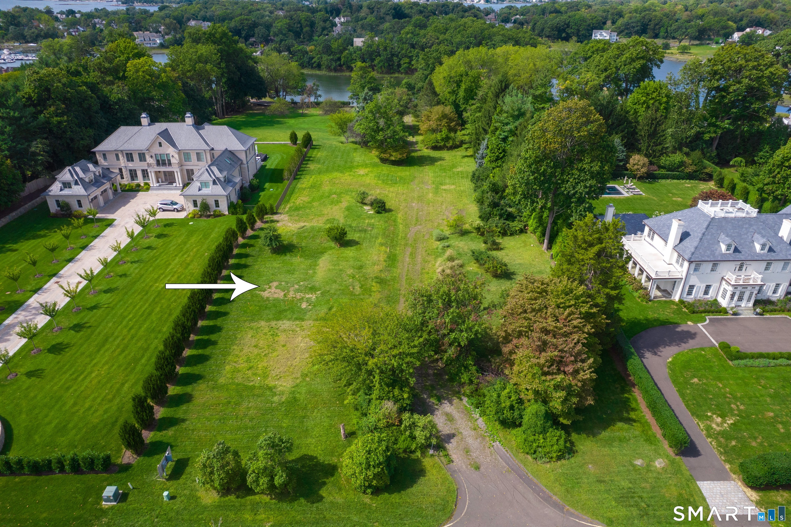
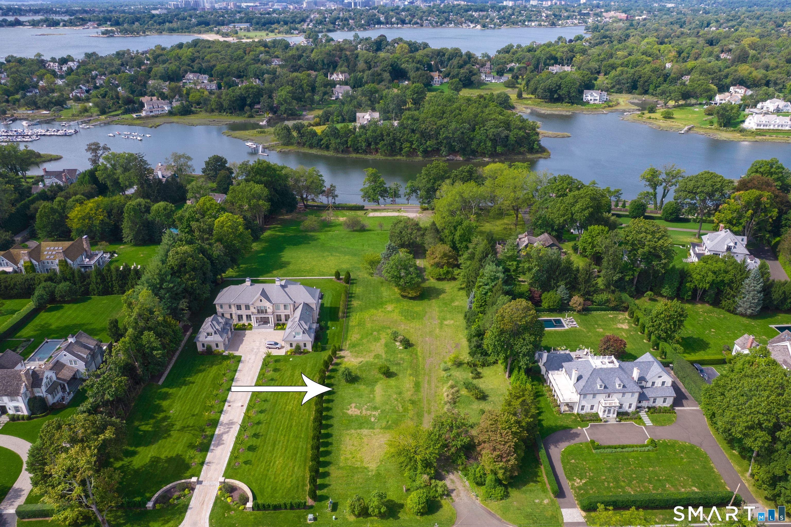
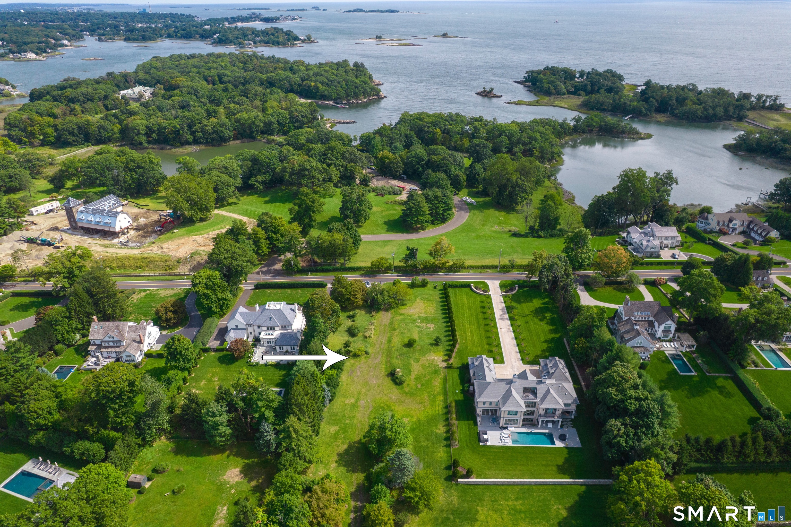
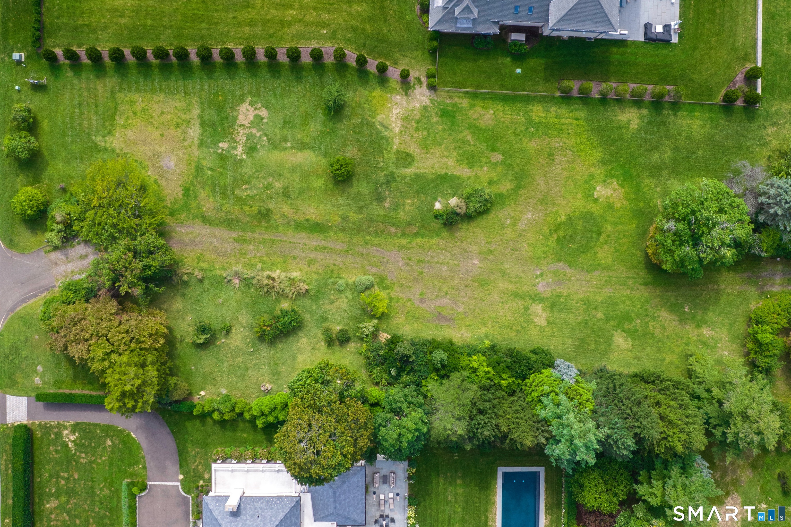
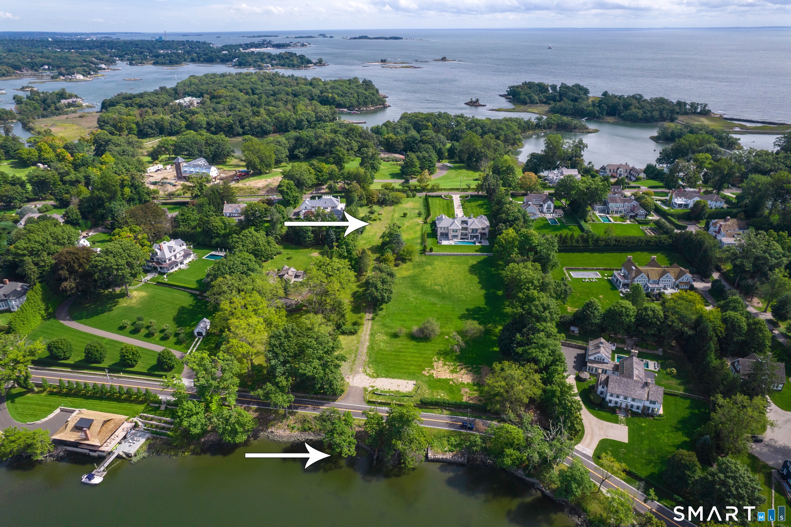
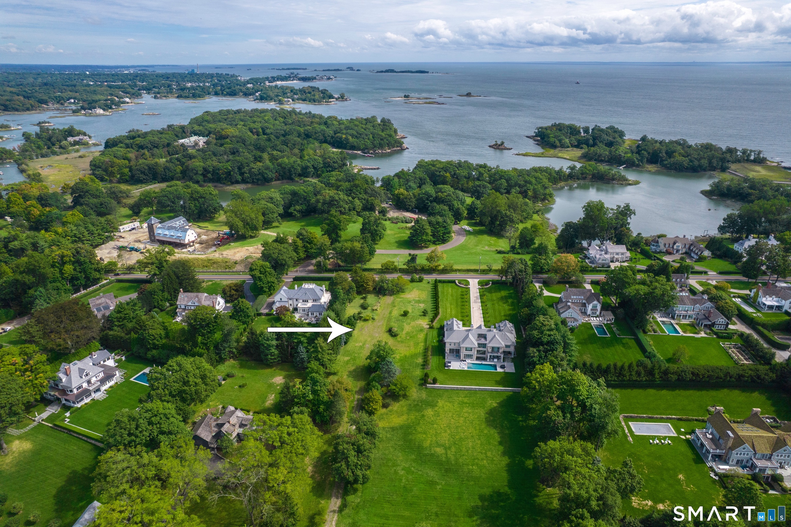
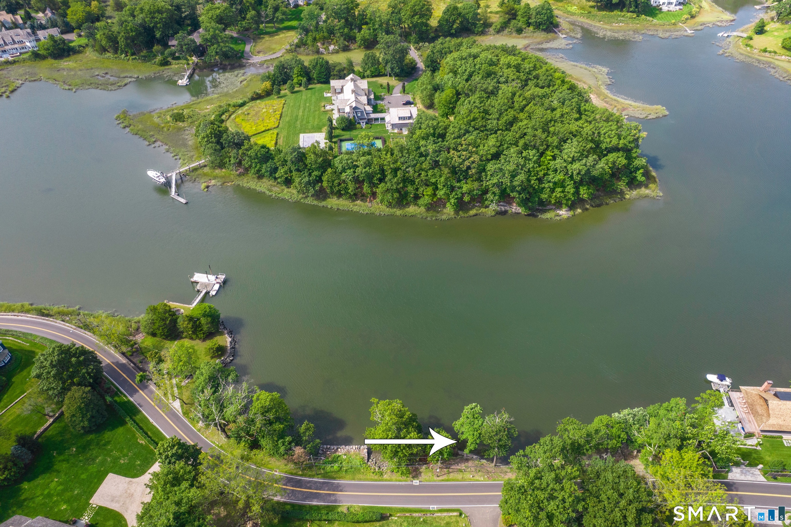
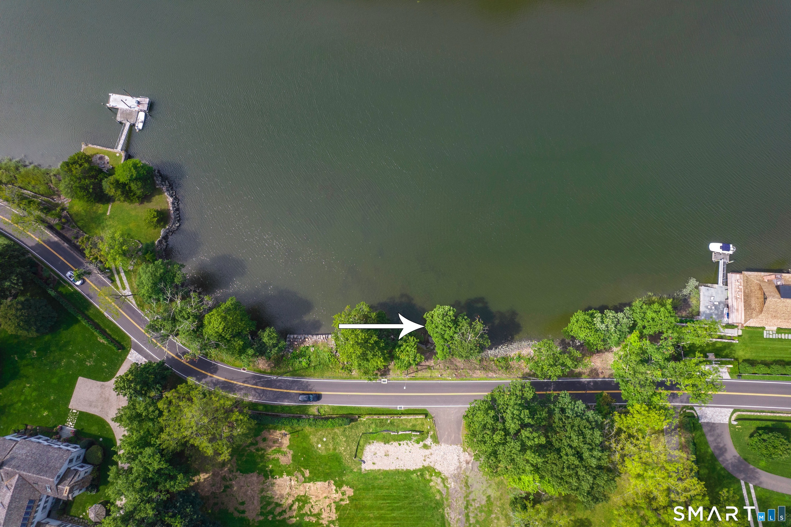
Opportunities to build fresh on Long Neck Point are vanishingly rare, making this lush, one-acre parcel a true crown jewel in Darien's most prestigious enclave. This isn't just a piece of land; it's a seamless path to an extraordinary lifestyle. If you've been dreaming of a bespoke estate but dread the years of red tape, your solution has arrived. The property comes with preapproved architectural plans for a stunning Center Hall Colonial. The design features 7,500 square feet of sophisticated living space across the first and second floors alone, with additional square footage thoughtfully planned for both the third floor and the expansive basement level. Imagine sweeping interiors and a layout that flows effortlessly from one sun-drenched room to the next. With all permits in place and a premier builder ready to break ground, you can bypass the typical delays and start construction immediately. The lot itself is absolutely gorgeous, offering a level, expansive canvas that invites creative landscape design. Elevating this opportunity even further is the exclusive inclusion of waterfront access. A shared dock is currently being built for the four properties in this enclave, reachable via a dedicated pathway that leads directly to the water at Pear Tree Point Road. It is the ultimate amenity for those who wish to embrace the coastal lifestyle. This is a rare invitation to secure a foothold in a legendary location without the wait.
Distinguished enclave, unique water views

A flawless gem rises on the Gold Coast
| Status | Active |
|---|---|
| Listing date | October 02, 2026 |
| List price | $ 3,995,000 |
| Current price | $ 3,995,000 |
| Tax amount | $ 30,410 |
| Tax year | july 2025-june 2026 |
| MLS ID | #24209556 |
| List Agent | Keiley Fuller |
| List Office | Compass Connecticut, LLC |

Because we love Fairfield County!
© Copyright 1999 - 2026 Dagny's LLC. - 20 Windy Ridge Place Wilton, CT 06897 - Terms & Conditions
