- $615K med. price
- 48 homes for sale

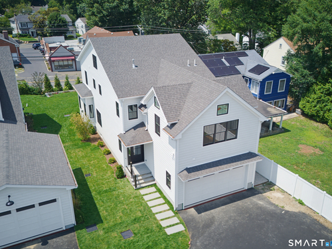
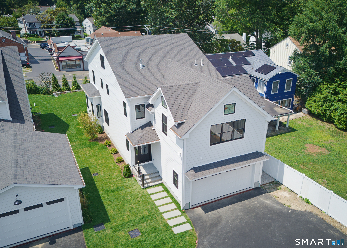
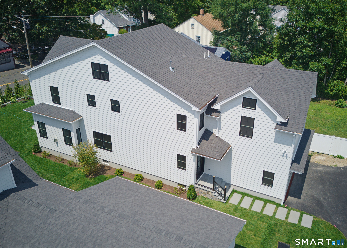
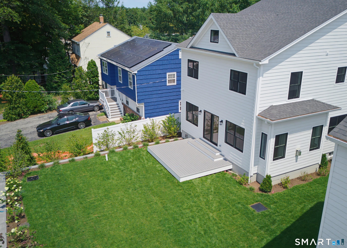
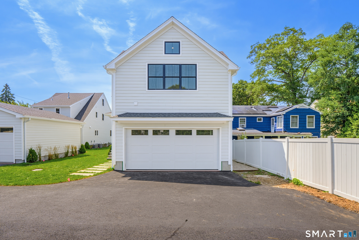
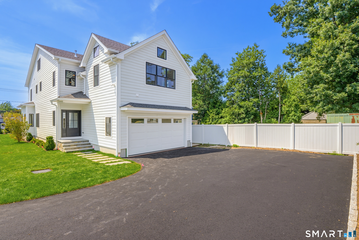
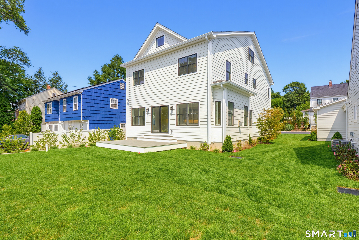
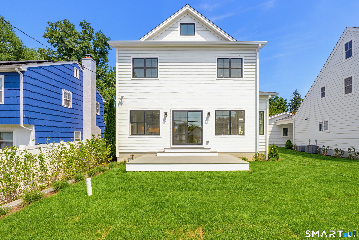
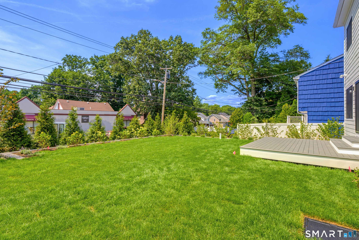
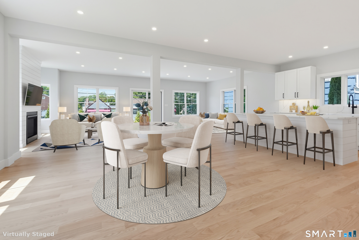
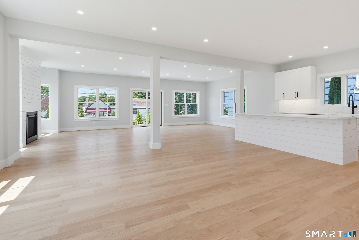
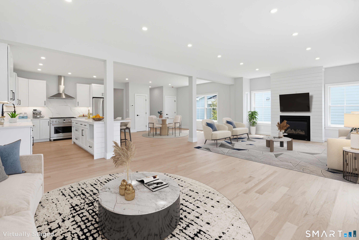
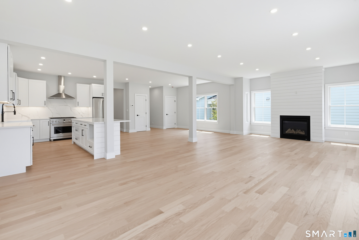
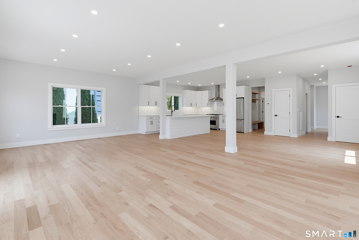
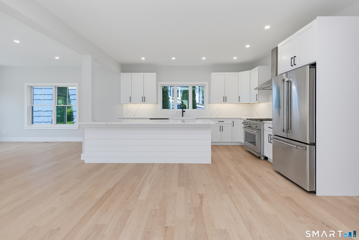
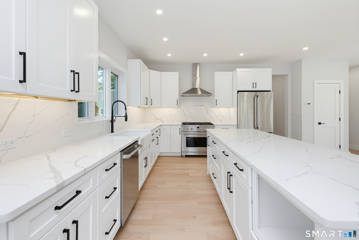
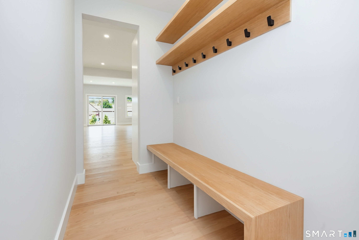
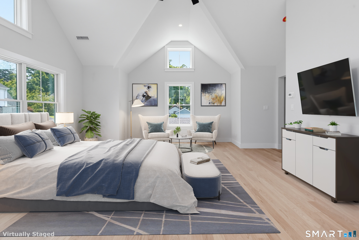
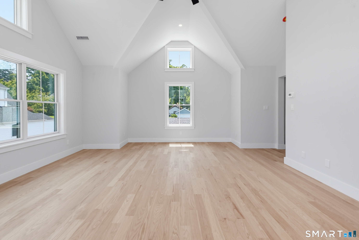
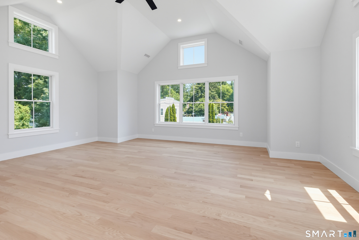
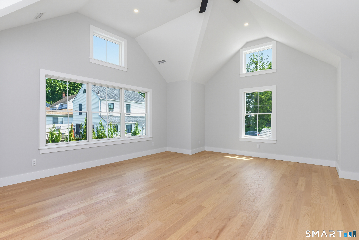
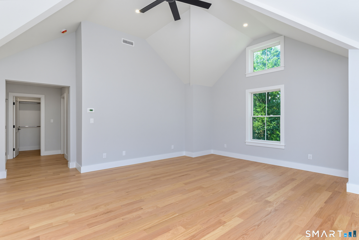
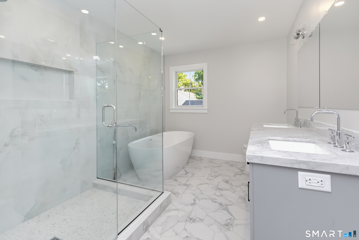
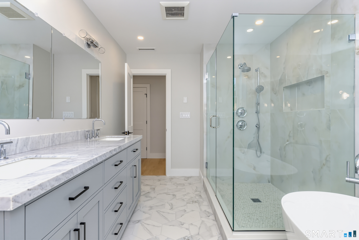
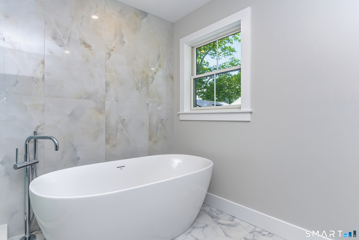
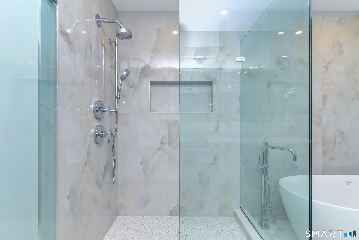
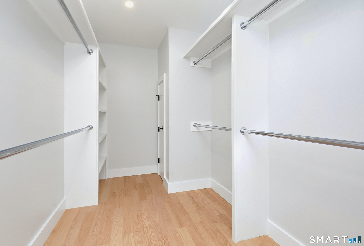
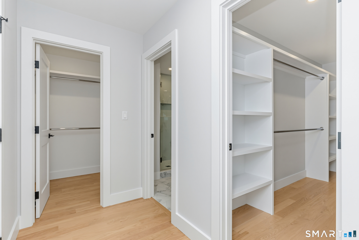
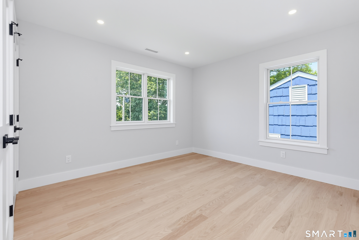
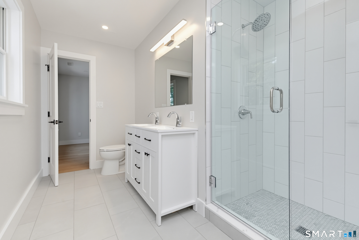
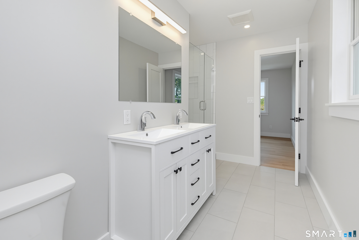
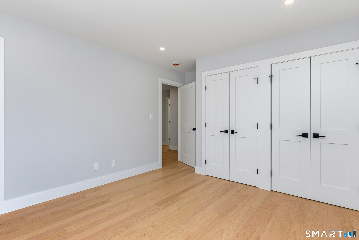
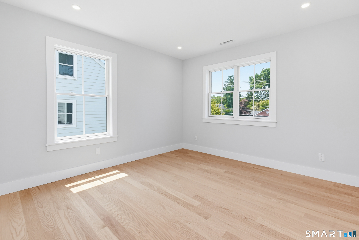
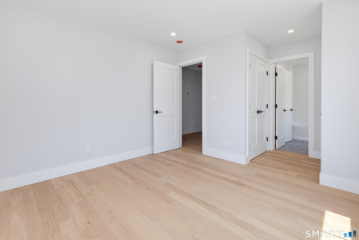
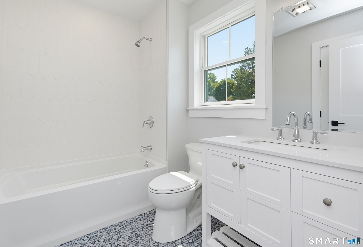
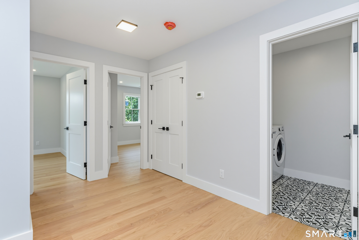
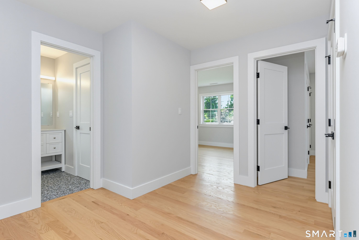
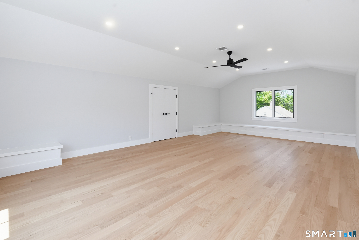
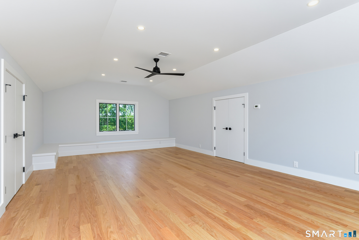
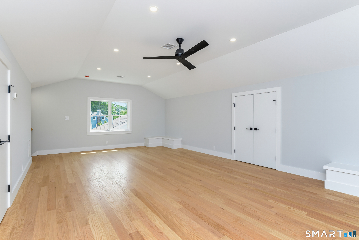
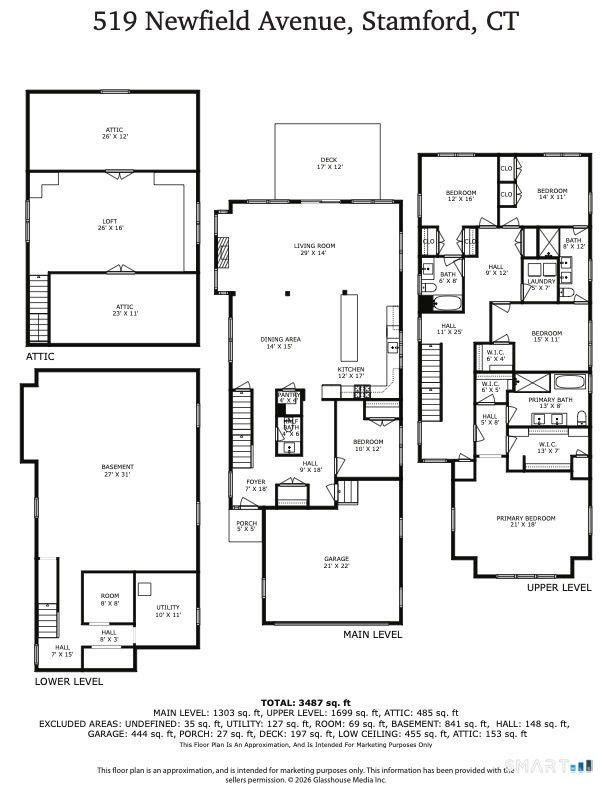
Welcome to this exceptional new construction 5-bedroom, 3.5 bathroom home nestled in the Belltown neighborhood. Thoughtfully designed, this residence offers the perfect blend of luxury, comfort, and convenience in one of Stamford's most sought-after residential communities. This home features a spacious and open floor plan, high ceilings, and premium finishes throughout. The expansive kitchen is ideal for both everyday living and entertaining with custom cabinetry, quartz countertops, a large center island, and top-of-the-line stainless steel appliances. The adjoining family room offers seamless flow to the outdoor deck and living space. A main level flex space provides another bedroom or home office. Upstairs, the elegant primary suite includes a spa-inspired bathroom and generous walk-in closets. Additional bedrooms offer comfort and functionality with ample space for family and guests. 3rd floor living space provides flexibility for another bedroom or playroom. Basement area ready to be customized to your needs. Located just minutes from downtown, shopping, dining, and Metro-North train access, Belltown offers a unique balance of suburban tranquility and urban convenience. Known for its walkability, parks, and strong sense of community, the neighborhood is highly regarded for its quality of life and accessibility to everyday amenities. This is a rare opportunity to own a brand-new home in a prime Stamford location-where modern luxury meets timeless neighborhood charm.
Business, boating, beautiful nature
| Status | Active |
|---|---|
| Listing date | August 06, 2026 |
| List price | $ 1,565,000 |
| Current price | $ 1,565,000 |
| Tax amount | $ 8,186 |
| Tax year | july 2025-june 2026 |
| MLS ID | #24197396 |
| List Agent | Brett Grabowski |
| List Office | Twin Tower Realty |

Because we love Fairfield County!
© Copyright 1999 - 2026 Dagny's LLC. - 20 Windy Ridge Place Wilton, CT 06897 - Terms & Conditions
