About the Home
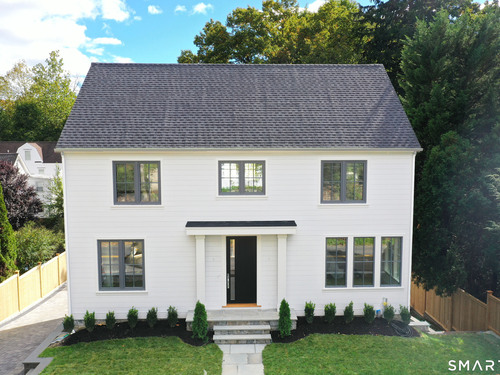
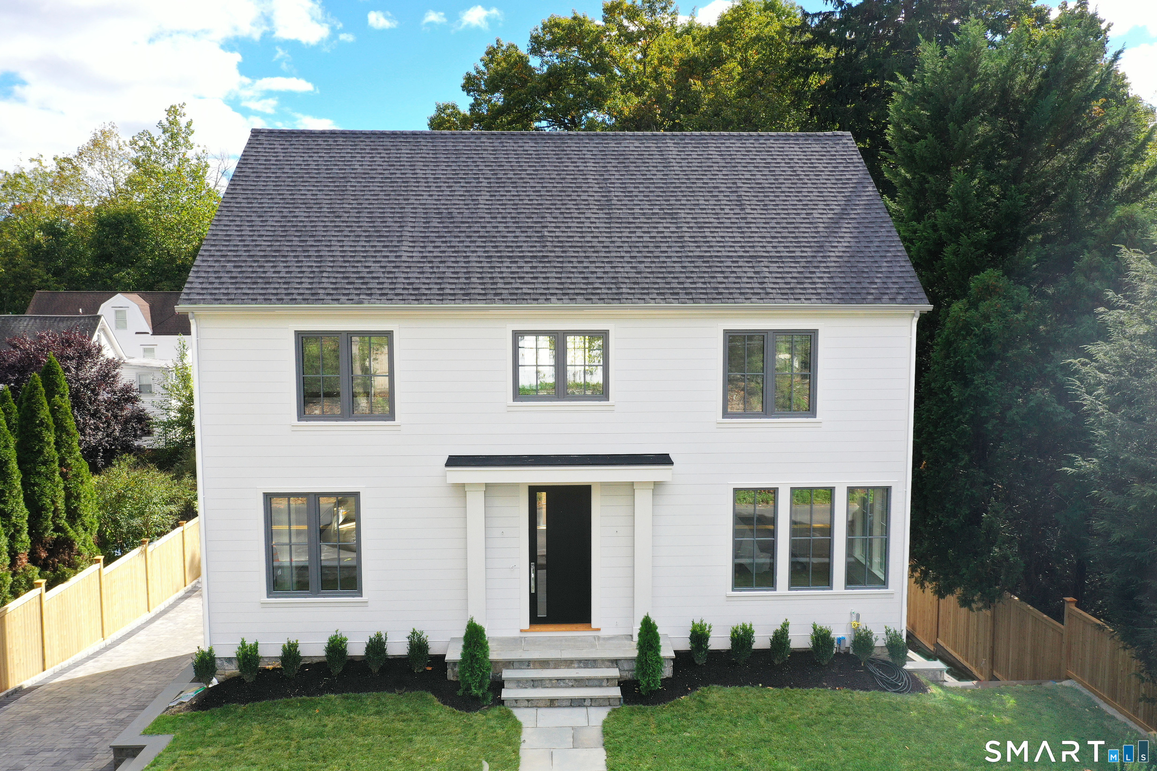
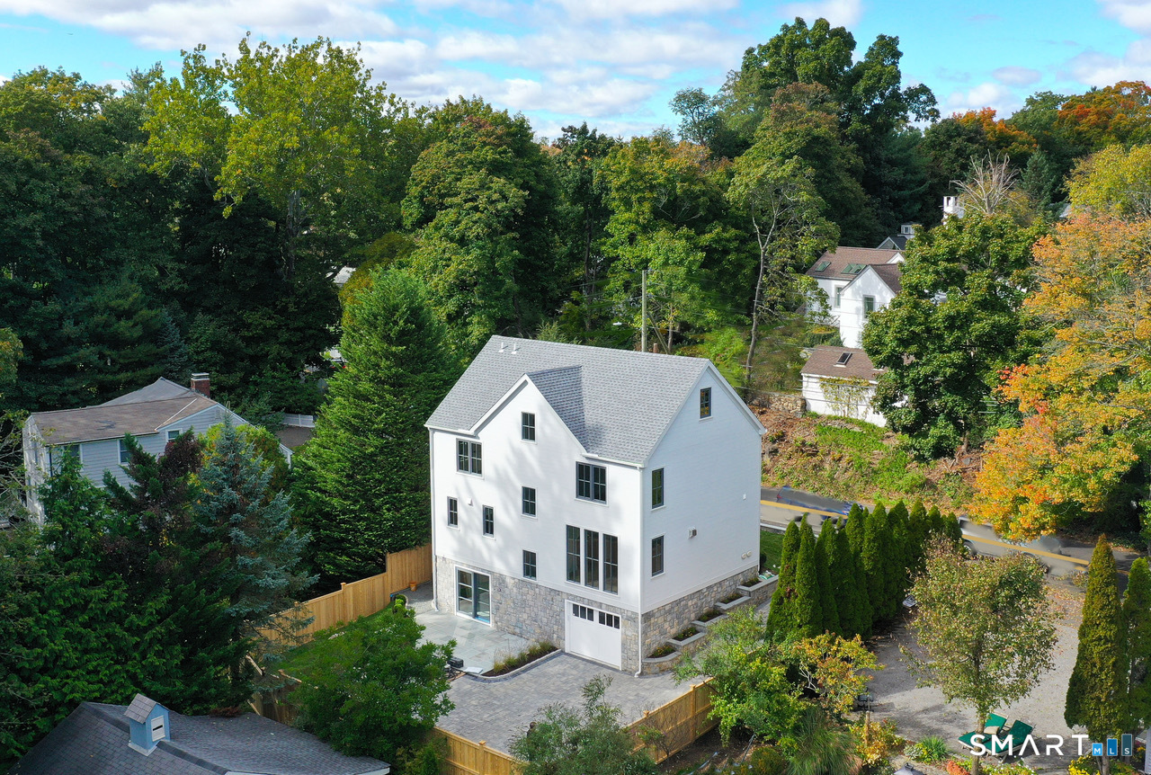
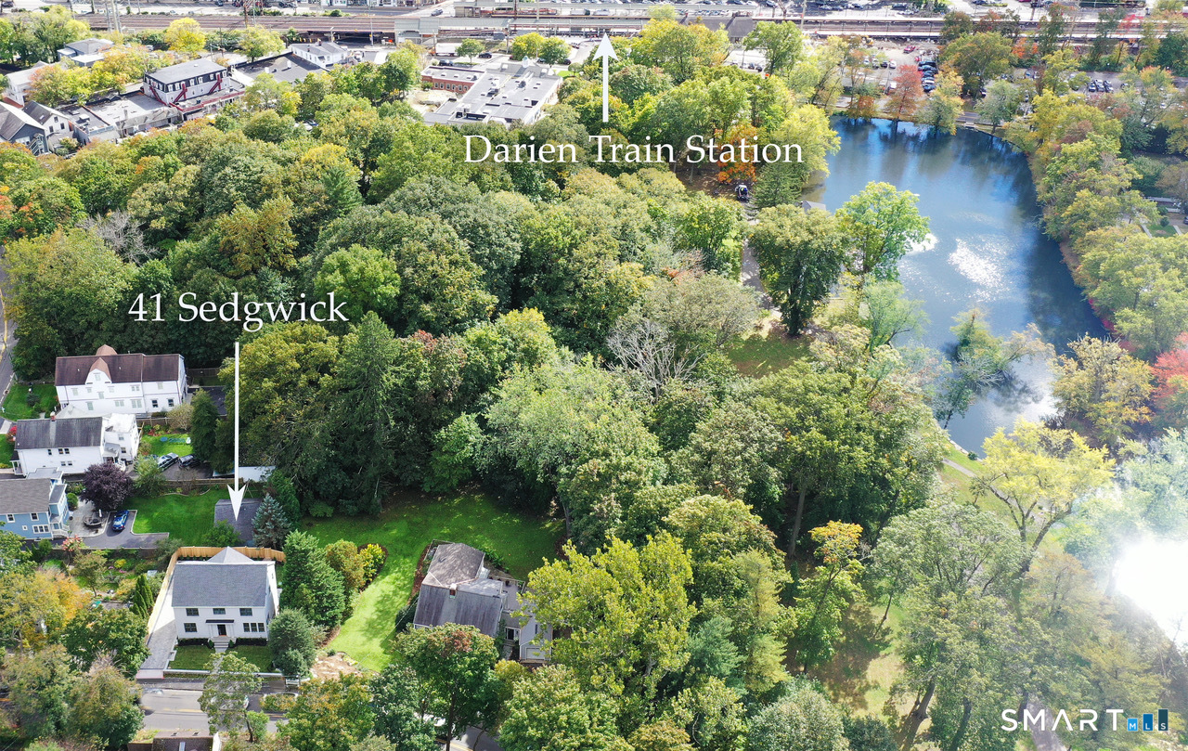
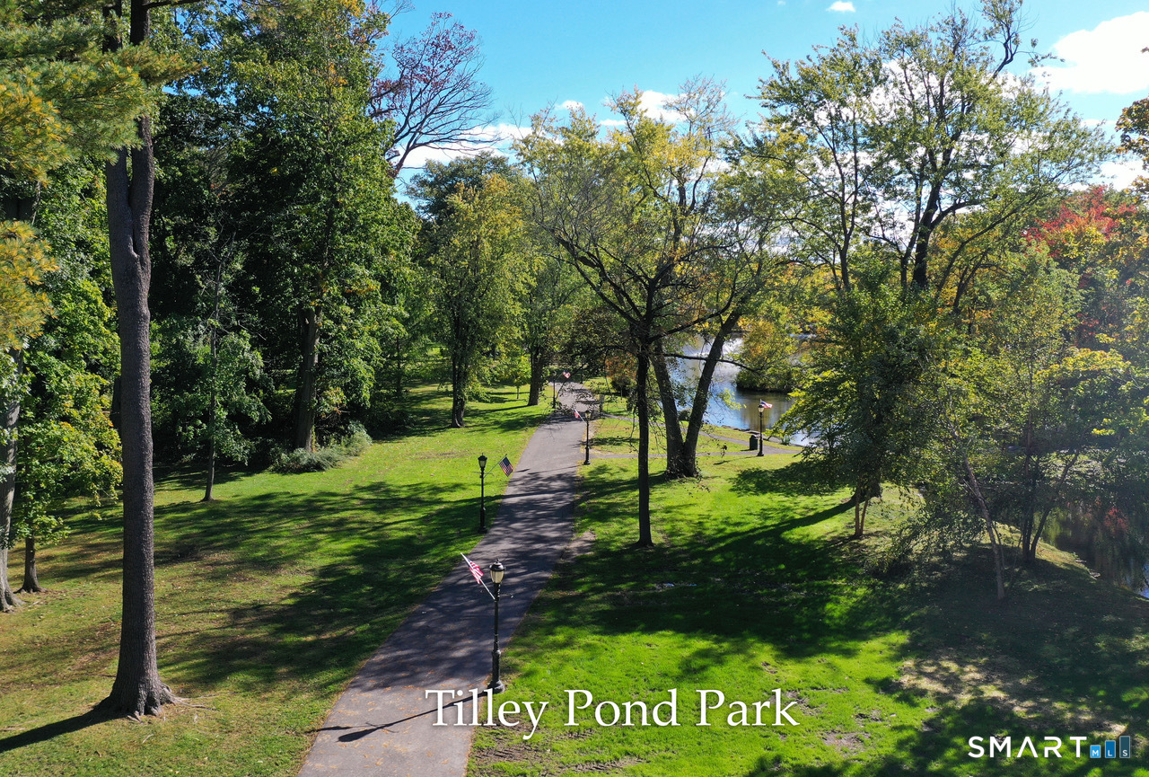
NEW CONSTRUCTION - one of a kind home offers the freedom and convenience of townhouse living without the shared walls and additional fees. Every inch of this 3,000 sq ft. beauty has been carefully considered and masterfully built with quality components and great detail. Gracious entry, floating oak shelves, SubZero and Wolf appliances, Boral siding, and Kallista fixtures are only some of the special features that one would find in a much larger, higher priced build. The entire house feels bright and fresh due to the oversized Baltic triple-paned windows. Stunning kitchen with oak island and waterfall breakfast bar opens to a separate dining area large enough to seat 8. Gas heat shift fireplace flanked by built-in shelves and window seat is the focal point of a beamed ceiling living room. A separate office with Klar glass doors and built-in desk/shelves/drawers makes working from home a pleasure. Magazine worthy Primary Suite with huge custom closet is completed by a luxurious bath with oversized shower, double vanity, make-up table and built-in linen armoire. Attached garage, mudroom, family room with sliders to private patio and plenty of parking for visitors are just a few more of the many conveniences this home offers. Sited to take in the natural beauty of Tilley Pond Park whenever possible, this in-town, walk to everything offering is perfect for anyone looking for carefree living at it's best! PLEASE NOTE: All measurements are approximate. Interior photos coming!
Rooms & Interior
Room Details
-
Bedroom (Upper Level)
Bedroom Suite, Full Bath, Hardwood Floor
-
Office (Main Level)
Built-Ins, French Doors, Hardwood Floor
-
Eat In Kitchen (Main Level)
Breakfast Bar, Quartz Counters, Island, Pantry, Hardwood Floor
-
Primary Br Suite (Upper Level)
Bedroom Suite, Full Bath, Walk-In Closet, Hardwood Floor
-
Family Room (Lower Level)
Patio/Terrace, Sliders, Tile Floor
-
Living Room (Main Level)
2 Story Window(s), Beams, Built-Ins, Gas Log Fireplace, French Doors, Hardwood Floor
-
Dining Room (Main Level)
Hardwood Floor
-
Primary Bath (Upper Level)
Built-Ins, Quartz Counters, Double-Sink
-
Bedroom (Upper Level)
Bedroom Suite, Full Bath, Hardwood Floor
-
Bedroom (Upper Level)
Bedroom Suite, Full Bath, Hardwood Floor
-
Office (Main Level)
Built-Ins, French Doors, Hardwood Floor
-
Eat In Kitchen (Main Level)
Breakfast Bar, Quartz Counters, Island, Pantry, Hardwood Floor
-
Primary Br Suite (Upper Level)
Bedroom Suite, Full Bath, Walk-In Closet, Hardwood Floor
-
Family Room (Lower Level)
Patio/Terrace, Sliders, Tile Floor
-
Living Room (Main Level)
2 Story Window(s), Beams, Built-Ins, Gas Log Fireplace, French Doors, Hardwood Floor
-
Dining Room (Main Level)
Hardwood Floor
-
Bedroom (Upper Level)
Bedroom Suite, Full Bath, Hardwood Floor
-
Primary Bath (Upper Level)
Built-Ins, Quartz Counters, Double-Sink
-
Other Rooms
Foyer, Mud room
Home Features
Heating
- Fireplaces: 1
- Heating: hydro air, zoned
- Heat fuel type: propane
- Fuel tank: in ground
Interior Features
- Auto garage door opener
- Security system
Appliances
- Oven/range
- Microwave
- Range hood
- Subzero
- Dishwasher
- Washer
- Electric dryer
Attic
- Heated
- Storage space
- Finished
- Walk-up
Basement
- Full
- Storage
- Garage access
- Interior access
- Partially finished
- Walk-out
- Liveable space
Energy Features
- Generator ready
- Programmable thermostat
Exterior Features
- Underground utilities
- Gutters
- Lighting
- Stone wall
- Underground sprinkler
- Patio
Property Details
Parking
- Garage spaces: 1
- Attached garage
- Paved
Lot Details
- Lot surface: 0.12 acres
- Fence - wood
- Fence - full
- Dry
- Cleared
- Open lot
Utilities
- Water: public water connected
- Sewage: pub. sewer connected
Near-by Amenities
- Health club
- Library
- Park
- Public transportation
- Shopping/mall
- Tennis courts
Construction Details
- Style
- colonial
- New construction
- under construction
- Construction year
- 2026
- Exterior Siding
- other
- Foundation
- concrete
- Roof
- asphalt shingle
New Constructions in Darien
Area & Town
This home is located in Downtown Darien neighborhood, in the town of Darien.
- $1.14M med. price
- 5 homes for sale
- $2.76M med. price
- 41 homes for sale
Finance & Listing Info
| Status |
Coming soon |
| Listing date |
October 14, 2026 |
| List price |
$ 2,695,000 |
| Current price |
$ 2,695,000 |
| Tax amount |
$ 999,999,999 |
| Tax year |
july 2026-june 2027 |
| MLS ID |
#24207533 |
| List Agent |
Cathy Thomas |
| List Office |
Houlihan Lawrence |
(c) 2026 Based on information provided to and compiled by the Smart MLS, Inc.
41 Sedgwick Avenue
Home Photos