About the Home
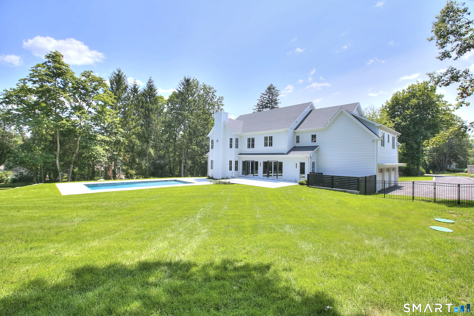
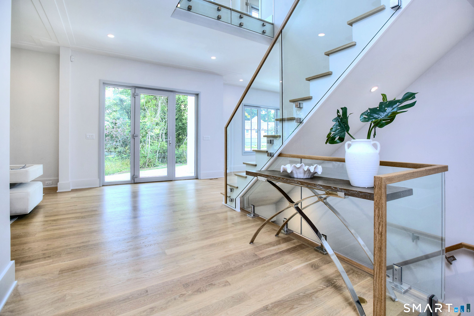
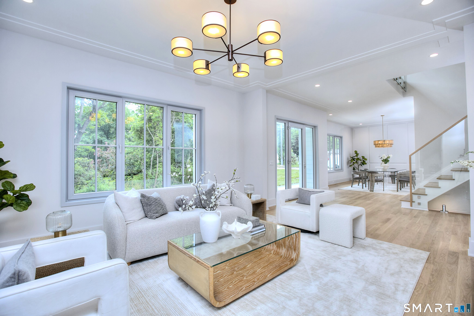
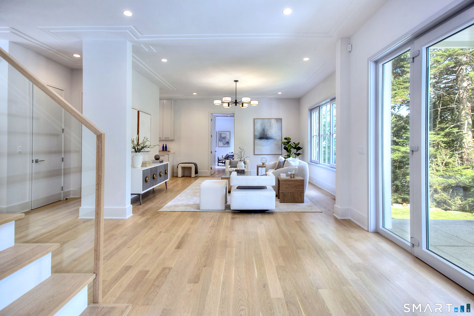
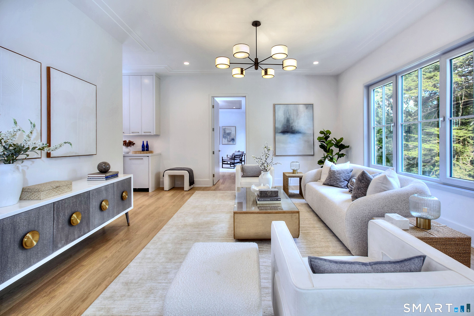
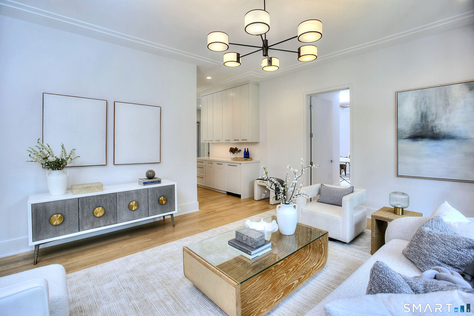
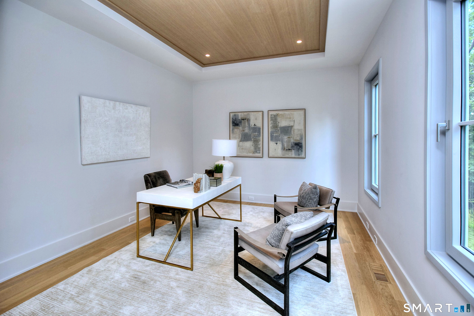
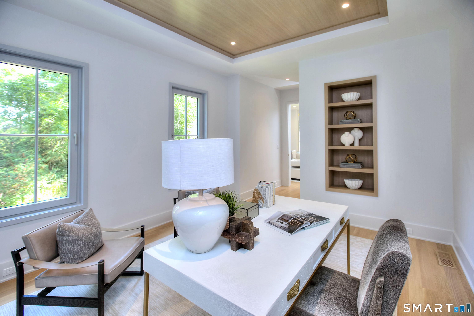
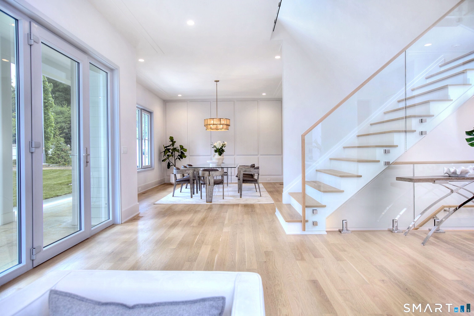
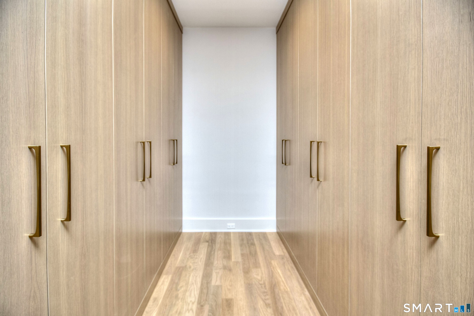
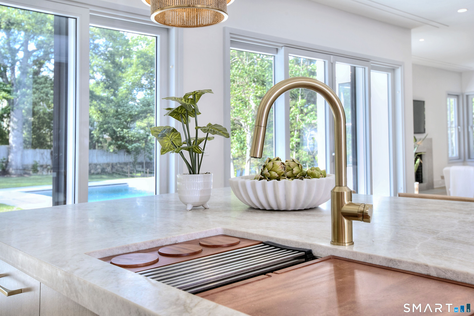
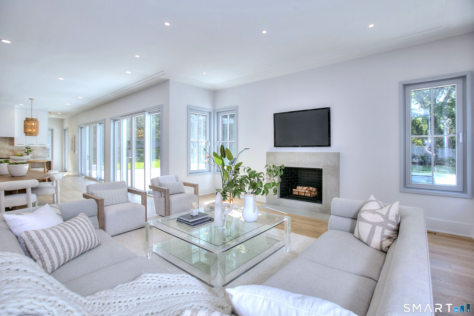
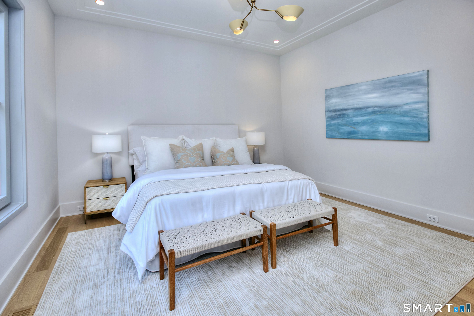
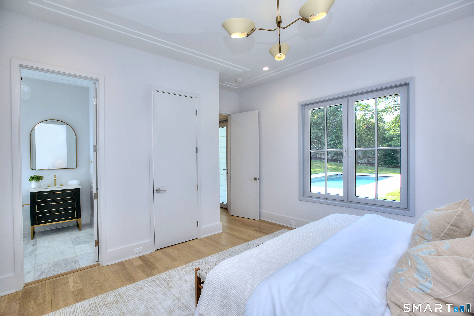
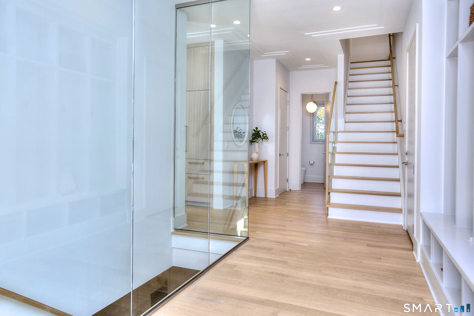
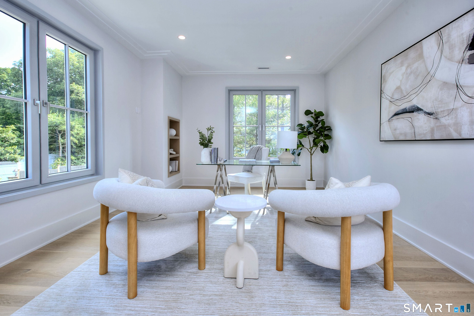
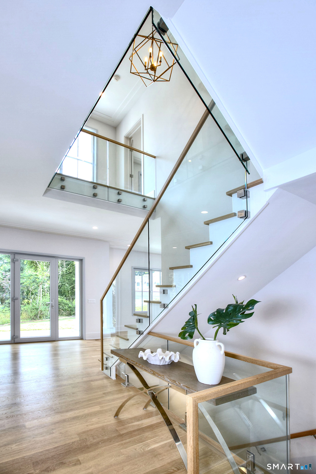
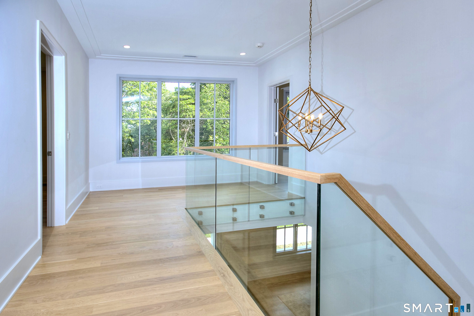
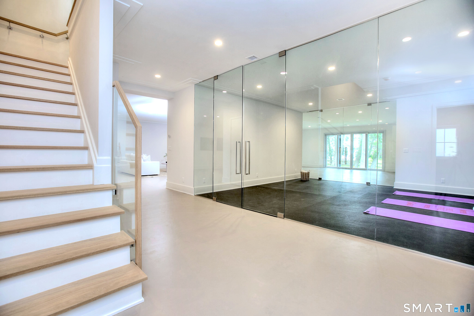
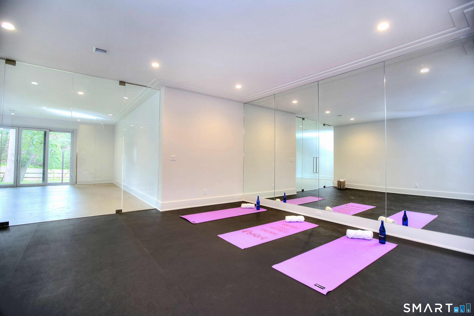
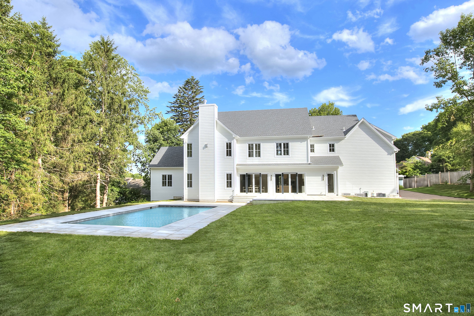
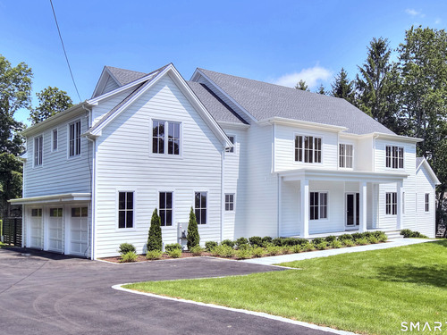
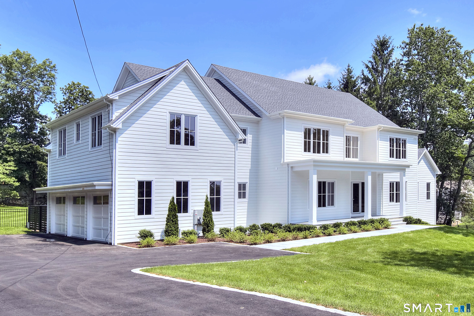
Tucked away on a quiet cul de sac in the desirable Hunt Club area of Long Lots in Westport is a new construction lux home from CCO Habitats. 3 levels of finished living space with 10 foot ceilings on the 1st floor give an amazing sense of openness, as well as better functionality than 4 level homes. Think about it. Who really wants to walk up to the third floor every day? That's right; no one. And you don't want your guests walking past your bedroom to get to a third floor guest room either. The family bedroom floor should be private. Wider homes are much more desirable & functional than taller homes. The home has a generous first floor guest bedroom & full bath. Much better. It's not just for grandma you know, although she will love it. Who knows when you're going to tear your meniscus or ACL?? Pickleball hurts! :) Or - it's a great, convenient play room for little ones. Or a gamers' paradise for the older set. #Choices. We also have two designated offices; one on the first floor & a second in a private wing with its own staircase on the second floor. Three wet bars and a dry bar. Custom cabinetry & built ins throughout. There's a 20x40 salt water pool. Oversized tilting European windows & sliders drench the home in natural light. Organic modern; warm & functional. A true walk out lower level that easily doubles as a pool house with a full bath, second laundry and entertaining spaces. A full house generator and even an EV outlet. It's all here. Come visit. Come home.
Rooms & Interior
Room Details
-
Bedroom (Upper Level)
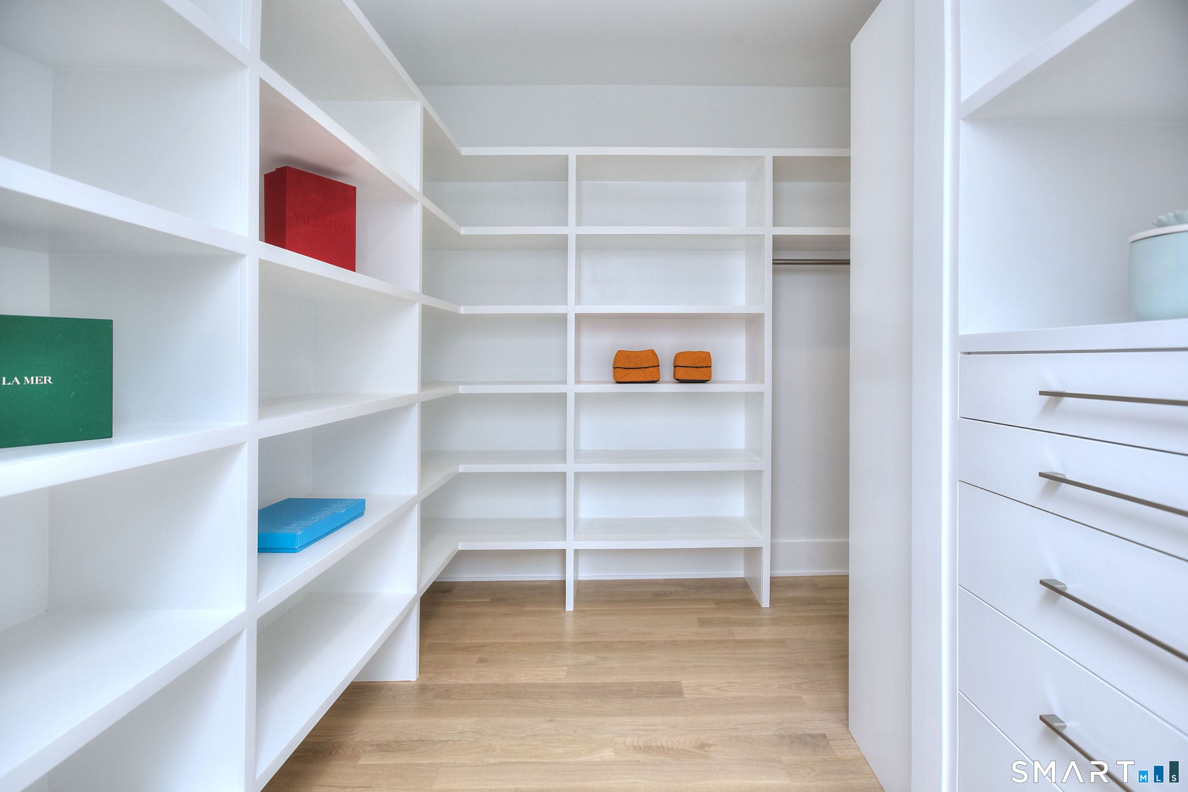
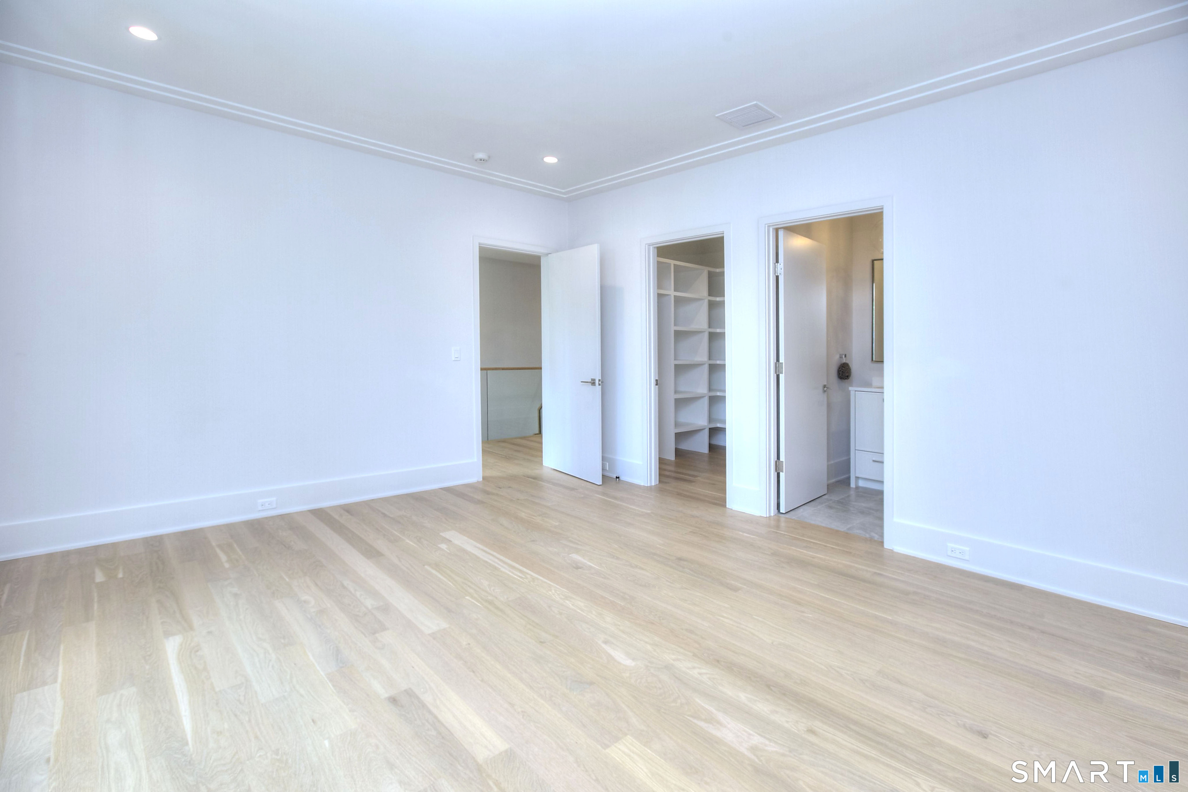
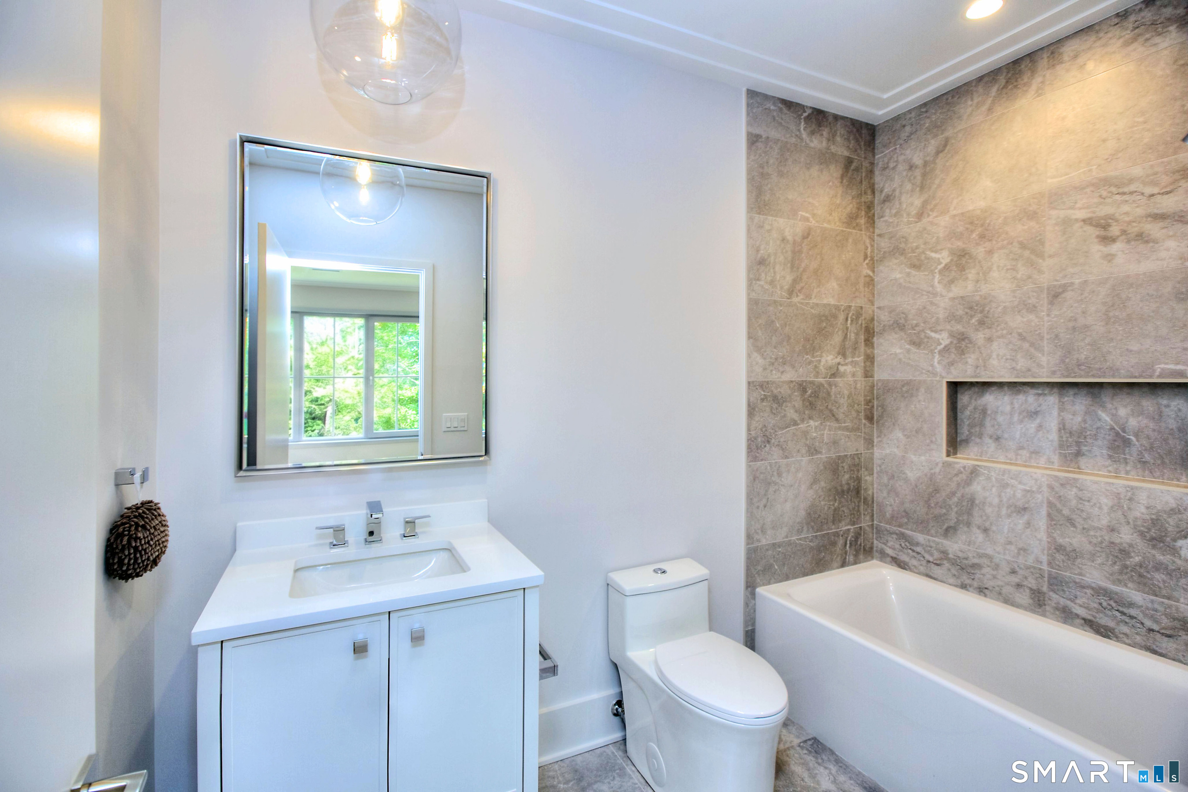
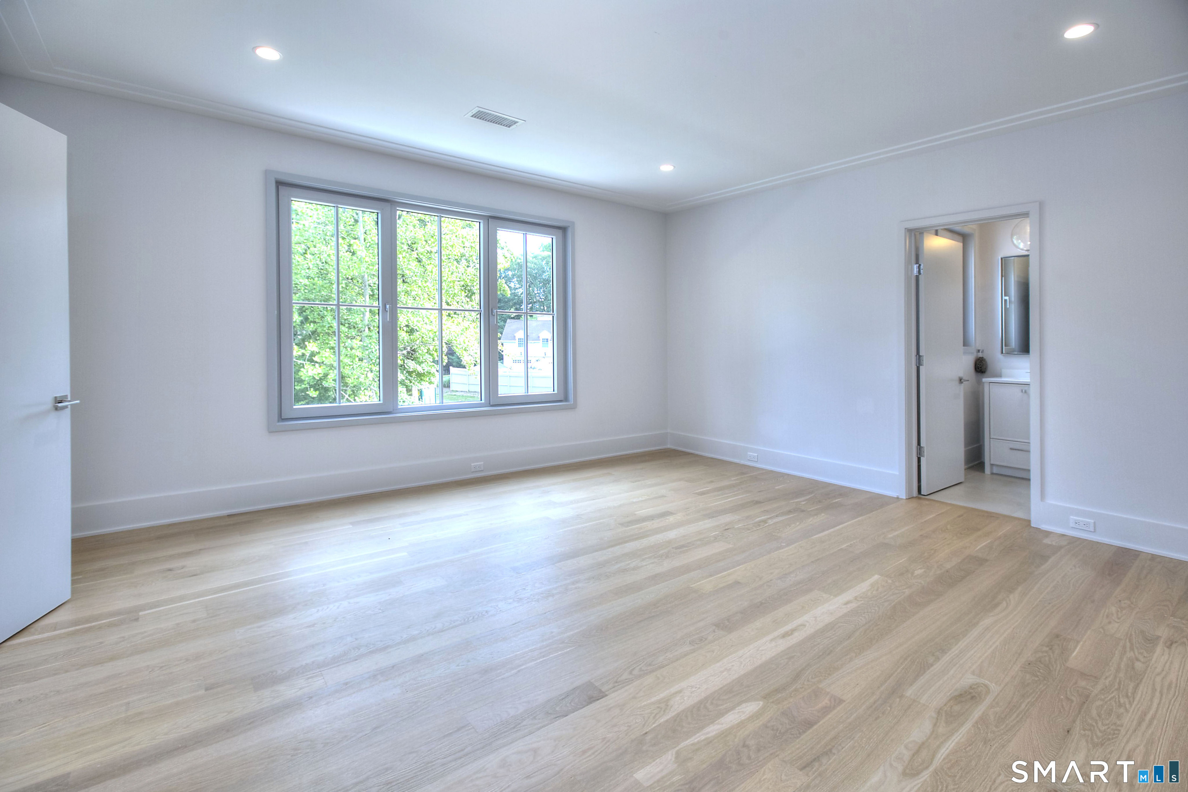
9 ft+ Ceilings, Full Bath, Walk-In Closet, Hardwood Floor
-
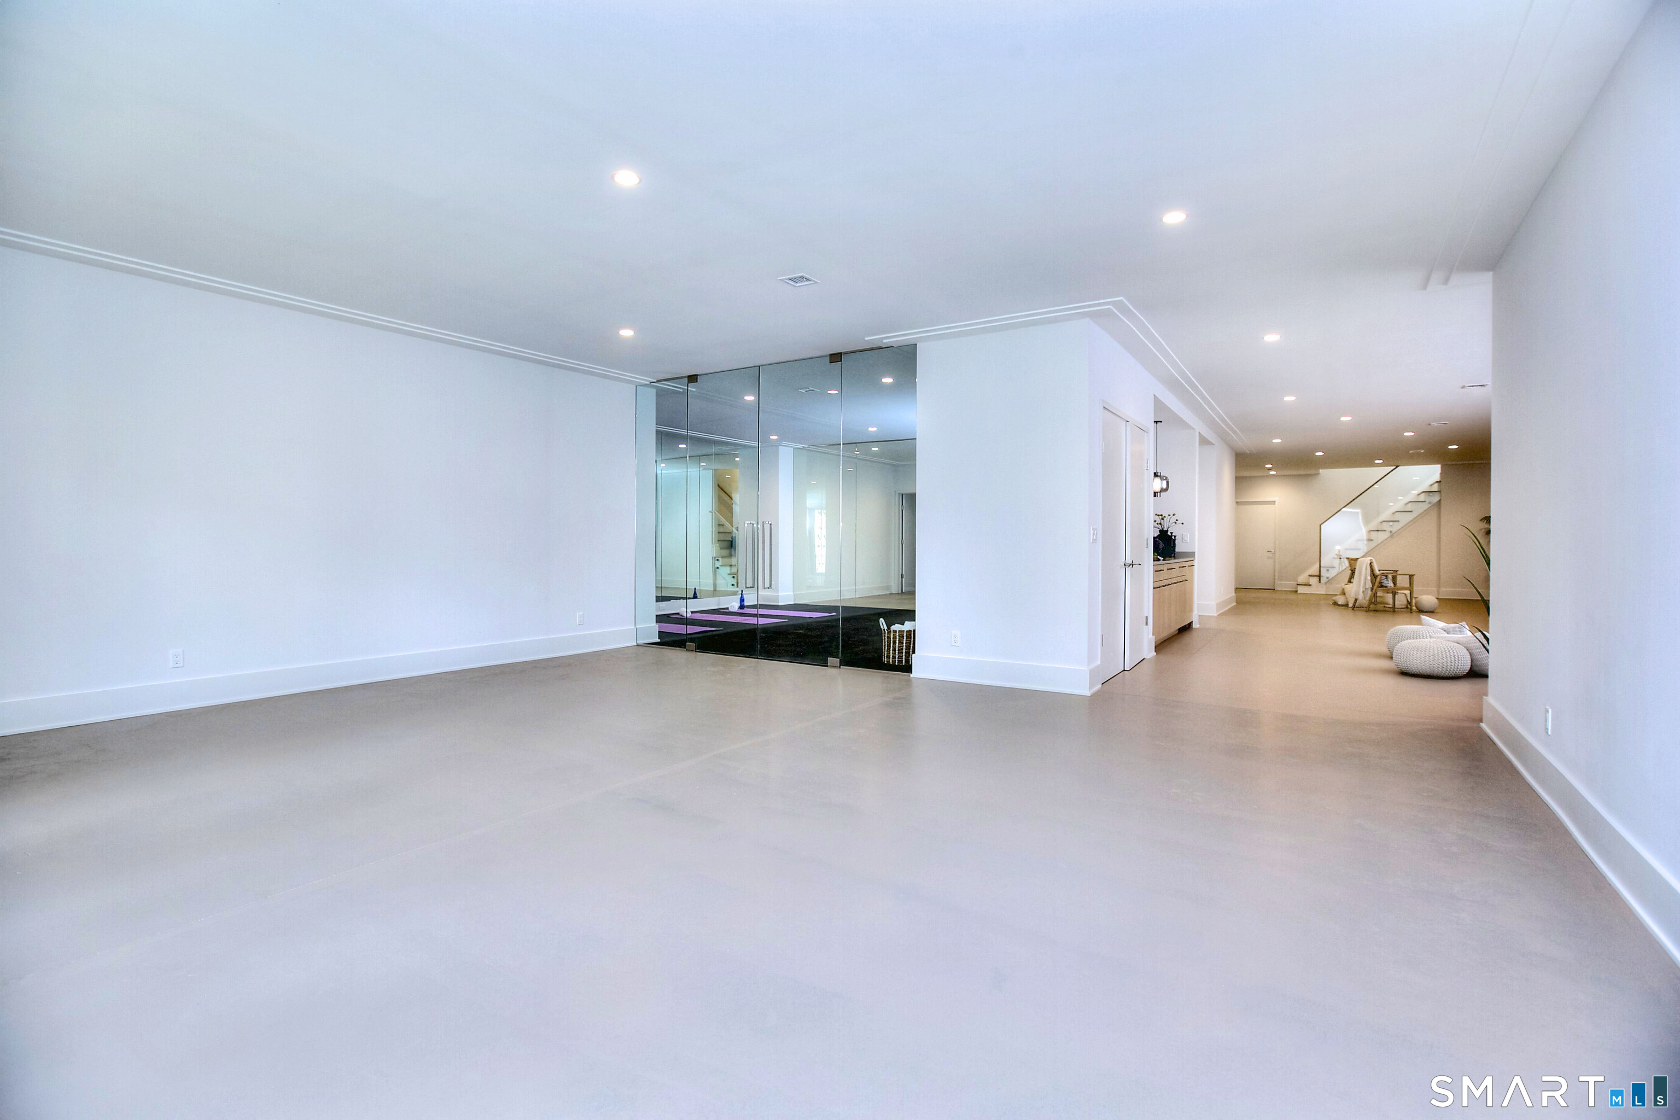
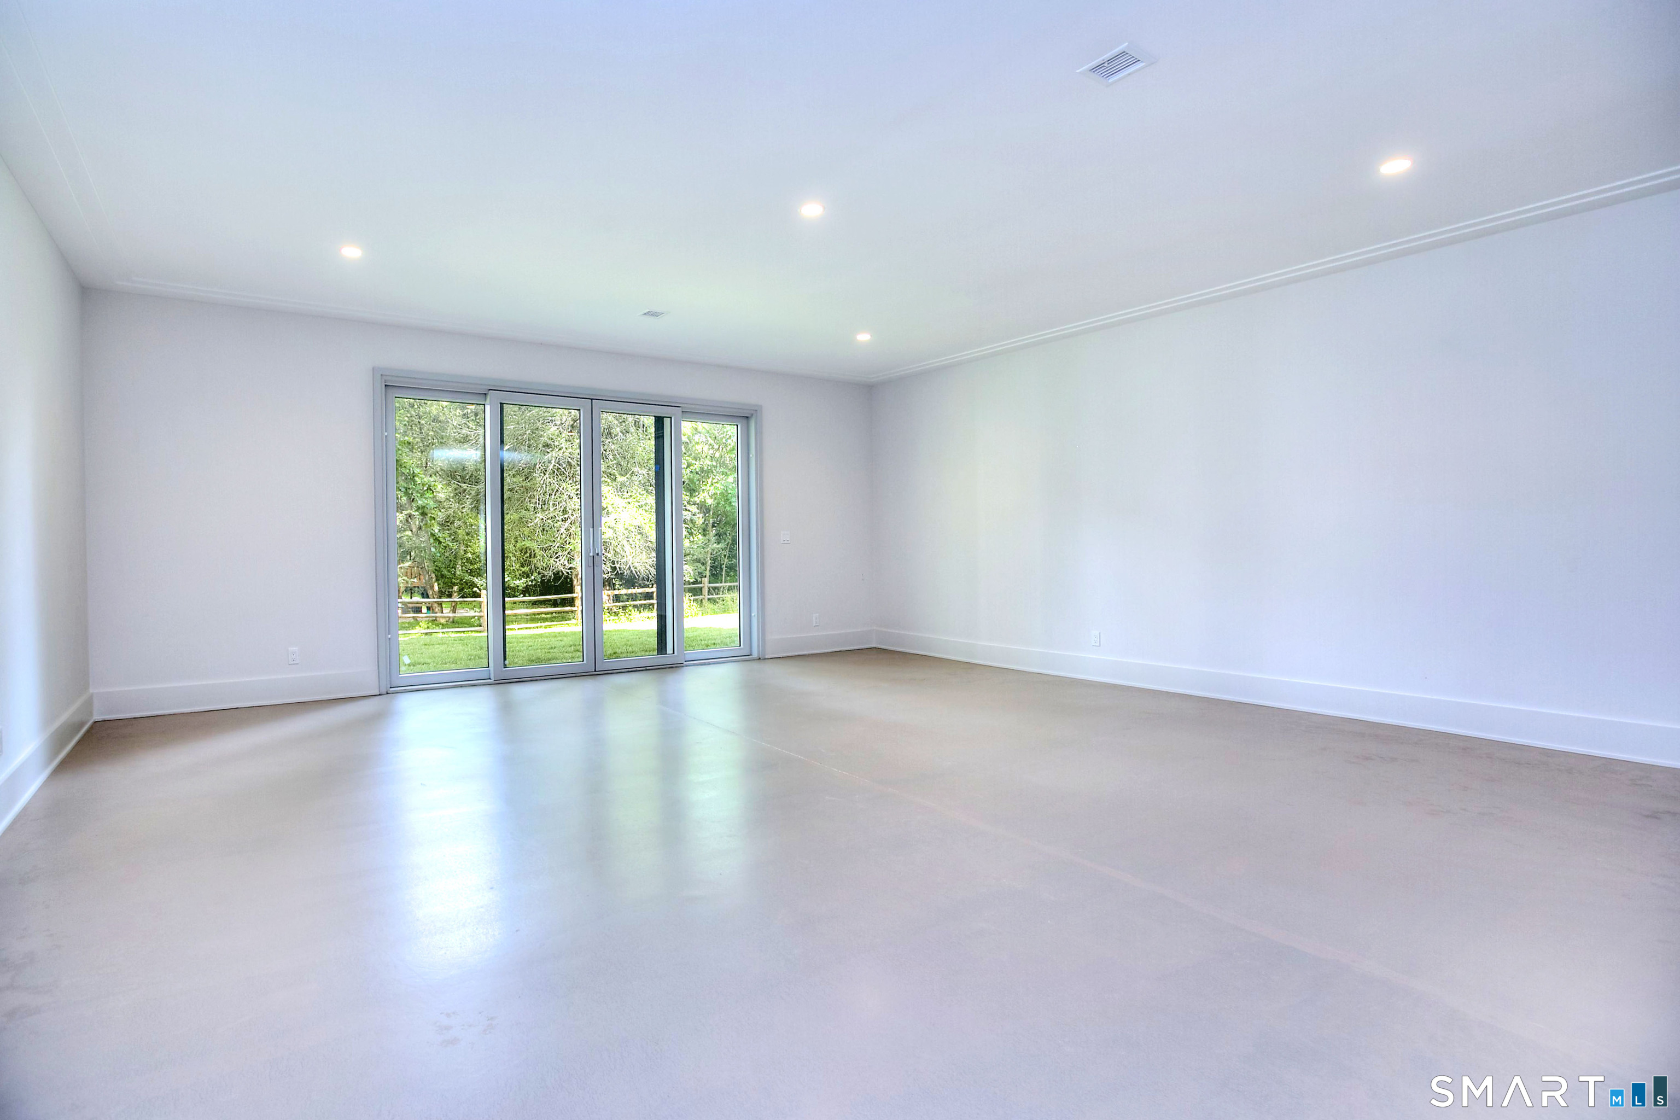
Great Room (Lower Level)
9 ft+ Ceilings, Wet Bar, Concrete Floor
-
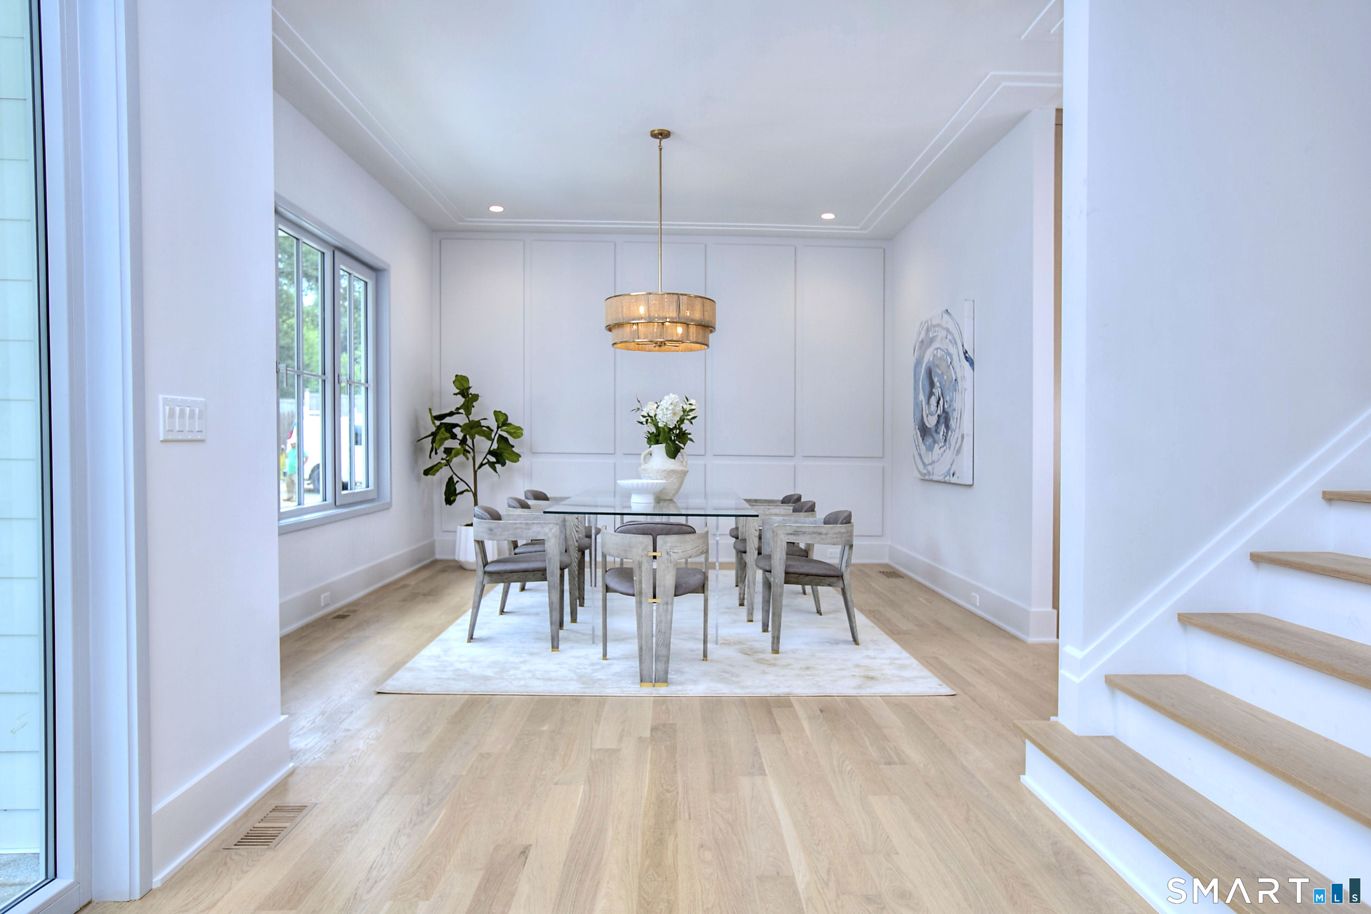
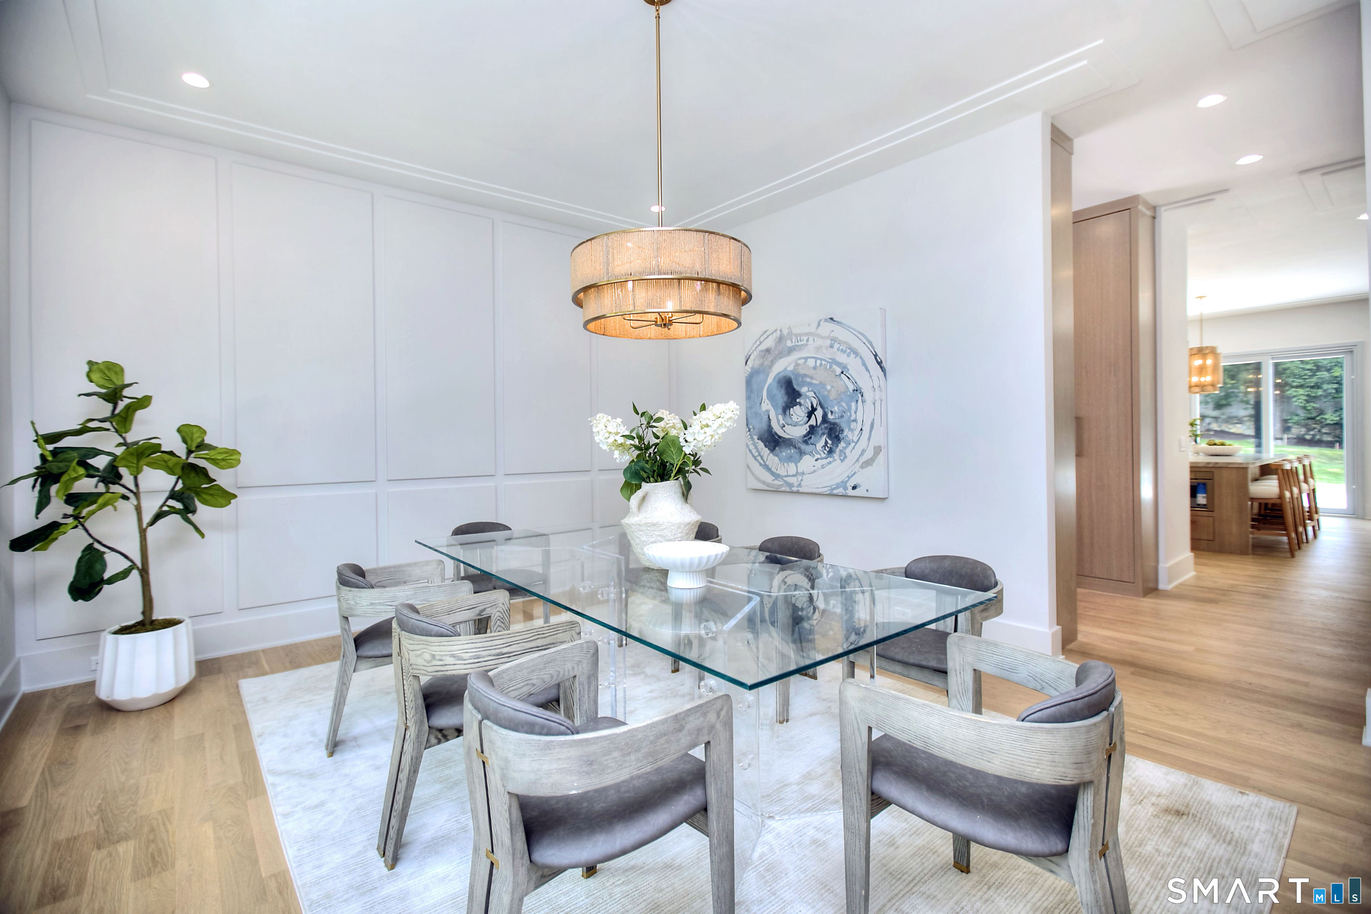
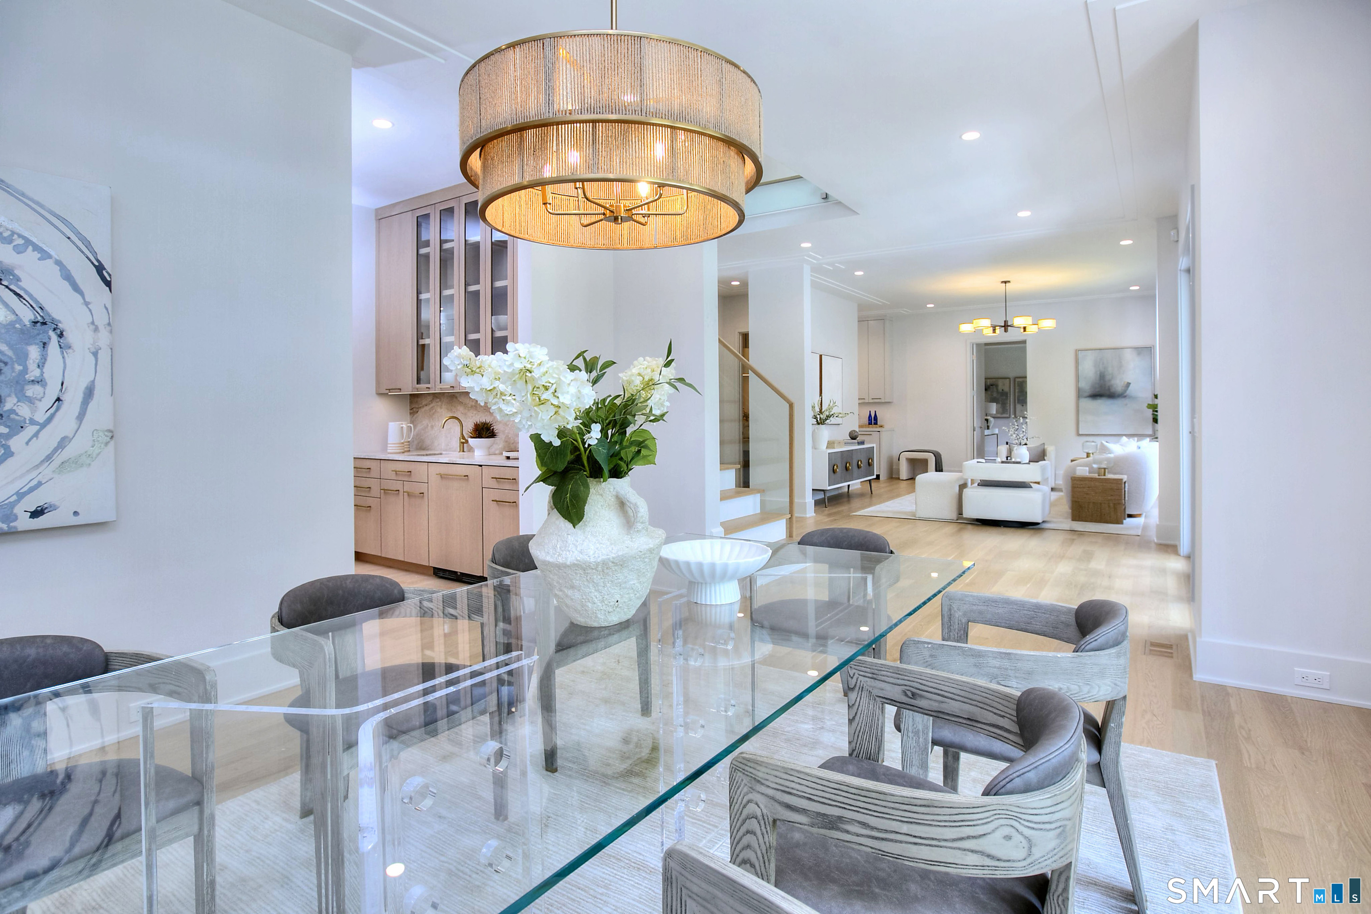
Dining Room (Main Level)
9 ft+ Ceilings, Wet Bar, Hardwood Floor
-
Bedroom (Main Level)
9 ft+ Ceilings, Full Bath, Walk-In Closet, Hardwood Floor
-
Bedroom (Upper Level)
9 ft+ Ceilings, Full Bath, Walk-In Closet, Hardwood Floor
-
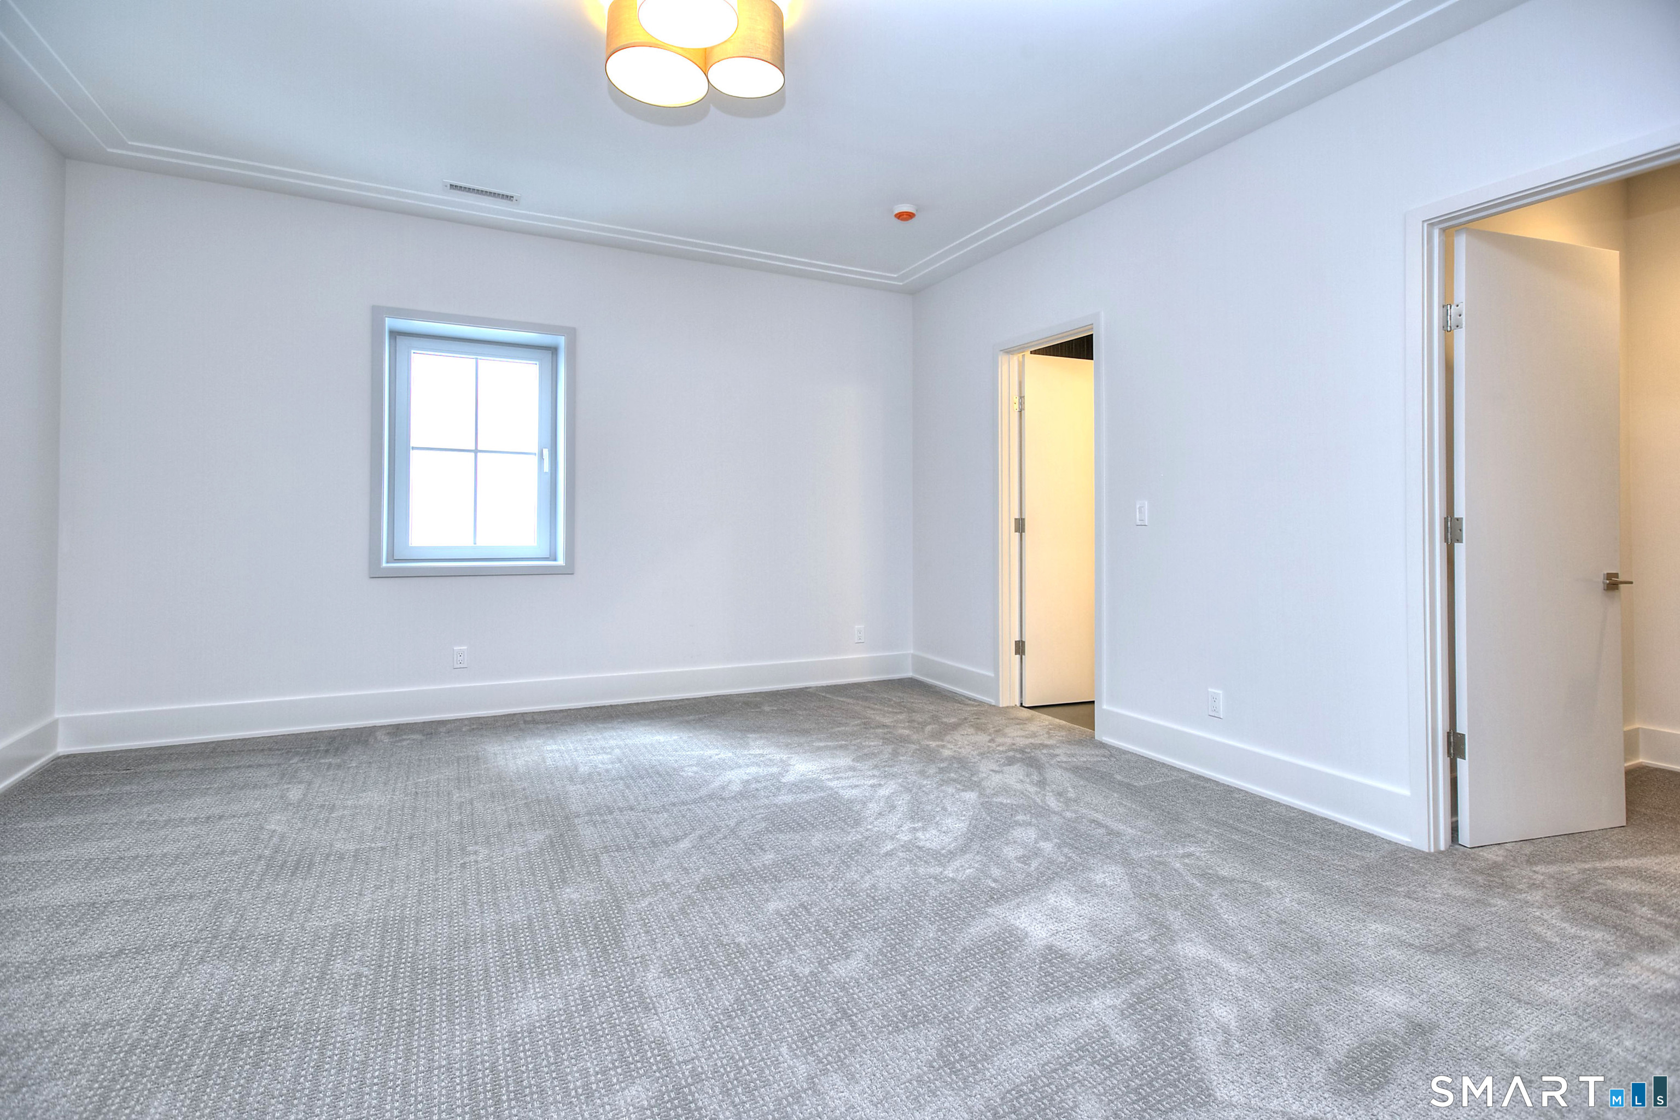
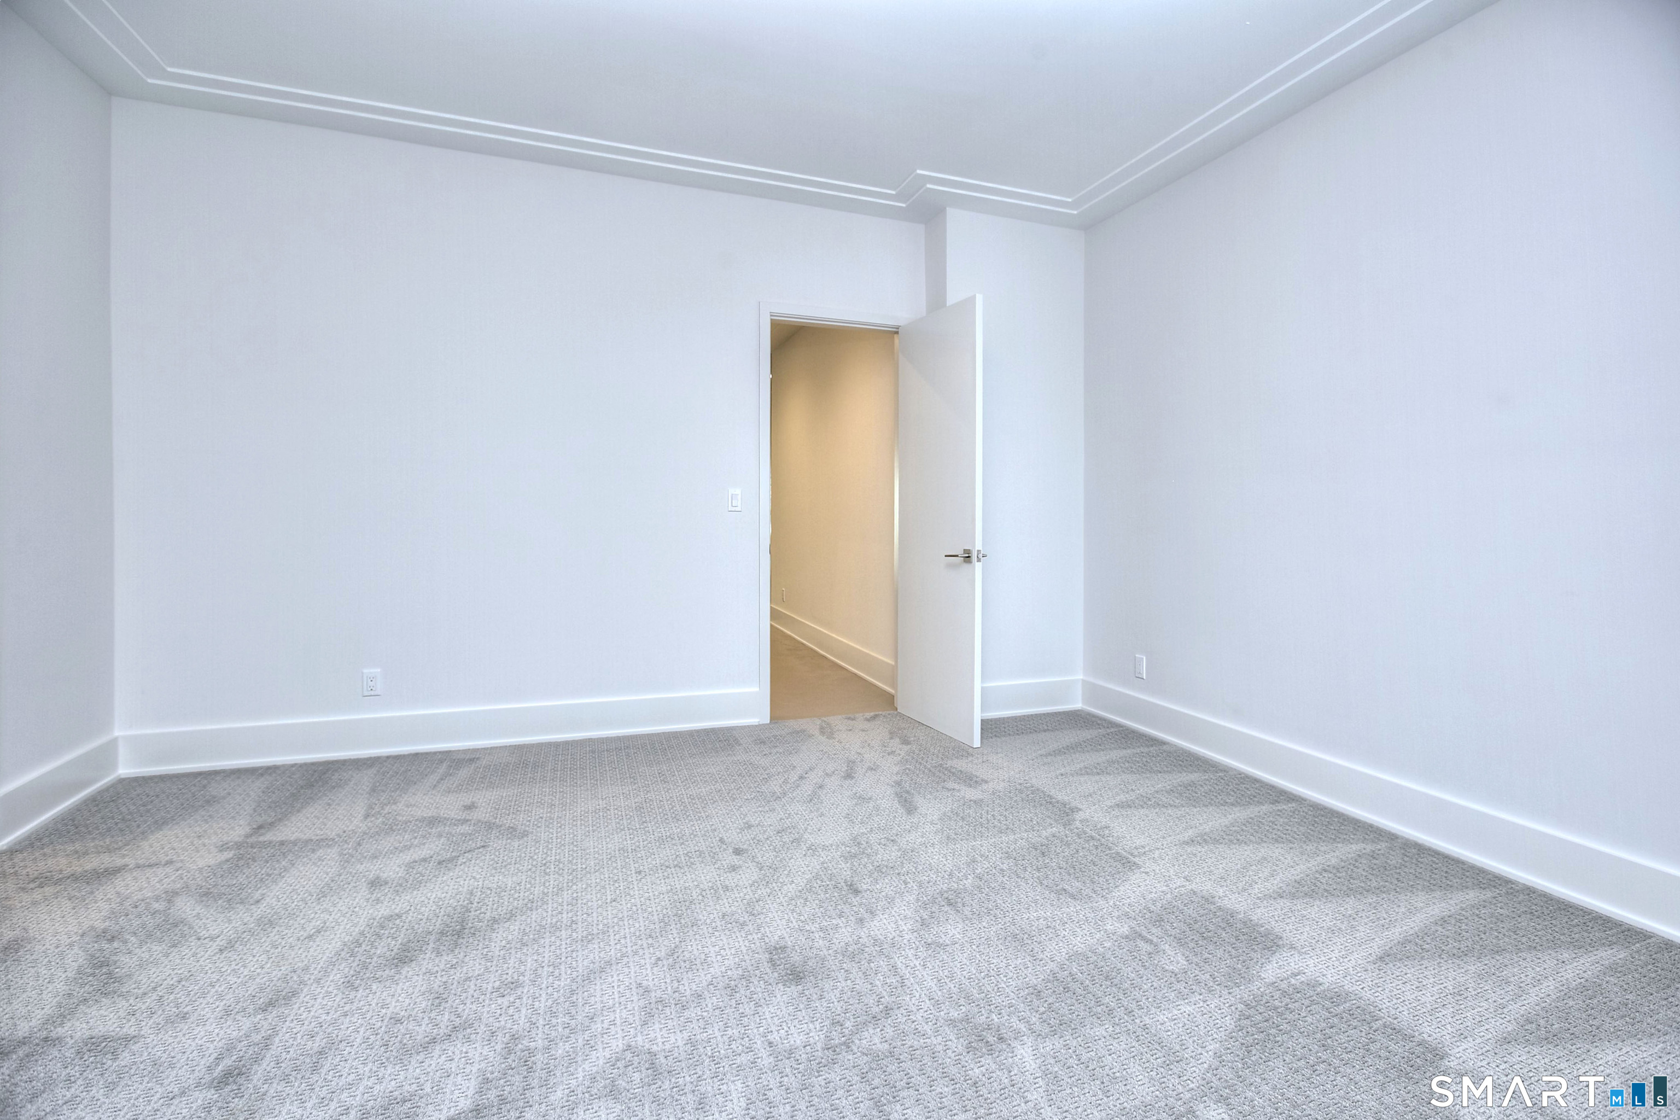
Bedroom (Lower Level)
9 ft+ Ceilings, Full Bath, Walk-In Closet, Wall/Wall Carpet
-
Family Room (Main Level)
9 ft+ Ceilings, Fireplace, Hardwood Floor
-
Bedroom (Upper Level)
9 ft+ Ceilings, Full Bath, Walk-In Closet, Hardwood Floor
-
Great Room (Lower Level)
9 ft+ Ceilings, Wet Bar, Concrete Floor
-
Bedroom (Lower Level)
9 ft+ Ceilings, Full Bath, Walk-In Closet, Wall/Wall Carpet
-
Dining Room (Main Level)
9 ft+ Ceilings, Wet Bar, Hardwood Floor
-
Bedroom (Main Level)
9 ft+ Ceilings, Full Bath, Walk-In Closet, Hardwood Floor
-
Bedroom (Upper Level)
9 ft+ Ceilings, Full Bath, Walk-In Closet, Hardwood Floor
-
Family Room (Main Level)
9 ft+ Ceilings, Fireplace, Hardwood Floor
-
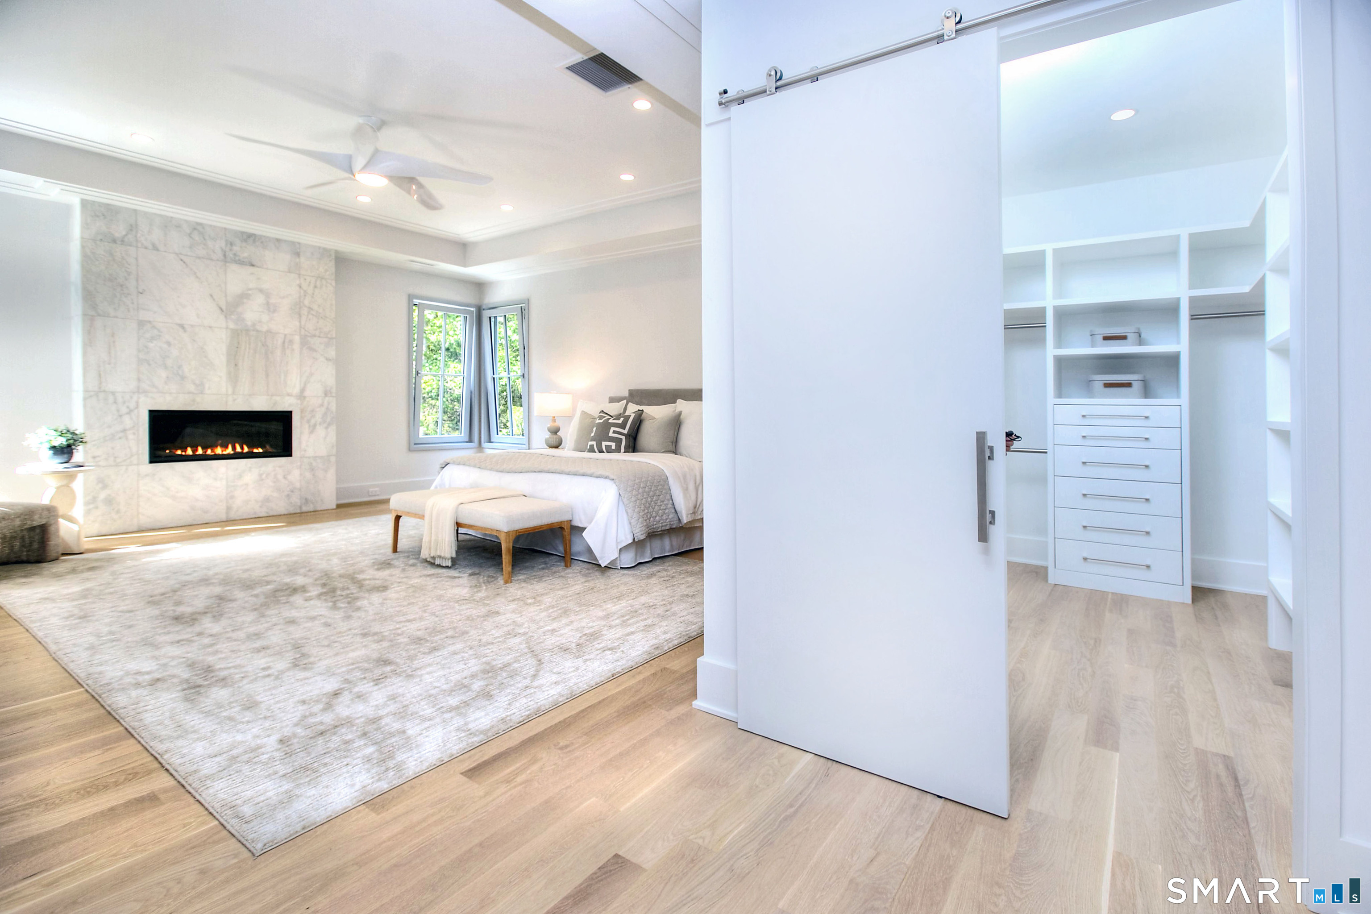
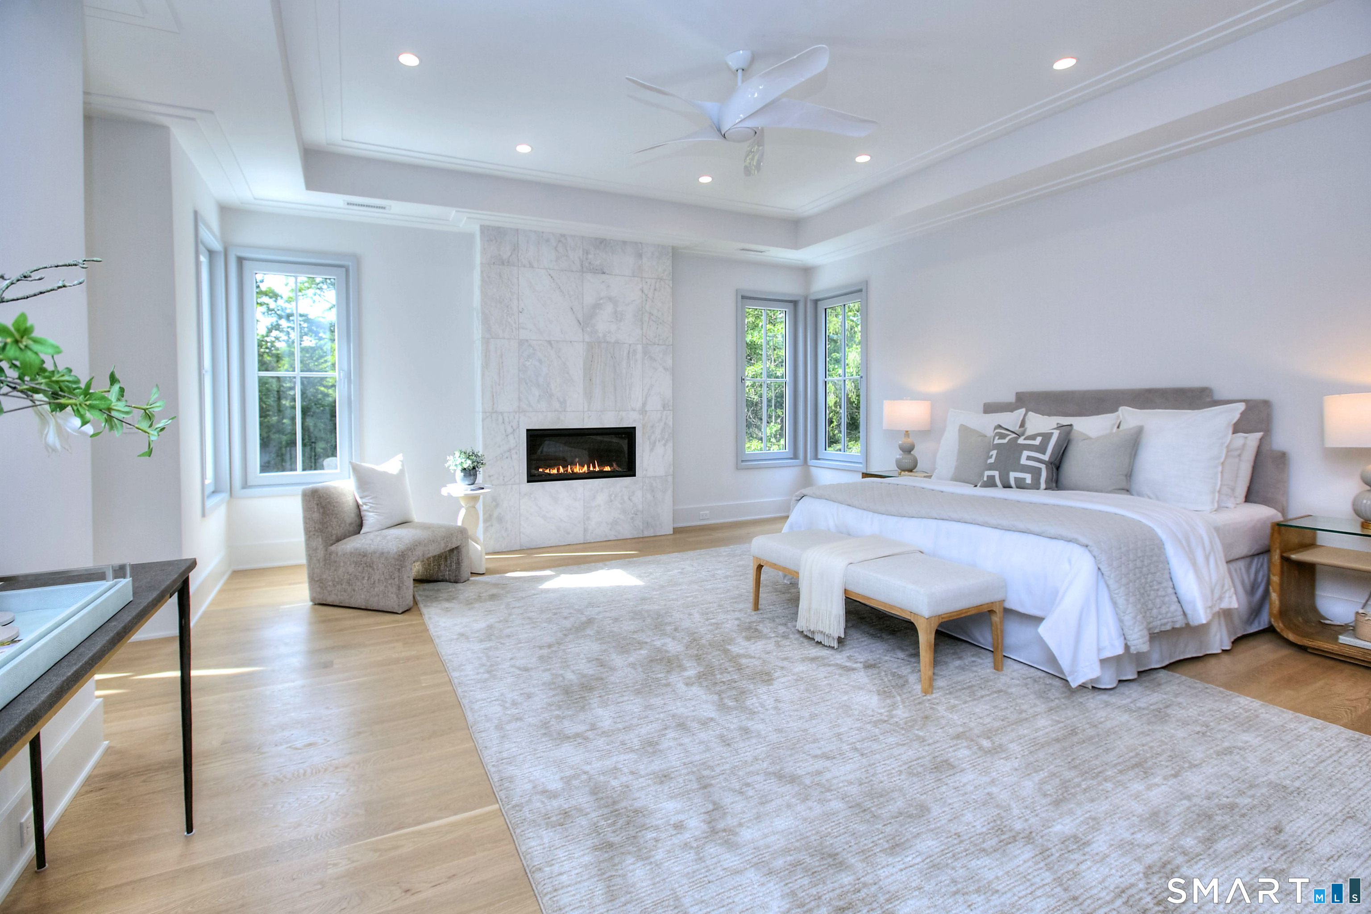
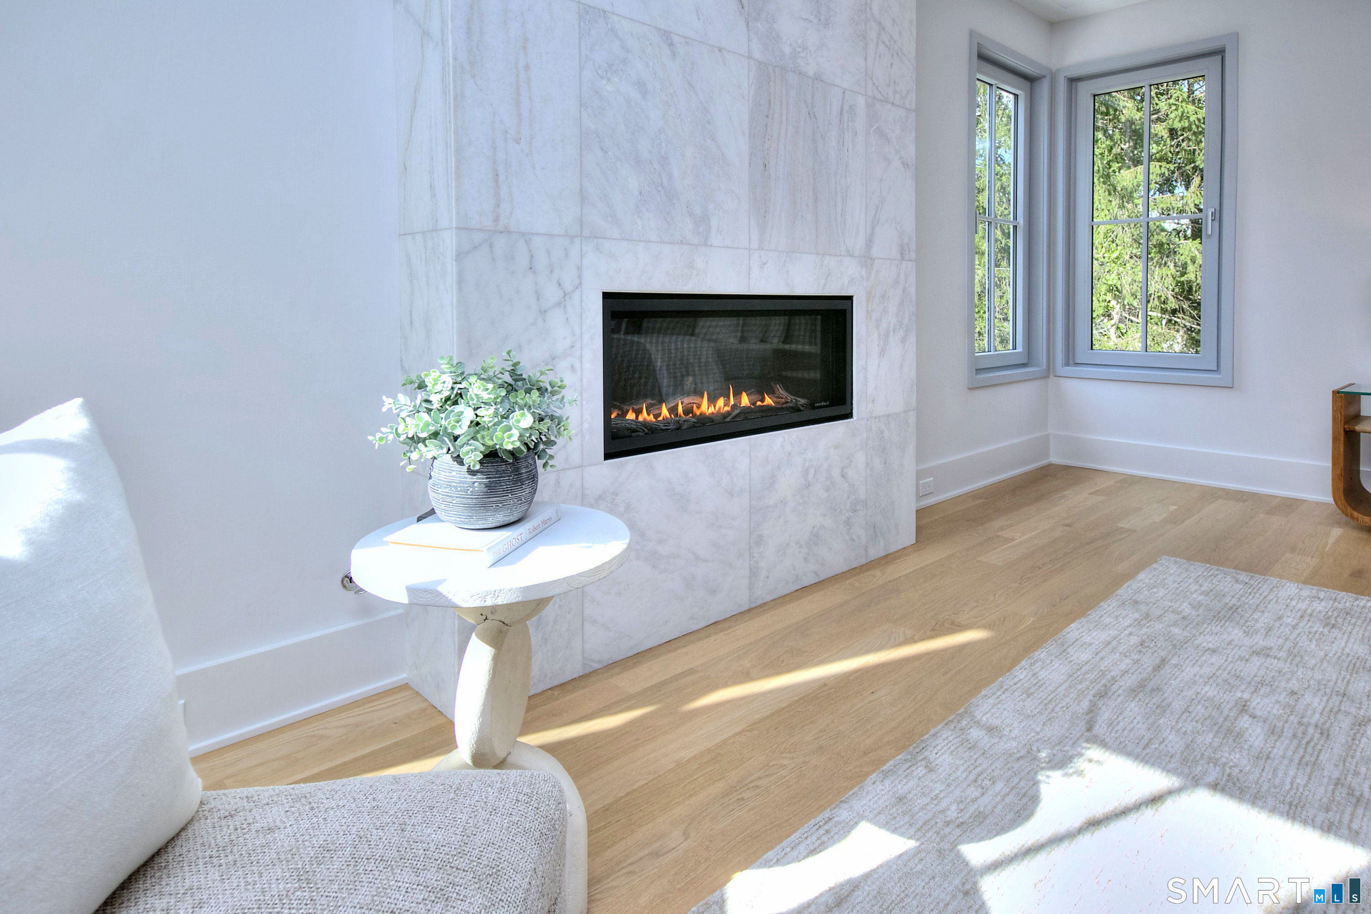
Primary Bedroom (Upper Level)
9 ft+ Ceilings, Ceiling Fan, Gas Log Fireplace, Full Bath, Walk-In Closet, Hardwood Floor
-
Bedroom (Upper Level)
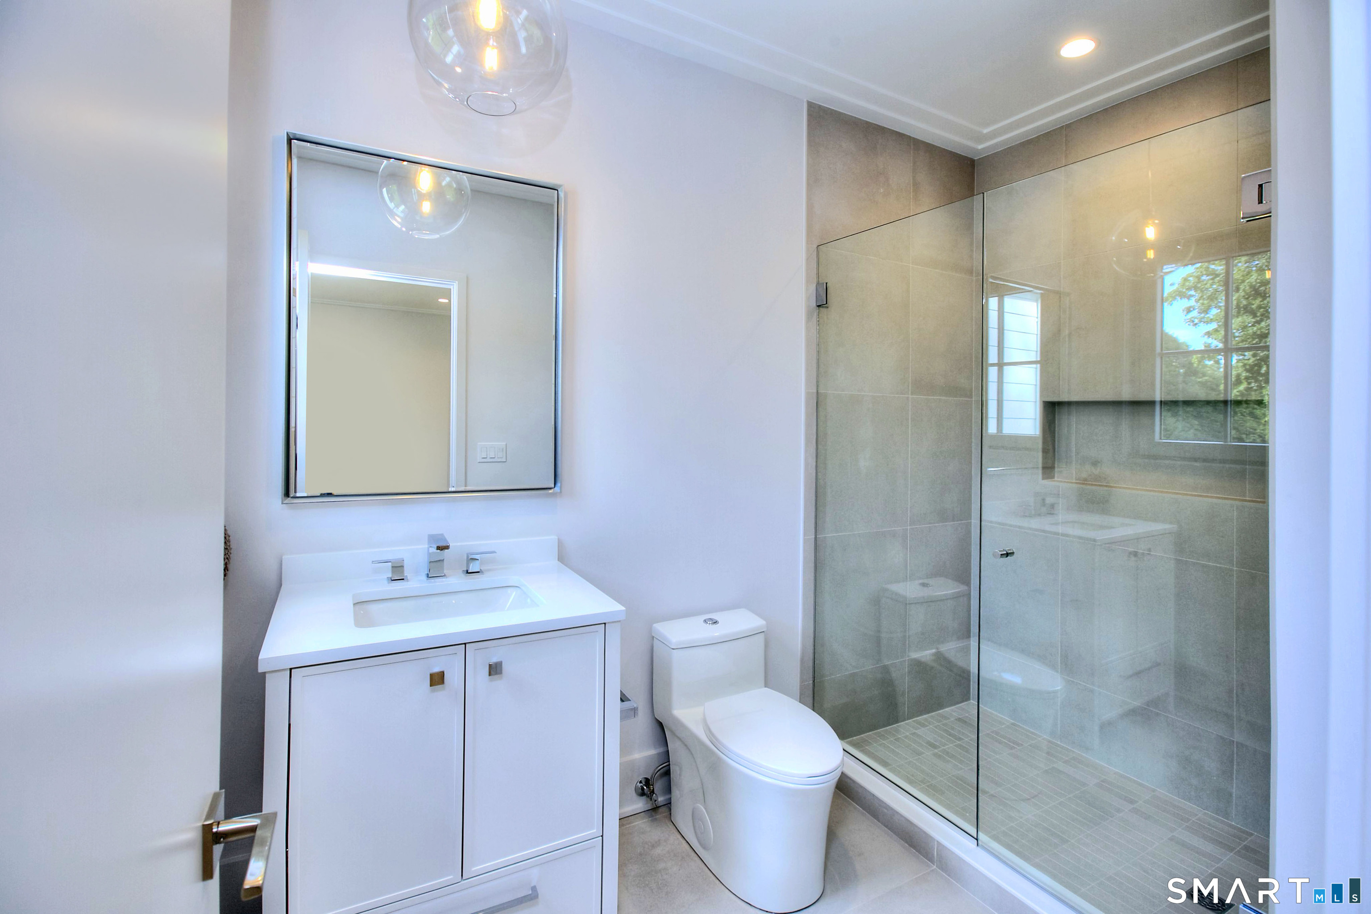
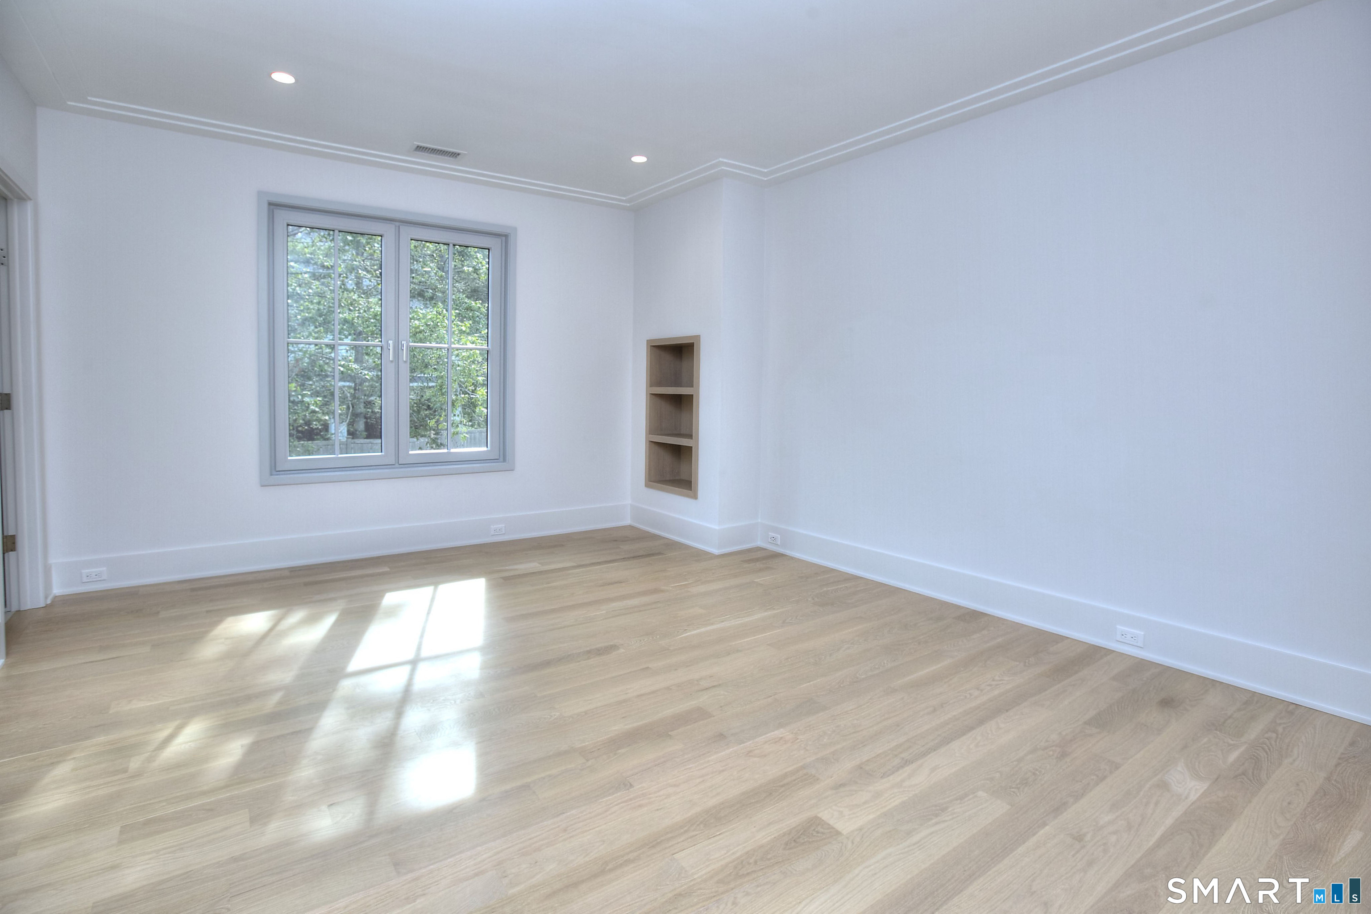
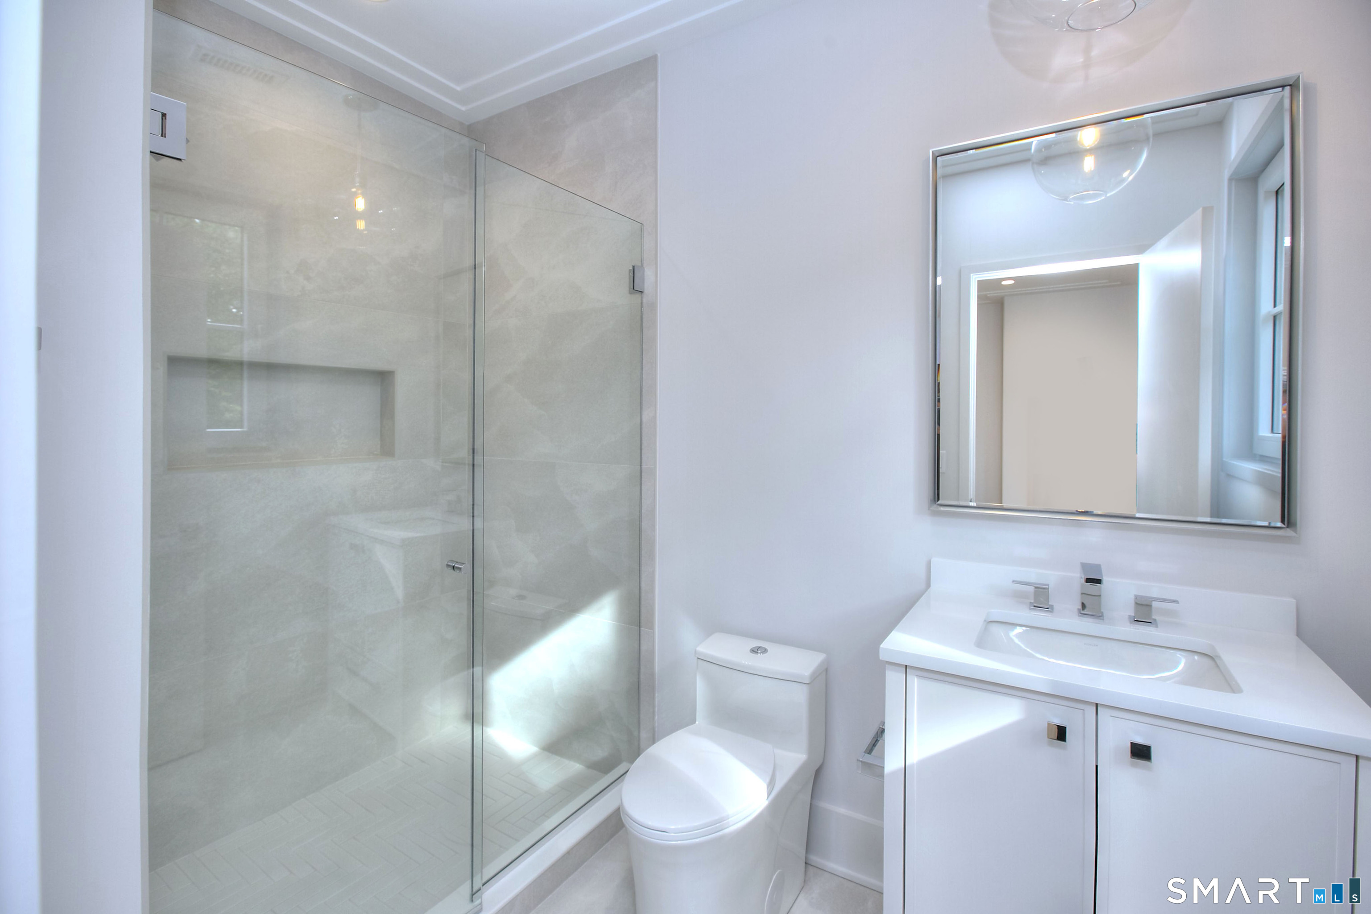
9 ft+ Ceilings, Built-Ins, Full Bath, Hardwood Floor
-
Kitchen (Main Level)
9 ft+ Ceilings, Island, Patio/Terrace, Sliders, Hardwood Floor
-
Eat In Kitchen (Main Level)
9 ft+ Ceilings, Built-Ins, Patio/Terrace, Sliders
-
Living Room (Main Level)
9 ft+ Ceilings, Dry Bar, Hardwood Floor
-
Office (Main Level)
9 ft+ Ceilings, Built-Ins, Hardwood Floor
-
Office (Upper Level)
9 ft+ Ceilings, Built-Ins, Wet Bar, Hardwood Floor
-
Rec/Play Room (Lower Level)
9 ft+ Ceilings, Sliders, Concrete Floor
-
Other Rooms
Foyer, Laundry room, Mud room
Home Features
Heating
- Fireplaces: 2
- Heating: hot air
- Heat fuel type: propane
- Fuel tank: in ground
Interior Features
- Auto garage door opener
- Humidifier
- Open floor plan
- Security system
Appliances
- Gas cooktop
- Wall oven
- Microwave
- Refrigerator
- Freezer
- Dishwasher
- Wine chiller
Home Automation
- Appliances
- Security system
- Thermostat(s)
- Wired for audio
Basement
- Full
- Fully finished
- Interior access
- Liveable space
- Full with walk-out
Laundry
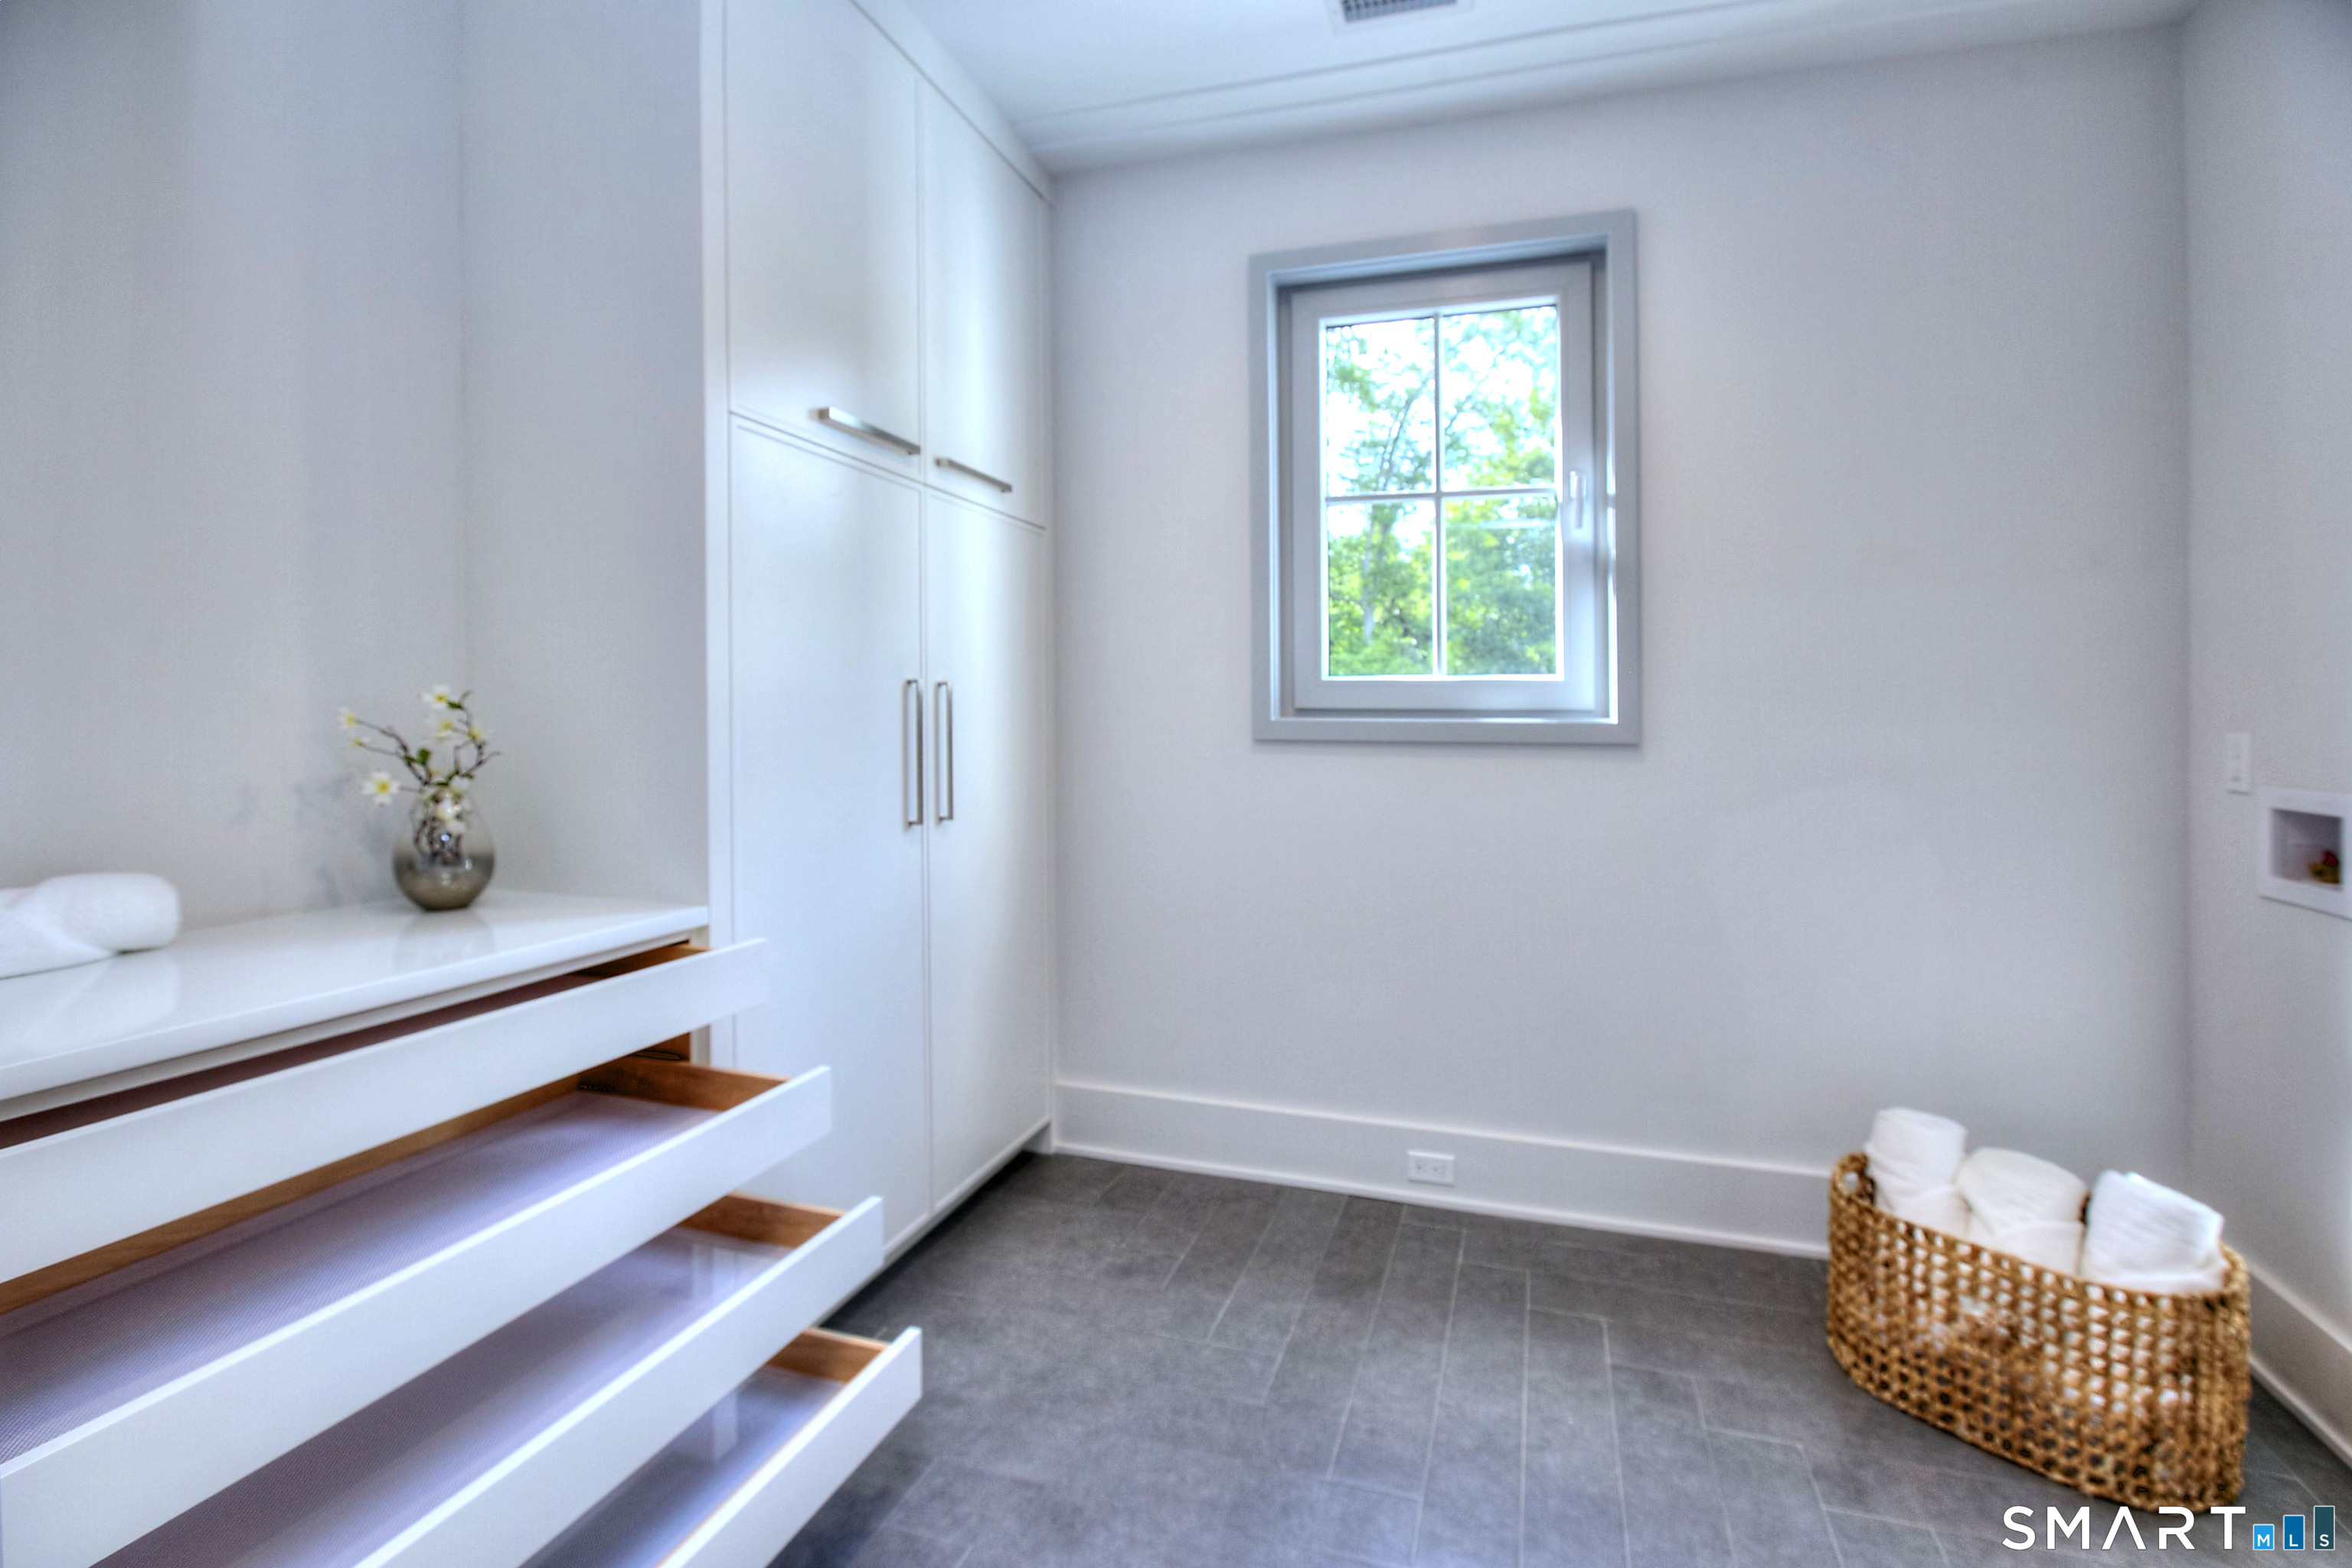
- Location: main laundry on 2nd fl. secondary in ll
Energy Features
- Generator
- Humidistat
- Programmable thermostat
Handicap Access
- Hallways 36+ inches wide
- Lever door handles
- Roll-in shower
Exterior Features
- Underground utilities
- Underground sprinkler
- Patio
Property Details
Parking
- Garage spaces: 3
- Attached garage
Swimming Pool
- Gunite
- Heated
- Salt water
- In ground pool
Lot Details
- Lot surface: 1 acres
- Secluded
- Rear lot
- Dry
- On cul-de-sac
Utilities
- Water: public water connected
- Sewage: septic
Construction Details
- Style
- colonial
- New construction
- completed/never occupied
- Construction year
- 2026
- Exterior Siding
- hardie board
- Foundation
- concrete
- Roof
- asphalt shingle
New Constructions in Westport
Area & Town
This home is located in Hunt Club neighborhood, in the town of Westport.
- $3.78M med. price
- 9 homes for sale
- $2.29M med. price
- 84 homes for sale
Finance & Listing Info
| Status |
Active |
| Listing date |
June 16, 2026 |
| List price |
$ 5,199,000 |
| Current price |
$ 5,199,000 |
| Tax amount |
$ 10,062 |
| Tax year |
july 2025-june 2026 |
| MLS ID |
#24177071 |
| List Agent |
Maryann Levanti |
| List Office |
Higgins Group Bedford Square |
(c) 2026 Based on information provided to and compiled by the Smart MLS, Inc.
4 Sycamore Drive
Home Photos