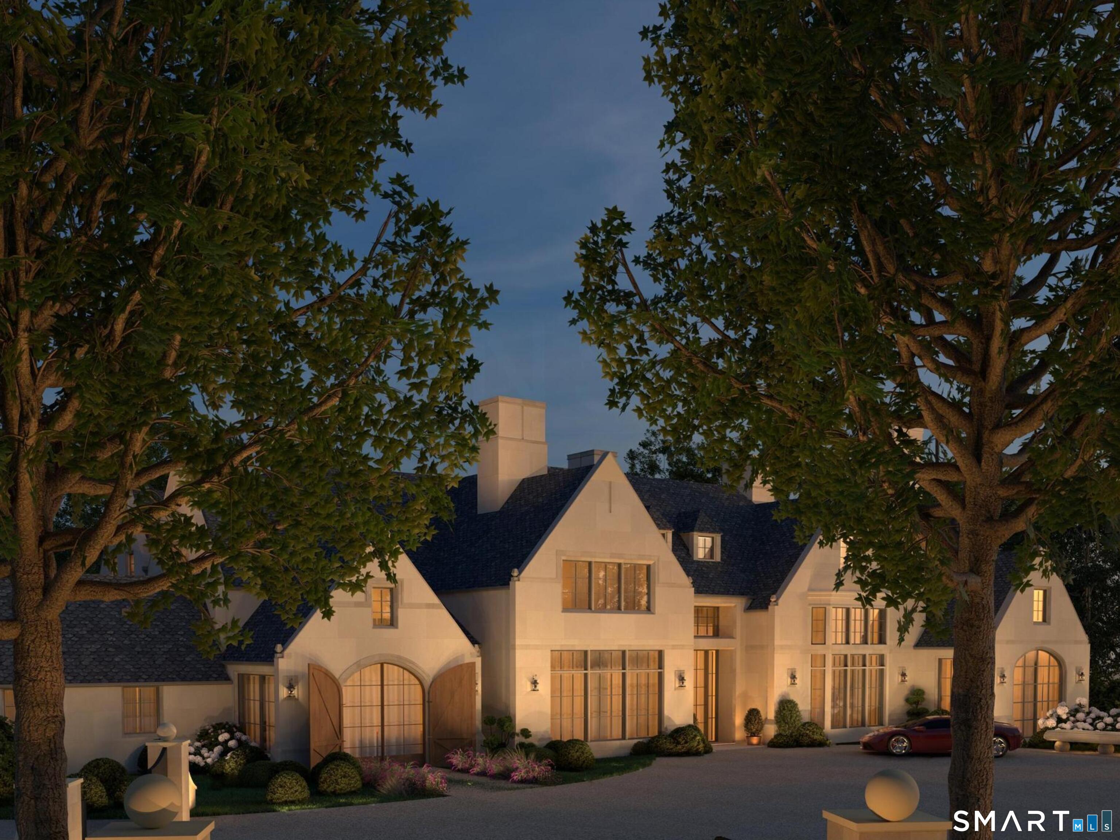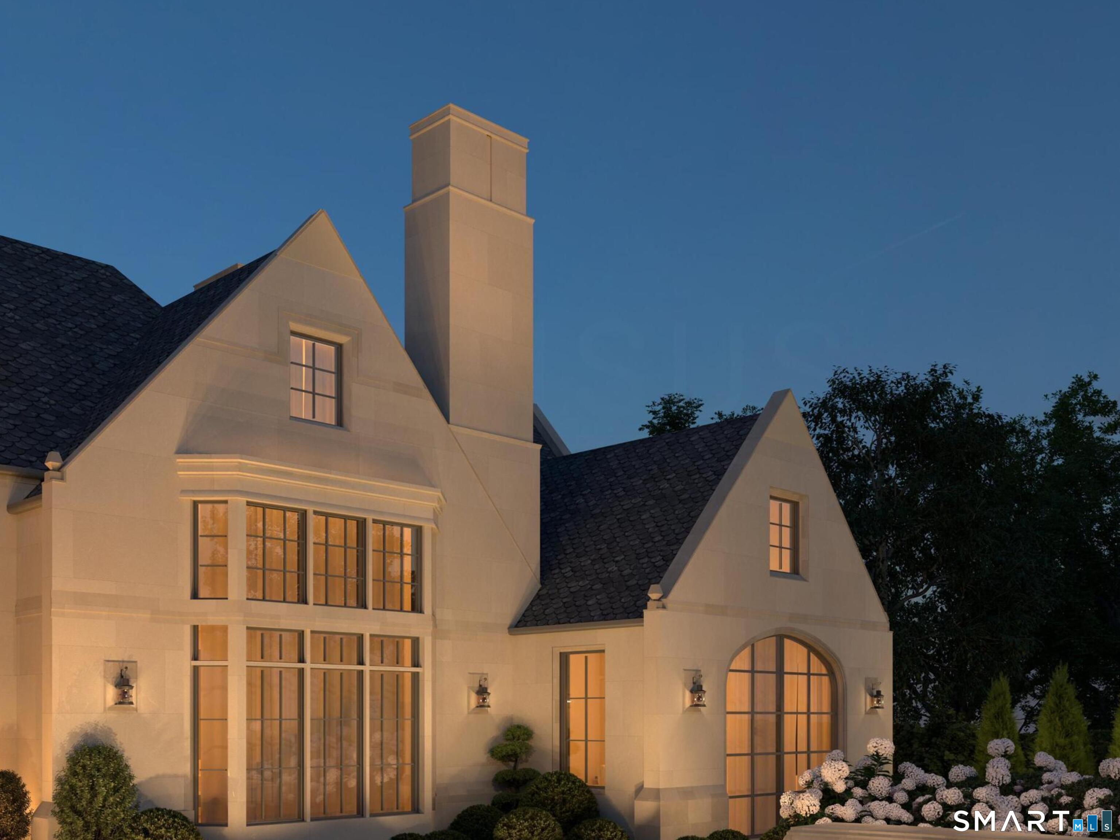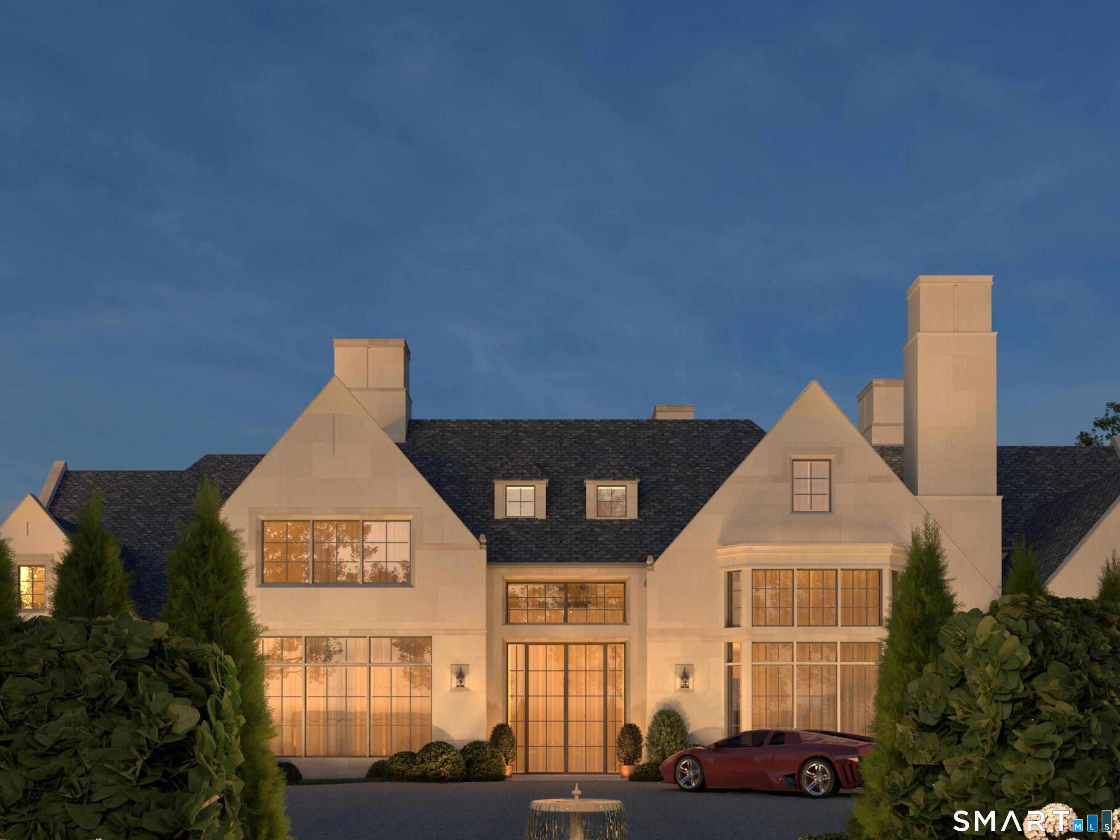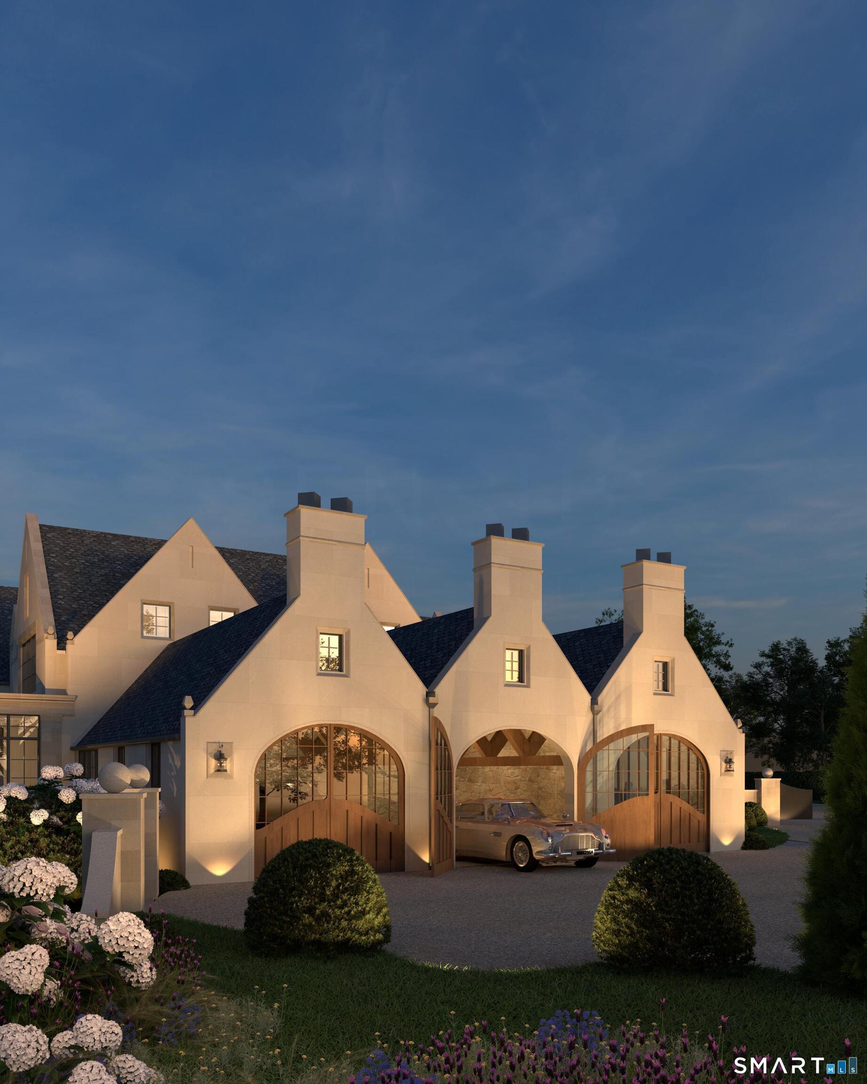
About the Home
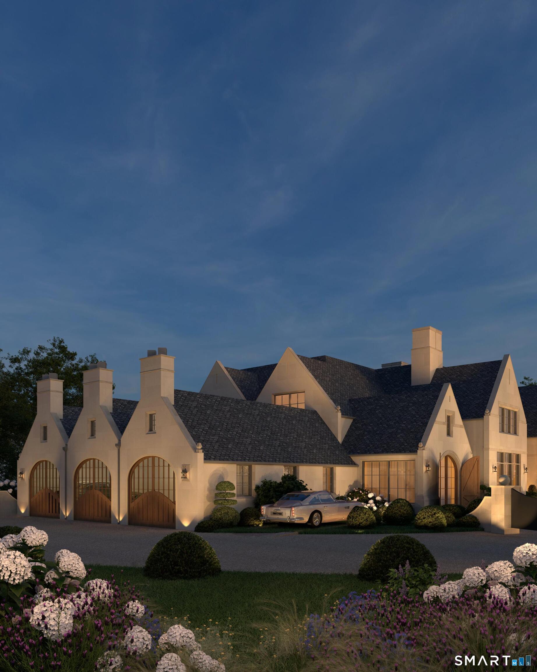
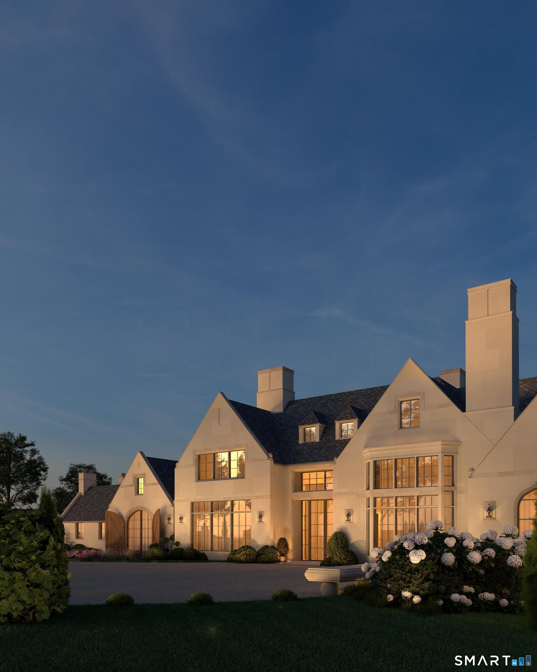
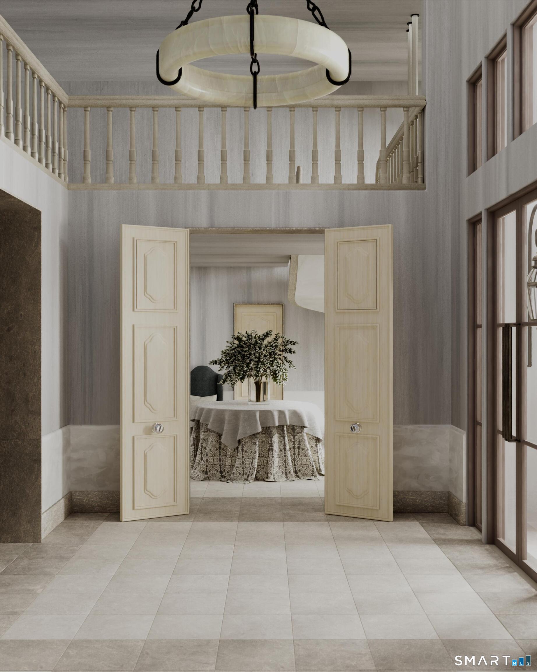
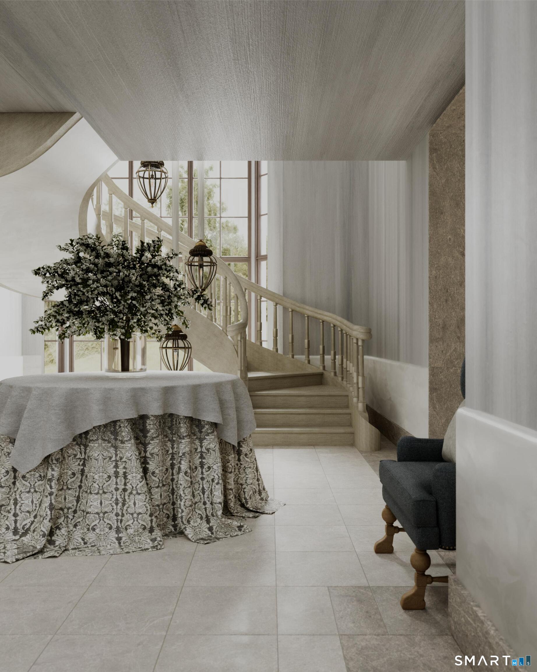
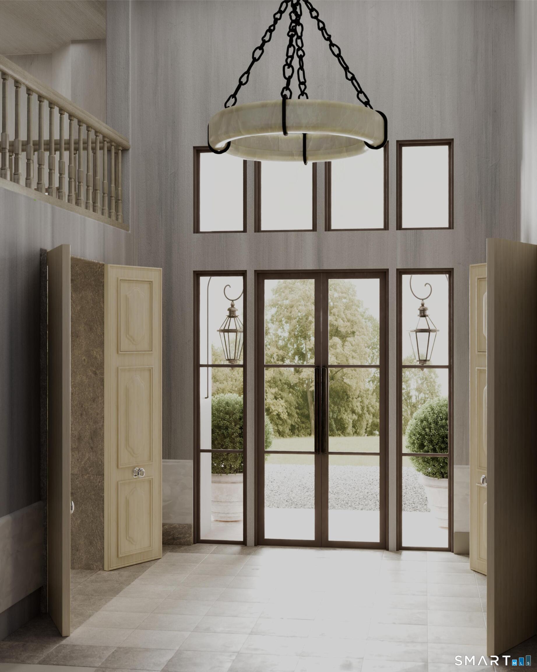
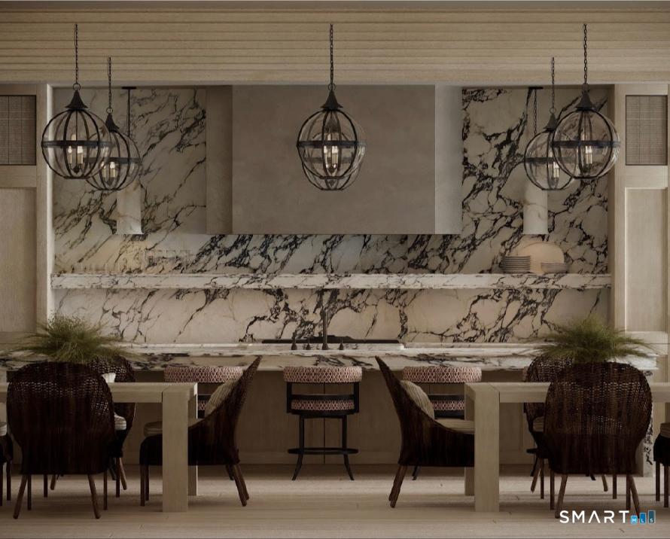
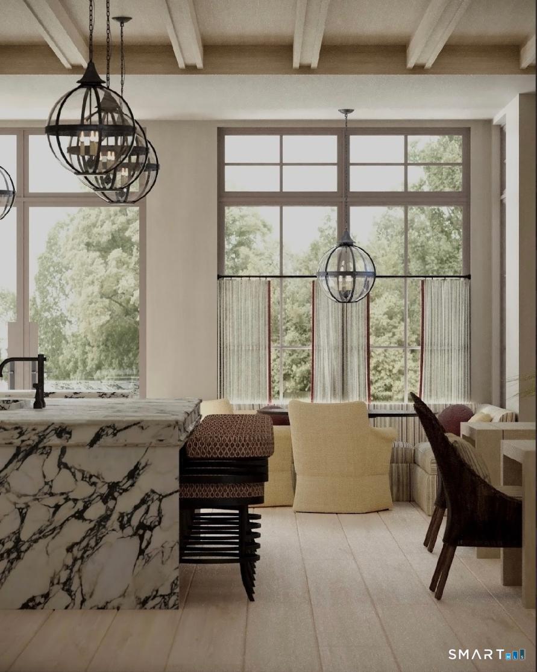
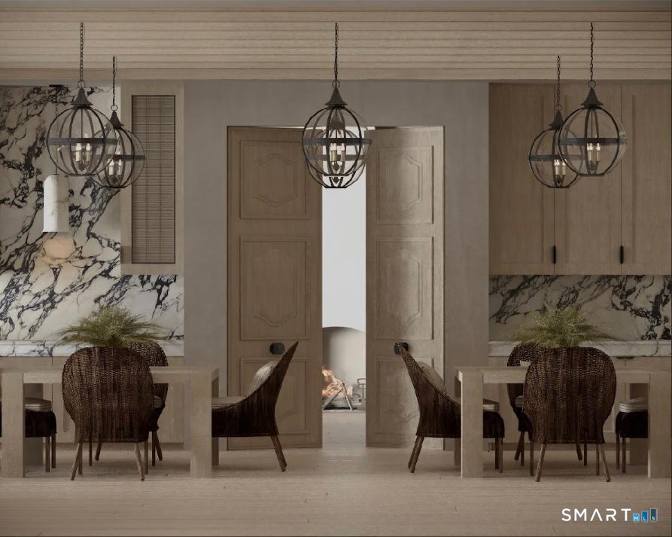
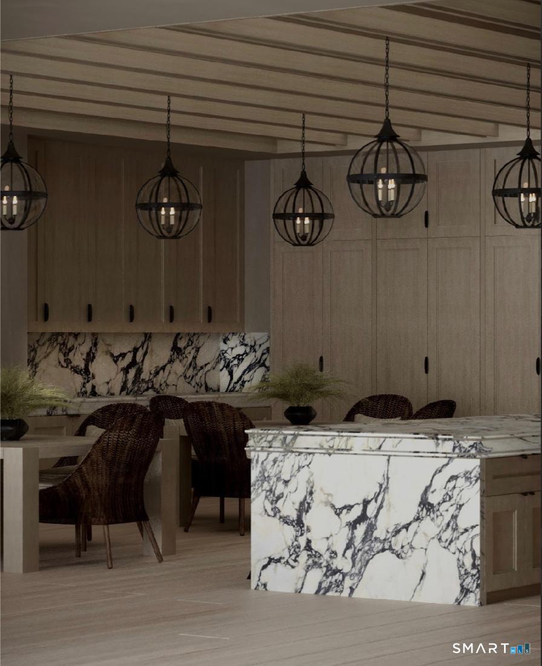
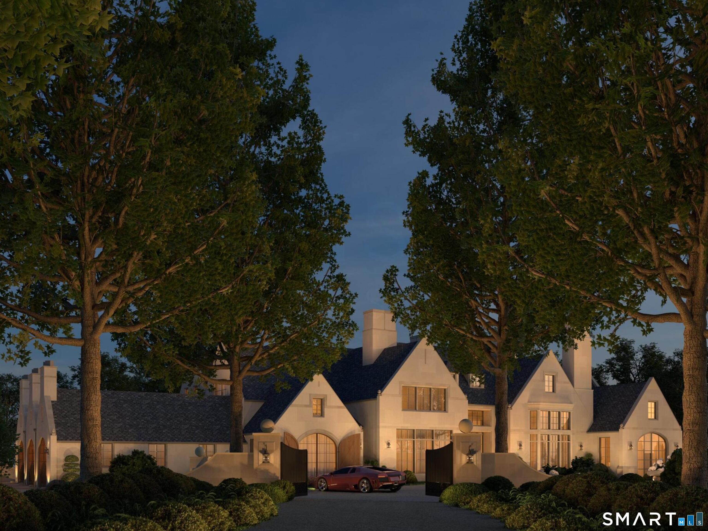
An exceptional opportunity to create a custom luxury residence on 1.2 acres in Westport. With approved plans and permits already in place, buyers may bring their preferred builder and collaborate with the project architect to tailor the home to their vision. The property offers a streamlined path toward creating a distinctive residence while retaining flexibility in design, specifications, and finishes. Plans and renderings are representative and subject to change.
Rooms & Interior
Room Details
-
Primary Br Suite (Upper Level)
-
Bedroom (Upper Level)
Full Bath
-
Library (Main Level)
-
Bedroom (Upper Level)
Full Bath
-
Bedroom (Upper Level)
Full Bath
-
Primary Br Suite (Main Level)
-
Living Room (Main Level)
-
Great Room (Main Level)
-
Office (Main Level)
-
Rec/Play Room (Lower Level)
-
Media Room (Lower Level)
-
Formal Dining Room (Main Level)
Home Features
Heating
- Fireplaces: 2
- Heating: zoned, other
Interior Features
- Audio system
- Auto garage door opener
- Elevator
- Open floor plan
- Sauna
- Security system
Home Automation
- Appliances
- Built in audio
- Lighting
- Lock(s)
- Security system
- Thermostat(s)
Basement
- Full
- Fully finished
- Interior access
- Liveable space
Laundry
- Location: second level laundry
- Upper level
Exterior Features
- Balcony
- Terrace
- Lighting
- French doors
Property Details
Parking
- Garage spaces: 3
- Attached garage
Swimming Pool
- Gunite
- Heated
- In ground pool
Lot Details
- Lot surface: 1.23 acres
- Lightly wooded
- Level lot
- Cleared
Utilities
- Water: public water connected
- Sewage: pub. sewer connected
Near-by Amenities
- Golf course
- Health club
- Shopping/mall
- Stables/riding
Construction Details
- Style
- colonial
- New construction
- to be built
- Construction year
- 2027
- Exterior Siding
- clapboard
- Foundation
- concrete
- Roof
- slate
New Constructions in Westport
Area & Town
This home is located in In-Town neighborhood, in the town of Westport.
- $1.55M med. price
- 9 homes for sale
- $2.30M med. price
- 79 homes for sale
Finance & Listing Info
| Status |
Active |
| Listing date |
August 03, 2026 |
| List price |
$ 6,650,000 |
| Current price |
$ 6,650,000 |
| Tax amount |
$ 13,100 |
| Tax year |
july 2025-june 2026 |
| MLS ID |
#24196608 |
| List Agent |
Ian Defronze |
| Co-List Agent |
Jess Lane Alsina |
| List Office |
Serhant Connecticut, LLC |
| Co-List Office |
serhant connecticut, llc |
(c) 2026 Based on information provided to and compiled by the Smart MLS, Inc.
4 Lantern Hill Road
Home Photos