About the Home
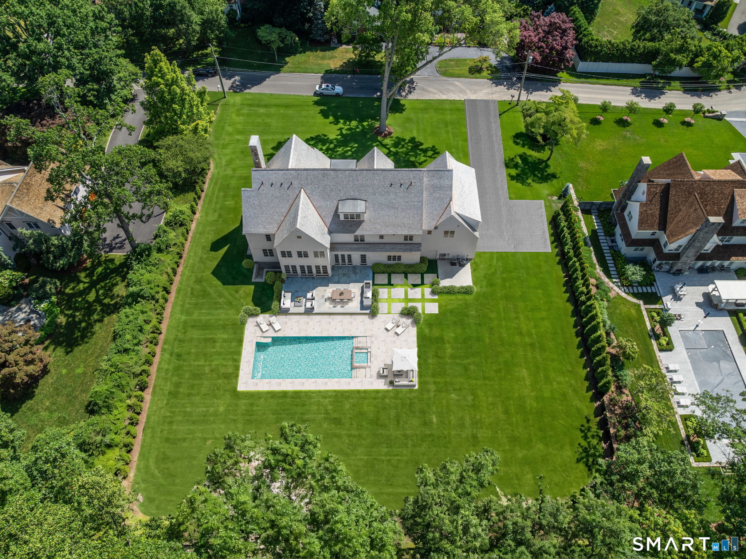
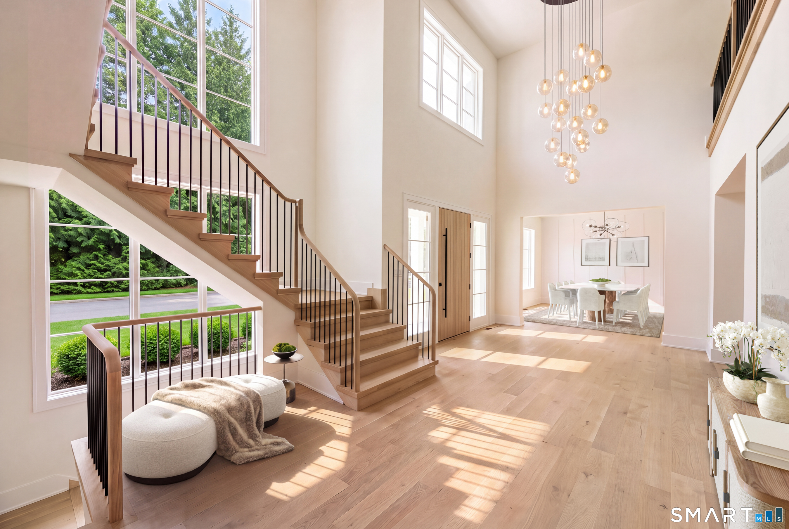
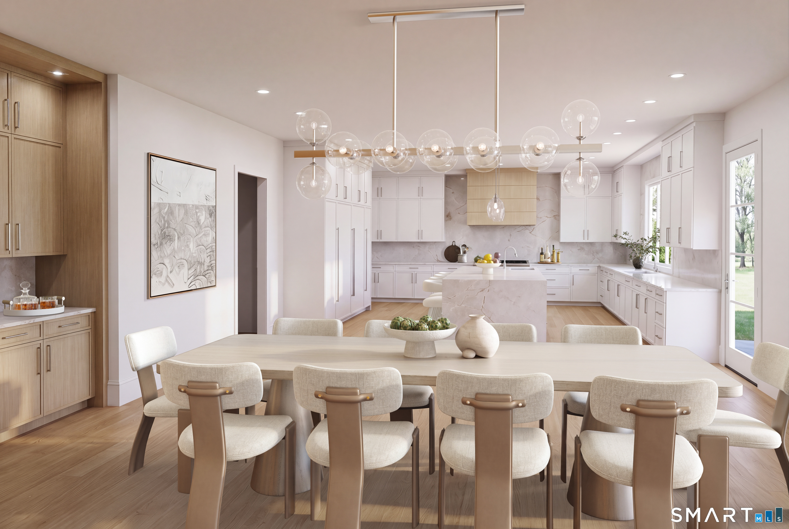
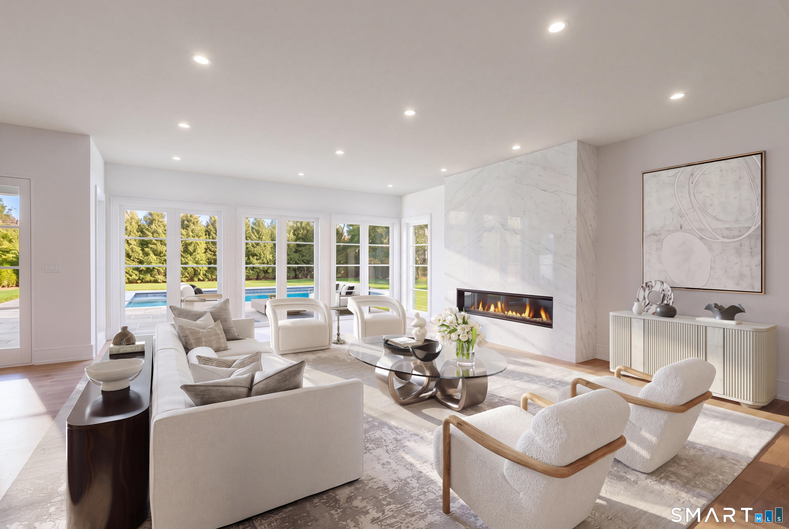
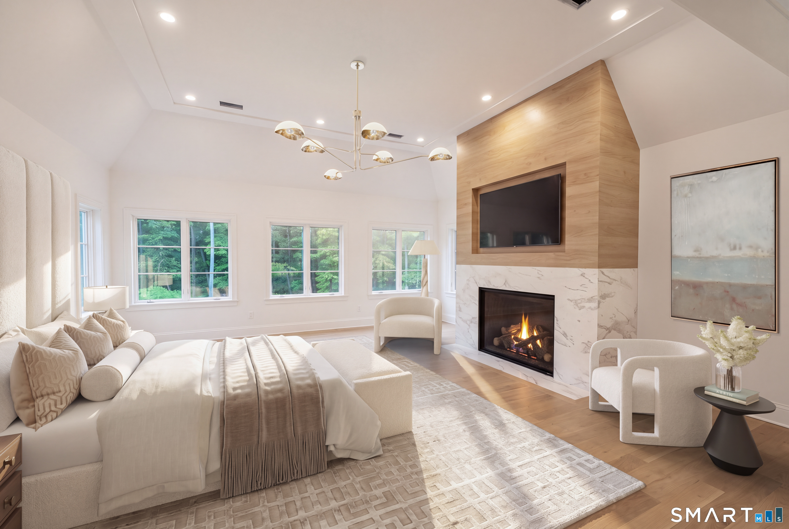
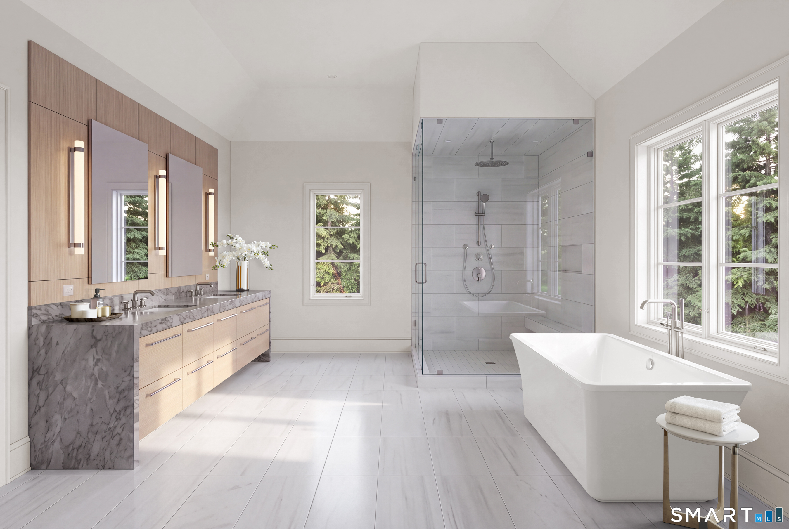
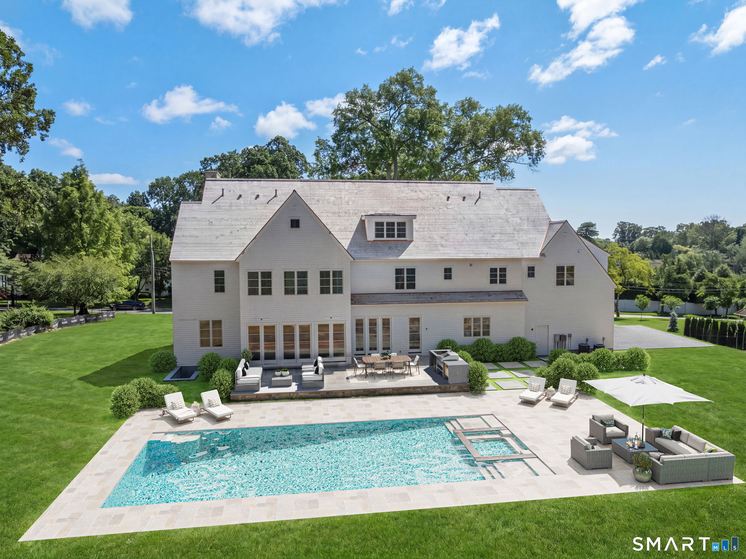
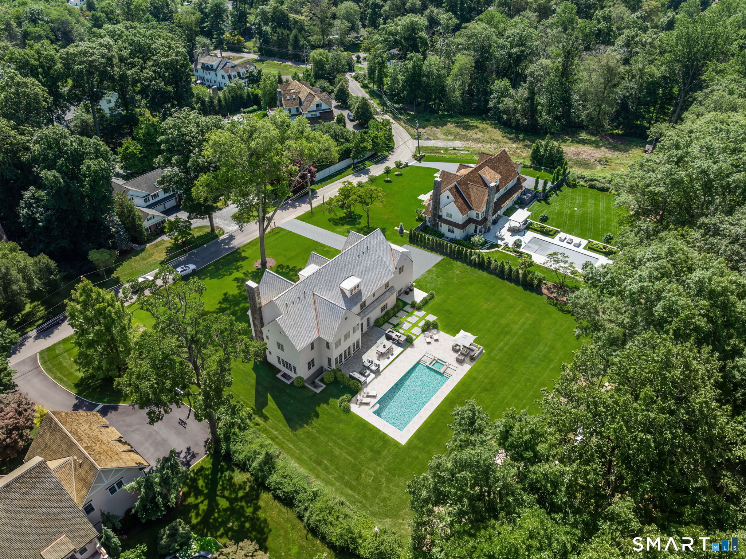
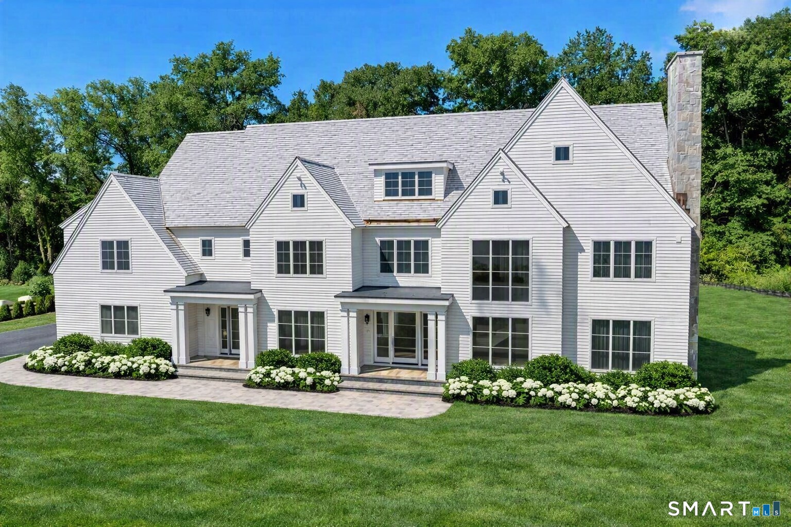
NEW CONSTRUCTION NEAR COMPLETION IN THE COVETED HUNT CLUB NEIGHBORHOOD BY THE MOST SOUGHT-AFTER LUXURY BUILDER, MATTERA CONSTRUCTION, celebrated for creating architecturally significant & stunning modern homes that blend timeless elegance, exceptional craftsmanship & bespoke interiors. A Mattera home is a masterpiece with state-of-the-art amenities, breathtaking design & uncompromising structural integrity. This impeccably designed 6-bedroom residence offers sophisticated interiors & seamless indoor-outdoor living across four finished levels, perfectly sited on a quiet, private cul-de-sac. The light filled main level showcases an open floor plan with a two-story foyer, a custom kitchen and breakfast area, family room with fireplace, private office, living room, dining room, mudroom & two powder rooms. Upstairs, the luxurious primary suite is a true retreat with a spa-inspired bath, expansive dressing areas, 2 walk-in closets plus 4 additional ensuite bedrooms & a spacious laundry room. The walkout lower level provides a recreation/family room, gym, 6th bedroom & a full bath. The finished third floor offers flexible space for a playroom, office, media room plus a half bath. The resort-style backyard includes a heated Gunite pool and spa, expansive stone patio, outdoor kitchen and beautifully landscaped grounds. Offering a rare opportunity to own an exceptional Mattera home of enduring quality & the highest level of craftsmanship, consistently creating lifelong admirers
Rooms & Interior
Room Details
-
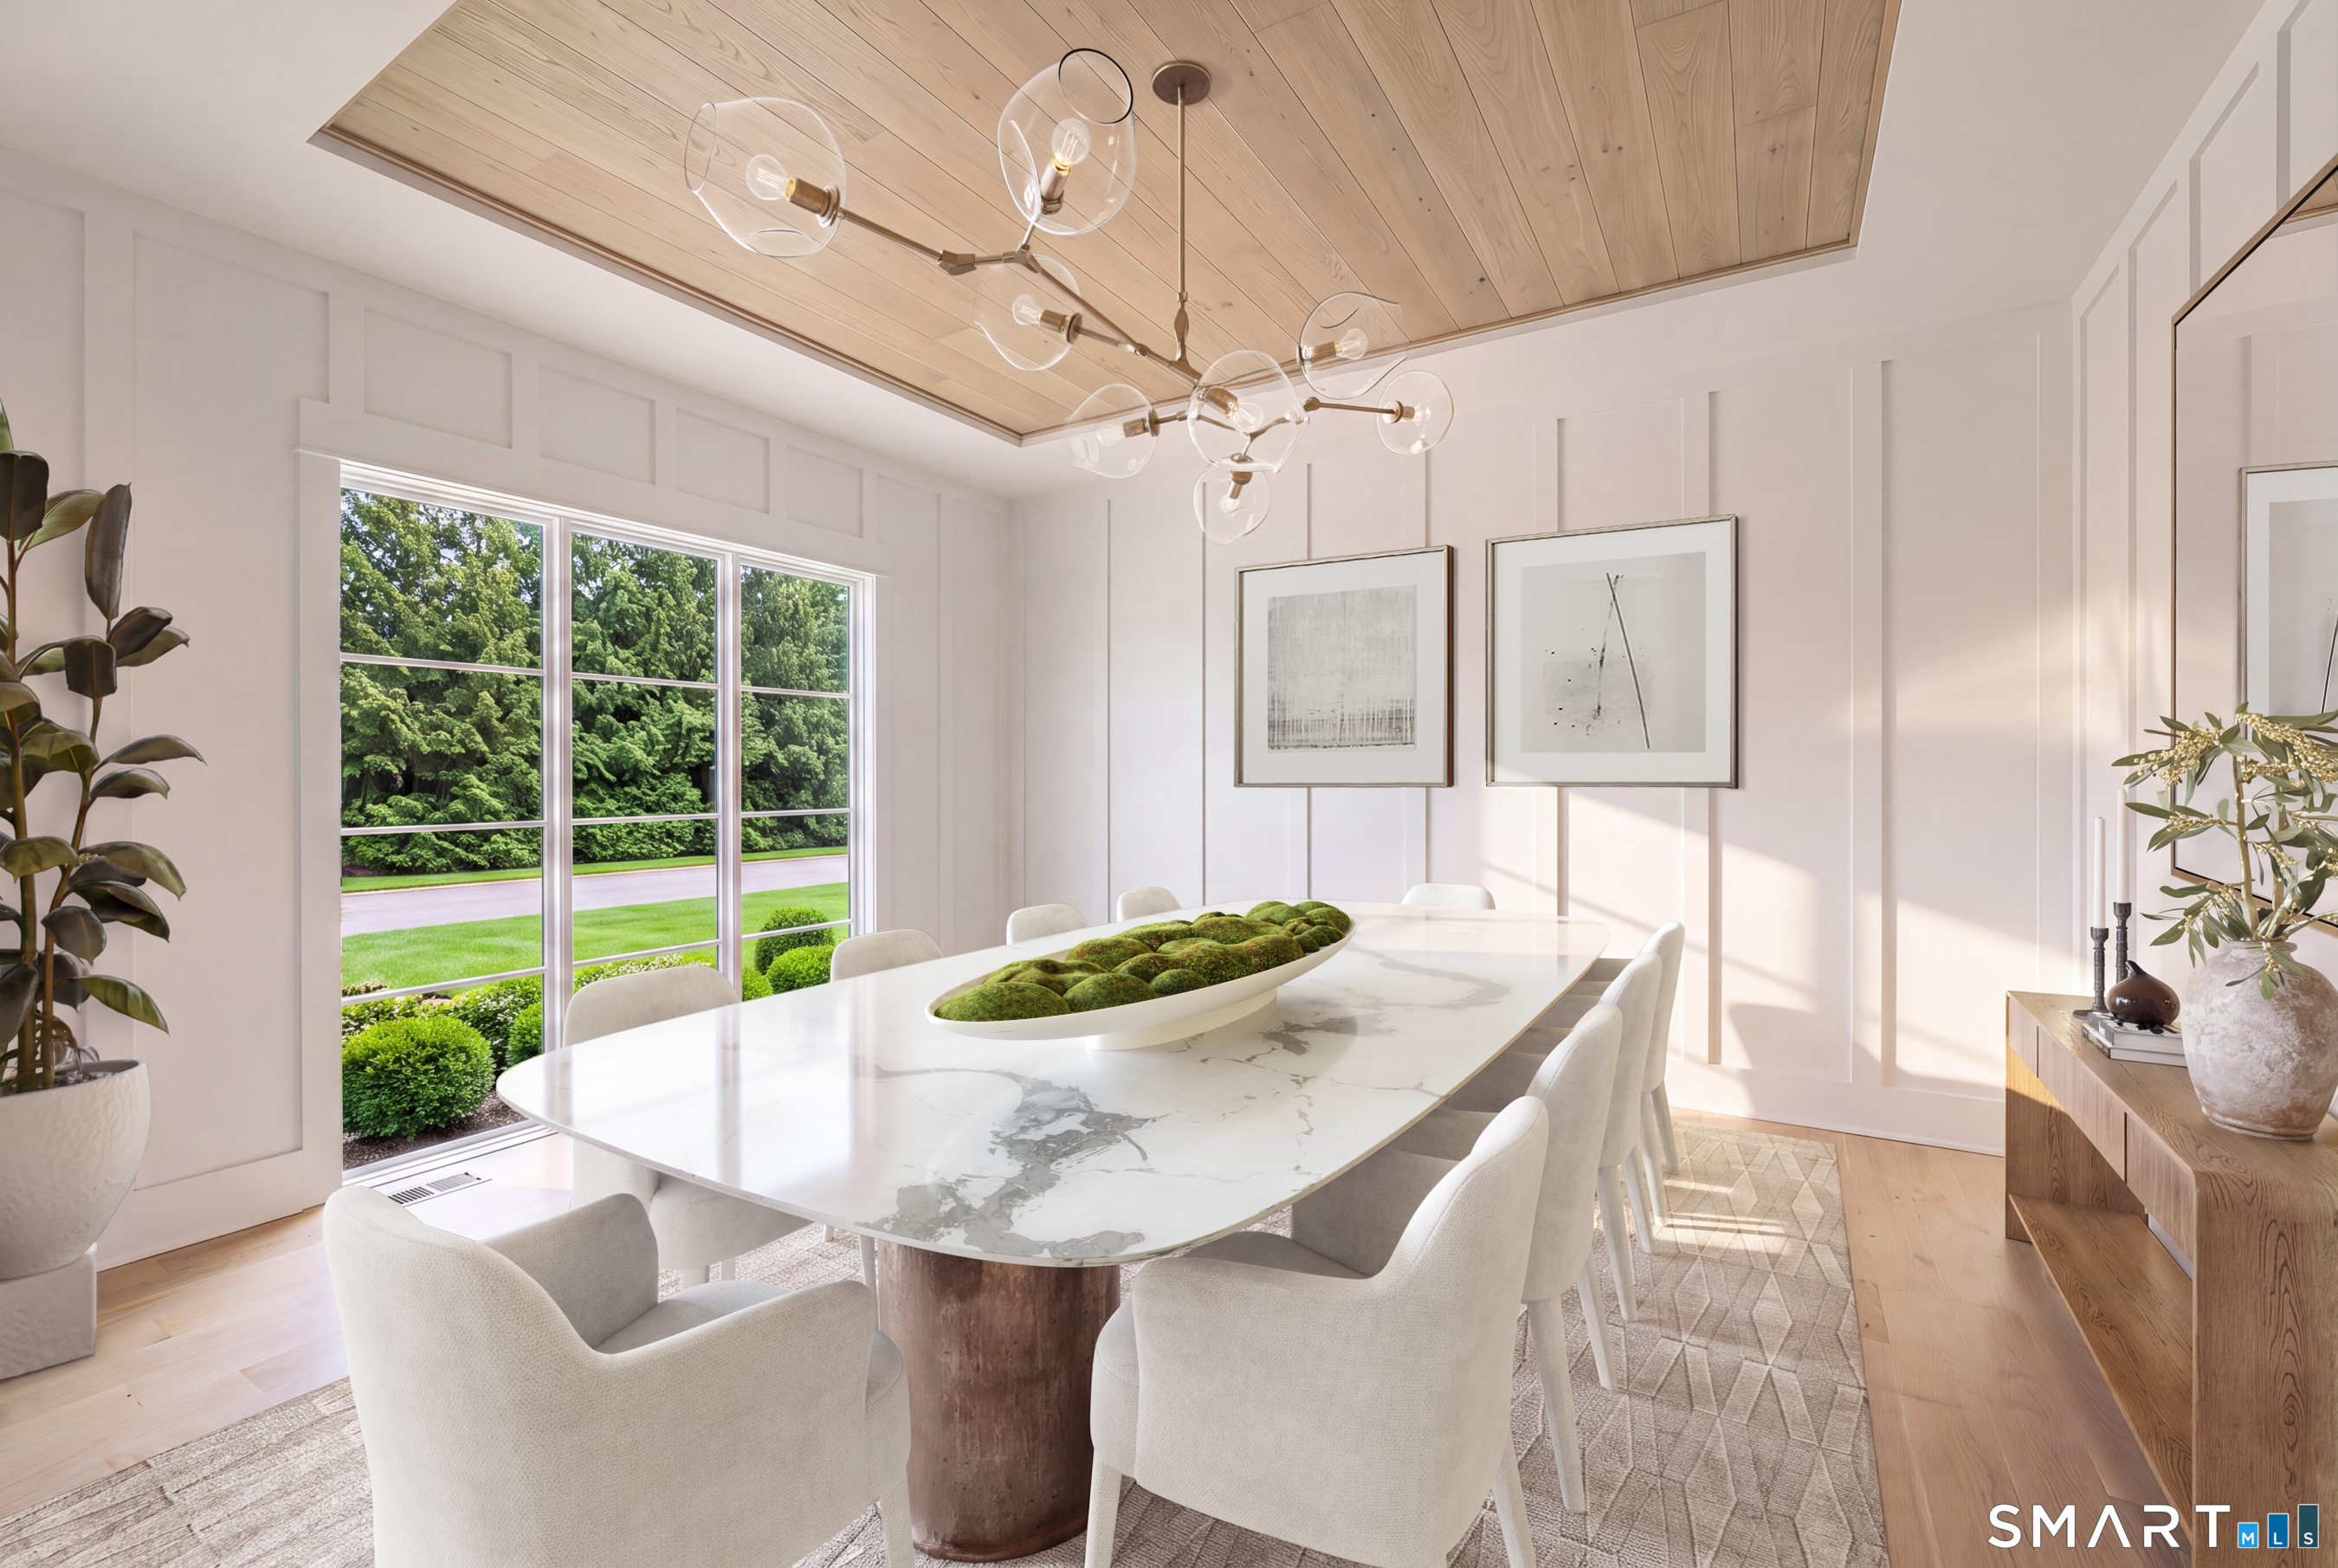
Dining Room (Main Level)
9 ft+ Ceilings, Hardwood Floor
-
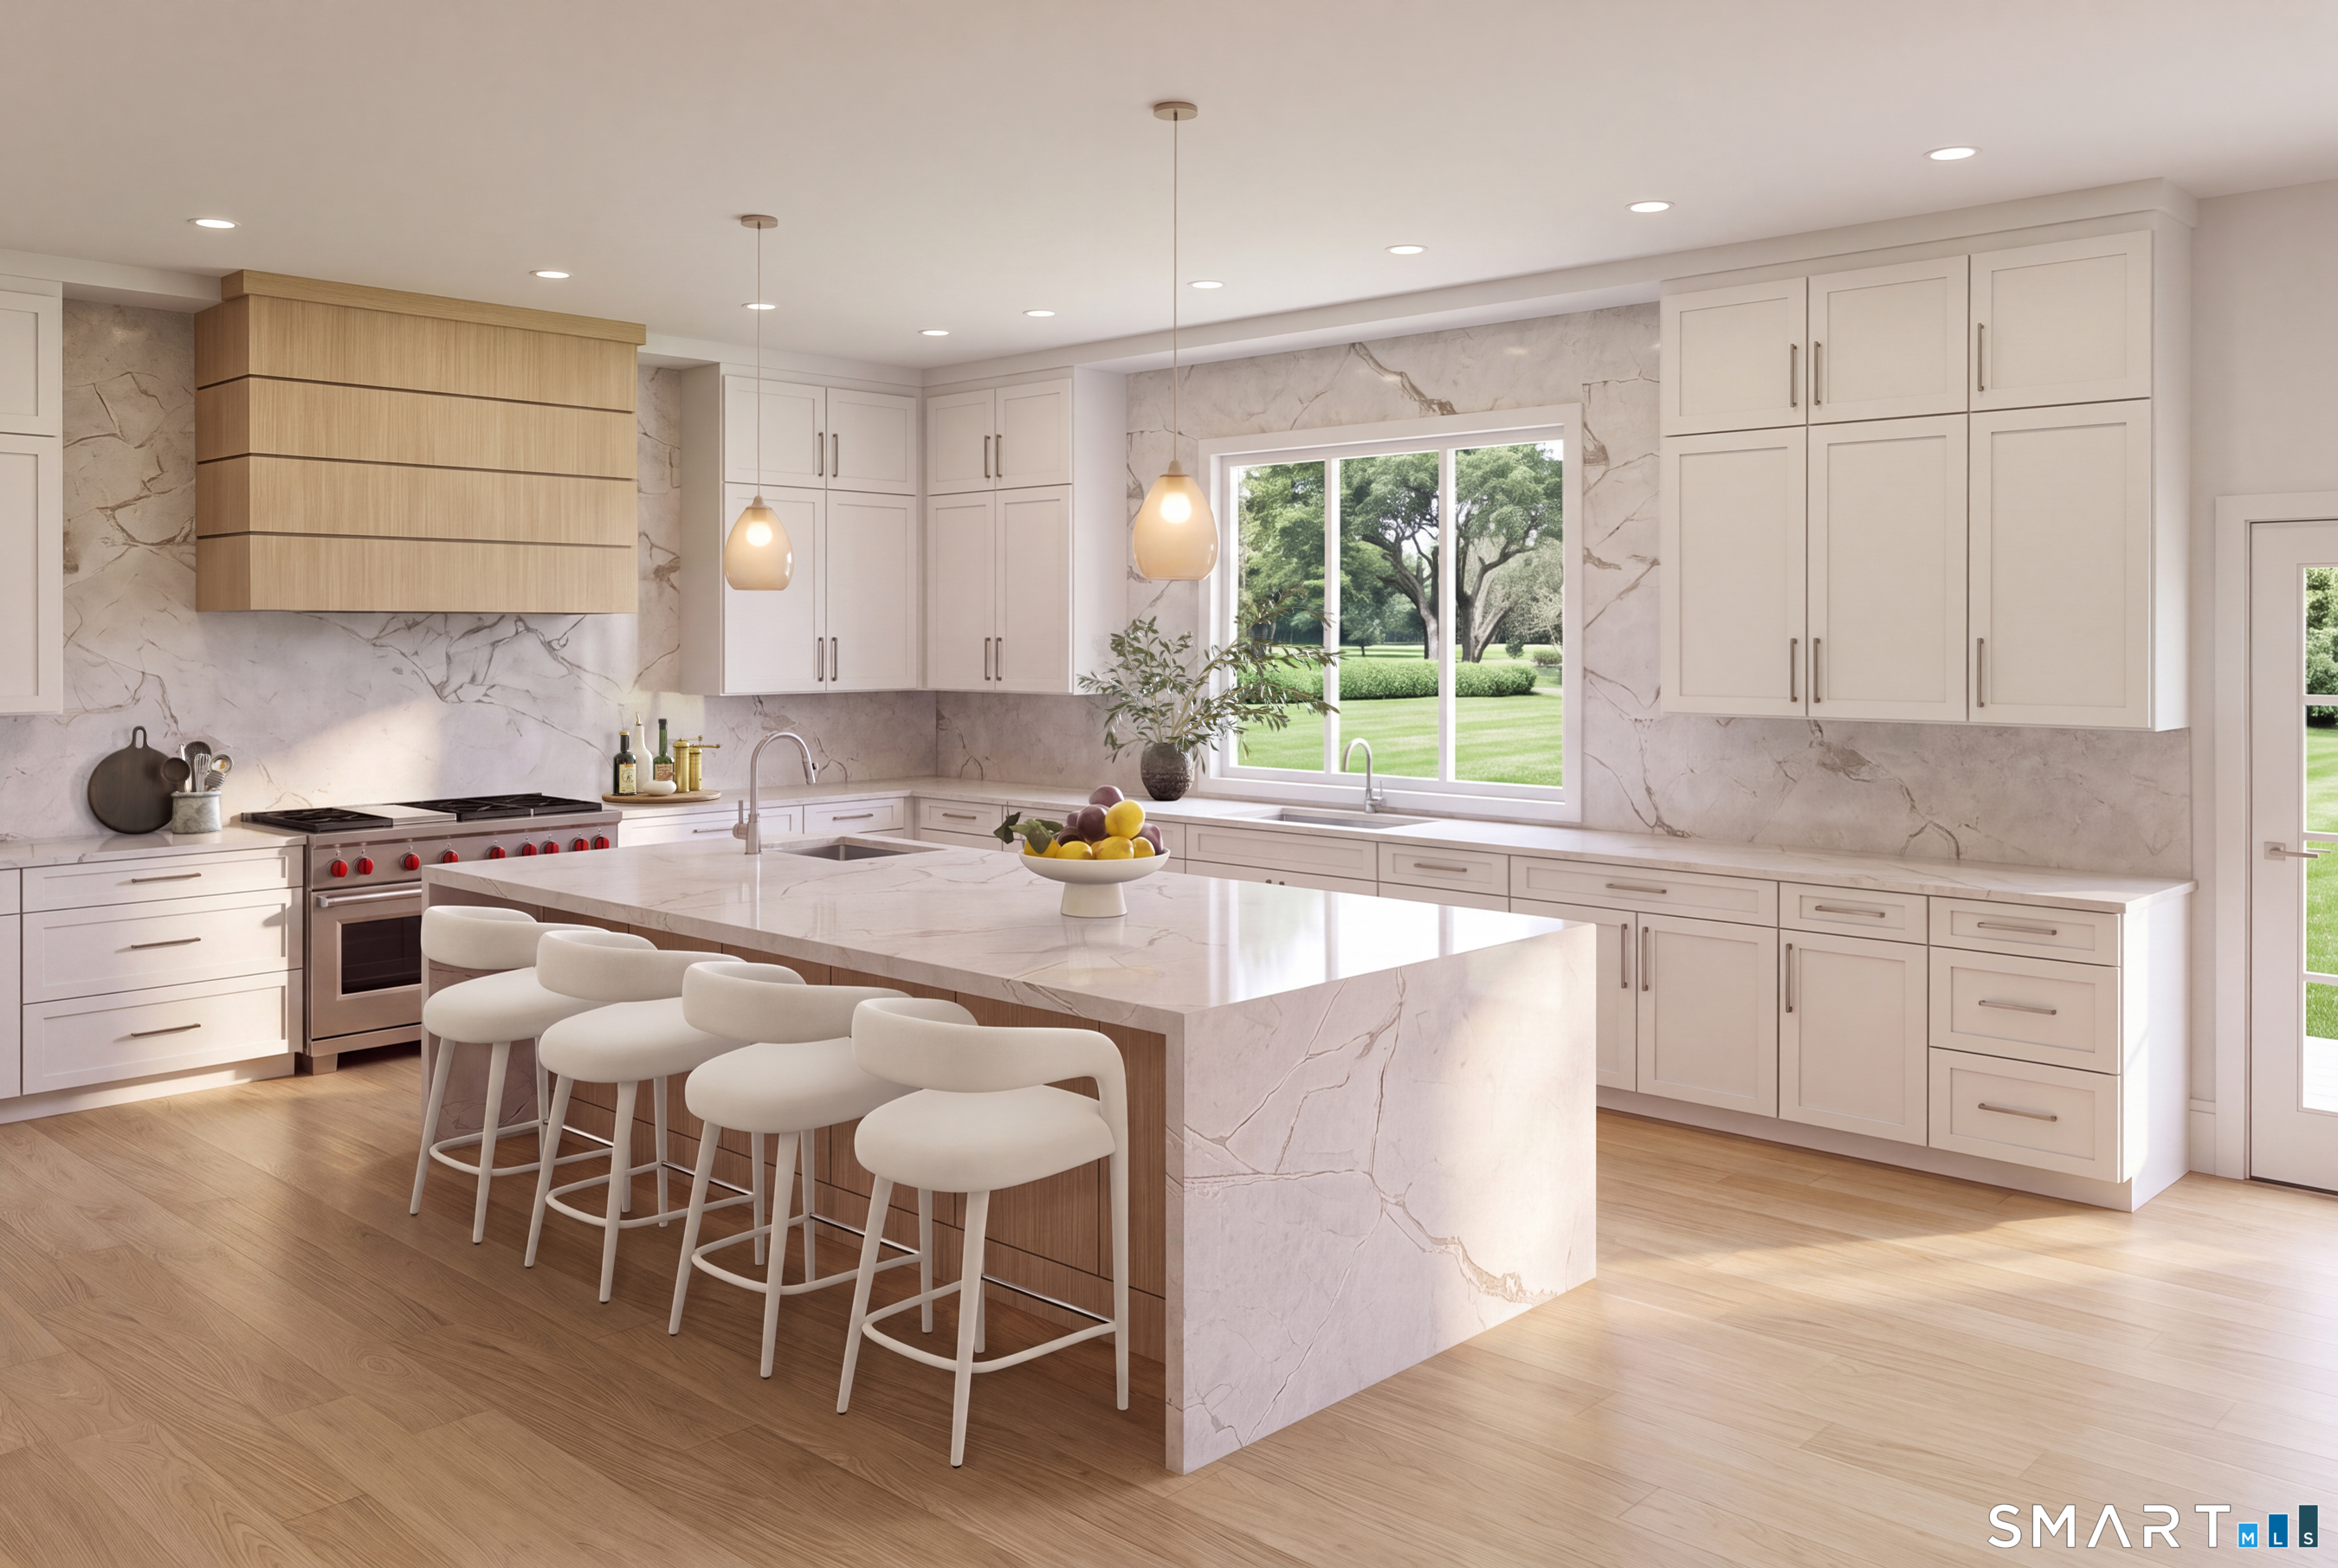
Eat In Kitchen (Main Level)
9 ft+ Ceilings, Dining Area, French Doors, Island, Pantry, Hardwood Floor
-
Bedroom (Upper Level)
9 ft+ Ceilings, Walk-In Closet, Hardwood Floor
-
Bedroom (Upper Level)
9 ft+ Ceilings, Full Bath, Walk-In Closet, Hardwood Floor
-
Other (Lower Level)
9 ft+ Ceilings, Engineered Wood Floor
-
Family Room (Main Level)
9 ft+ Ceilings, Fireplace, French Doors, Hardwood Floor
-
Bedroom (Upper Level)
9 ft+ Ceilings, Walk-In Closet, Hardwood Floor
-
Rec/Play Room (Upper Level)
9 ft+ Ceilings, Half Bath, Wall/Wall Carpet, On 3rd Floor
-
Living Room (Main Level)
9 ft+ Ceilings, Gas Log Fireplace, Hardwood Floor
-
Primary Br Suite (Upper Level)
9 ft+ Ceilings, Gas Log Fireplace, Full Bath, Walk-In Closet, Hardwood Floor
-
Bedroom (Lower Level)
9 ft+ Ceilings, Full Bath, Walk-In Closet, Engineered Wood Floor
-
Bedroom (Upper Level)
9 ft+ Ceilings, Walk-In Closet, Hardwood Floor
-
Office (Main Level)
9 ft+ Ceilings, Hardwood Floor
-
Family Room (Lower Level)
9 ft+ Ceilings, Engineered Wood Floor
-
Other Rooms
Foyer, Gym, Laundry room, Mud room
Home Features
Heating
- Fireplaces: 3
- Heating: hot water
- Heat fuel type: natural gas
Interior Features
- Auto garage door opener
- Open floor plan
- Security system
Appliances
- Oven/range
- Microwave
- Refrigerator
- Freezer
- Dishwasher
Attic
- Heated
- Partially finished
- Walk-up
Basement
- Full
- Heated
- Storage
- Cooled
- Interior access
- Partially finished
- Full with walk-out
Exterior Features
- Gutters
- Garden area
- Lighting
- French doors
- Underground sprinkler
- Patio
Property Details
Parking
- Garage spaces: 3
- Attached garage
Swimming Pool
- Gunite
- Heated
- In ground pool
Lot Details
- Lot surface: 1 acres
- Level lot
- On cul-de-sac
Utilities
- Water: public water connected
- Sewage: septic
Near-by Amenities
- Golf course
- Health club
- Library
- Park
- Private school(s)
- Private rec facilities
- Stables/riding
- Tennis courts
Construction Details
- Style
- colonial
- New construction
- under construction
- Construction year
- 2026
- Exterior Siding
- clapboard, wood
- Foundation
- concrete, masonry
- Roof
- wood shingle
New Constructions in Westport
Area & Town
This home is located in Hunt Club neighborhood, in the town of Westport.
- $3.40M med. price
- 11 homes for sale
- $2.26M med. price
- 72 homes for sale
Finance & Listing Info
| Status |
Active |
| Listing date |
September 14, 2026 |
| List price |
$ 6,250,000 |
| Current price |
$ 6,250,000 |
| Tax amount |
$ 0 |
| Tax year |
july 2026-june 2027 |
| MLS ID |
#24194597 |
| List Agent |
Patricia Shea |
| List Office |
Coldwell Banker Realty |
(c) 2026 Based on information provided to and compiled by the Smart MLS, Inc.
21 Sturges Commons
Home Photos