2 Drumlin Rd Westport, CT, 06880

single family home
$ 2,195,000 For Sale Active Sep 10, 2026
  • 4 beds
  • 3 baths
  • 2,315 sq ft
  • torn down & rebuilt
  • 1 car garage

About the Home

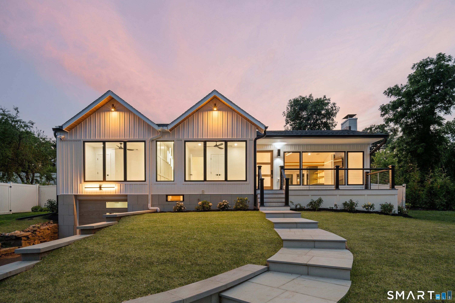
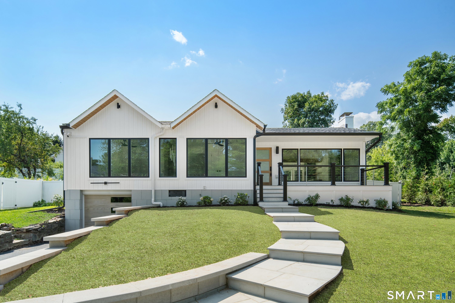
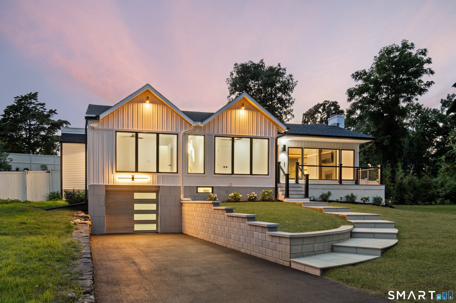
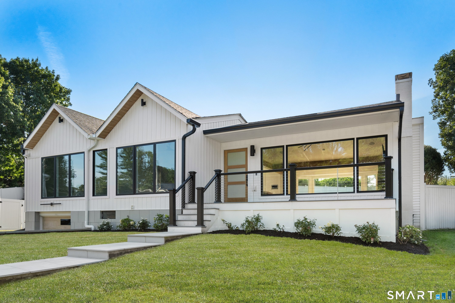
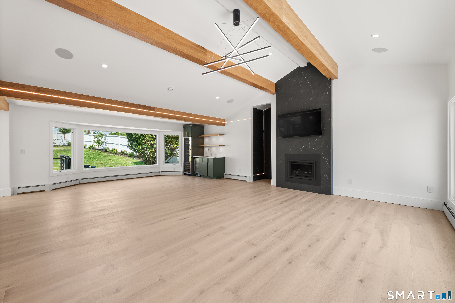
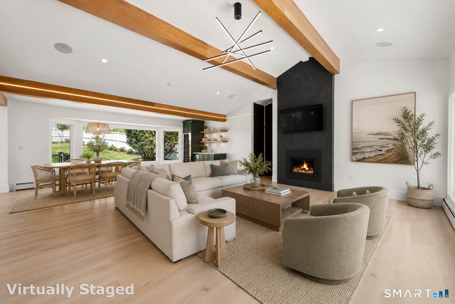
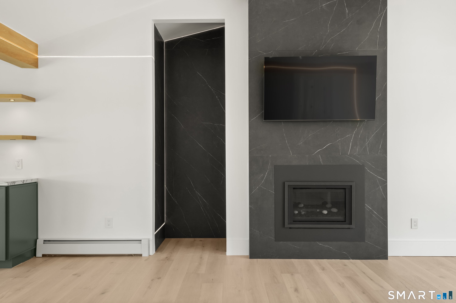
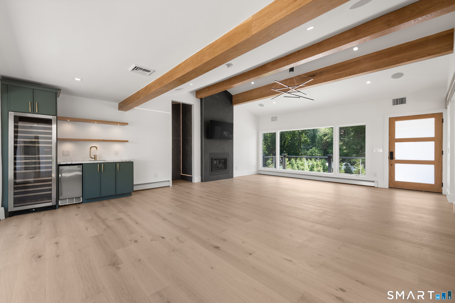
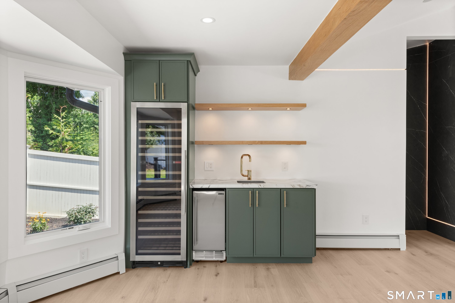
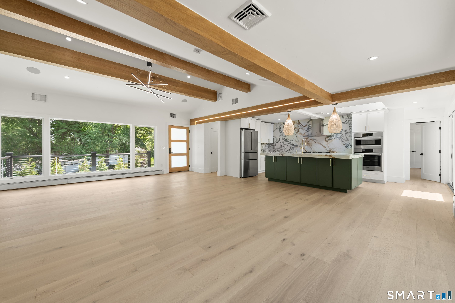
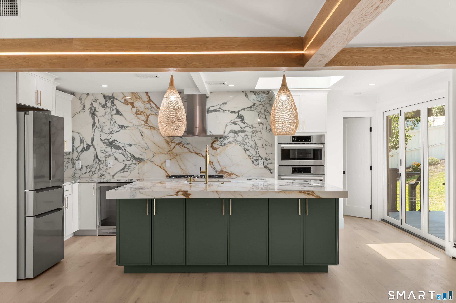
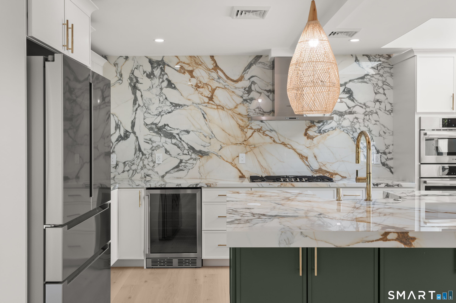
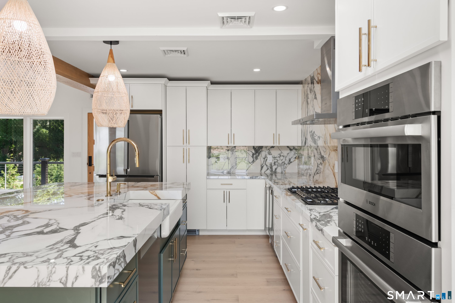
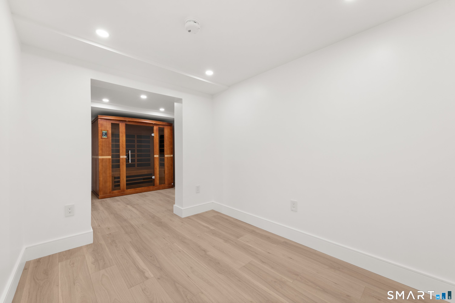
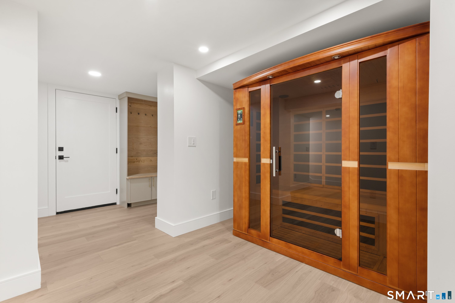
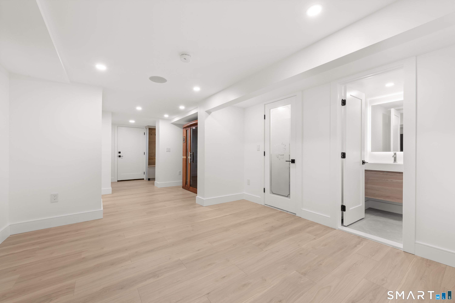
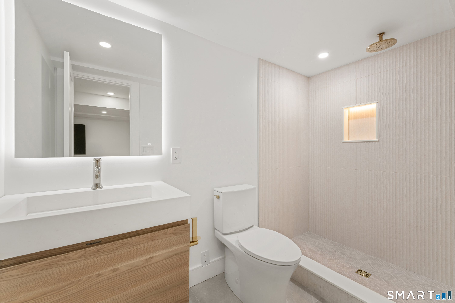
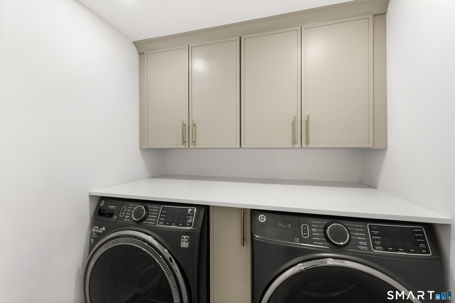
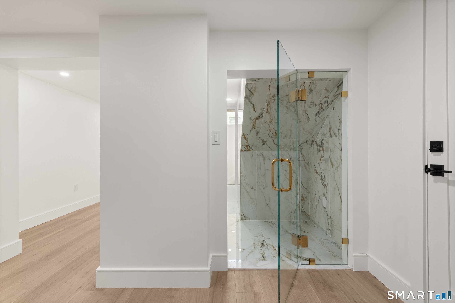
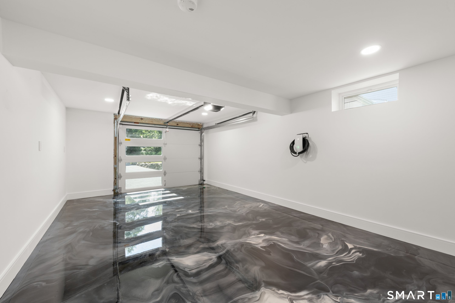
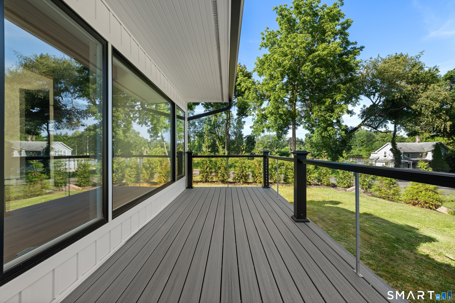
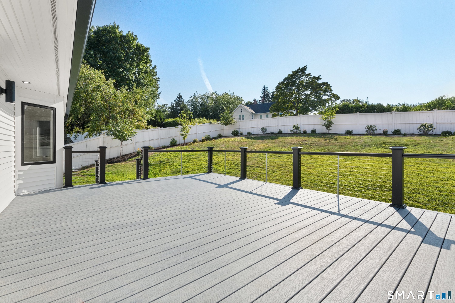
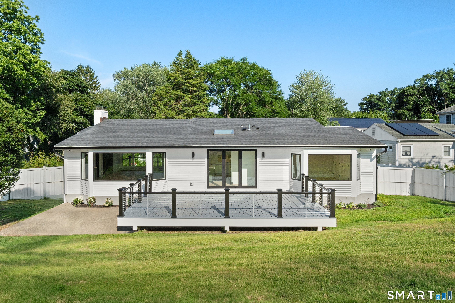
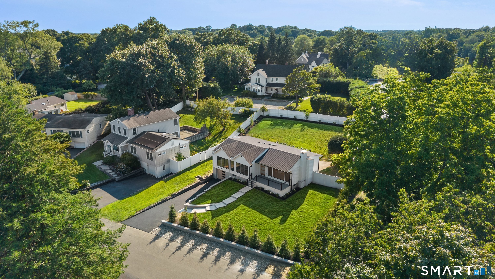
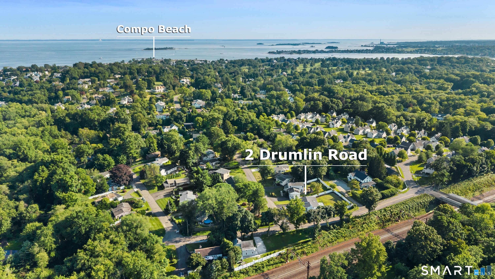
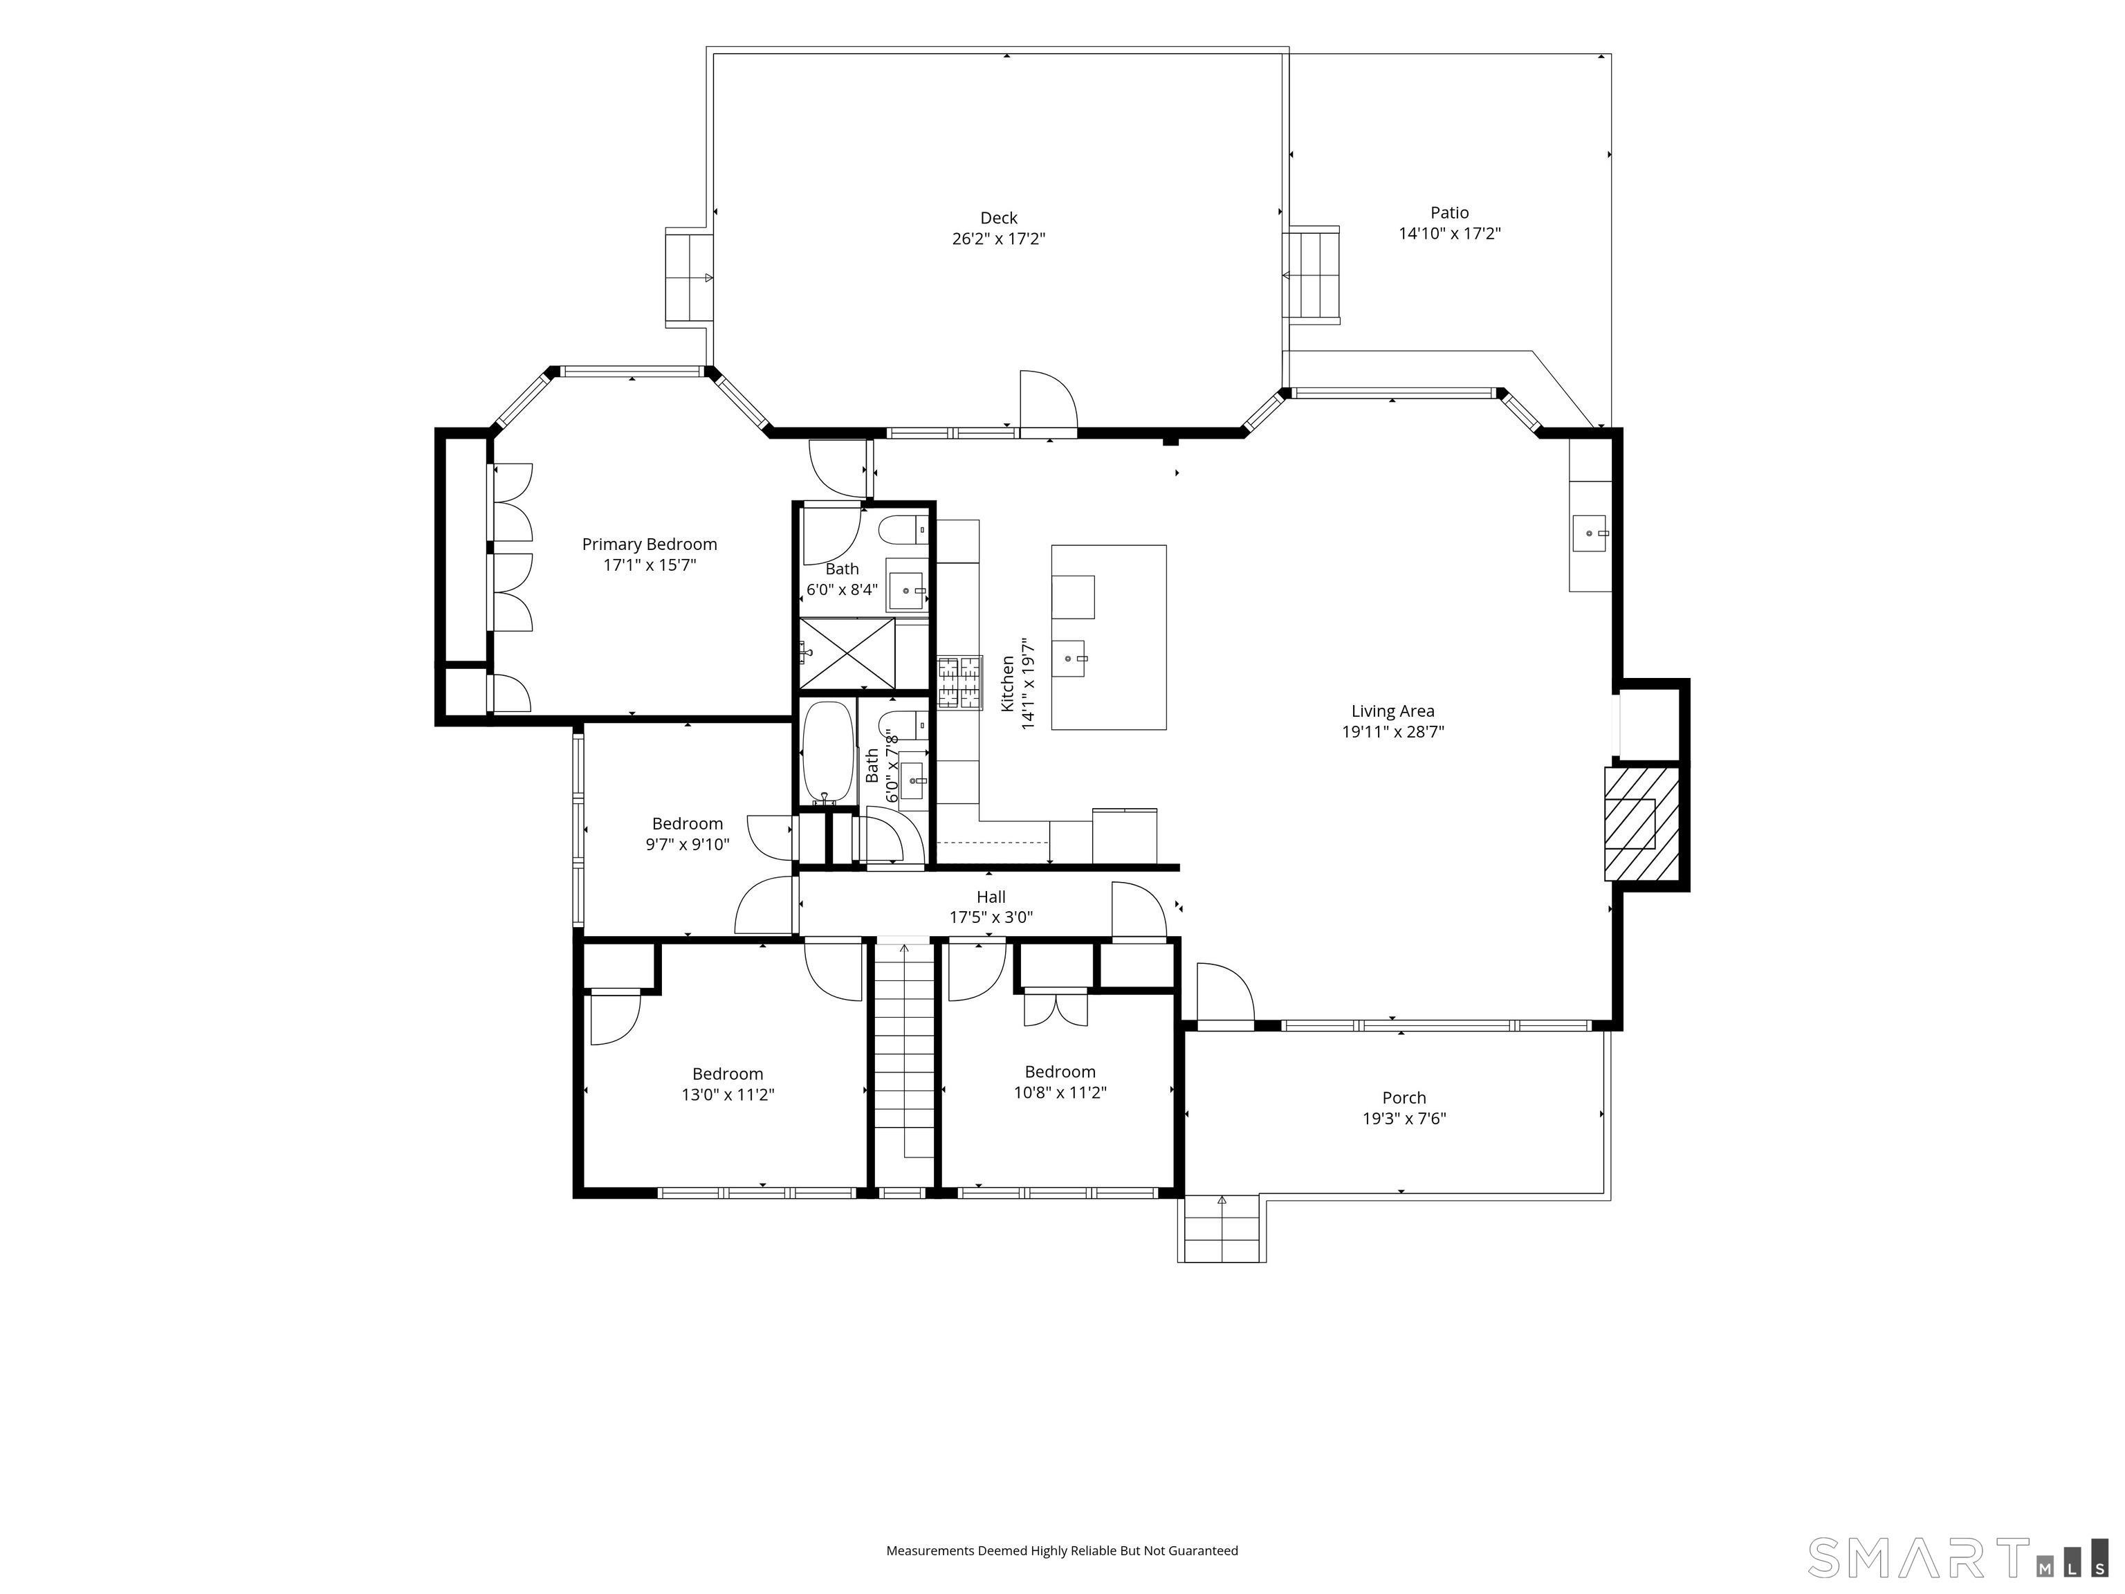
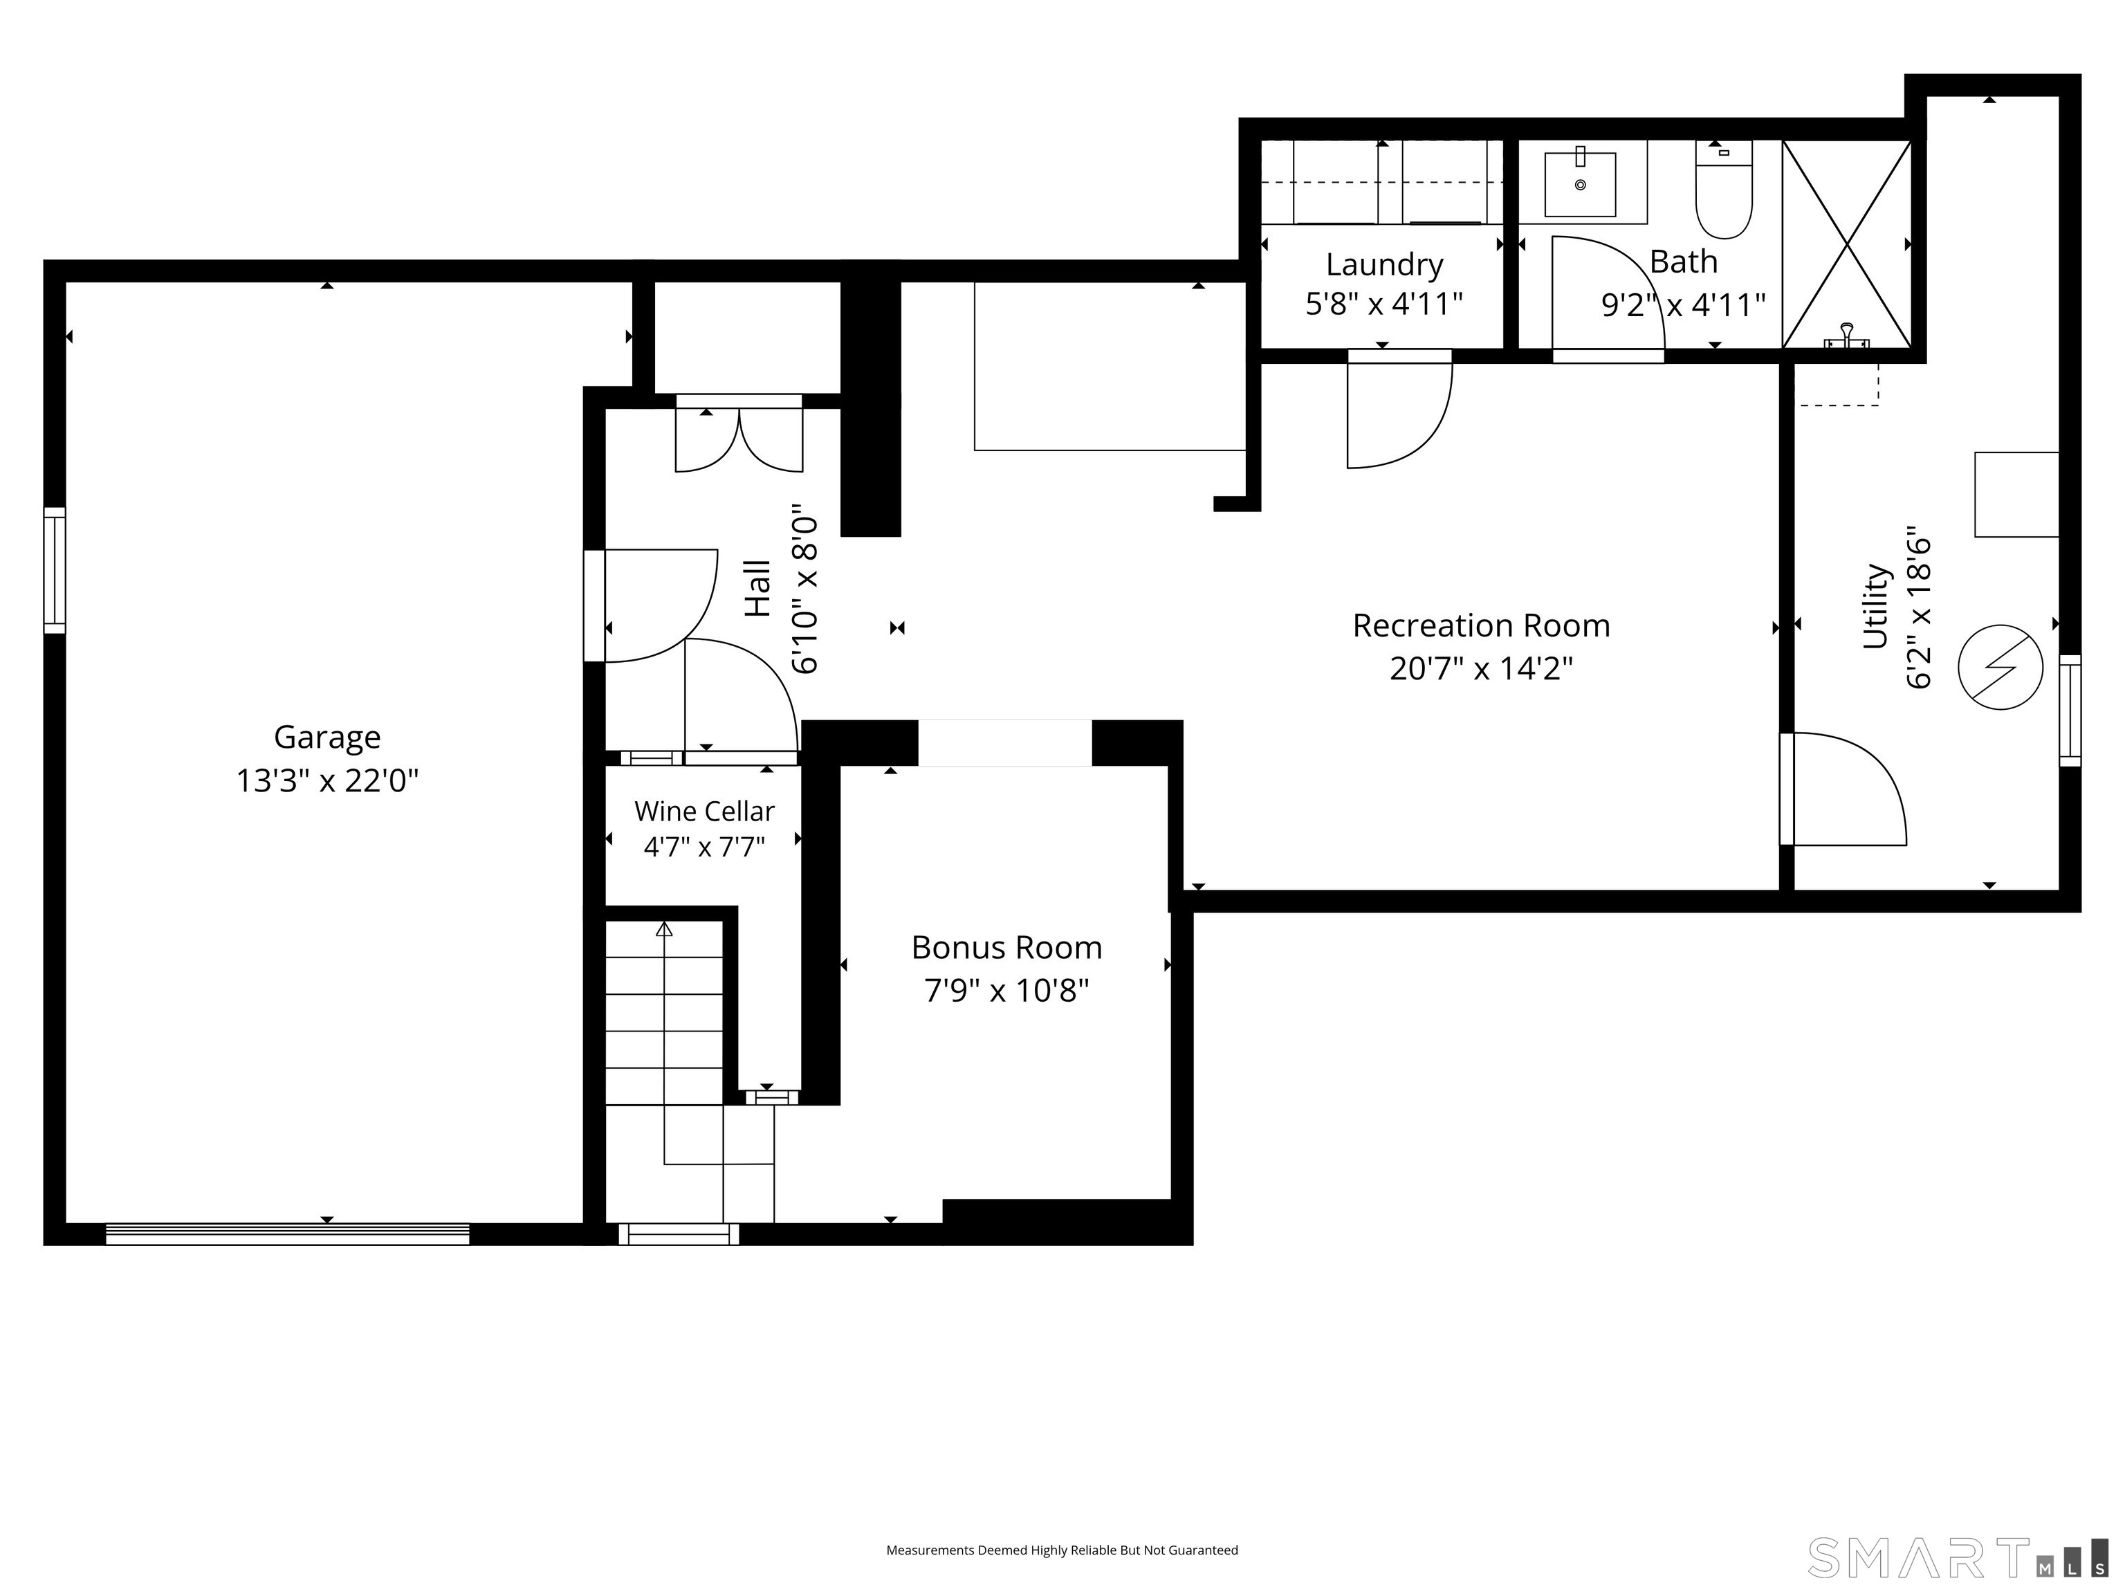
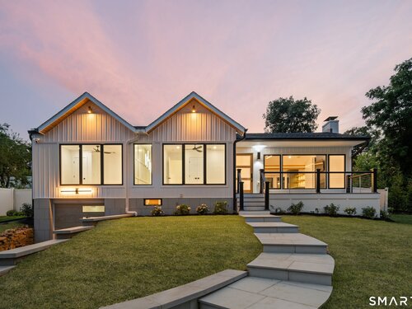
Experience modern coastal luxury in this custom-built, down-to-the-studs NEW CONSTRUCTION just minutes from Compo Beach and downtown Westport. Blending the scale and sophistication of a true custom home with effortless single-level living, this exceptional property showcases designer finishes and impeccable craftsmanship throughout. The sun-filled open floor plan features soaring cathedral ceilings, white oak floors, custom millwork, Marvin windows, and a striking porcelain fireplace. The chef's kitchen features custom cabinetry, premium Calacatta porcelain countertops, full-height backsplash, oversized island, and matching wet bar, complete with a dual-zone wine refrigerator, beverage cooler, and ice maker. Top-of-the-line Bosch appliances complete this exceptional space, designed for both everyday living and entertaining. Expansive tri-fold doors open to a spacious deck overlooking private, fully fenced backyard with professional landscaping. The main-level primary suite offers heated bathroom floors, automated blinds, and spa-inspired finishes. The finished lower level includes a gym or recreation room, five-person infrared sauna, wine room, full bath, laundry room with GE appliances, and abundant storage. Additional highlights include smart home technology, integrated sound, a Tesla Universal EV charger, and an epoxy-finished garage. This is not just an extraordinary home, it's a spectacular lifestyle offering every amenity imaginable in a coveted location.

Rooms & Interior

4 bedrooms beds
3 full baths
2,315 square feet sq ft

Room Details

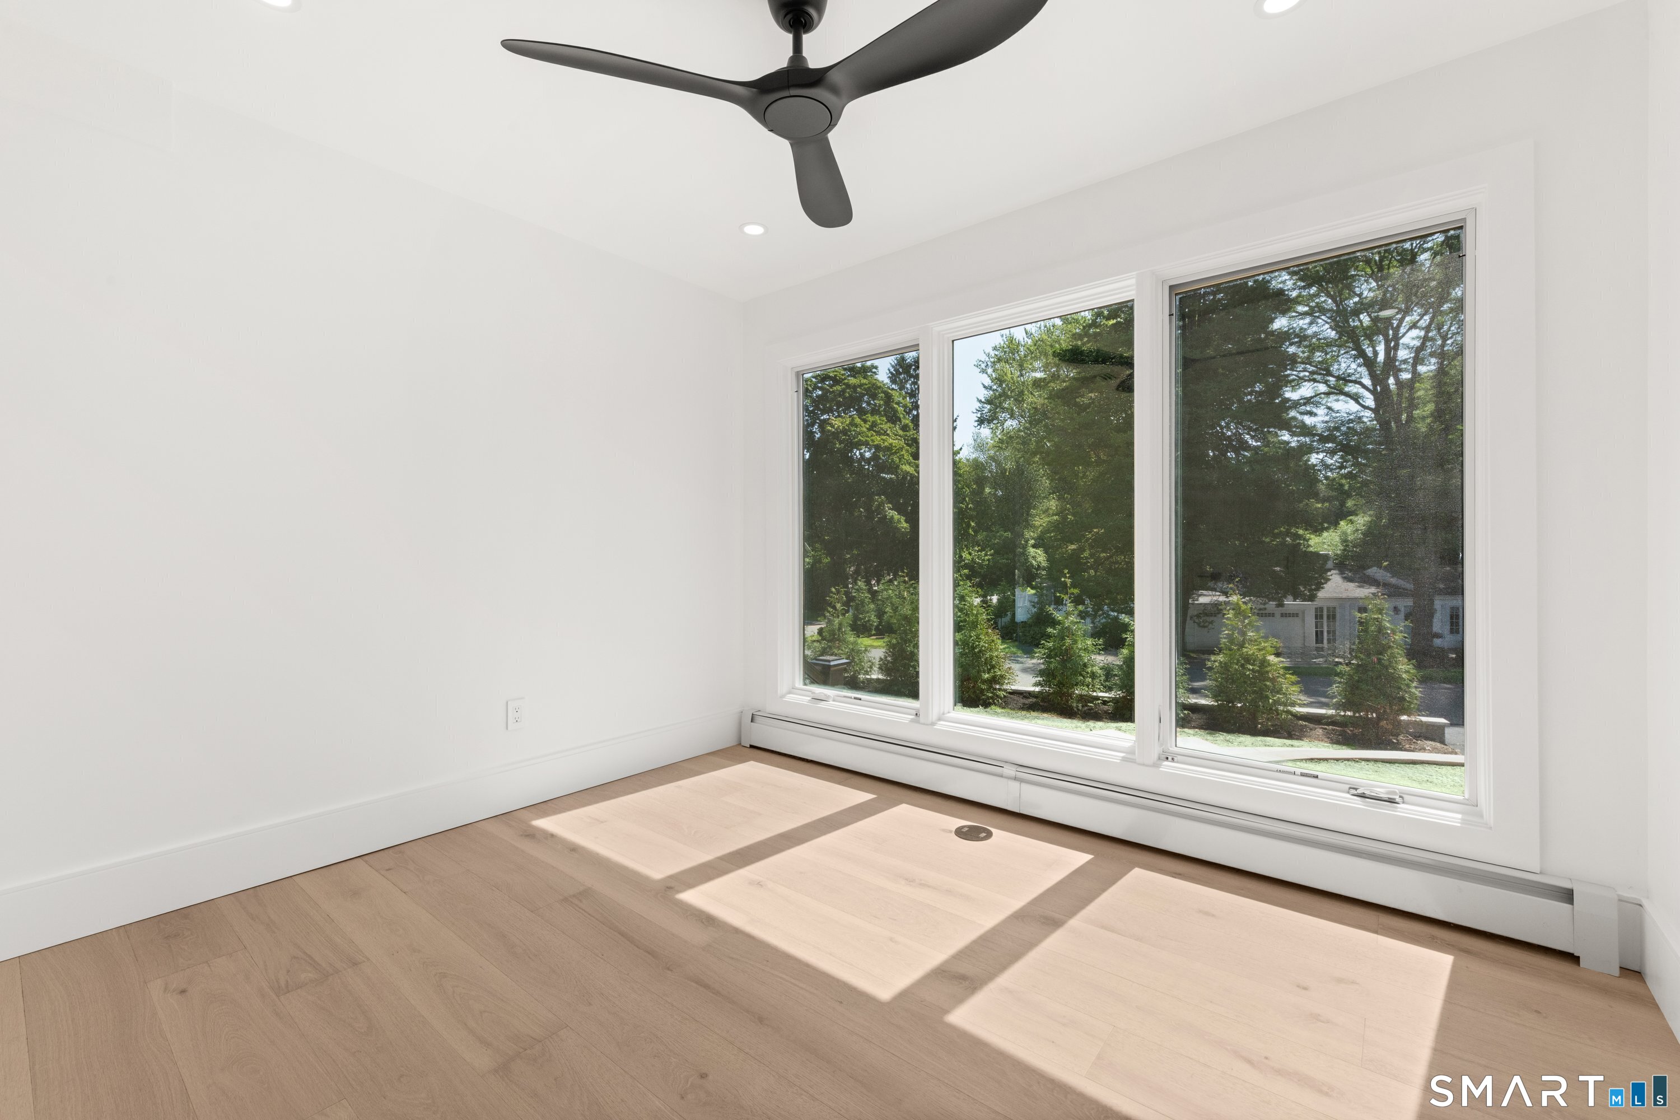
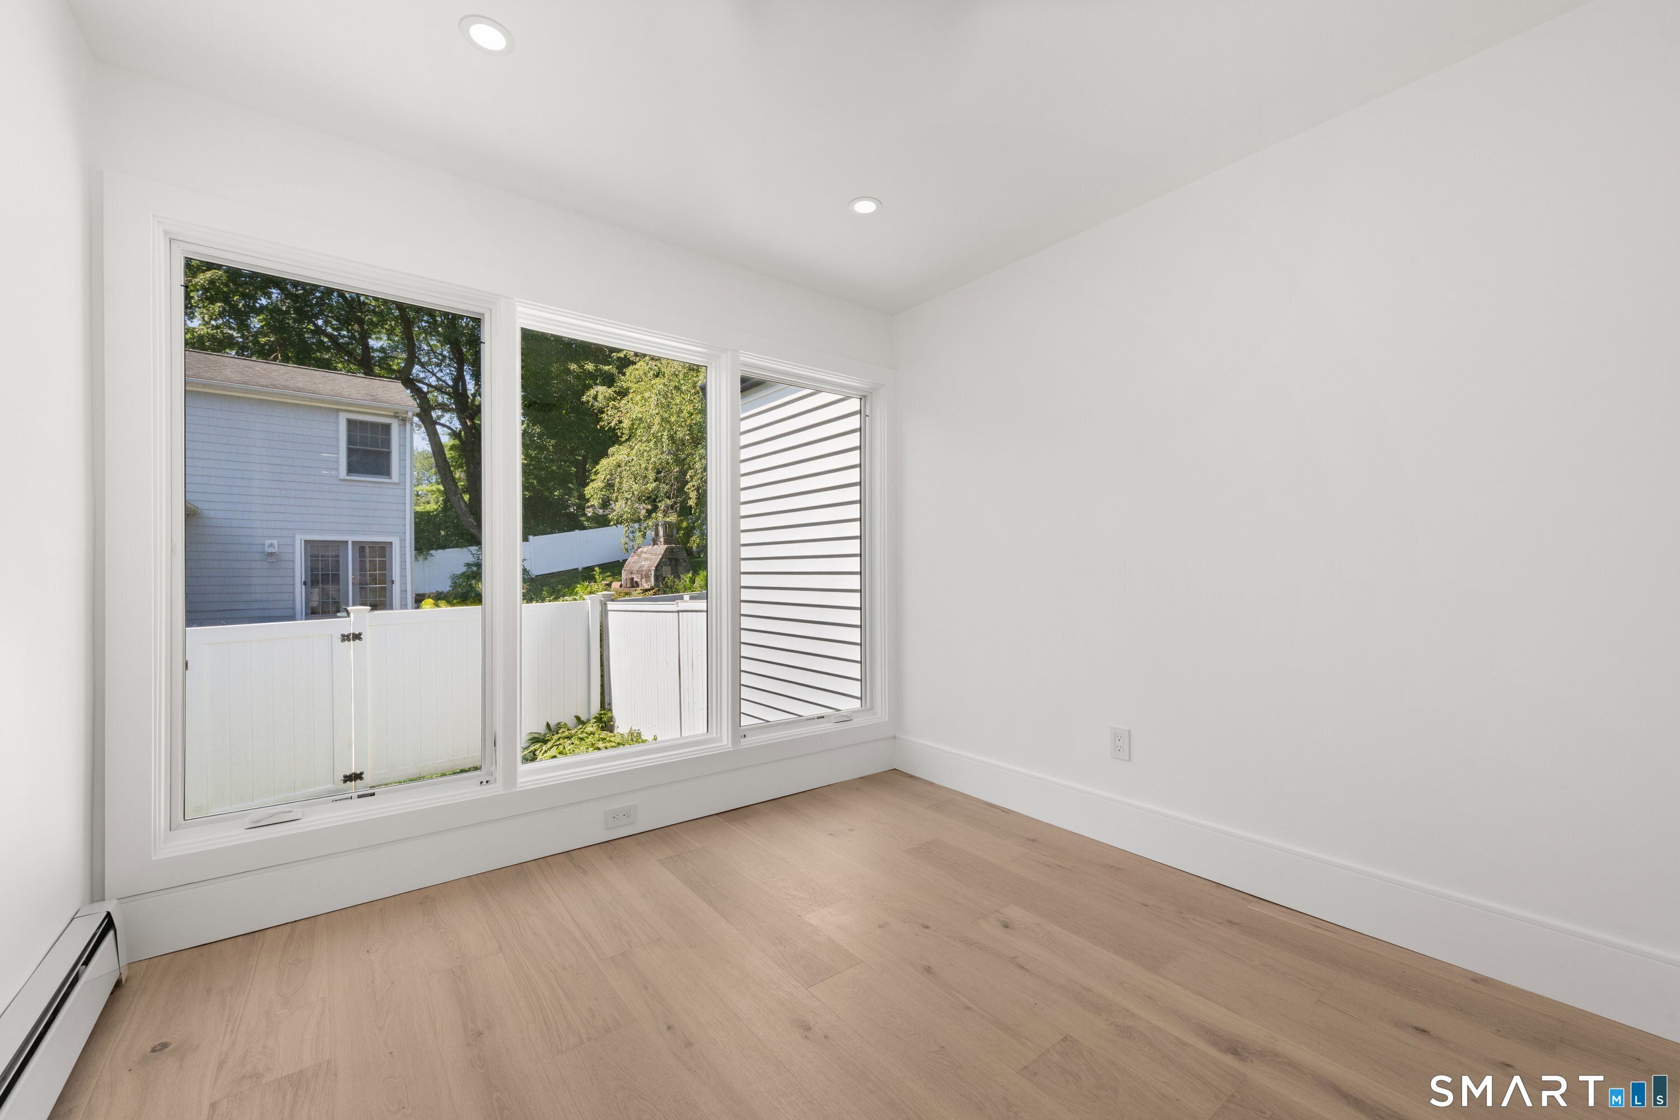
  • Bedroom (Main Level) 9 ft+ Ceilings, Hardwood Floor
  • Bedroom (Main Level) 9 ft+ Ceilings, Hardwood Floor
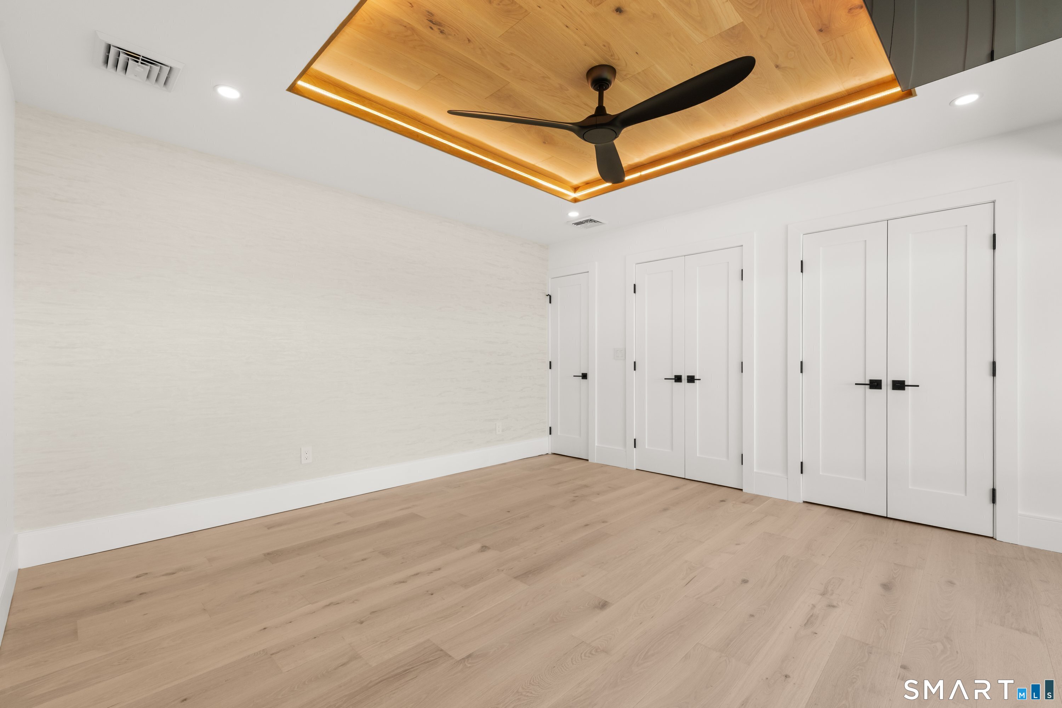
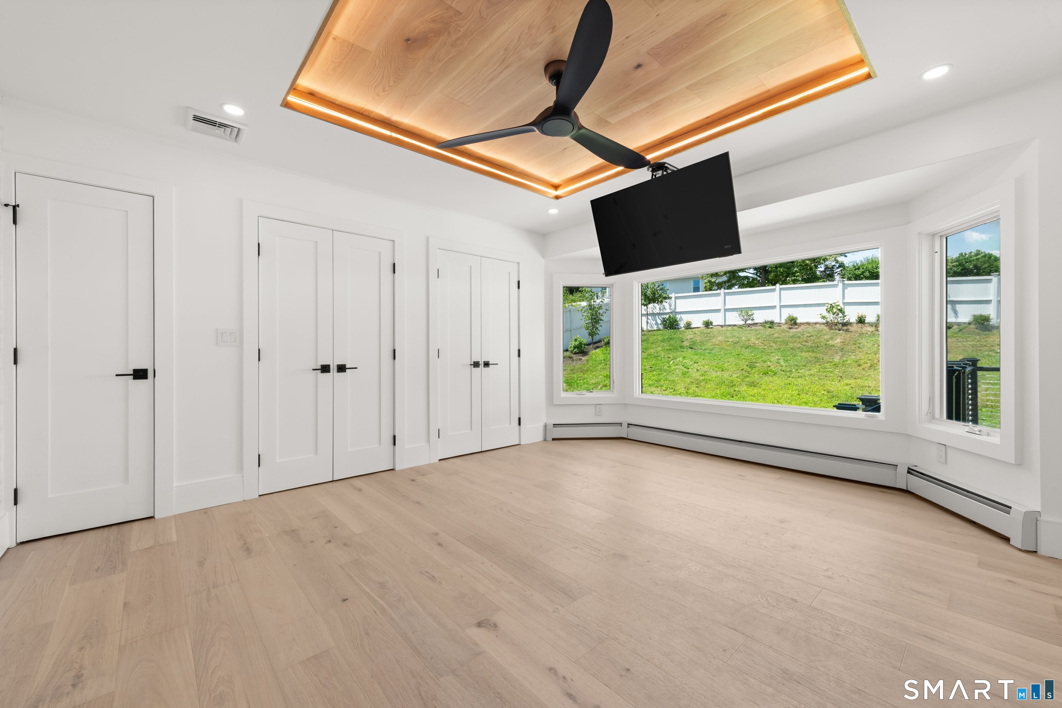
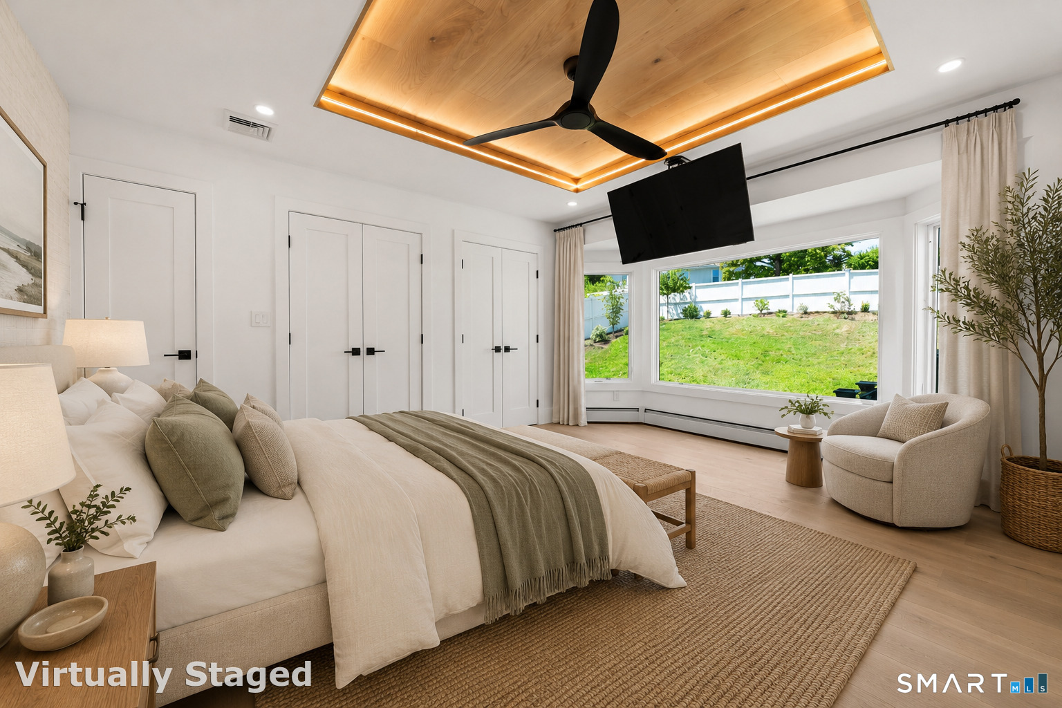
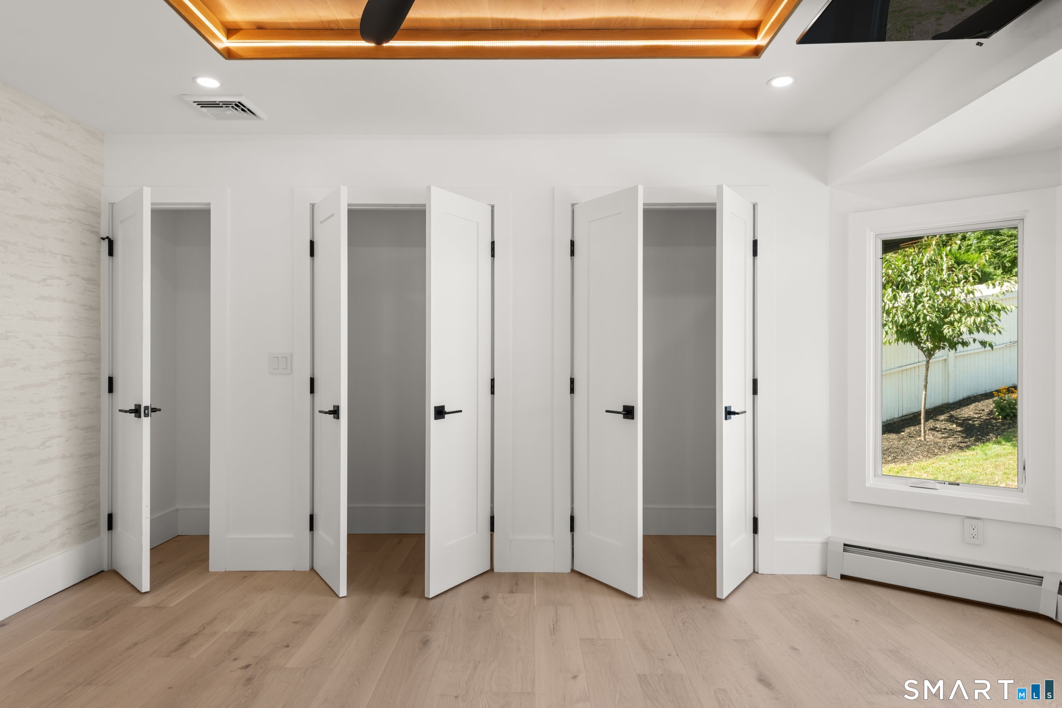
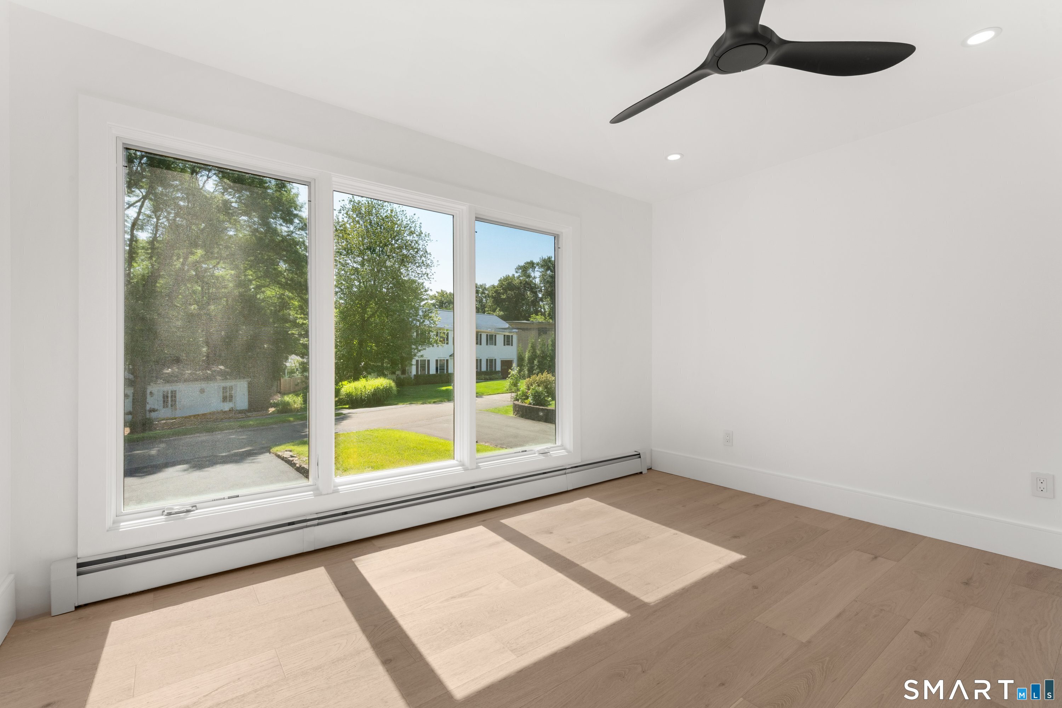
  • Primary Br Suite (Main Level) Bay/Bow Window, 9 ft+ Ceilings, Ceiling Fan, Hardwood Floor
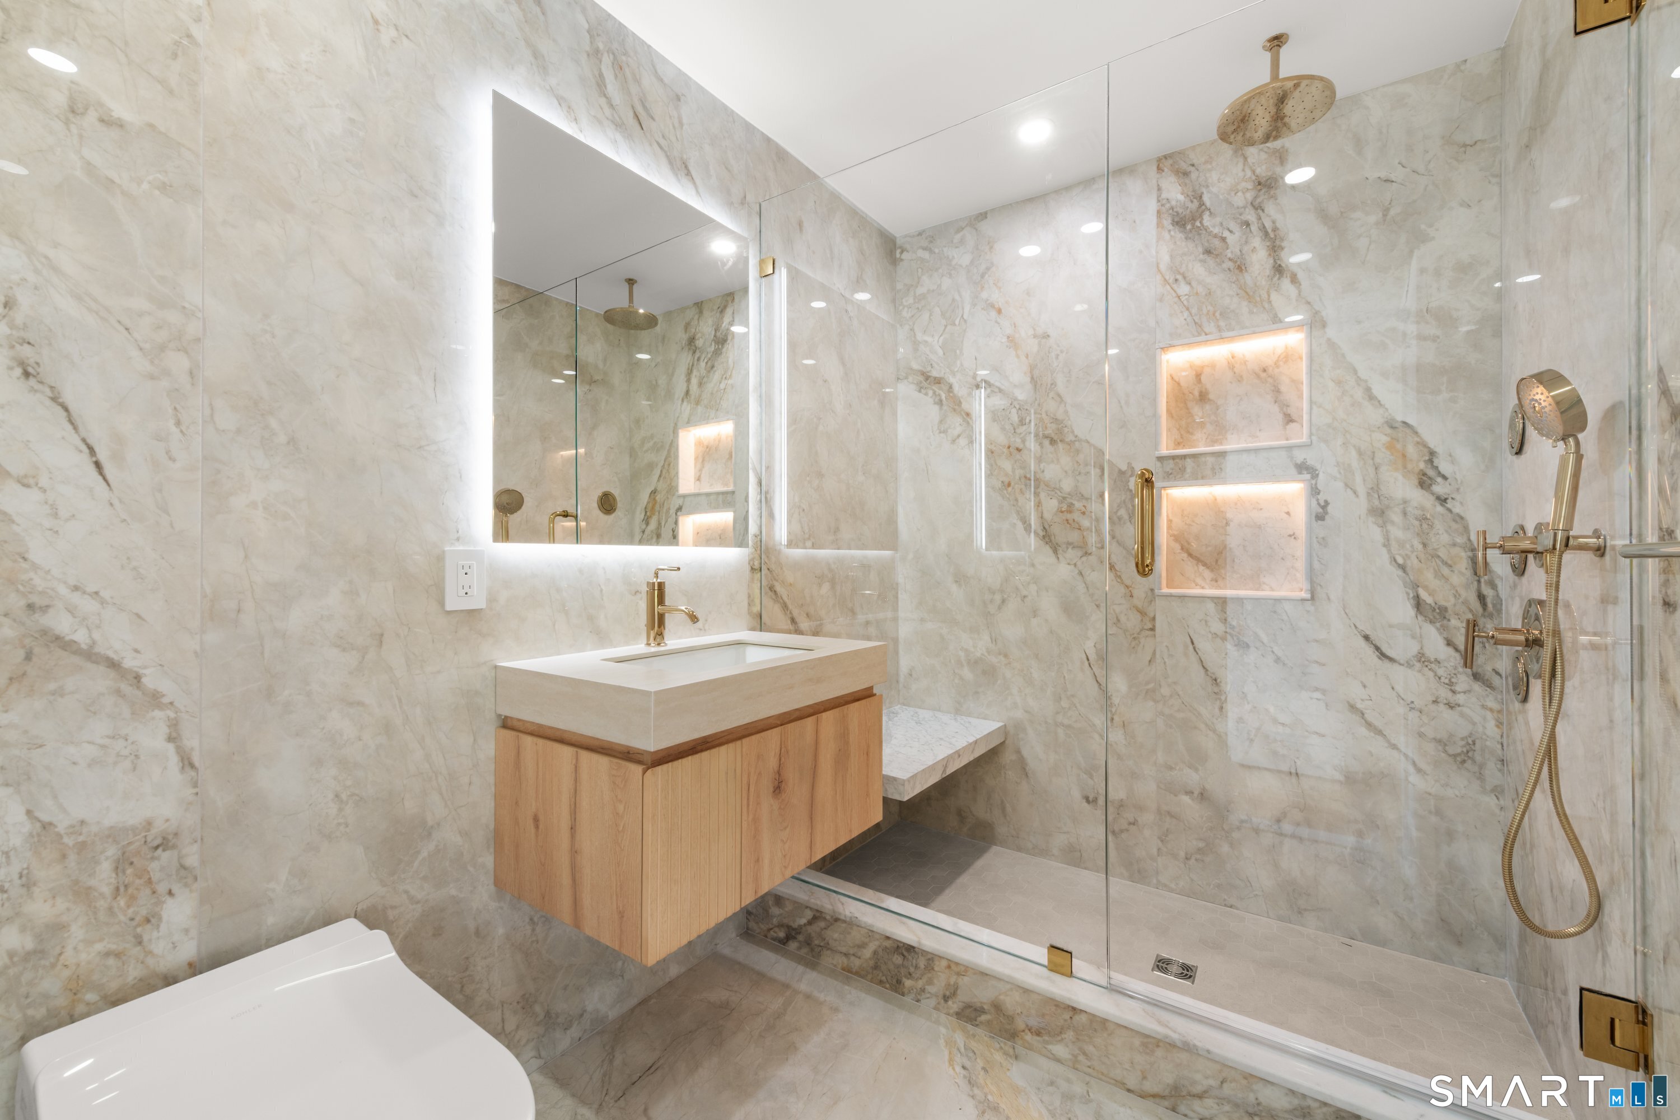
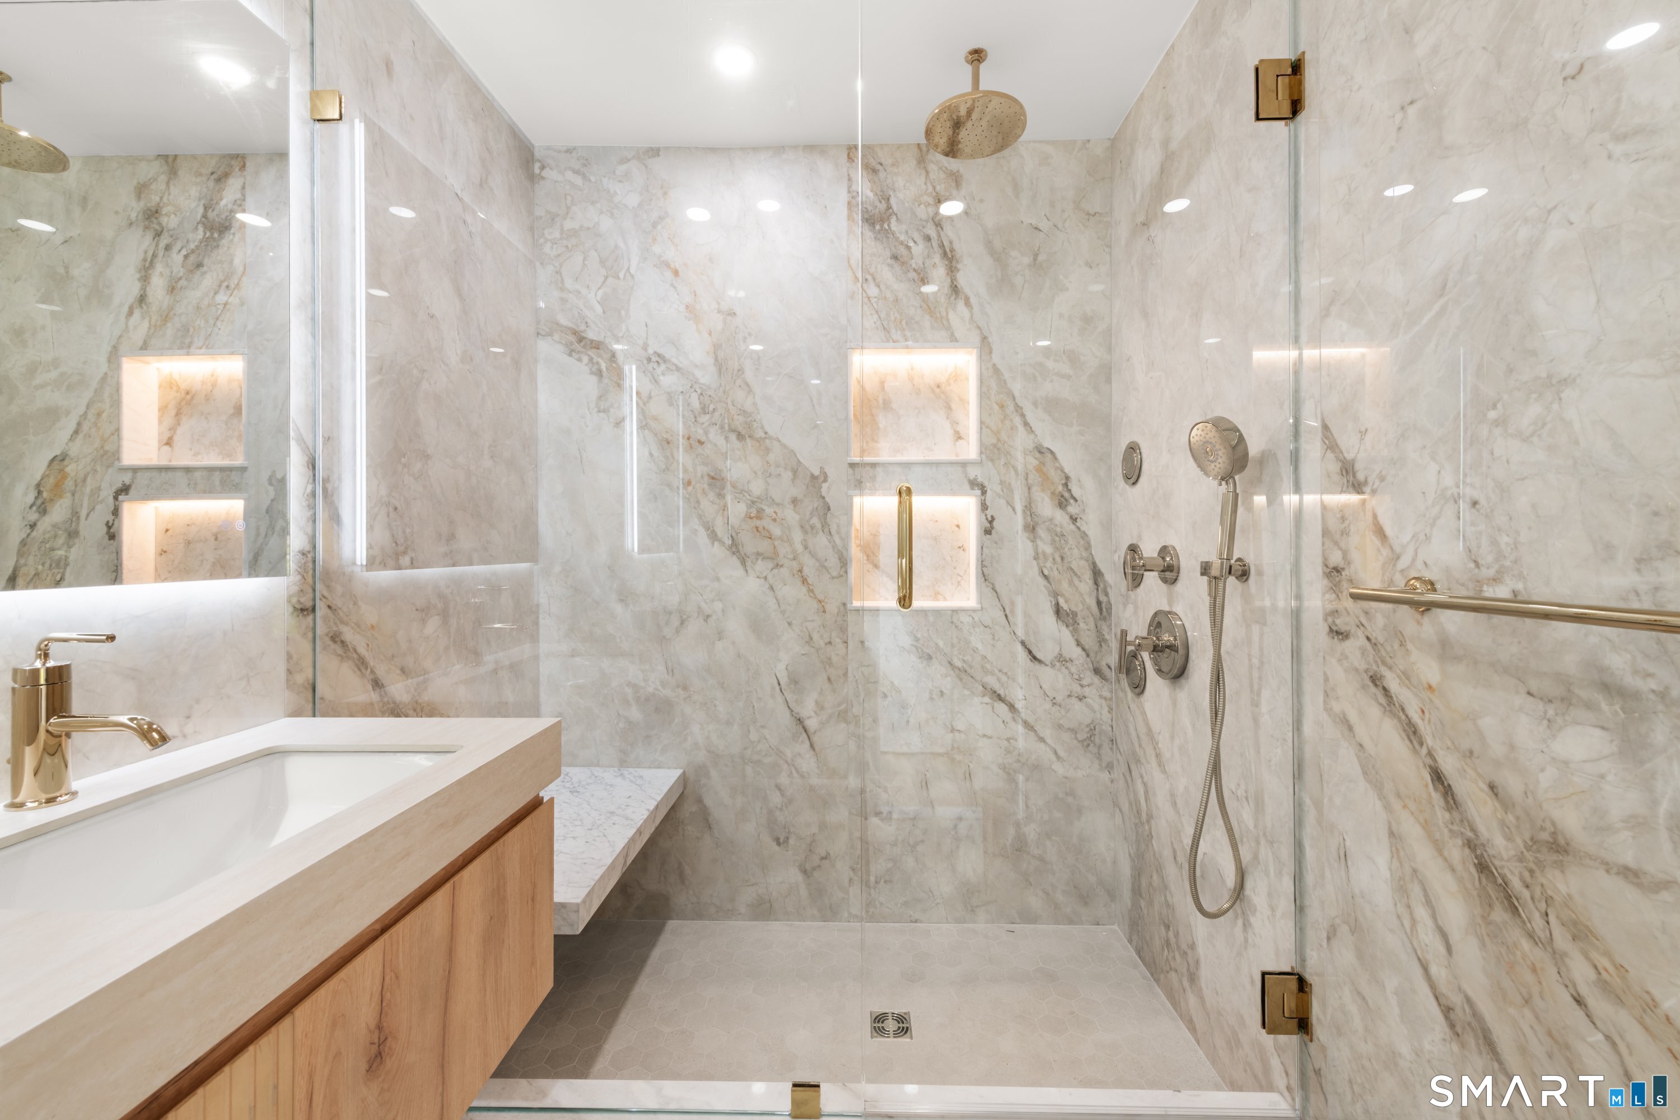
  • Primary Bath (Main Level) Full Bath, Tile Floor
  • Bedroom (Main Level) 9 ft+ Ceilings, Hardwood Floor
  • Full Bath (Lower Level) Full Bath, Tile Floor
  • Living Room (Main Level) Cathedral Ceiling, Beams, Dining Area, Wet Bar, Gas Log Fireplace, Hardwood Floor
  • Kitchen (Main Level) Remodeled, Skylight, Hardwood Floor
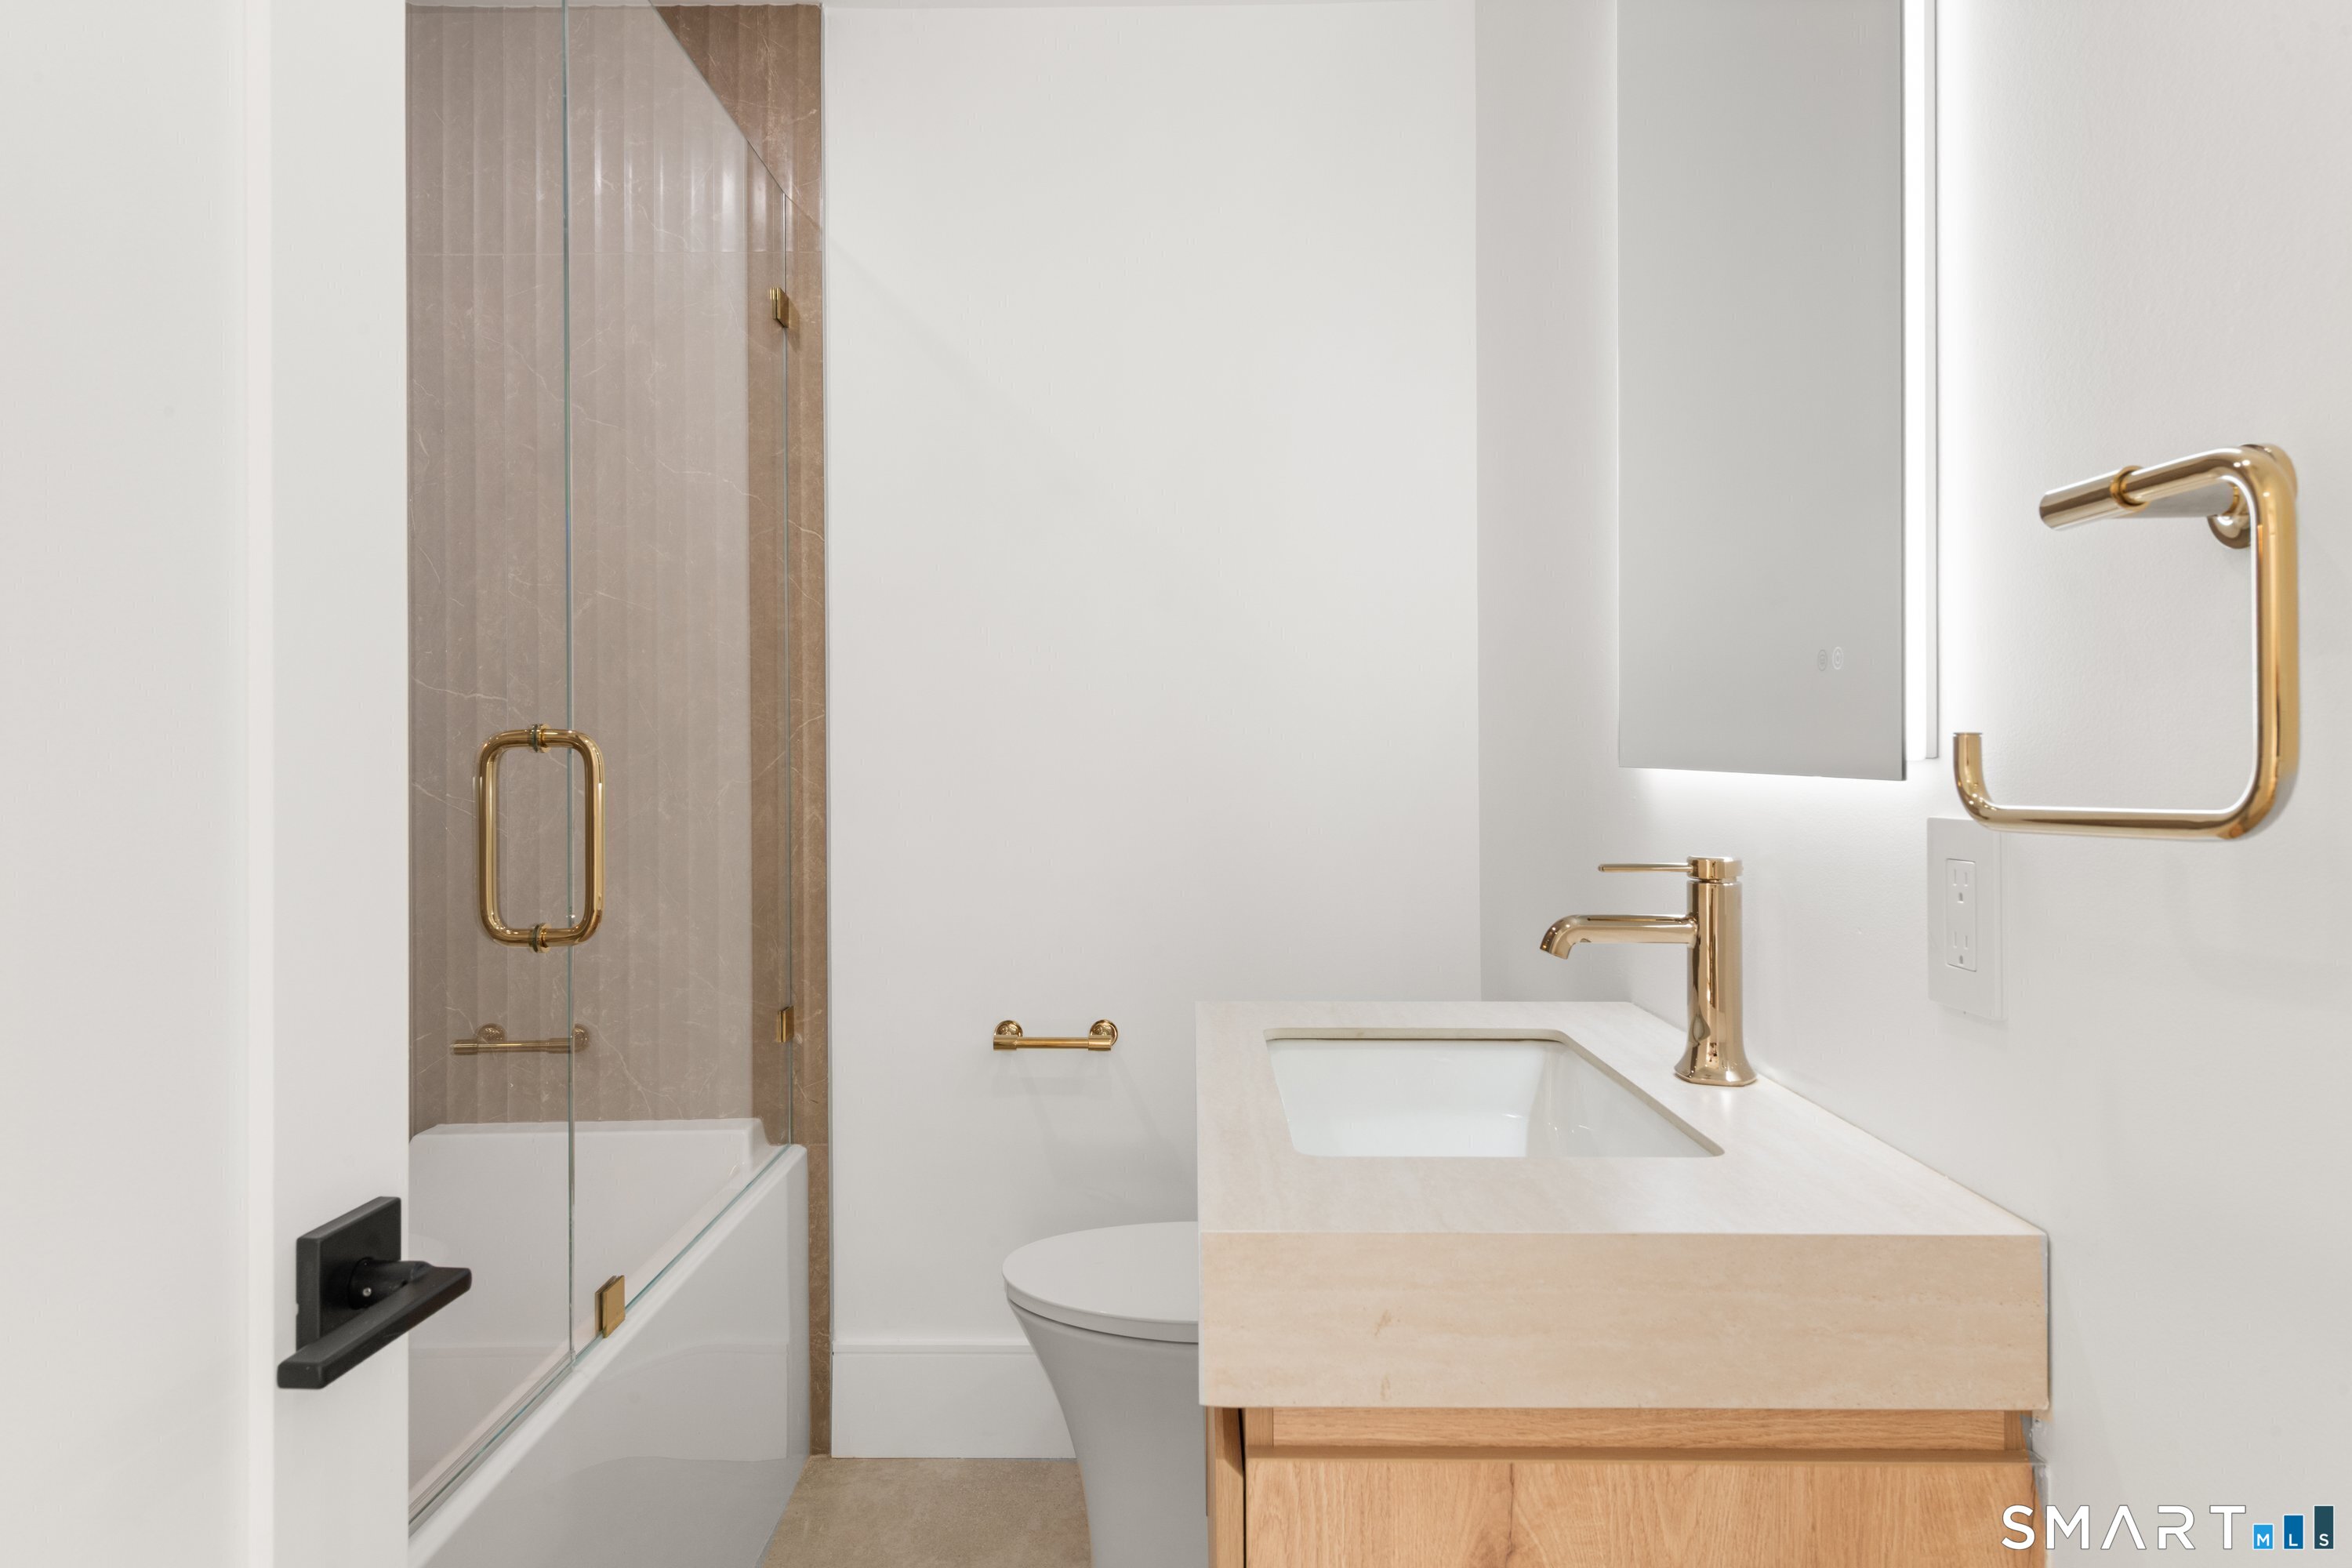
  • Full Bath (Main Level) Tub w/Shower, Tile Floor
  • Bedroom (Main Level) 9 ft+ Ceilings, Hardwood Floor
  • Rec/Play Room (Lower Level) Steam/Sauna, Hardwood Floor
  • Other Rooms Bonus room, Exercise room, Laundry room, Steam/sauna, Wine cellar

Home Features

Heating

  • Fireplaces: 1
  • Heating: hot water
  • Heat fuel type: propane
  • Fuel tank: above ground

Cooling

  • Central air
  • Split system

Interior Features

  • Audio system
  • Auto garage door opener
  • Cable - pre-wired
  • Open floor plan
  • Sauna
  • Security system

Appliances

  • Gas cooktop
  • Wall oven
  • Convection oven
  • Microwave
  • Range hood
  • Refrigerator
  • Icemaker
  • Dishwasher
  • Disposal
  • Washer
  • Electric dryer
  • Wine chiller

Home Automation

  • Built in audio
  • Electric outlet(s)
  • Entertainment system
  • Lighting

Attic

  • Access via hatch

Basement

  • Full
  • Heated
  • Storage
  • Fully finished
  • Garage access
  • Cooled
  • Interior access

Laundry

  • Location: private laundry room on ground level
  • Lower level

Energy Features

  • Fireplace insert
  • Programmable thermostat
  • Thermopane windows

Exterior Features

  • Deck
  • Lighting
  • Stone wall
  • Patio

Property Details

Parking

  • Garage spaces: 1
  • Attached garage

Waterfront

  • Beach rights
Waterfront Homes in Westport

Lot Details

  • Lot surface: 0.29 acres
  • Corner lot
  • Sloping lot
  • Professionally landscaped

Utilities

  • Water: public water connected
  • Sewage: pub. sewer connected

Near-by Amenities

  • Golf course
  • Health club
  • Park
  • Playground/tot lot
  • Private school(s)
  • Public transportation
  • Shopping/mall
  • Tennis courts

Construction Details

Style
ranch

New construction
torn down & rebuilt

Construction year
2026

Exterior Siding
vinyl siding

Foundation
concrete

Roof
asphalt shingle

New Constructions in Westport

Area & Town

This home is located in Compo Beach neighborhood, in the town of Westport.

Finance & Listing Info

Status Active
Listing date September 10, 2026
List price $ 2,195,000
Current price $ 2,195,000
Tax amount $ 6,437
Tax year july 2025-june 2026
MLS ID #24205784
List Agent Julie Vanderblue
Co-List Agent Stefanie Varga
List Office Higgins Group Real Estate
Co-List Office higgins group real estate

2 Drumlin Road Home Photos

Because we love Fairfield County!

© Copyright 1999 - 2026 Dagny's LLC. - 20 Windy Ridge Place Wilton, CT 06897 - Terms & Conditions