About the Home
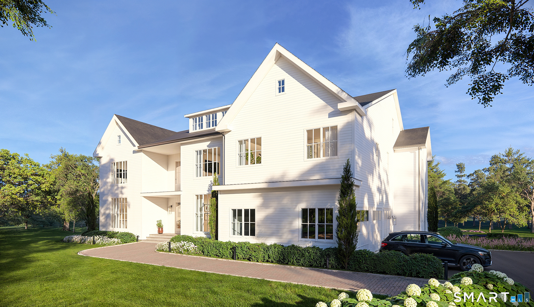
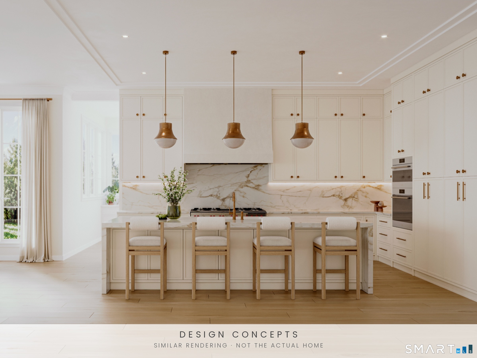
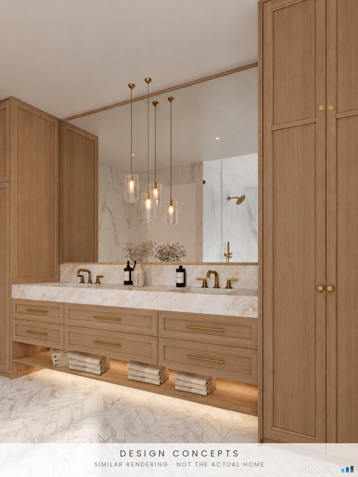
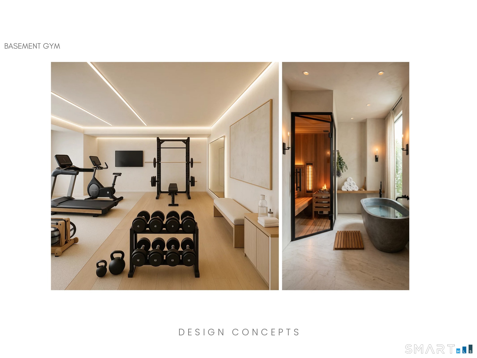
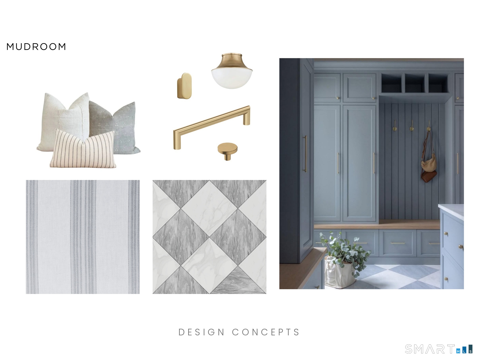
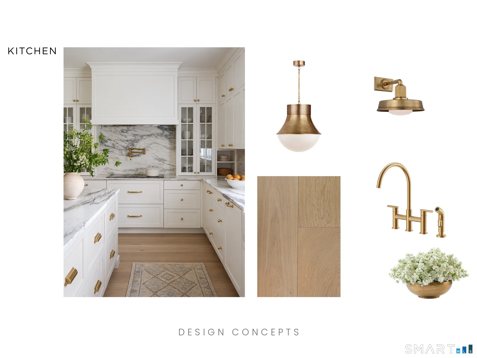
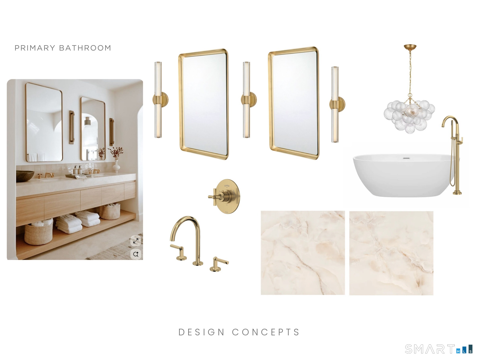
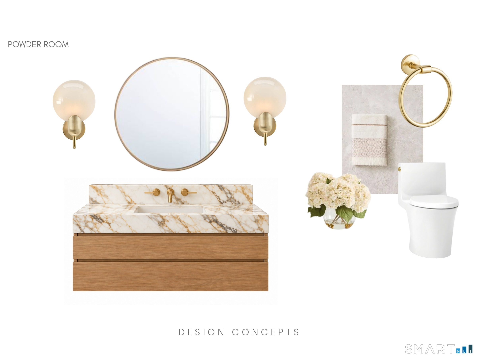
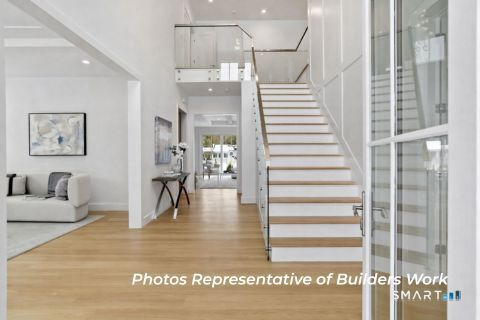
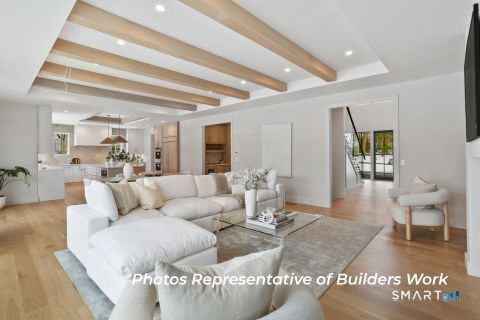
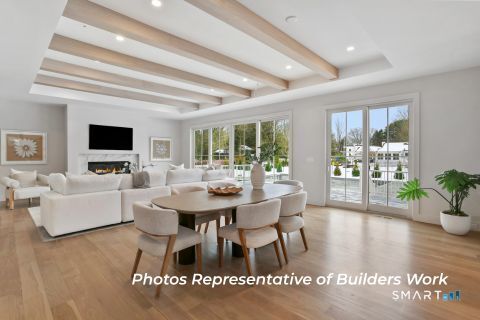
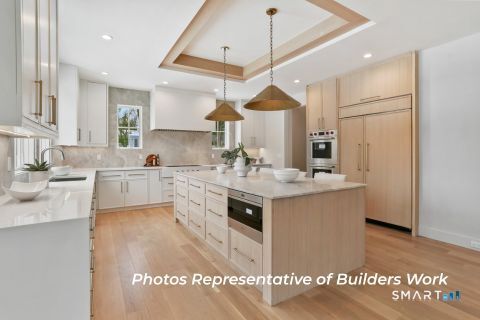
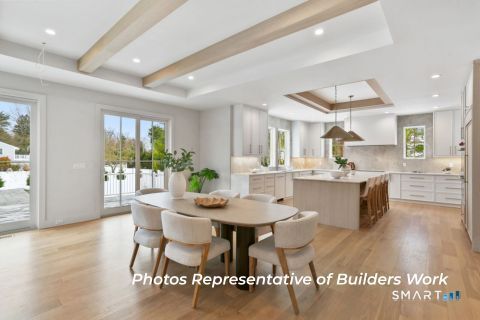
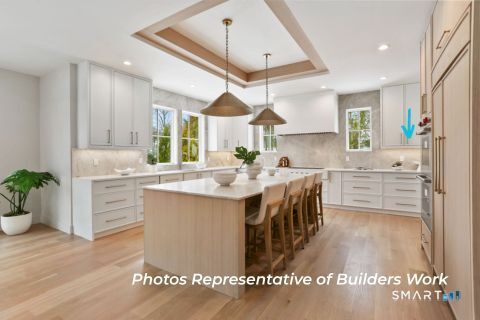
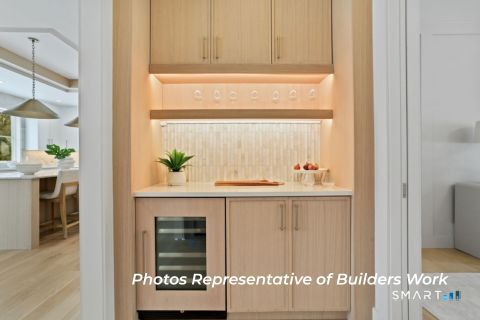
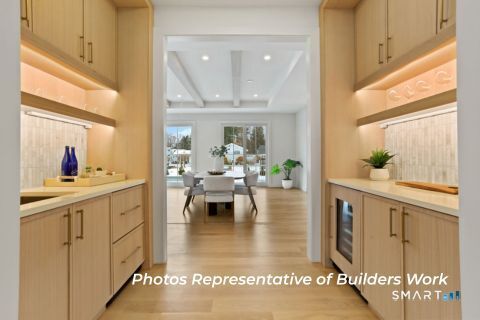
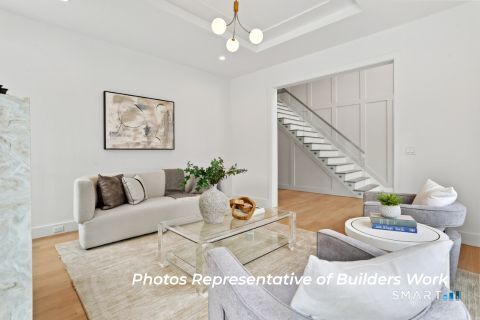
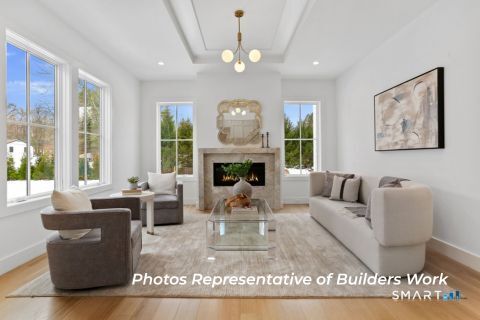
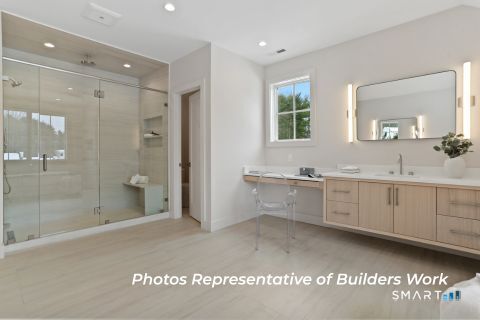
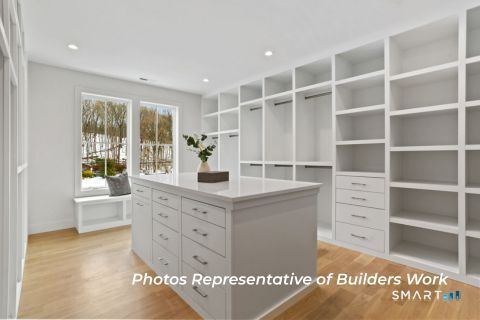
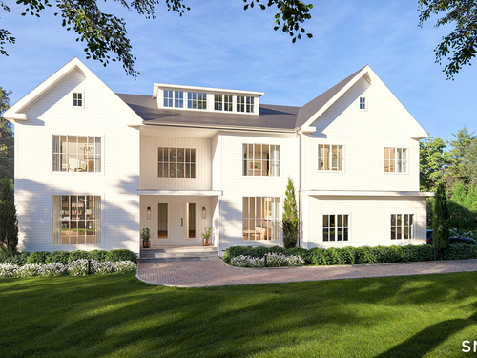
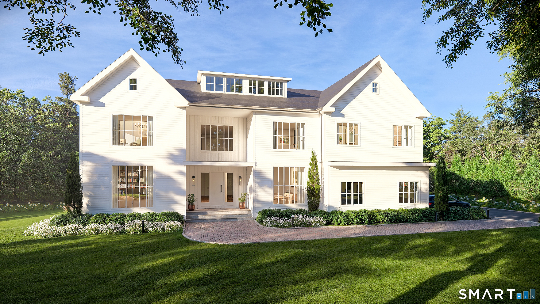
Magnificent new construction by AR Luxury Homes on a flat, private acre at the end of a coveted cul-de-sac in Greens Farms. Thoughtfully designed finishes by Tara Benet Design of Greenwich, this 6-bedroom, 6 full/2 half bath residence offers 7,874 sq ft across the first and second floors, plus a finished 1,950+/- sq ft walk-out lower level. Soaring 10' first-floor ceilings anchor an open plan with a great room, custom kitchen, formal dining room, living room, office, wet bar, and mudroom. The primary suite offers a spa bath and walk-in closet, with four additional ensuite bedrooms. The walk-out lower level includes a bedroom, full bath, playroom, gym, and ample storage. Outside, enjoy a 20' x 40' heated pool with spa and automatic cover on a bucolic property. City water, septic, and propane service the home. There is space for an elevator to all floors that can be added, and 1,800 sq ft can be finished on the walk up third floor at additional cost. A rare opportunity, with time to customize select finishes. Home to be completed late spring 2027.
Rooms & Interior
Room Details
-
Family Room (Main Level)
9 ft+ Ceilings, Gas Log Fireplace, Sliders, Hardwood Floor
-
Bedroom (Upper Level)
9 ft+ Ceilings, Full Bath, Walk-In Closet, Hardwood Floor
-
Bedroom (Upper Level)
9 ft+ Ceilings, Full Bath, Walk-In Closet, Hardwood Floor
-
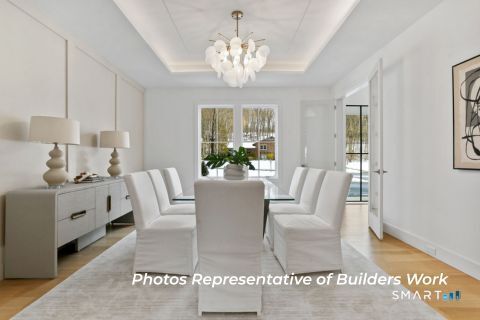
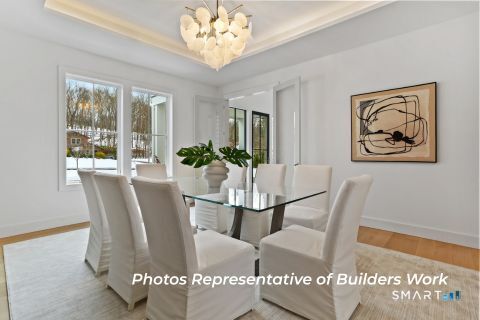
Dining Room (Main Level)
9 ft+ Ceilings, Wet Bar, Hardwood Floor
-
Bedroom (Upper Level)
9 ft+ Ceilings, Full Bath, Walk-In Closet, Hardwood Floor
-
Rec/Play Room (Lower Level)
9 ft+ Ceilings, Laminate Floor
-
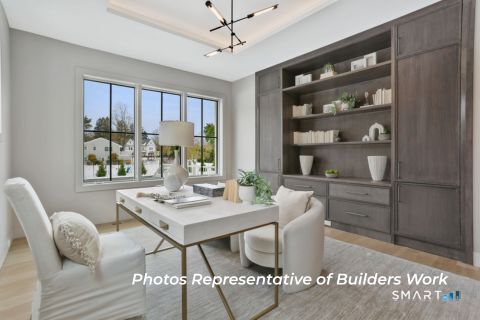
Office (Main Level)
9 ft+ Ceilings, Built-Ins, Sliders, Hardwood Floor
-
Eat In Kitchen (Main Level)
9 ft+ Ceilings, Dining Area, Island, Pantry, Hardwood Floor
-
Bedroom (Upper Level)
9 ft+ Ceilings, Full Bath, Walk-In Closet, Hardwood Floor
-
Bedroom (Lower Level)
9 ft+ Ceilings, Full Bath, Laminate Floor
-
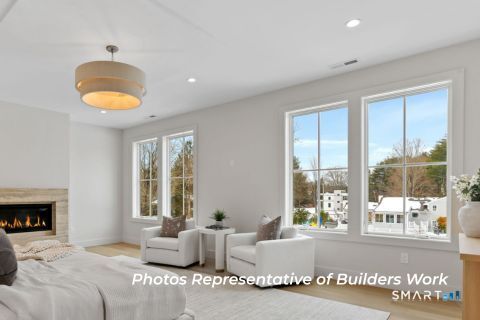
Primary Br Suite (Upper Level)
Vaulted Ceiling, Full Bath, Walk-In Closet, Hardwood Floor
-
Living Room (Main Level)
9 ft+ Ceilings, Gas Log Fireplace, Hardwood Floor
-
Other Rooms
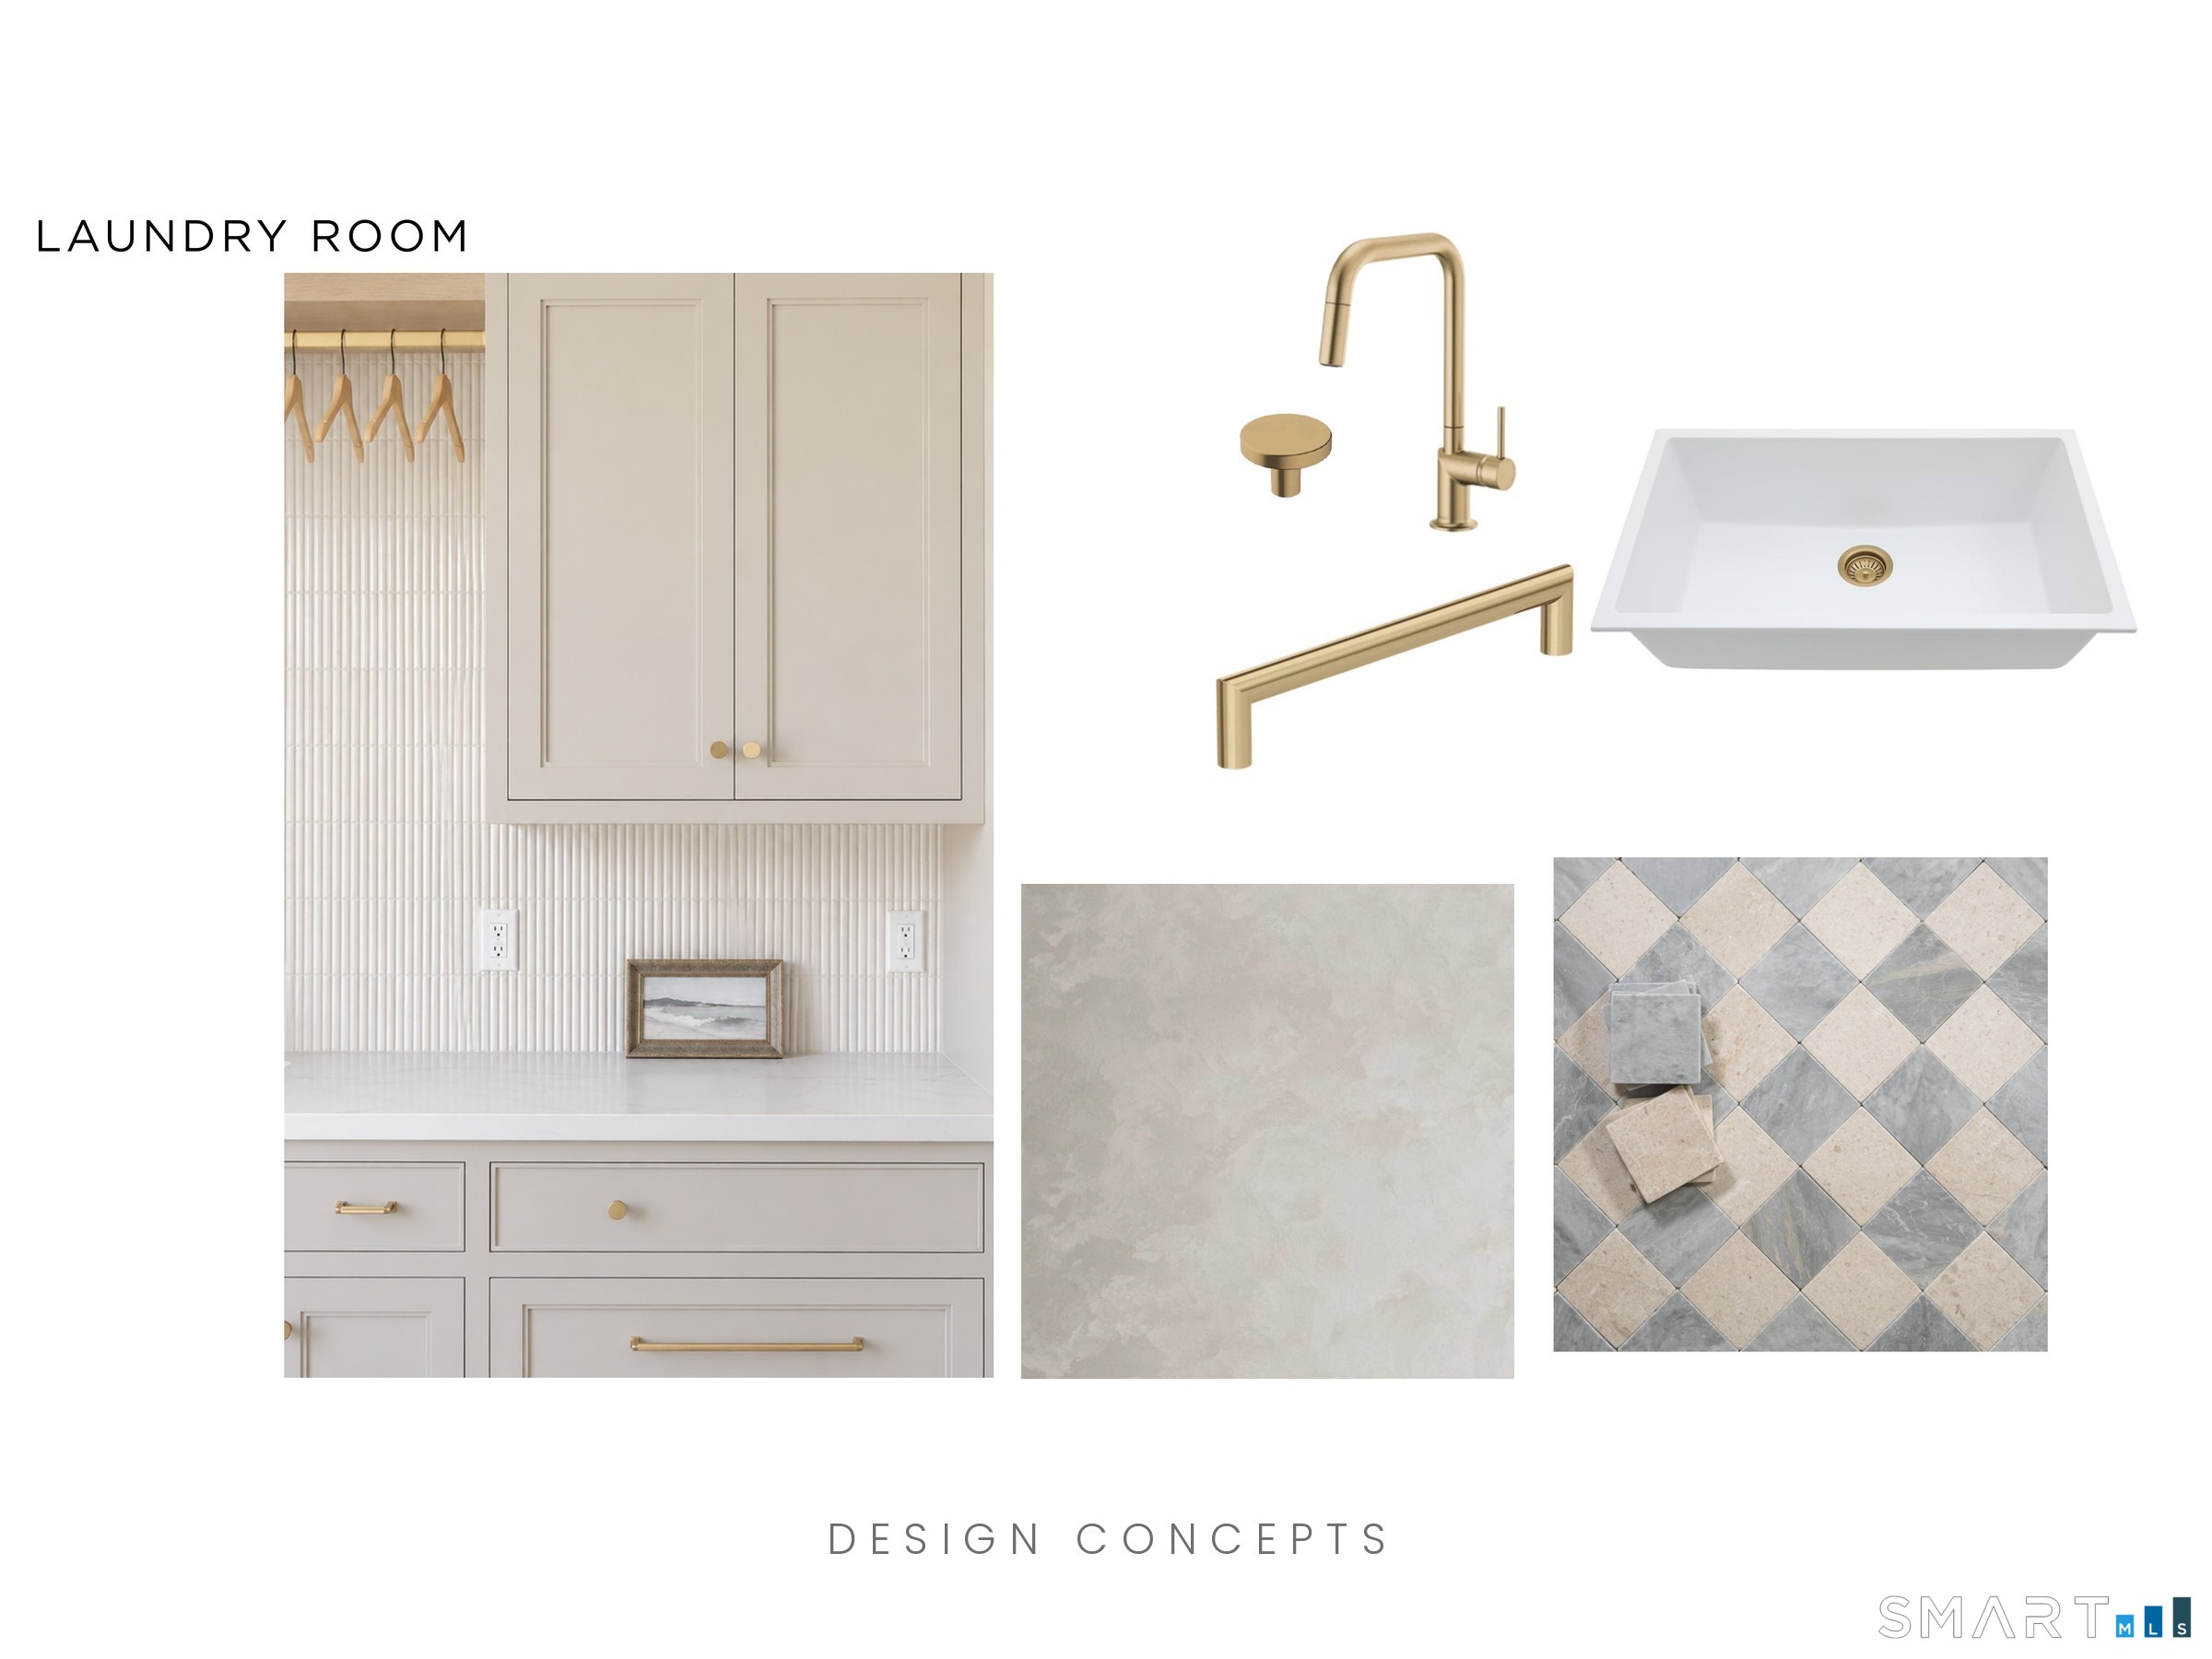
Exercise room, Foyer, Laundry room, Mud room
Home Features
Heating
- Fireplaces: 3
- Heating: hot air, zoned
- Heat fuel type: propane
- Fuel tank: in ground
Interior Features
- Auto garage door opener
- Open floor plan
- Security system
Appliances
- Gas cooktop
- Wall oven
- Microwave
- Range hood
- Refrigerator
- Freezer
- Dishwasher
Home Automation
- Thermostat(s)
- Wired for audio
Attic
- Heated
- Storage space
- Finished
- Walk-up
Basement
- Full
- Storage
- Fully finished
- Interior access
- Walk-out
- Full with walk-out
Laundry
- Location: 2nd floor
- Upper level
Energy Features
- Extra insulation
- Generator
- Programmable thermostat
- Thermopane windows
Exterior Features
- Gutters
- Lighting
- Stone wall
- French doors
- Underground sprinkler
- Patio
Property Details
Parking
- Garage spaces: 3
- Attached garage
Swimming Pool
- Gunite
- Heated
- In ground pool
Lot Details
- Lot surface: 1 acres
- Rear lot
- Level lot
- On cul-de-sac
Utilities
- Water: public water connected
- Sewage: septic
Near-by Amenities
- Golf course
- Health club
- Library
- Park
- Playground/tot lot
- Private rec facilities
- Tennis courts
Construction Details
- Style
- colonial
- New construction
- under construction
- Construction year
- 2026
- Exterior Siding
- hardie board
- Foundation
- concrete
- Roof
- asphalt shingle
New Constructions in Westport
Area & Town
This home is located in Greens Farms neighborhood, in the town of Westport.
- $3.07M med. price
- 12 homes for sale

- $2.26M med. price
- 83 homes for sale
Finance & Listing Info
| Status |
Active |
| Listing date |
October 07, 2026 |
| List price |
$ 5,995,000 |
| Current price |
$ 5,995,000 |
| Tax amount |
$ 99,999,999 |
| Tax year |
july 2026-june 2027 |
| MLS ID |
#24199970 |
| List Agent |
Brett Lieberman |
| Co-List Agent |
Susan Lieberman |
| List Office |
The Riverside Realty Group |
| Co-List Office |
the riverside realty group |
(c) 2026 Based on information provided to and compiled by the Smart MLS, Inc.
19 Harding Lane
Home Photos