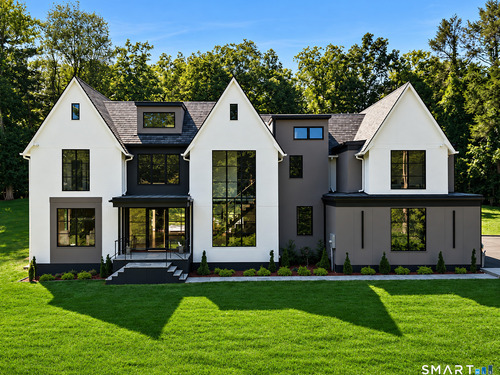
1 Twin Oaks Ln Westport, CT, 06880

single family home
$ 4,750,000 For Sale Active Sep 9, 2026
  • 5 beds
  • 7 baths
  • 8,521 sq ft
  • 1.63 acres
  • new construction
  • 3 cars garage

About the Home

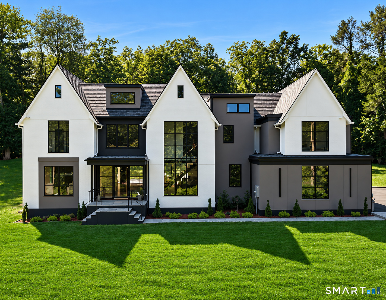
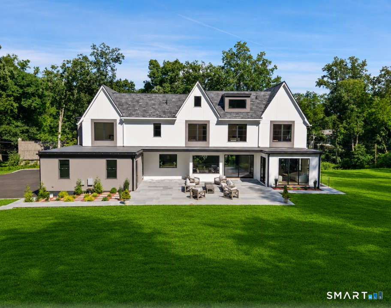
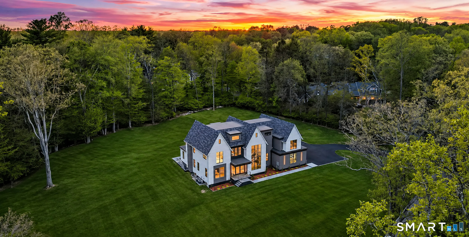
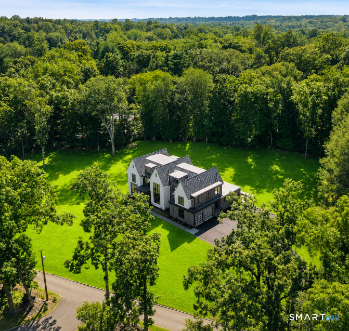
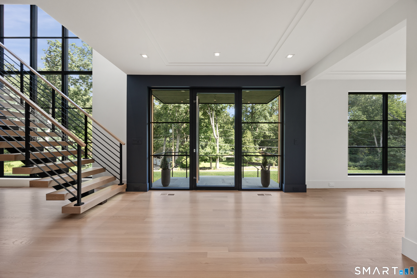
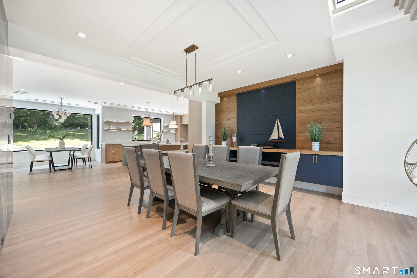
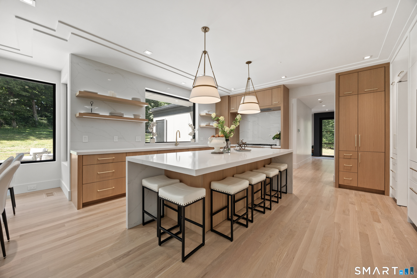
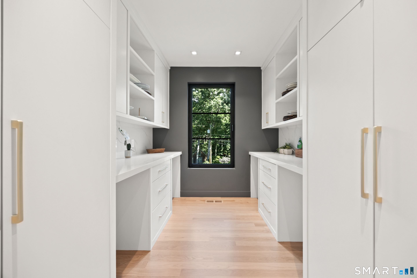
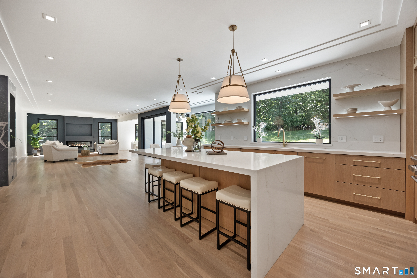
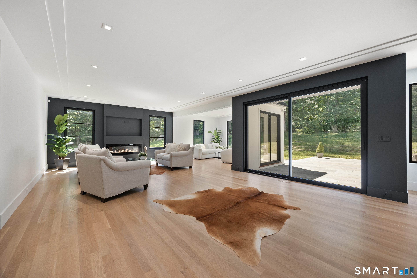
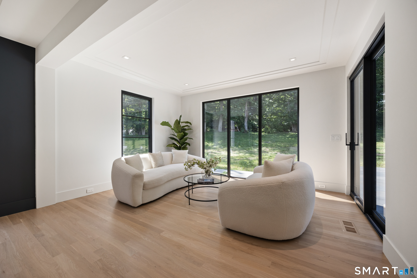
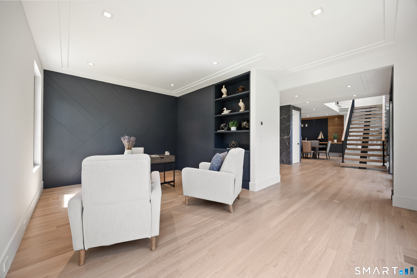
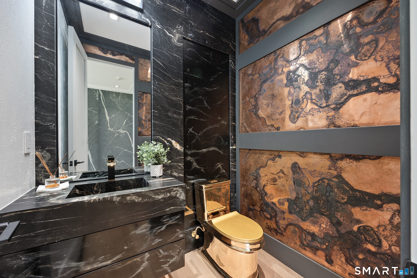
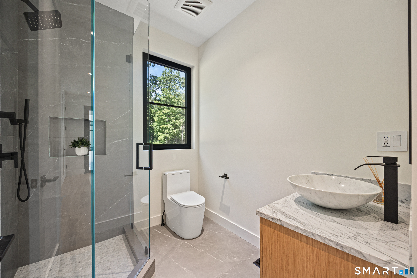
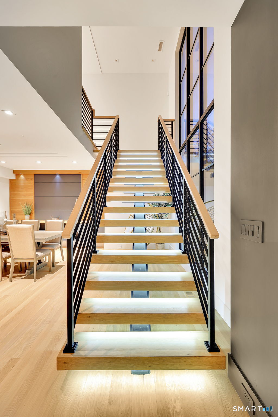
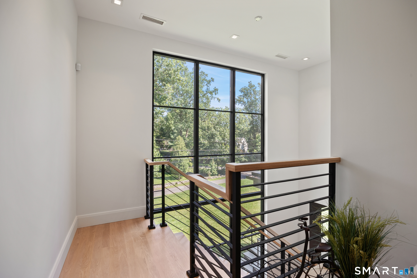
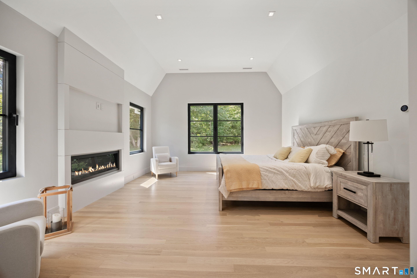
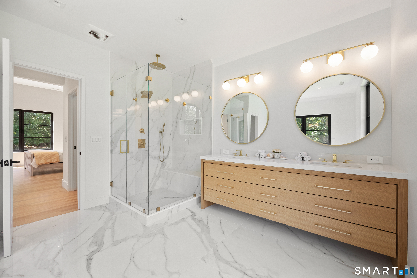
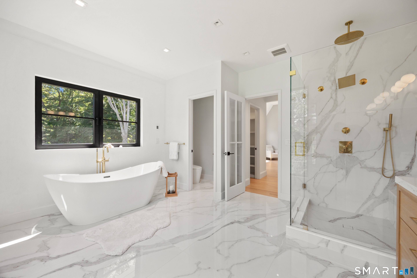
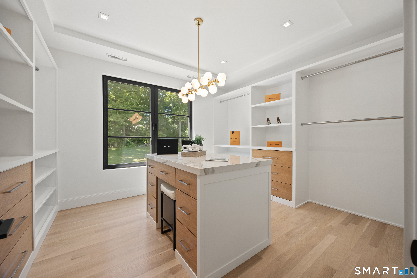
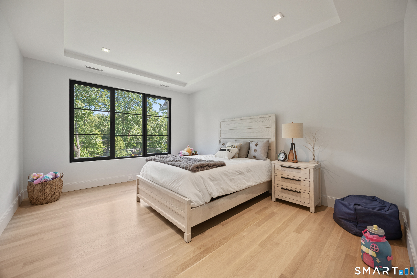
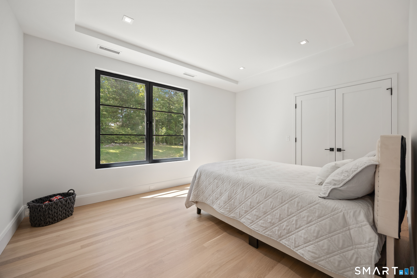
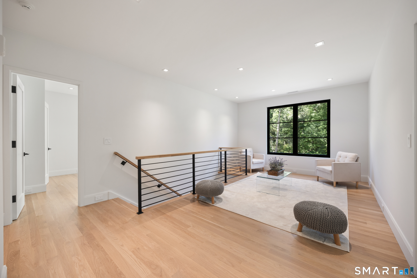
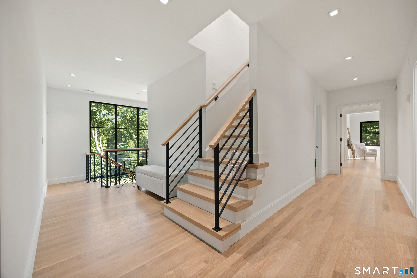
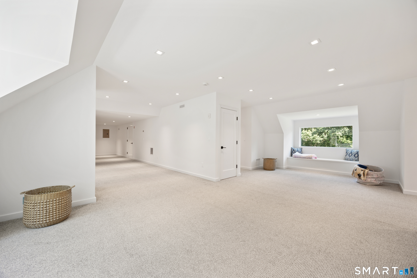
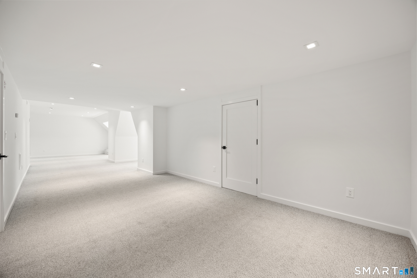
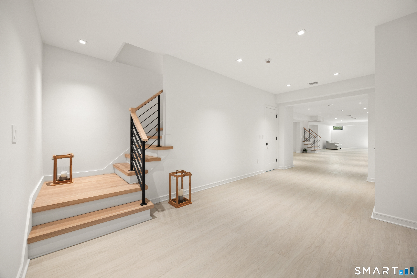
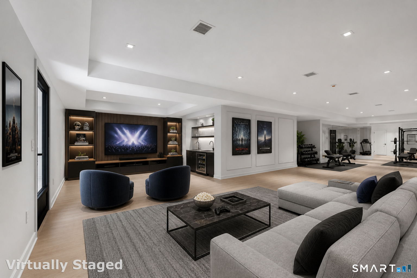
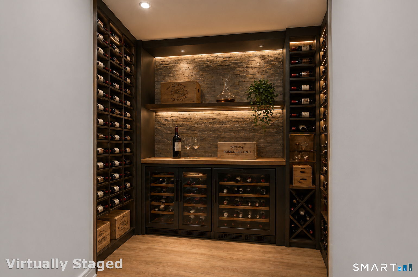
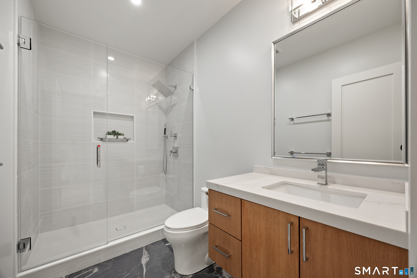
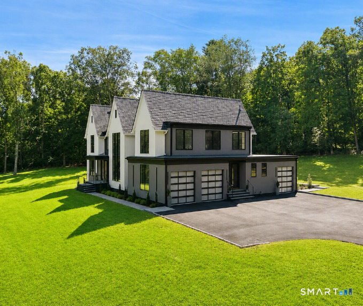
A fresh take on Modern Luxury awaits at this new construction home set on stunning property in the Old Hill area of Westport. Now complete and ready for immediate enjoyment, this dynamic residence is perfectly located for convenience to commuting, the train station, schools, shopping and more. Exhilarating architecture will awaken your senses as you approach this customquality home. Walls of glass blend the natural setting with stunning interiors, and bring sunlight deep into the spectacular rooms. The chef's kitchen is a showpiece, featuring bespoke oak cabinetry, premium finishes, and a substantial walkin pantry. Dual mainlevel offices support today's lifestyle. 5 spacious bedrooms and 7 refined baths create a harmonious balance of comfort and sophistication. The primary suite is a serene retreat with three fitted closets and a spalevel ambiance. Additional bedrooms offer generous scale and thoughtful design. A sunlit upstairs lounge and a finished thirdfloor space provide flexible areas for work, play, or creativity. The finished lower level offers exceptional spaces for fitness, media, or entertaining. Outside, an expansive patio overlooks 1.68 acres of private grounds, ideal for gatherings or quiet reflection. A 3car garage (with a separate bay for a trophy vehicle or storage) and sleek modern detailing complete this remarkable offering. An inspired blend of architecture, setting, and convenience await in a prime location. Pool permit in place.

Rooms & Interior

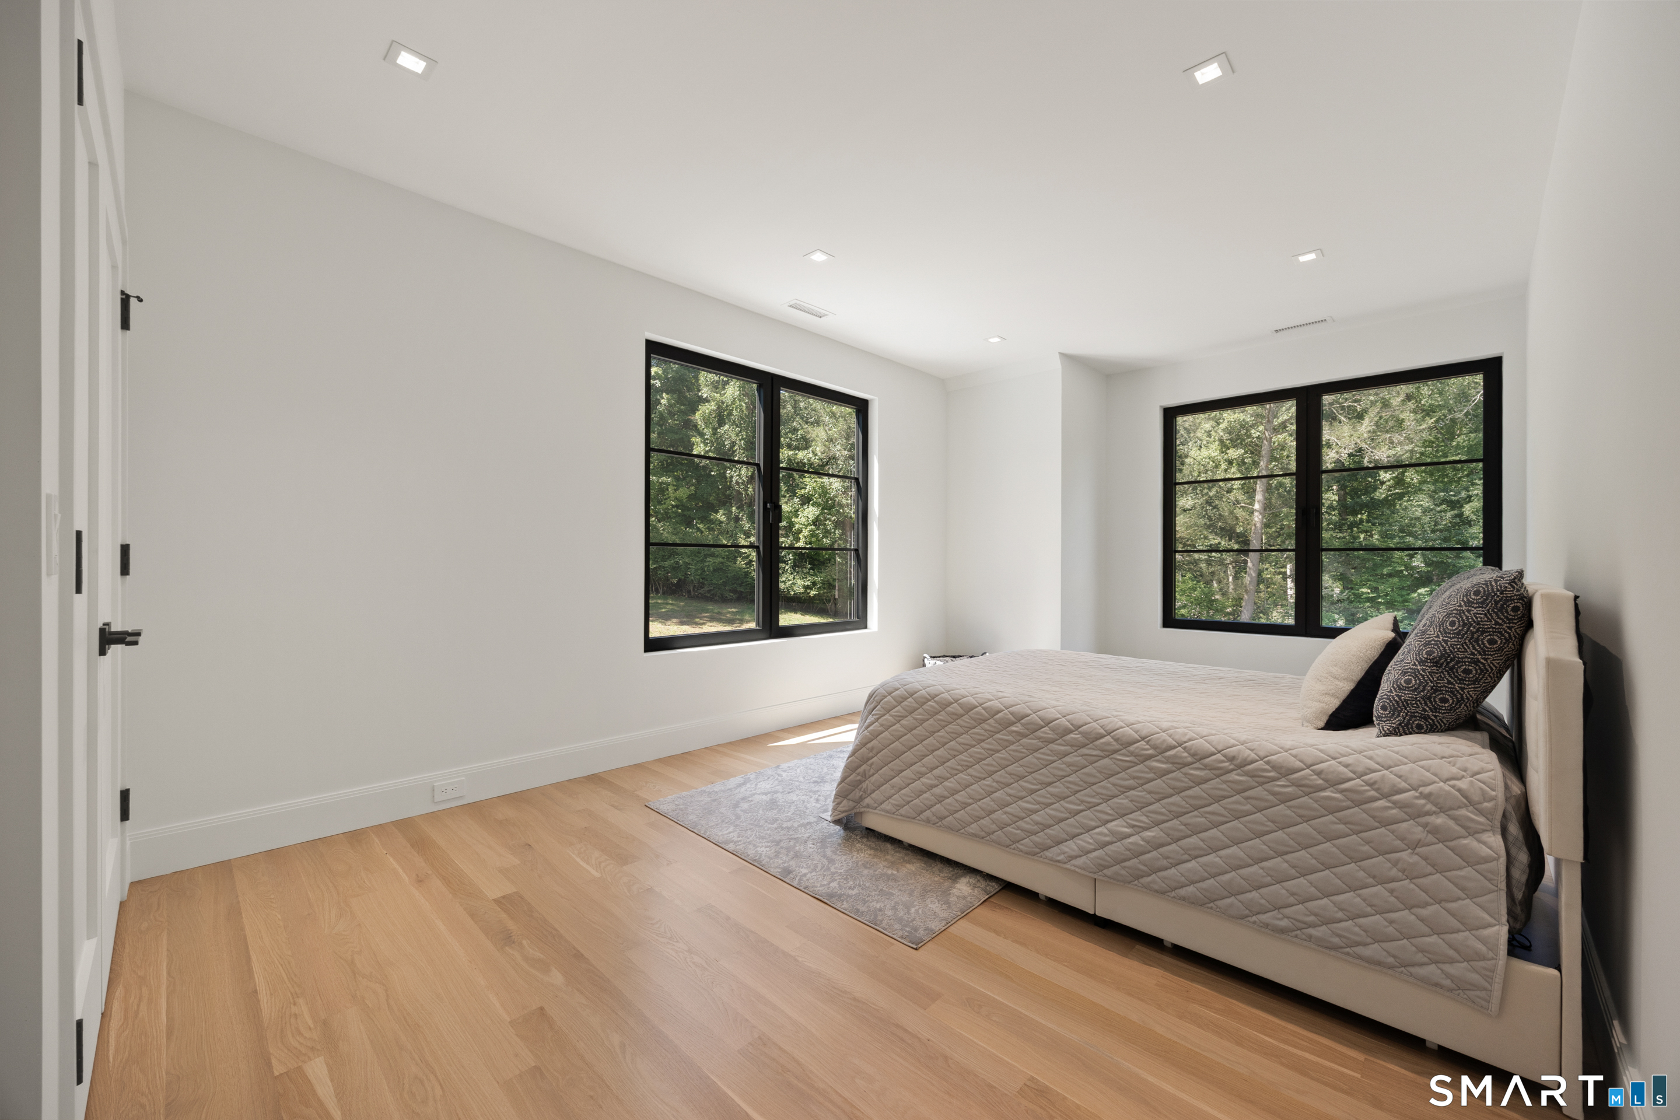
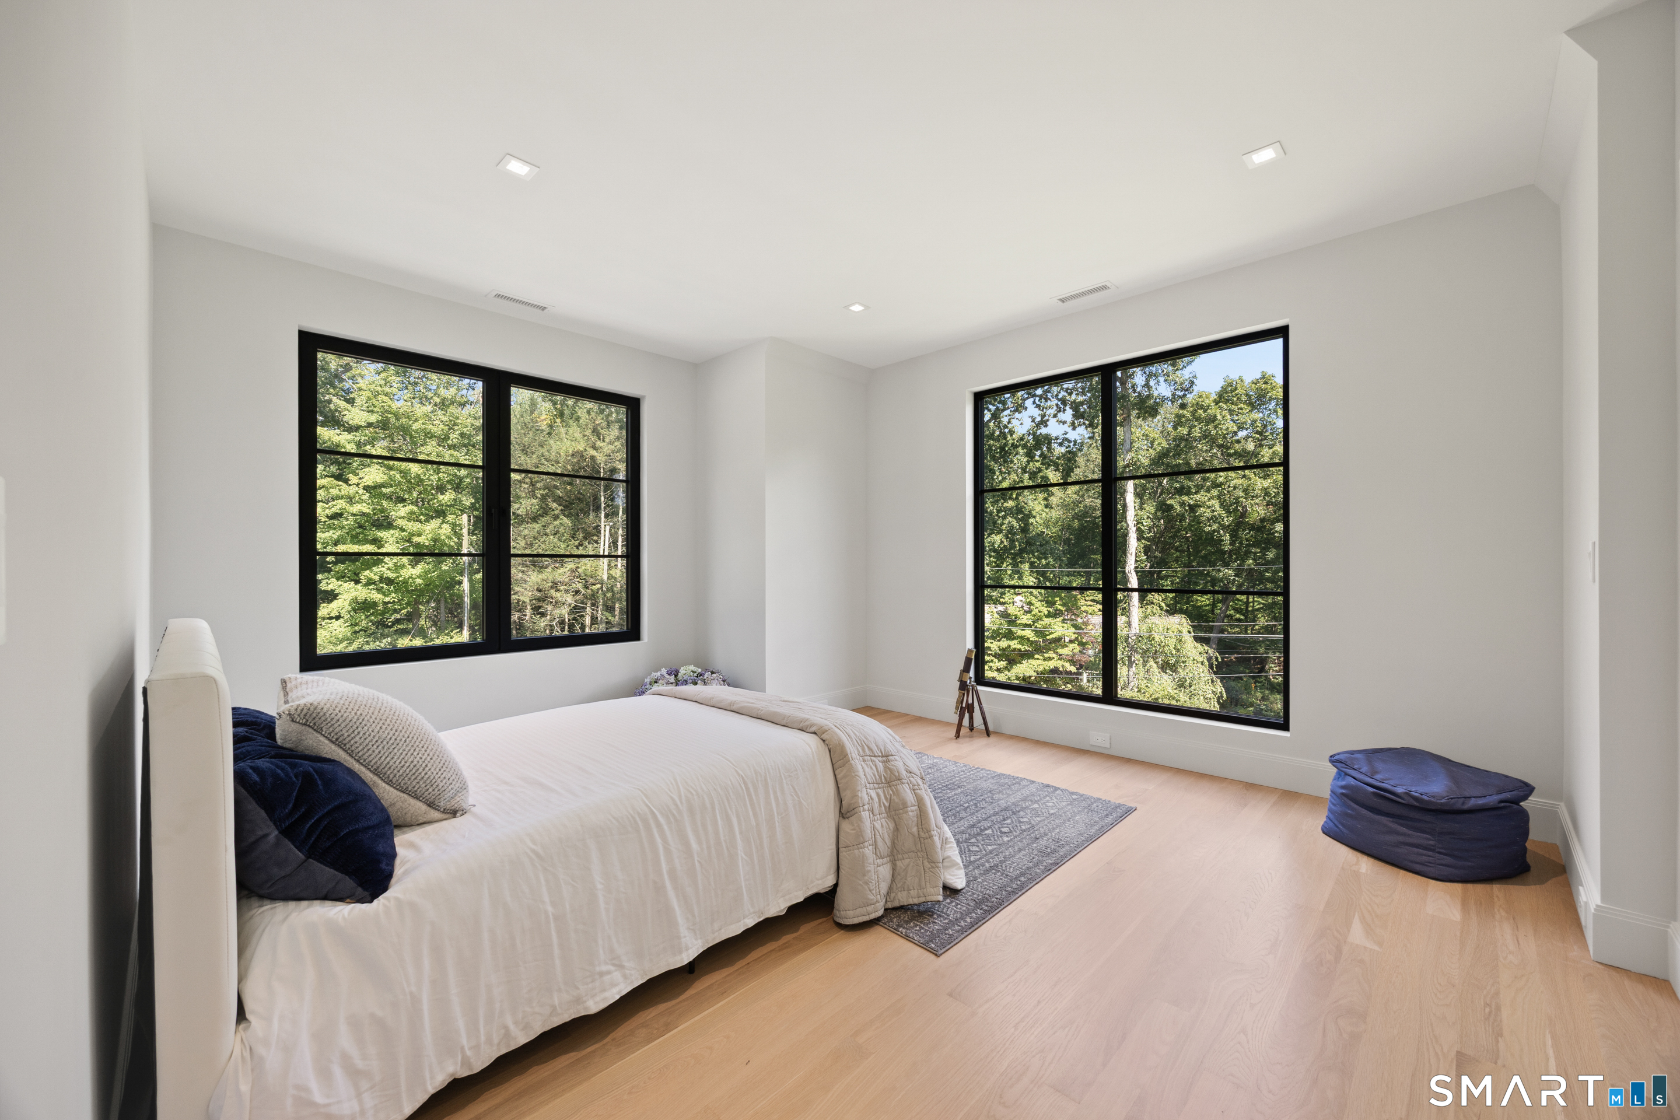
5 bedrooms beds
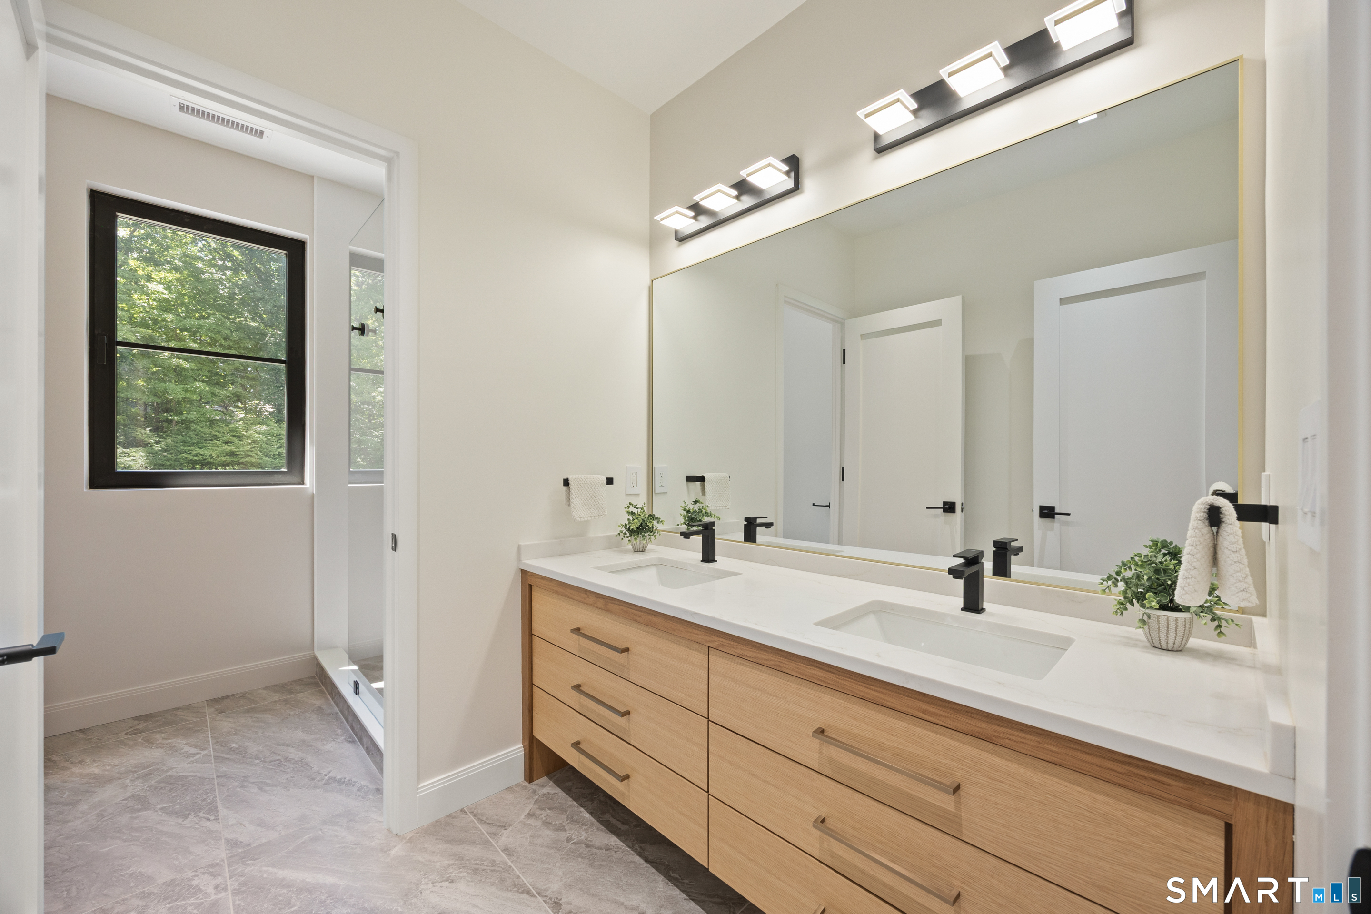
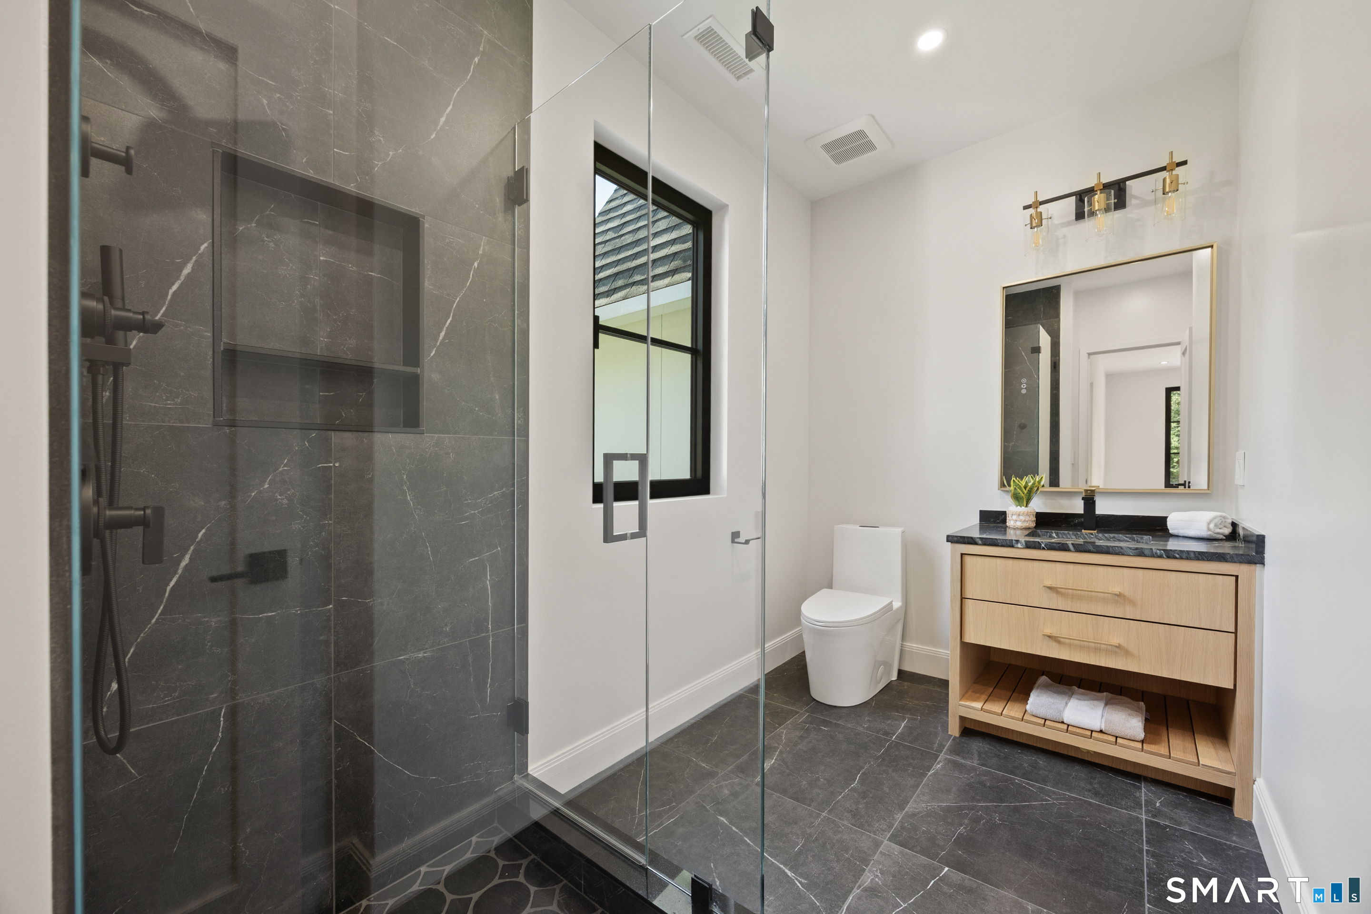
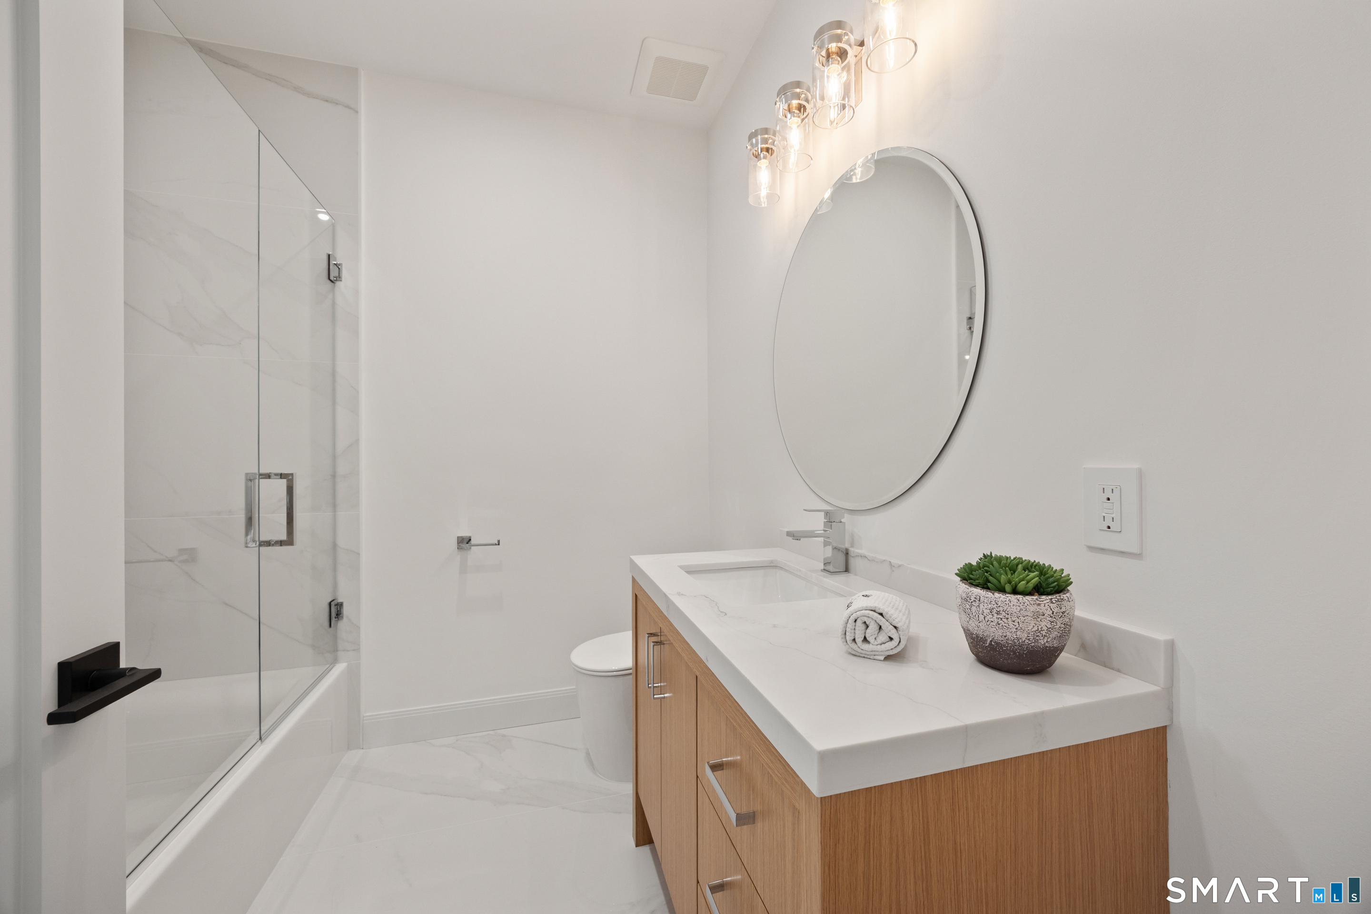
6 full + 1 half baths
8,521 square feet sq ft

Room Details

  • Eat In Kitchen (Main Level) 9 ft+ Ceilings, Island, Pantry, Hardwood Floor
  • Great Room (Main Level) 9 ft+ Ceilings, Gas Log Fireplace, Hardwood Floor
  • Other (Upper Level) 9 ft+ Ceilings
  • Study (Main Level) 9 ft+ Ceilings, Hardwood Floor
  • Living Room (Main Level) 9 ft+ Ceilings, Sliders
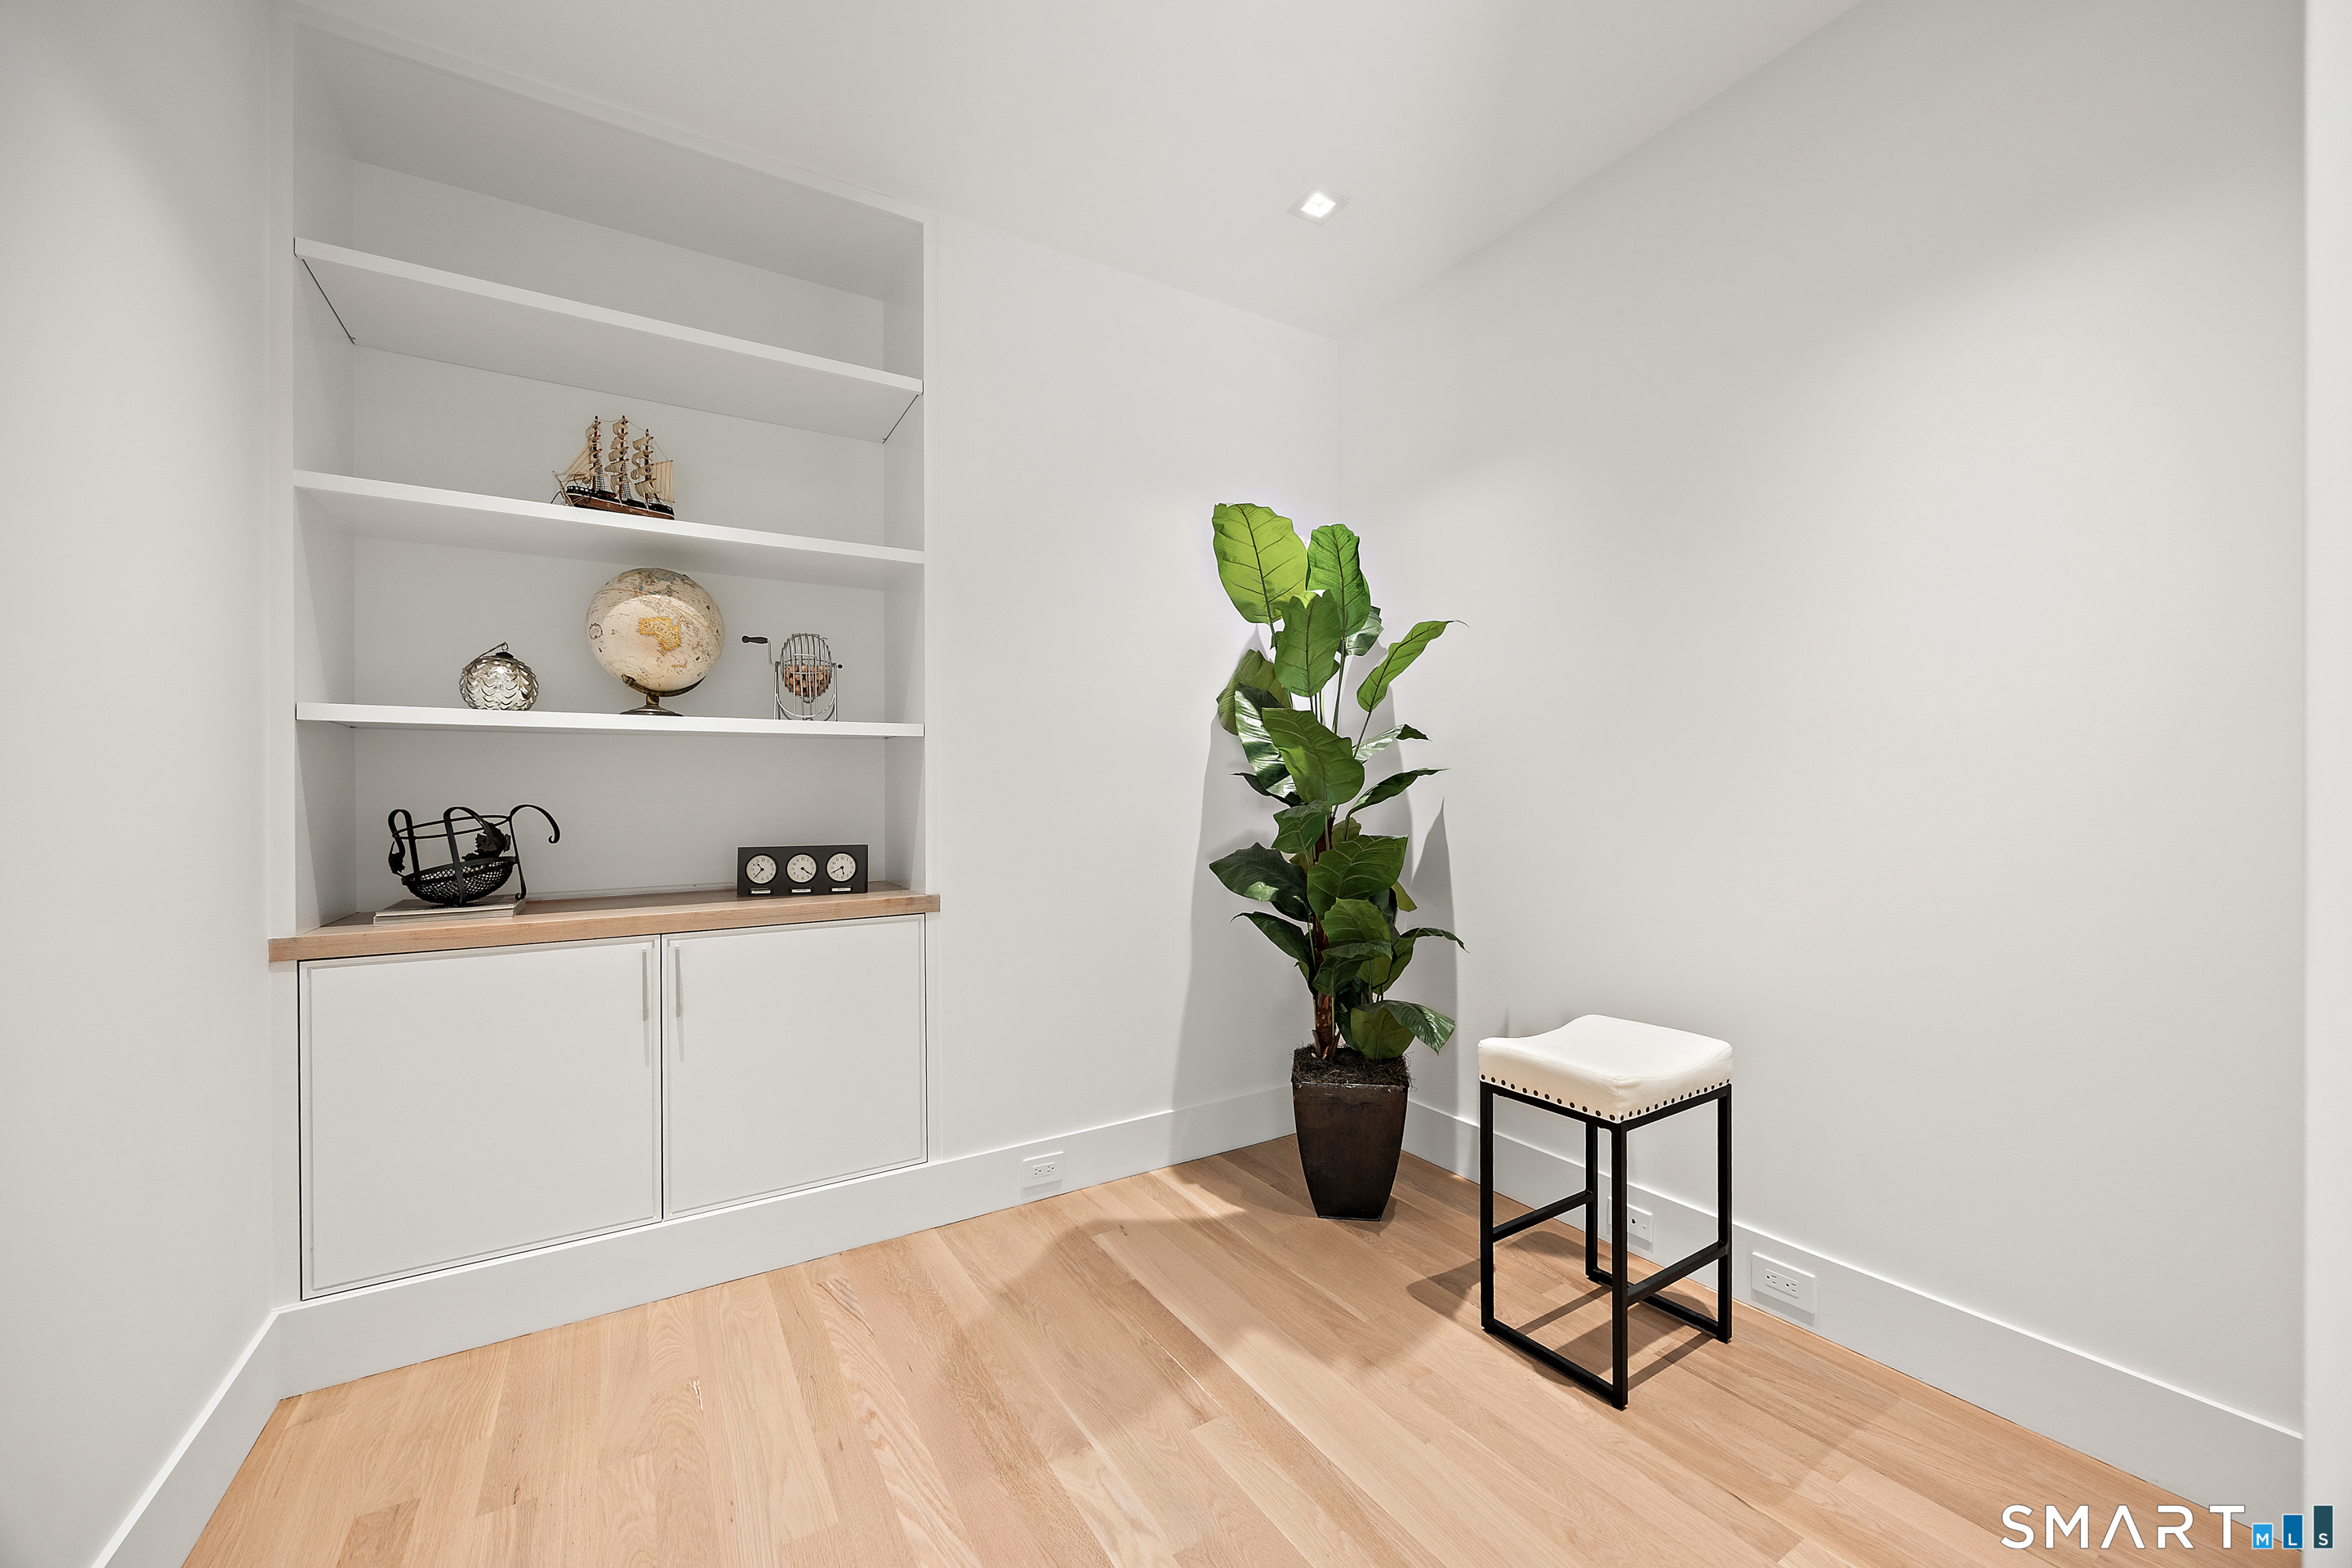
  • Dining Room (Main Level) 9 ft+ Ceilings, Built-Ins, Hardwood Floor
  • Bedroom (Upper Level) 9 ft+ Ceilings, Full Bath, Hardwood Floor
  • Bedroom (Upper Level) 9 ft+ Ceilings, Jack & Jill Bath, Hardwood Floor
  • Rec/Play Room (Lower Level) 9 ft+ Ceilings, Vinyl Floor
  • Other (Lower Level) 9 ft+ Ceilings, Vinyl Floor
  • Eat In Kitchen (Main Level) 9 ft+ Ceilings, Island, Pantry, Hardwood Floor
  • Great Room (Main Level) 9 ft+ Ceilings, Gas Log Fireplace, Hardwood Floor
  • Other (Upper Level) 9 ft+ Ceilings
  • Study (Main Level) 9 ft+ Ceilings, Hardwood Floor
  • Living Room (Main Level) 9 ft+ Ceilings, Sliders
  • Dining Room (Main Level) 9 ft+ Ceilings, Built-Ins, Hardwood Floor
  • Bedroom (Upper Level) 9 ft+ Ceilings, Full Bath, Hardwood Floor
  • Bedroom (Upper Level) 9 ft+ Ceilings, Jack & Jill Bath, Hardwood Floor
  • Rec/Play Room (Lower Level) 9 ft+ Ceilings, Vinyl Floor
  • Other (Lower Level) 9 ft+ Ceilings, Vinyl Floor
  • Den (Main Level) 9 ft+ Ceilings
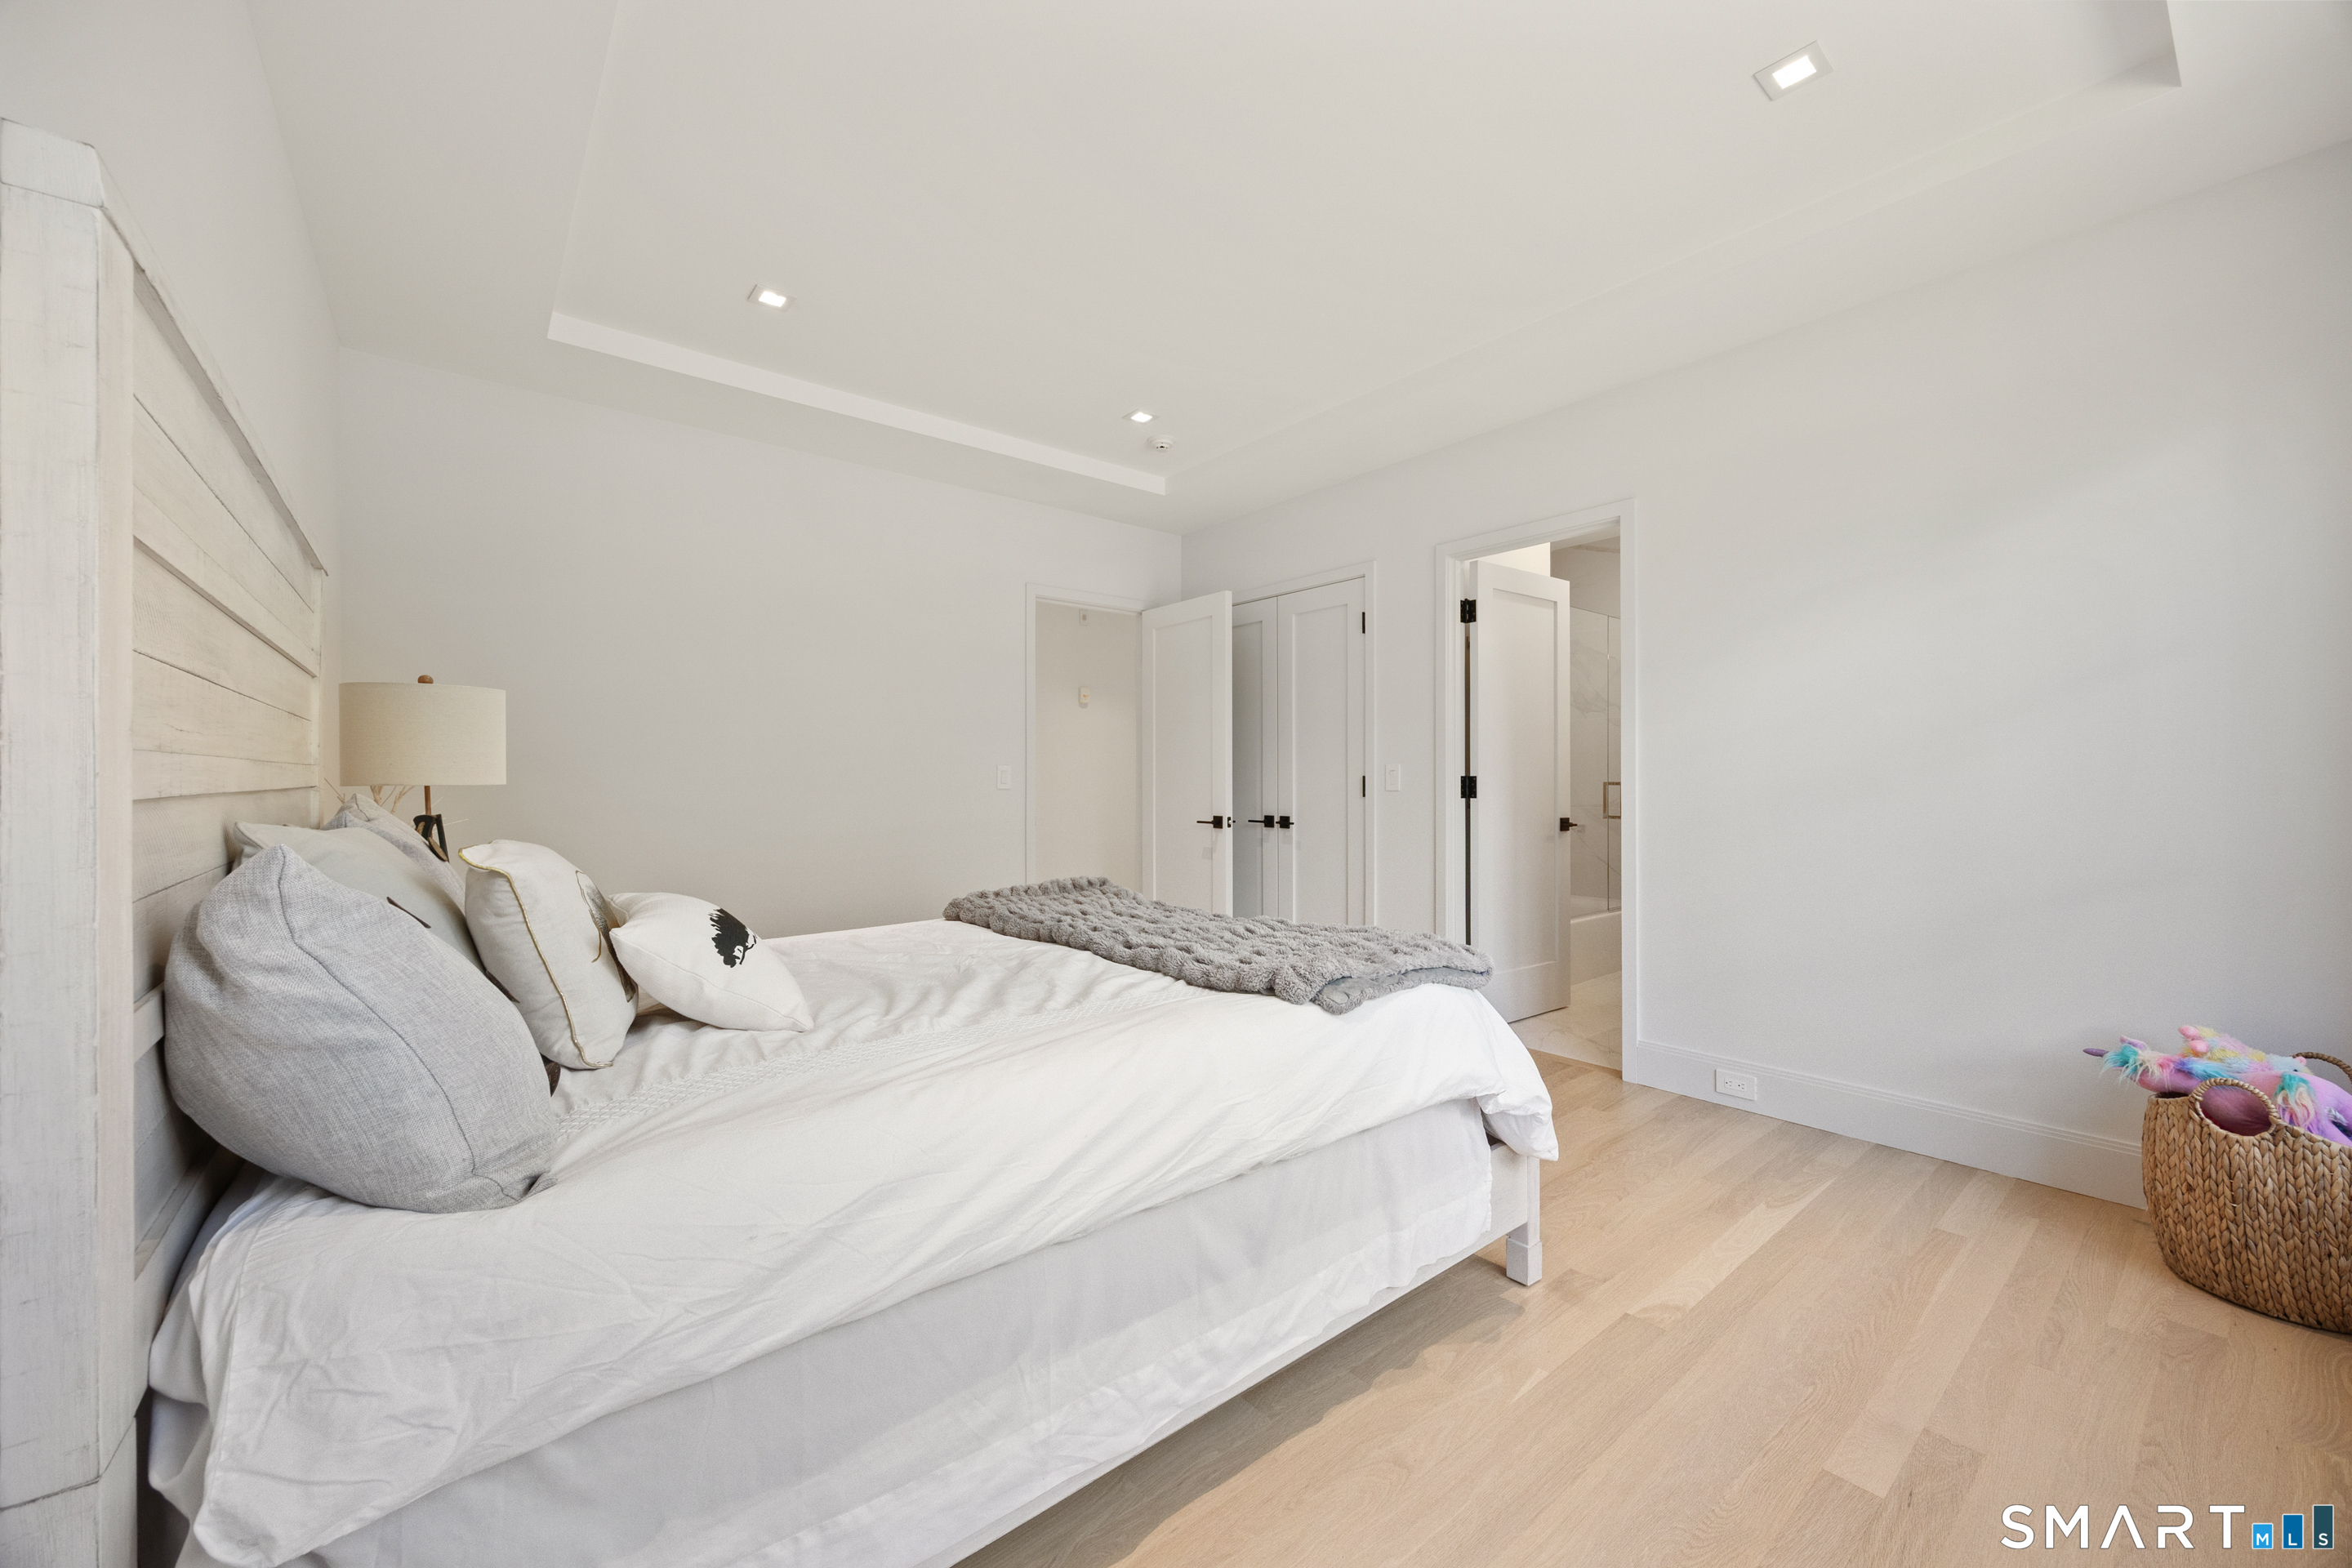
  • Primary Br Suite (Upper Level) 9 ft+ Ceilings, Vaulted Ceiling, Gas Log Fireplace, Hardwood Floor
  • Rec/Play Room (Upper Level) Wall/Wall Carpet, On 3rd Floor
  • Family Room (Lower Level) 9 ft+ Ceilings, Vinyl Floor
  • Bedroom (Upper Level) 9 ft+ Ceilings, Jack & Jill Bath, Hardwood Floor
  • Bedroom (Upper Level) 9 ft+ Ceilings, Jack & Jill Bath, Hardwood Floor
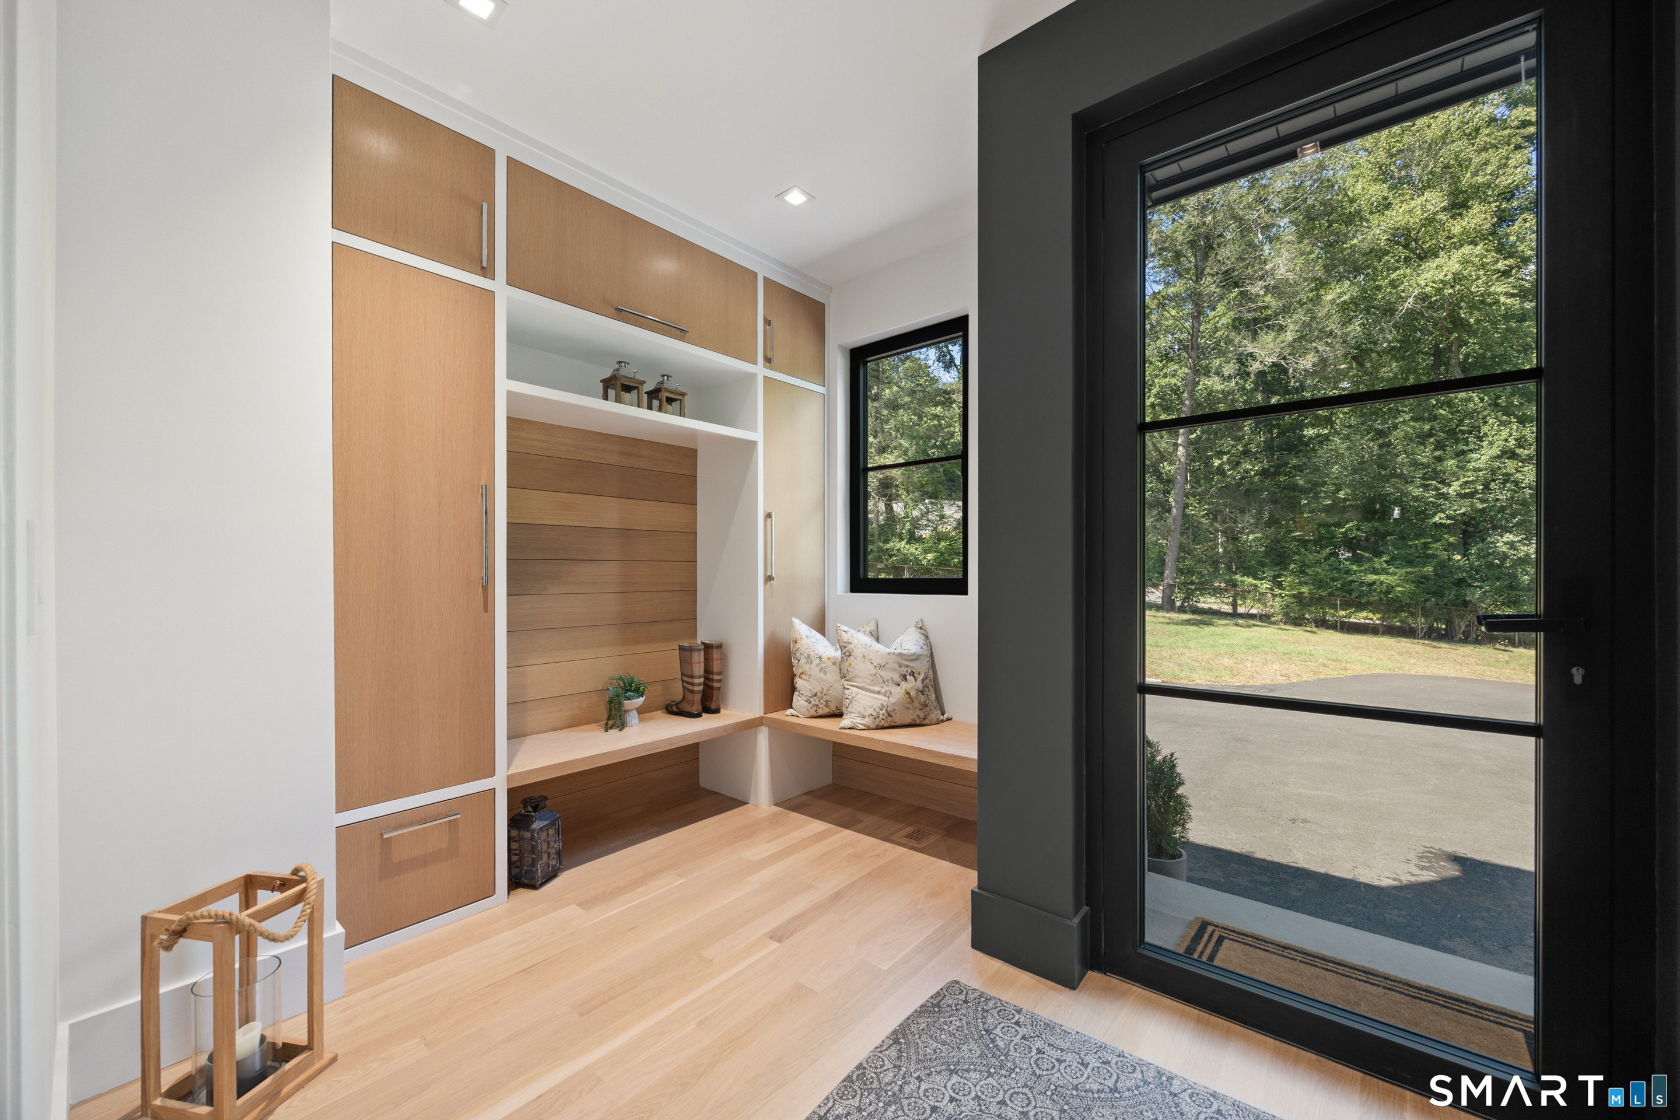
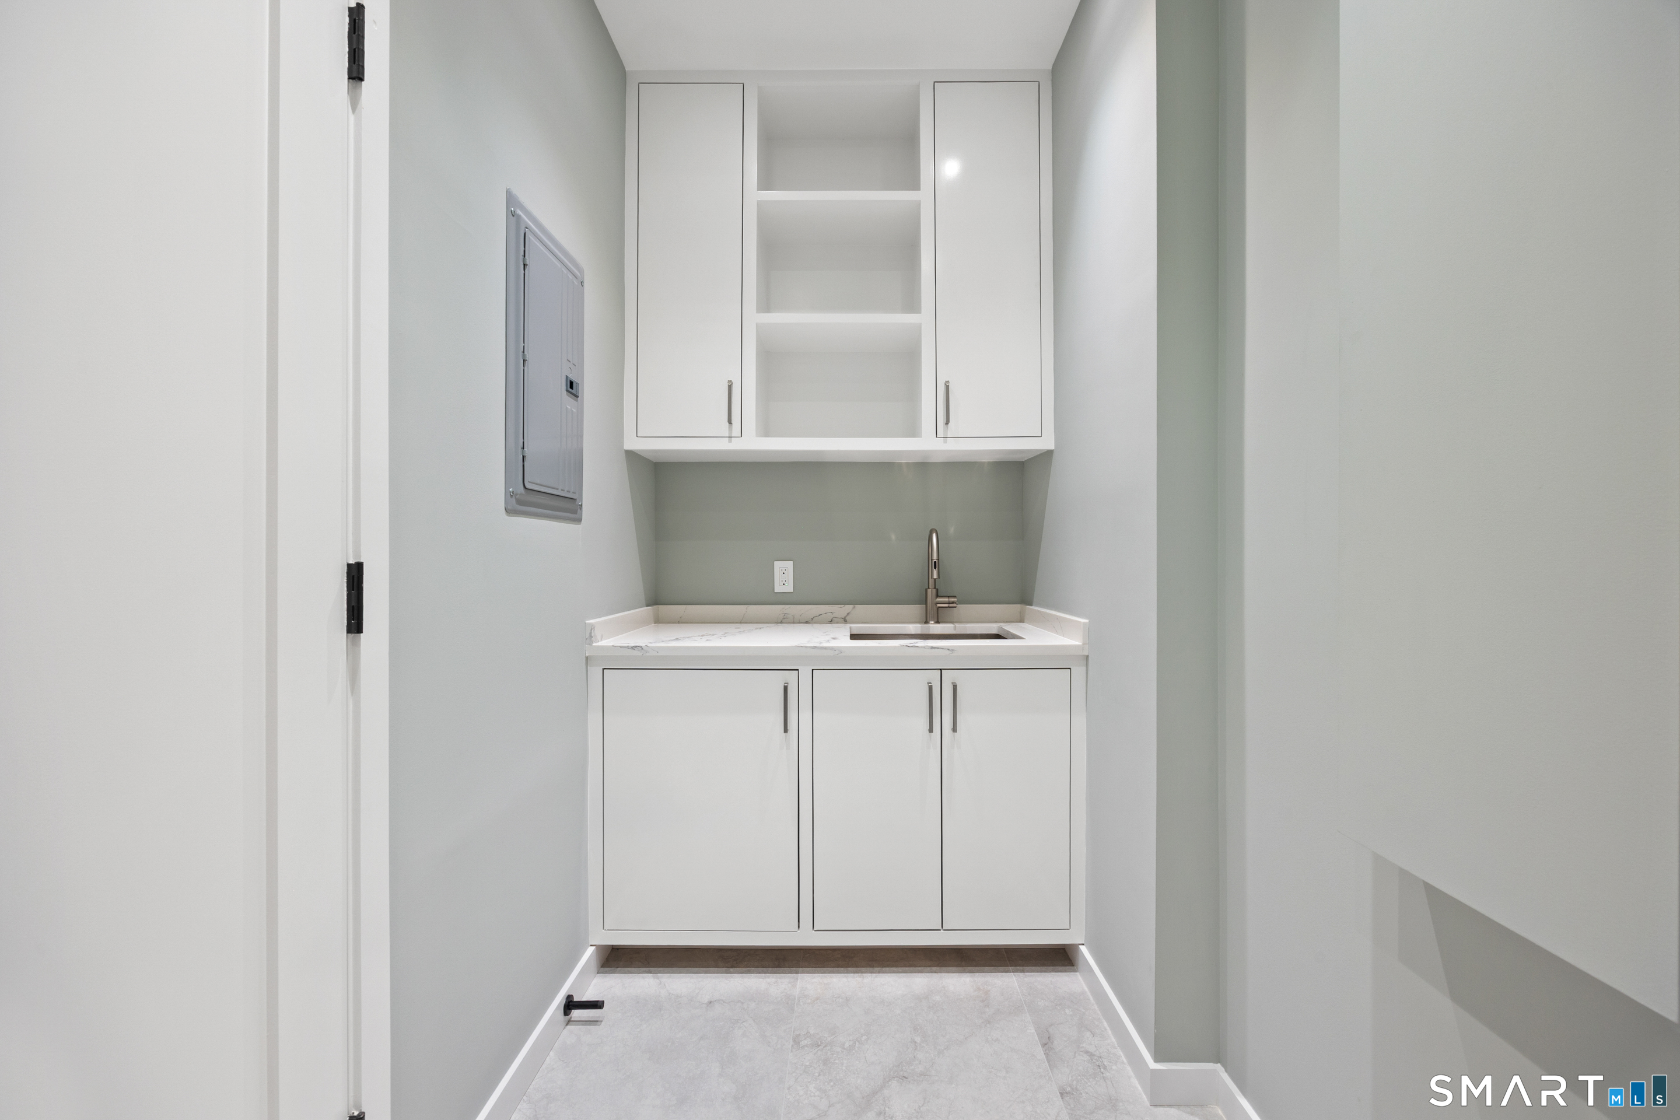
  • Other Rooms Bonus room, Gym, Laundry room, Mud room, Wine cellar

Home Features

Heating

  • Fireplaces: 2
  • Heating: hot air, zoned
  • Heat fuel type: propane
  • Fuel tank: in ground

Cooling

  • Central air

Interior Features

  • Cable - pre-wired
  • Open floor plan

Appliances

  • Gas range
  • Oven/range
  • Microwave
  • Range hood
  • Refrigerator
  • Freezer
  • Wine chiller

Home Automation

  • Appliances

Attic

  • Heated
  • Partially finished
  • Walk-up

Basement

  • Full
  • Heated
  • Storage
  • Cooled
  • Interior access
  • Liveable space
  • Full with walk-out

Laundry

  • Location: 2nd floor
  • Upper level

Energy Features

  • Programmable thermostat

Exterior Features

  • Gutters
  • Patio

Property Details

Parking

  • Garage spaces: 3
  • Attached garage
  • Driveway

Waterfront

  • Beach rights
Waterfront Homes in Westport

Lot Details

  • Lot surface: 1.63 acres
  • Secluded
  • Corner lot
  • Level lot

Driveway

  • Private
  • Paved

Utilities

  • Water: public water connected
  • Sewage: septic

Near-by Amenities

  • Health club
  • Library
  • Medical facilities
  • Private rec facilities
  • Shopping/mall

HOA Fee

  • $ 400 annually

Construction Details

Style
colonial

New construction
completed/never occupied

Construction year
2026

Exterior Siding
stucco

Foundation
concrete

Roof
asphalt shingle

New Constructions in Westport

Open Houses

There is 1 scheduled open house for 1 Twin Oaks Lane, Westport, CT.
September 20, 2026 Sep 20, 2026 13:00 - 15:00 (public)

Area & Town

This home is located in Old Hill neighborhood, in the town of Westport.

Finance & Listing Info

Status Active
Listing date September 09, 2026
List price $ 4,750,000
Current price $ 4,750,000
Tax amount $ 0
Tax year july 2026-june 2027
MLS ID #24204438
List Agent Douglas Bross
List Office Coldwell Banker Realty

1 Twin Oaks Lane Home Photos

Because we love Fairfield County!

© Copyright 1999 - 2026 Dagny's LLC. - 20 Windy Ridge Place Wilton, CT 06897 - Terms & Conditions