8 Tar Rock Rd Westport, CT, 06880

single family home
$ 7,399,000 For Sale Active Sep 29, 2026
  • 6 beds
  • 7 baths
  • 8,200 sq ft
  • new construction
  • in ground pool
  • 3 cars garage

About the Home

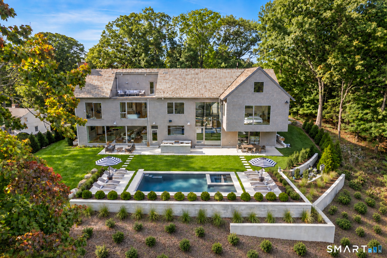
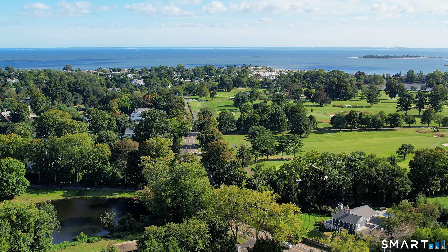
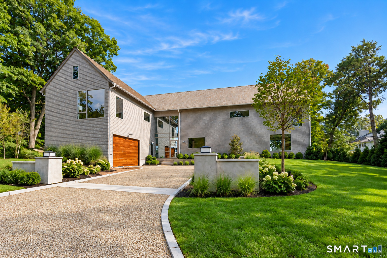
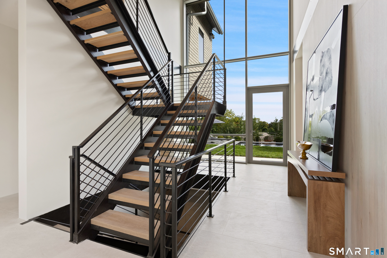
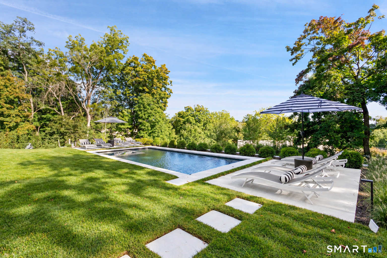
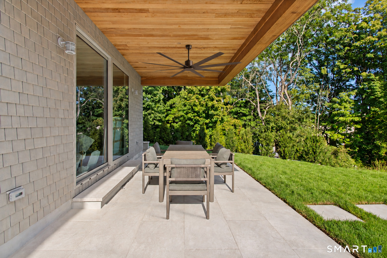
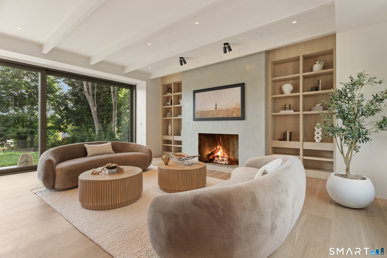
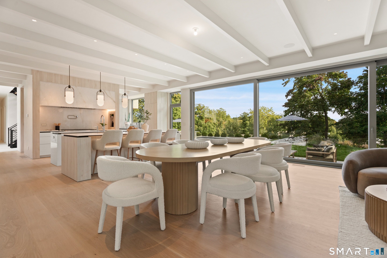
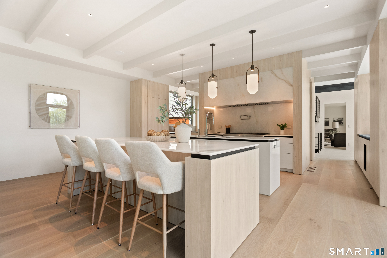
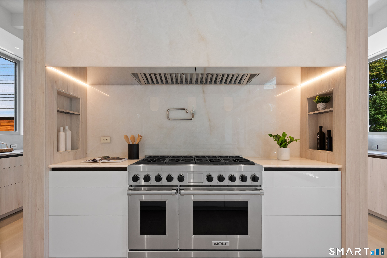
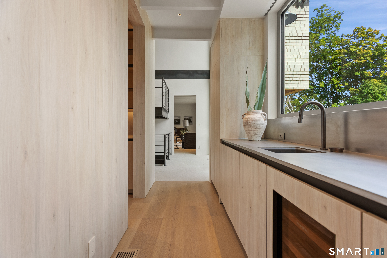
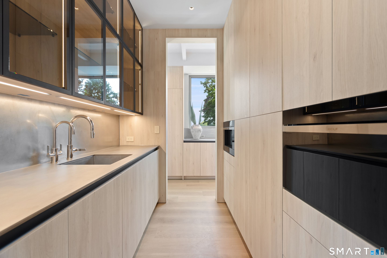
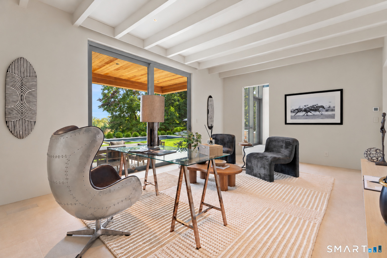
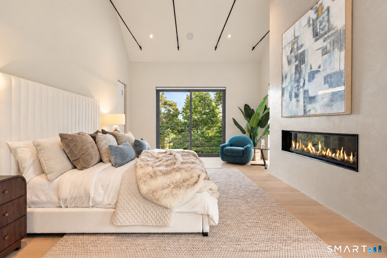
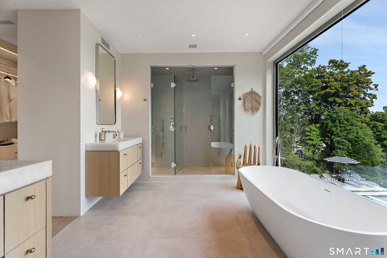
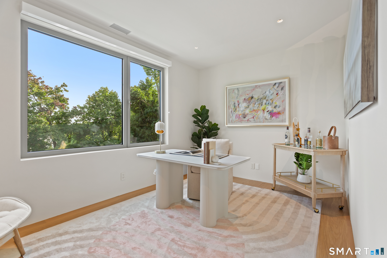
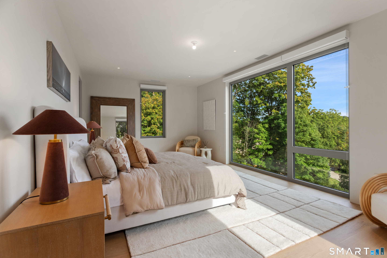
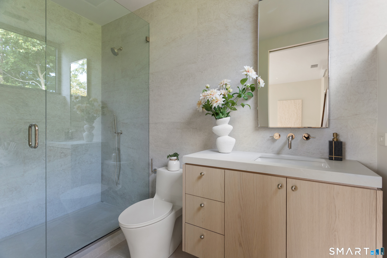
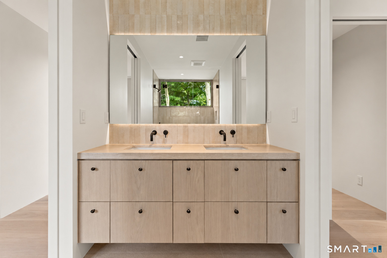
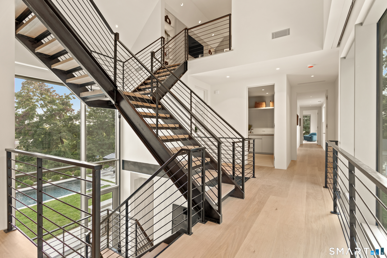
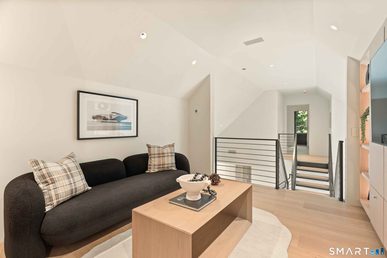
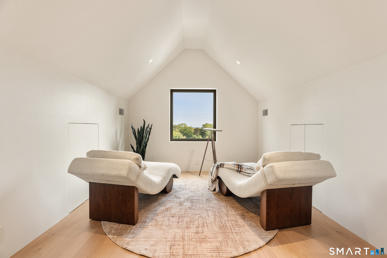
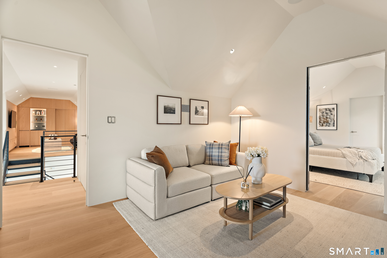
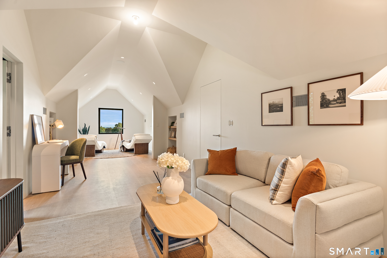
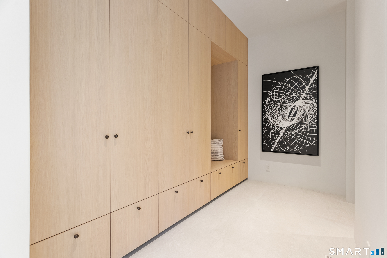
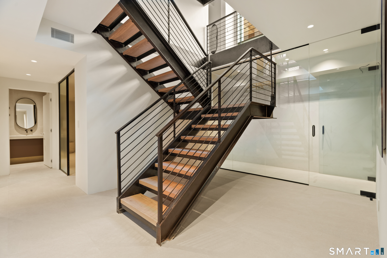
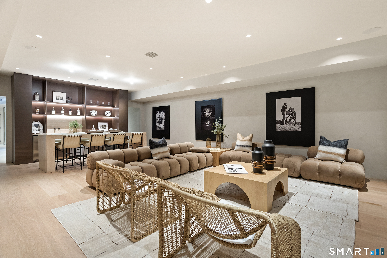
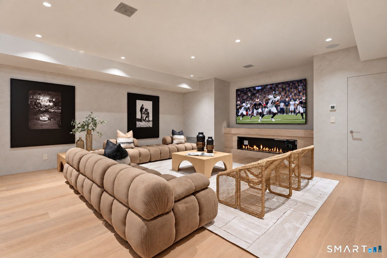
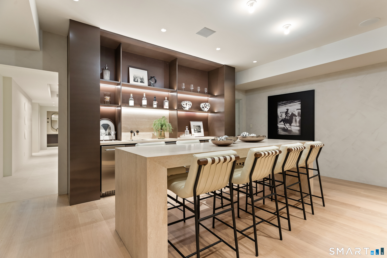
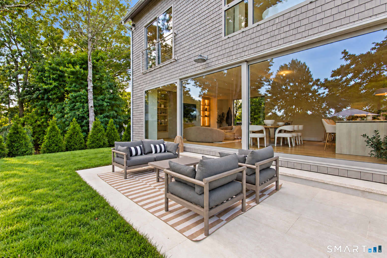
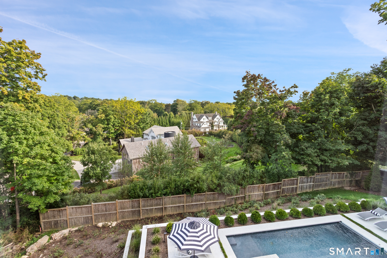
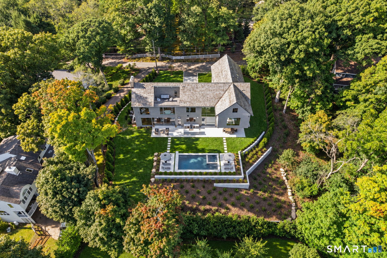
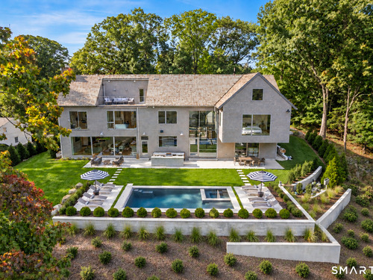
With views over rooftops and to the Long Island Sound, this extraordinary new residence brings a new level of luxury to Westport's coveted Compo Beach area. Inspired by its coastal setting, the design from esteemed architect Bruce Beinfield layers organic materials, warm woods and stone with exquisite bespoke details and best-in-class finishes. Soaring 10-foot ceilings, walls of glass, limewash walls and abundant natural light create an ethereal feel. Imported Poggenpohl and Shinoki cabinetry and a showstopping kitchen with luminous Cristallo countertops reflect the uncompromising quality. A 1st floor lounge opens to the pool and spa, while an oversized outdoor kitchen and cantilevered covered patio create a dramatic setting for entertaining. The primary suite is a private sanctuary with 15-ft ceiling, gas fireplace, spectacular spa bath and dual custom-fitted closets. A generous 3rd-floor guest retreat has a lounge, roof deck and Sound views. The finished lower level offers an oversized gym, steam shower bath, bar with 100-inch TV and walk-out to the pool. Control4 Smart Home tech operates HVAC, security, cameras, lighting, blinds, music, pool, irrigation. Room for an elevator. Oversized garage has room for car lift. The private, fenced property is enveloped in lush professional landscaping. Walk to Compo Beach, Longshore and NYC train, an extraordinary expression of modern coastal luxury and serenity in a premier Fairfield County location.

Rooms & Interior

6 bedrooms beds
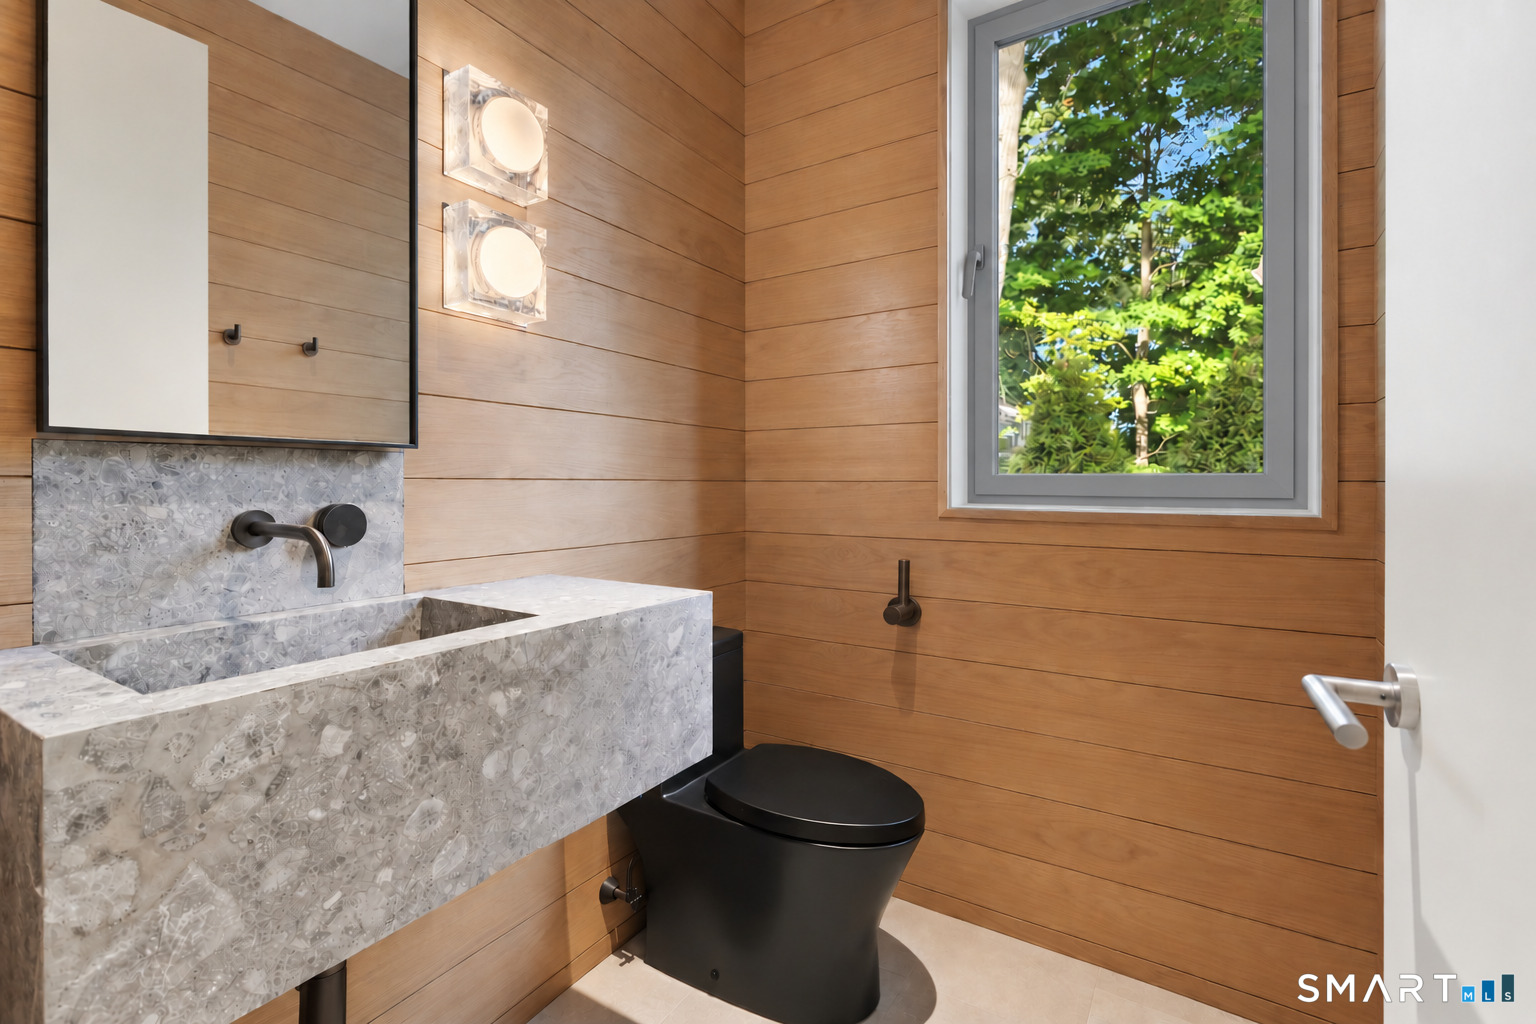
6 full + 1 half baths
8,200 square feet sq ft

Room Details

  • Family Room (Main Level) 9 ft+ Ceilings, Built-Ins, Entertainment Center, Gas Log Fireplace, Sliders, Wide Board Floor
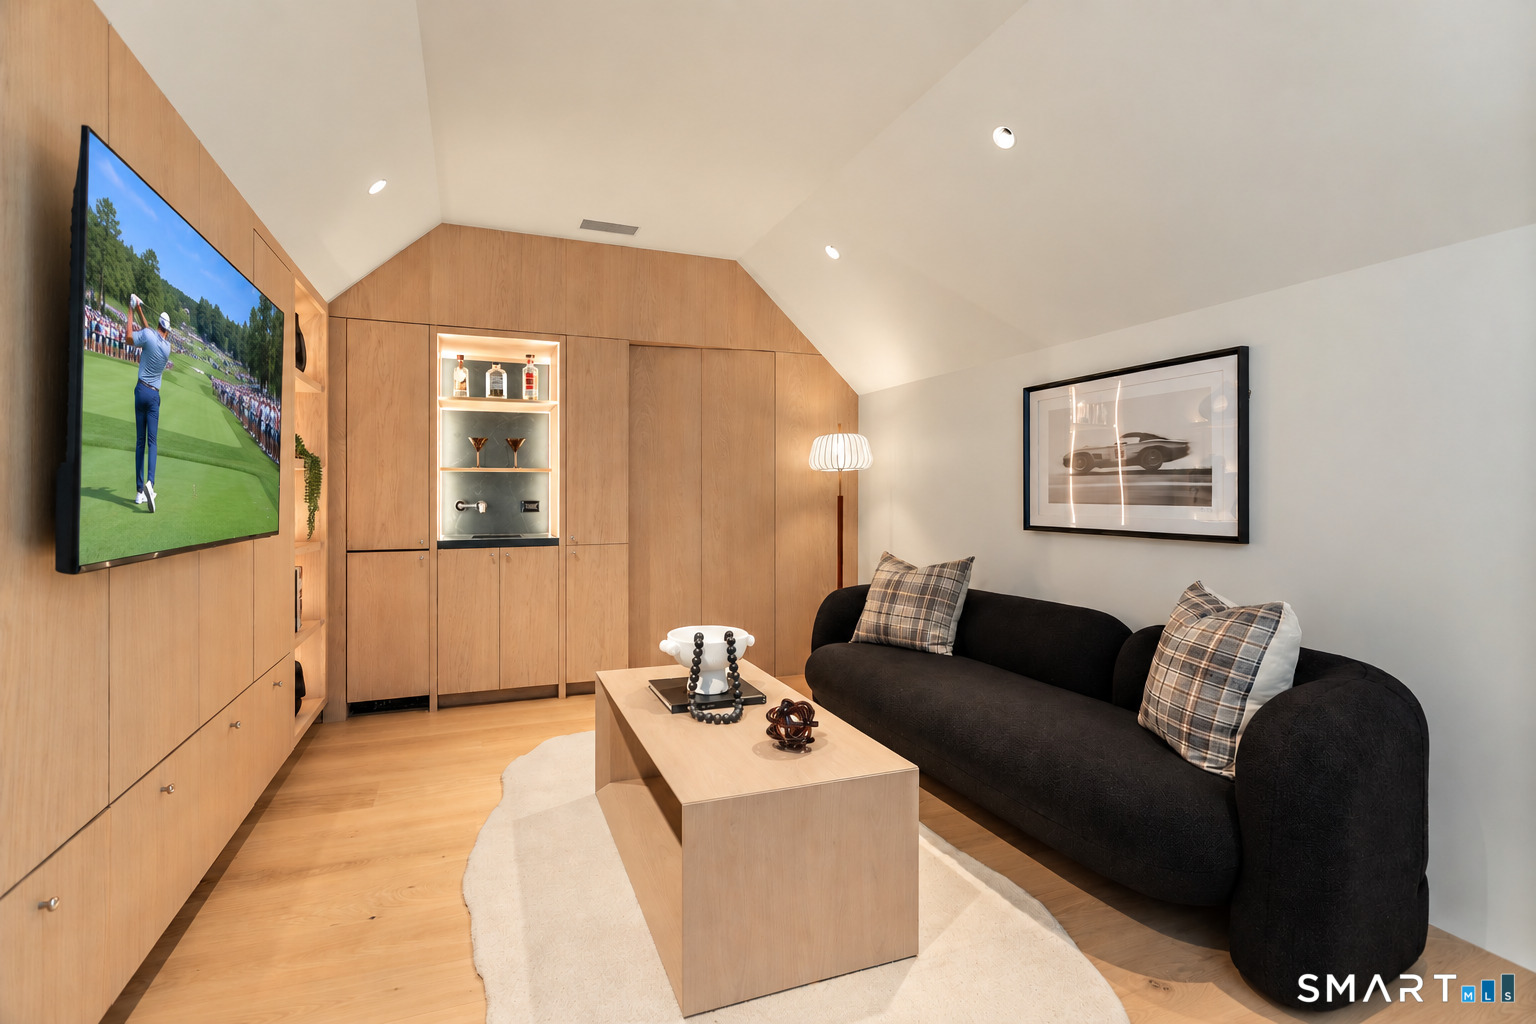
  • Media Room (Upper Level) Built-Ins, Wet Bar, Entertainment Center, Wide Board Floor
  • Den (Upper Level) Wide Board Floor
  • Eat In Kitchen (Main Level) 9 ft+ Ceilings, Quartz Counters, Wet Bar, Island, Pantry, Wide Board Floor
  • Primary Br Suite (Upper Level) Vaulted Ceiling, Balcony/Deck, Gas Log Fireplace, Full Bath, Walk-In Closet, Wide Board Floor
  • Bedroom (Upper Level) 9 ft+ Ceilings, Jack & Jill Bath, Walk-In Closet, Wide Board Floor
  • Bedroom (Upper Level) Full Bath, Walk-In Closet, Wide Board Floor
  • Library (Main Level) 9 ft+ Ceilings, Sliders, Wide Board Floor
  • Bedroom (Upper Level) 9 ft+ Ceilings, Jack & Jill Bath, Walk-In Closet, Wide Board Floor, On 3rd Floor
  • Bedroom (Upper Level) 9 ft+ Ceilings, Full Bath, Walk-In Closet, Wide Board Floor
  • Bedroom (Upper Level) 9 ft+ Ceilings, Full Bath, Walk-In Closet, Wide Board Floor
  • Rec/Play Room (Lower Level) 9 ft+ Ceilings, Wet Bar, Entertainment Center, Fireplace, Wide Board Floor
  • Other (Lower Level) 9 ft+ Ceilings, Full Bath, Steam/Sauna, Wide Board Floor

Home Features

Heating

  • Fireplaces: 3
  • Heating: hydro air
  • Heat fuel type: propane
  • Fuel tank: in ground

Cooling

  • Central air

Interior Features

  • Audio system
  • Auto garage door opener
  • Cable - pre-wired
  • Elevator
  • Open floor plan
  • Security system

Appliances

  • Gas cooktop
  • Wall oven
  • Convection oven
  • Microwave
  • Range hood
  • Freezer
  • Subzero
  • Icemaker
  • Dishwasher
  • Washer
  • Dryer
  • Wine chiller

Home Automation

  • Built in audio
  • Entertainment system
  • Lighting
  • Lock(s)
  • Security system
  • Thermostat(s)

Attic

  • Finished
  • Walk-up

Basement

  • Full
  • Fully finished
  • Full with walk-out

Laundry

  • Main level
  • Upper level

Energy Features

  • Generator
  • Programmable thermostat
  • Thermopane windows

Exterior Features

  • Balcony
  • Grill
  • Underground utilities
  • Gutters
  • Lighting
  • Covered deck
  • Underground sprinkler
  • Patio

Property Details

Parking

  • Garage spaces: 3
  • Attached garage

Swimming Pool

  • Gunite
  • Heated
  • Spa
  • Solar cover
  • In ground pool

Waterfront

  • Beach rights
Waterfront Homes in Westport

Lot Details

  • Lot surface: 0.54 acres
  • Fence - wood
  • Fence - partial
  • Dry
  • Professionally landscaped
  • Water view

Utilities

  • Water: public water connected
  • Sewage: pub. sewer connected

Near-by Amenities

  • Golf course
  • Paddle tennis
  • Park
  • Public pool
  • Private rec facilities
  • Tennis courts

Construction Details

Style
modern

New construction
completed/never occupied

Construction year
2026

Exterior Siding
wood

Foundation
concrete

Roof
wood shingle

New Constructions in Westport

Area & Town

This home is located in Compo Beach neighborhood, in the town of Westport.

Finance & Listing Info

Status Active
Listing date September 29, 2026
List price $ 7,399,000
Current price $ 7,399,000
Tax amount $ 0
Tax year july 2025-june 2026
MLS ID #24205429
List Agent Cyd Hamer
List Office William Pitt Sotheby's Int'l

8 Tar Rock Road Home Photos

Because we love Fairfield County!

© Copyright 1999 - 2026 Dagny's LLC. - 20 Windy Ridge Place Wilton, CT 06897 - Terms & Conditions