- $3.25M med. price
- 9 homes for sale

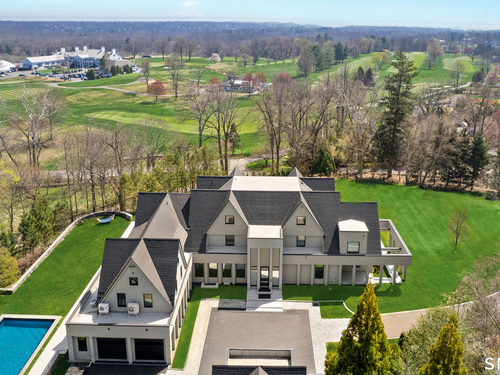
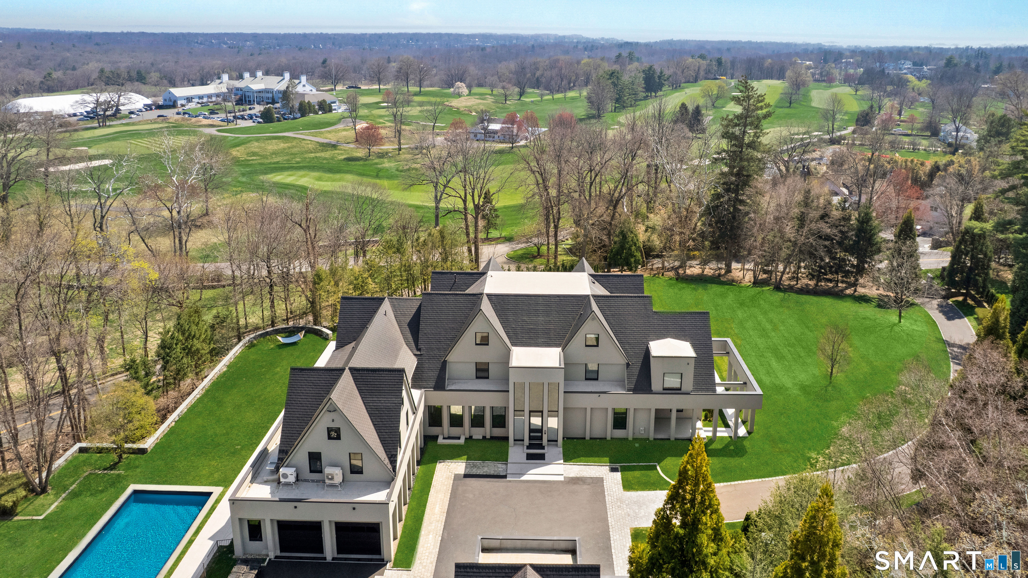
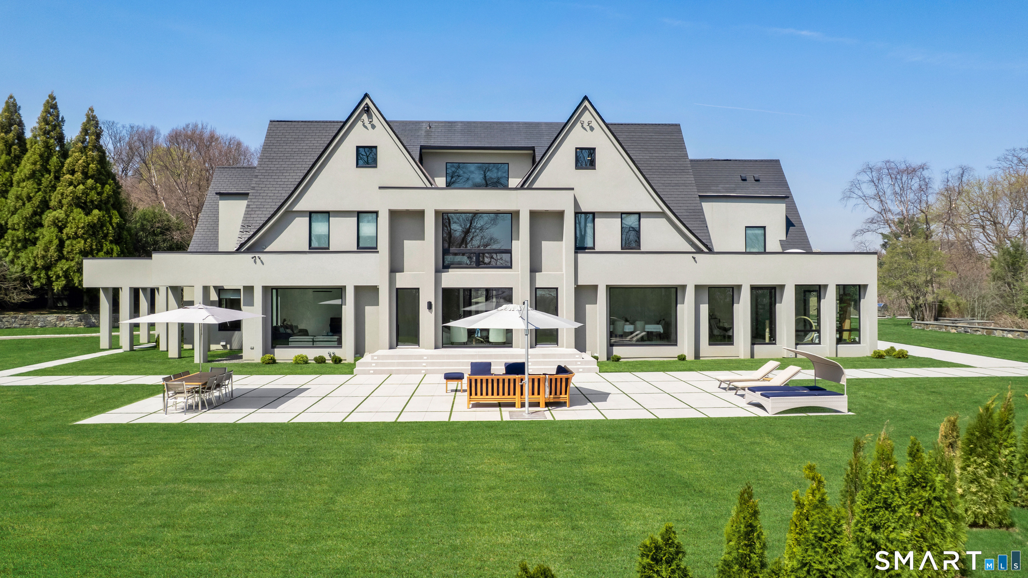
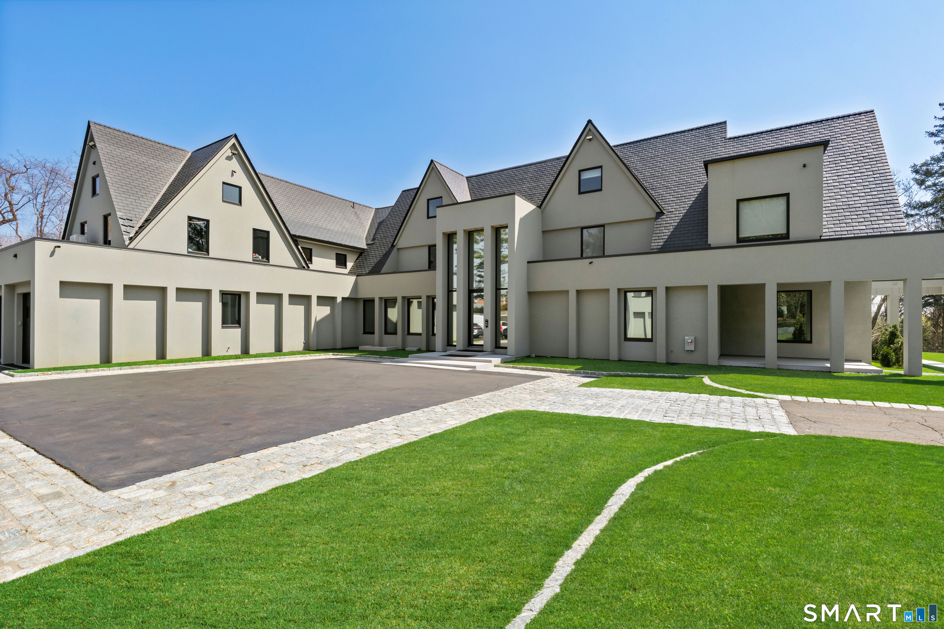
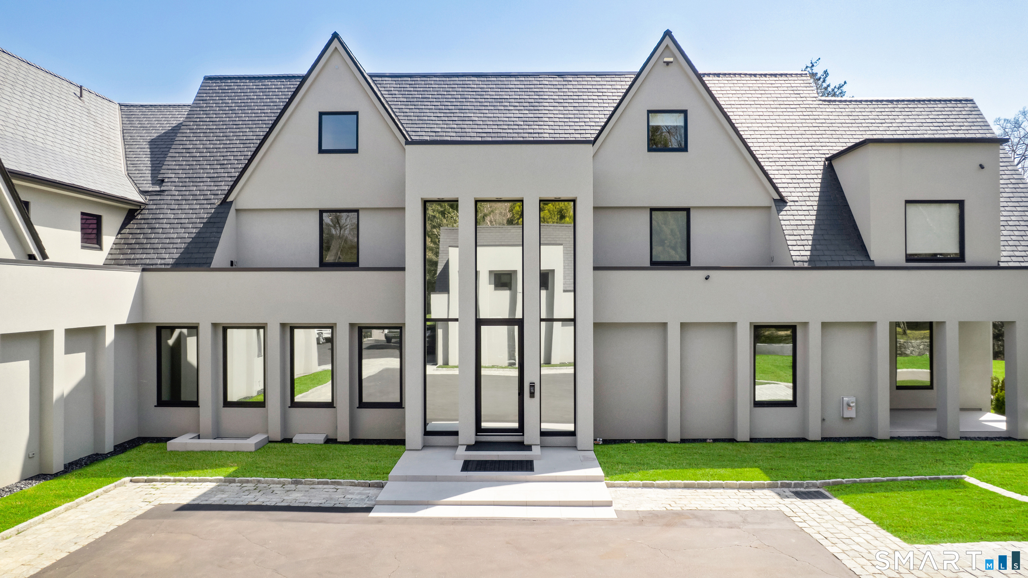
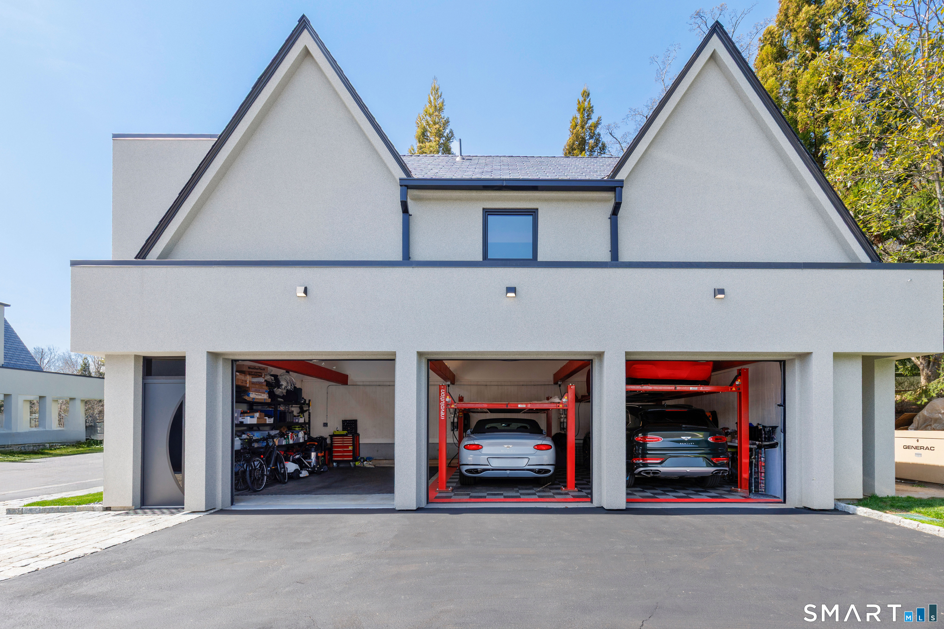
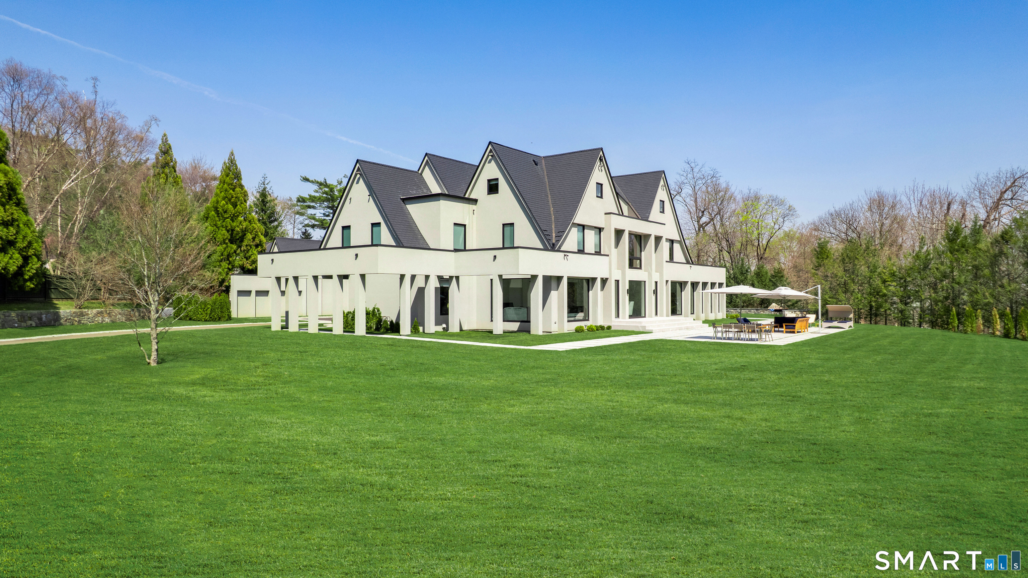
MOVE RIGHT IN- Bellavista is a 16,000+sf estate designed by architect Anthony Minichetti, comprised of 9 bedrooms, 9 full baths, and 4 half baths, set on 2.93 private elevated acres within Greenwich's elite Golden Triangle. Commanding panoramic views over one of Greenwich's historic Country Club golf courses, plus Long Island Sound views from the 2nd and 3rd floors, A truly sophisticated modern lifestyle.The residence is distinguished by its extensive integration of advanced technology systems, seamlessly embedded throughout the home. Smart-home infrastructure (lighting, climate, security,and entertainment).State-of-the-art environmental and wellness technologies (air, water, energy efficiency,and comfort). Attached 2 car garage + 5 car carriage house w lifts. 45'x20' pool Features: Full house generator. Venetian plaster walls, bleached white oak and porcelain floors throughout, radiant heated floors (including garage), self cleaning glass beaded stucco exterior with composite slate roof, imported windows/doors and stone, and expansive property for sports and entertaining. Pet grooming room with separate laundry. Chef's kitchen and additional family kitchen. Separate staff quarters. Plans available for an additional indoor pool and underground parking garage for 8 more vehicles with a car elevator.
The quiet luxury oasis on the Gold Coast
| Status | Active |
|---|---|
| Listing date | September 16, 2026 |
| List price | $ 19,950,000 |
| Current price | $ 19,950,000 |
| Tax amount | $ 99,056 |
| Tax year | july 2026-june 2027 |
| MLS ID | #24207664 |
| List Agent | Jill Kelly |
| List Office | Sotheby's International Realty |

Because we love Fairfield County!
© Copyright 1999 - 2026 Dagny's LLC. - 20 Windy Ridge Place Wilton, CT 06897 - Terms & Conditions
