- $475K med. price
- 36 homes for sale

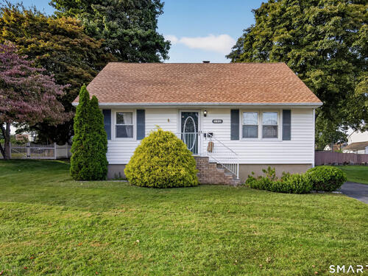
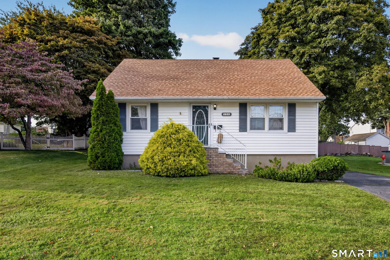
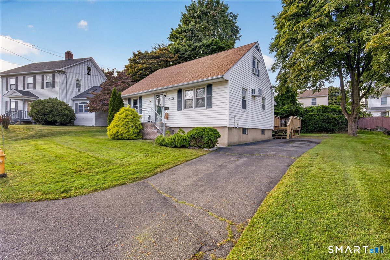
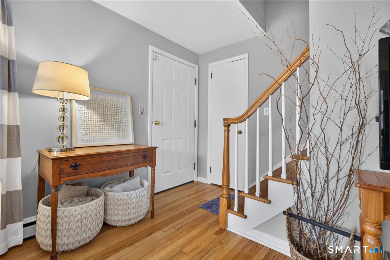
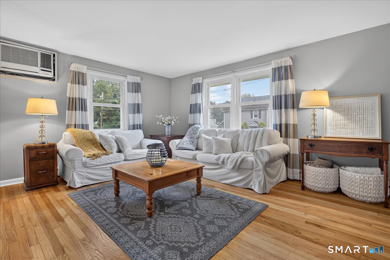
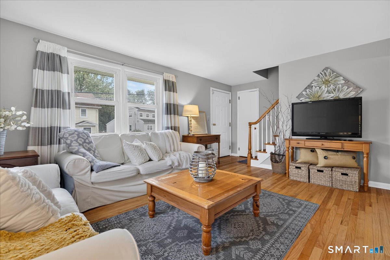
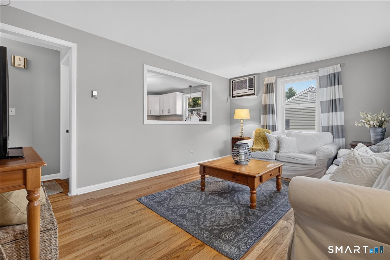
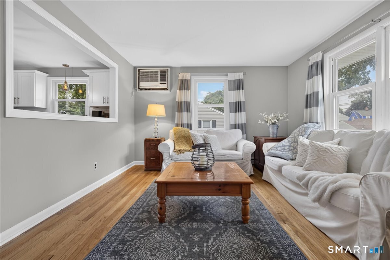
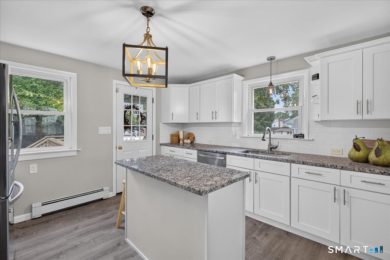
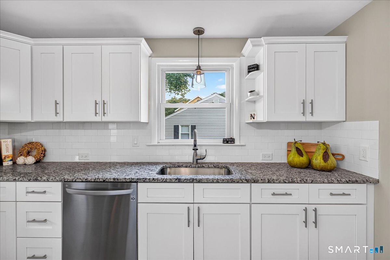
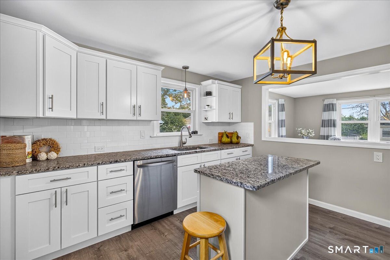
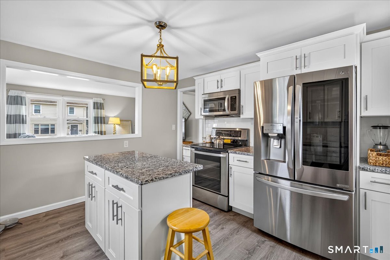
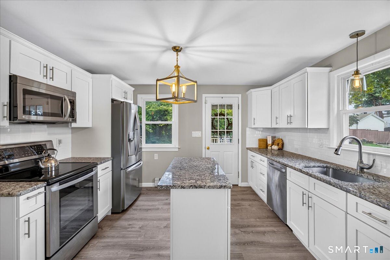
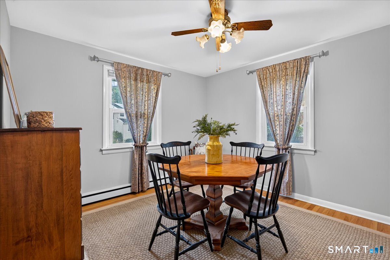
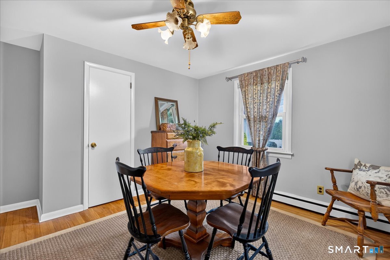
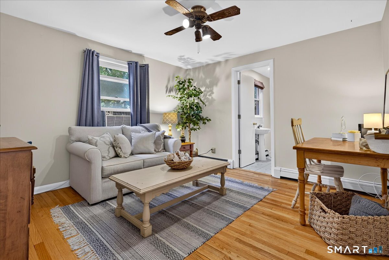
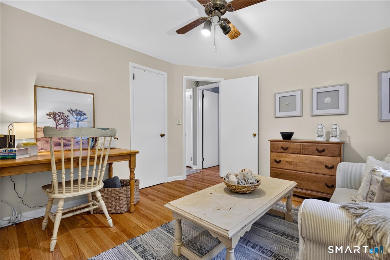
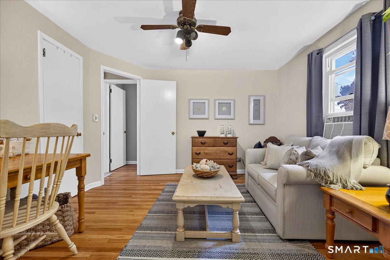
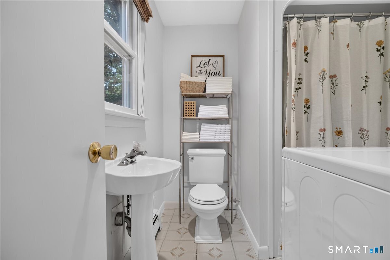
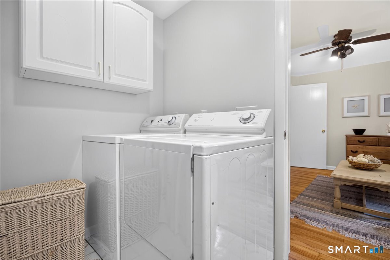
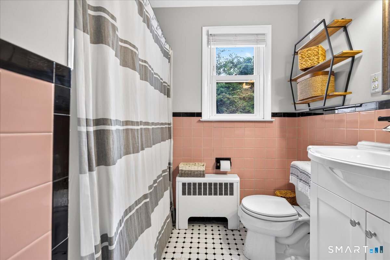
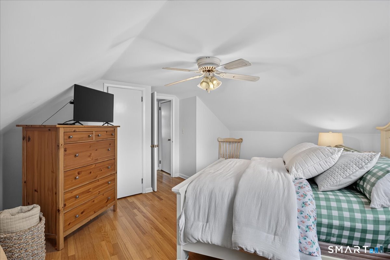
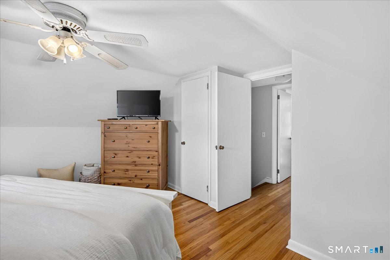
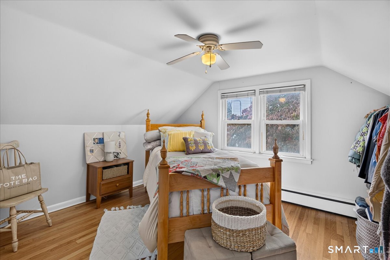
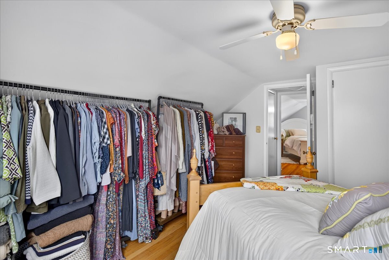
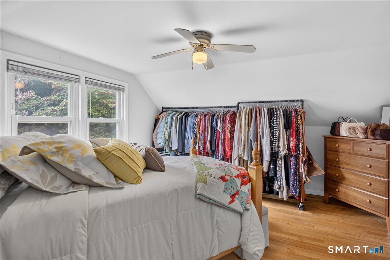
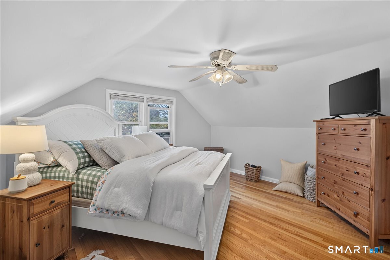
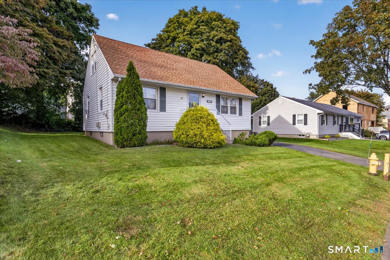
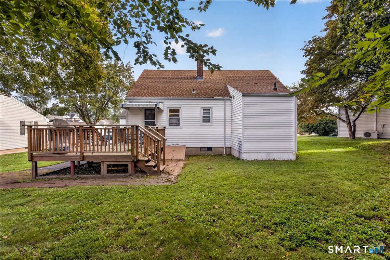
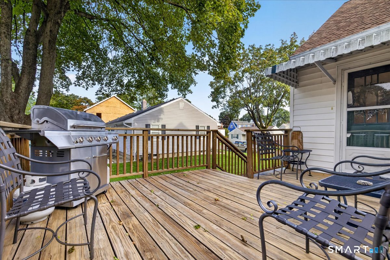
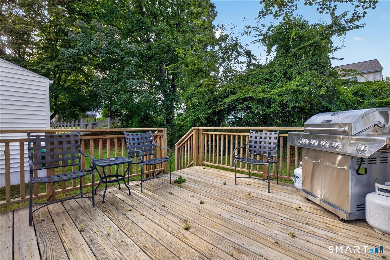
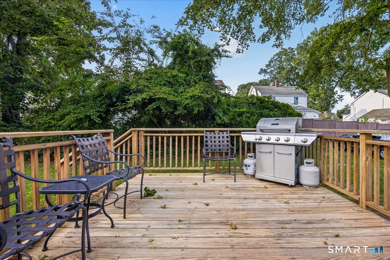
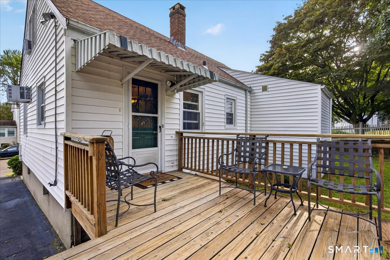
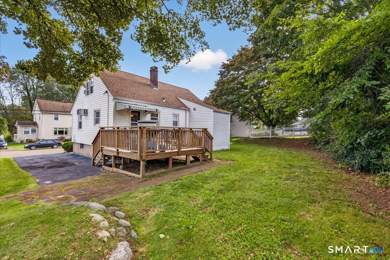
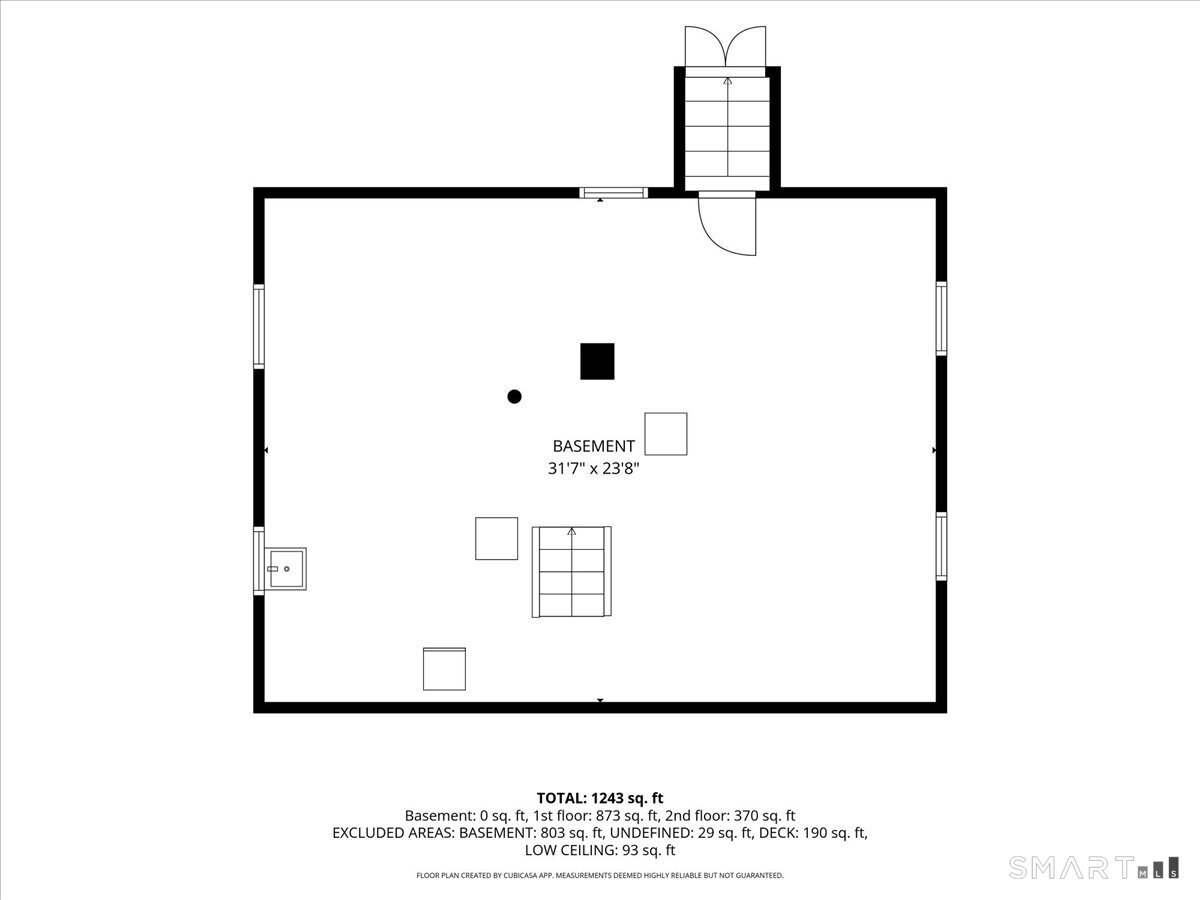
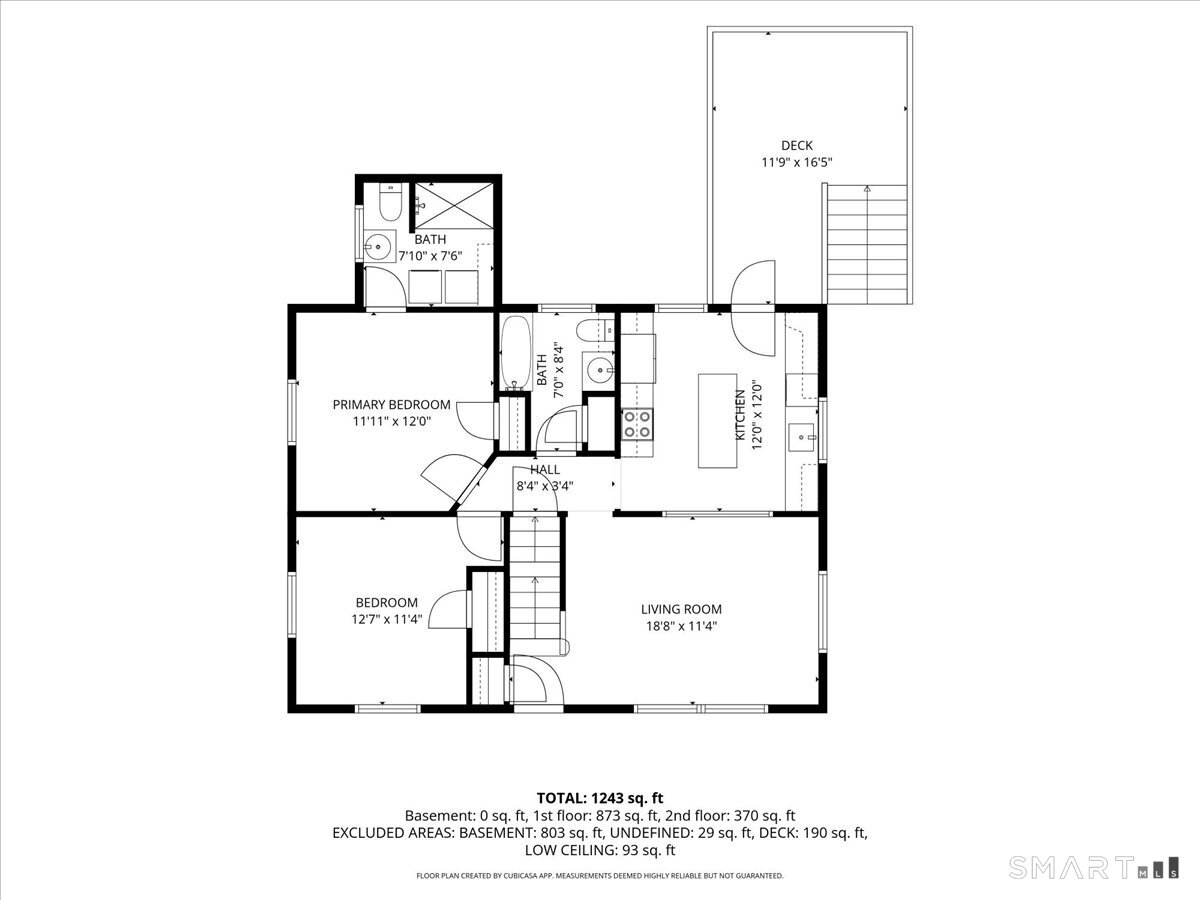
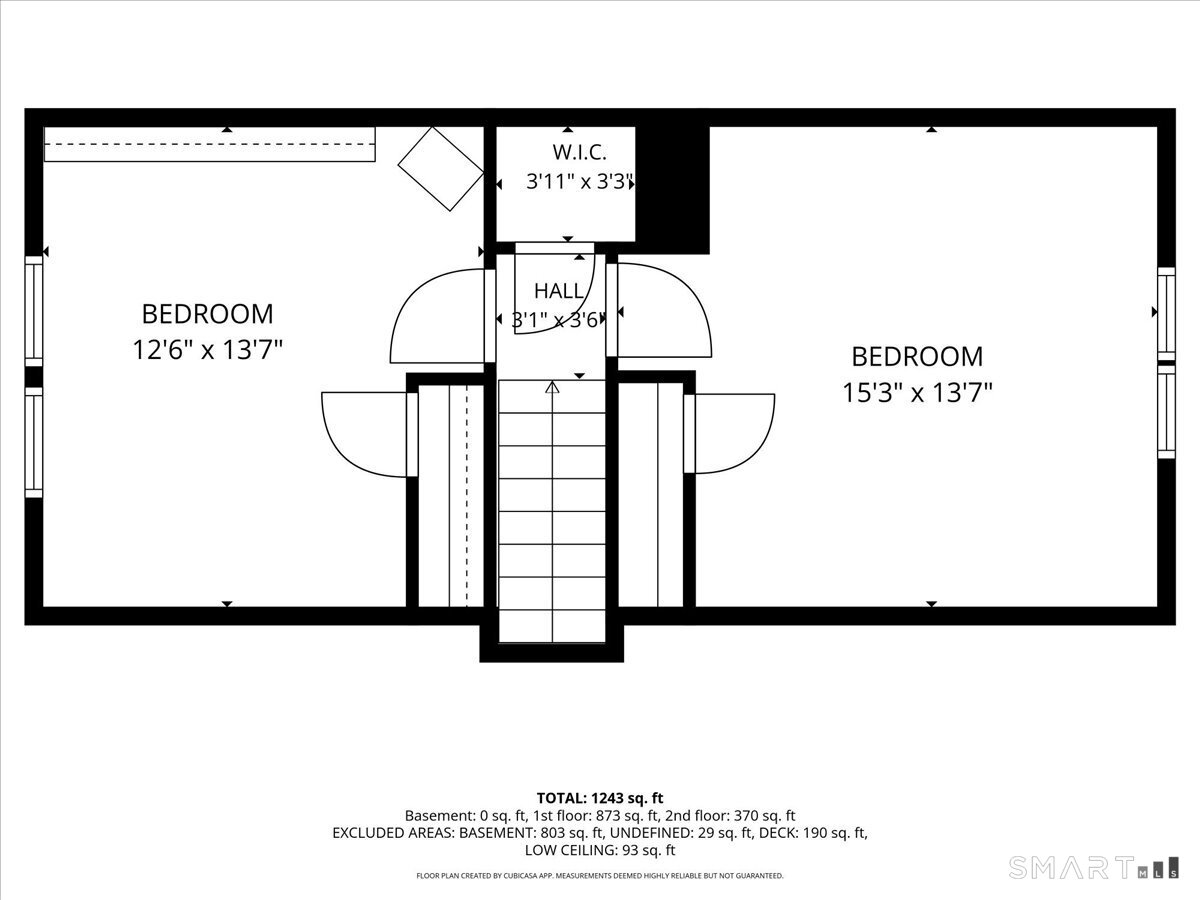
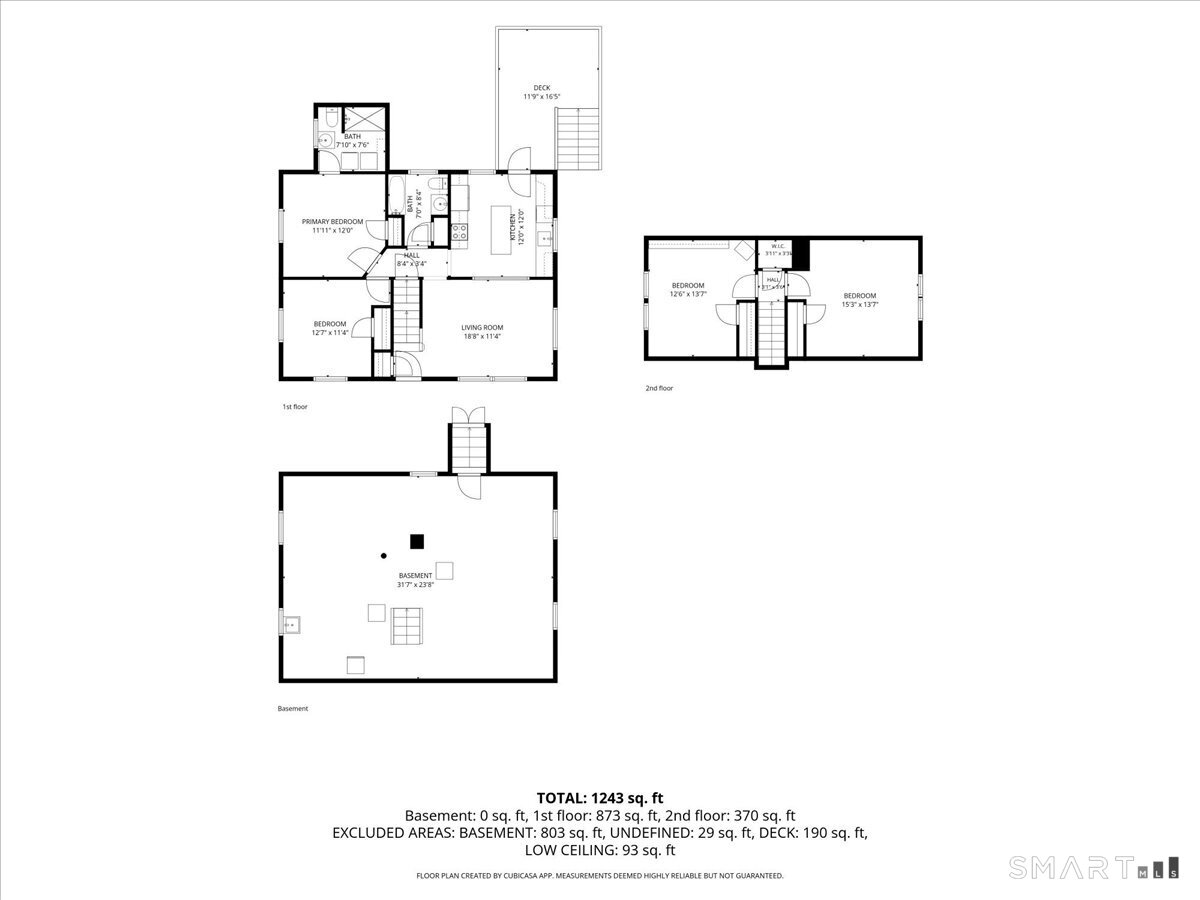
Welcome home to this well-maintained Cape offering a flexible floor plan, hardwood floors and thoughtful updates throughout. The main level features a comfortable living room with hardwood flooring and an updated kitchen with granite countertops, center island, dishwasher, microwave and refrigerator. A spacious dining room with hardwood floors, ceiling fan and closet is currently used for entertaining but can easily be converted back to a main-level bedroom. The primary bedroom offers hardwood floors, ceiling fan and a private full bath. An additional hall bath features tile flooring, a Bath Fitter tub, new vanity and linen closet. Convenient laundry options are available on either the main level or in the basement. Upstairs you'll find two additional bedrooms, both with hardwood floors and ceiling fans, including an oversized bedroom offering plenty of space and versatility. The basement provides additional storage and features a block foundation, sump pump and radon mitigation system. Additional highlights include oil-fired hot water baseboard heat, a pressure-treated deck, low-maintenance vinyl siding and a roof replaced in 2021. A classic Cape with a versatile layout, important updates and plenty of opportunity to make it your own!
Offering more from forest to shore
| Status | Cont. to show |
|---|---|
| Listing date | October 02, 2026 |
| List price | $ 435,000 |
| Current price | $ 435,000 |
| Tax amount | $ 10,168 |
| Tax year | july 2026-june 2027 |
| MLS ID | #24210509 |
| List Agent | Antonio Salerno |
| List Office | RE/MAX Heritage |

Because we love Fairfield County!
© Copyright 1999 - 2026 Dagny's LLC. - 20 Windy Ridge Place Wilton, CT 06897 - Terms & Conditions
