- $475K med. price
- 34 homes for sale

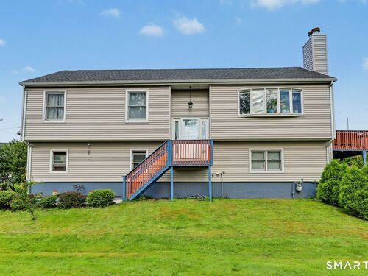
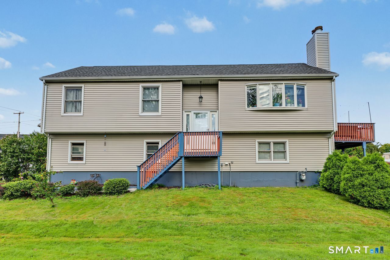
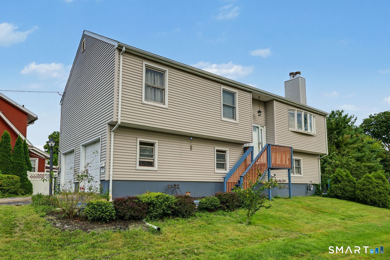
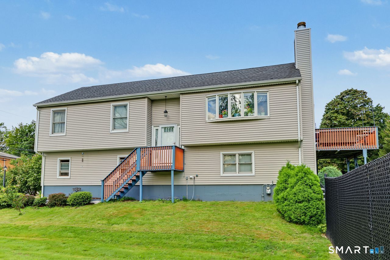
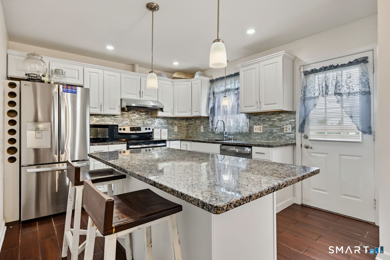
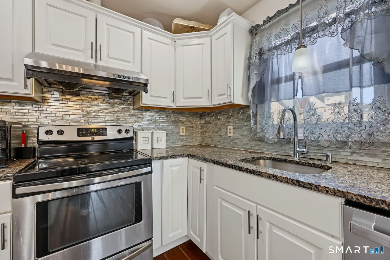
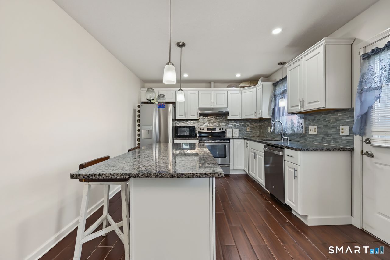
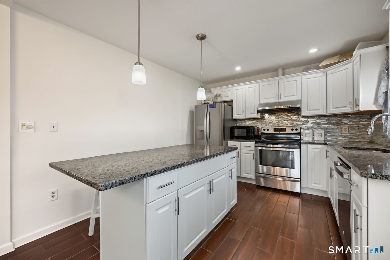
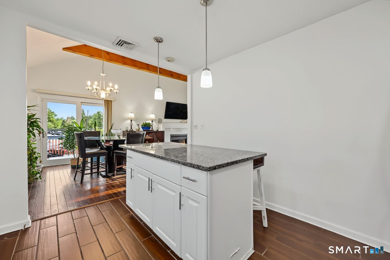
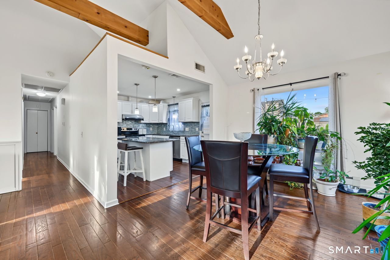
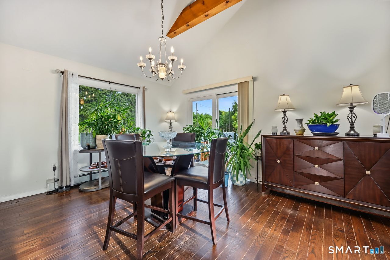
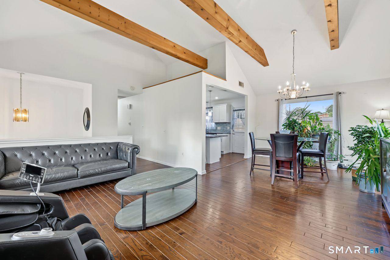
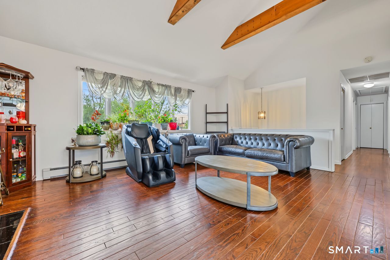
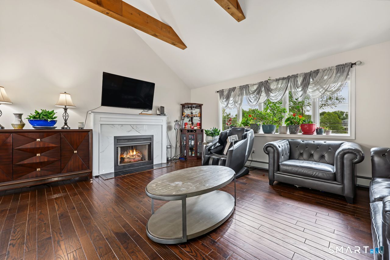
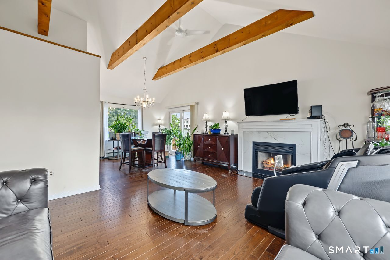
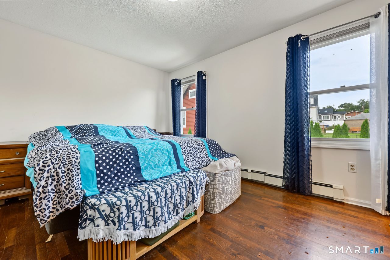
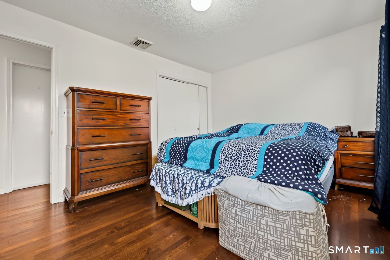
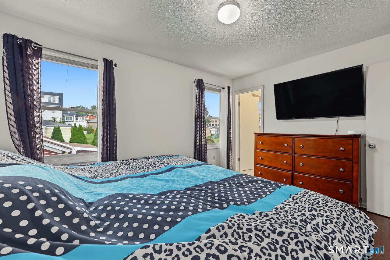
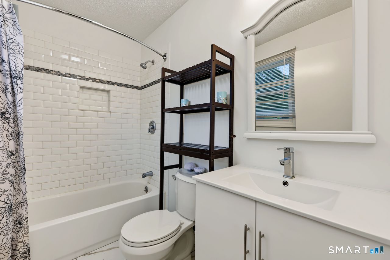
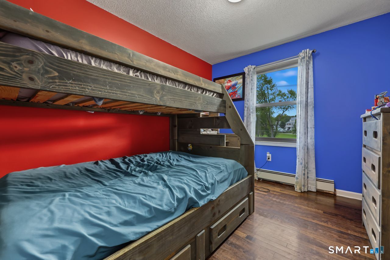
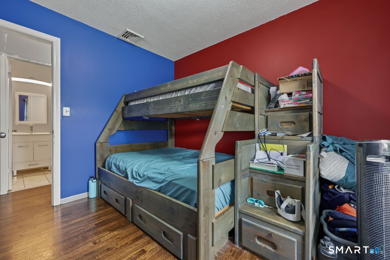
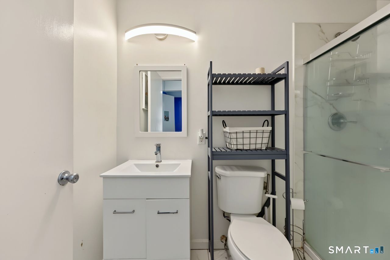
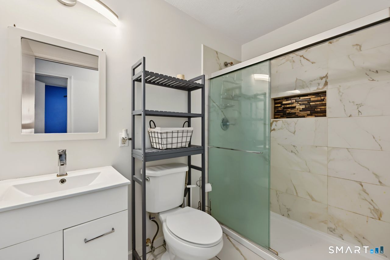
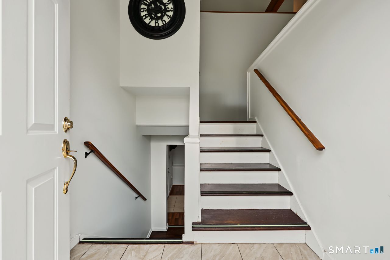
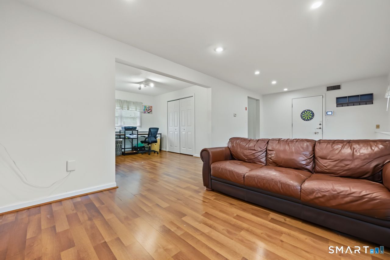
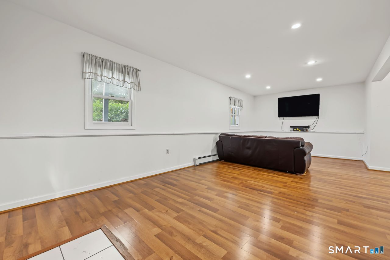
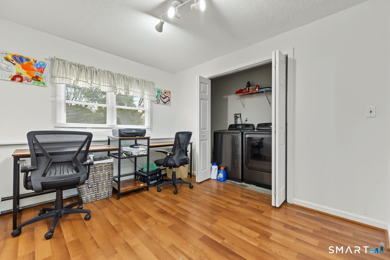
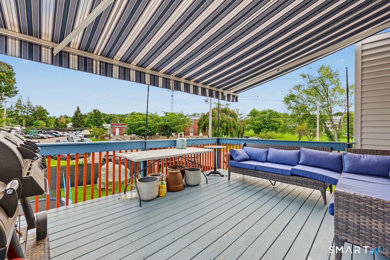
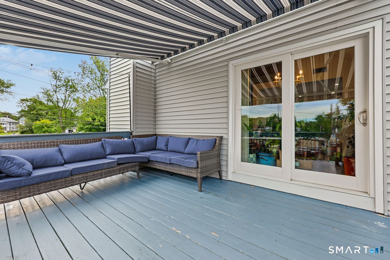
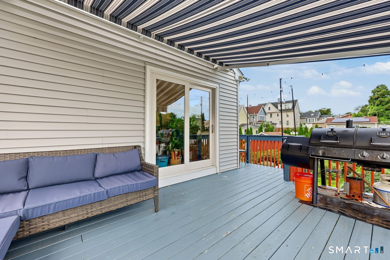
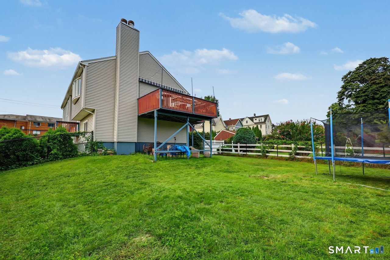
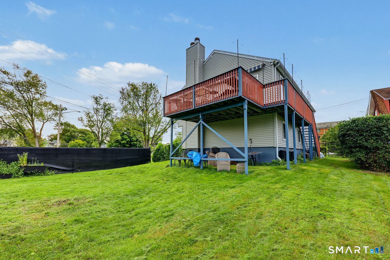
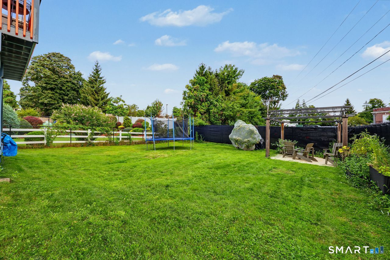
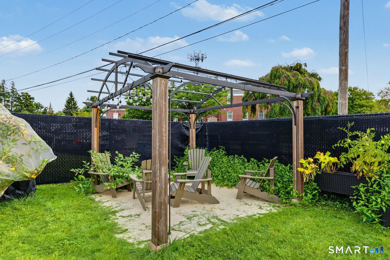
Highest & Best Due by 12:00 Tuesday 09/22. Welcome to a beautifully updated home where soaring ceilings, warm hardwood floors, and thoughtfully designed living spaces create an inviting first impression. The main living area is highlighted by dramatic 14+ foot cathedral ceilings with decorative beams, a gas fireplace, and a large bay window overlooking the park. At the heart of the home, the renovated kitchen offers granite countertops, stainless steel appliances, abundant cabinetry, a center island with additional storage, glass tile backsplash, recessed lighting, and built-in wine storage. Just beyond, the dining area features cathedral ceilings and sliders opening to the deck, creating an easy flow for indoor-outdoor entertaining.Three hardwood-floor bedrooms complete the main level, including a spacious primary bedroom with its own updated full bath. Fresh, neutral interiors make the home feel bright and welcoming throughout. Downstairs, the expansive lower level provides additional flexibility for a variety of uses, with plenty of space for a recreation area, home office, gym, or additional entertaining space. Offering a versatile layout, distinctive architectural details, and picturesque park views, this home is ready for its next chapter.
Offering more from forest to shore
| Status | Active |
|---|---|
| Listing date | September 07, 2026 |
| List price | $ 449,900 |
| Current price | $ 449,900 |
| Tax amount | $ 8,287 |
| Tax year | july 2025-june 2026 |
| MLS ID | #24204599 |
| List Agent | Stephanie Devaney |
| Co-List Agent | James Wood |
| List Office | Coldwell Banker Realty |
| Co-List Office | coldwell banker realty |

Because we love Fairfield County!
© Copyright 1999 - 2026 Dagny's LLC. - 20 Windy Ridge Place Wilton, CT 06897 - Terms & Conditions
