889 Wilcoxson Ave Stratford, CT, 06614

single family home
$ 480,000 For Sale Active Sep 1, 2026
  • 3 beds
  • 1 bath
  • 2,314 sq ft
  • 1956 year built

About the Home

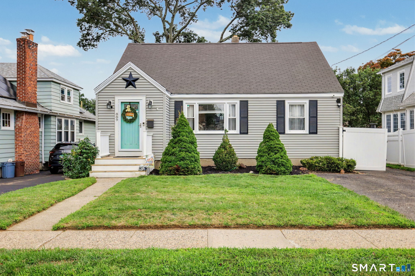
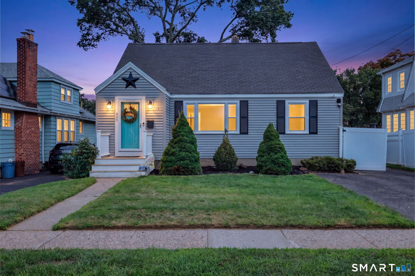
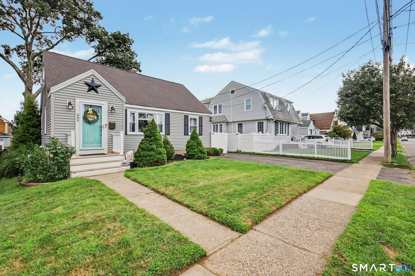
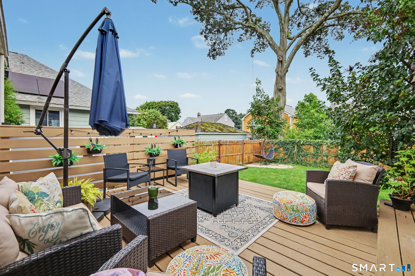
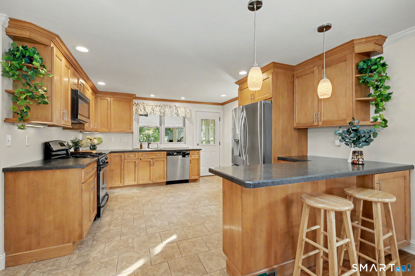
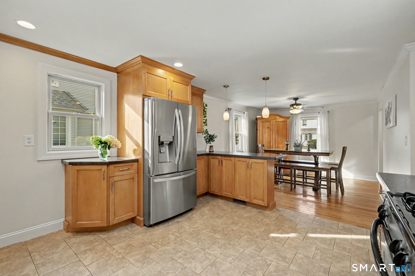
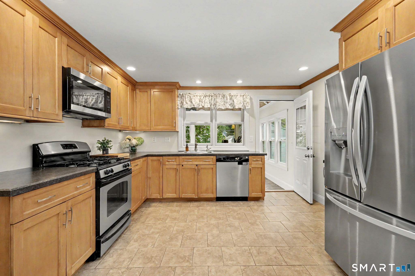
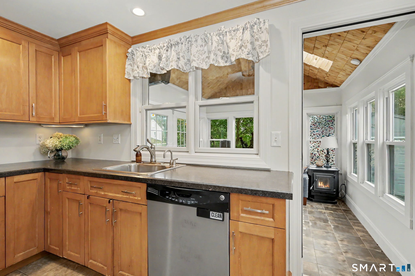
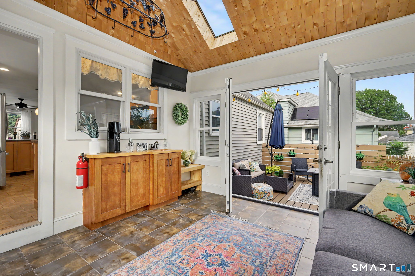
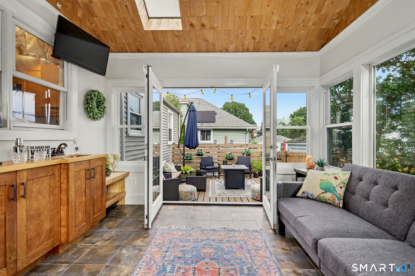
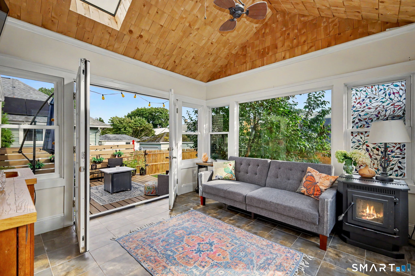
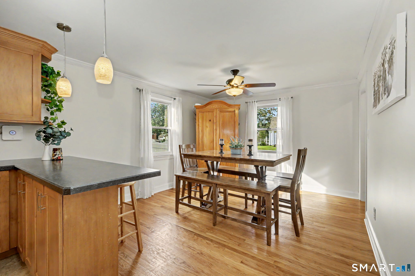
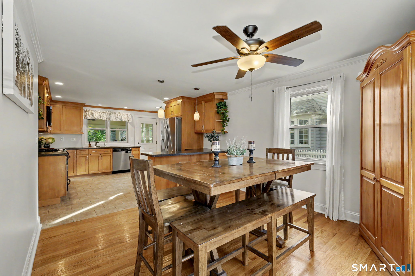
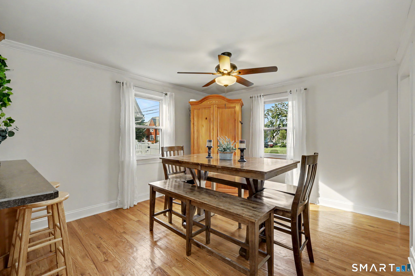
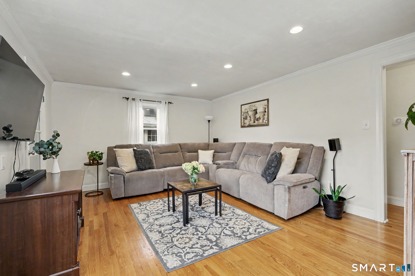
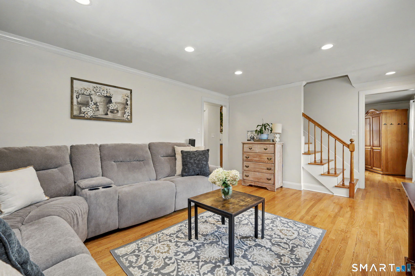
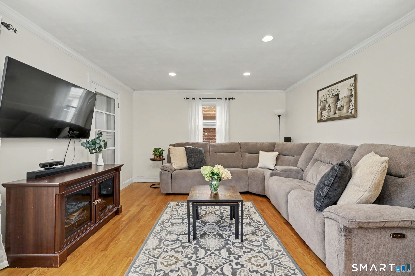
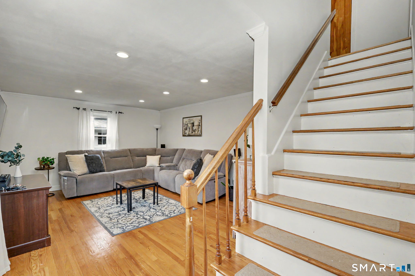
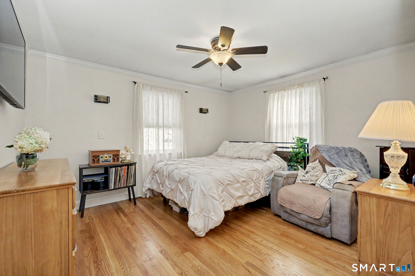
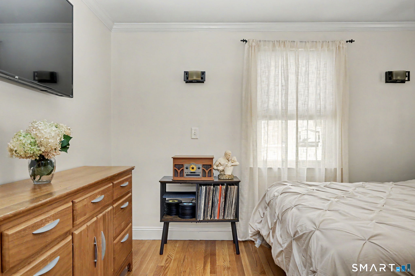
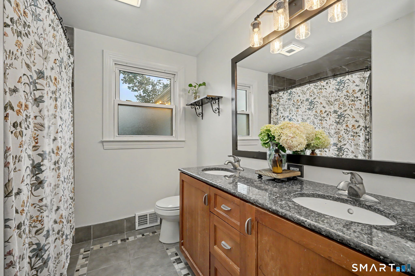
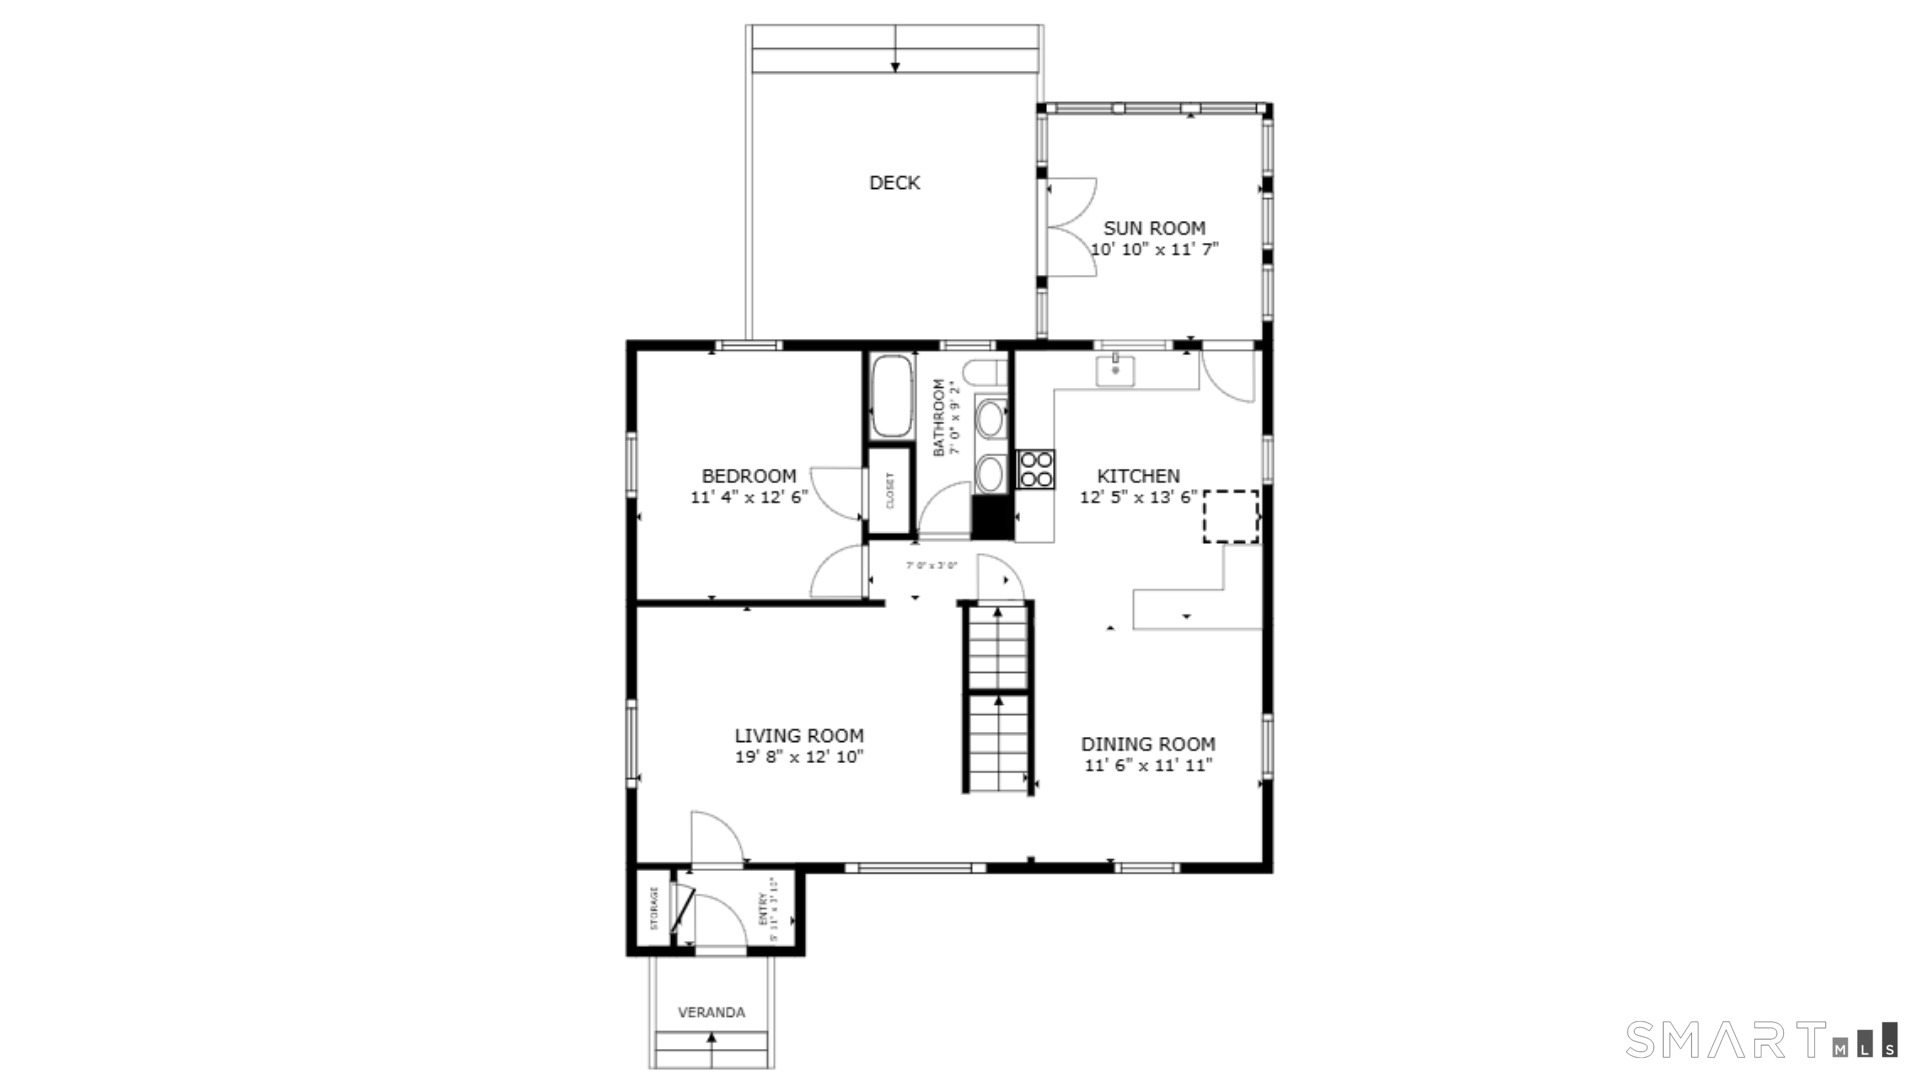
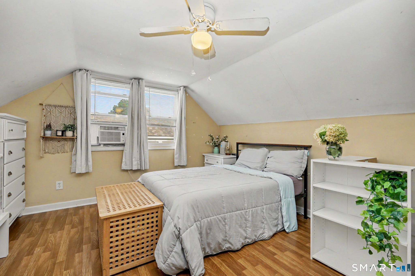
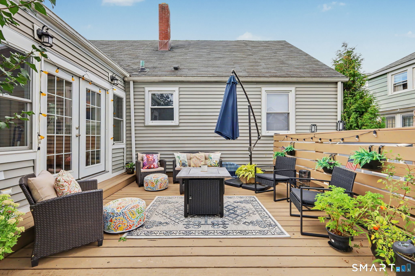
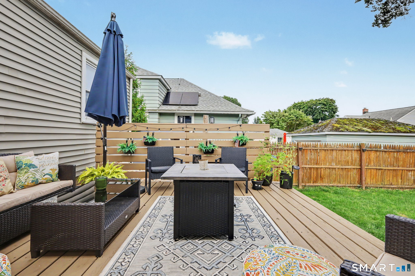
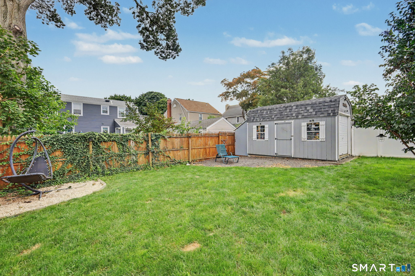
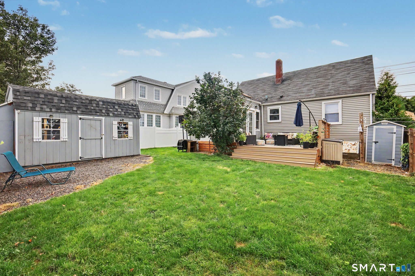
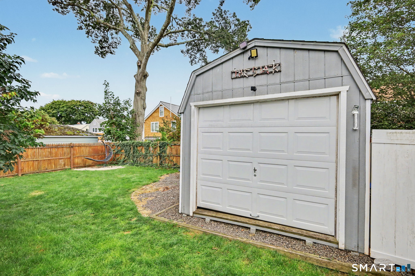
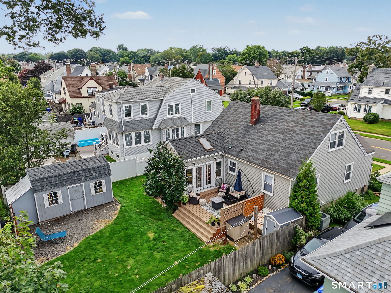
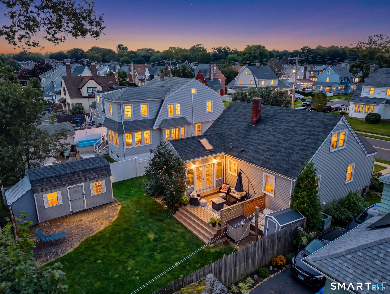
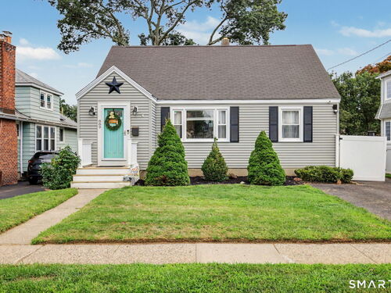
Location, Location, Location! Welcome to 889 Wilcoxson Ave, a picturesque Cape Cod-style home in coveted Paradise Green, just steps from local shops, restaurants & coffee spots. This well-maintained 3-bedroom, 1-bath home combines an unbeatable location w/ comfortable living spaces & thoughtful updates. Highlights include freshly painted rooms, amazing natural light, beautiful hardwood floors throughout the main living areas, central air & a comfortable, flexible layout. The first level offers a hard-to-find bedroom & full bath, while two additional bedrooms are located upstairs. The eat-in kitchen features a peninsula perfect for casual dining & opens directly to the formal dining room & the homeowners' favorite space-the four-season sunroom. Heated year-round & filled w/ natural light, this inviting room features a pellet stove & French doors leading to the back deck, making it an ideal spot to relax, entertain, or enjoy the seasons. Outside, the fully fenced backyard provides a private, cleared setting w/ plenty of space to relax. A large, shed w/ a garage door offers excellent storage, while off-street parking adds everyday convenience. The partially finished lower level provides flexible additional space that can be used as a recreation room, home gym, playroom, office, or extra storage. With Paradise Green just steps away & I-95 & the Stratford Train Station only minutes from your door, 889 Wilcoxson Ave is the perfect blend of neighborhood charm & privacy.

Rooms & Interior

3 bedrooms beds
1 full bath
2,314 square feet sq ft

Room Details

  • Living Room (Main Level) Hardwood Floor
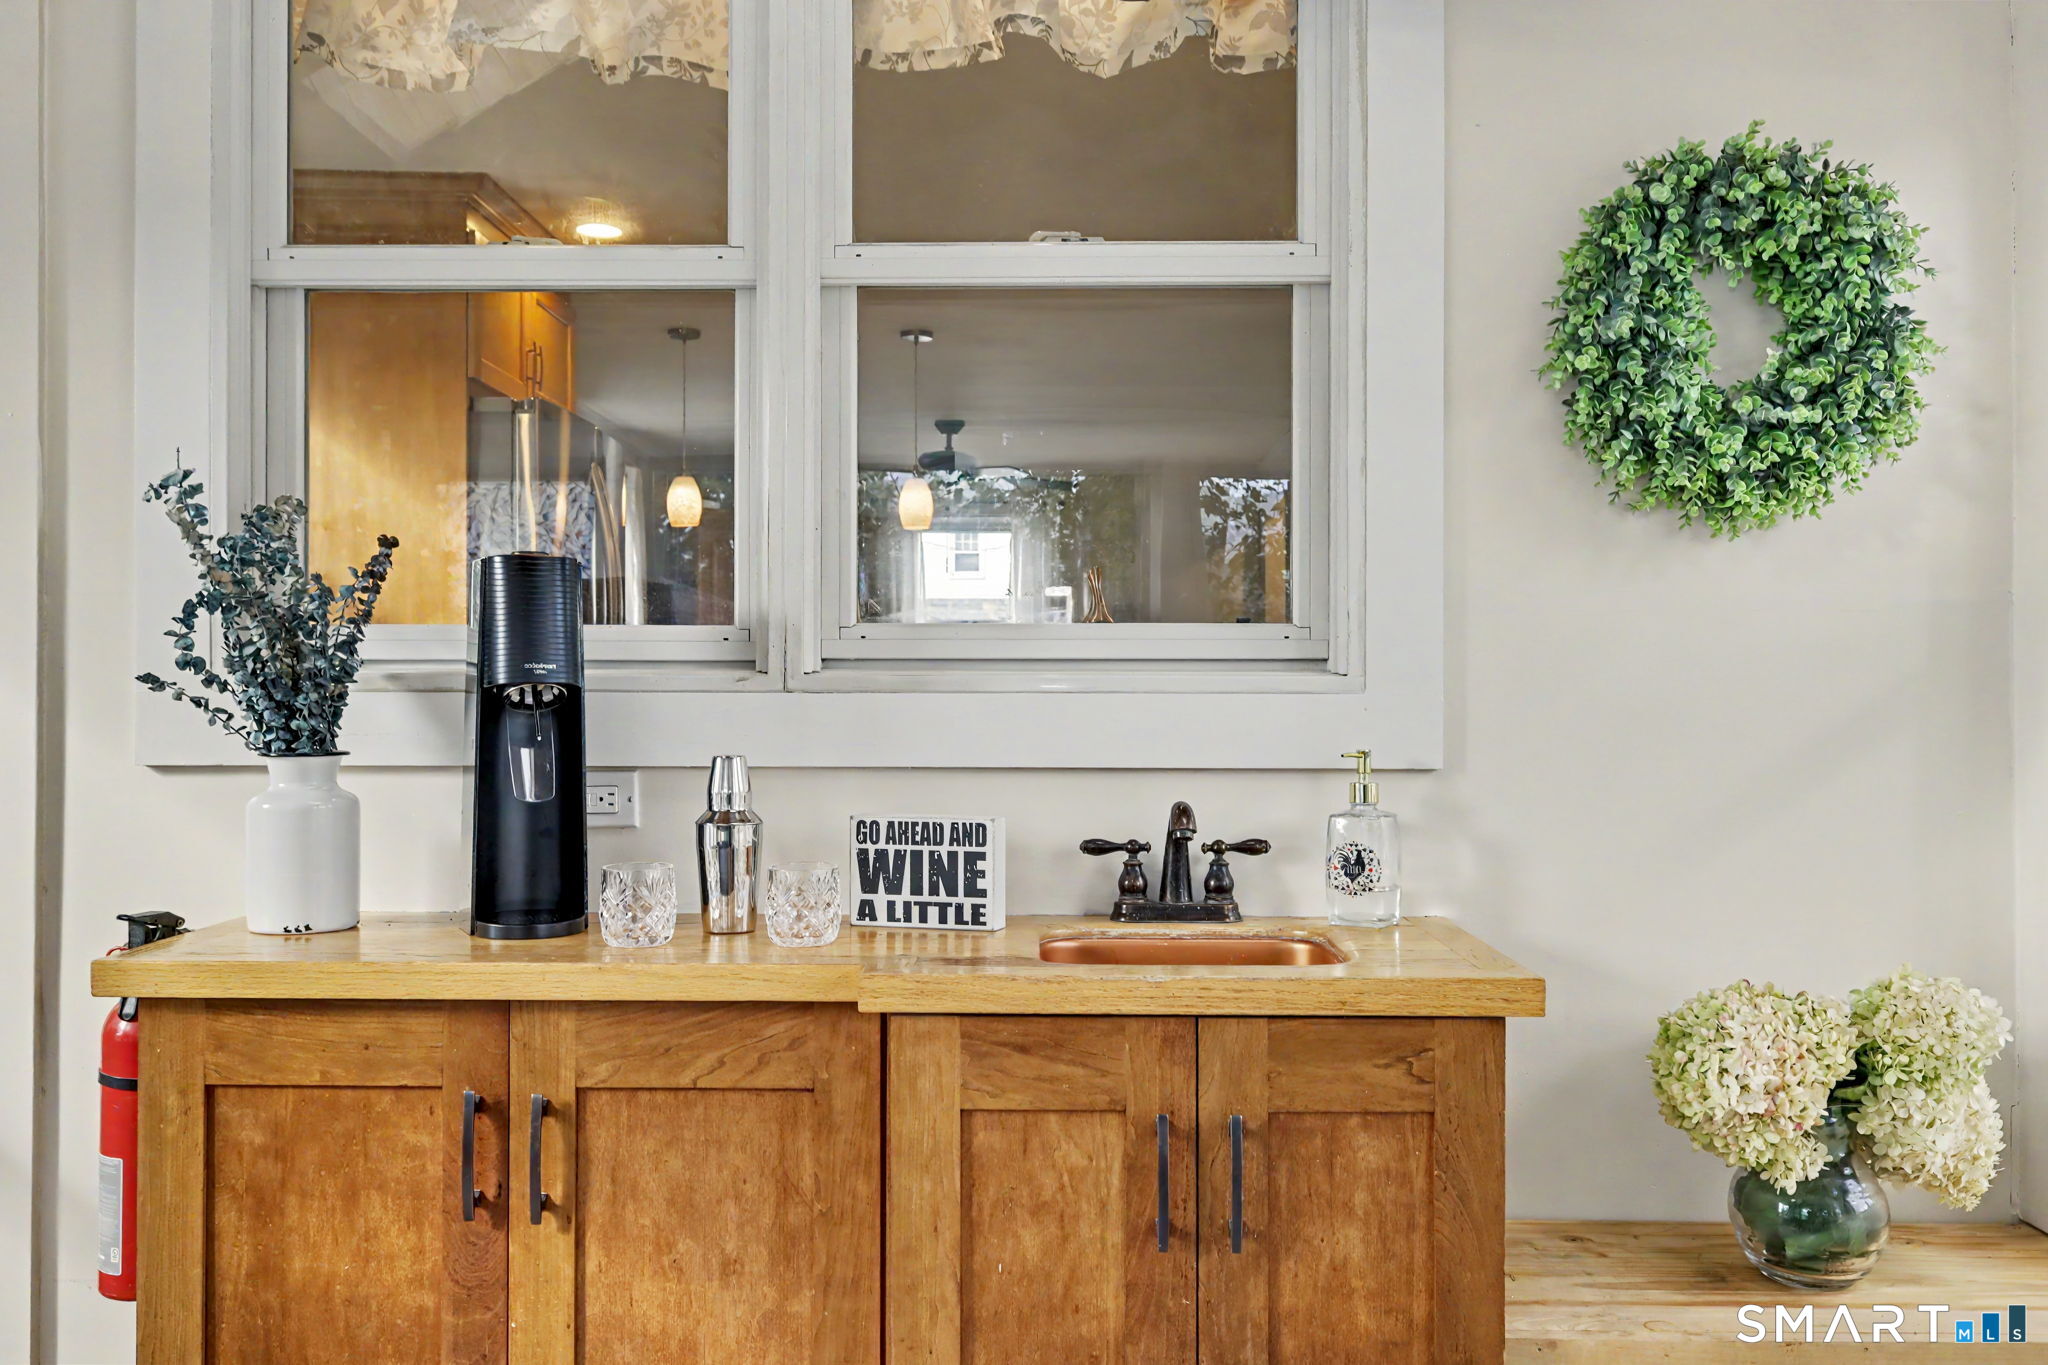
  • Sun Room (Main Level) Skylight, Built-Ins, Wet Bar, Pellet Stove, French Doors, Tile Floor
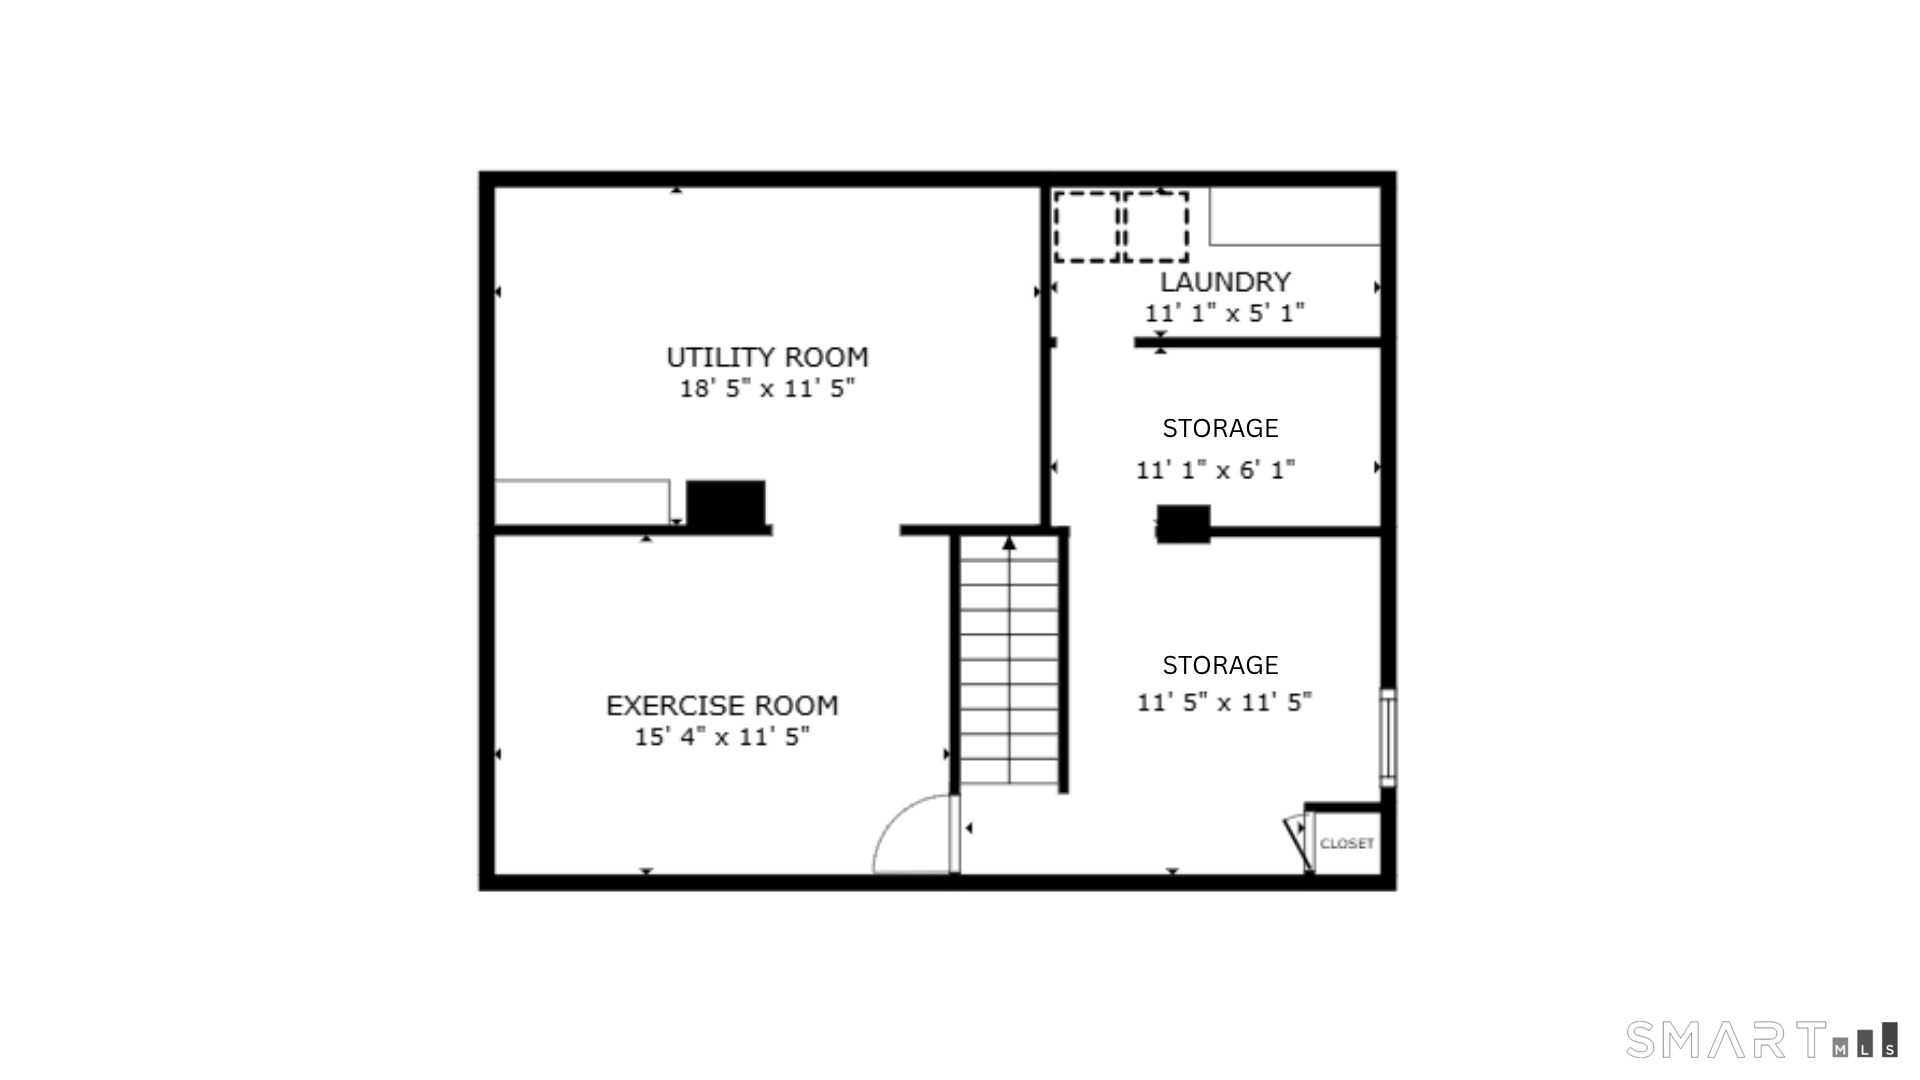
  • Rec/Play Room (Lower Level) Built-Ins, Wall/Wall Carpet
  • Primary Bedroom (Main Level) Ceiling Fan, Hardwood Floor
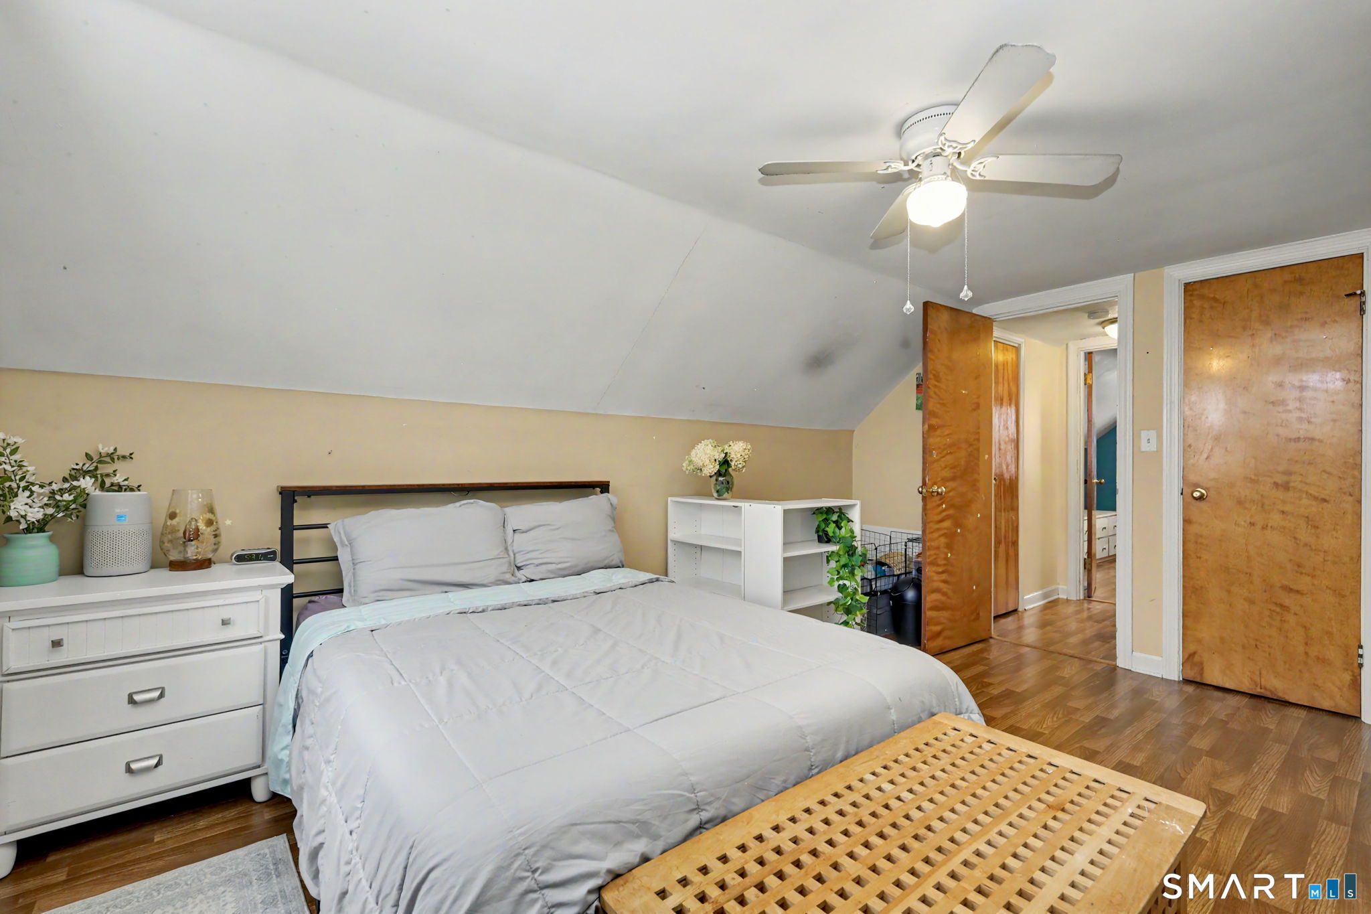
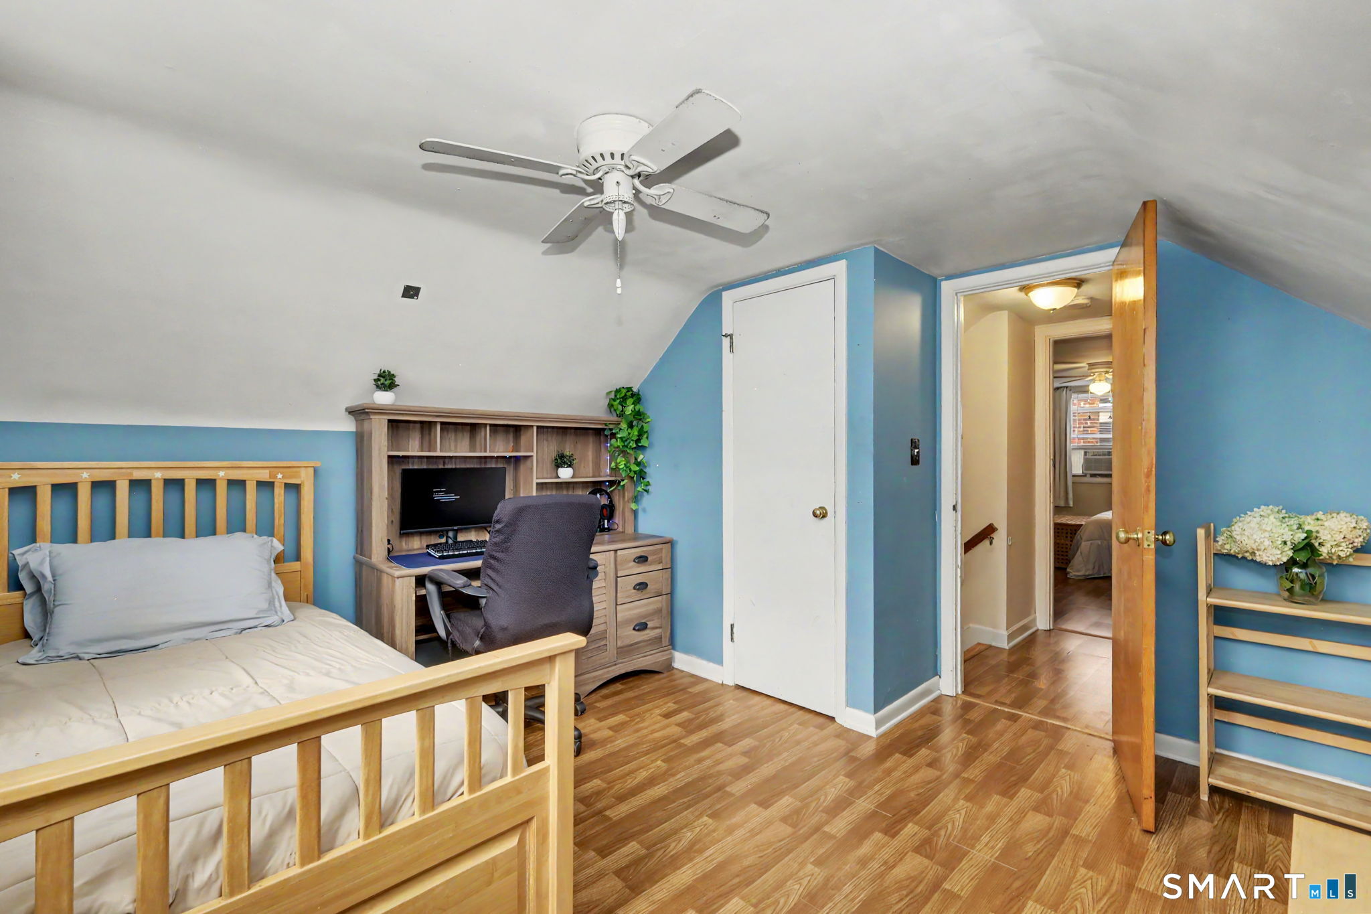
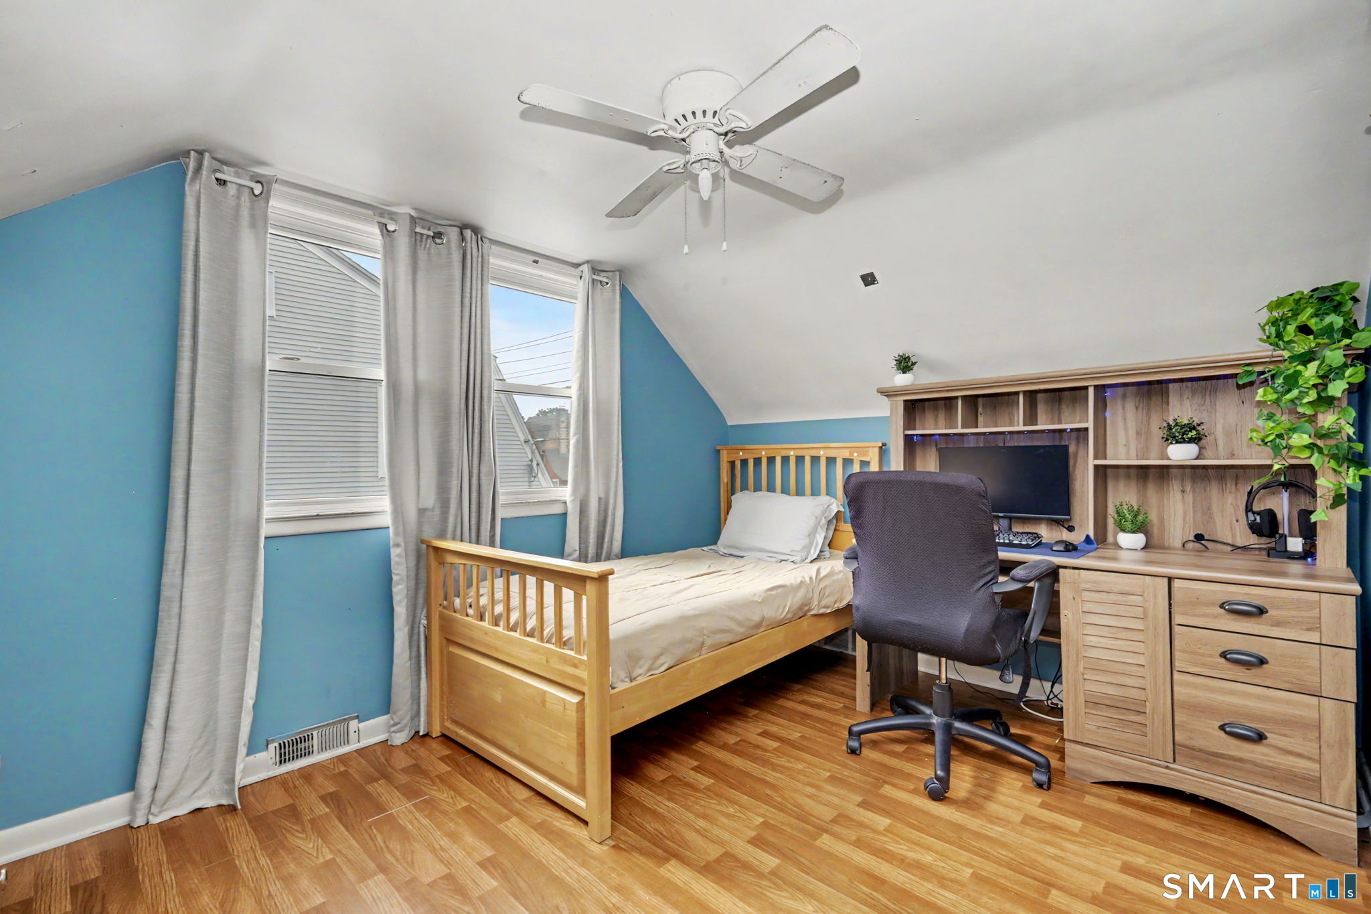
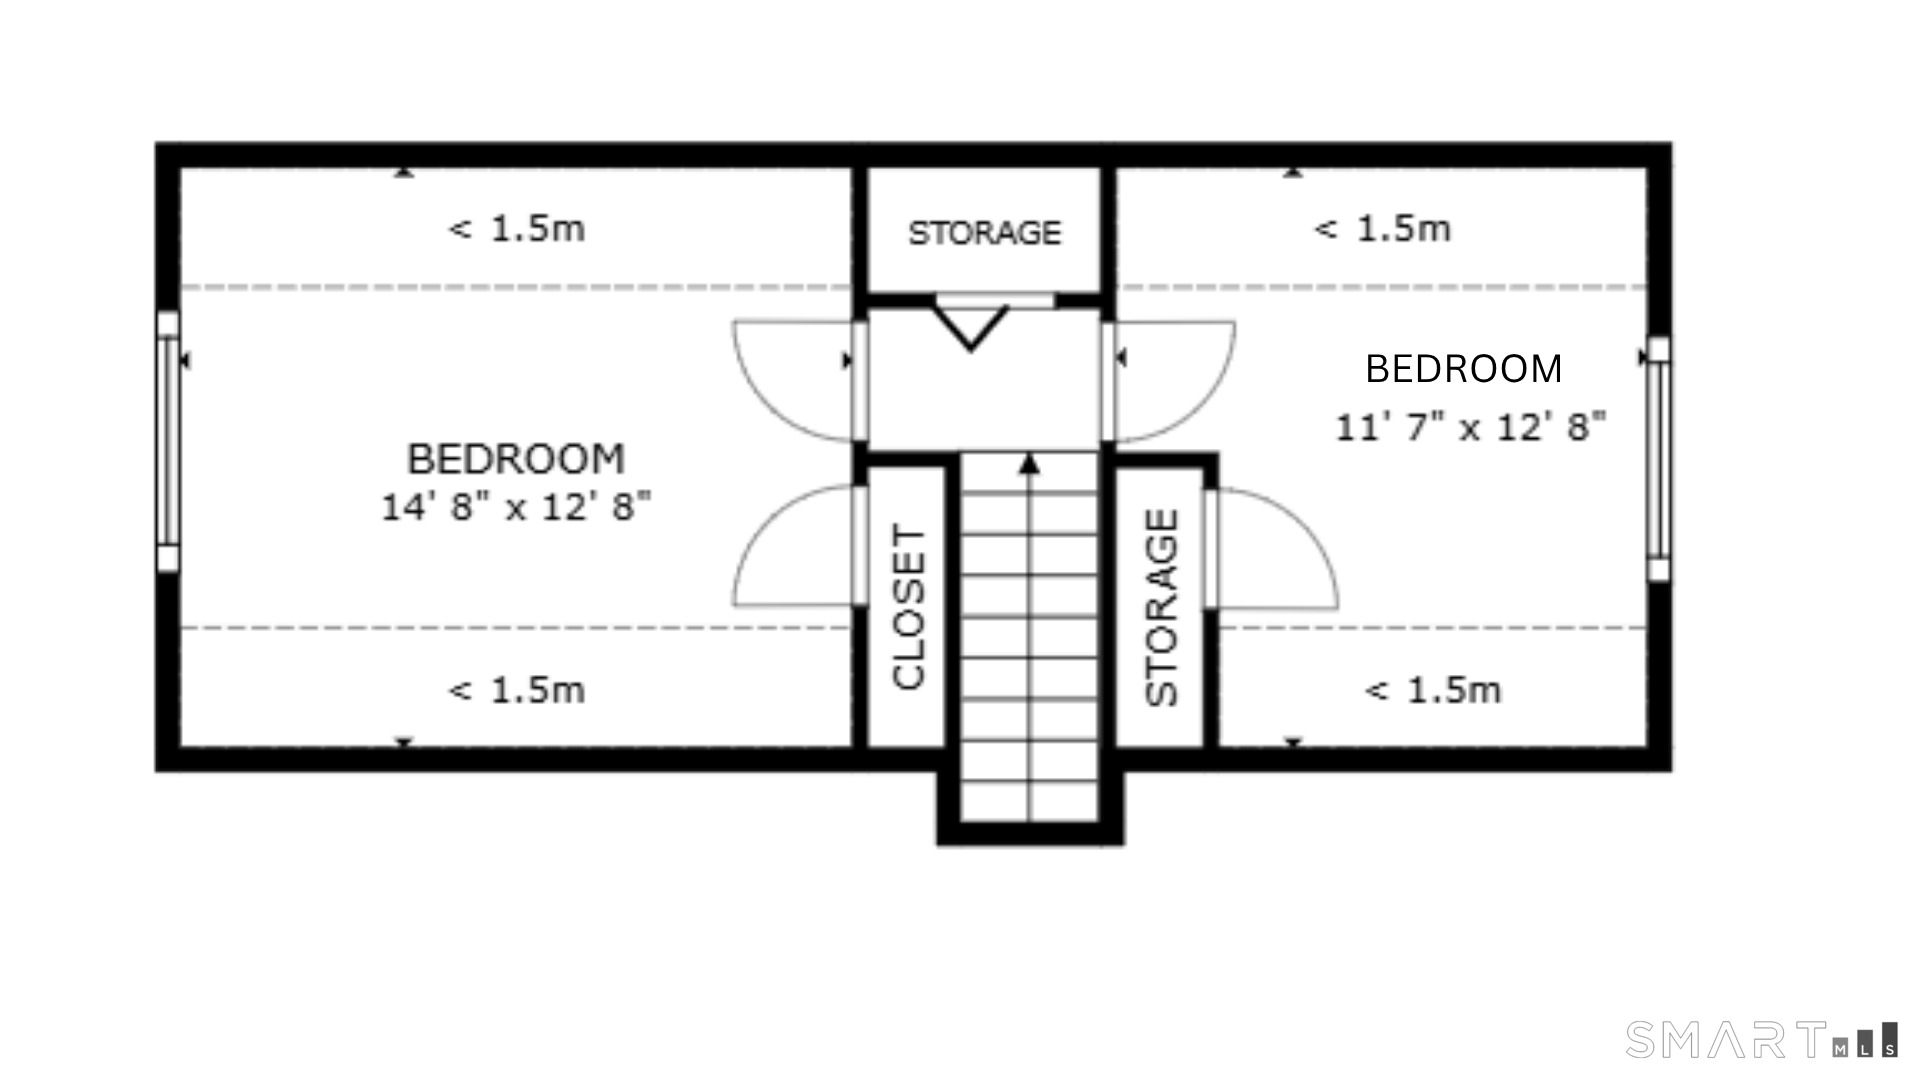
  • Bedroom (Upper Level) Ceiling Fan, Laminate Floor
  • Dining Room (Main Level) Breakfast Bar, Ceiling Fan, Hardwood Floor
  • Bedroom (Upper Level) Ceiling Fan, Laminate Floor
  • Kitchen (Main Level) Breakfast Bar, Dining Area, Tile Floor

Home Features

Heating

  • Heating: hot air
  • Heat fuel type: natural gas

Cooling

  • Ceiling fans
  • Central air

Interior Features

  • Cable - available

Appliances

  • Gas cooktop
  • Convection oven
  • Microwave
  • Refrigerator
  • Freezer
  • Dishwasher
  • Disposal
  • Washer
  • Dryer

Home Automation

  • Thermostat(s)

Basement

  • Full
  • Heated
  • Storage
  • Interior access
  • Partially finished
  • Concrete floor
  • Full with hatchway

Laundry

  • Location: lower level
  • Lower level

Energy Features

  • Programmable thermostat

Exterior Features

  • Shed
  • Deck
  • Gutters
  • Lighting
  • French doors

Property Details

Waterfront

  • Beach rights
Waterfront Homes in Stratford

Lot Details

  • Lot surface: 0.11 acres
  • Fence - privacy
  • Fence - full
  • Interior lot
  • Dry
  • Level lot
  • Cleared
  • Professionally landscaped

Utilities

  • Water: public water connected
  • Sewage: pub. sewer connected

Near-by Amenities

  • Golf course
  • Health club
  • Library
  • Medical facilities
  • Park
  • Playground/tot lot
  • Public transportation
  • Shopping/mall

Construction Details

Style
cape cod

Construction year
1956

Exterior Siding
vinyl siding

Foundation
concrete

Roof
asphalt shingle


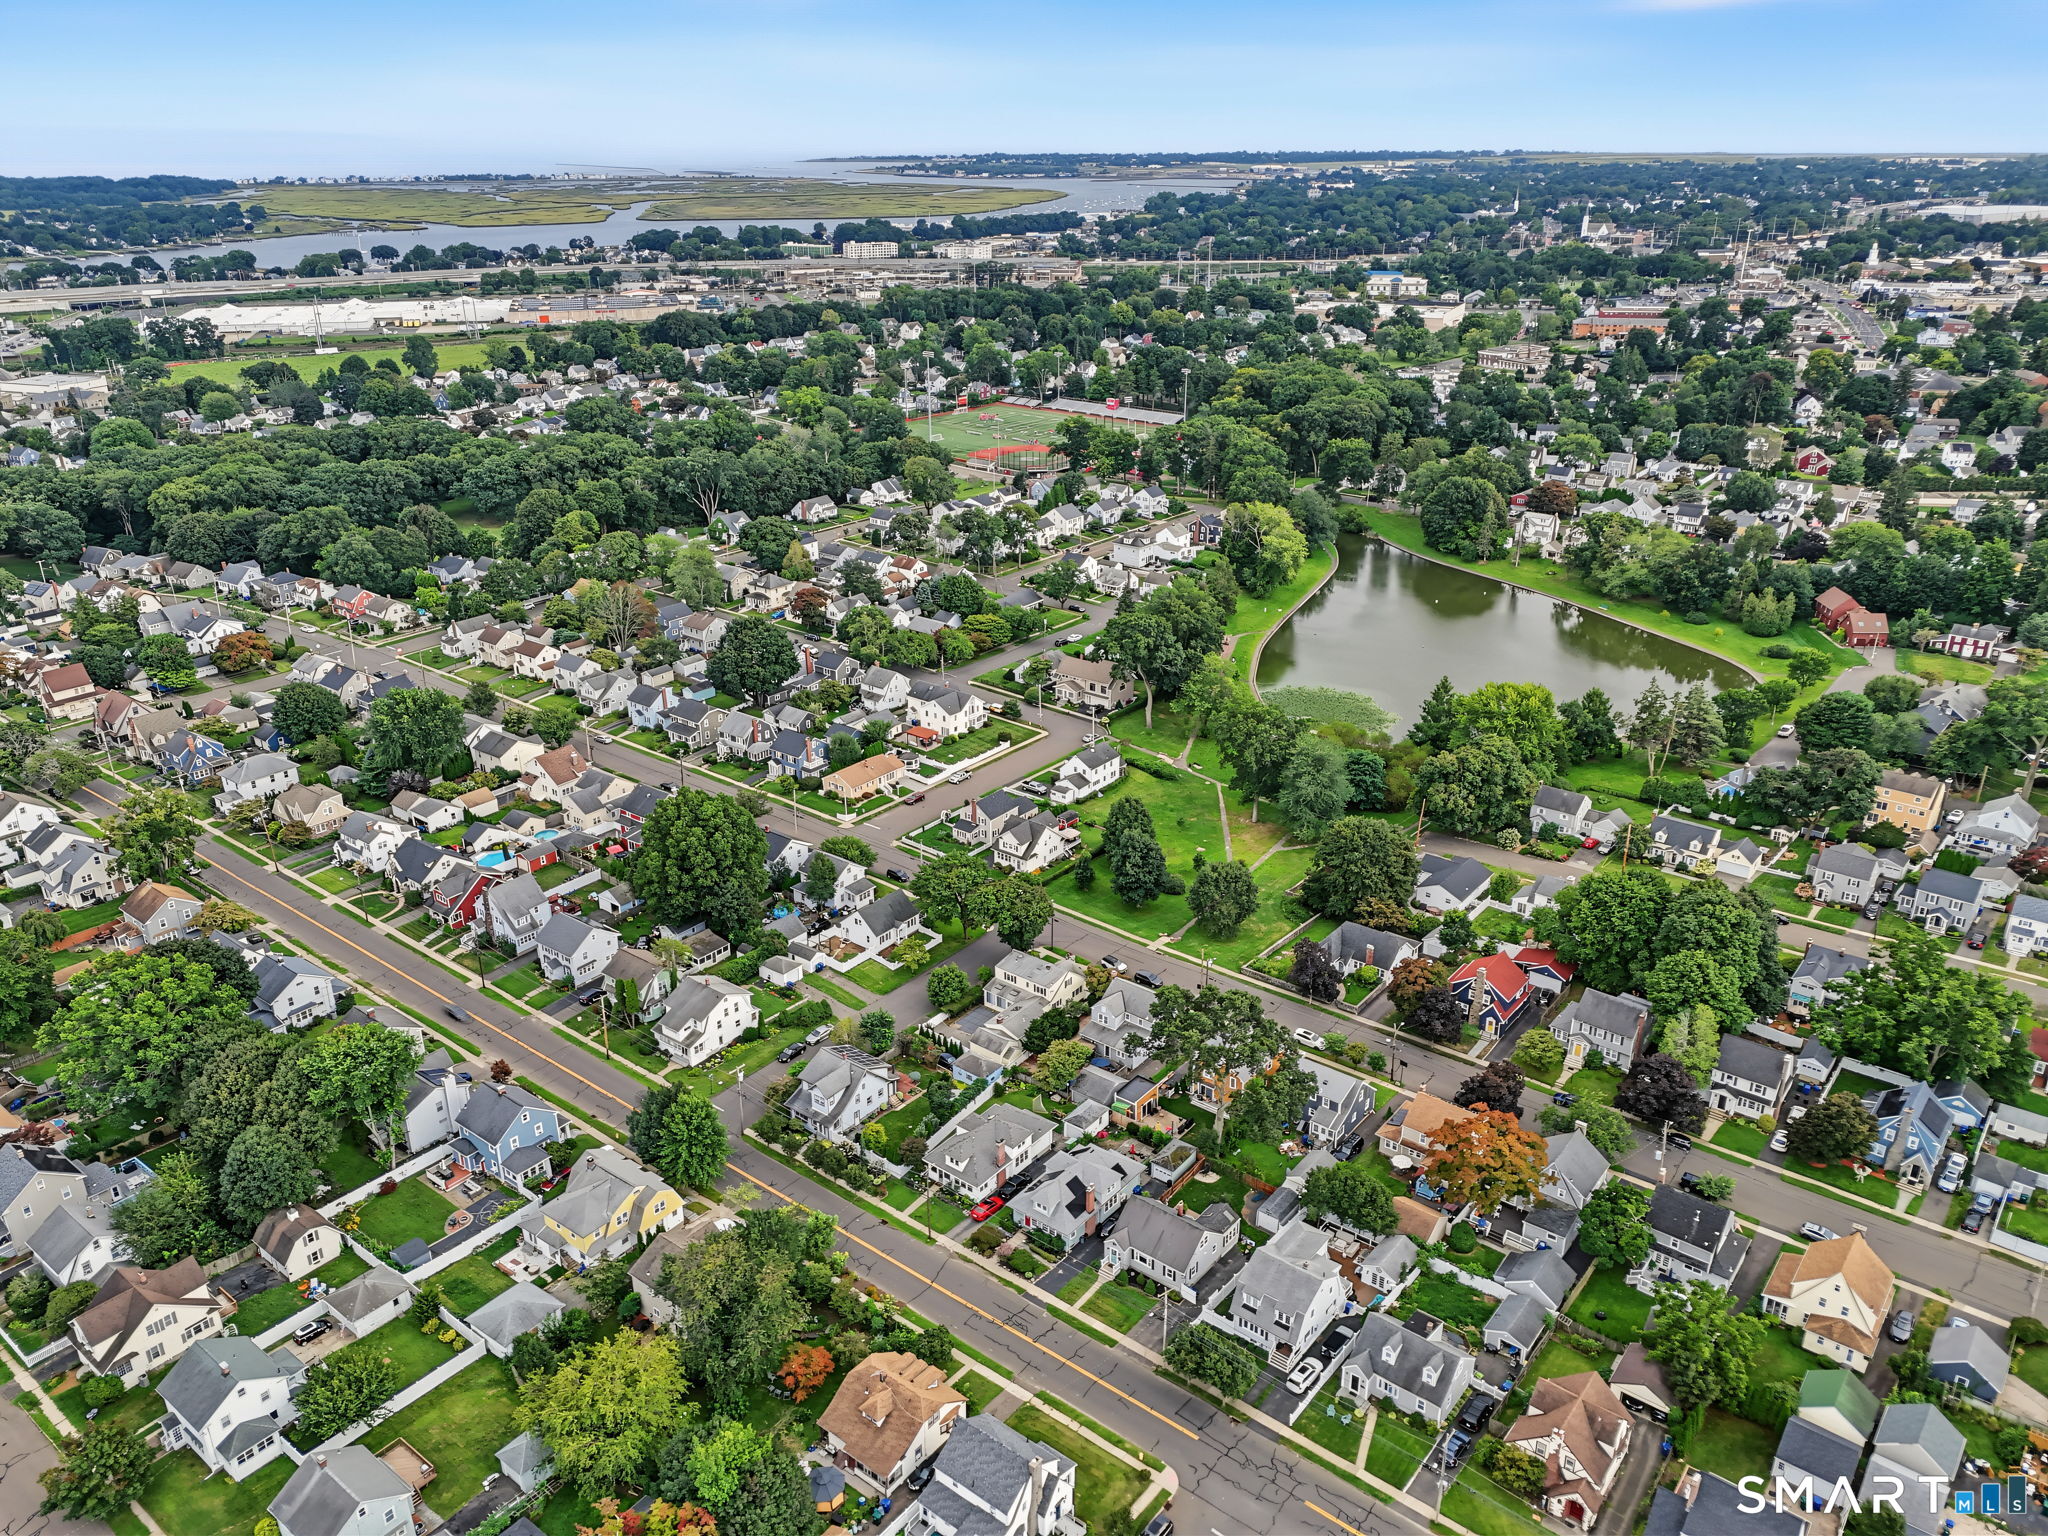
- Home is near - Brewsters Pond

Type:
natural
Direct waterfront:
YES
Fishing:
YES
Swimming:
not allowed
1 home for sale / $575K med. price
read more
This home is near Brewsters Pond, Stratford, CT
Tranquil pond, historic park, serene living.

Area & Town

This home is located in Paradise Green neighborhood, in the town of Stratford.

Finance & Listing Info

Status Active
Listing date September 01, 2026
List price $ 480,000
Current price $ 480,000
Tax amount $ 6,683
Tax year july 2025-june 2026
MLS ID #24202970
List Agent Austin Reid
List Office William Raveis Real Estate

889 Wilcoxson Avenue Home Photos

Because we love Fairfield County!

© Copyright 1999 - 2026 Dagny's LLC. - 20 Windy Ridge Place Wilton, CT 06897 - Terms & Conditions