- $475K med. price
- 35 homes for sale

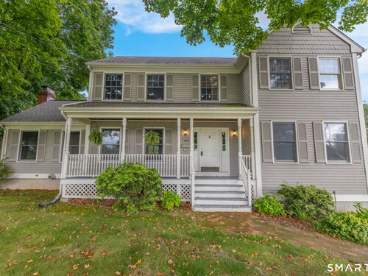
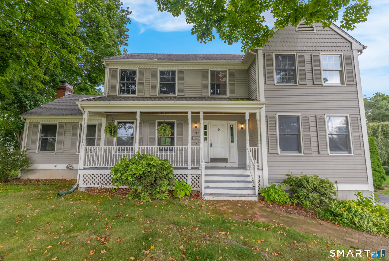
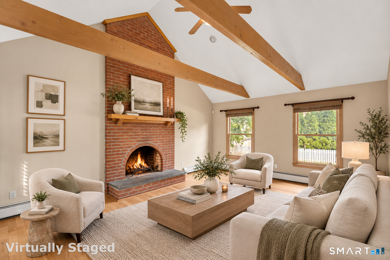
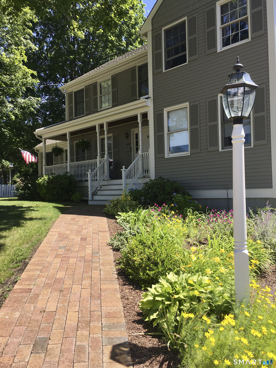
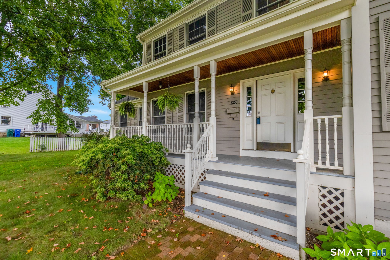
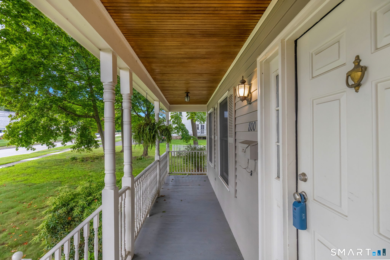
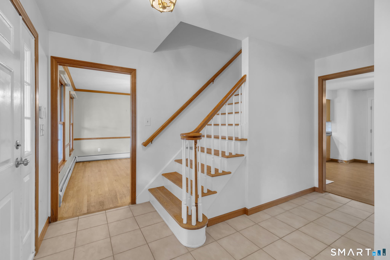
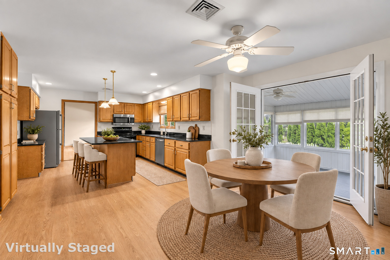
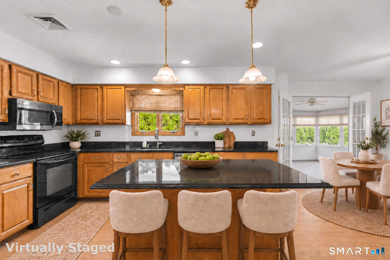
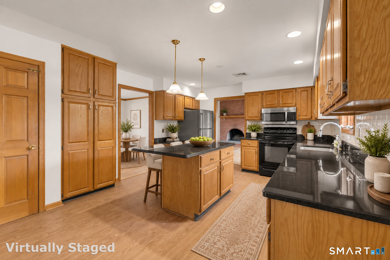
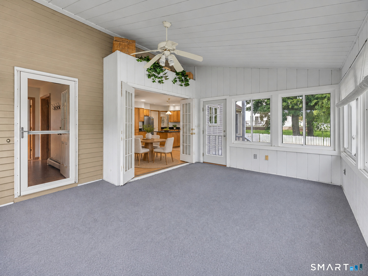
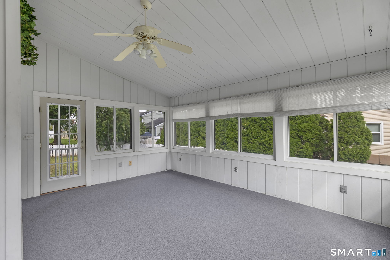
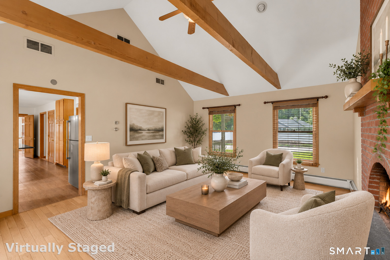
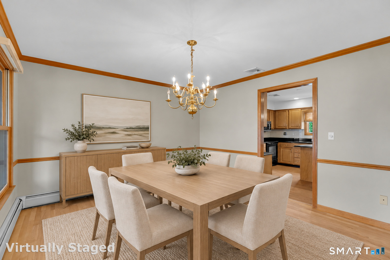
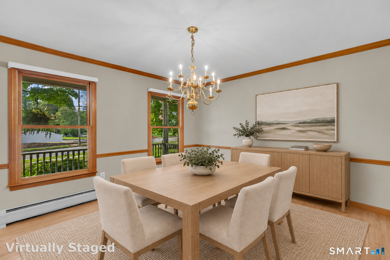
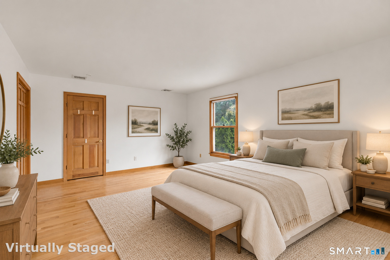
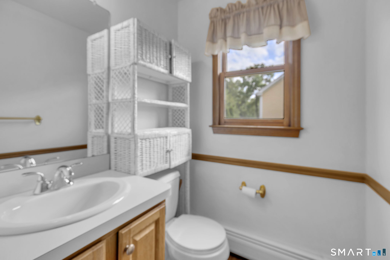
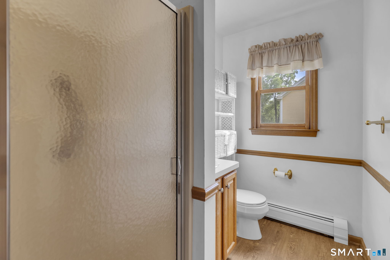
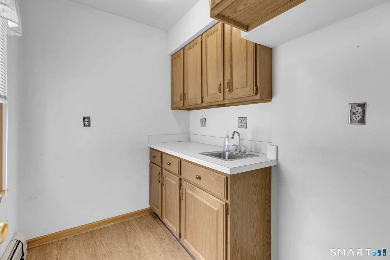
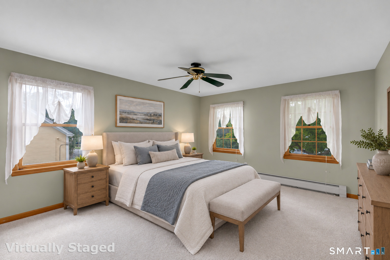
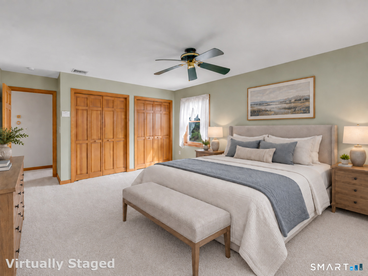
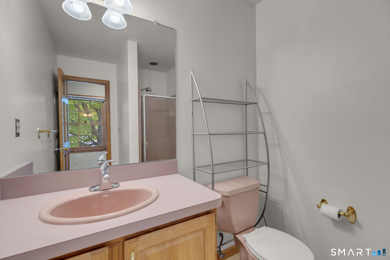
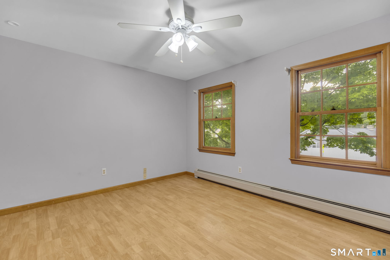
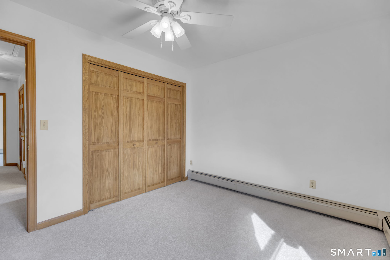
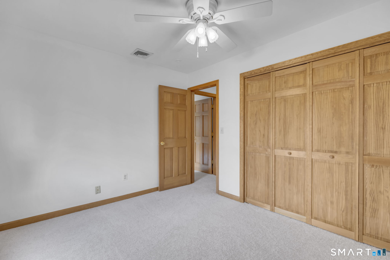
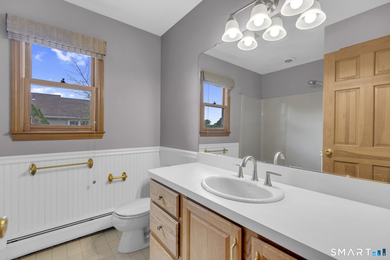
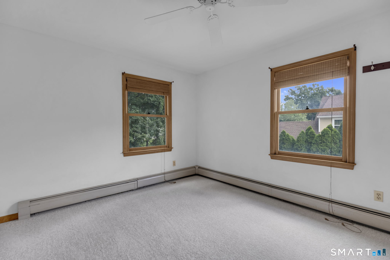
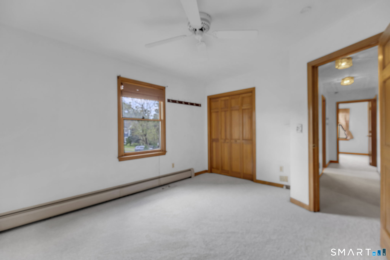
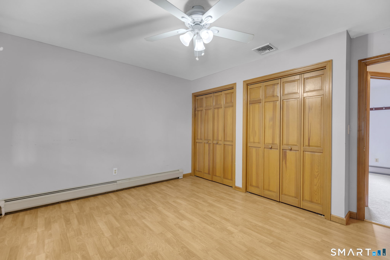
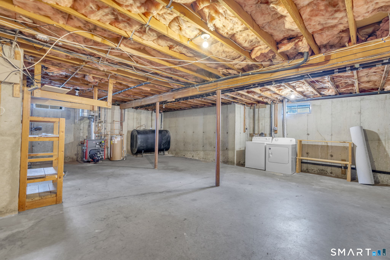
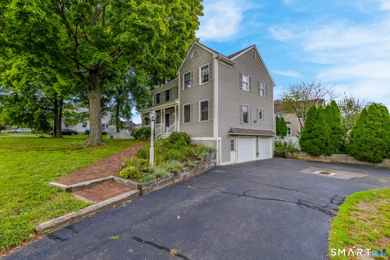
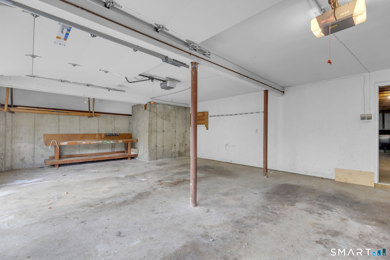
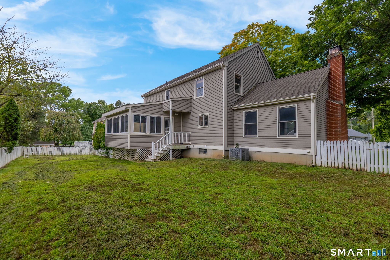
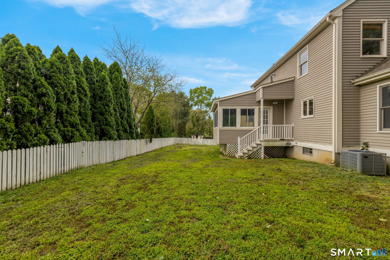
Lovingly owned by the same family for more than 37 years, this spacious five-bedroom, three-full-bath Colonial offers over 2,400 square feet of living space, a flexible floor plan and wonderful character throughout. Warm hardwood floors, natural woodwork and generous room sizes create a comfortable, inviting feel. At the heart of the home is an impressive family room with a soaring cathedral ceiling and floor-to-ceiling exposed brick fireplace. The kitchen offers ample cabinetry and workspace and opens through beautiful French doors to a window-lined enclosed sunroom, creating wonderful gathering space for entertaining, while the formal dining room features hardwood floors, crown molding and chair rail detailing. The flexible layout includes a first-floor bedroom and full bath well suited for multigenerational living, overnight guests or convenient one-level living. Upstairs, four additional bedrooms provide plenty of room for family, guests or home offices. Additional highlights include a new furnace and central A/C system, brand-new carpeting, a full basement with abundant storage and an oversized two-car garage. With more than three decades of continuous family ownership, 800 East Main Street combines generous living space, traditional craftsmanship and distinctive architectural details in a highly convenient Stratford location. Close to Metro-North and ideally situated between I-95 and the Merritt Parkway, with easy access to shopping, dining and recreation.
Offering more from forest to shore
| Status | Active |
|---|---|
| Listing date | September 06, 2026 |
| List price | $ 719,900 |
| Current price | $ 719,900 |
| Tax amount | $ 12,660 |
| Tax year | july 2026-june 2027 |
| MLS ID | #24201884 |
| List Agent | Benjamin Hale |
| List Office | Hale Real Estate, LLC |

Because we love Fairfield County!
© Copyright 1999 - 2026 Dagny's LLC. - 20 Windy Ridge Place Wilton, CT 06897 - Terms & Conditions
