- $475K med. price
- 35 homes for sale

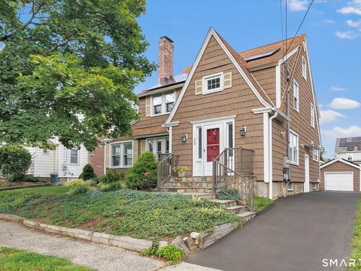
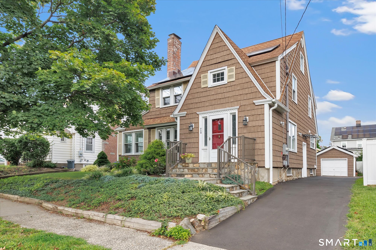
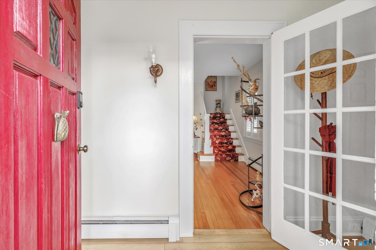
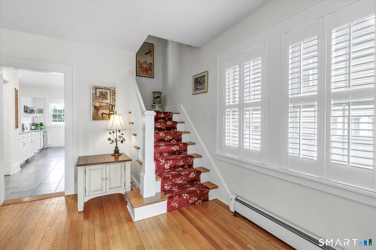
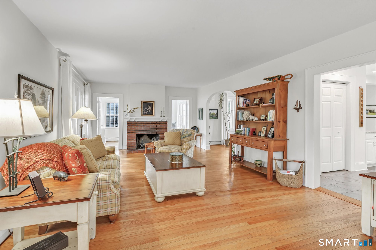
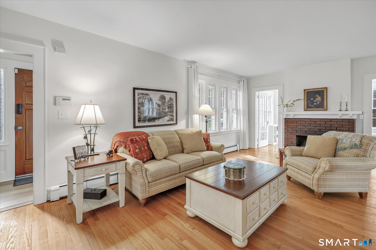
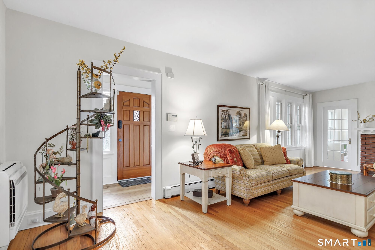
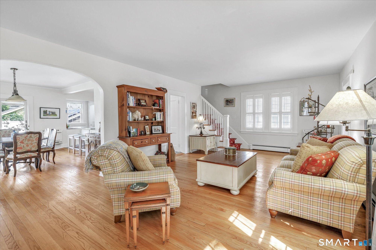
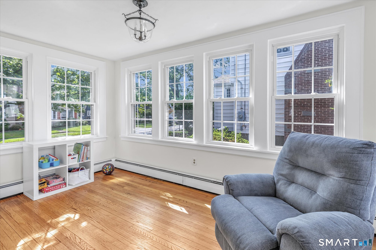
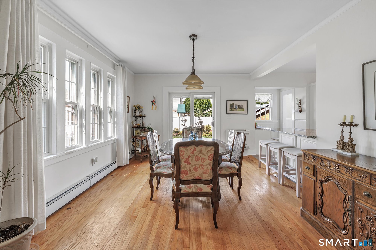
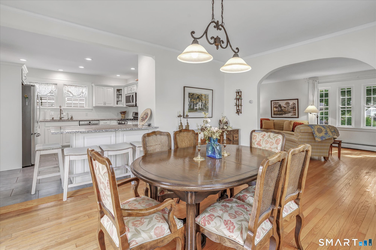
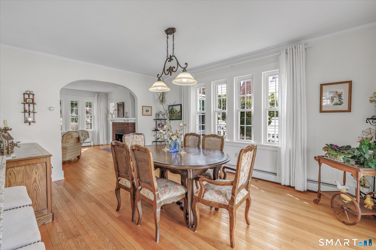
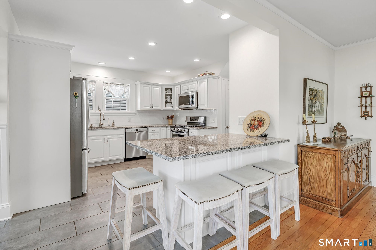
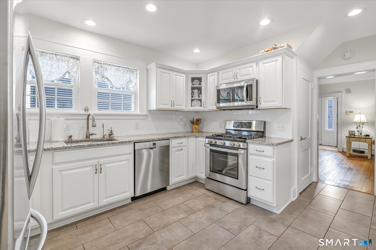
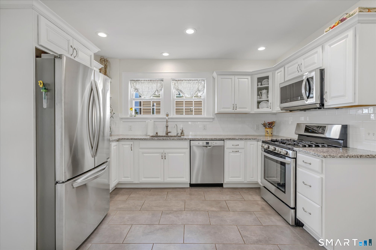
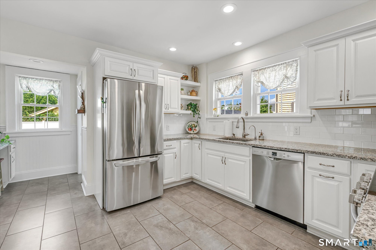
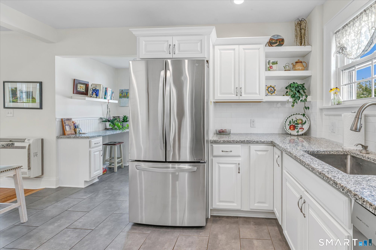
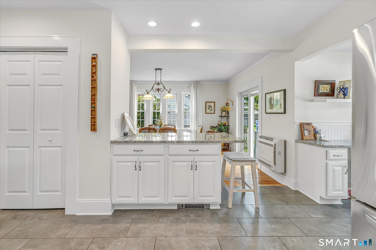
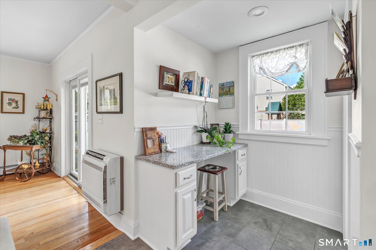
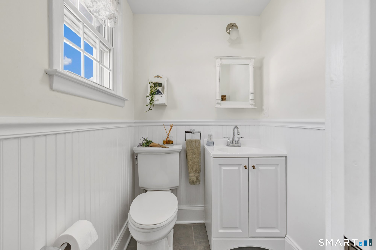
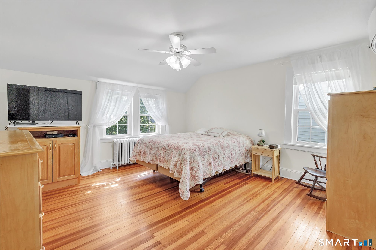
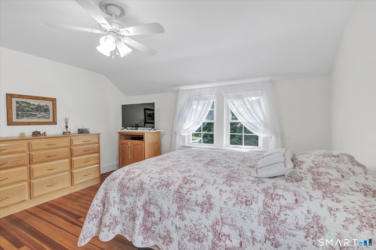
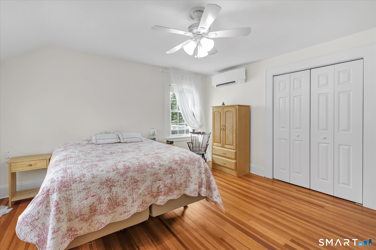
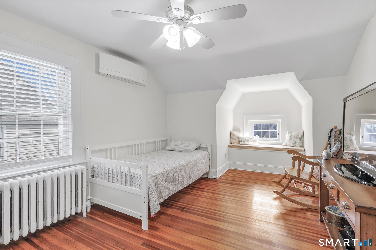
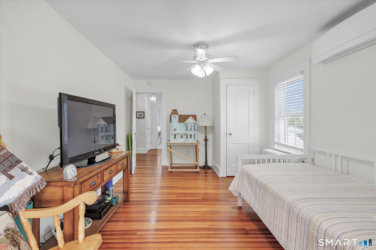
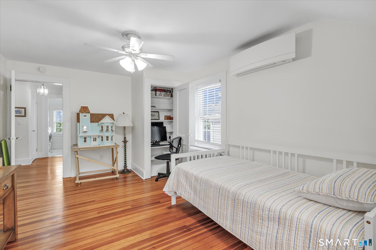
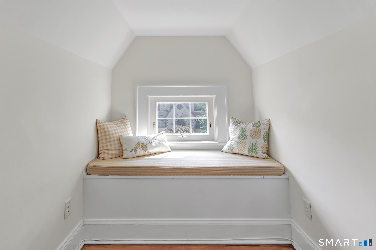
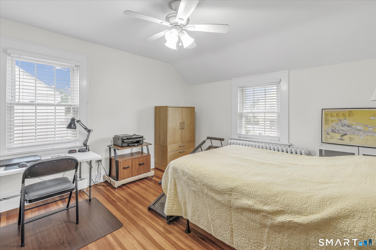
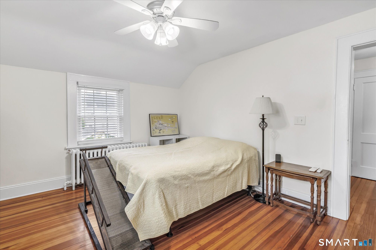
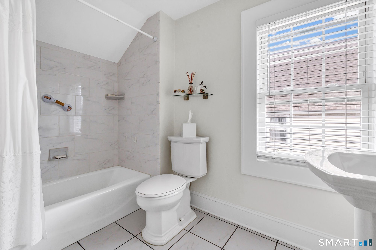
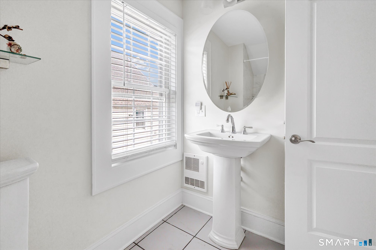
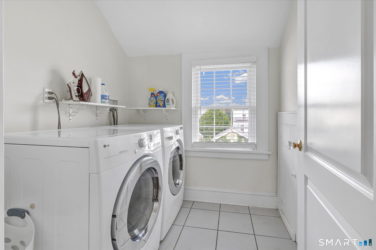
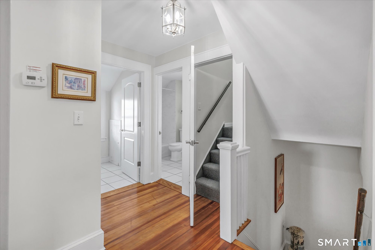
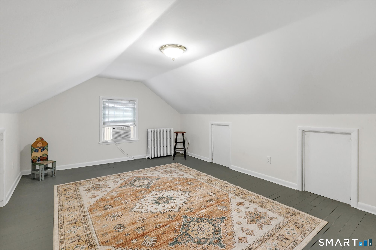
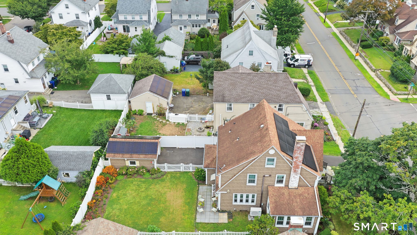
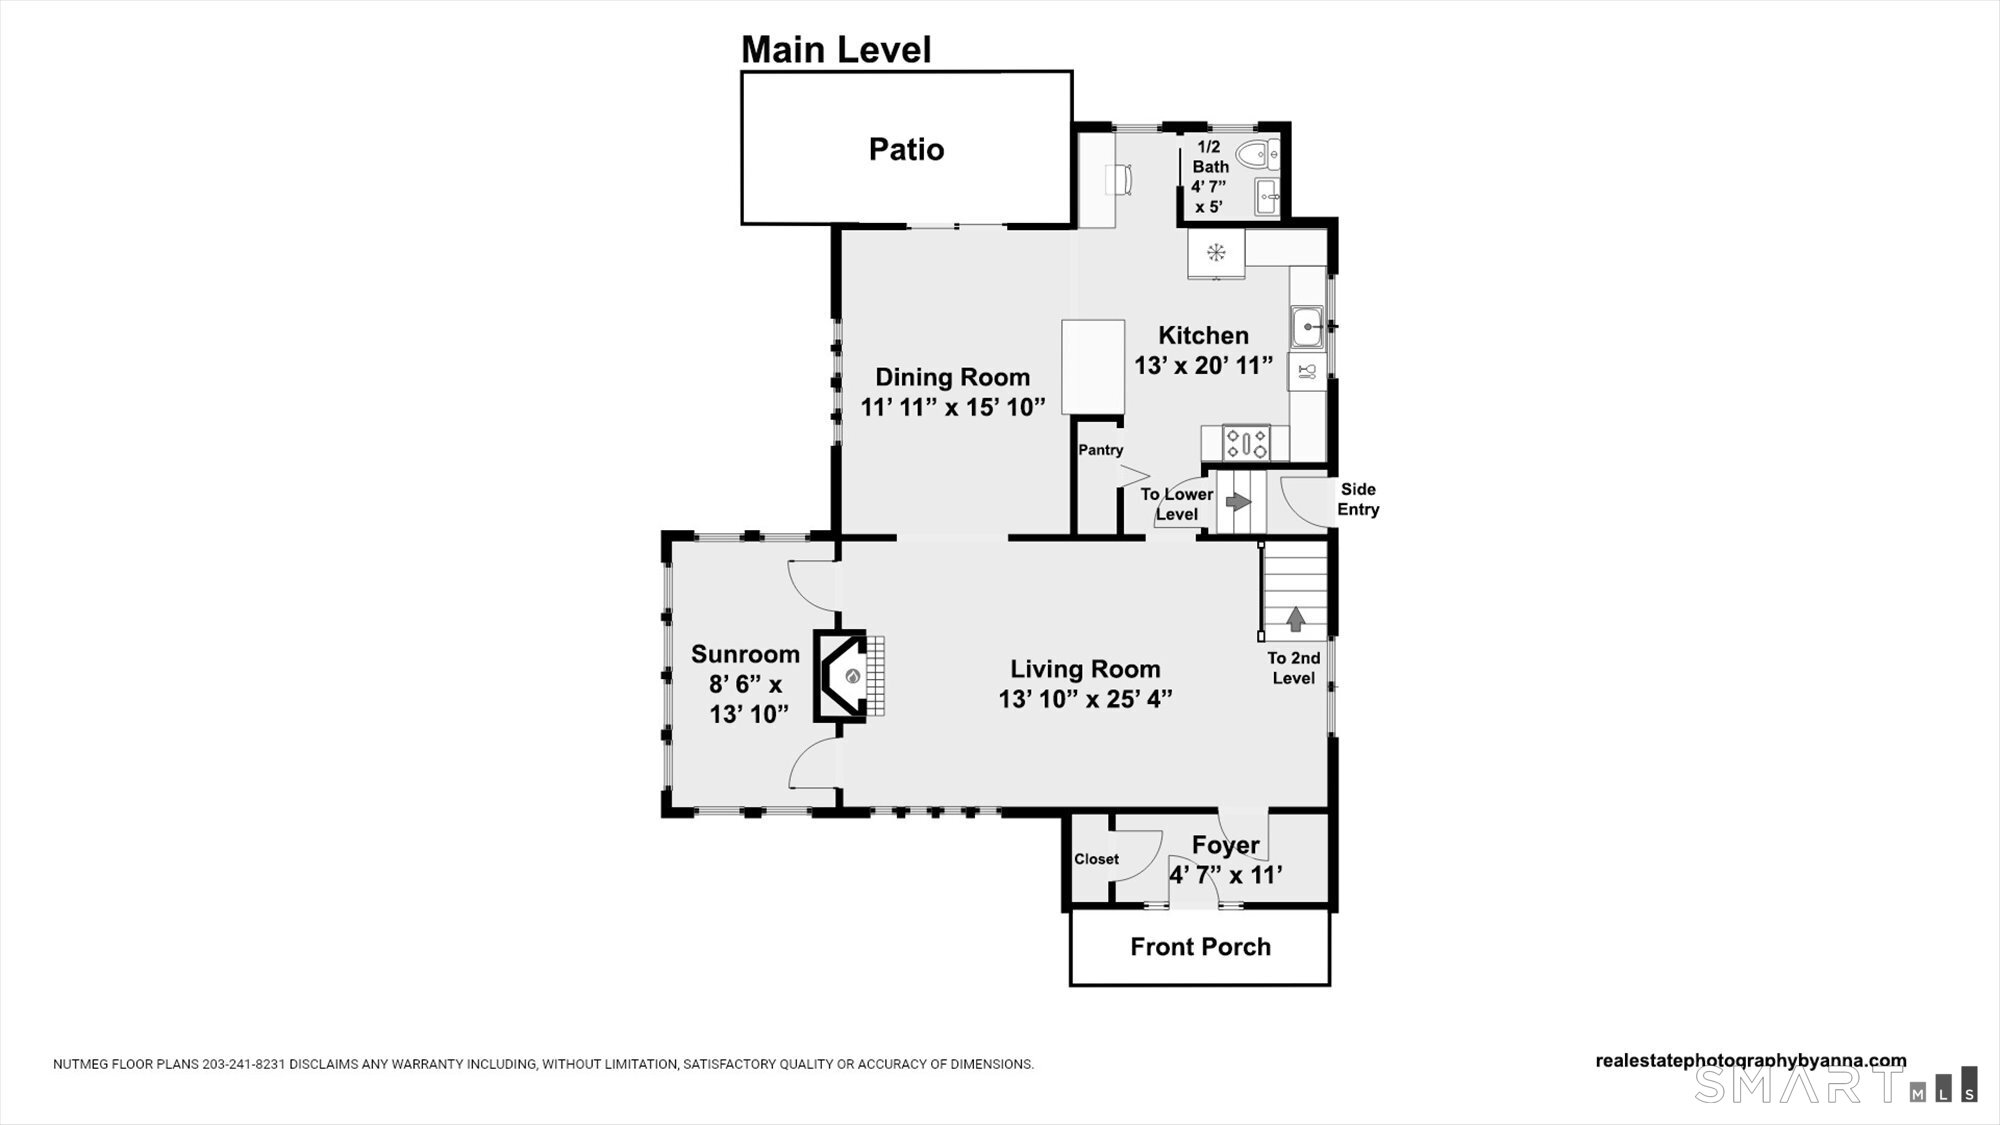
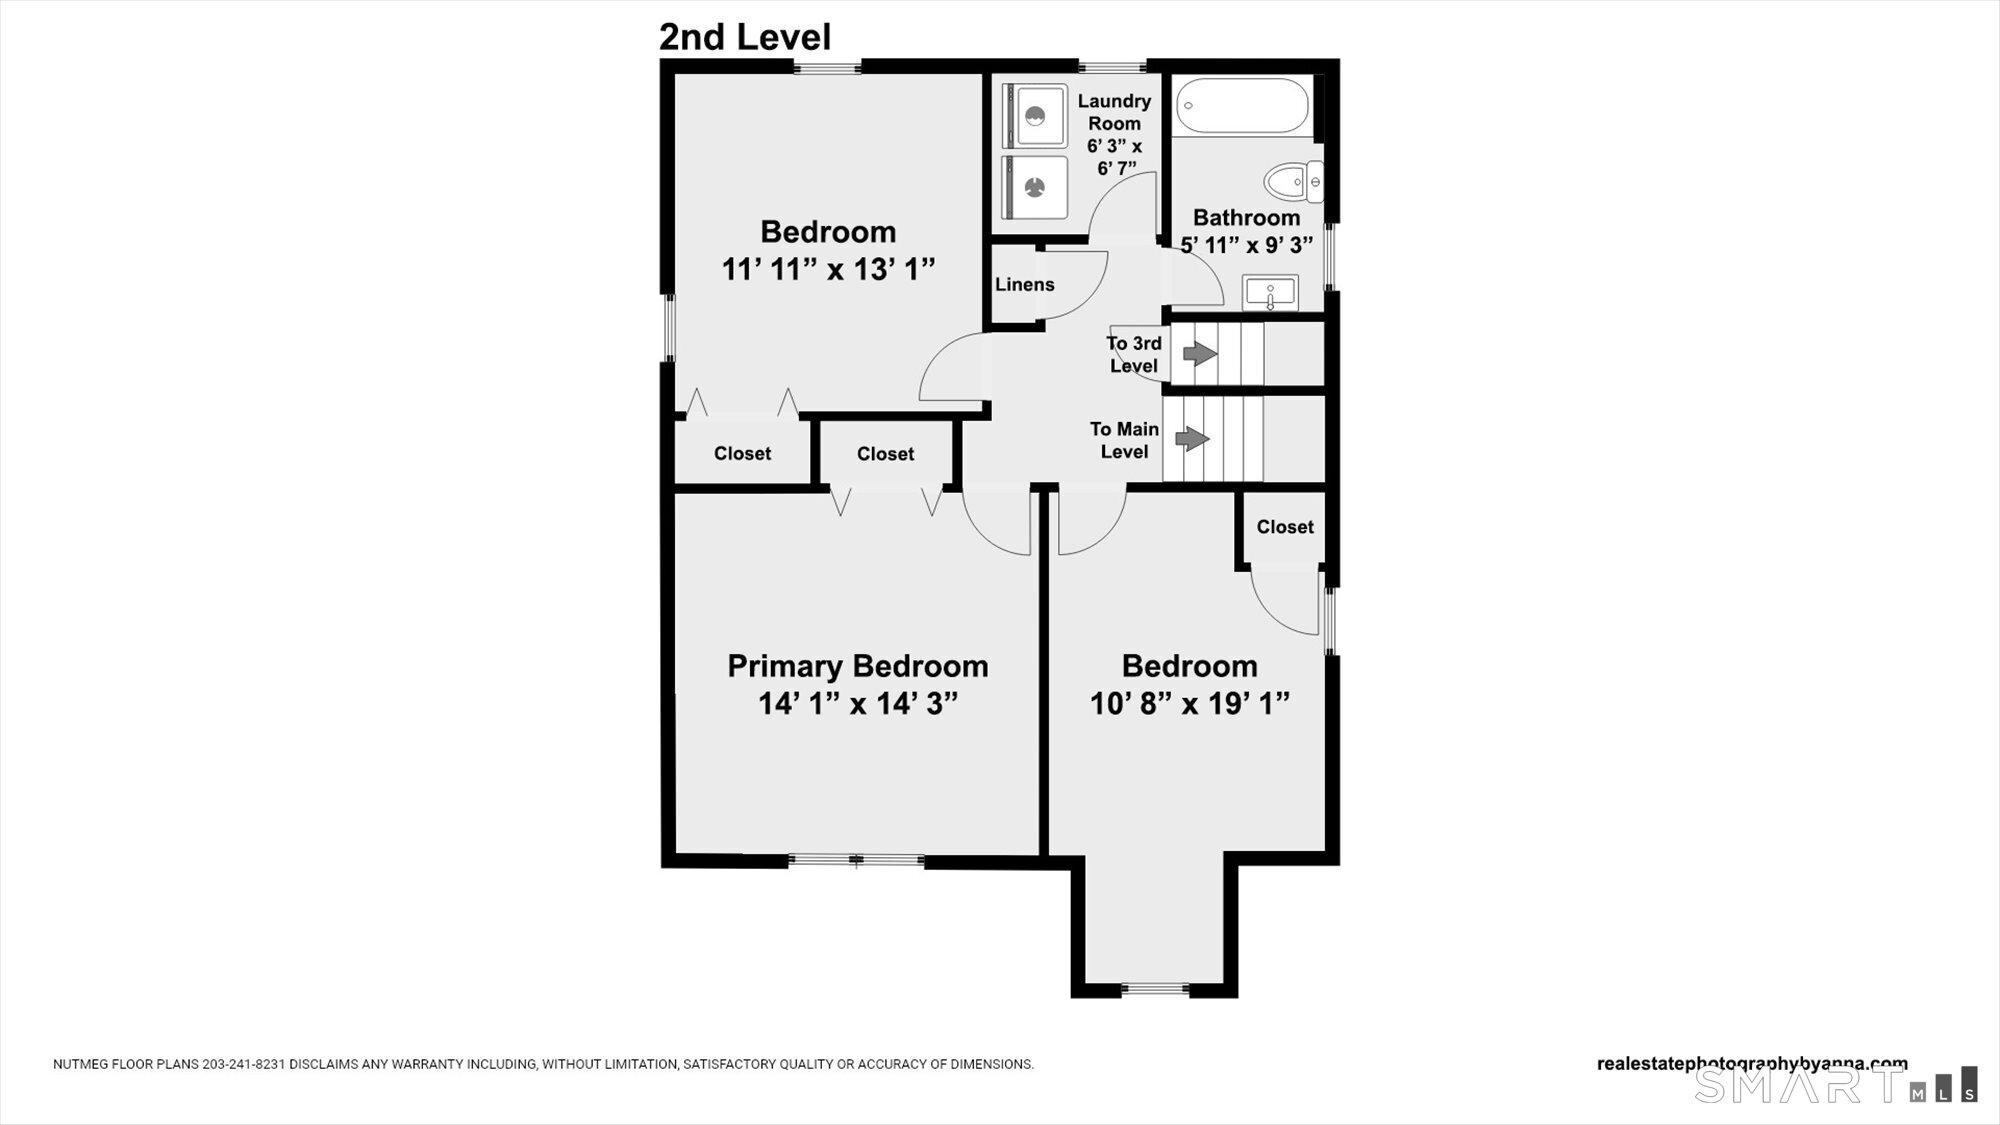
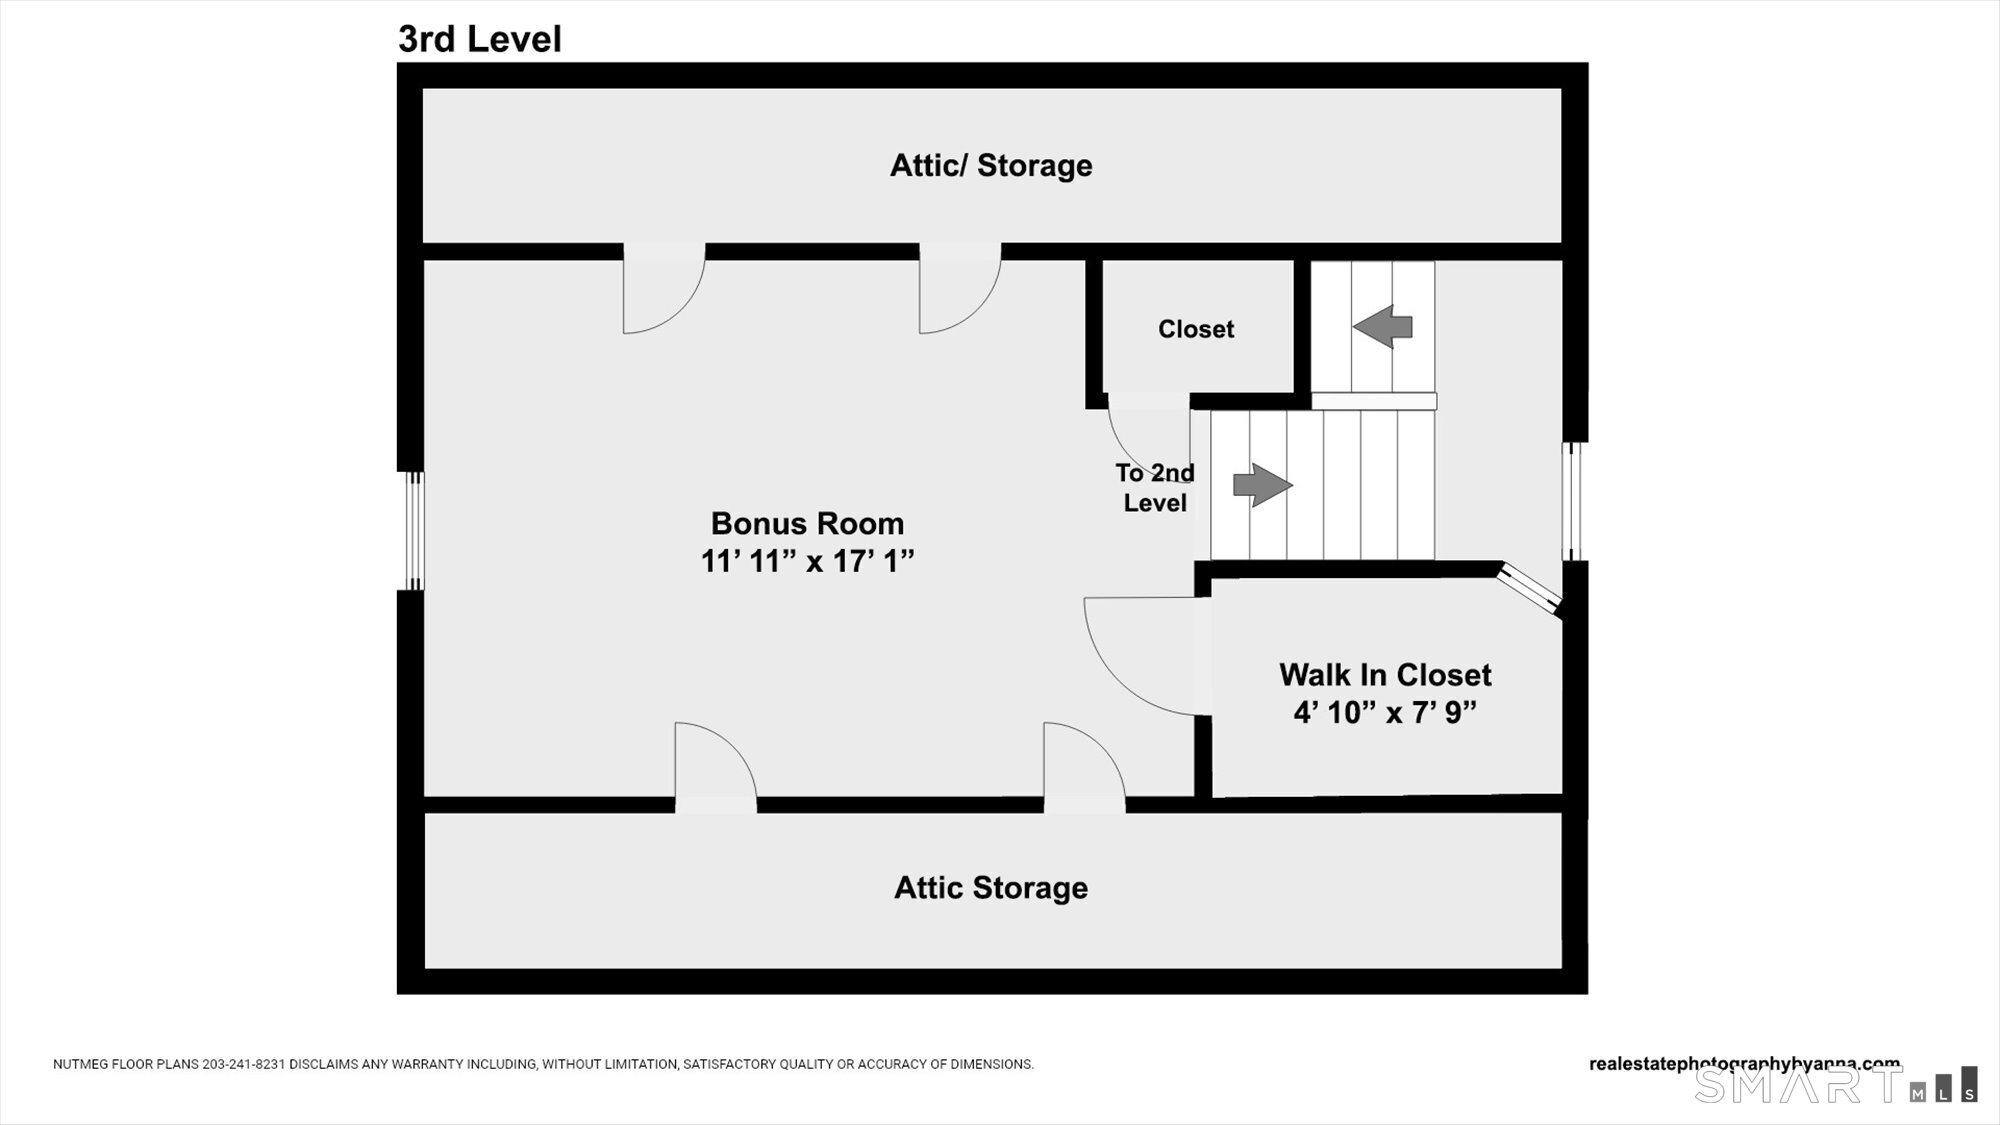
Classic charm meets thoughtful updates in this beautifully remodeled 3+ bedroom, 1.5-bath Colonial with a detached 1-car garage, ideally located in sought-after Paradise Green. Gleaming hardwood floors flow throughout this inviting home. The sun-filled living room features a cozy fireplace, while the formal dining room offers sliders with built-in adjustable blinds leading to a patio and fenced backyard with charming gardens. A bright 9-window sunroom with two entrances provides wonderful additional living space-perfect for relaxing, entertaining or enjoying your morning coffee. The remodeled kitchen is both stylish and functional, with pull-out drawers, granite counters, tile flooring, stainless steel appliances, an impressive pantry and a peninsula with seating for four. A convenient office nook and beautifully renovated powder room complete the main level. Upstairs are three comfortable bedrooms, each with a ceiling fan, along with a stunning remodeled full bath featuring new fixtures, tile flooring and a tub/shower with both an adjustable showerhead and wall-mounted handheld shower. Best of all, enjoy the convenience of a fabulous second-floor laundry room! Additional highlights include central air, money-saving solar panels, a new gas-fired on-demand hot water heater and newly paved driveway. And the location is hard to beat-walk to Paradise Green Park, restaurants, shopping and the train! A wonderful combination of character, updates, convenience & outdoor living
Offering more from forest to shore
| Status | Cont. to show |
|---|---|
| Listing date | August 31, 2026 |
| List price | $ 499,900 |
| Current price | $ 499,900 |
| Tax amount | $ 9,604 |
| Tax year | july 2026-june 2027 |
| Financing used | Conventional fixed |
| MLS ID | #24203444 |
| List Agent | Karin Stocknoff |
| List Office | Century 21 AllPoints Realty |

Because we love Fairfield County!
© Copyright 1999 - 2026 Dagny's LLC. - 20 Windy Ridge Place Wilton, CT 06897 - Terms & Conditions
