33 Marcroft St Stratford, CT, 06614

single family home
$ 425,000 For Sale Active Sep 10, 2026
  • 3 beds
  • 2 baths
  • 1,350 sq ft
  • 1946 year built
  • 1 car garage

About the Home

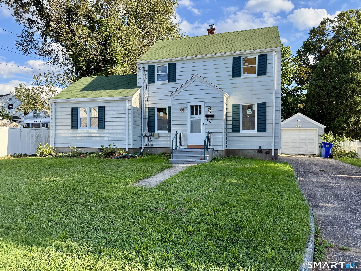
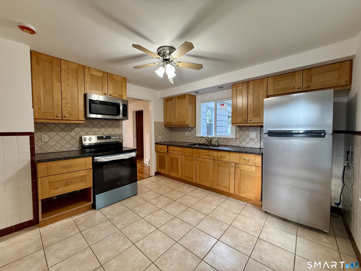
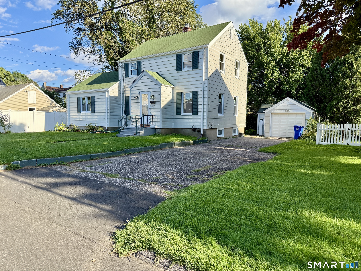
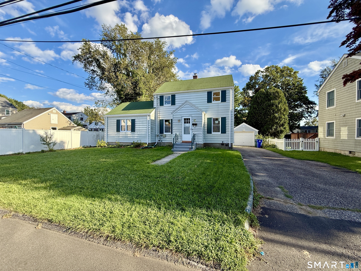
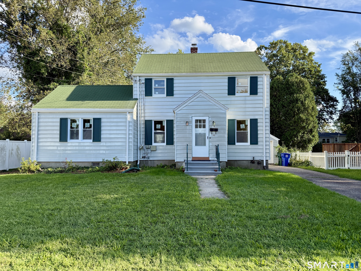
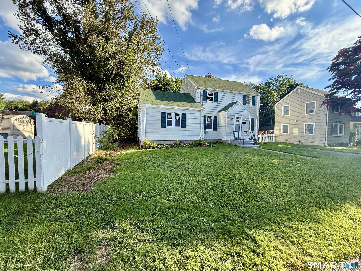
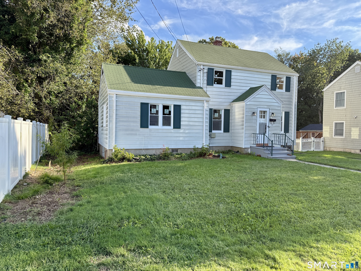
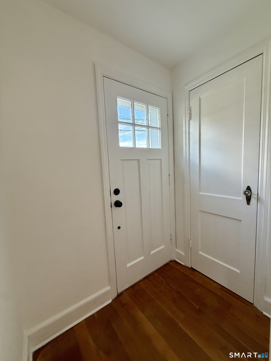
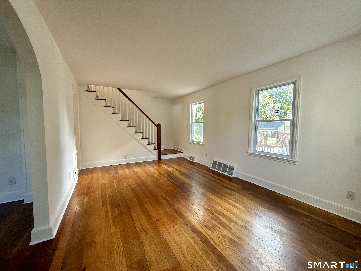
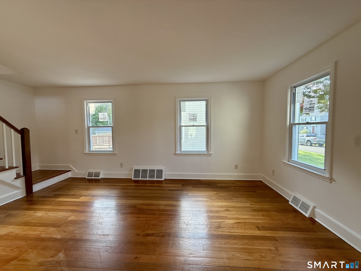
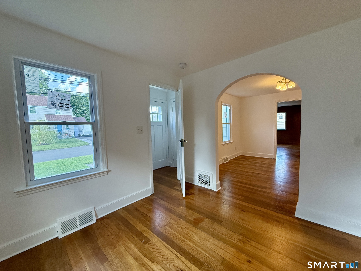
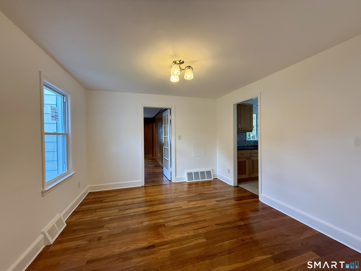
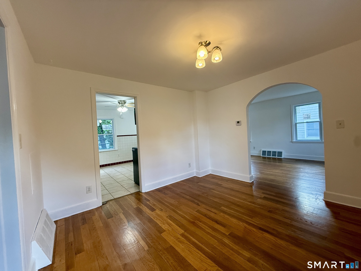
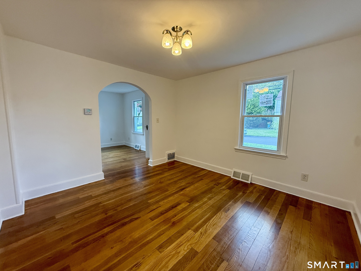
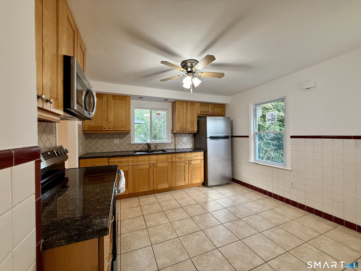
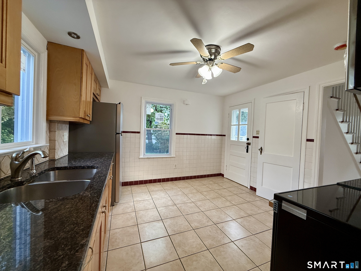
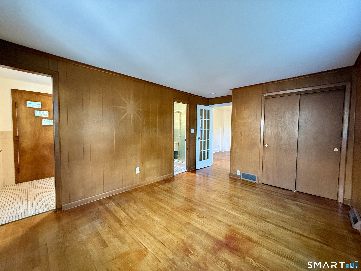
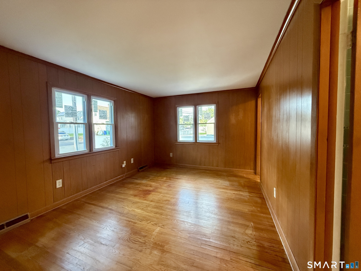
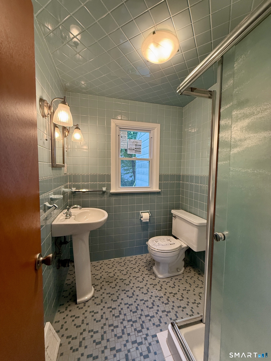
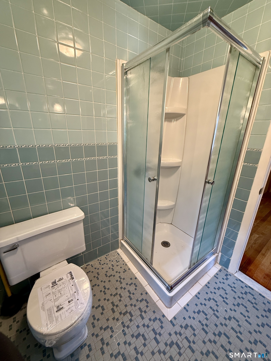
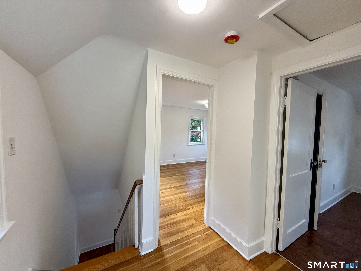
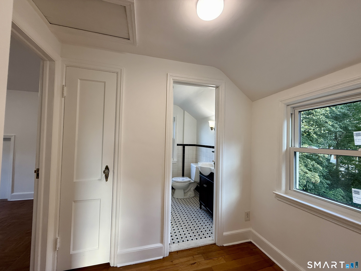
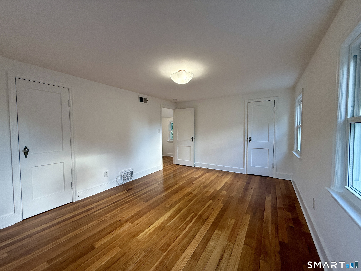
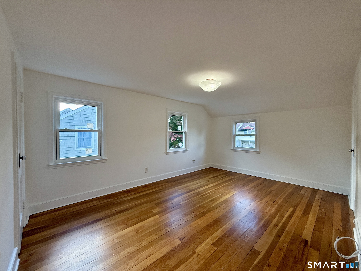
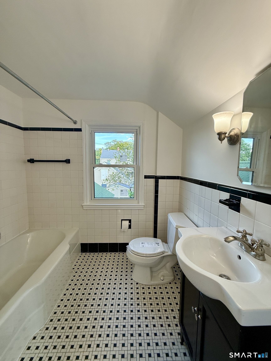
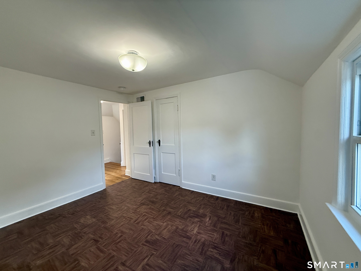
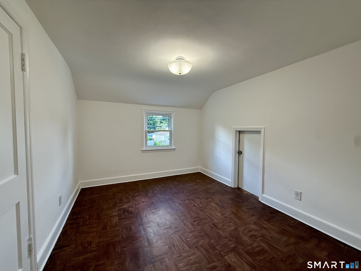
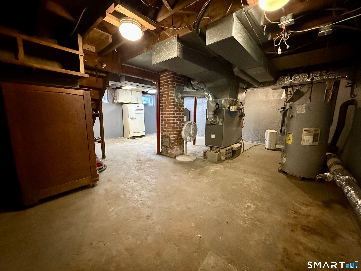
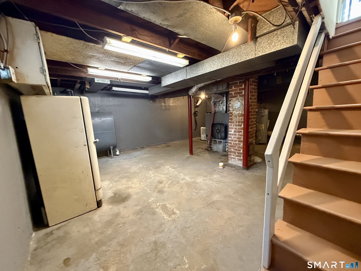
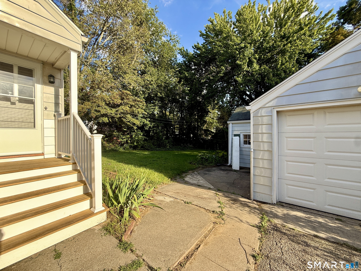
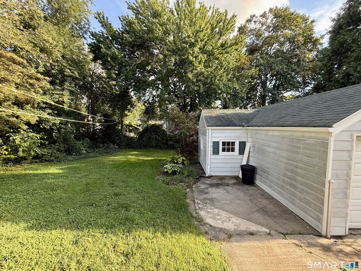
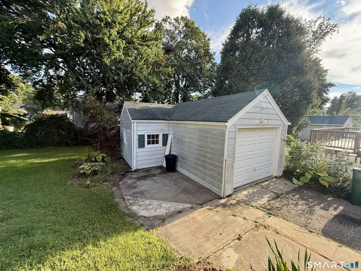
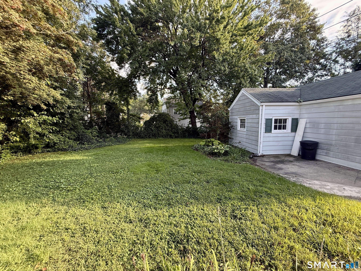
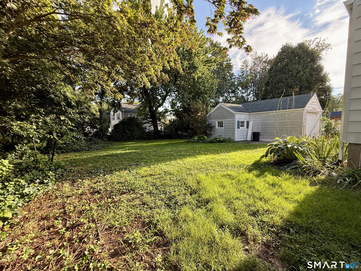
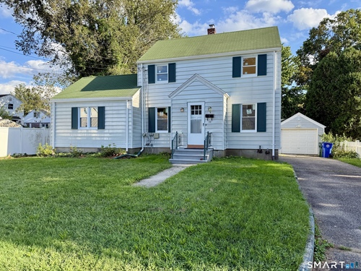
***FIRST TIME EVER OFFERED*** 3 bedroom, 2 bath Colonial with an oversized detached garage on a level lot. Very deceiving from the outside. Fresh interior paint. New windows throughout. Hardwood floors throughout. Enter the through the foyer with a coat closet. The living room and formal dining room feature archways. A modern Eat-In Kitchen with granite countertops, new stainless steel appliances, access to the backyard via the new exterior stairs and interior access to the basement. Updated, classic bathrooms. The Primary Bedroom Suite boasts a full bath and laundry room, completing the main level. Upstairs sits two additional bedrooms and a second full bath. Plenty of storage upstairs along with a full, dry basement. The backyard offers privacy and gives plenty of options to enjoy the outdoors. A shed for additional storage. Desirable neighborhood close to everything including shopping, restaurants, I95, Merrit Parkway, Metro North and much more!

Rooms & Interior

3 bedrooms beds
2 full baths
1,350 square feet sq ft

Room Details

  • Living Room (Main Level) Hardwood Floor
  • Bedroom (Upper Level) Hardwood Floor
  • Formal Dining Room (Main Level) Hardwood Floor
  • Primary Br Suite (Main Level) Hardwood Floor
  • Primary Bath (Main Level) Full Bath, Stall Shower, Tile Floor
  • Bedroom (Upper Level) Hardwood Floor
  • Eat In Kitchen (Main Level) Granite Counters, Eating Space, Tile Floor
  • Full Bath (Upper Level) Tub w/Shower, Tile Floor
  • Other Rooms Foyer

Home Features

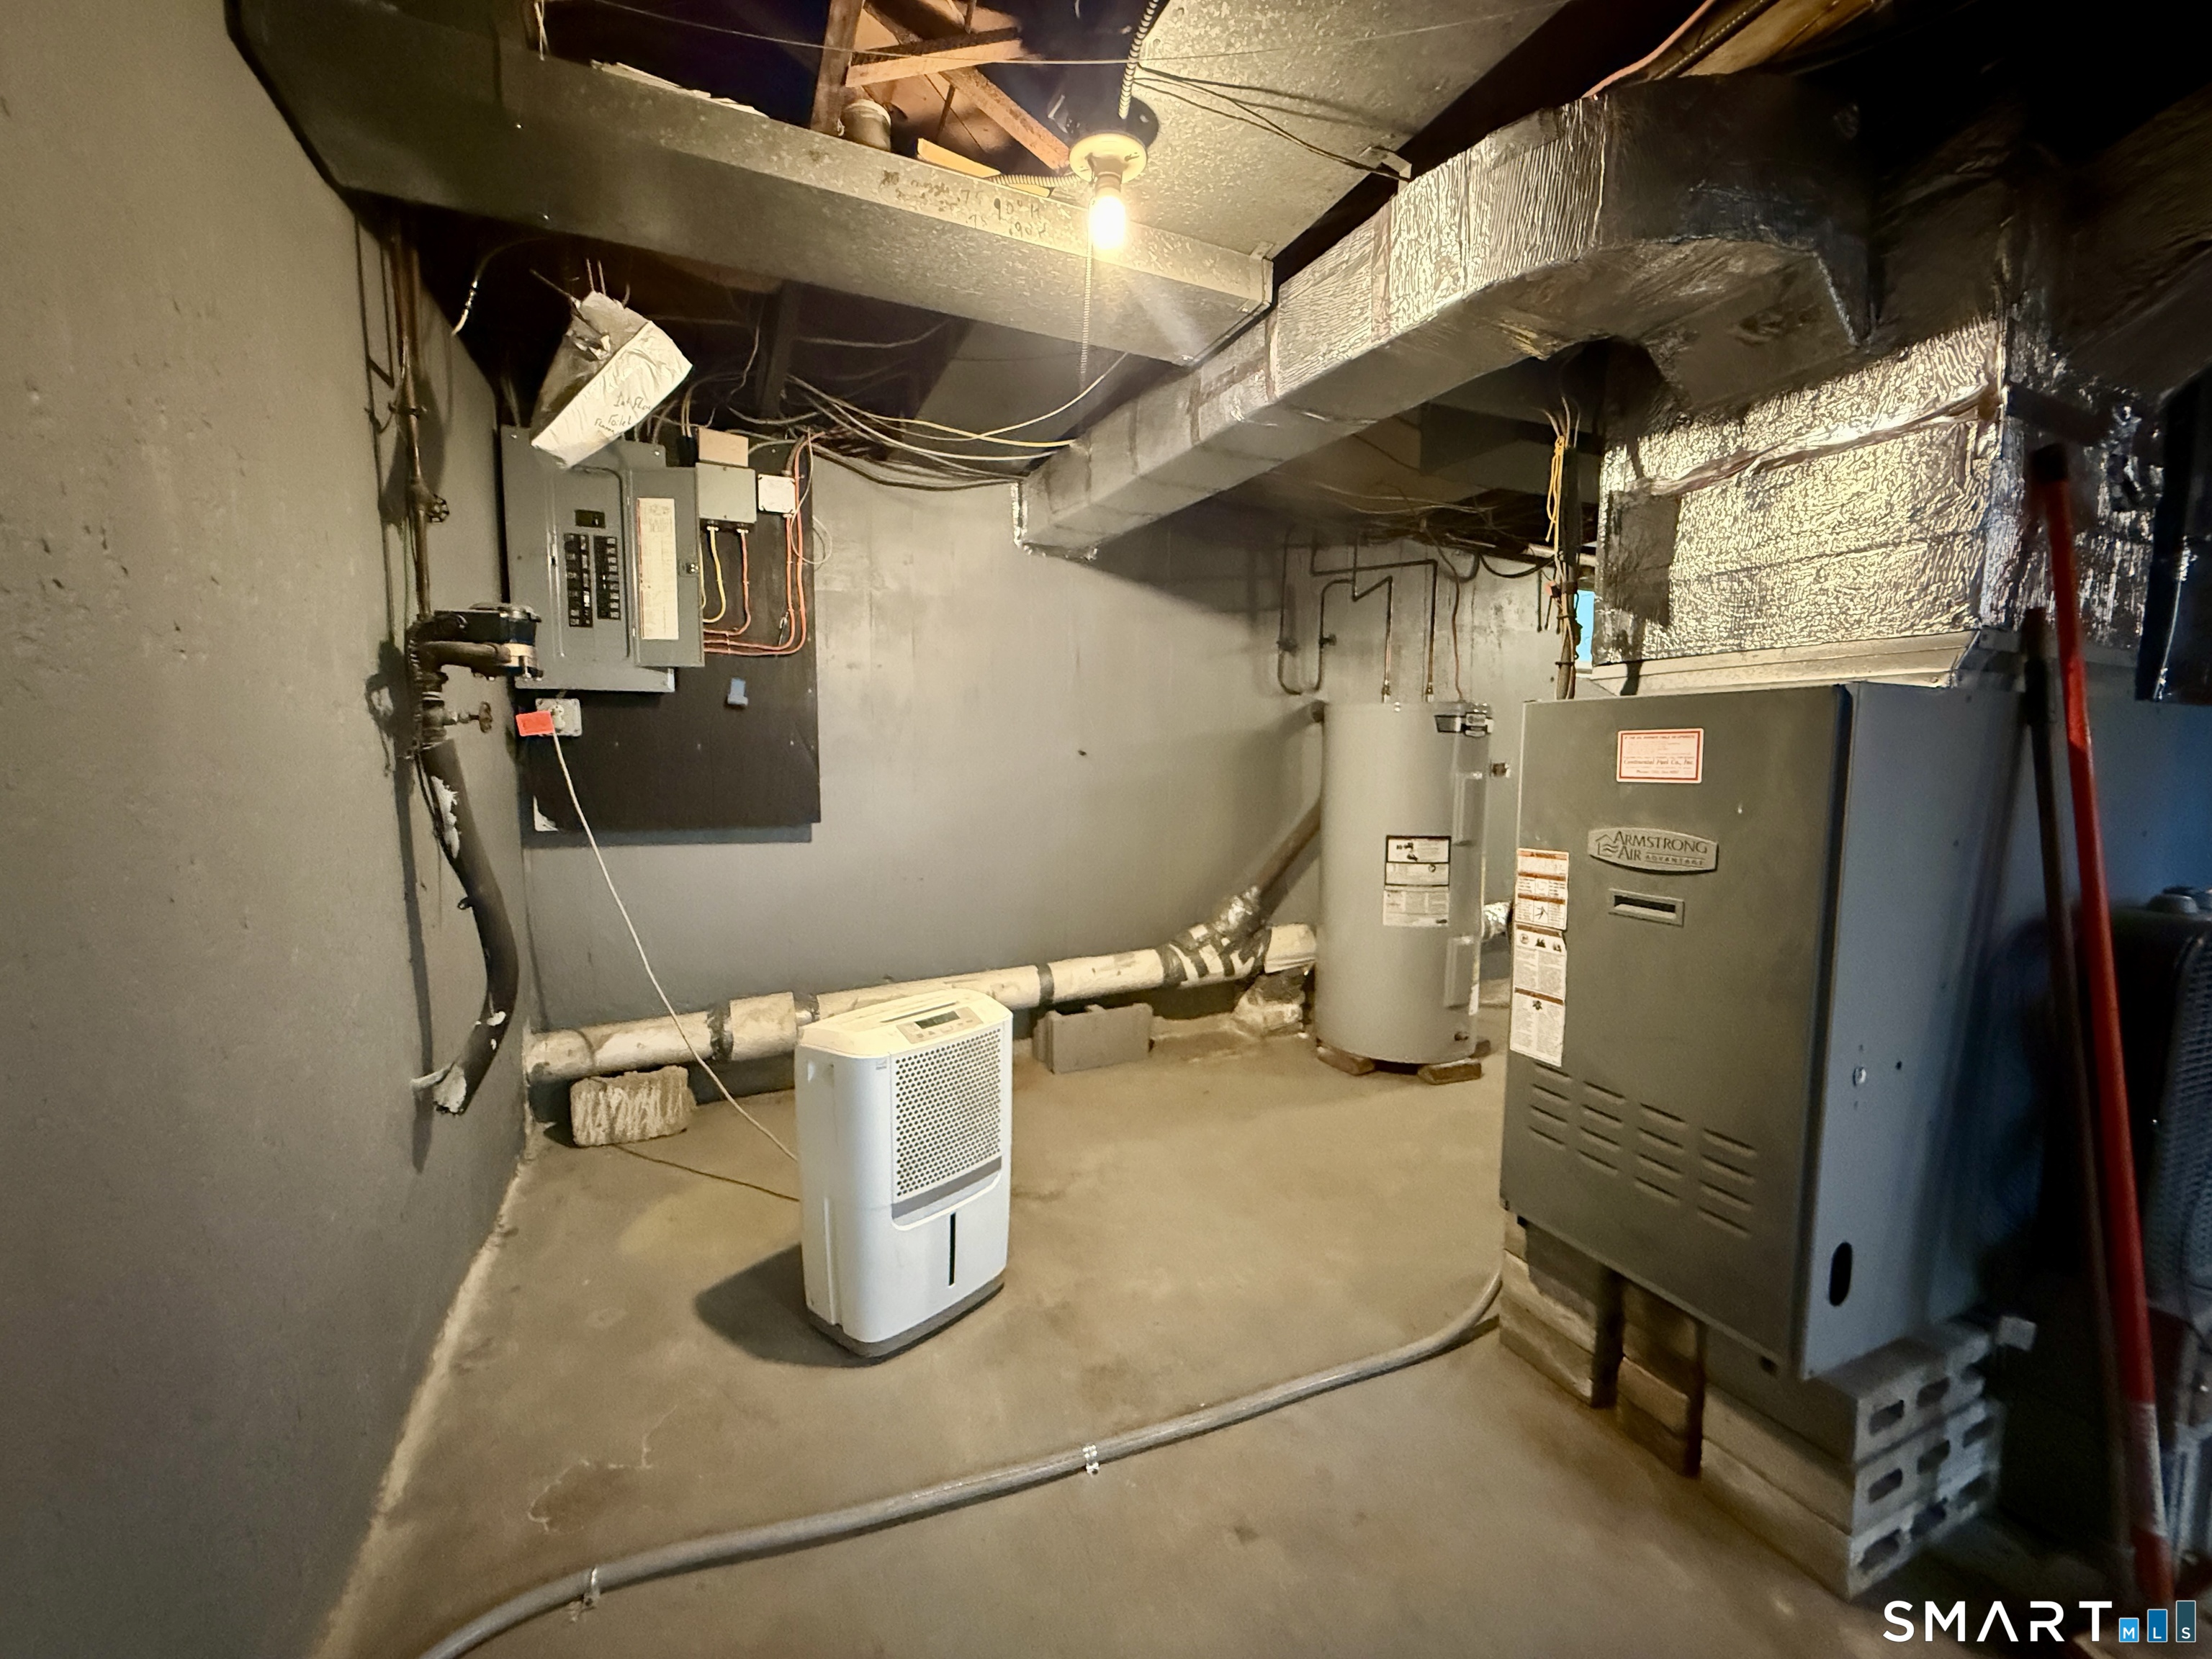
Heating

  • Heating: hot air
  • Heat fuel type: oil
  • Fuel tank: in basement

Cooling

  • Central air

Interior Features

  • Cable - pre-wired

Appliances

  • Oven/range
  • Microwave
  • Refrigerator

Attic

  • Access via hatch

Basement

  • Full
  • Unfinished
  • Storage
  • Interior access
  • Concrete floor

Laundry

  • Main level

Exterior Features

  • Shed
  • Gutters
  • Lighting
  • Patio

Property Details

Parking

  • Garage spaces: 1
  • Detached garage
  • Off street parking
  • Driveway

Lot Details

  • Lot surface: 0.17 acres
  • Fence - partial
  • Fence - privacy
  • Dry
  • Level lot

Driveway

  • Private
  • Paved

Utilities

  • Water: public water connected
  • Sewage: pub. sewer connected

Near-by Amenities

  • Health club
  • Library
  • Medical facilities
  • Park
  • Playground/tot lot
  • Public transportation
  • Shopping/mall
  • Walk to bus lines

Construction Details

Style
colonial

Construction year
1946

Exterior Siding
aluminum

Foundation
concrete

Roof
asphalt shingle


Area & Town

This home is located in Paradise Green neighborhood, in the town of Stratford.

Finance & Listing Info

Status Active
Listing date September 10, 2026
List price $ 425,000
Current price $ 425,000
Tax amount $ 6,163
Tax year july 2025-june 2026
MLS ID #24205970
List Agent Marc Kroopneck
List Office William Raveis Real Estate

33 Marcroft Street Home Photos

Because we love Fairfield County!

© Copyright 1999 - 2026 Dagny's LLC. - 20 Windy Ridge Place Wilton, CT 06897 - Terms & Conditions