- $475K med. price
- 36 homes for sale

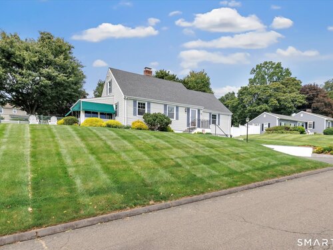
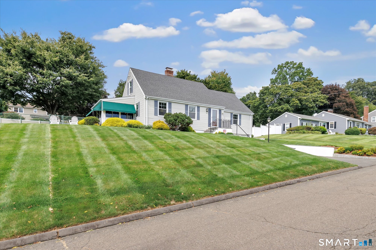
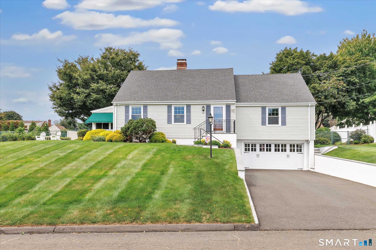
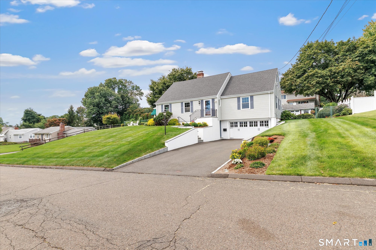
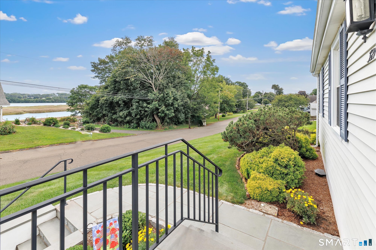
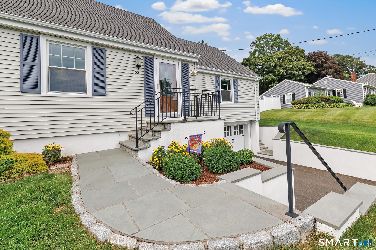
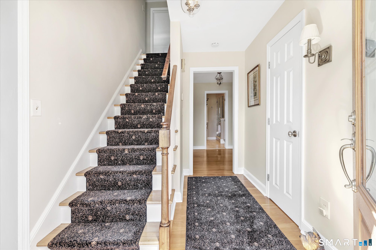
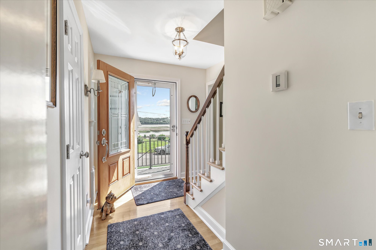
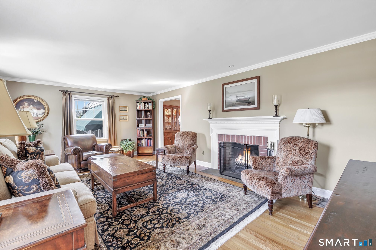
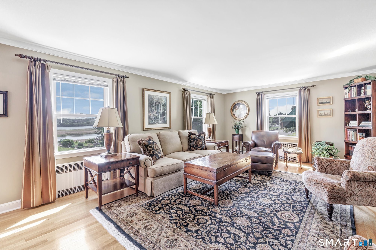
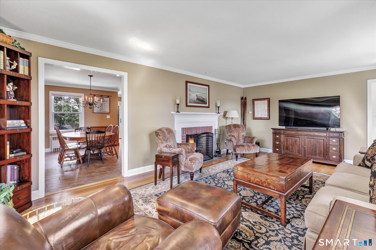
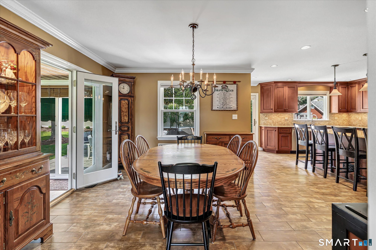
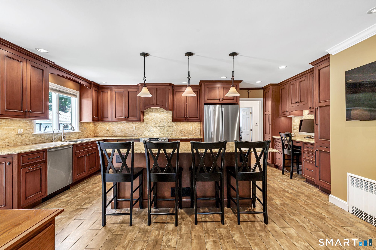
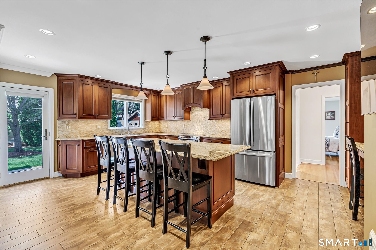
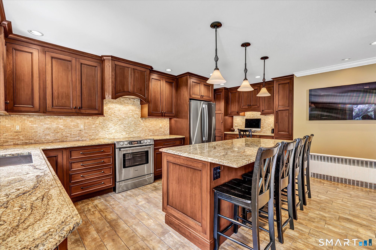
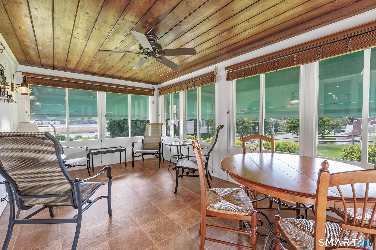
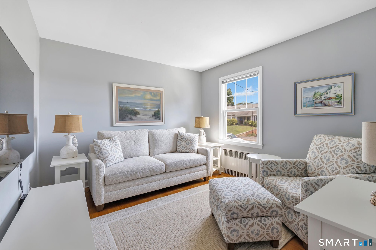
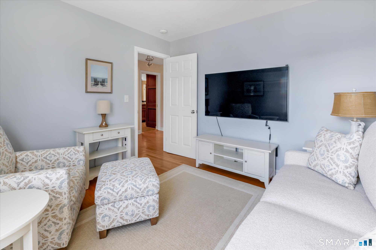
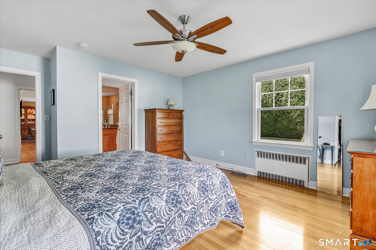
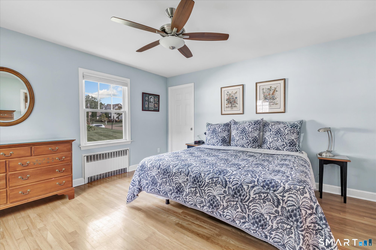
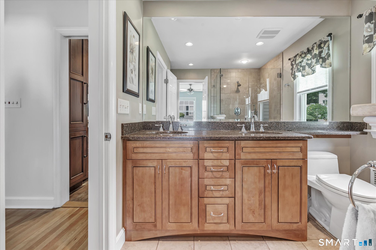
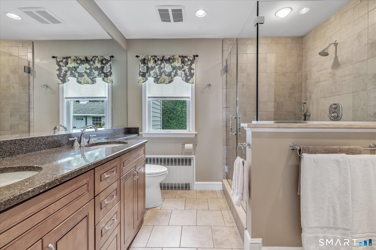
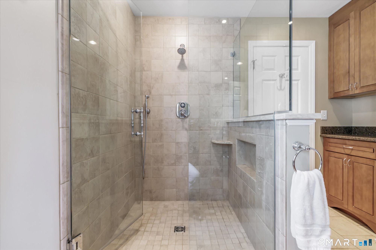
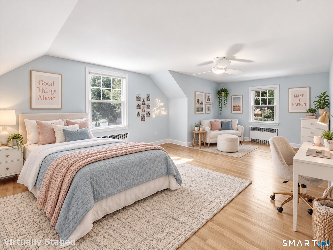
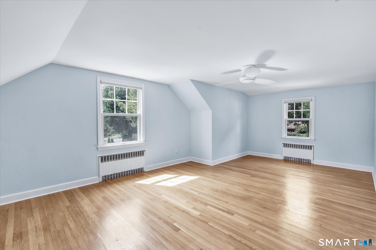
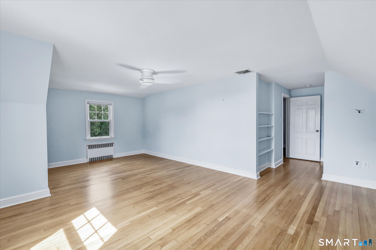
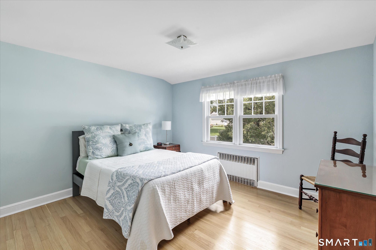
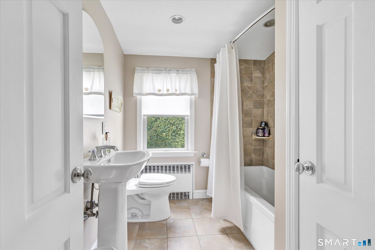
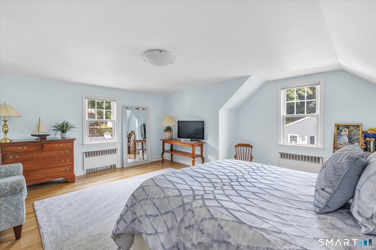
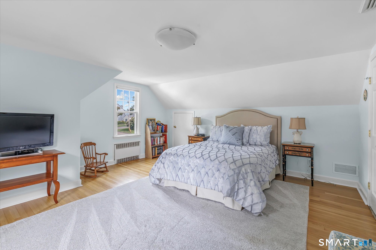
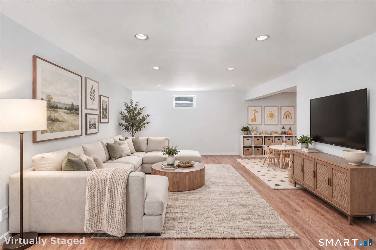
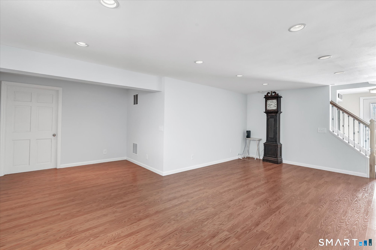
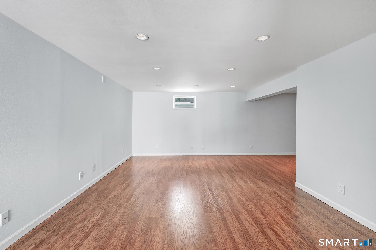
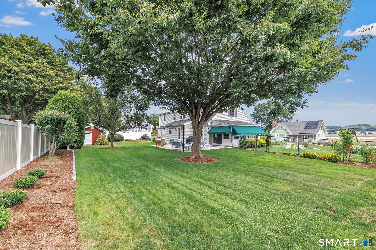
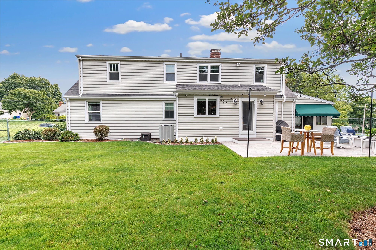
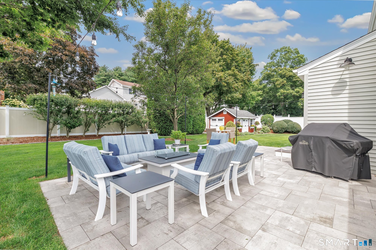
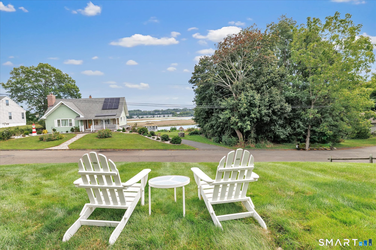
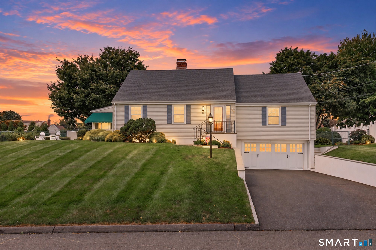
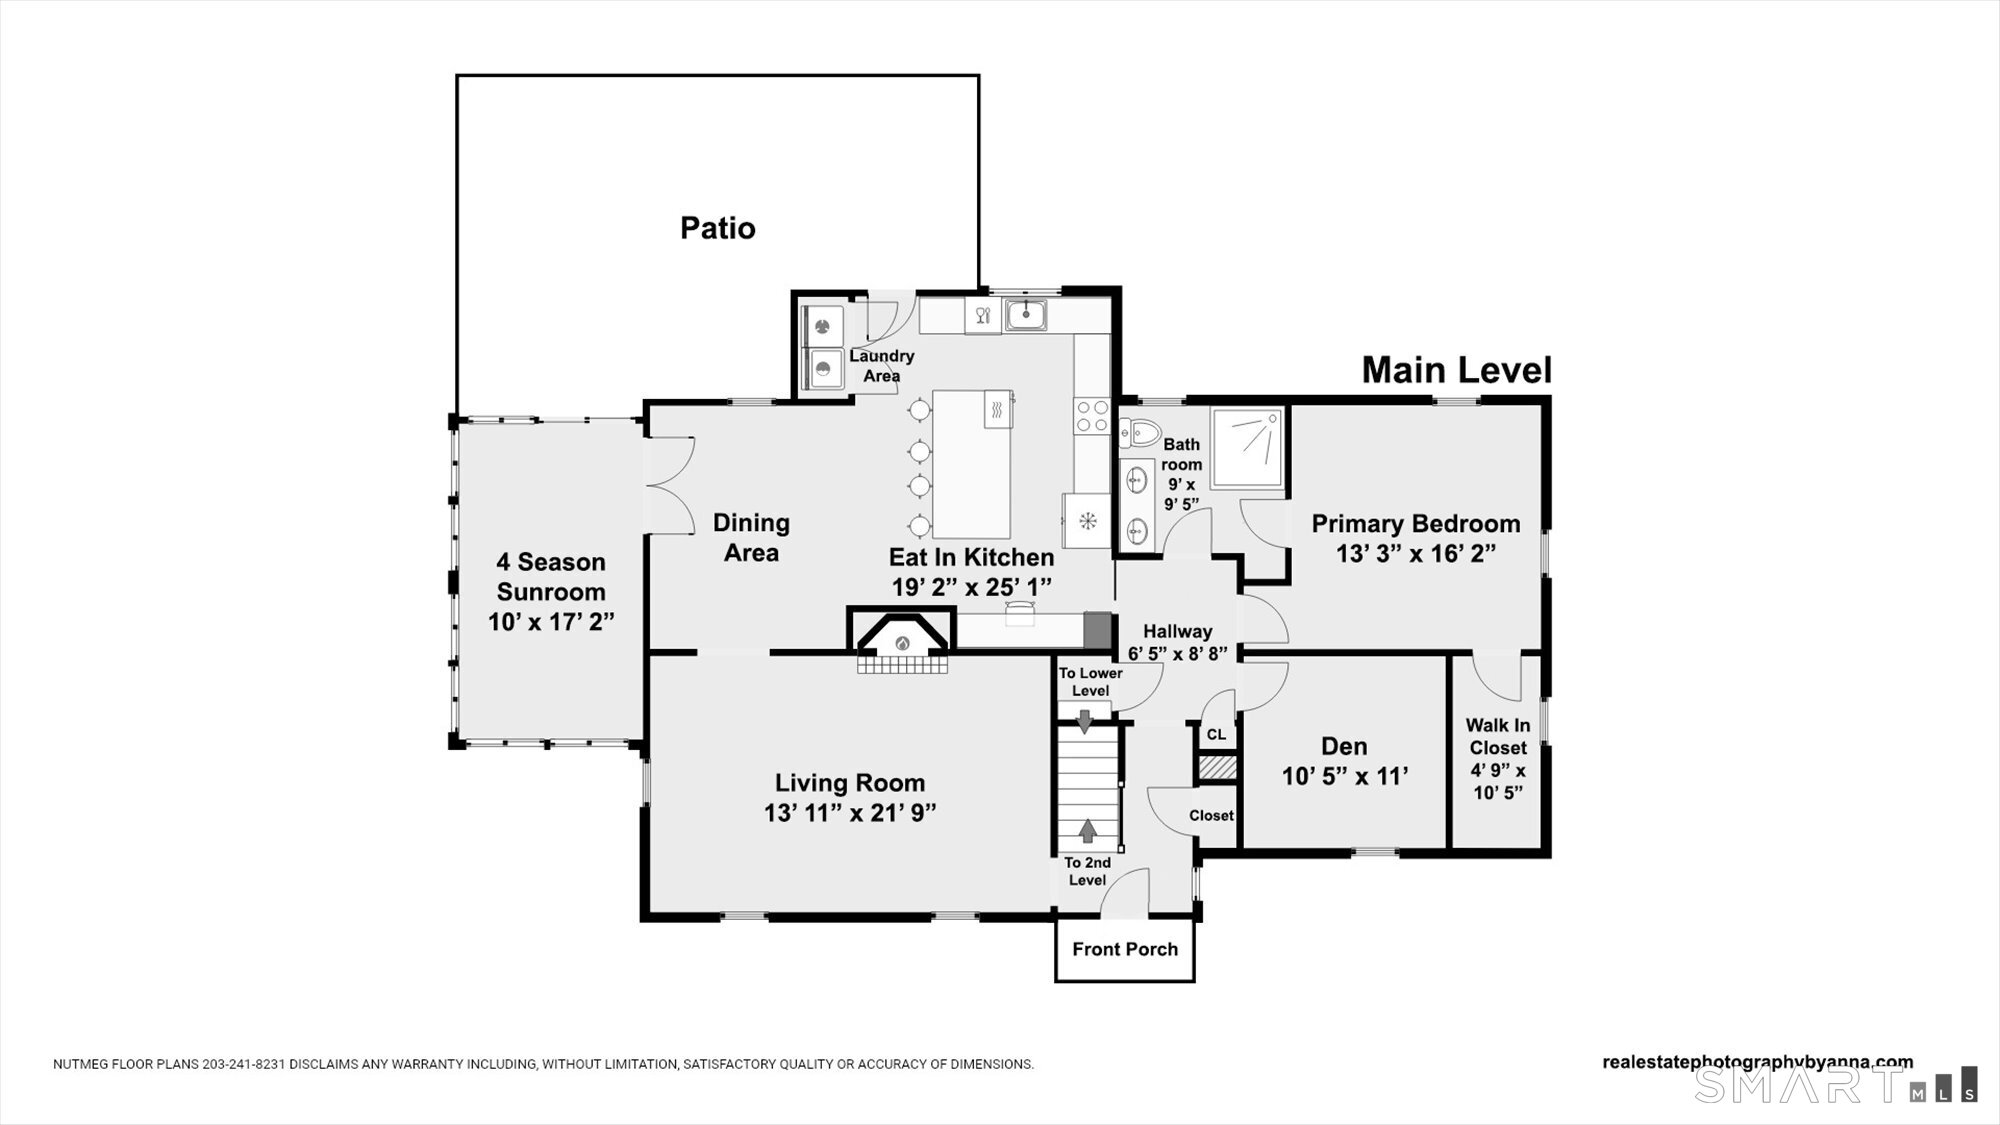
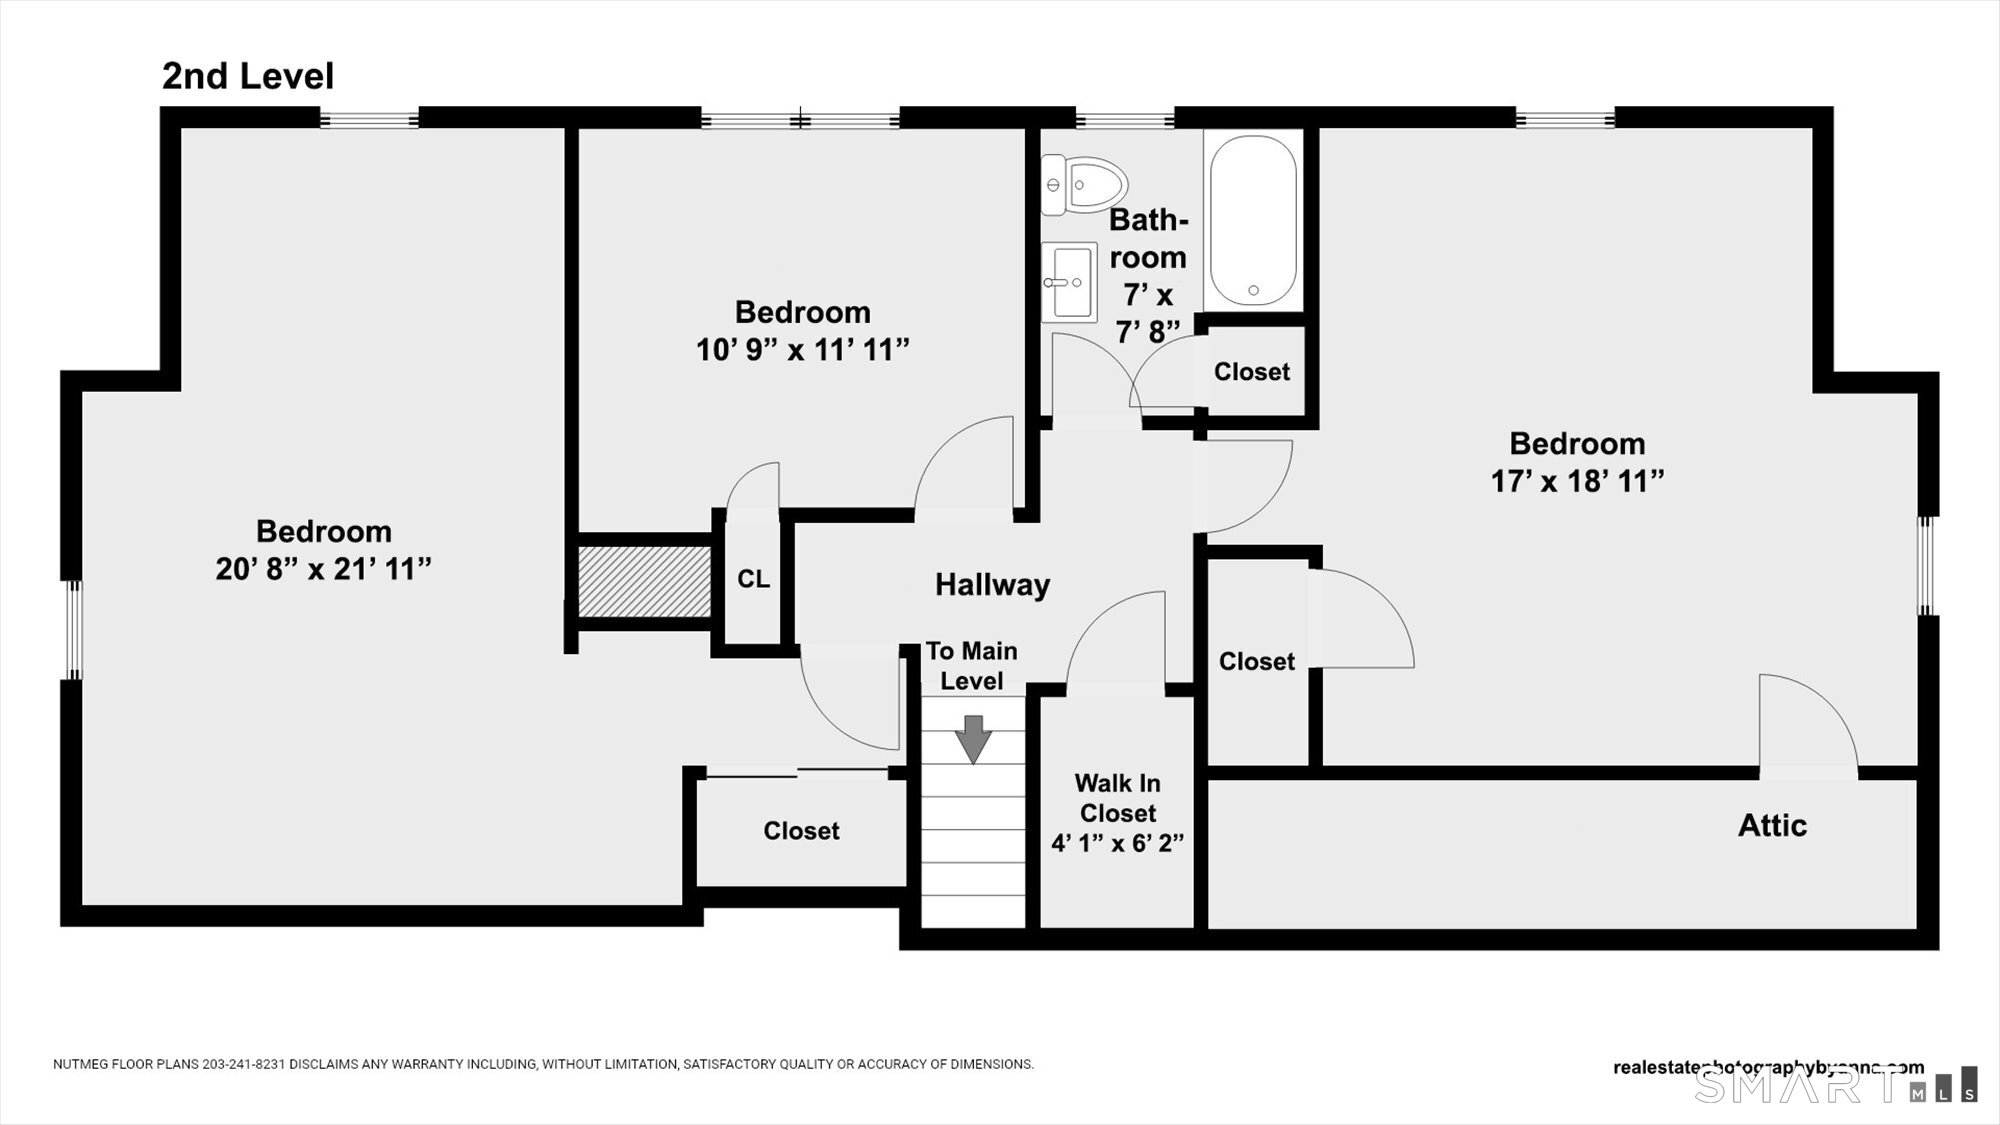
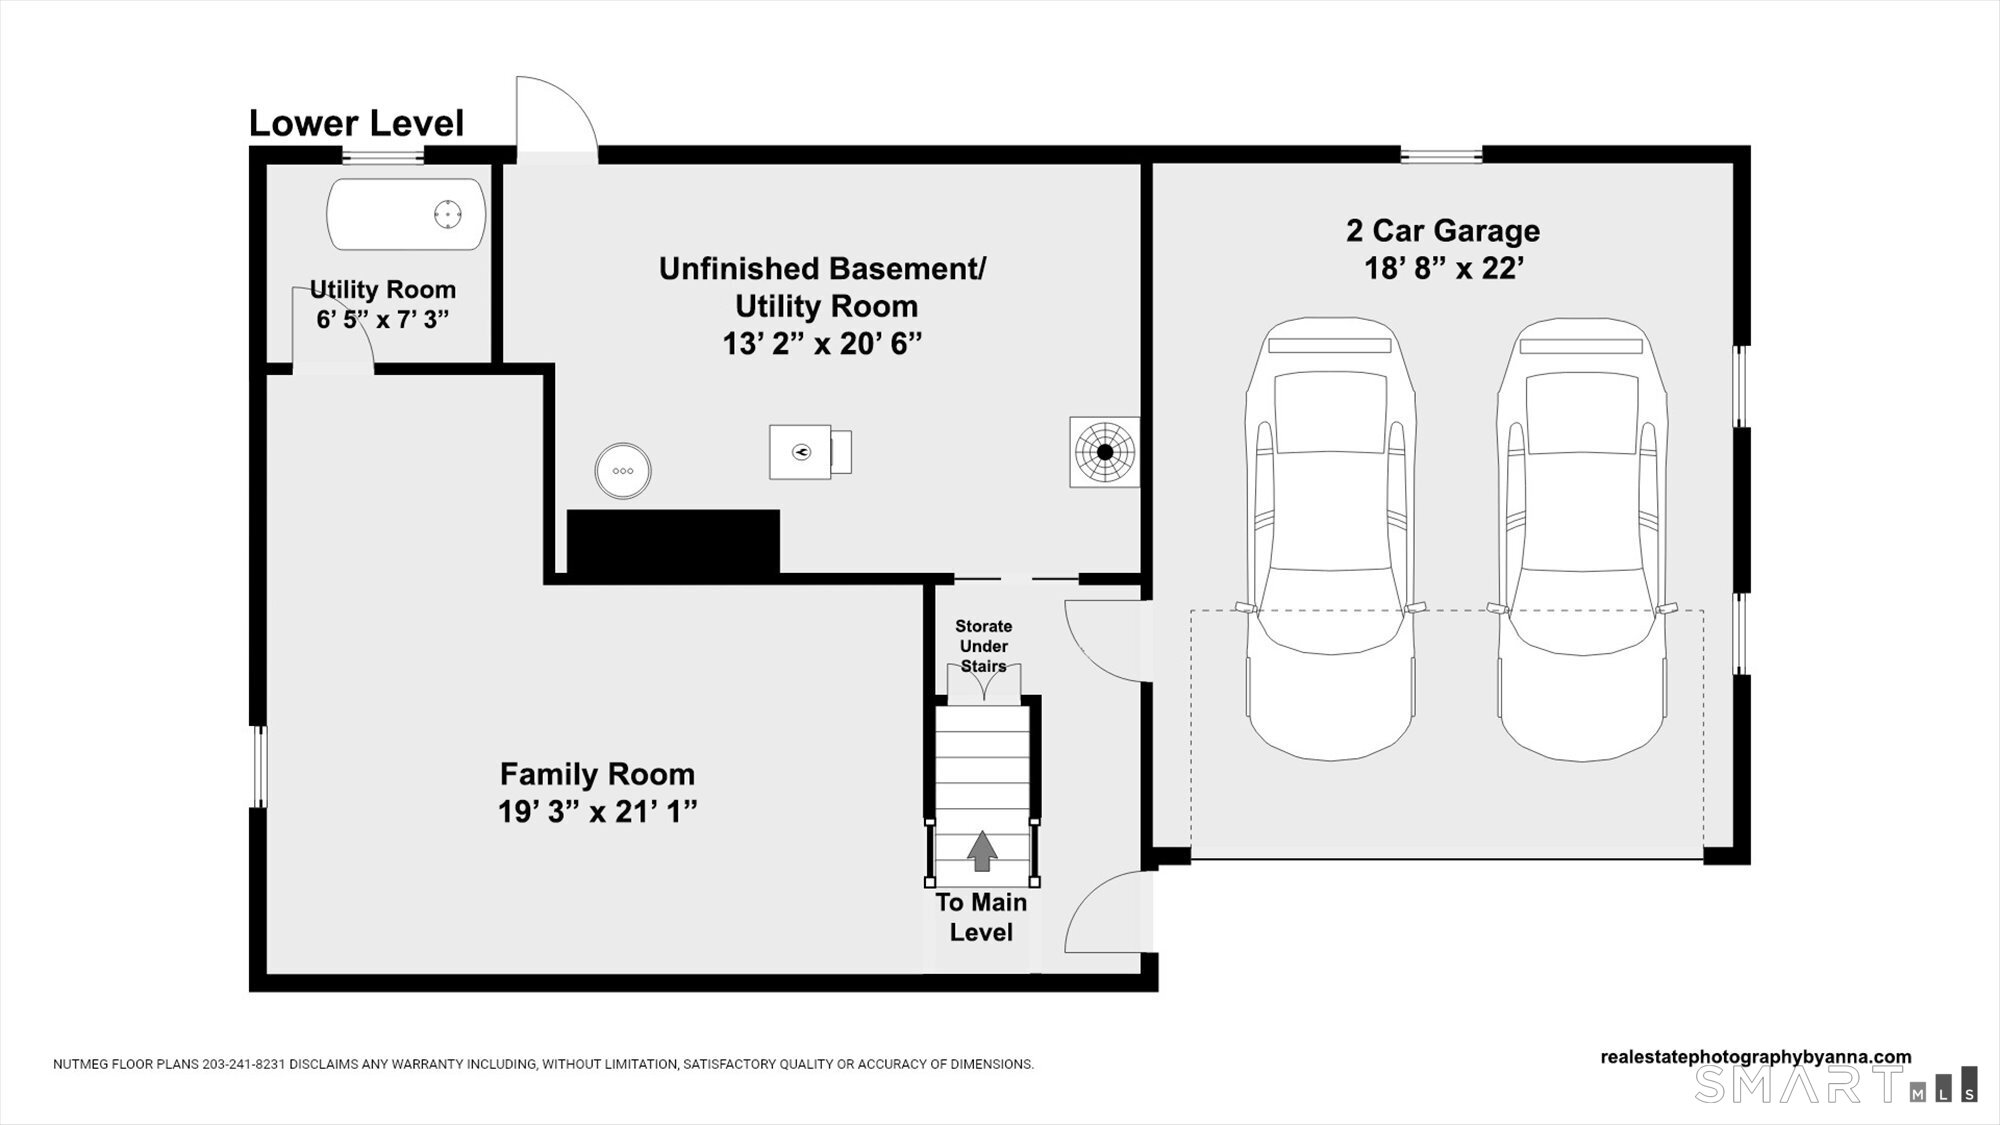
Meticulously updated and beautifully maintained Cape in Stratford's desirable North End with picturesque river views! Step inside to a welcoming formal living room with fireplace and hardwood floors. The remodeled eat-in kitchen features a large island, custom cherry cabinetry, granite counters, stone backsplash, heated tile floors, crown molding, under-cabinet lighting and a convenient desk area, and opens seamlessly to the dining area. The four-season sunroom offers a wood ceiling, rolled vinyl flooring and an awning surrounding the porch. A slider leads to a Nicolock patio and private fenced yard overlooking the river, enhanced by meticulous landscaping, powder-coated poles with string lights and a storage shed. Conveniently located on the main level, the primary bedroom features hardwood floors, a walk-in closet and access to a remodeled full bath with tiled shower and separate vanity area. A den, or private office completes this level. Upstairs are three spacious bedrooms, all with hardwood floors, plus a beautifully remodeled hall bath with tub and tile surround. The finished lower level offers a family room, abundant storage and access to the 2-car garage. New boiler 2026, roof 2024 and whole-house blown-in insulation April 2026. Generator ready with portable whole-house generator. Nothing left to do!!!!
Offering more from forest to shore
| Status | Cont. to show |
|---|---|
| Listing date | September 14, 2026 |
| List price | $ 724,900 |
| Current price | $ 724,900 |
| Tax amount | $ 11,214 |
| Tax year | july 2026-june 2027 |
| MLS ID | #24205885 |
| List Agent | Jodi Dawley |
| List Office | Real Estate Two |

Because we love Fairfield County!
© Copyright 1999 - 2026 Dagny's LLC. - 20 Windy Ridge Place Wilton, CT 06897 - Terms & Conditions
