316 Valley Rd Greenwich, CT, 06807

single family home
$ 2,750,000 For Sale Active Aug 7, 2026
  • 4 beds
  • 5 baths
  • 3,150 sq ft
  • 1965 year built
  • 1 car garage
Open House

About the Home

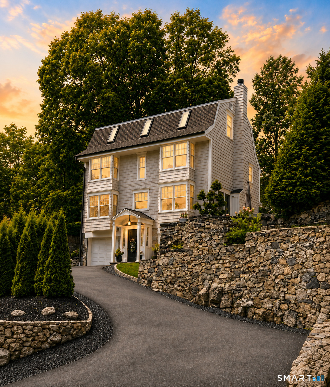
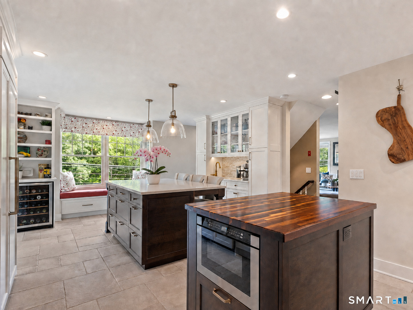
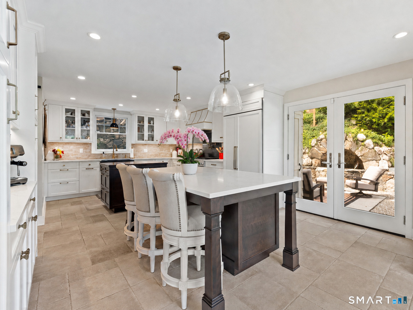
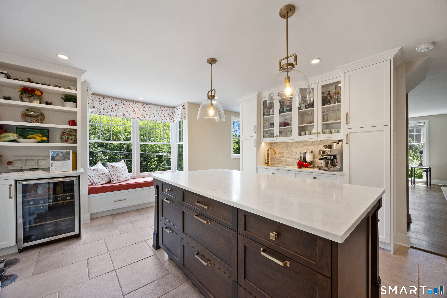
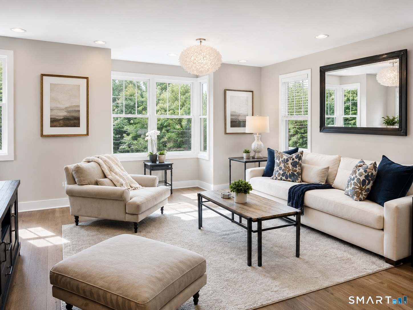
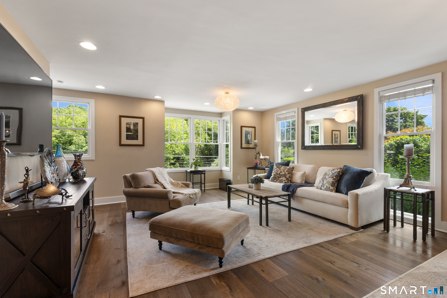
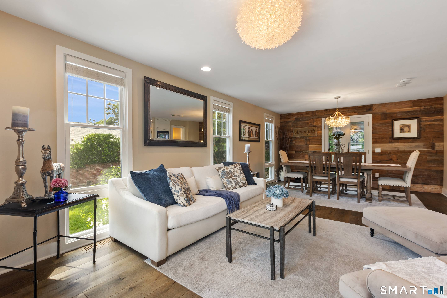
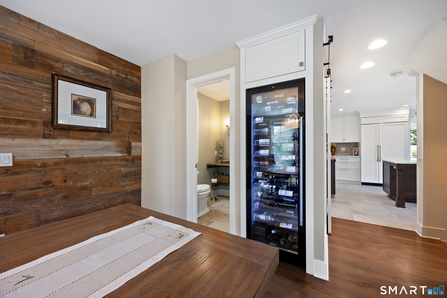
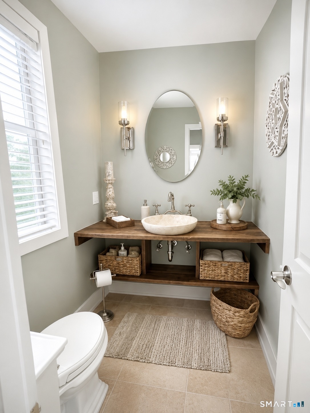
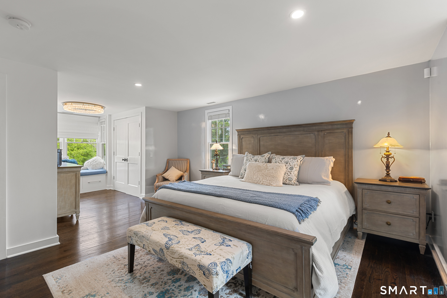
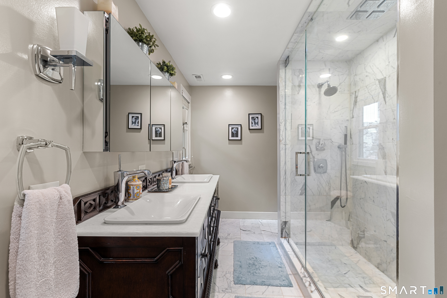
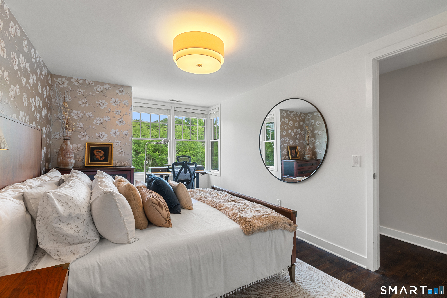
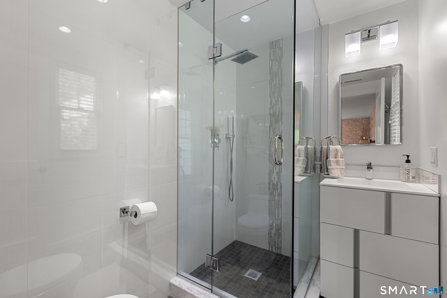
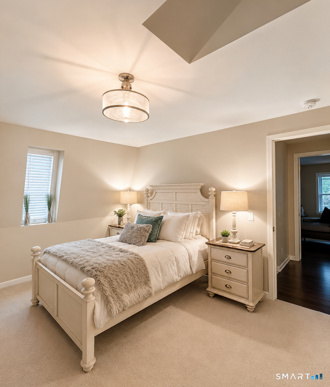
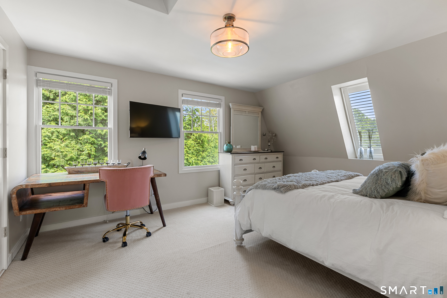
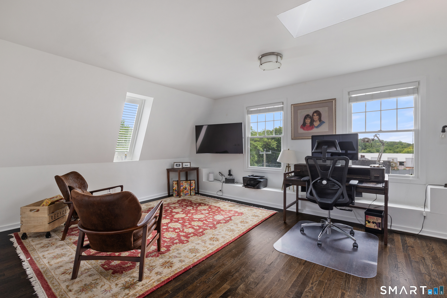
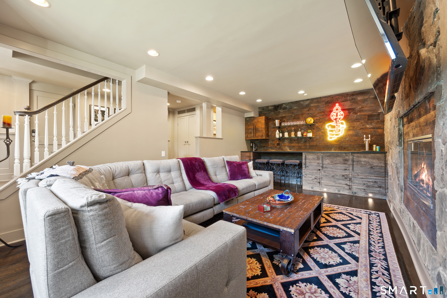
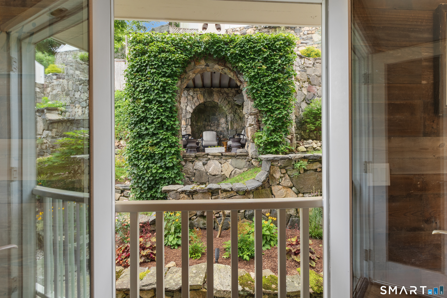
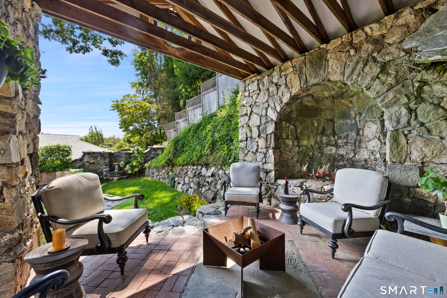
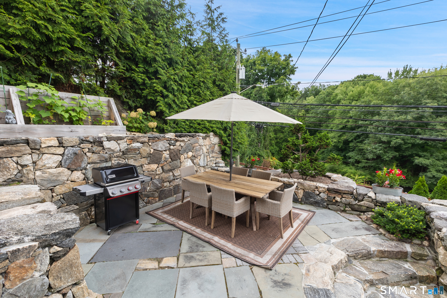
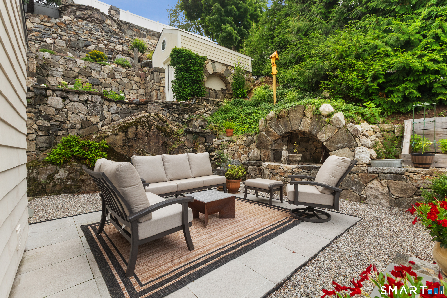
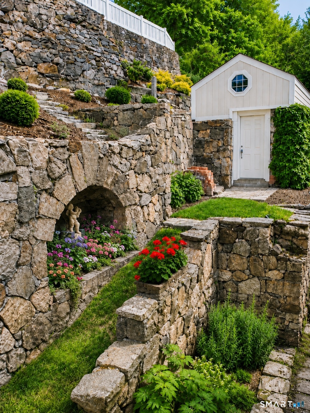
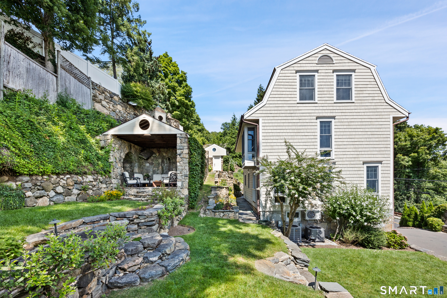
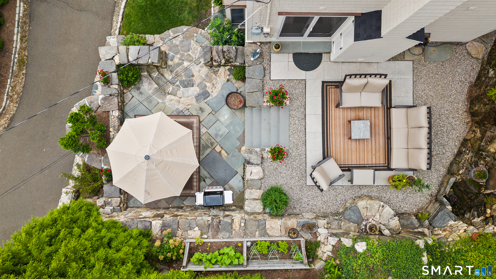
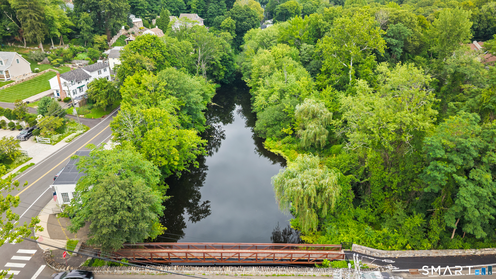
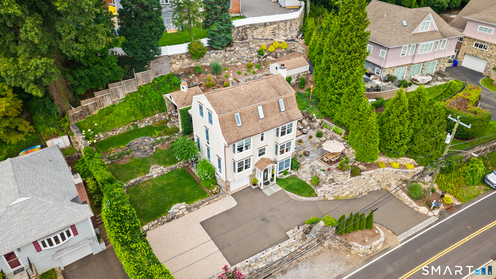
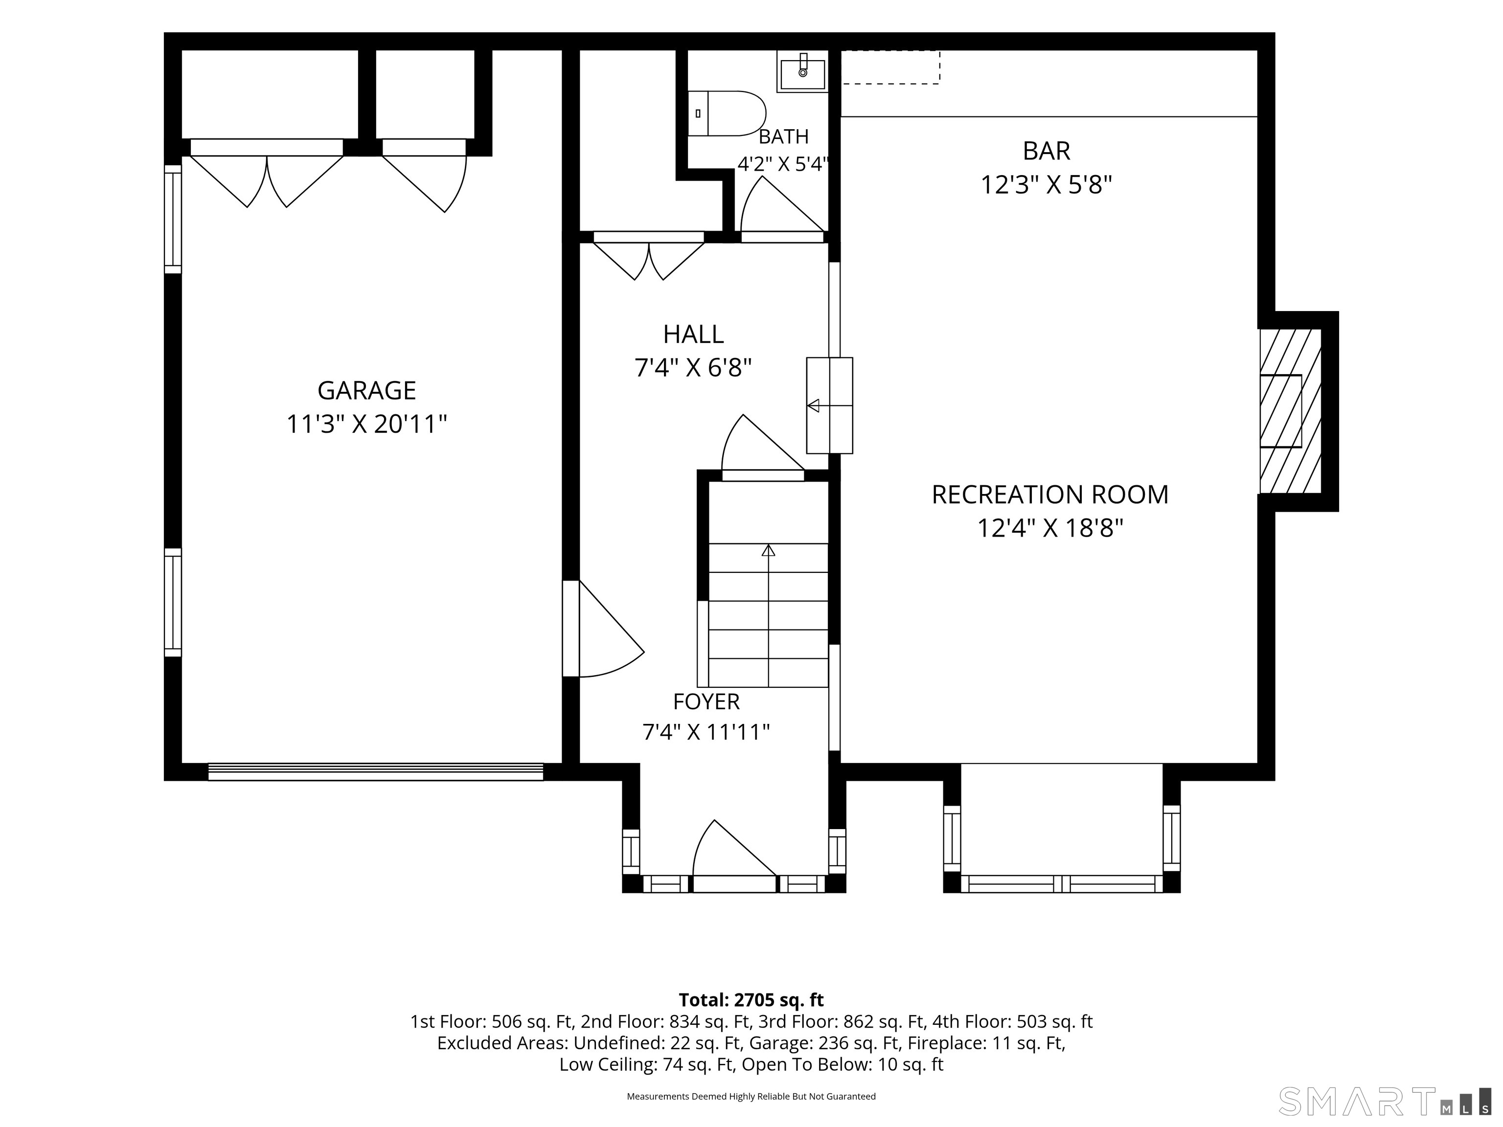
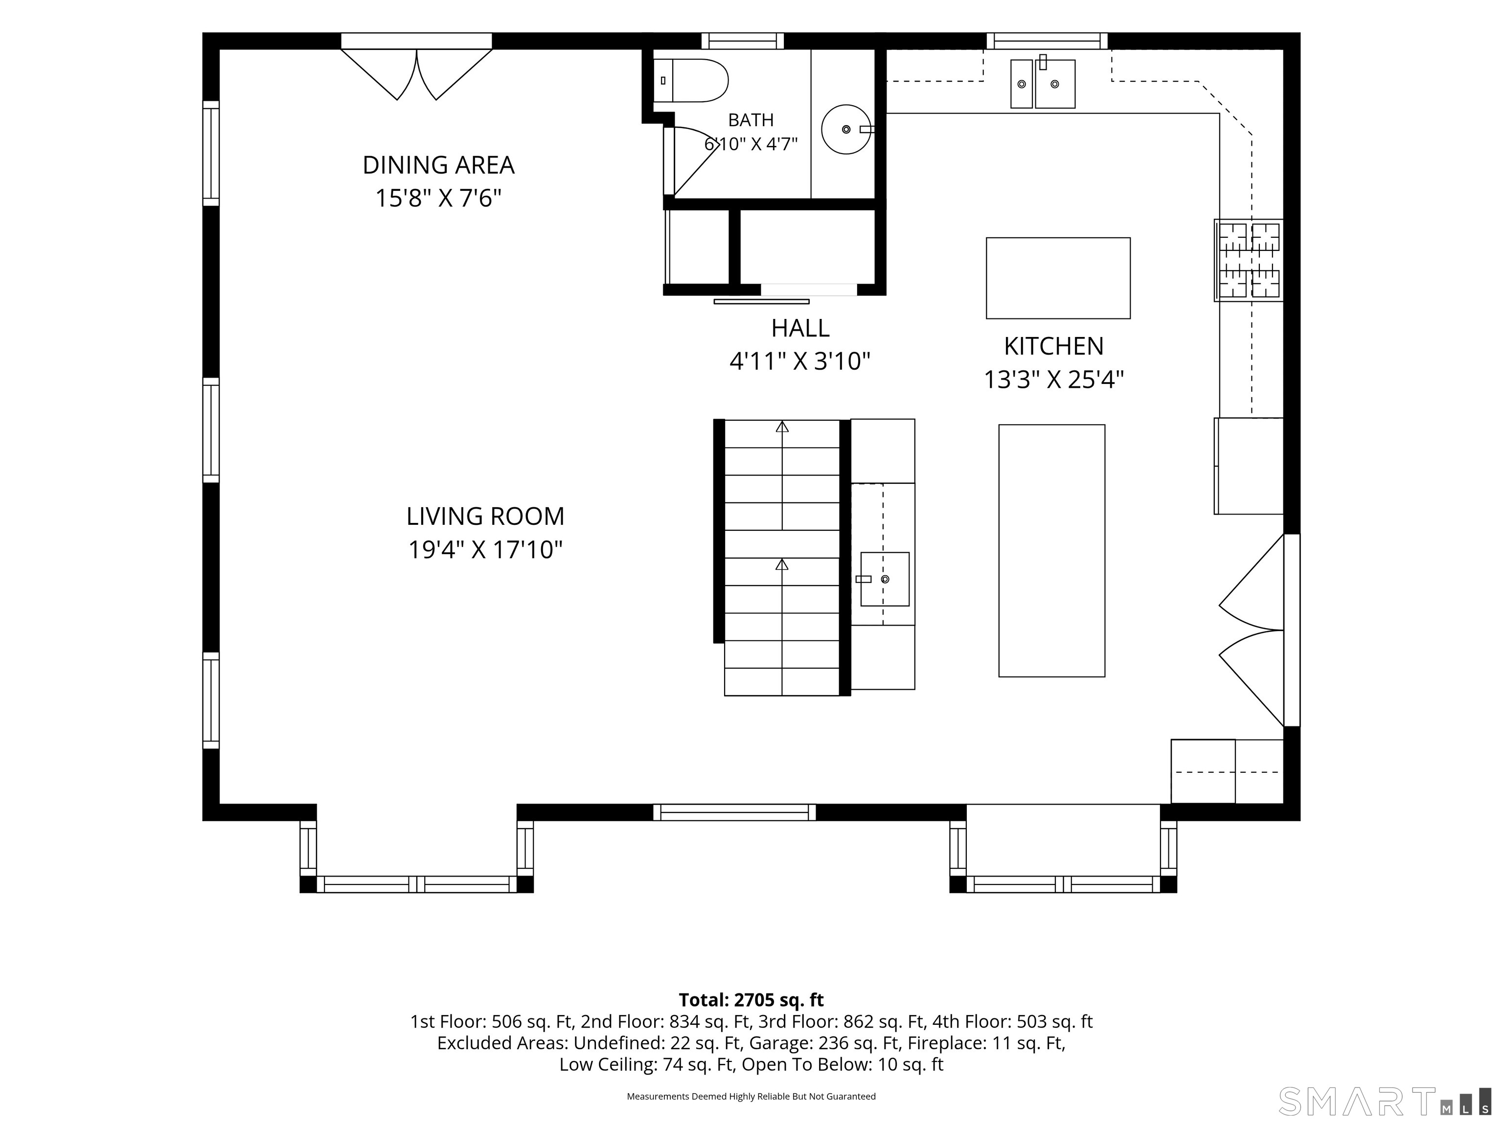
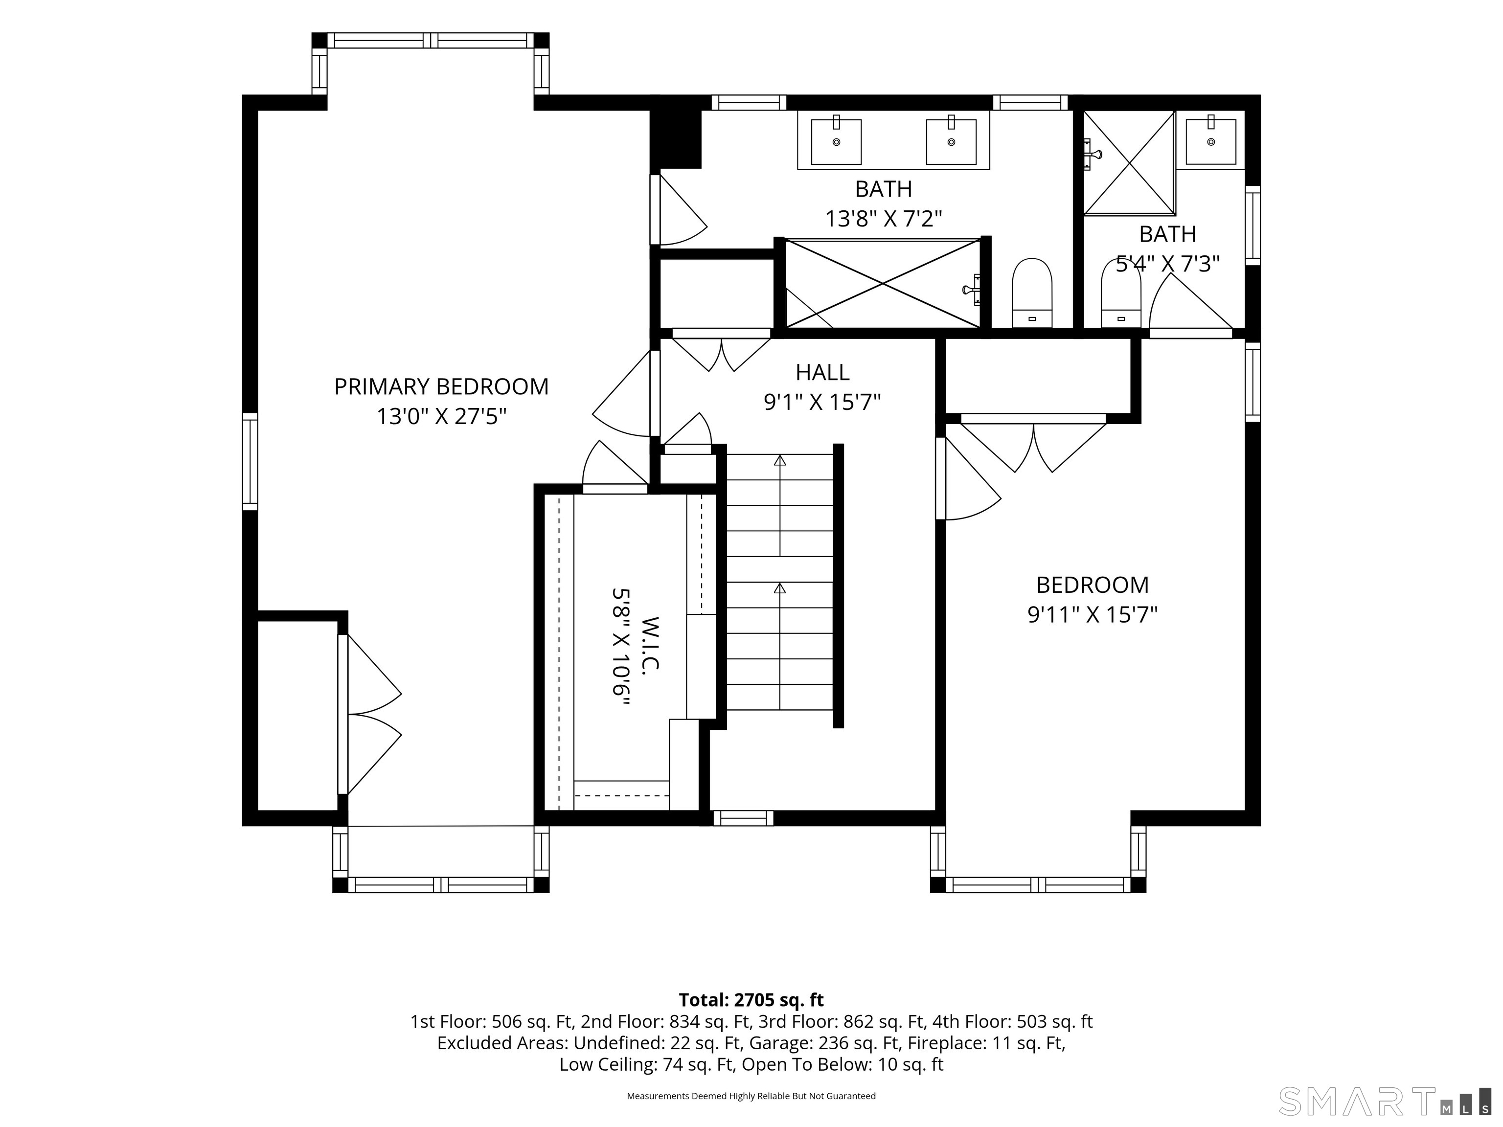
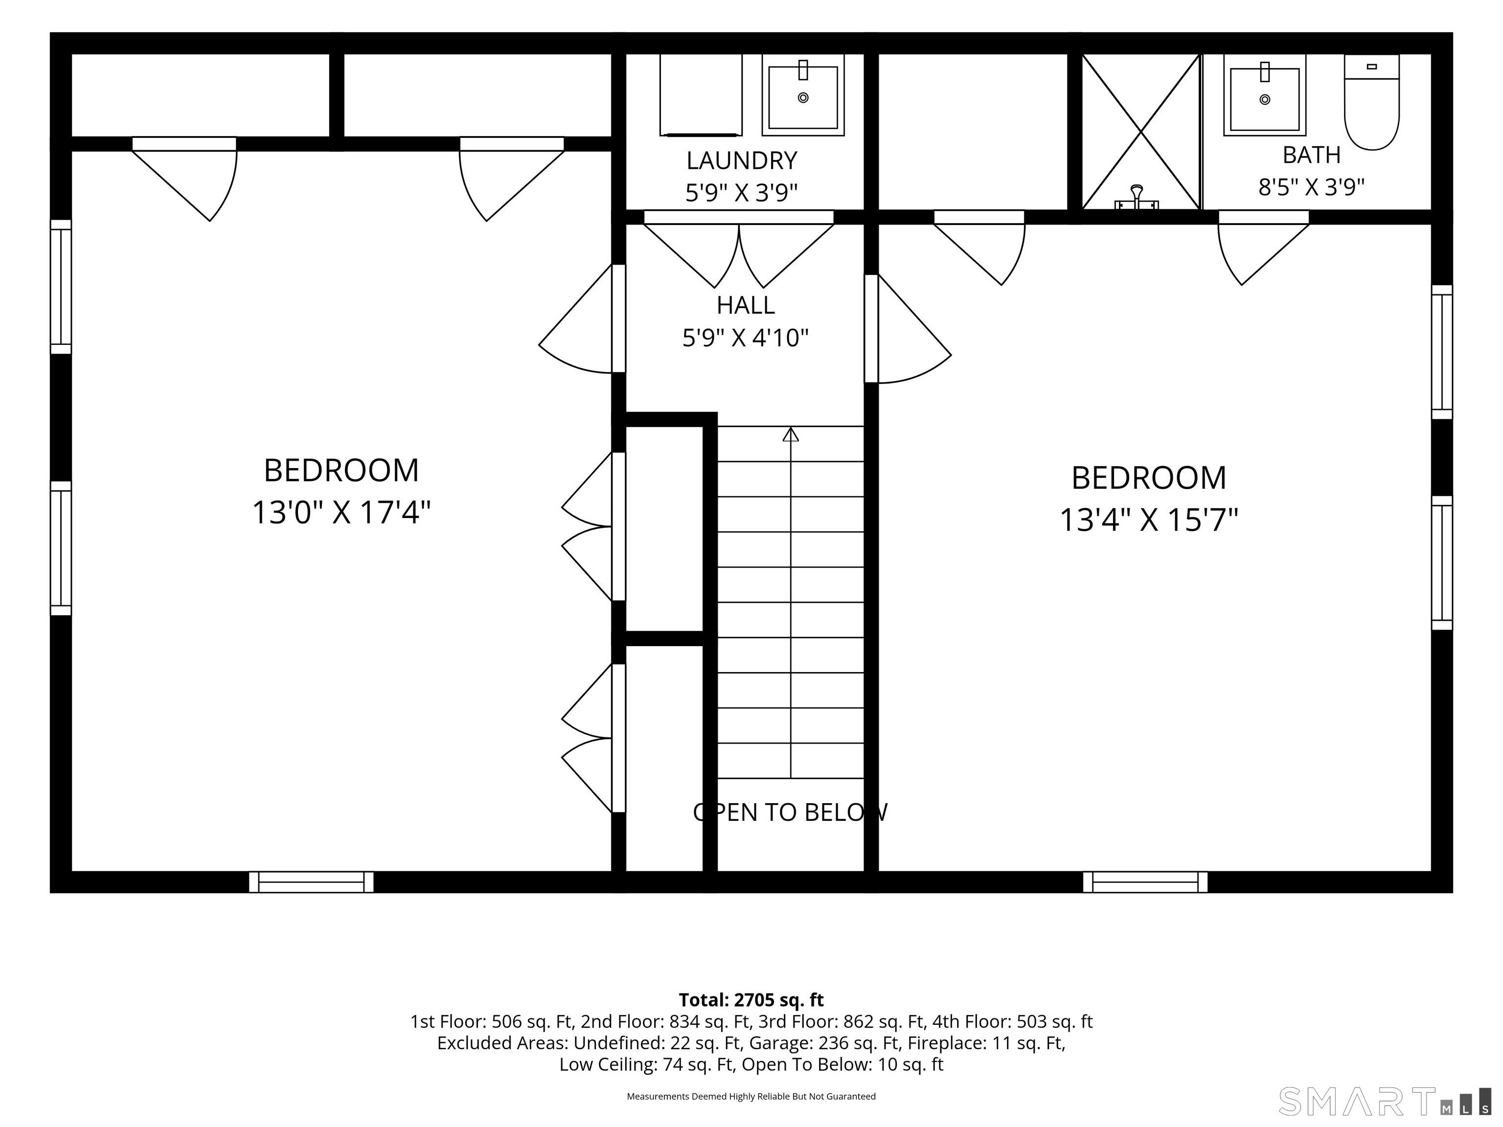
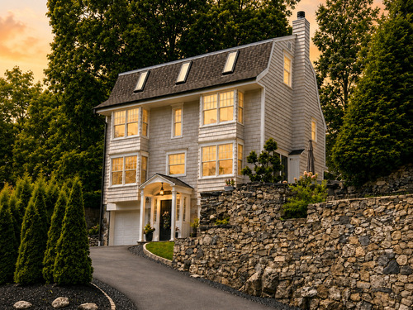
Some homes are built. This one was sculpted. Elevated above the Mianus River with year-round water views, this four-bedroom Greenwich home feels like a private European escape in Cos Cob. Over the past three years, the interiors have been beautifully renovated to match the artistry of the grounds. Enter into a walkout entertainment room, where stonework, a wet bar and fireplace set the tone. Upstairs, sunlit living and dining spaces flow past a glass-enclosed wine display into a chef's kitchen overlooking the river, with high-end appliances, custom finishes, a coffee and wine bar and glass-wrapped window seat for morning coffee. An expansive primary suite with custom closets and renovated bath is complemented by generous en suite bedrooms and a top-level retreat for guests, work or play. Life moves outside through the kitchen's French doors to a two-level stone patio, where a waterfall, stone fire pit and dining area invite long evenings with friends. Beyond it, hidden garden paths, fieldstone terraces and outdoor rooms created by the former head designer of the New York Botanical Garden unfold across the property. Follow paths to a covered stone grotto with fireplace - perfect for wine and cheese by the fire on cool evenings - a garden shed and hillside tower overlooking the property. Walk to schools, the neighborhood deli and wine shop, launch a kayak across the street, or reach Metro-North in five minutes. This is not simply a house you see. It is one you feel.

Rooms & Interior

4 bedrooms beds
3 full + 2 half baths
3,150 square feet sq ft

Room Details

  • Family Room (Other Level)
  • Bedroom (Upper Level)
  • Bedroom (Upper Level)
  • Living Room (Upper Level)
  • Bedroom (Upper Level)
  • Dining Room (Upper Level)
  • Primary Bedroom (Upper Level)
  • Eat In Kitchen (Upper Level)

Home Features

Heating

  • Fireplaces: 1
  • Heating: hot air
  • Heat fuel type: gas in street

Cooling

  • Central air

Interior Features

  • Audio system
  • Auto garage door opener
  • Cable - pre-wired
  • Open floor plan
  • Security system

Appliances

  • Gas cooktop
  • Oven/range
  • Wall oven
  • Convection oven

Home Automation

  • Appliances
  • Built in audio
  • Electric outlet(s)
  • Lighting

Basement

  • Partial

Laundry

  • Upper level

Exterior Features

  • Shed
  • Gazebo
  • Garden area
  • Stone wall
  • French doors
  • Patio

Property Details

Parking

  • Garage spaces: 1
  • Attached garage
  • Driveway

Waterfront

  • Access
Waterfront Homes in Greenwich

Lot Details

  • Lot surface: 0.22 acres
  • Rocky

Driveway

  • Asphalt

Utilities

  • Water: public water connected
  • Sewage: pub. sewer connected

Construction Details

Style
colonial

Construction year
1965

Exterior Siding
shingle

Foundation
concrete

Roof
asphalt shingle


Open Houses

There is 1 scheduled open house for 316 Valley Road, Greenwich, CT.
August 23, 2026 Aug 23, 2026 14:00 - 16:00 (public)

Area & Town

This home is located in Cos Cob neighborhood, in the town of Greenwich.

Finance & Listing Info

Status Active
Listing date August 07, 2026
List price $ 2,750,000
Current price $ 2,750,000
Tax amount $ 10,033
Tax year july 2025-june 2026
MLS ID #24197532
List Agent Karin Fry
Co-List Agent Suzy Armstrong
List Office Compass Connecticut, LLC
Co-List Office compass connecticut, llc

316 Valley Road Home Photos

Because we love Fairfield County!

© Copyright 1999 - 2026 Dagny's LLC. - 20 Windy Ridge Place Wilton, CT 06897 - Terms & Conditions