About the Home
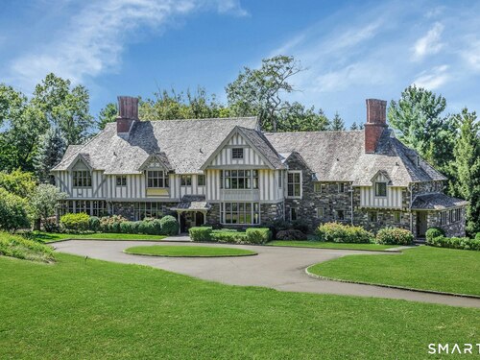
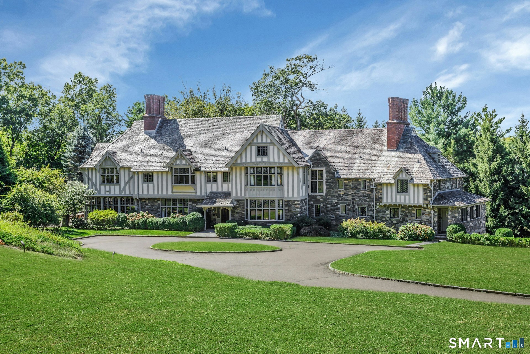
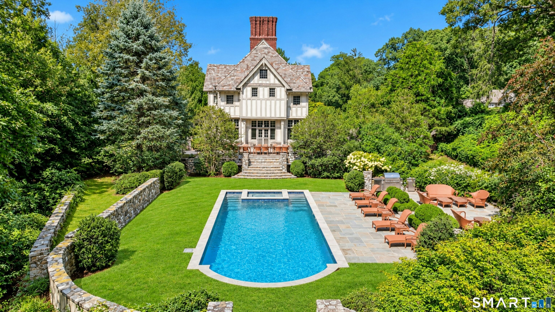
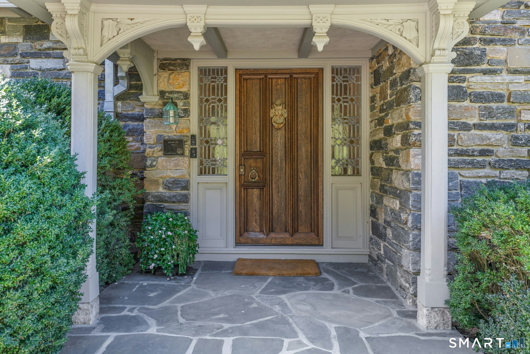
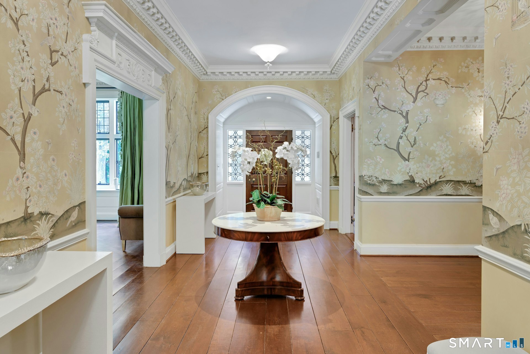
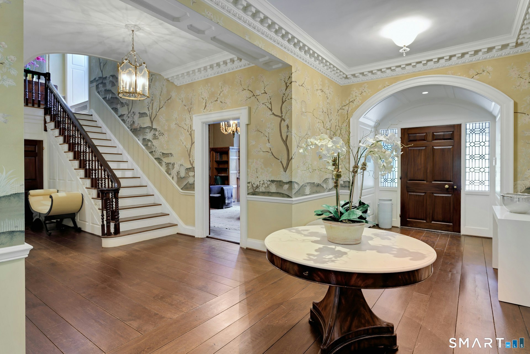
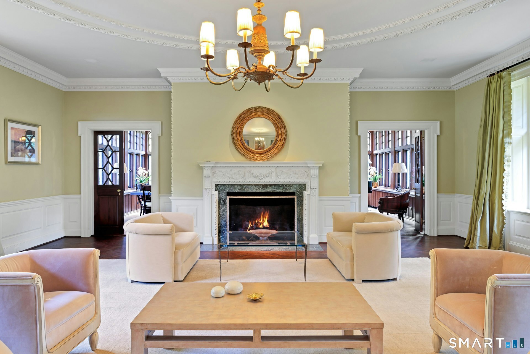
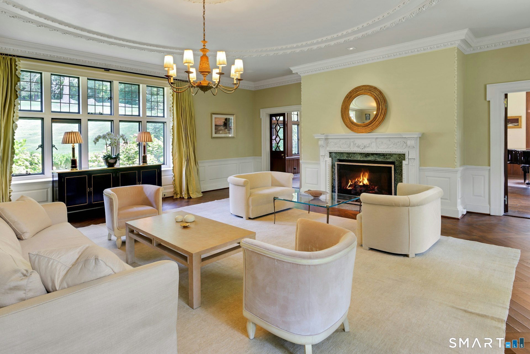
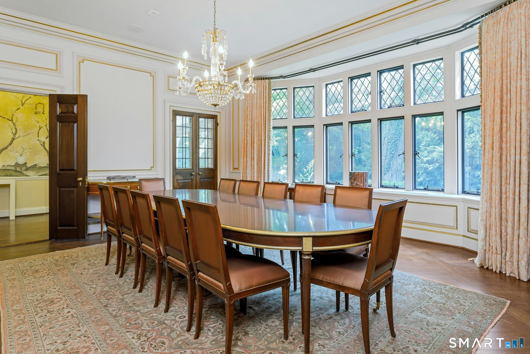
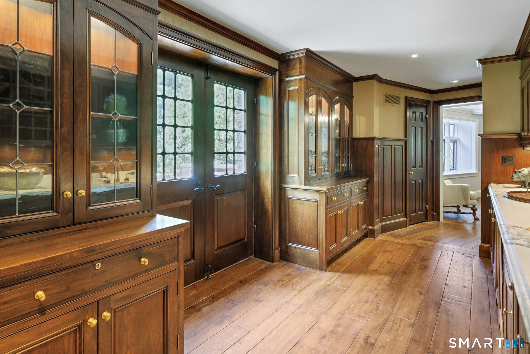
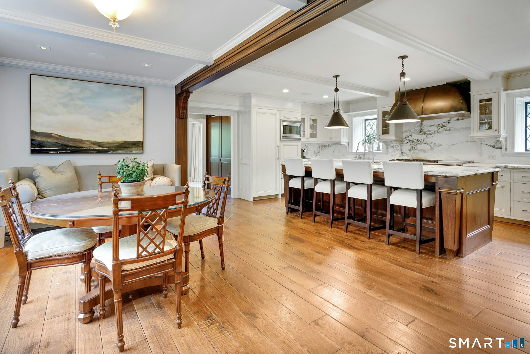
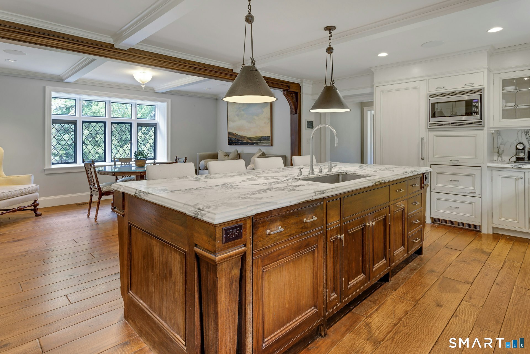
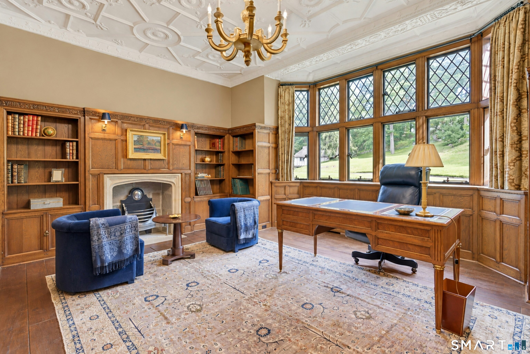
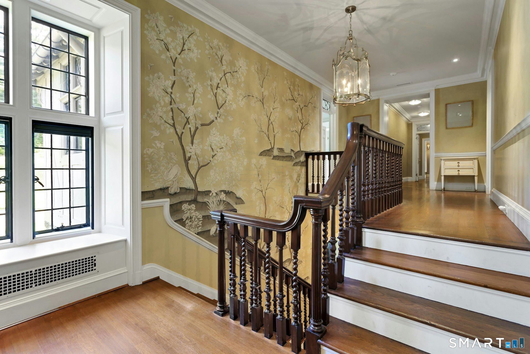
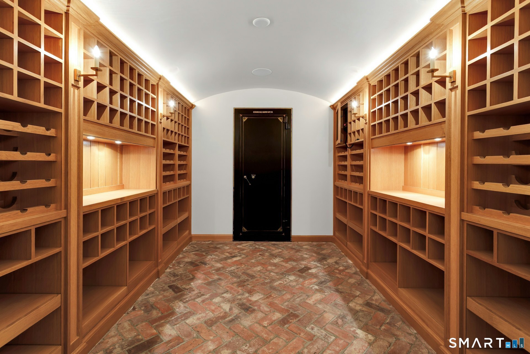
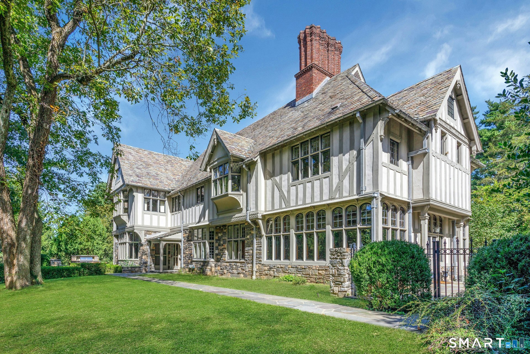
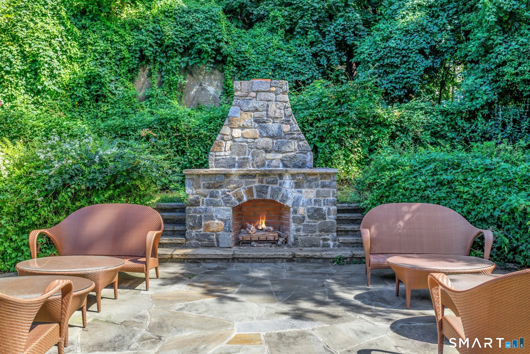
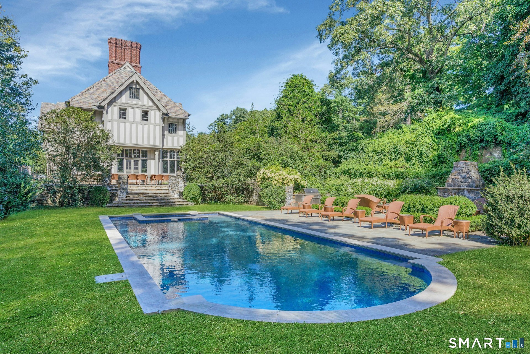
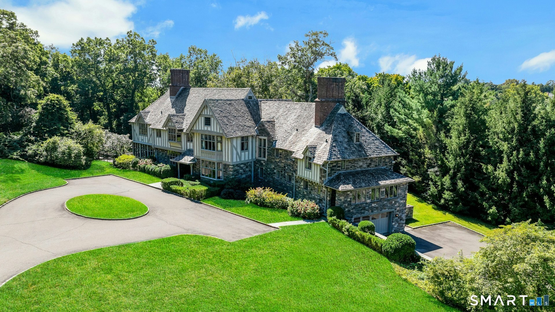
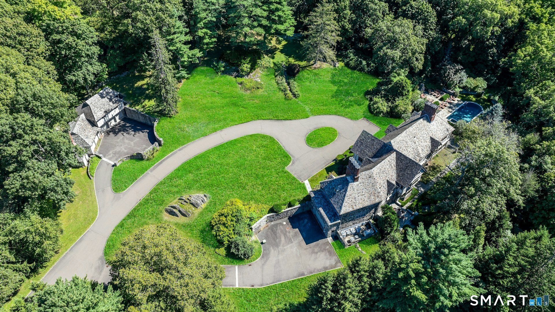
Welcome to "Nor Tor," one of Greenwich's most distinguished English manor estates, privately nestled on 3.44 acres in the heart of town. An extraordinary residence where architectural heritage, timeless craftsmanship, and modern luxury converge atop beautifully appointed grounds. Meticulously preserved and thoughtfully enhanced through a comprehensive three-year restoration led by renowned architect Ira Grandberg, this magnificent manor encompasses four exceptional levels of living space. The front-to-back entrance hall, enveloped in bespoke Gracie wallcoverings, establishes an immediate tone of refined elegance for the rooms beyond. In one direction, the English oak library offers a richly intimate retreat, while the other leads to a grand living room defined by its sophisticated proportions. This space flows effortlessly into a sun-drenched lounge with three exposures, where French doors offer a seamless transition to the gardens and the pool. At the heart of the home, a gourmet center-island kitchen and breakfast room serve as a vibrant hub, connecting gracefully to a well-appointed butler's pantry and the beautifully adorned formal dining room. Beyond the main entertaining spaces, a private office, media center, wine cellar, and dedicated rooms for exercise and leisure provide an exceptional collection of spaces tailored for both quiet productivity and grand-scale celebration. The private quarters set above it all are equally distinguished.
Rooms & Interior
Room Details
-
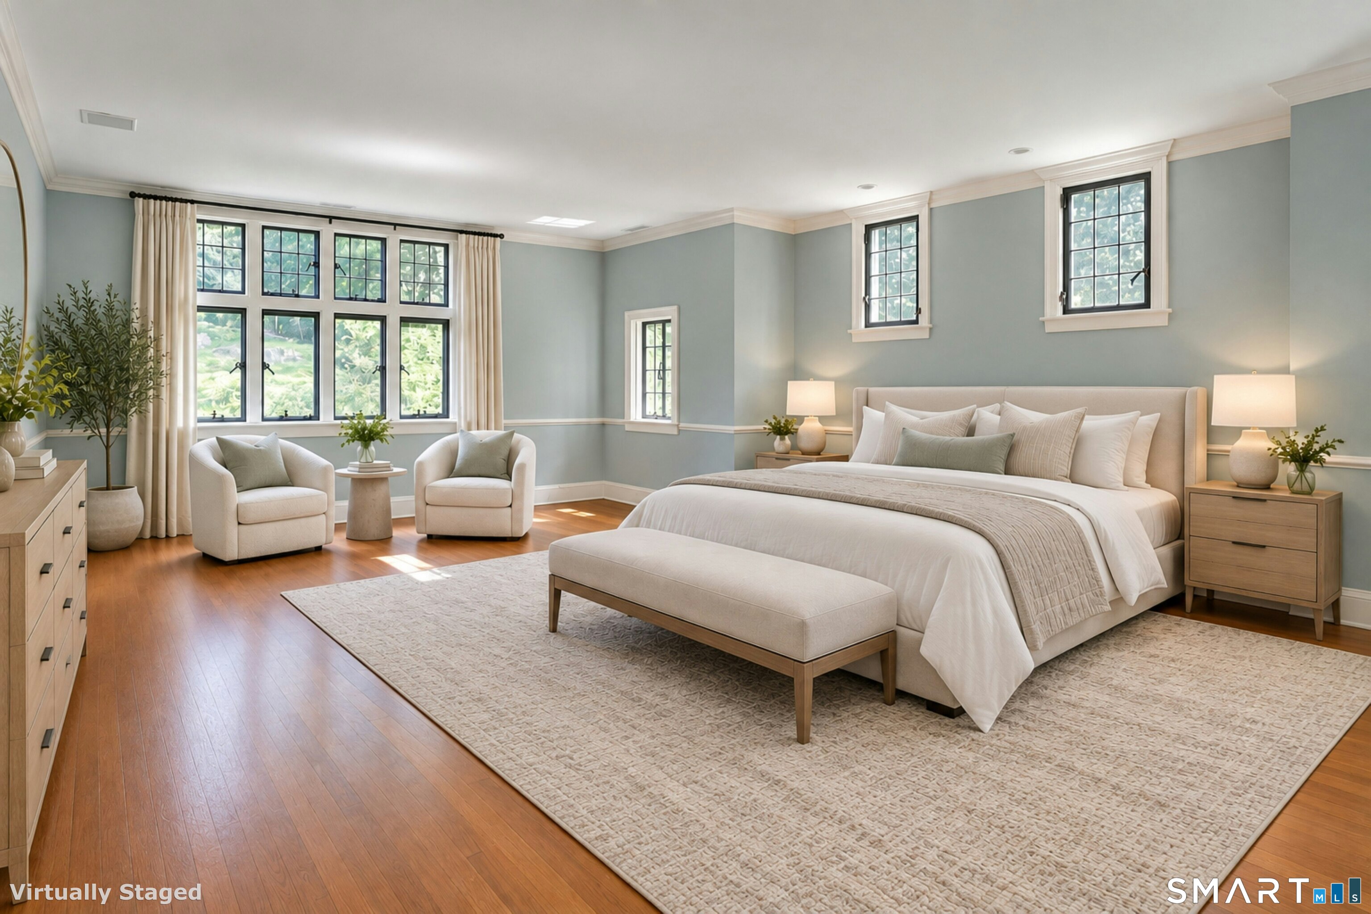
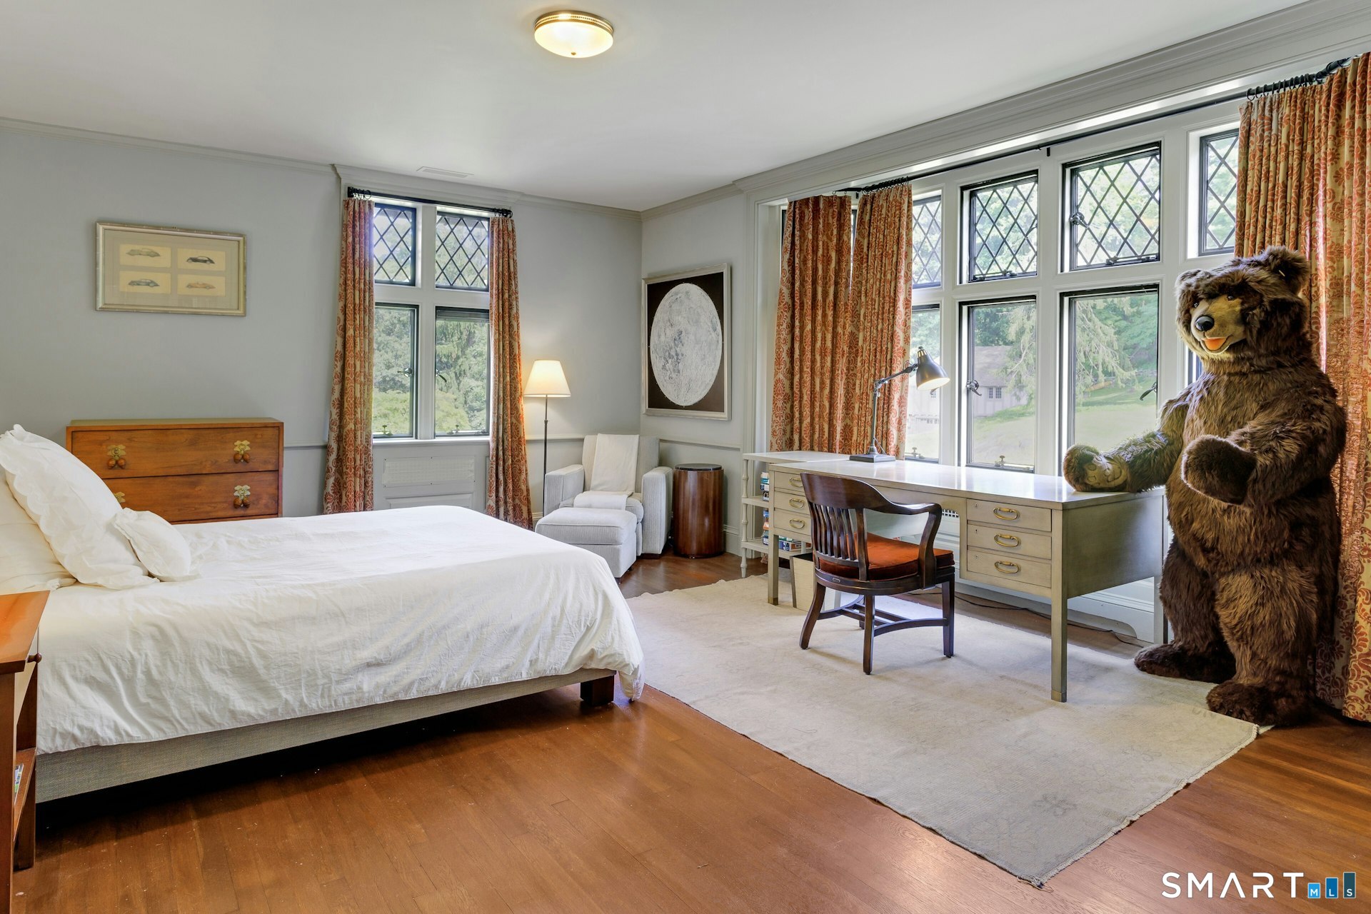
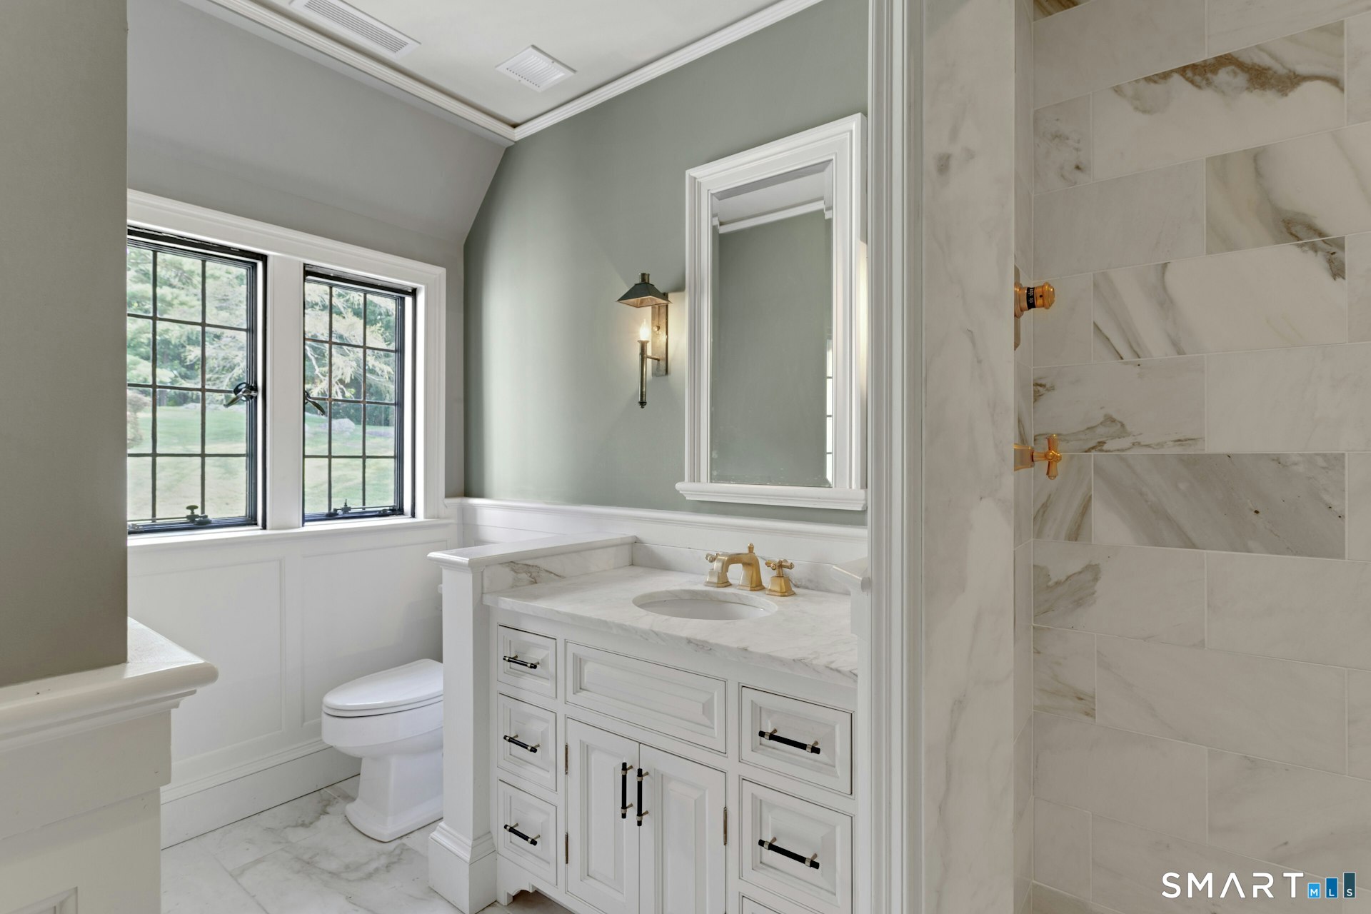
Bedroom (Upper Level)
9 ft+ Ceilings, Bedroom Suite, Built-Ins, Full Bath, Walk-In Closet, Hardwood Floor
-
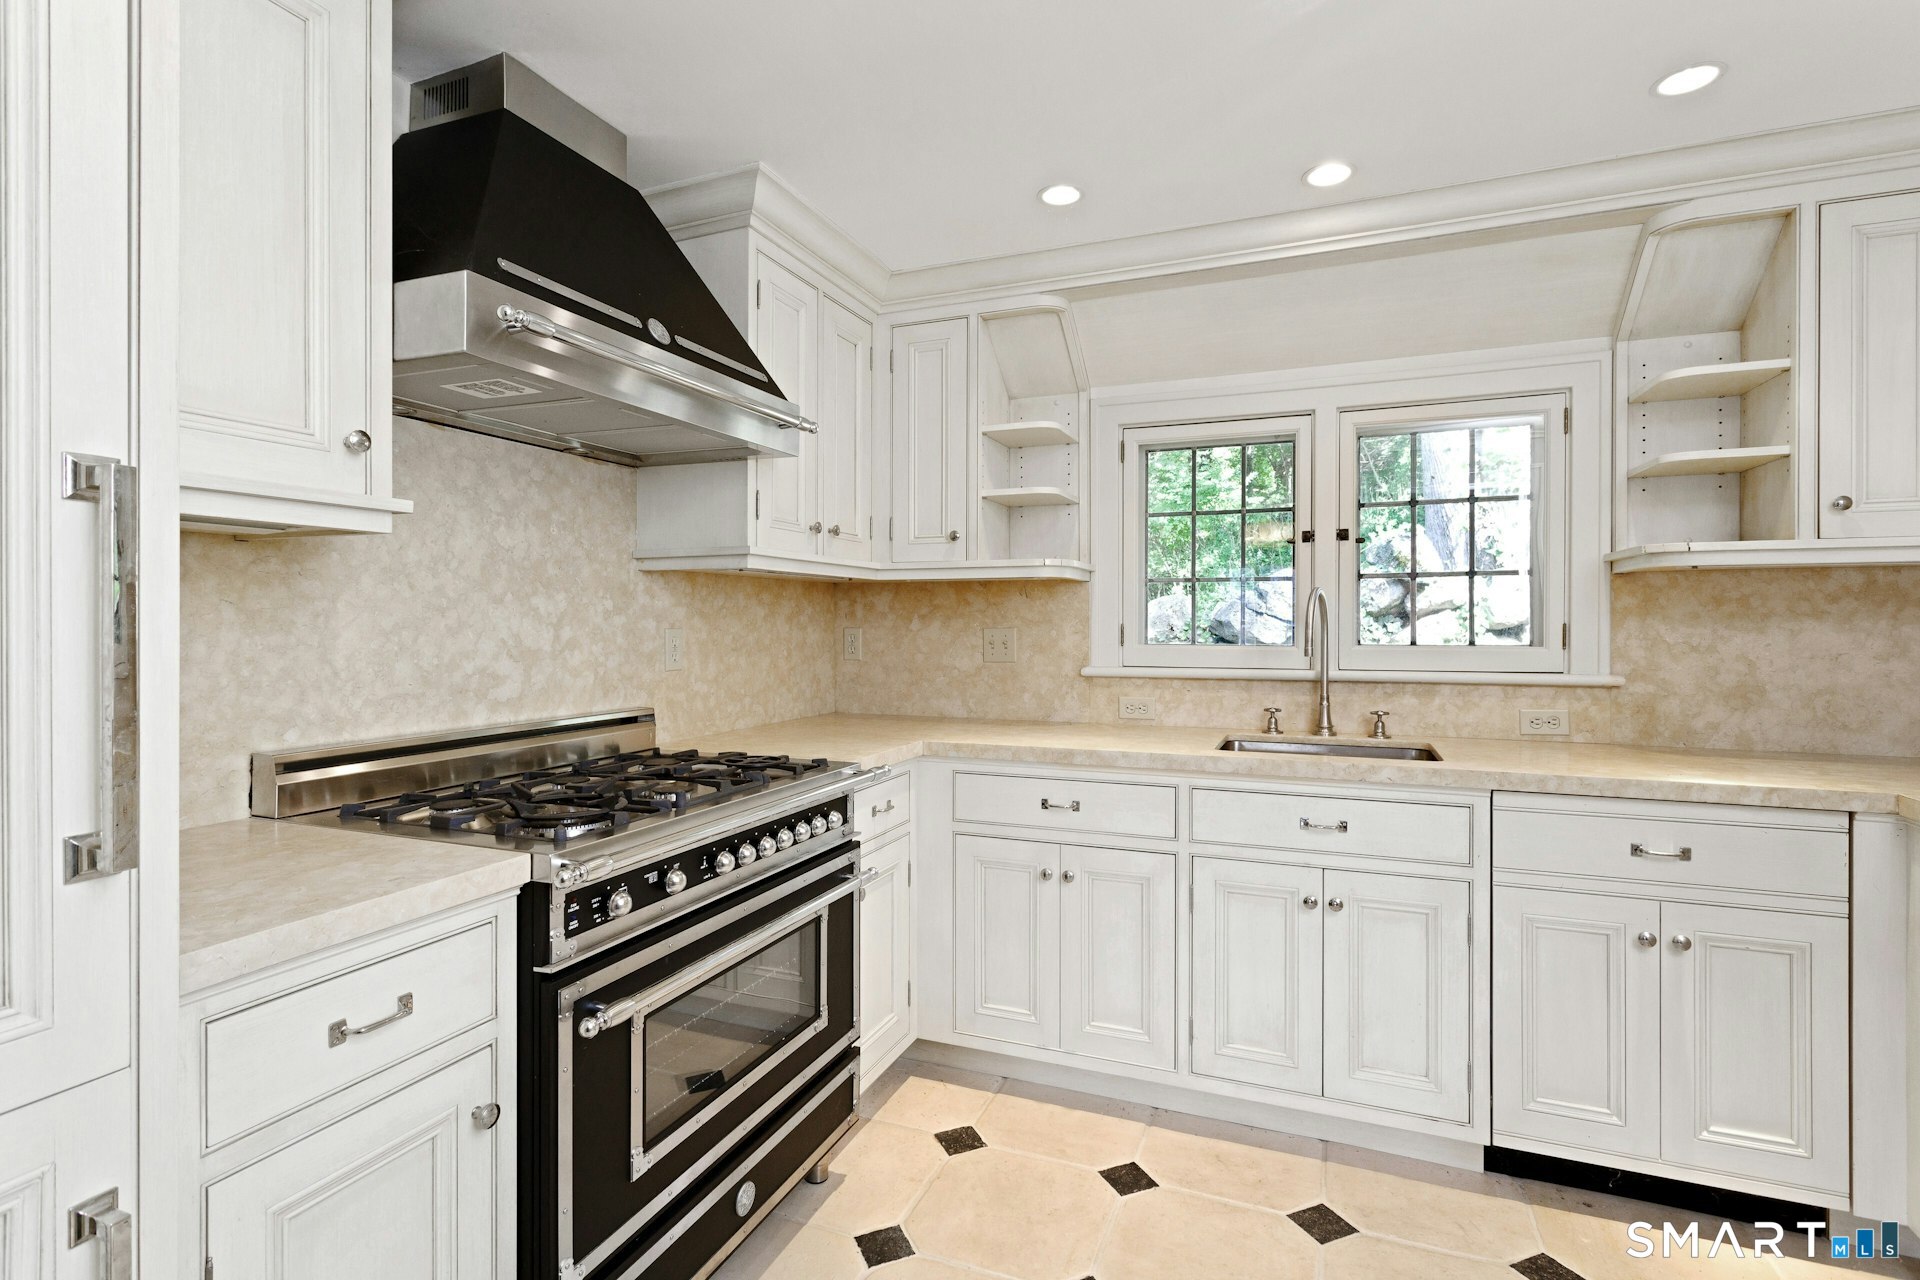
Eat In Kitchen (Main Level)
Beams, Dining Area, Double-Sink, Island, Pantry, Hardwood Floor
-
Bedroom (Other Level)
Hardwood Floor
-
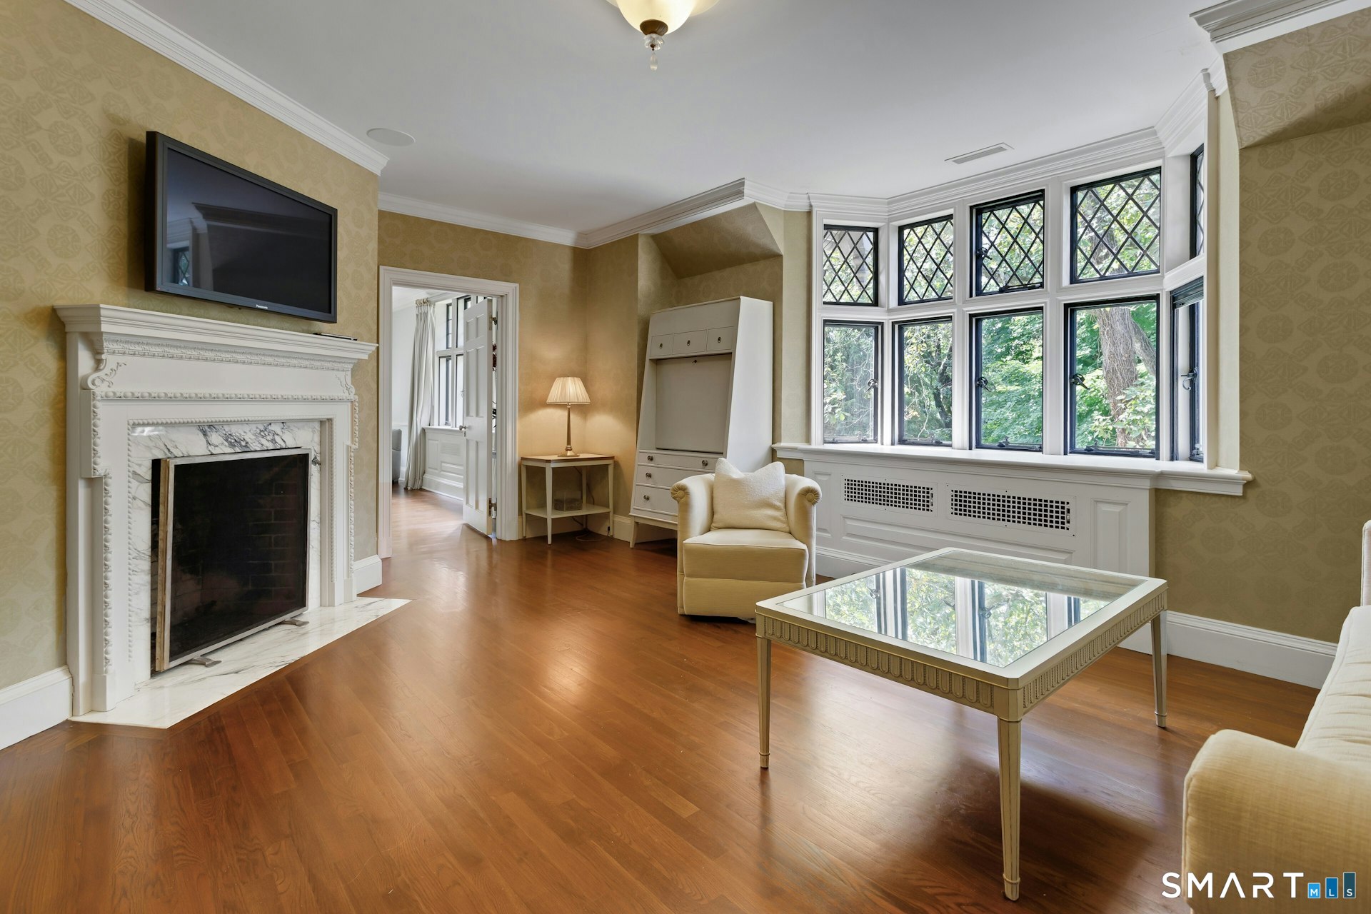
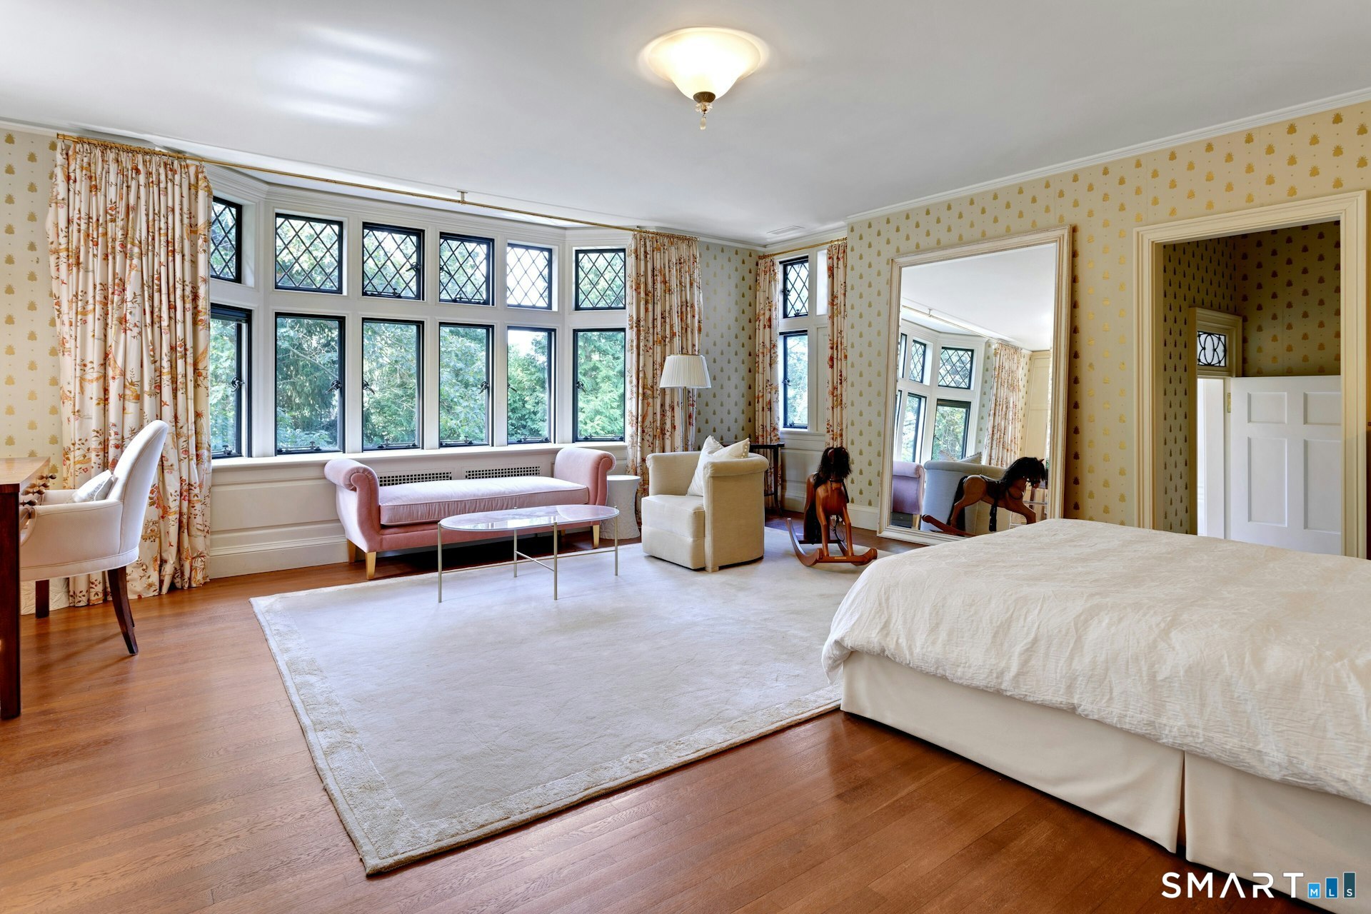
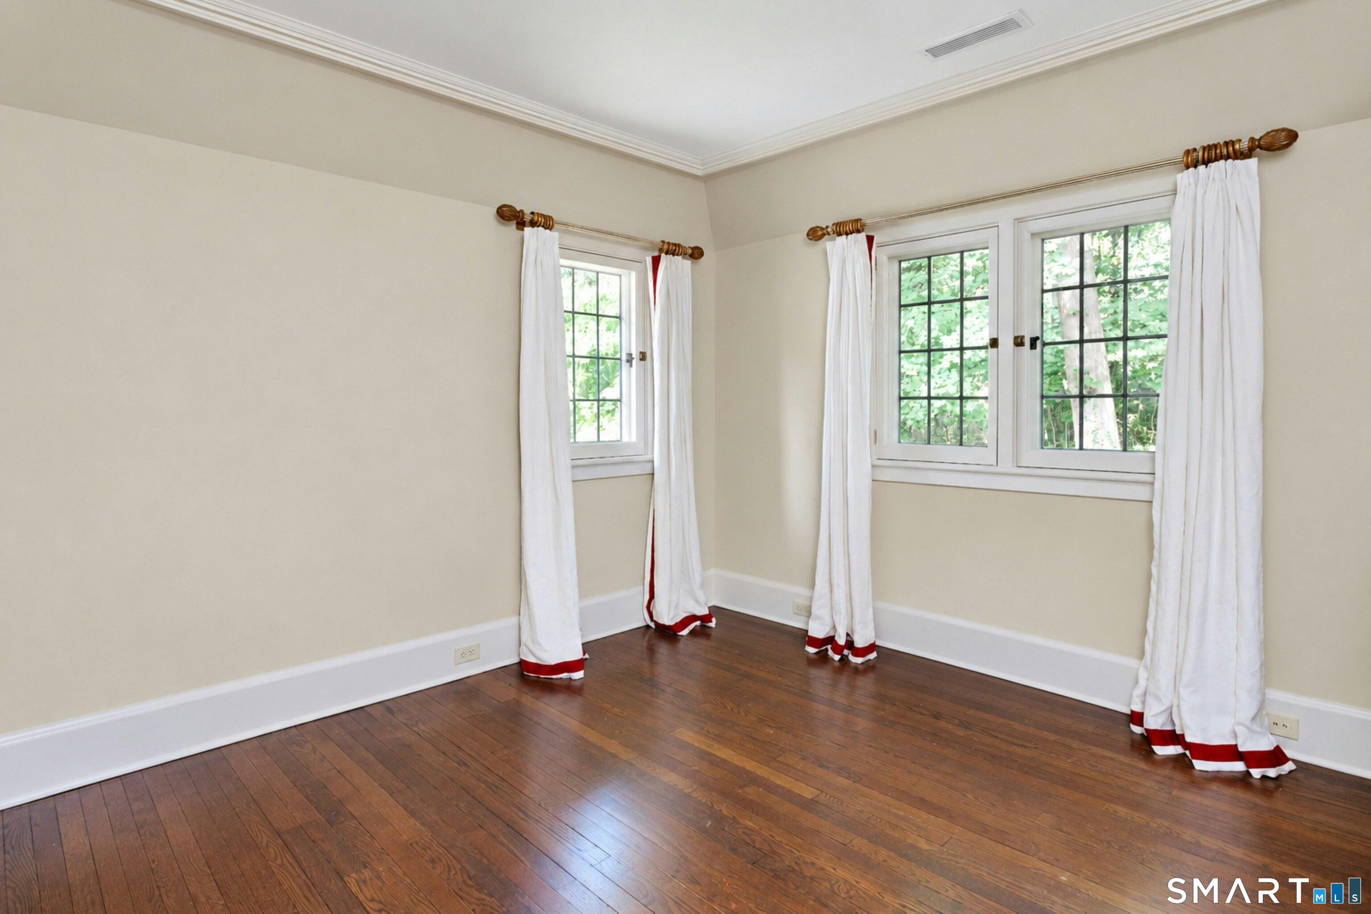
Bedroom (Upper Level)
Bay/Bow Window, 9 ft+ Ceilings, Full Bath, Hardwood Floor
-
Bedroom (Other Level)
Hardwood Floor
-
Living Room (Main Level)
9 ft+ Ceilings, Fireplace, French Doors, Hardwood Floor
-
Dining Room (Main Level)
Bay/Bow Window, 9 ft+ Ceilings, French Doors, Hardwood Floor
-
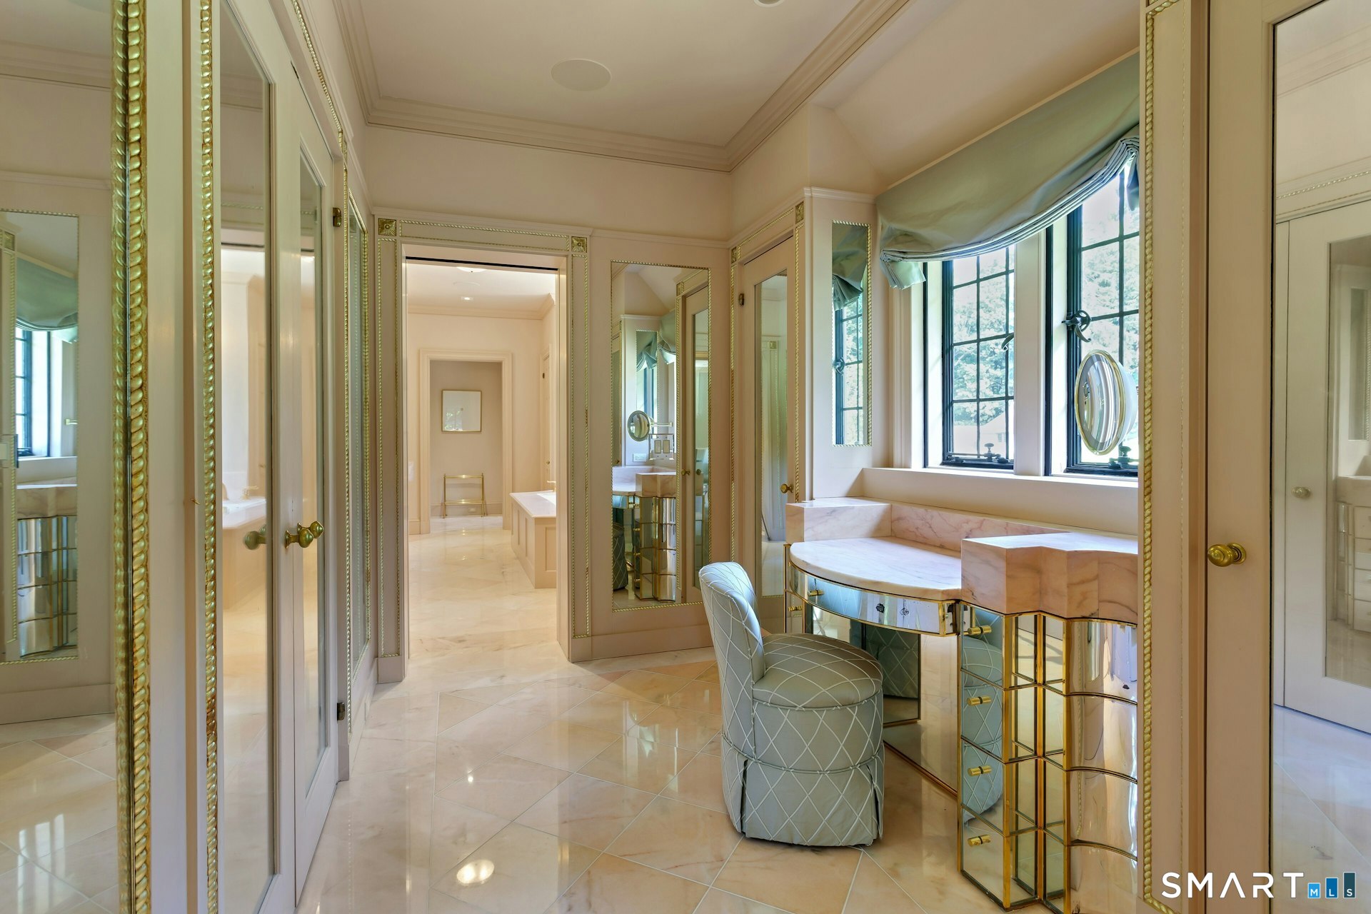
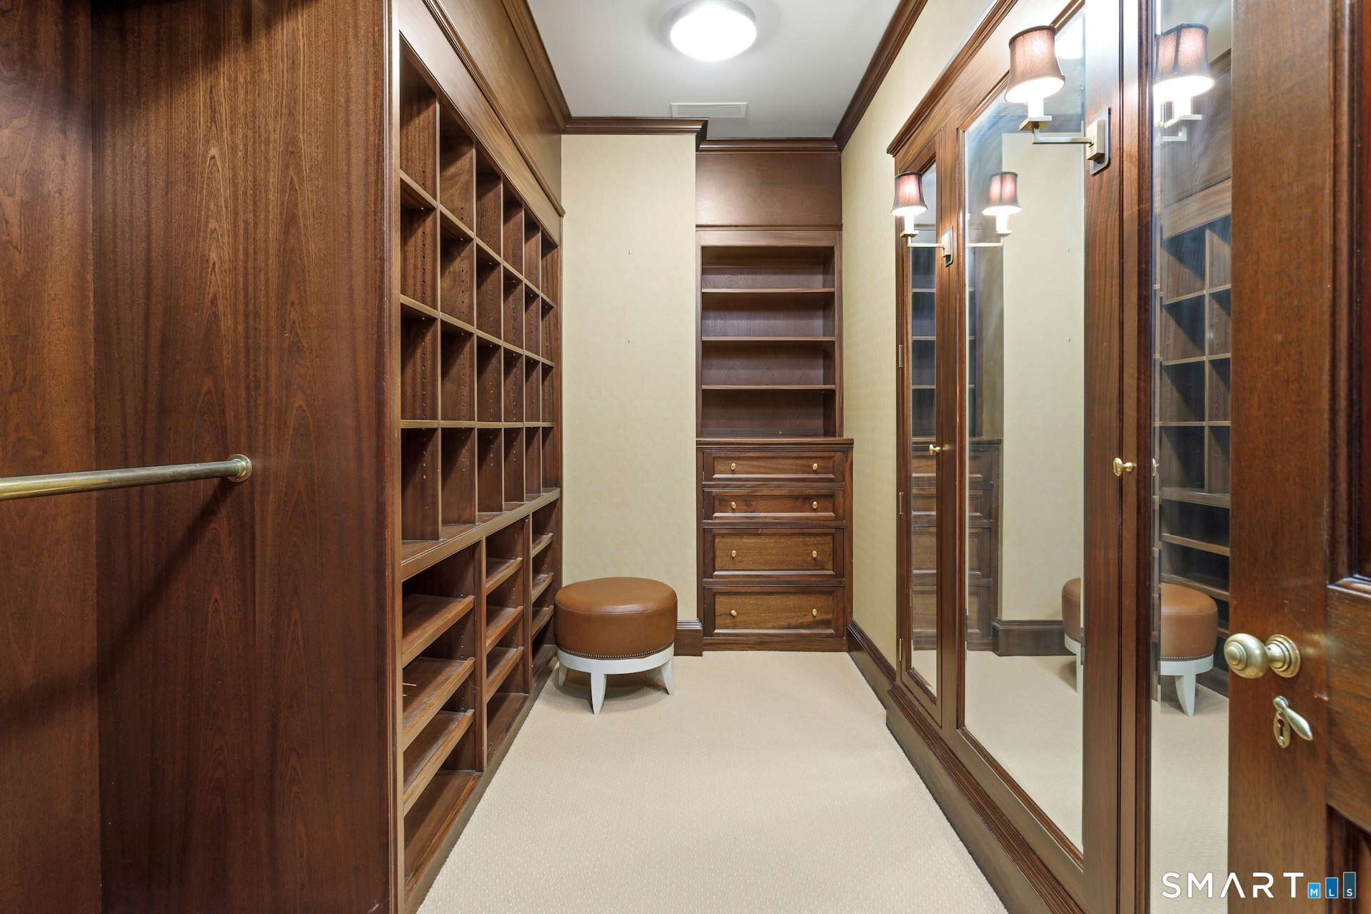
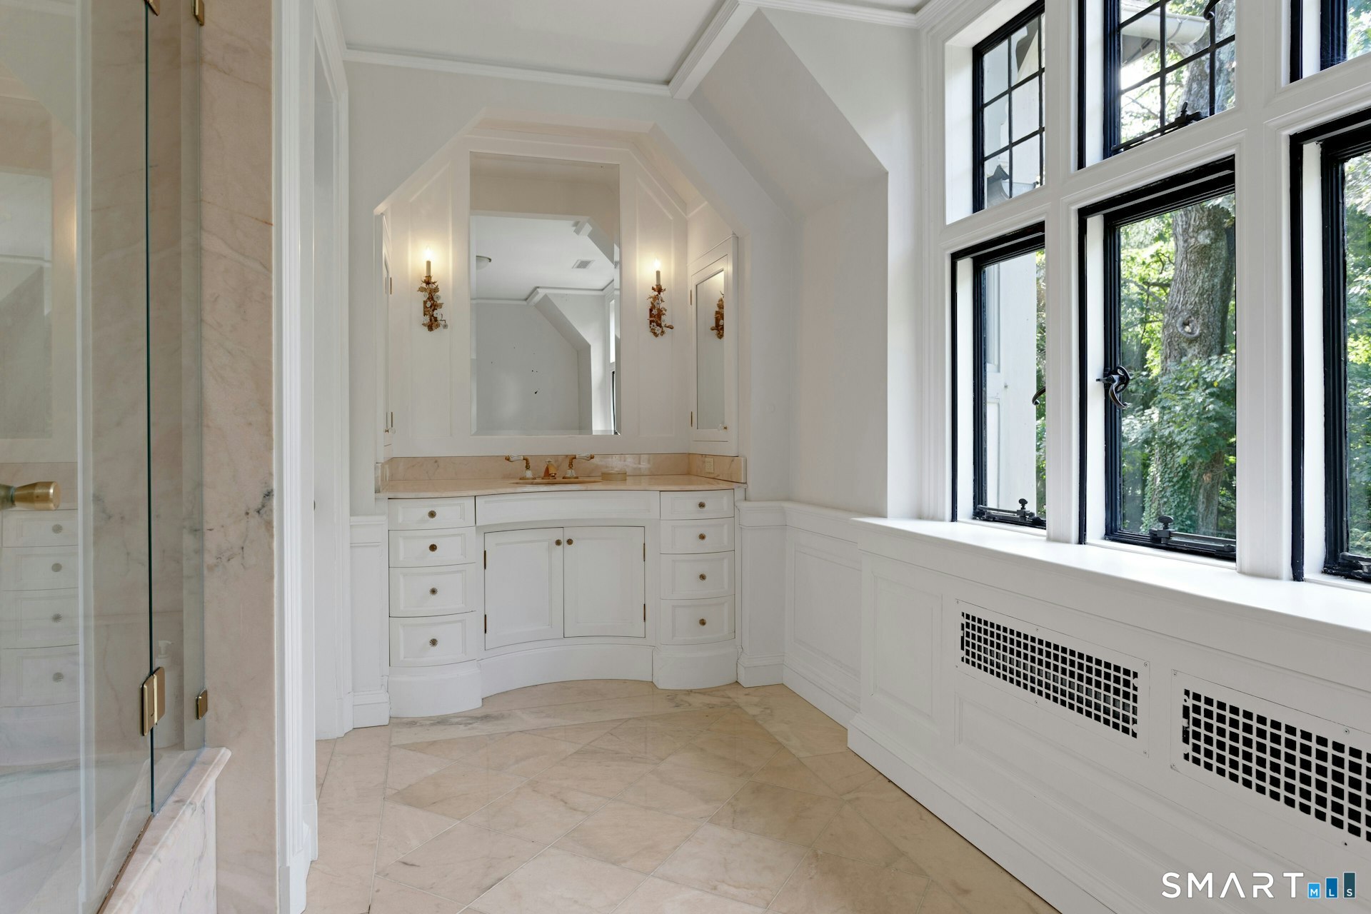
Primary Bedroom (Upper Level)
9 ft+ Ceilings, Bedroom Suite, Dressing Room, Full Bath, Walk-In Closet, Hardwood Floor
-
Bedroom (Upper Level)
Full Bath, Hardwood Floor
-
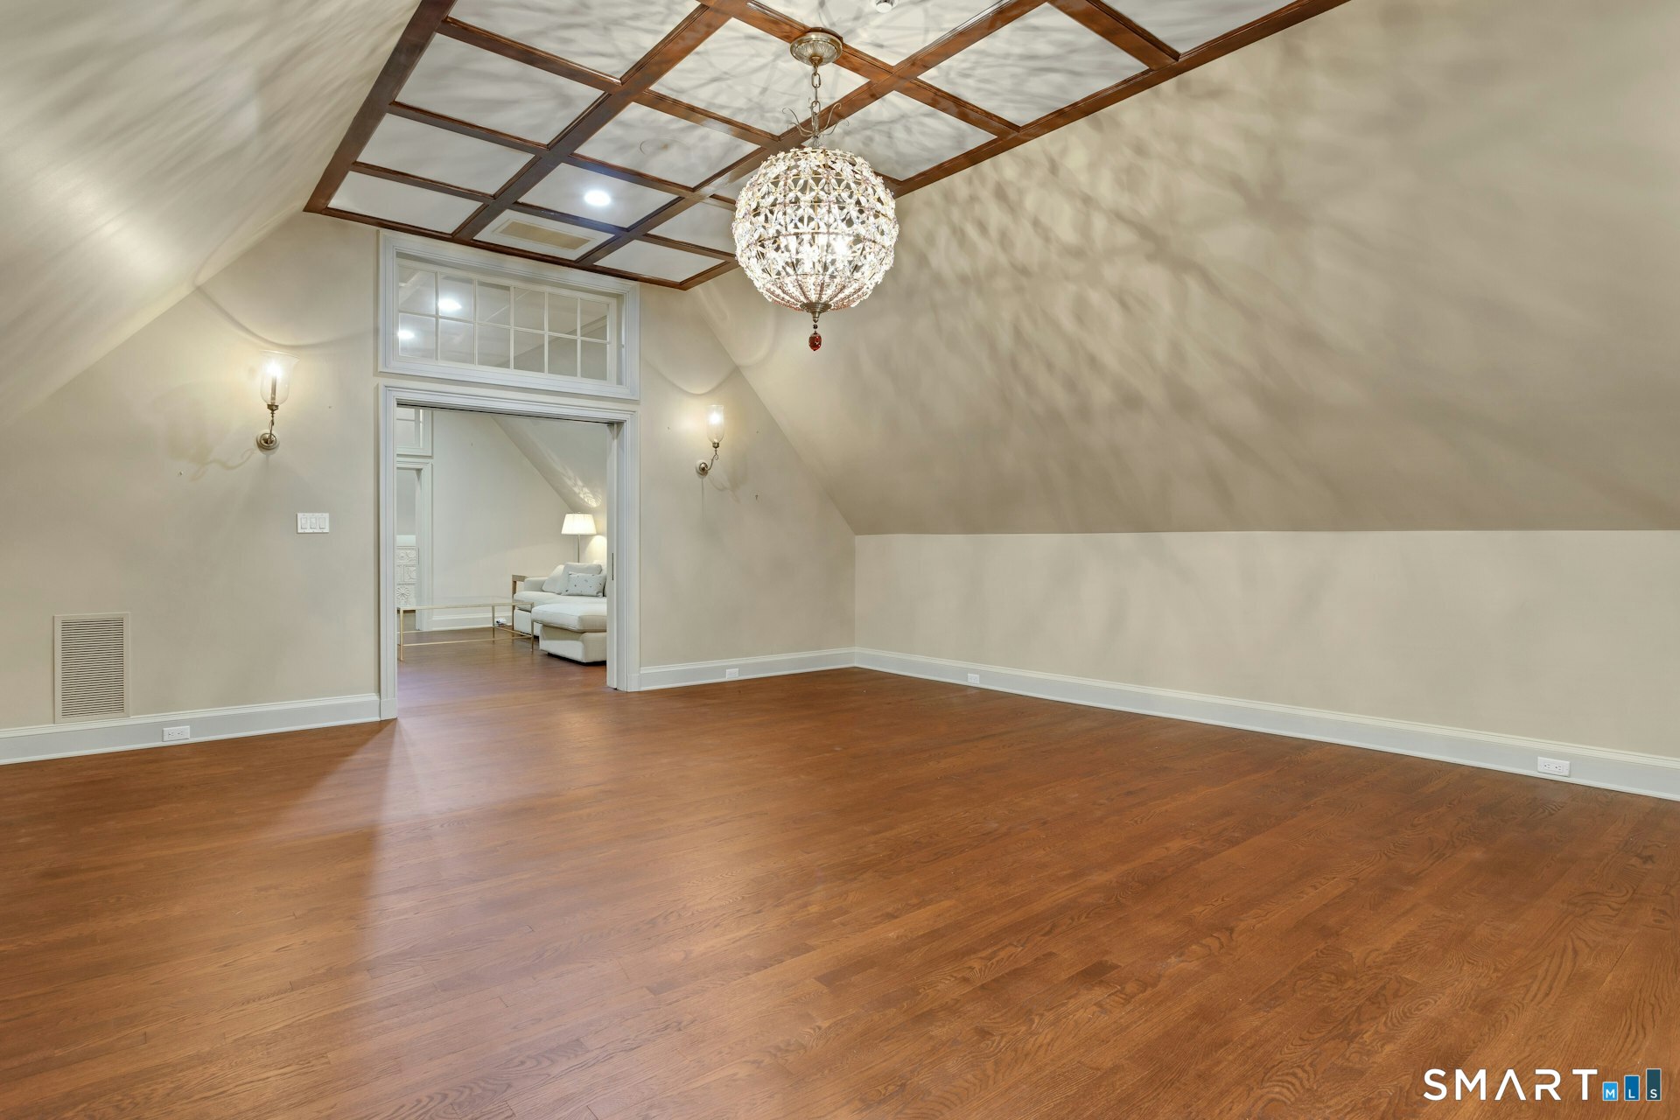
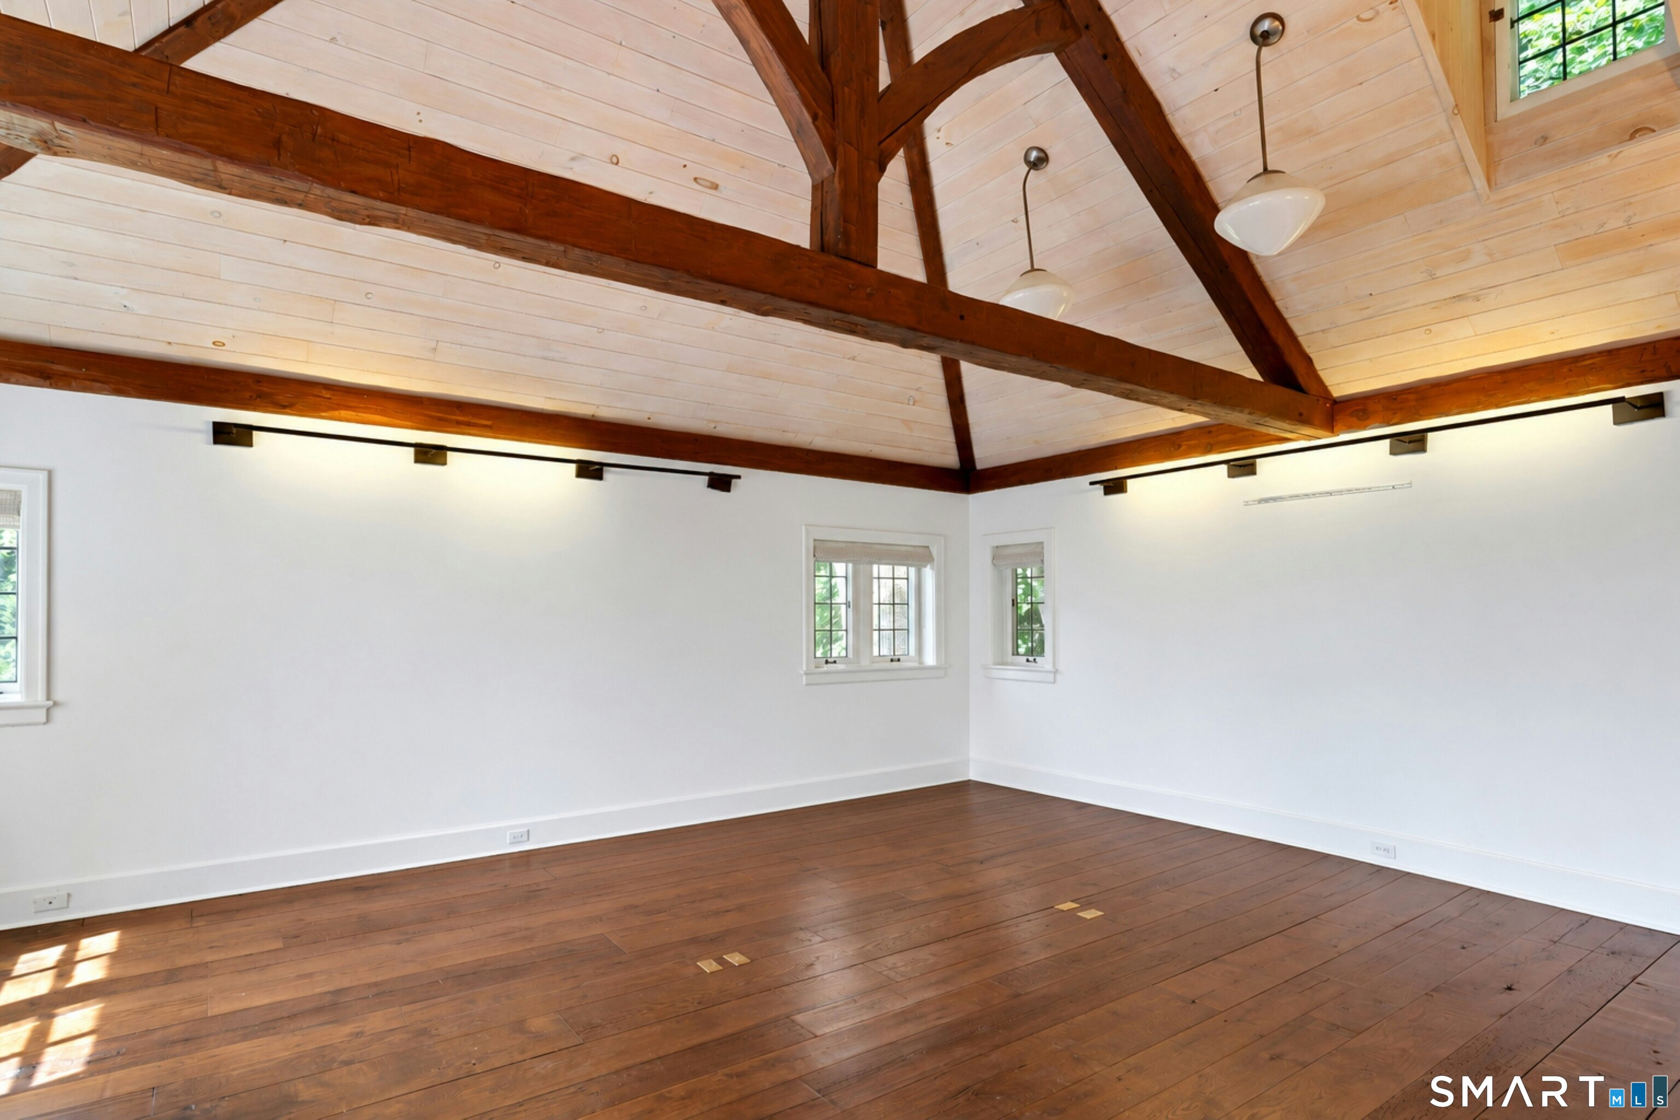
Great Room (Other Level)
Vaulted Ceiling, Hardwood Floor, On 3rd Floor
-
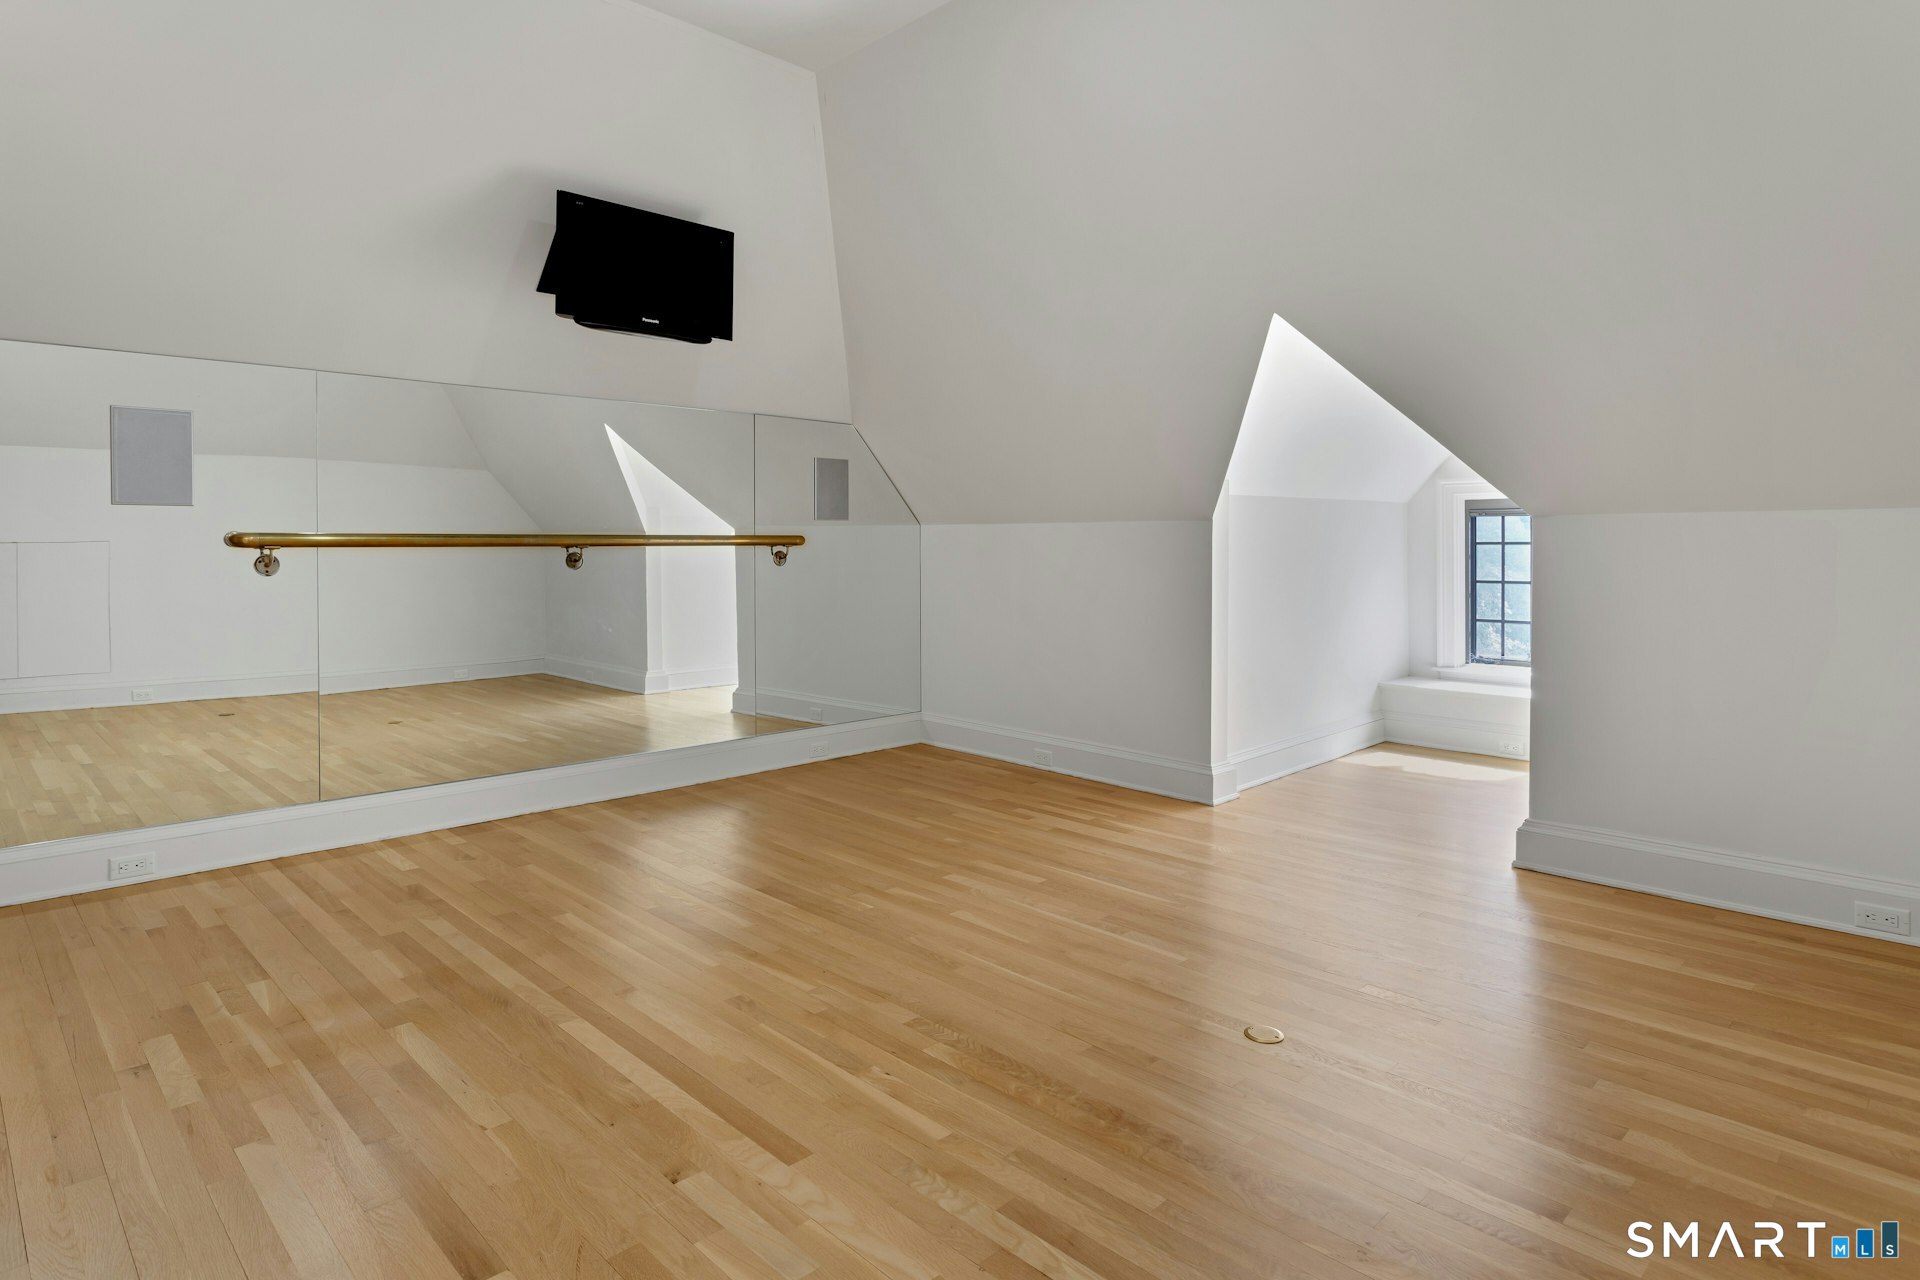
Rec/Play Room (Other Level)
Vaulted Ceiling, Hardwood Floor, On 3rd Floor
-
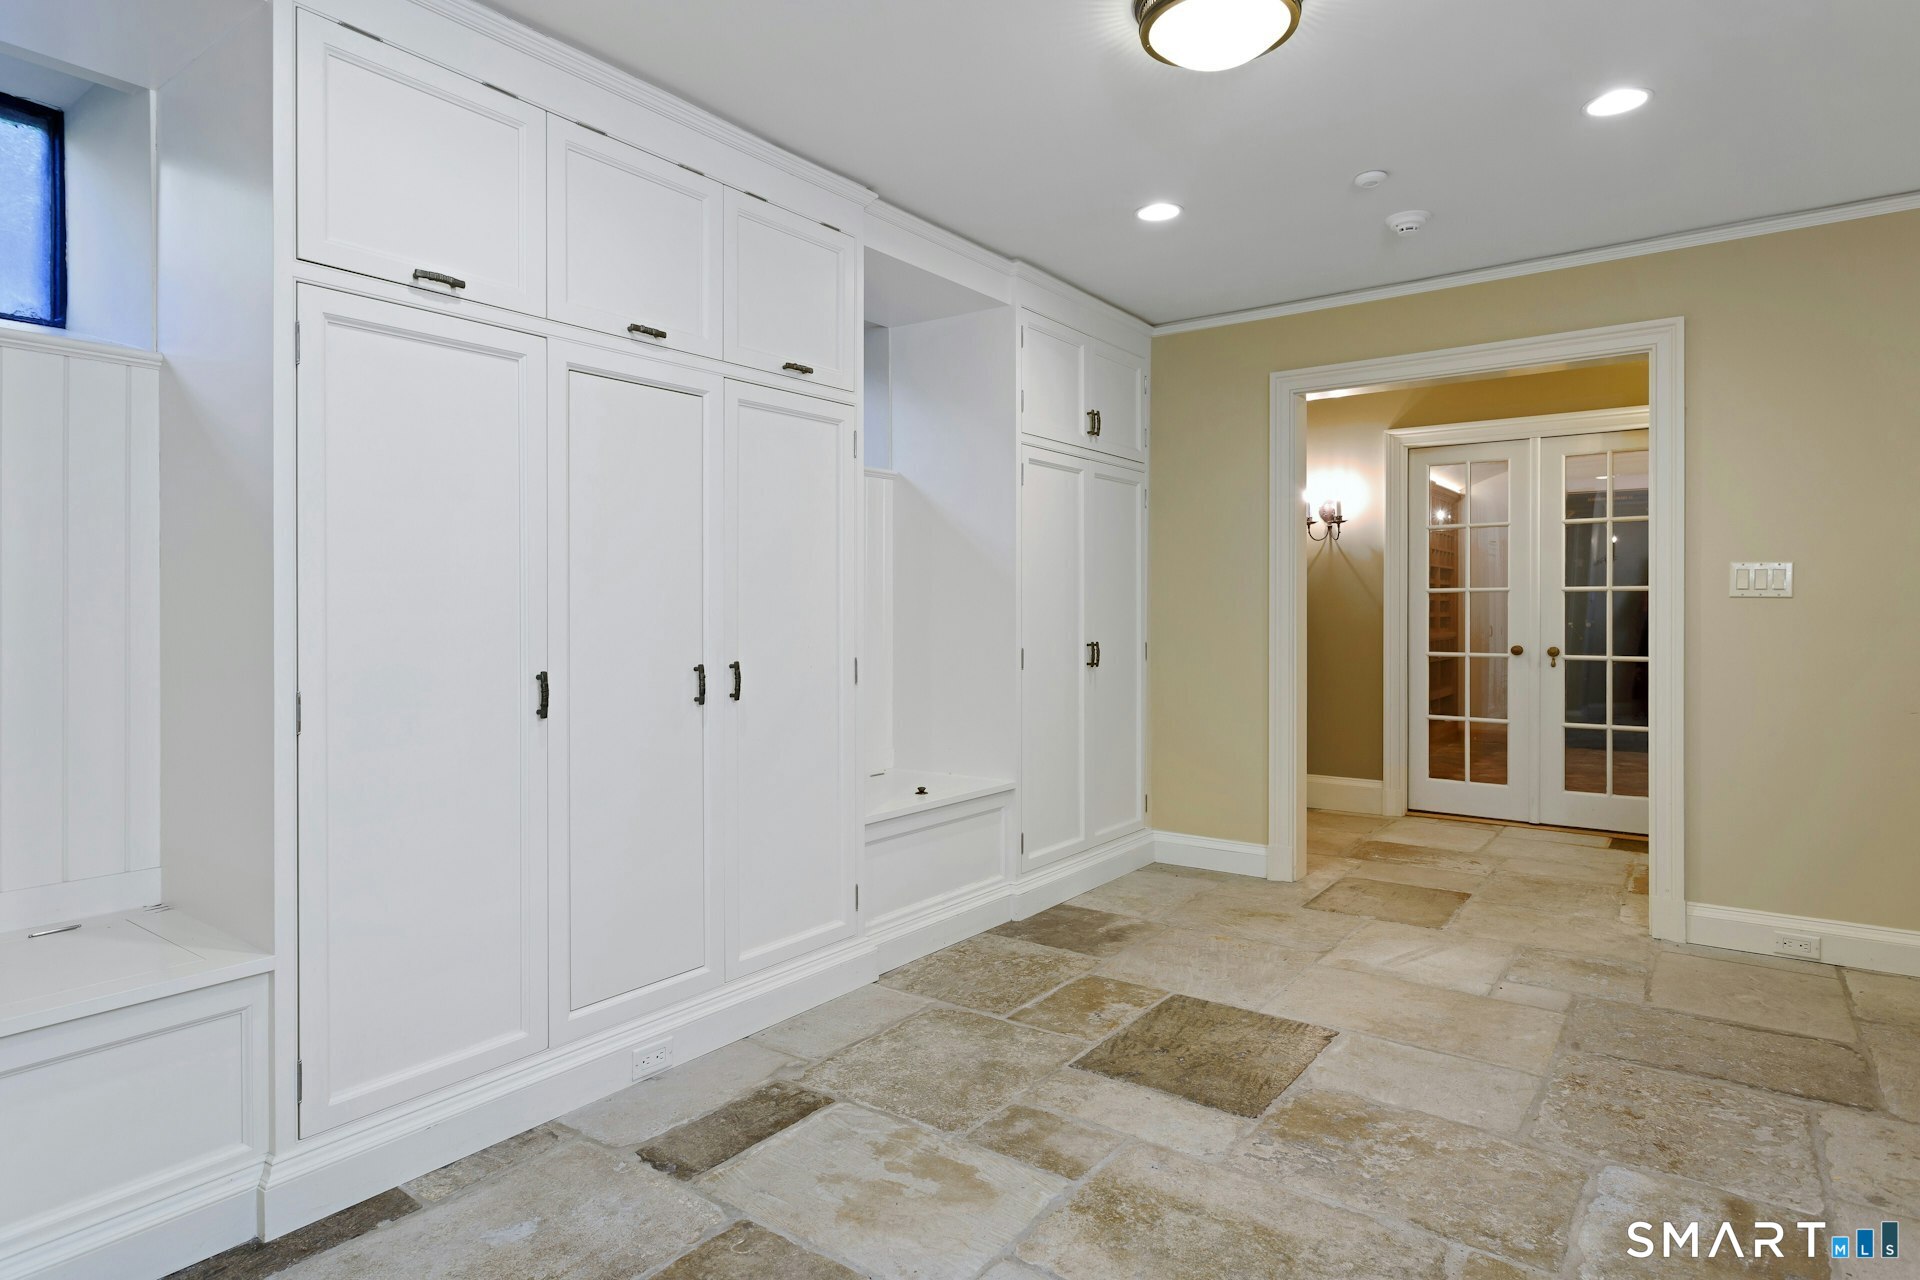
Other (Lower Level)
Limestone Floor
-
Office (Main Level)
Book Shelves, Built-Ins, Hardwood Floor, Parquet Floor
-
Bedroom (Upper Level)
Full Bath, Hardwood Floor
-
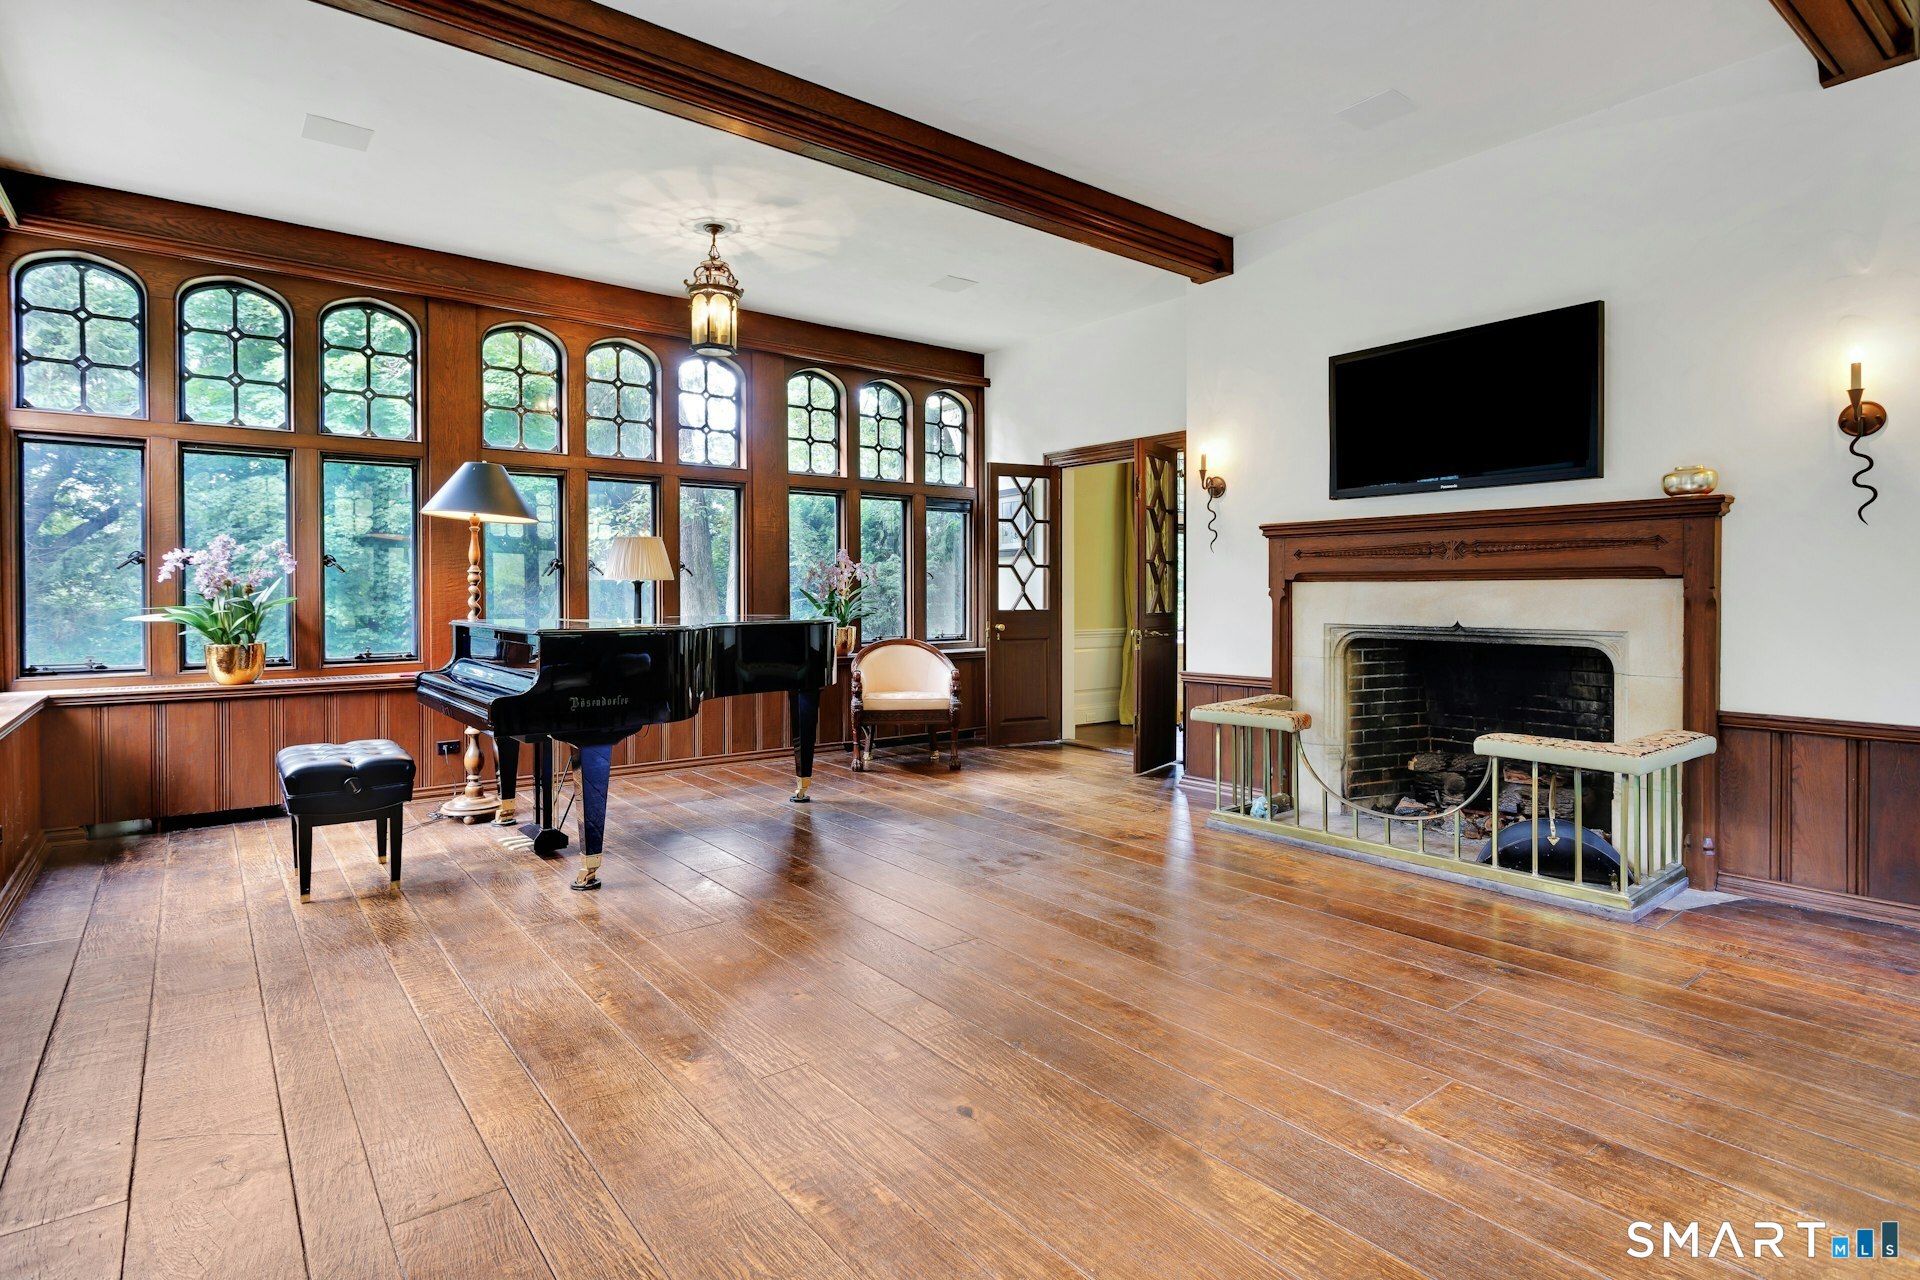
Sun Room (Main Level)
Beams, Fireplace, French Doors, Hardwood Floor
-
Library (Main Level)
9 ft+ Ceilings, Book Shelves, Built-Ins, Fireplace, Hardwood Floor
-
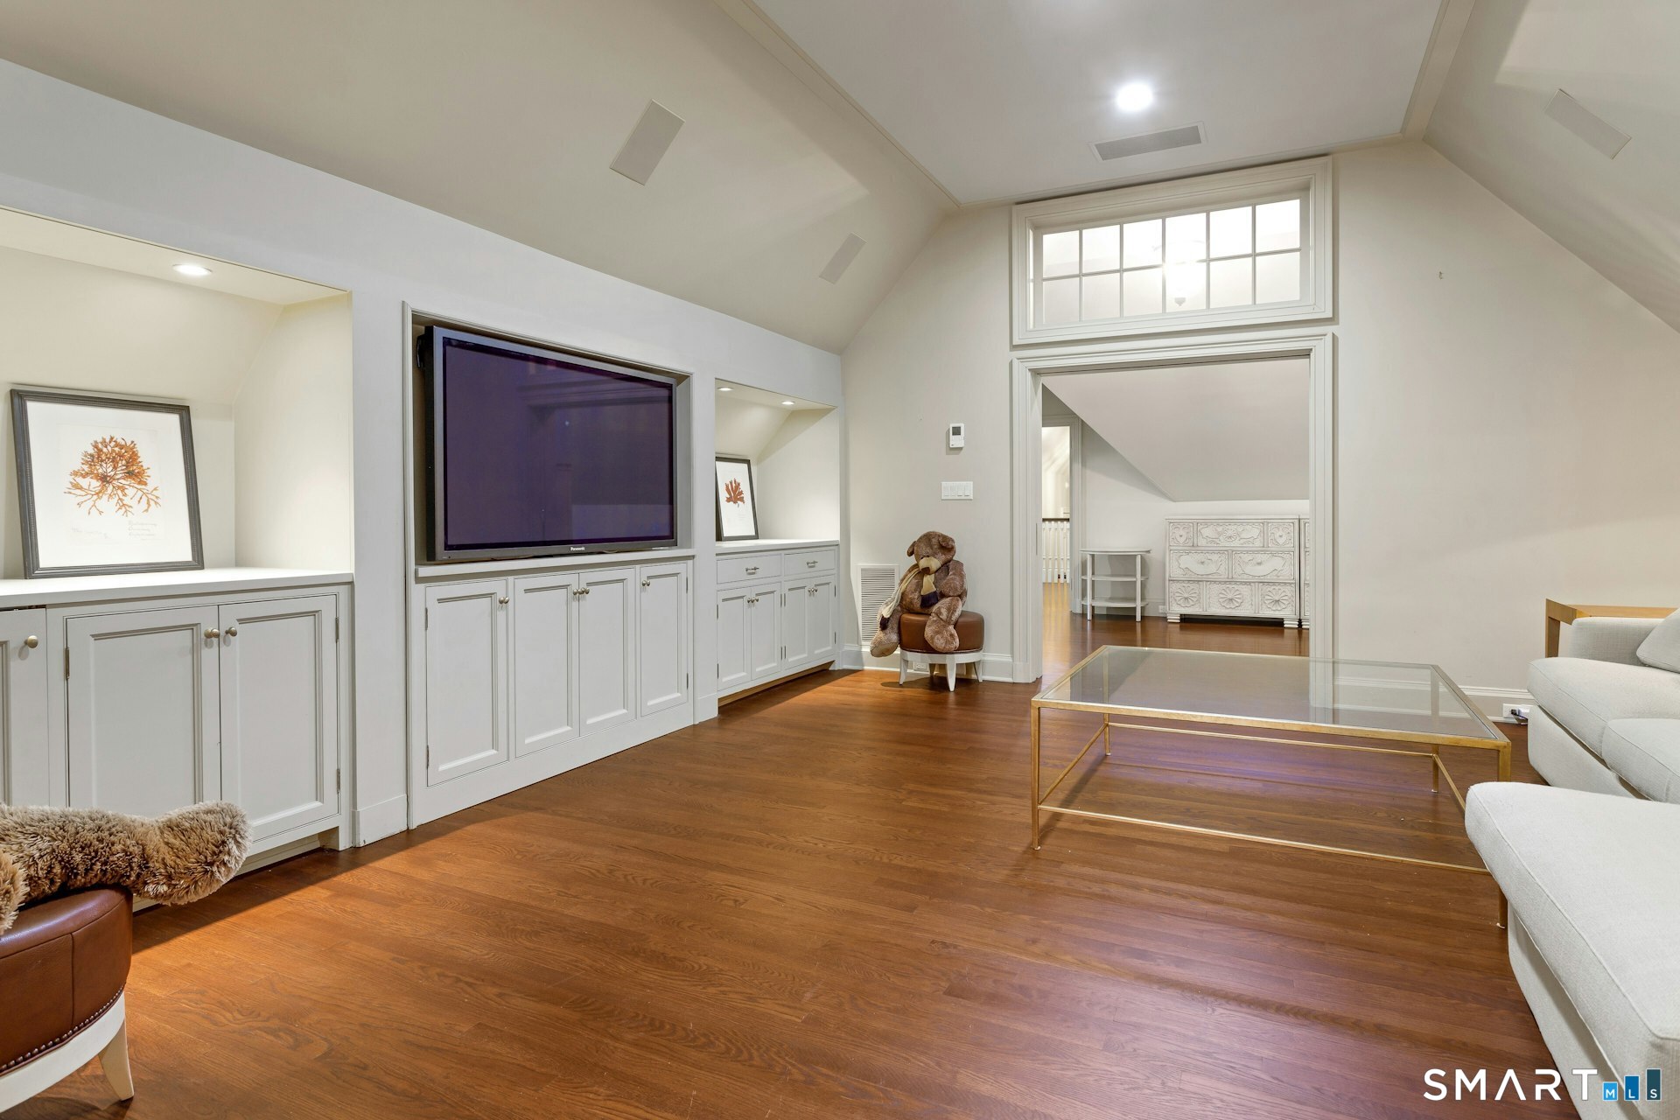
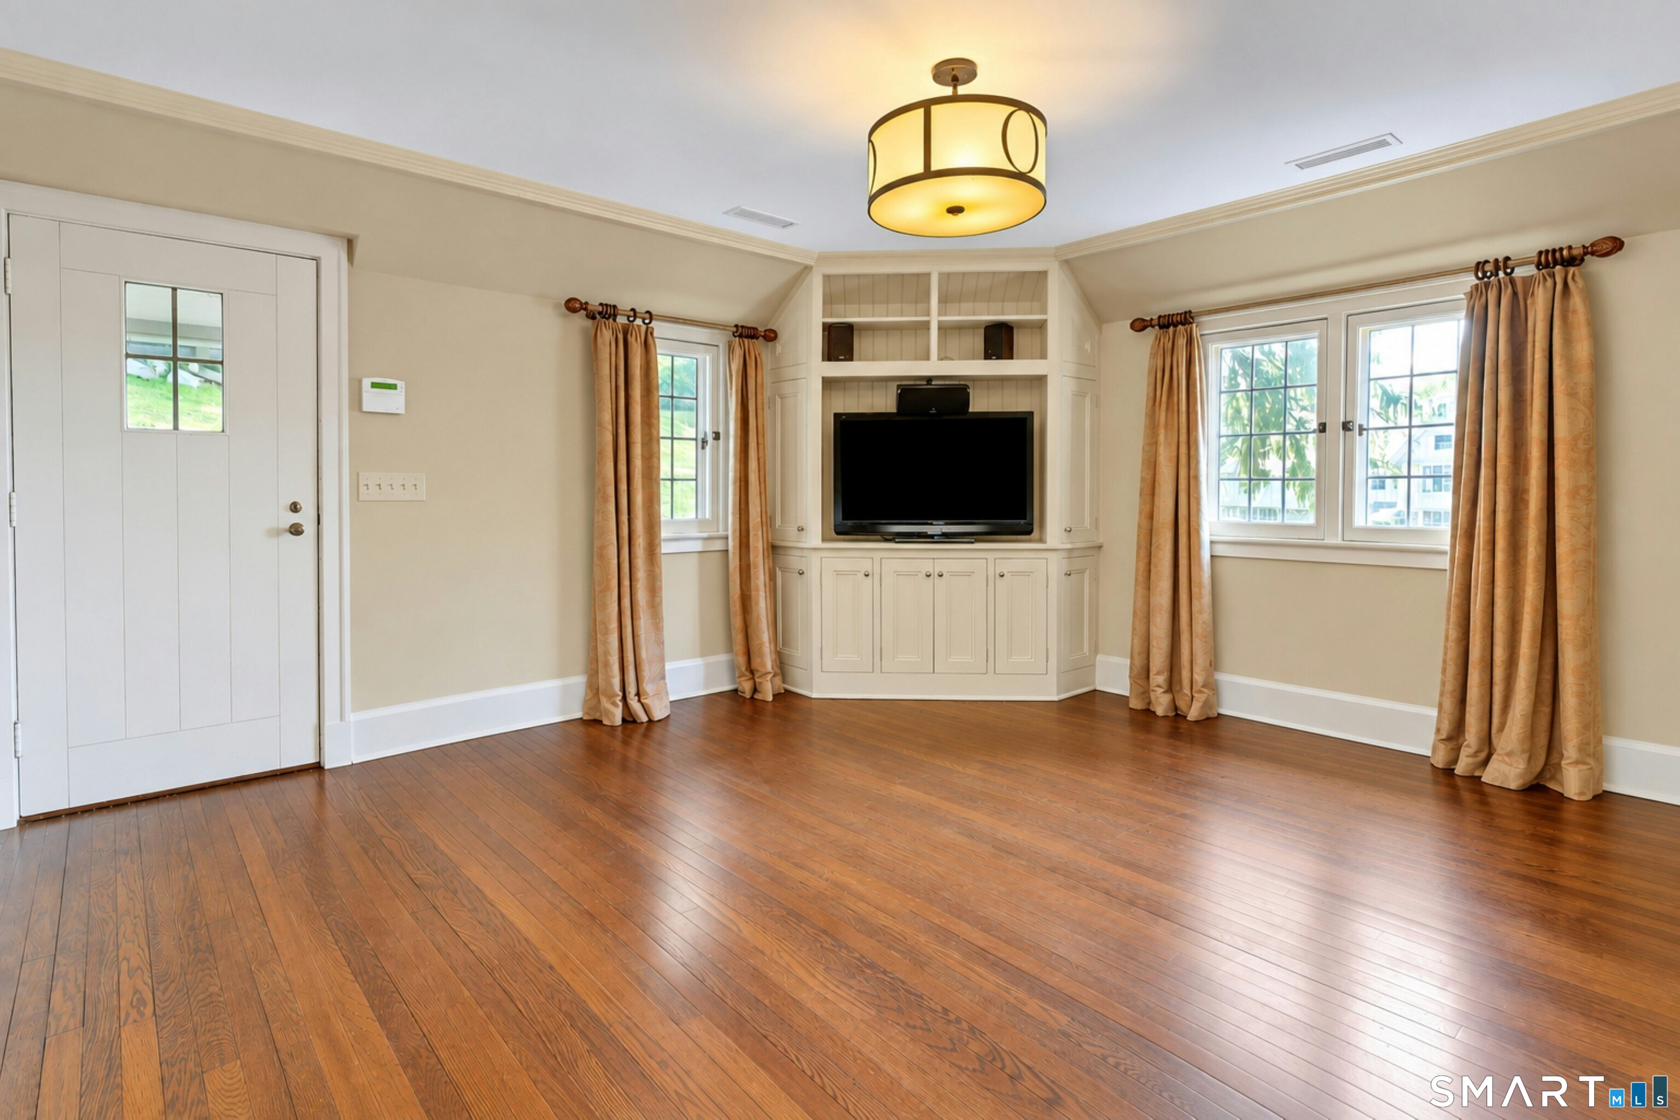
Media Room (Other Level)
Vaulted Ceiling, Built-Ins, Entertainment Center, Hardwood Floor, On 3rd Floor
-
Rec/Play Room (Other Level)
Vaulted Ceiling, Hardwood Floor, On 3rd Floor
-
Other Rooms
Bonus room, Exercise room, Foyer, Laundry room, Mud room, Music room, Sitting room, Solarium, Wine cellar
Home Features
Heating
- Fireplaces: 3
- Heating: hydro air
- Heat fuel type: natural gas
Interior Features
- Auto garage door opener
- Cable - available
Appliances
- Gas cooktop
- Oven/range
- Refrigerator
- Freezer
- Dishwasher
- Washer
- Dryer
- Wine chiller
Attic
- Storage space
- Finished
- Walk-in
Basement
- Full
- Heated
- Storage
- Garage access
- Cooled
- Partially finished
Exterior Features
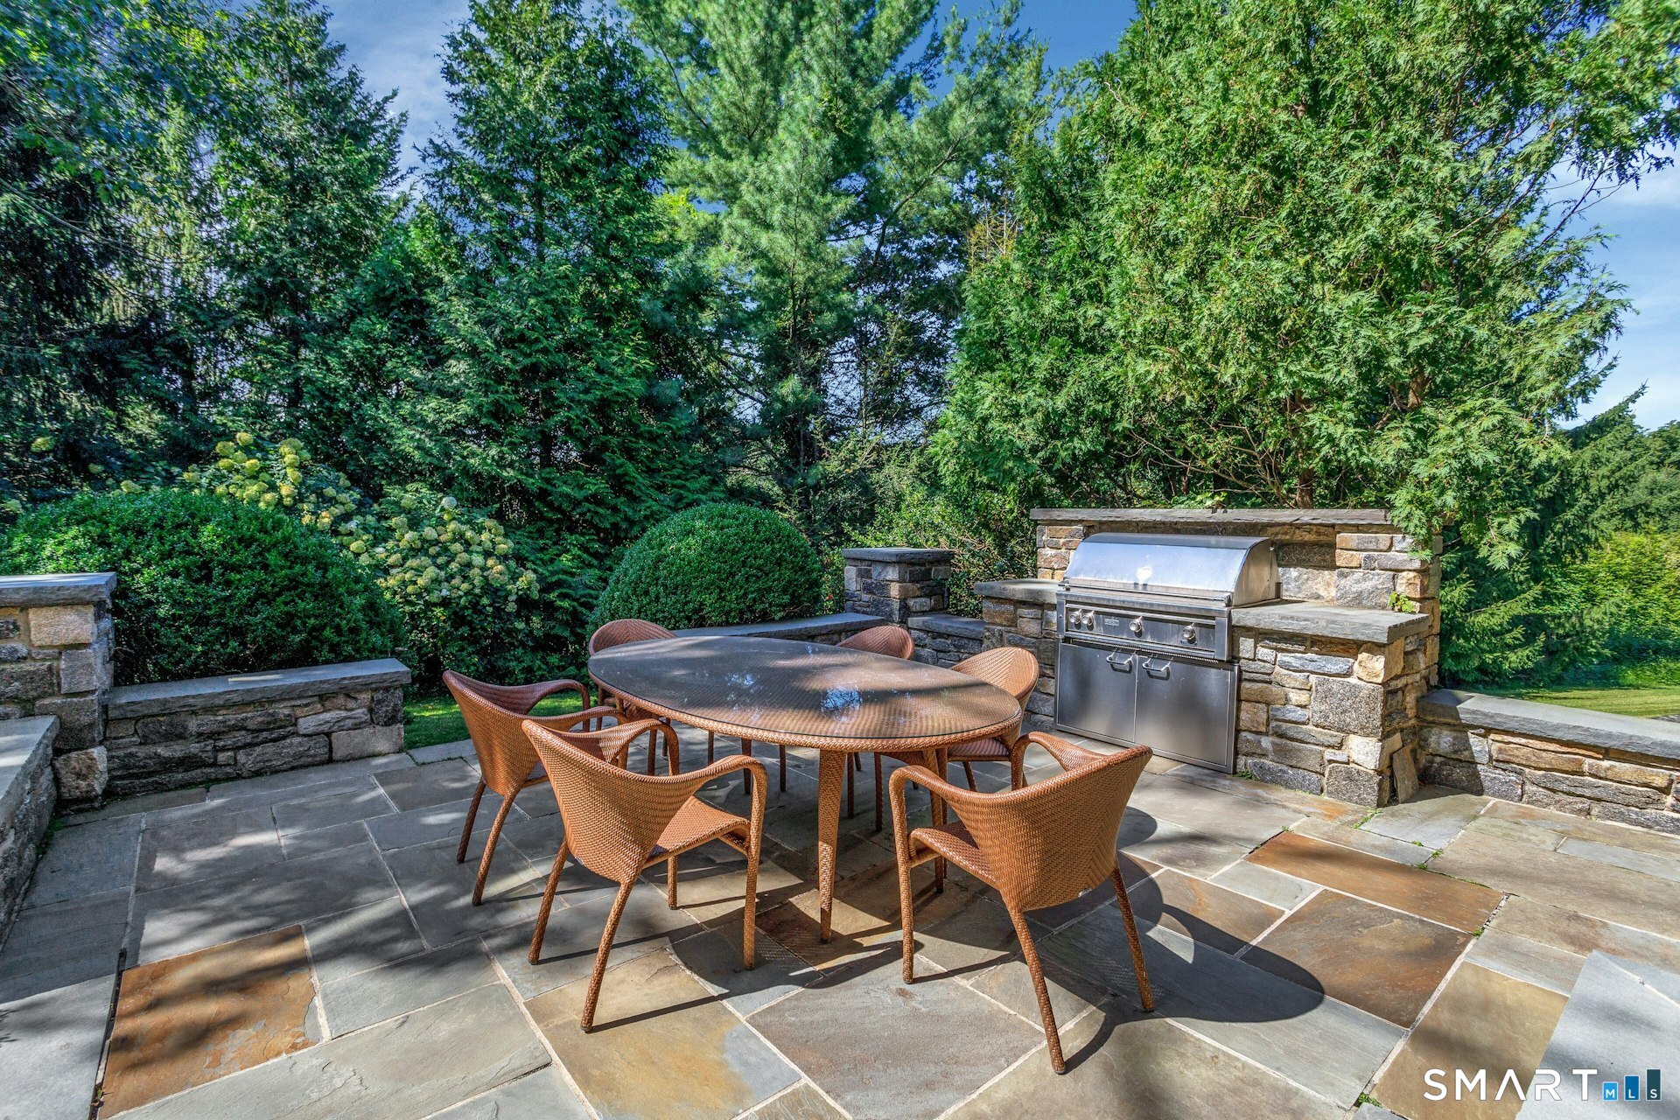
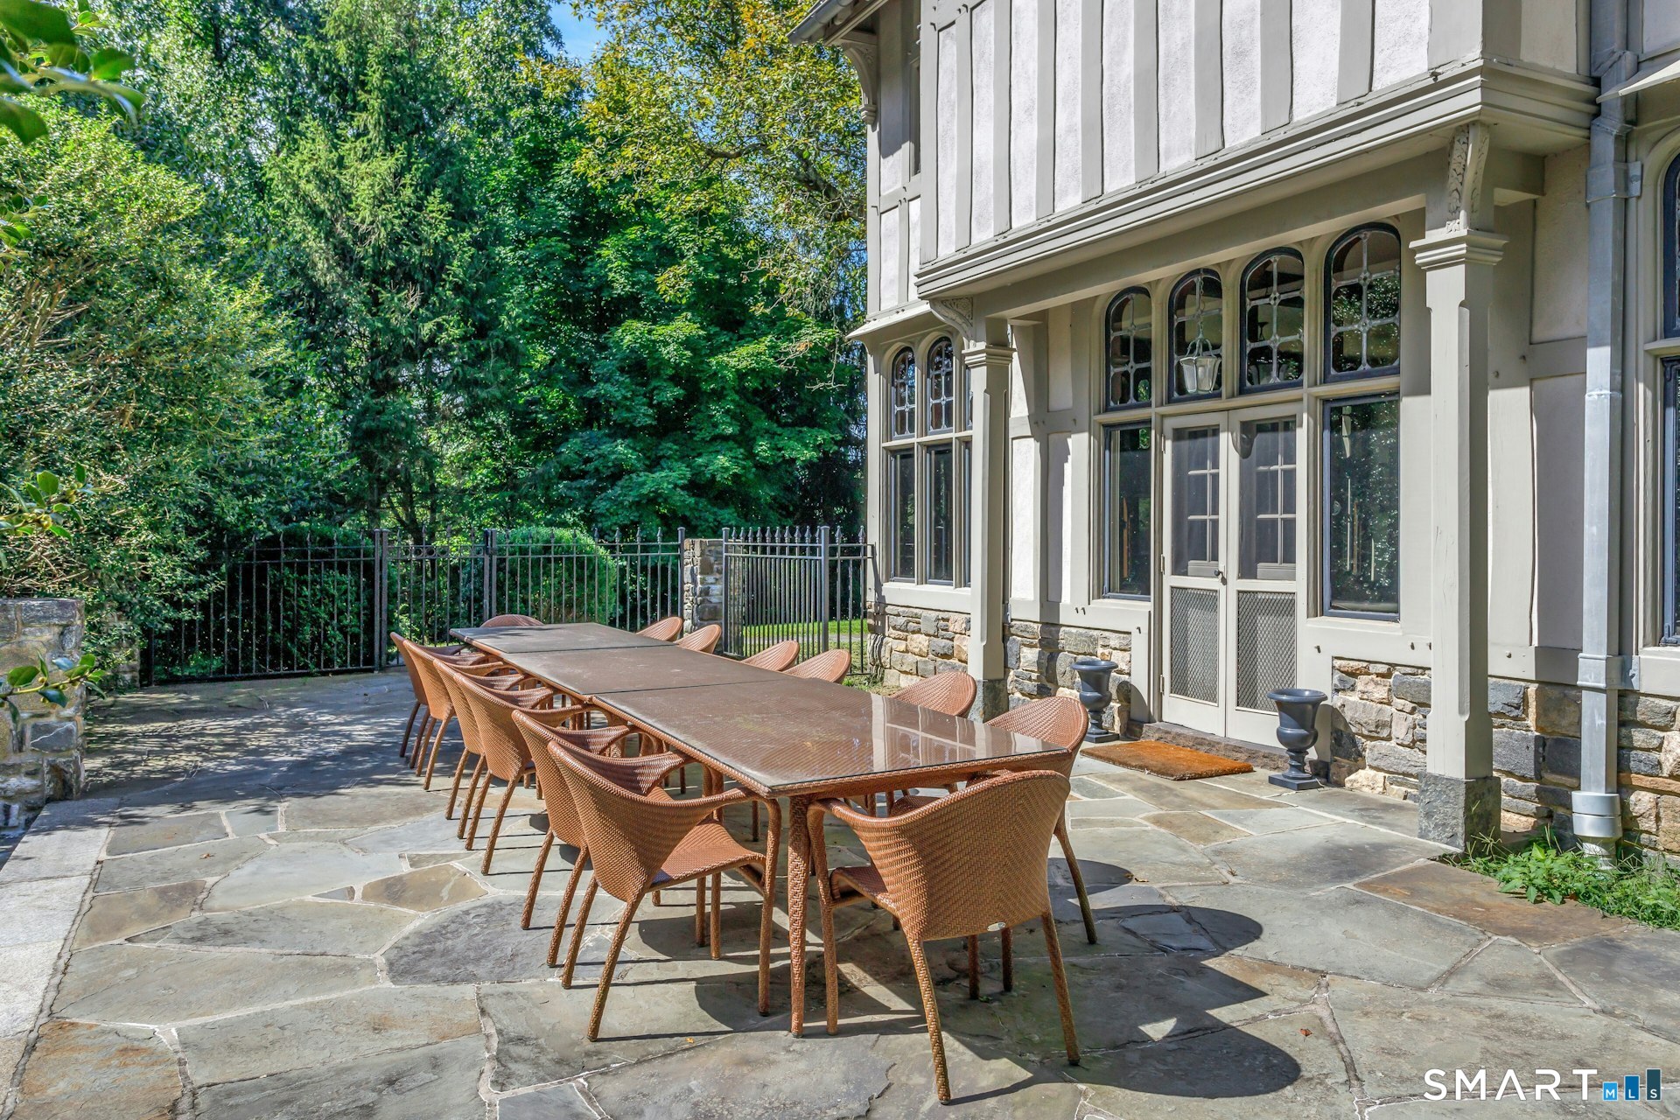
- Terrace
- Garden area
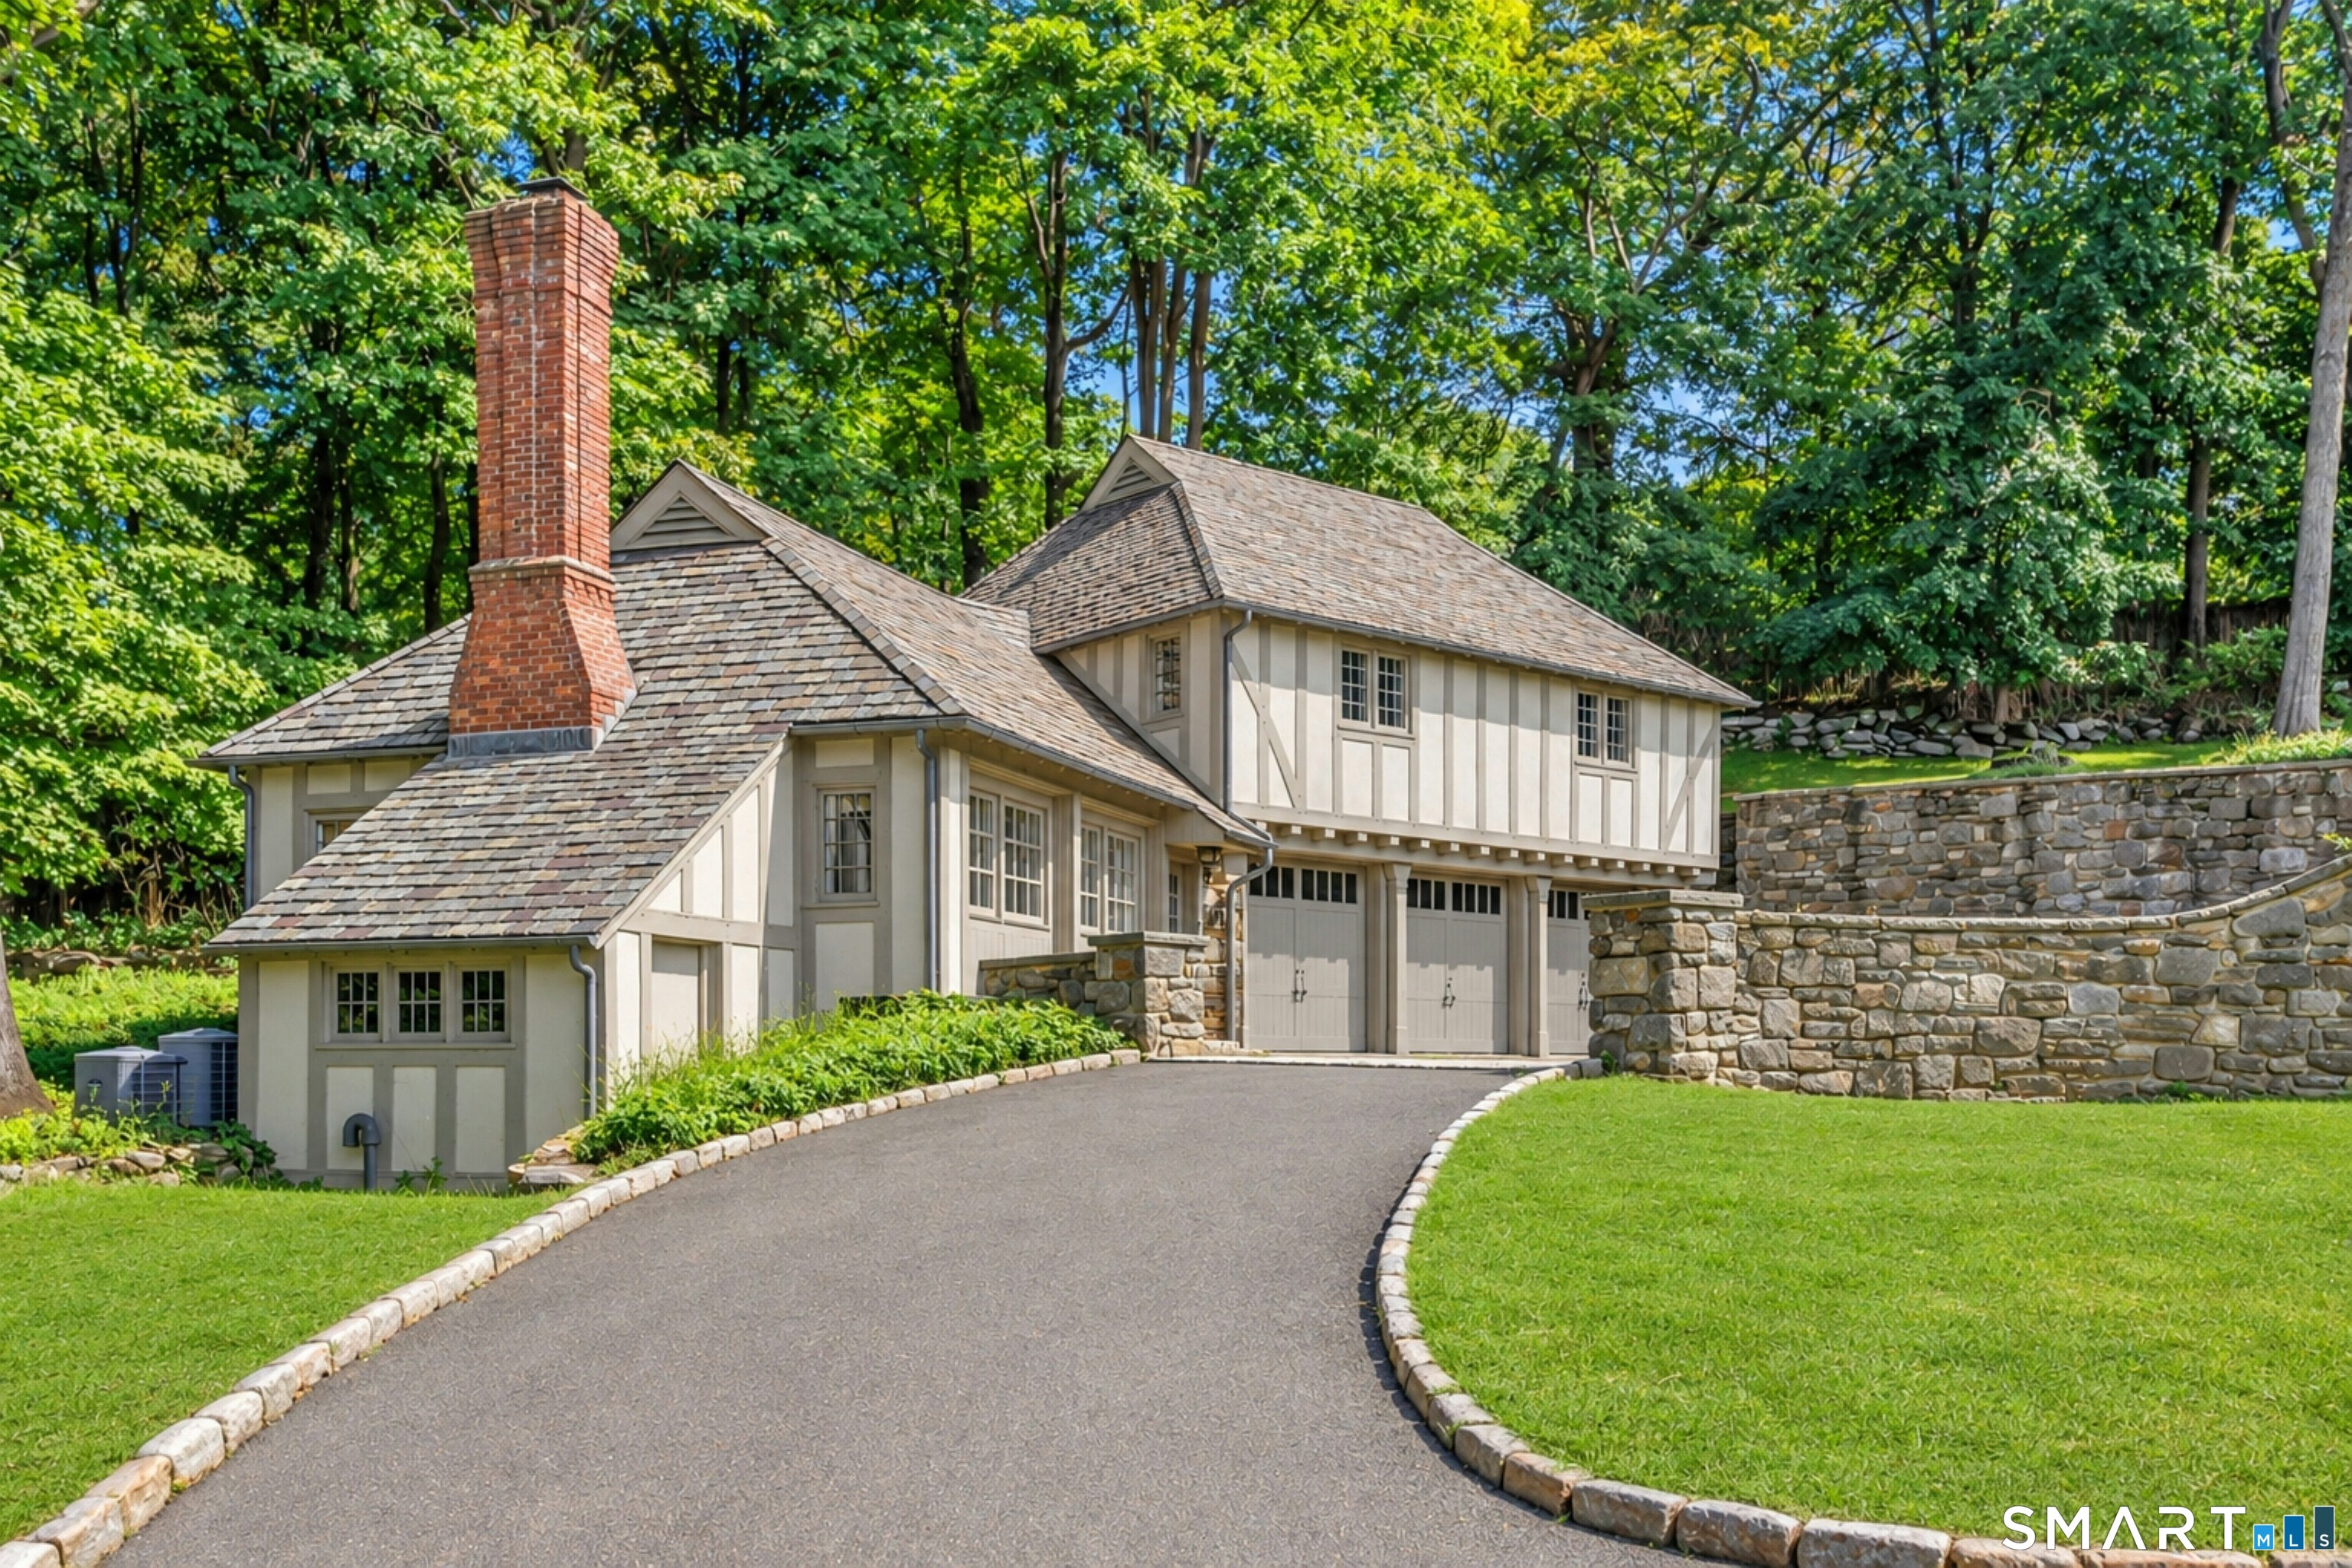
- Guest house
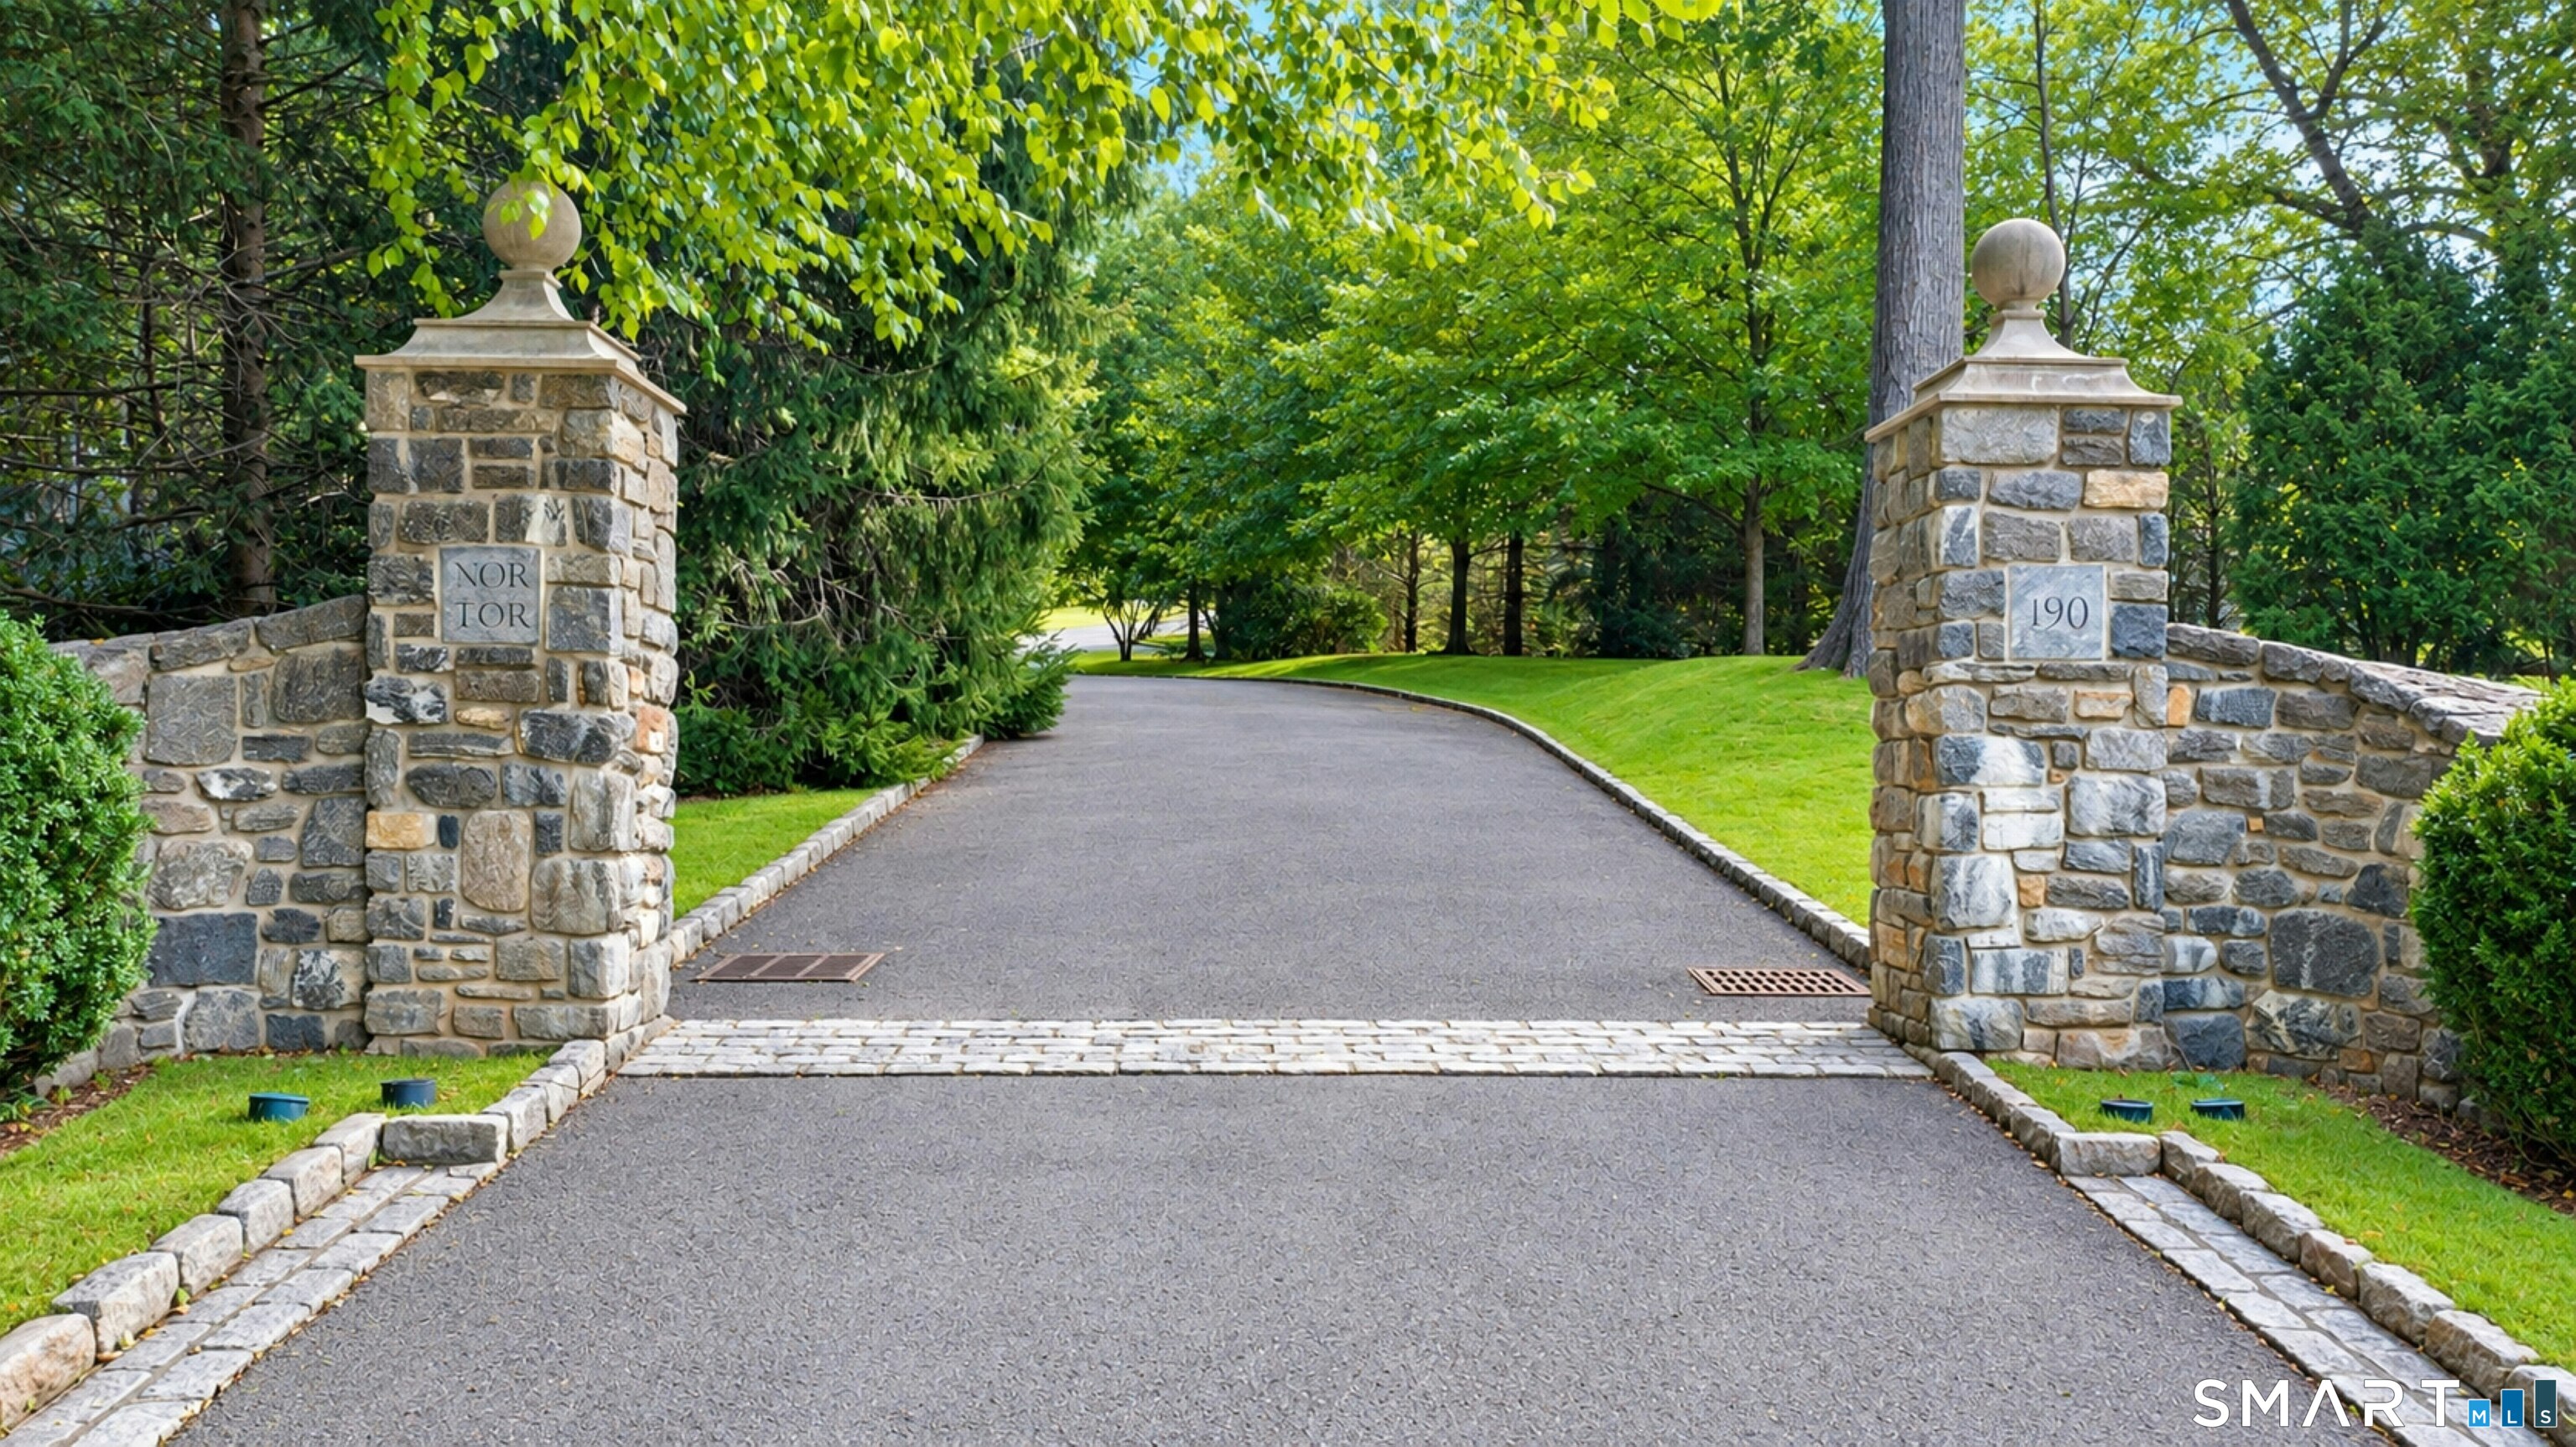
- Stone wall
- French doors
- Underground sprinkler
- Patio
Property Details
Parking
- Garage spaces: 4
- Attached garage
Swimming Pool
- Gunite
- Heated
- Spa
- In ground pool
Lot Details
- Lot surface: 3.44 acres
- Lightly wooded
- Professionally landscaped
- Open lot
Utilities
- Water: public water connected
- Sewage: pub. sewer connected
Near-by Amenities
- Golf course
- Library
- Medical facilities
- Park
- Private school(s)
- Shopping/mall
Construction Details
- Style
- other
- Construction year
- 1929
- Exterior Siding
- stone, wood, poured concrete
- Foundation
- concrete, stone
- Roof
- slate
Area & Town
This home is located in Mid-Country neighborhood, in the town of Greenwich.
- $3.25M med. price
- 9 homes for sale
- $1.81M med. price
- 81 homes for sale
Finance & Listing Info
| Status |
Active |
| Listing date |
October 01, 2026 |
| List price |
$ 12,750,000 |
| Current price |
$ 12,750,000 |
| Tax amount |
$ 94,822 |
| Tax year |
july 2026-june 2027 |
| MLS ID |
#24209367 |
| List Agent |
Stephanie Hanford |
| List Office |
Compass Connecticut, LLC |
(c) 2026 Based on information provided to and compiled by the Smart MLS, Inc.
190 North Street
Home Photos