- $475K med. price
- 35 homes for sale

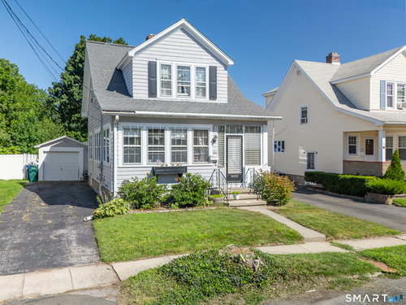
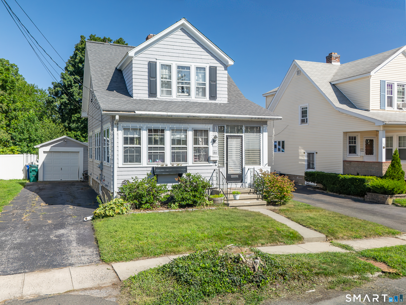
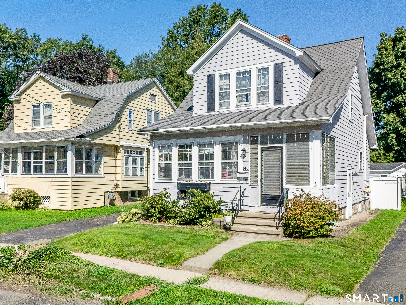
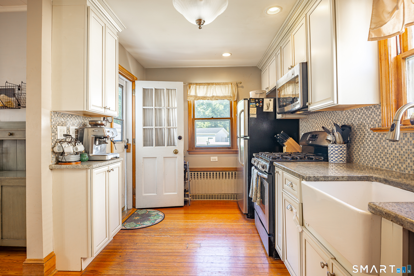
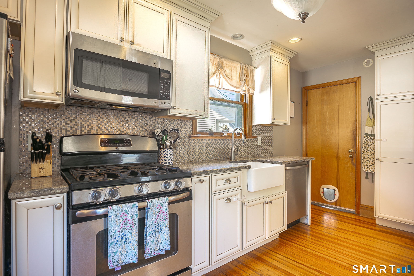
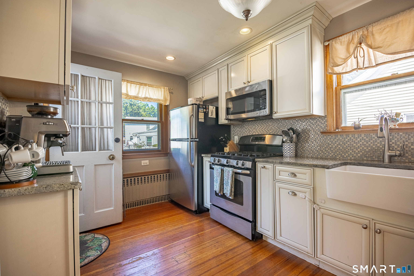
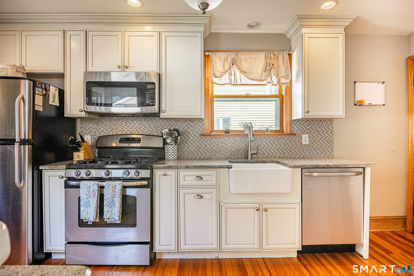
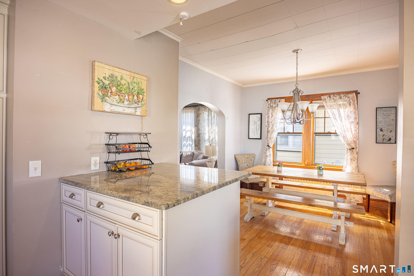
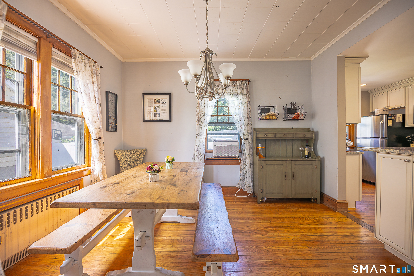
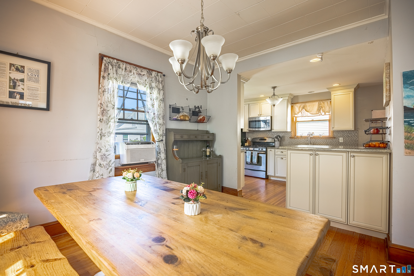
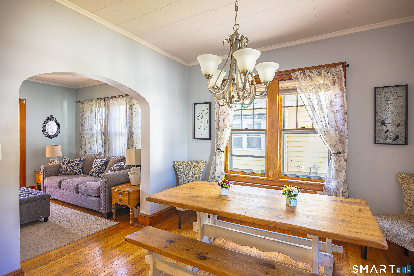
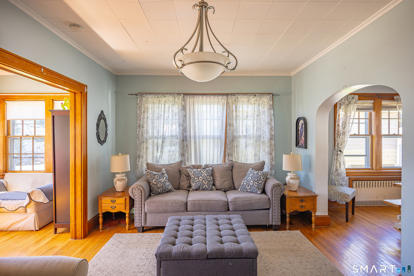
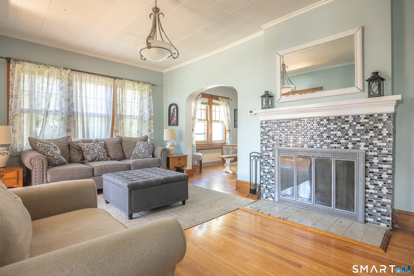
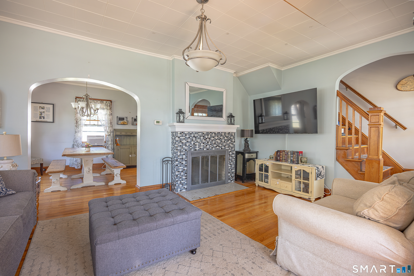
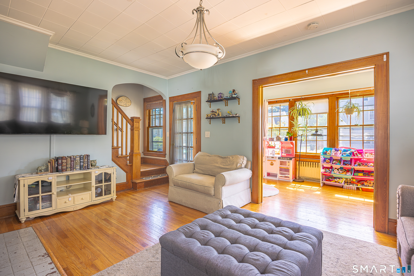
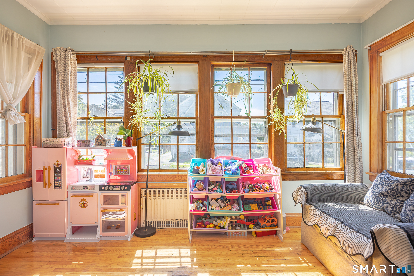
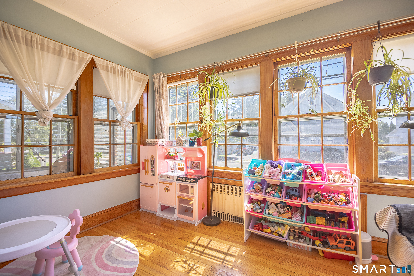
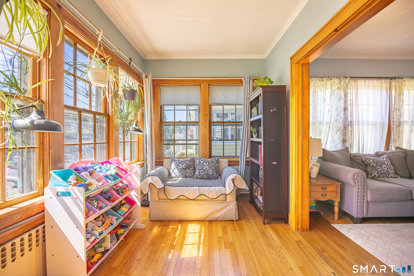
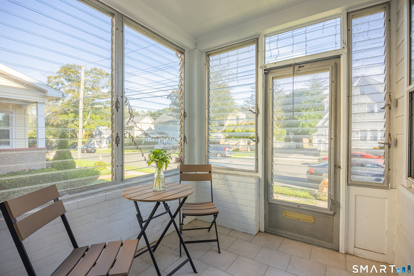
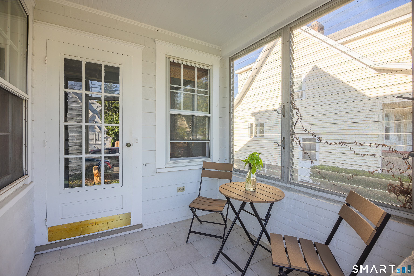
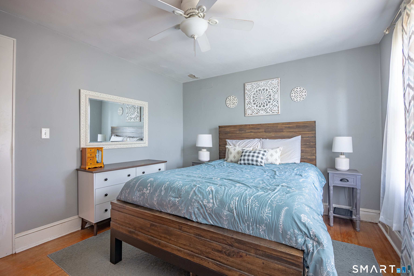
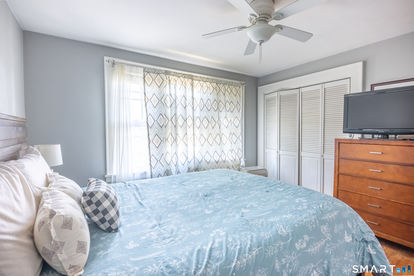
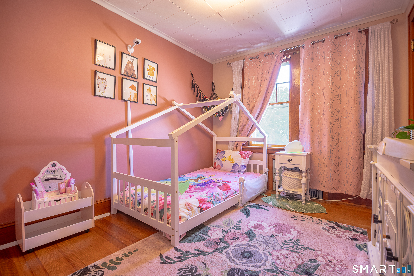
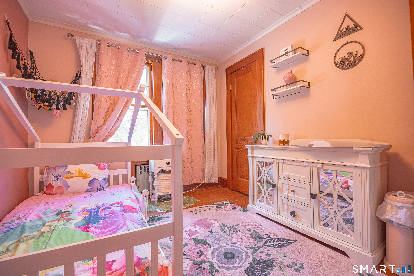
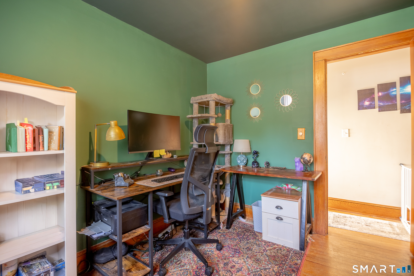
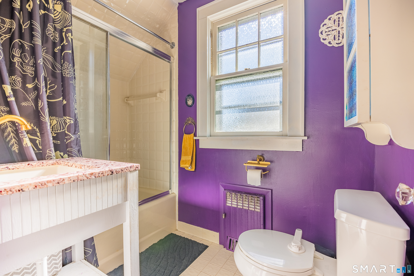
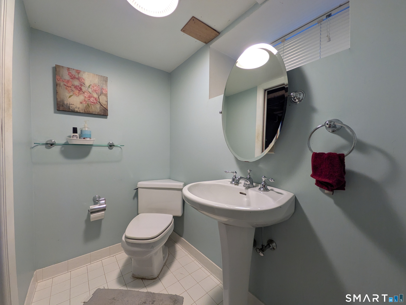
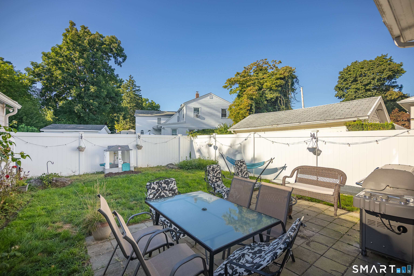
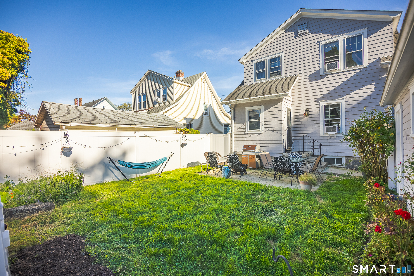
3-bedroom, 1.5-bath Colonial featuring original 1930s wood finishes, beautiful arched doorways, and 9-foot ceilings that give the home an airy, spacious feel. Enter through the welcoming sunroom and sip your morning coffee as the breeze comes in through the adjustable glass panel walls. Natural light streams into the window-lined, open-concept sitting room and adjacent living room with a tiled, wood-burning fireplace. The dining room and kitchen overlook the private backyard, complete with a new fence (2025) and new patio (2023). A chef's dream, the kitchen features granite countertops, a farmhouse sink, stainless steel appliances, a large peninsula for food prep, and soft-close pullout drawers. Up the charming 1930s wooden staircase are three bedrooms and a full bath. The primary bedroom offers a large closet with built-in cabinetry. New water heater (2023). Plenty of storage throughout, including a 1-car garage with overhang platform, full unfinished basement, and pull-down attic. Laundry and half-bath are located in the basement. Two window A/C units, two portable A/C units, and a gas grill are included in the sale. Perfectly located with easy access to I-95, the Merritt Parkway, and Route 8. Walkable to playgrounds, Longbrook Park, the elementary school, and the shops and restaurants of Paradise Green. A convenient, inviting, and well-loved home in a calm, friendly neighborhood, waiting for its next chapter. Sale subject to seller finding suitable housing.
Offering more from forest to shore
| Status | Cont. to show |
|---|---|
| Listing date | September 05, 2026 |
| List price | $ 428,000 |
| Current price | $ 428,000 |
| Tax amount | $ 5,504 |
| Tax year | july 2025-june 2026 |
| MLS ID | #24204578 |
| List Agent | Todd Auslander |
| Co-List Agent | Joshua Caldwell |
| List Office | Keller Williams Prestige Prop. |
| Co-List Office | keller williams prestige prop. |

Because we love Fairfield County!
© Copyright 1999 - 2026 Dagny's LLC. - 20 Windy Ridge Place Wilton, CT 06897 - Terms & Conditions
