- $475K med. price
- 35 homes for sale

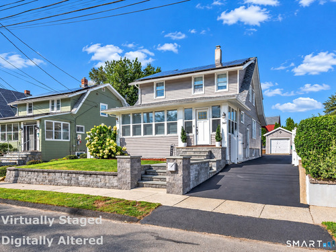
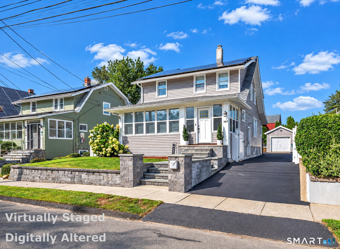
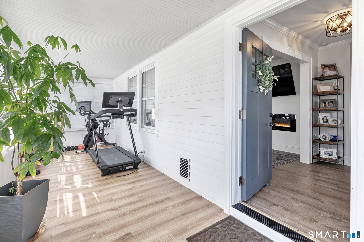
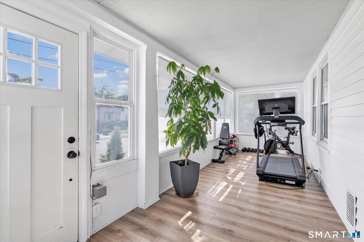
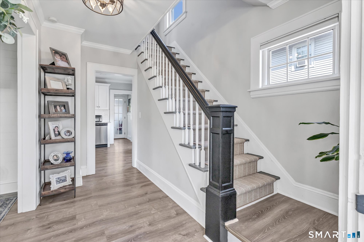
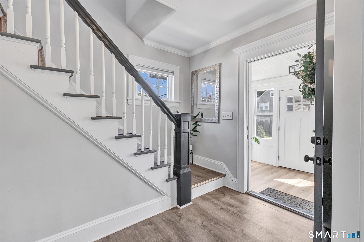
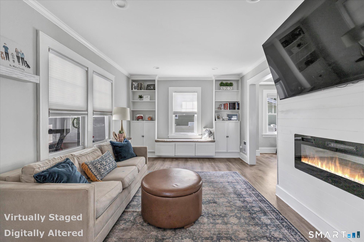
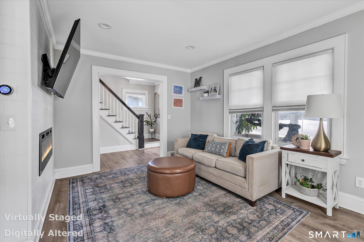
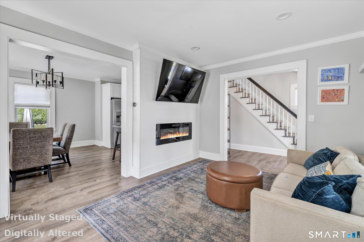
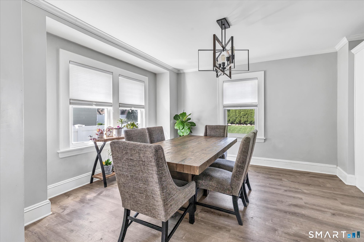
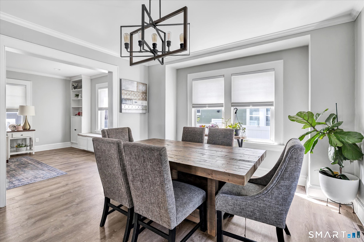
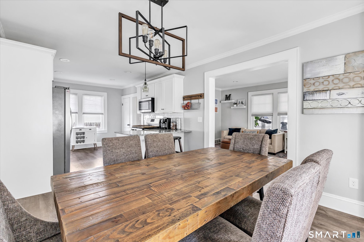
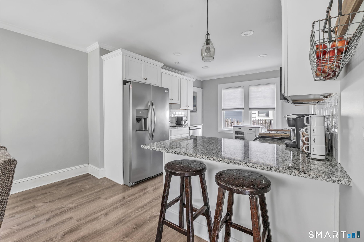
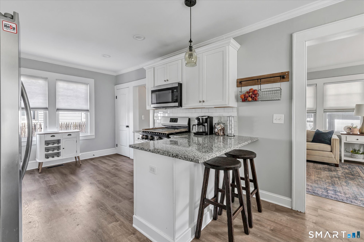
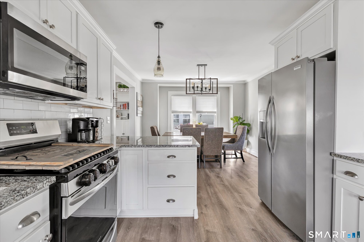
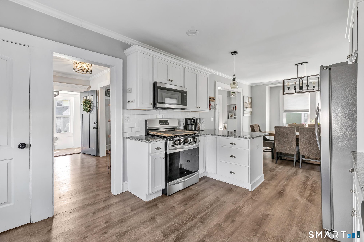
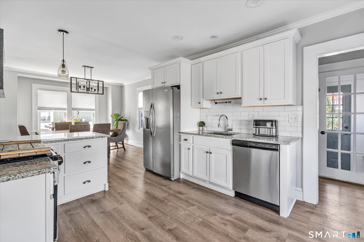
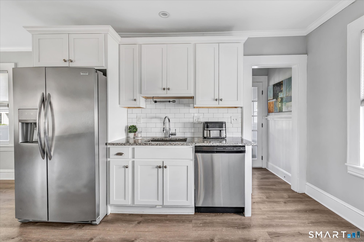
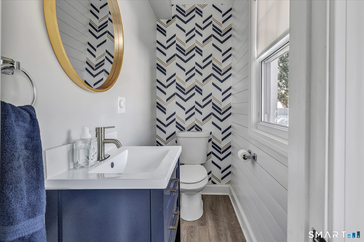
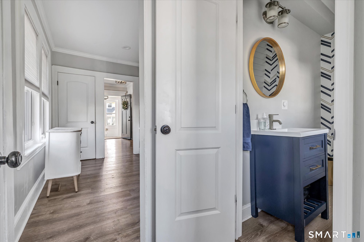
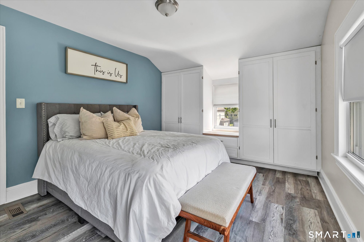
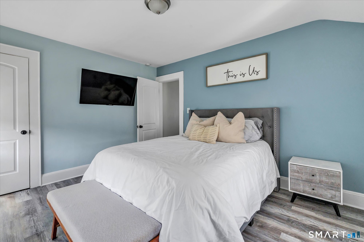
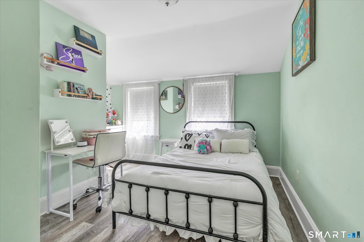
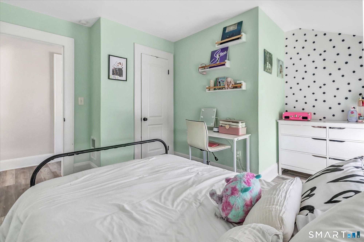
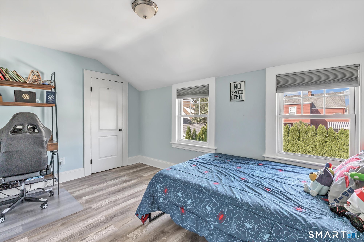
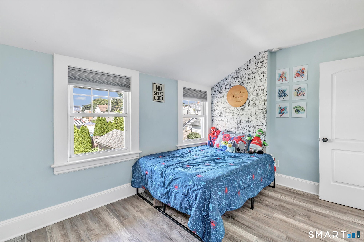
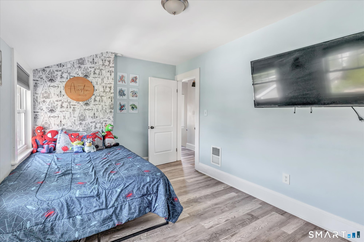
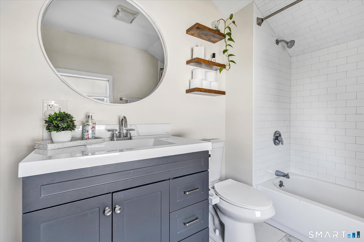
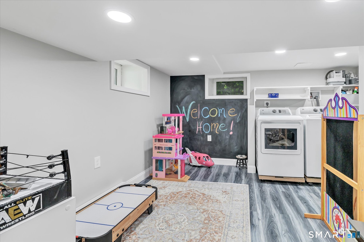
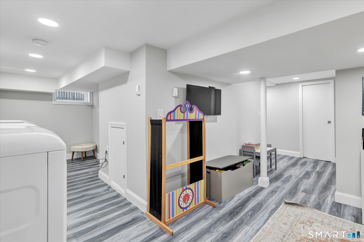
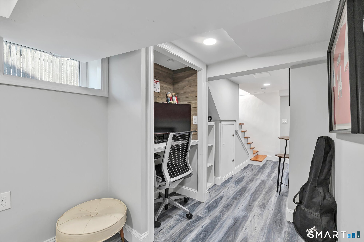
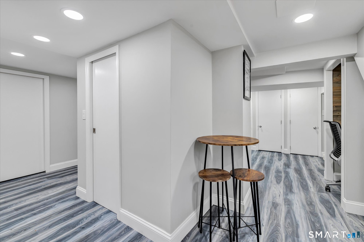
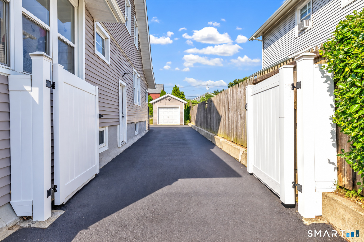
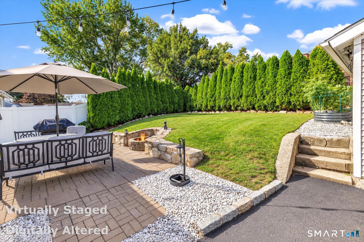
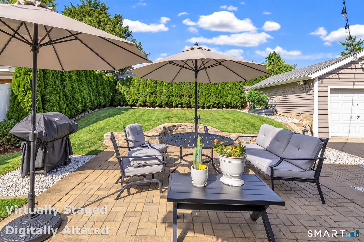
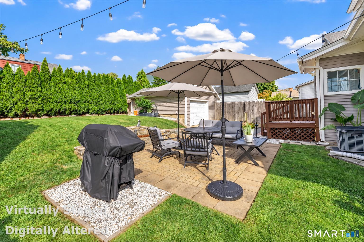
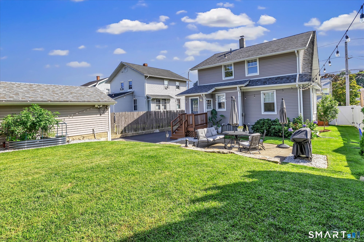
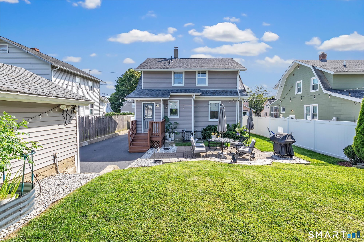
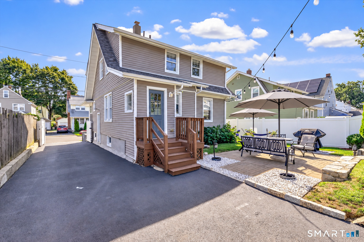
Set in the heart of Stratford's sought-after Paradise Green neighborhood, 144 Allyndale Drive beautifully blends classic New England charm with fresh, modern style. Gleaming hardwood flooring, oversized rooms, 9-foot ceilings, crown molding and classic 6-inch trim highlight the home's timeless character, while newer interior doors with brushed bronze hardware add a stylish modern touch. The updated kitchen shines with stainless steel appliances, granite countertops and a crisp subway tile backsplash, creating an inviting space for everyday living and entertaining. Renovated baths and major improvements-including a newer roof, heating system and double-pane vinyl windows-offer comfort, efficiency and peace of mind. Upstairs are three spacious bedrooms. And then there's the back yard! The built in fire pit, retaining wall and patio offer fabulous outdoor entertaining space-perfect for summer dinners, weekend gatherings or simply relaxing at the end of the day. Just moments from Paradise Green's shops, restaurants, parks and the train, this beautifully reimagined Colonial offers the best of both worlds: classic character, modern updates, generous space and exceptional outdoor living. Paradise Green living at its best! Solar lease=$69.99/month for the next 13+/- years. Low UI bills are attached here.
Offering more from forest to shore
| Status | Cont. to show |
|---|---|
| Listing date | September 09, 2026 |
| List price | $ 529,900 |
| Current price | $ 529,900 |
| Tax amount | $ 8,082 |
| Tax year | july 2026-june 2027 |
| MLS ID | #24205790 |
| List Agent | Karin Stocknoff |
| List Office | Century 21 AllPoints Realty |

Because we love Fairfield County!
© Copyright 1999 - 2026 Dagny's LLC. - 20 Windy Ridge Place Wilton, CT 06897 - Terms & Conditions
