13 Lia Fail Way Greenwich, CT, 06807

single family home
$ 3,250,000 For Sale Active Jul 24, 2026
  • 4 beds
  • 7 baths
  • 6,268 sq ft
  • 1.02 acres
  • 1995 year built
  • 2 cars garage

About the Home

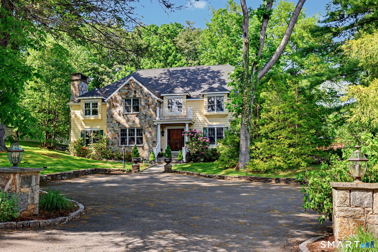
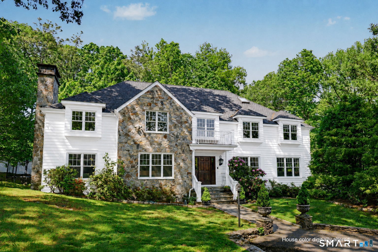
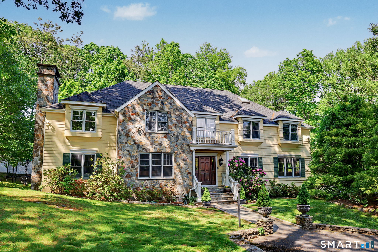
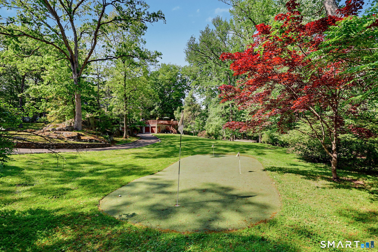
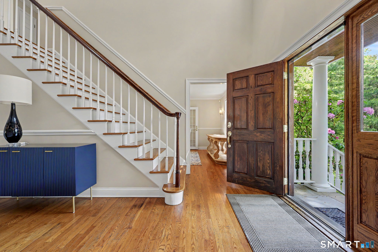
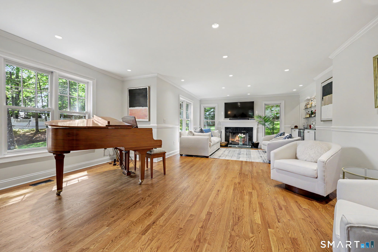
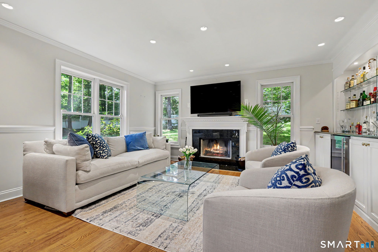
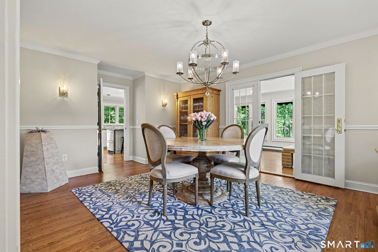
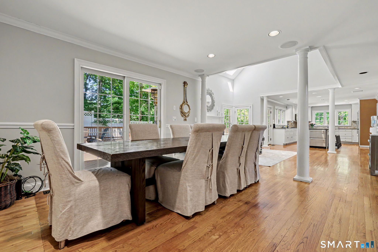
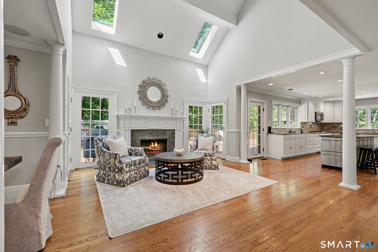
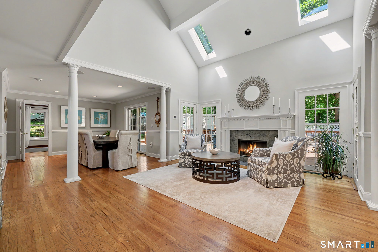
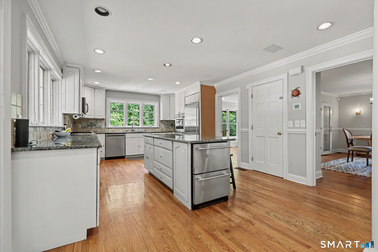
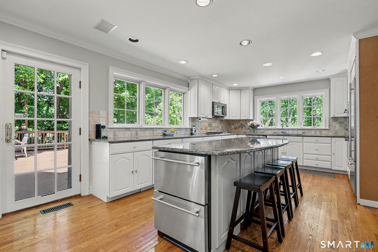
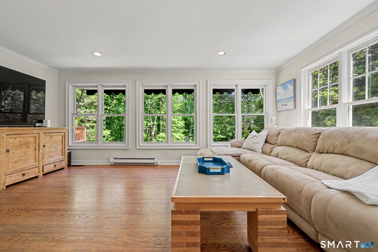
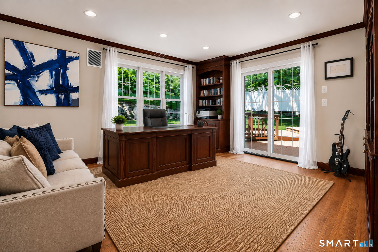
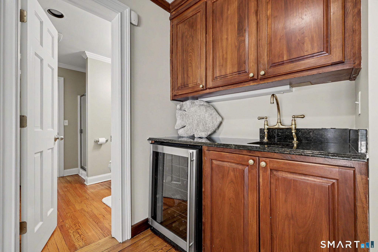
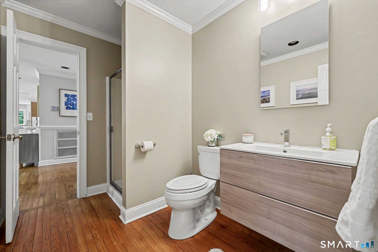
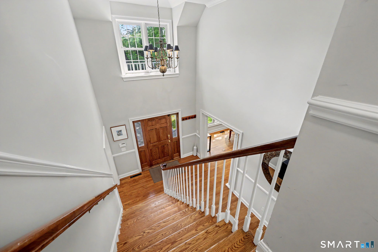
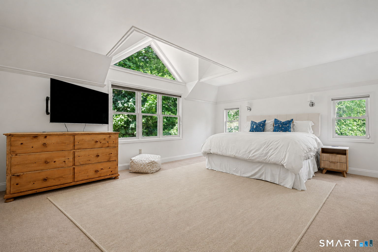
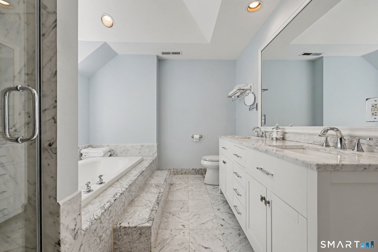
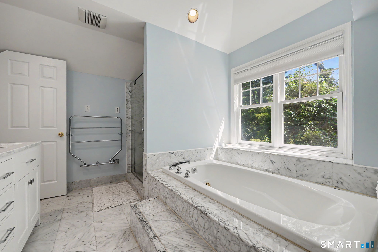
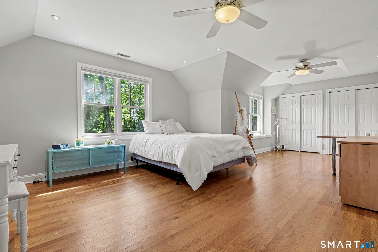
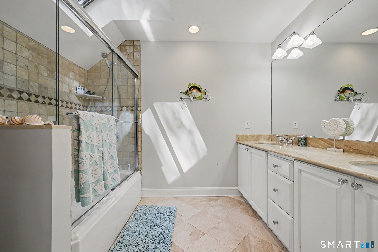
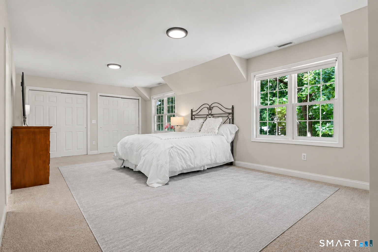
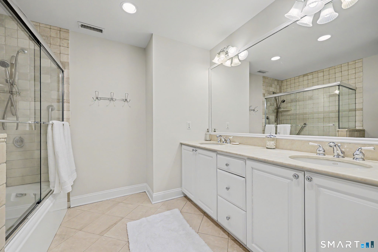
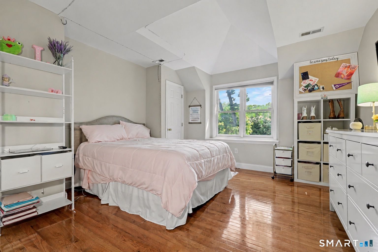
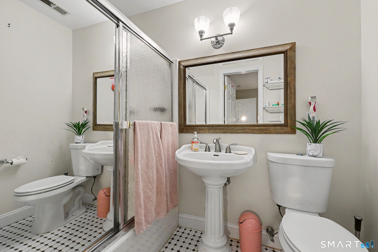
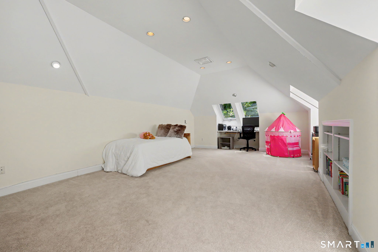
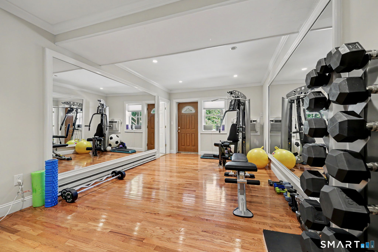
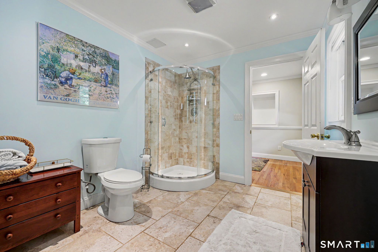
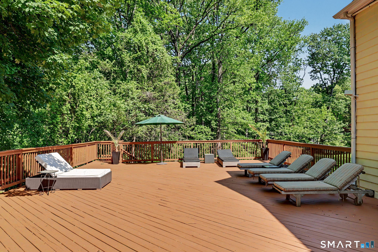
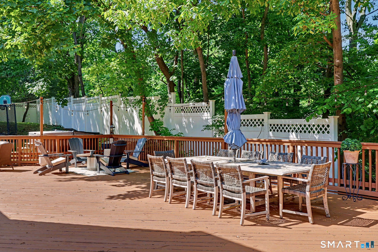
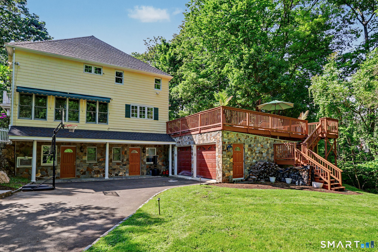
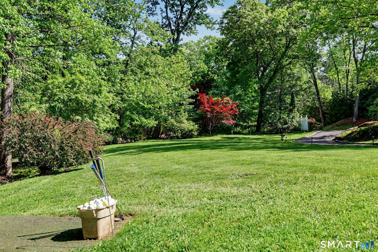
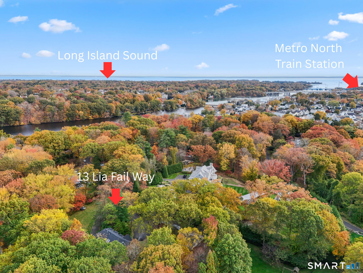
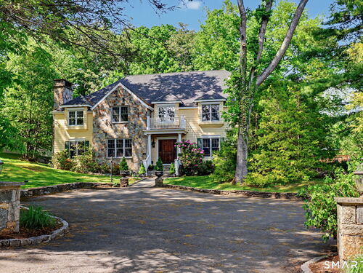
Set on over an acre at the end of a quiet cul-de-sac within the private Lia Fail Association in Greenwich, CT (Cos Cob), this exceptional stone and clapboard Colonial masterfully blends timeless style with resort-like amenities across approximately 6,300 square feet of beautifully designed living space. The property offers ultimate privacy and an expansive yard designed for grand-scale entertaining, complete with a spacious deck, a professional-grade 54-yard chipping green, and a large hot tub. Inside, this 4+ bedroom, 7 bath home is the pinnacle of effortless sophistication, featuring elegant formal living and dining rooms alongside a gourmet kitchen that opens seamlessly to a sunlit family room and casual dining area. An additional den and a large executive office, outfitted with custom built-ins, a wet bar, and its own en-suite bath, complete the main level. Upstairs, the second floor hosts four large en-suite bedrooms, including a luxurious primary suite retreat. Endless versatility awaits on the finished third floor, which offers a bonus room, office space, and a full bath. The expansive lower level is fully equipped with a playroom, gym, potential au pair/in-law suite with full bath, mudroom, and a two-car oversized garage. This magnificent estate offers an unparalleled private lifestyle, all under 1.5 miles to the train, schools, shopping, dining, and parks.

Rooms & Interior

4 bedrooms beds
7 full baths
6,268 square feet sq ft

Room Details

  • Primary Bedroom (Upper Level) 9 ft+ Ceilings, Bedroom Suite, Full Bath, Stall Shower, Walk-In Closet, Wall/Wall Carpet
  • Bedroom (Upper Level) Full Bath, Hardwood Floor
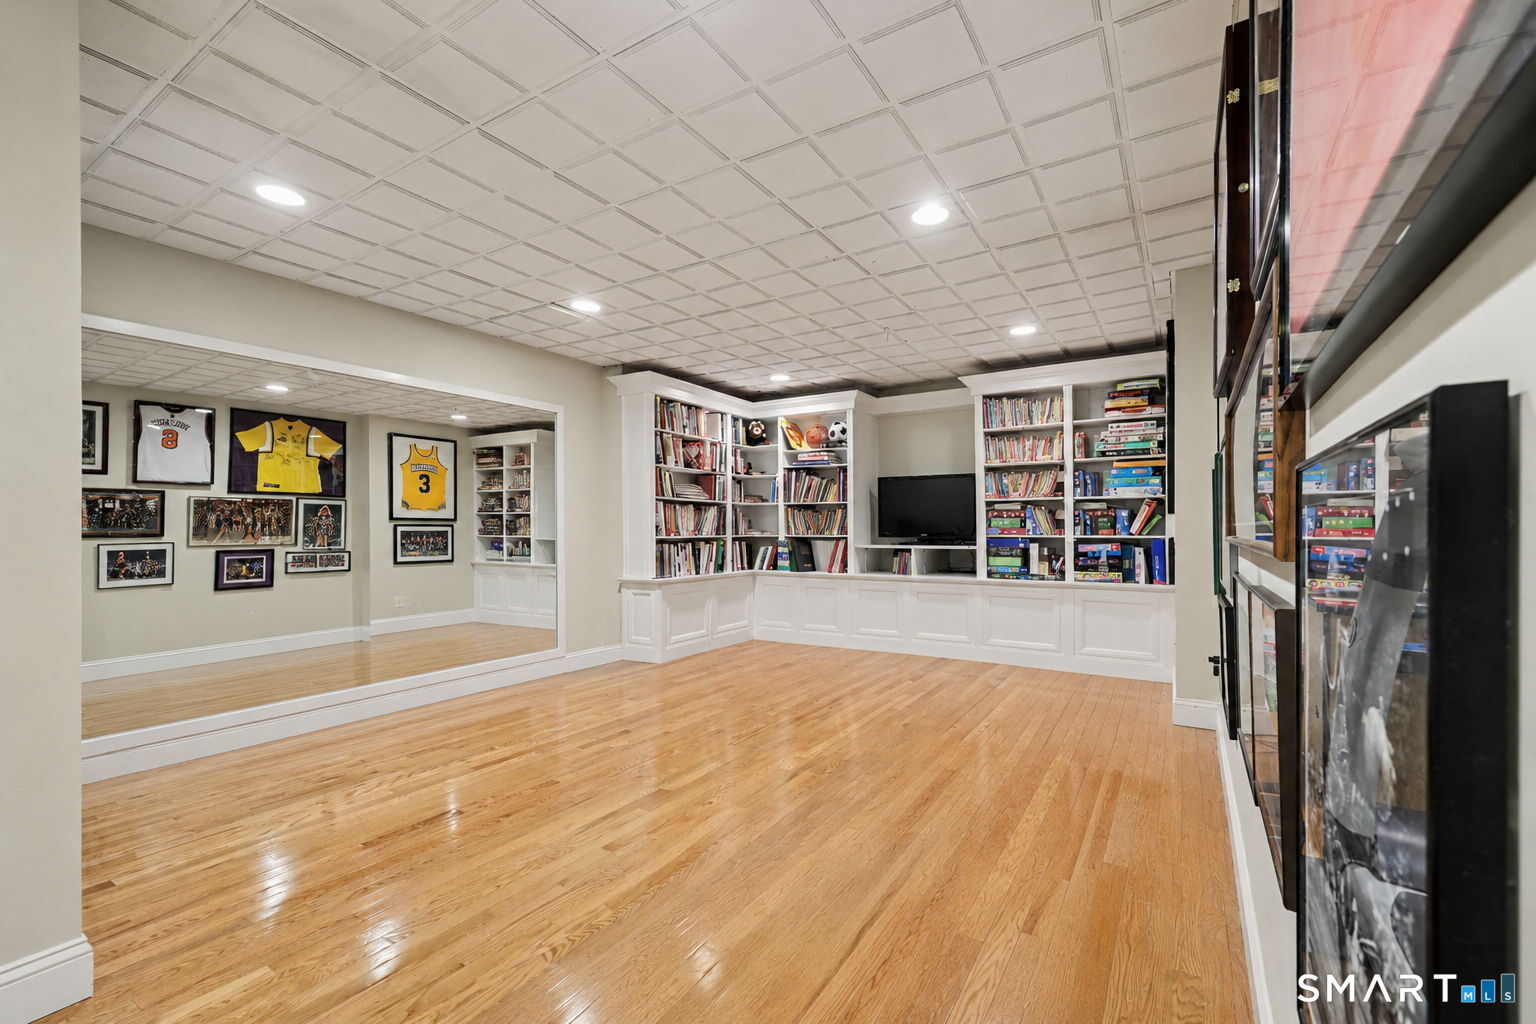
  • Rec/Play Room (Lower Level) Hardwood Floor
  • Formal Dining Room (Main Level) French Doors, Hardwood Floor
  • Office (Main Level) Balcony/Deck, Built-Ins, Wet Bar, Full Bath
  • Den (Main Level) Hardwood Floor
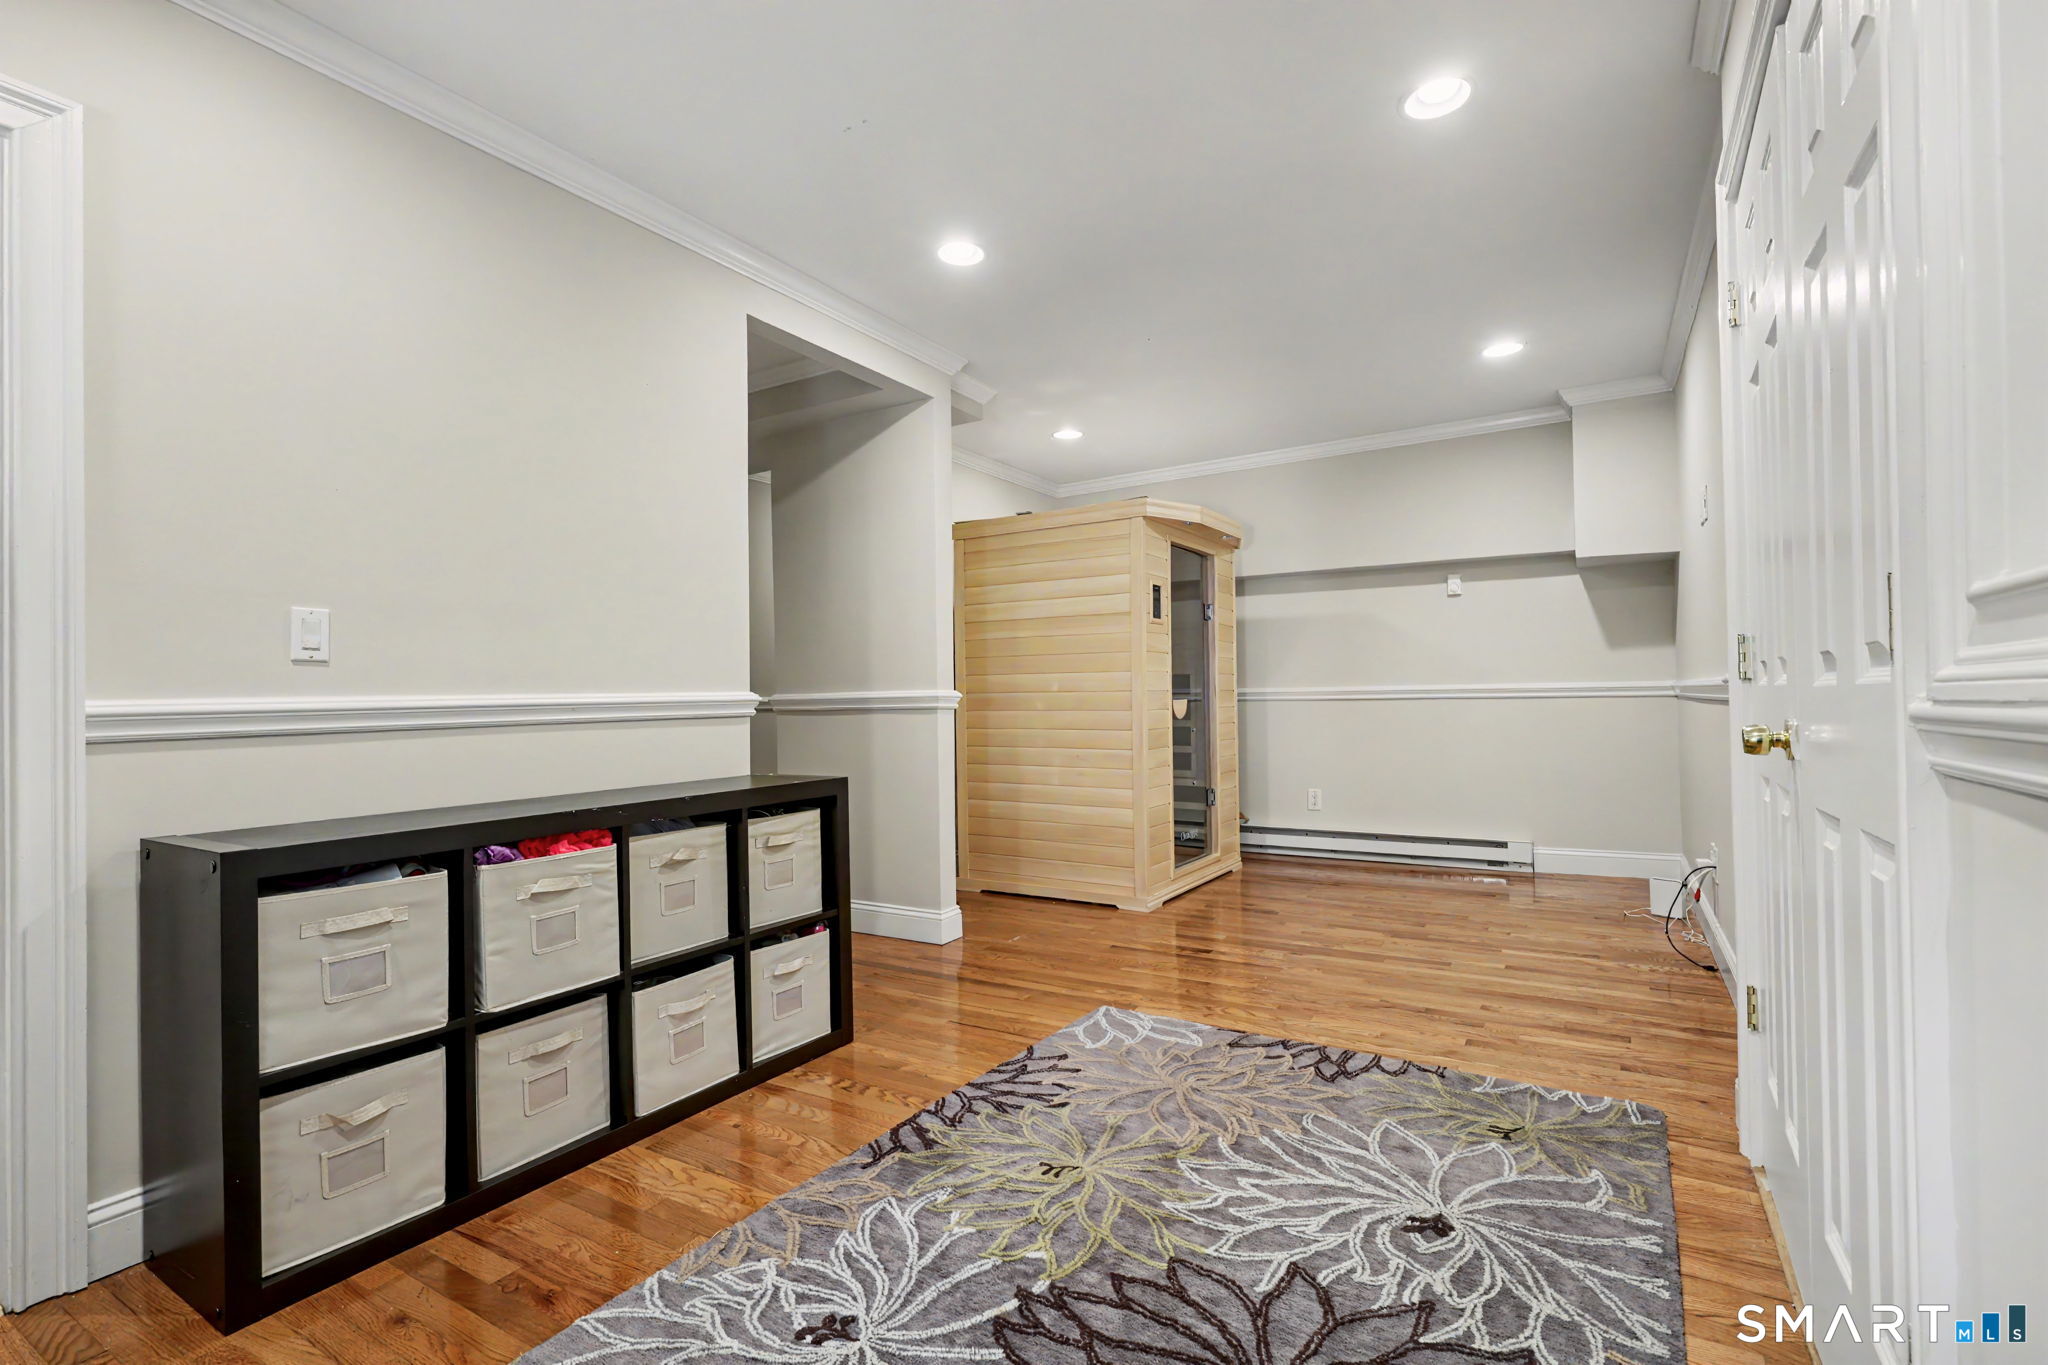
  • Other (Lower Level) Full Bath, Hardwood Floor
  • Dining Room (Main Level) Hardwood Floor
  • Other (Lower Level) Hardwood Floor
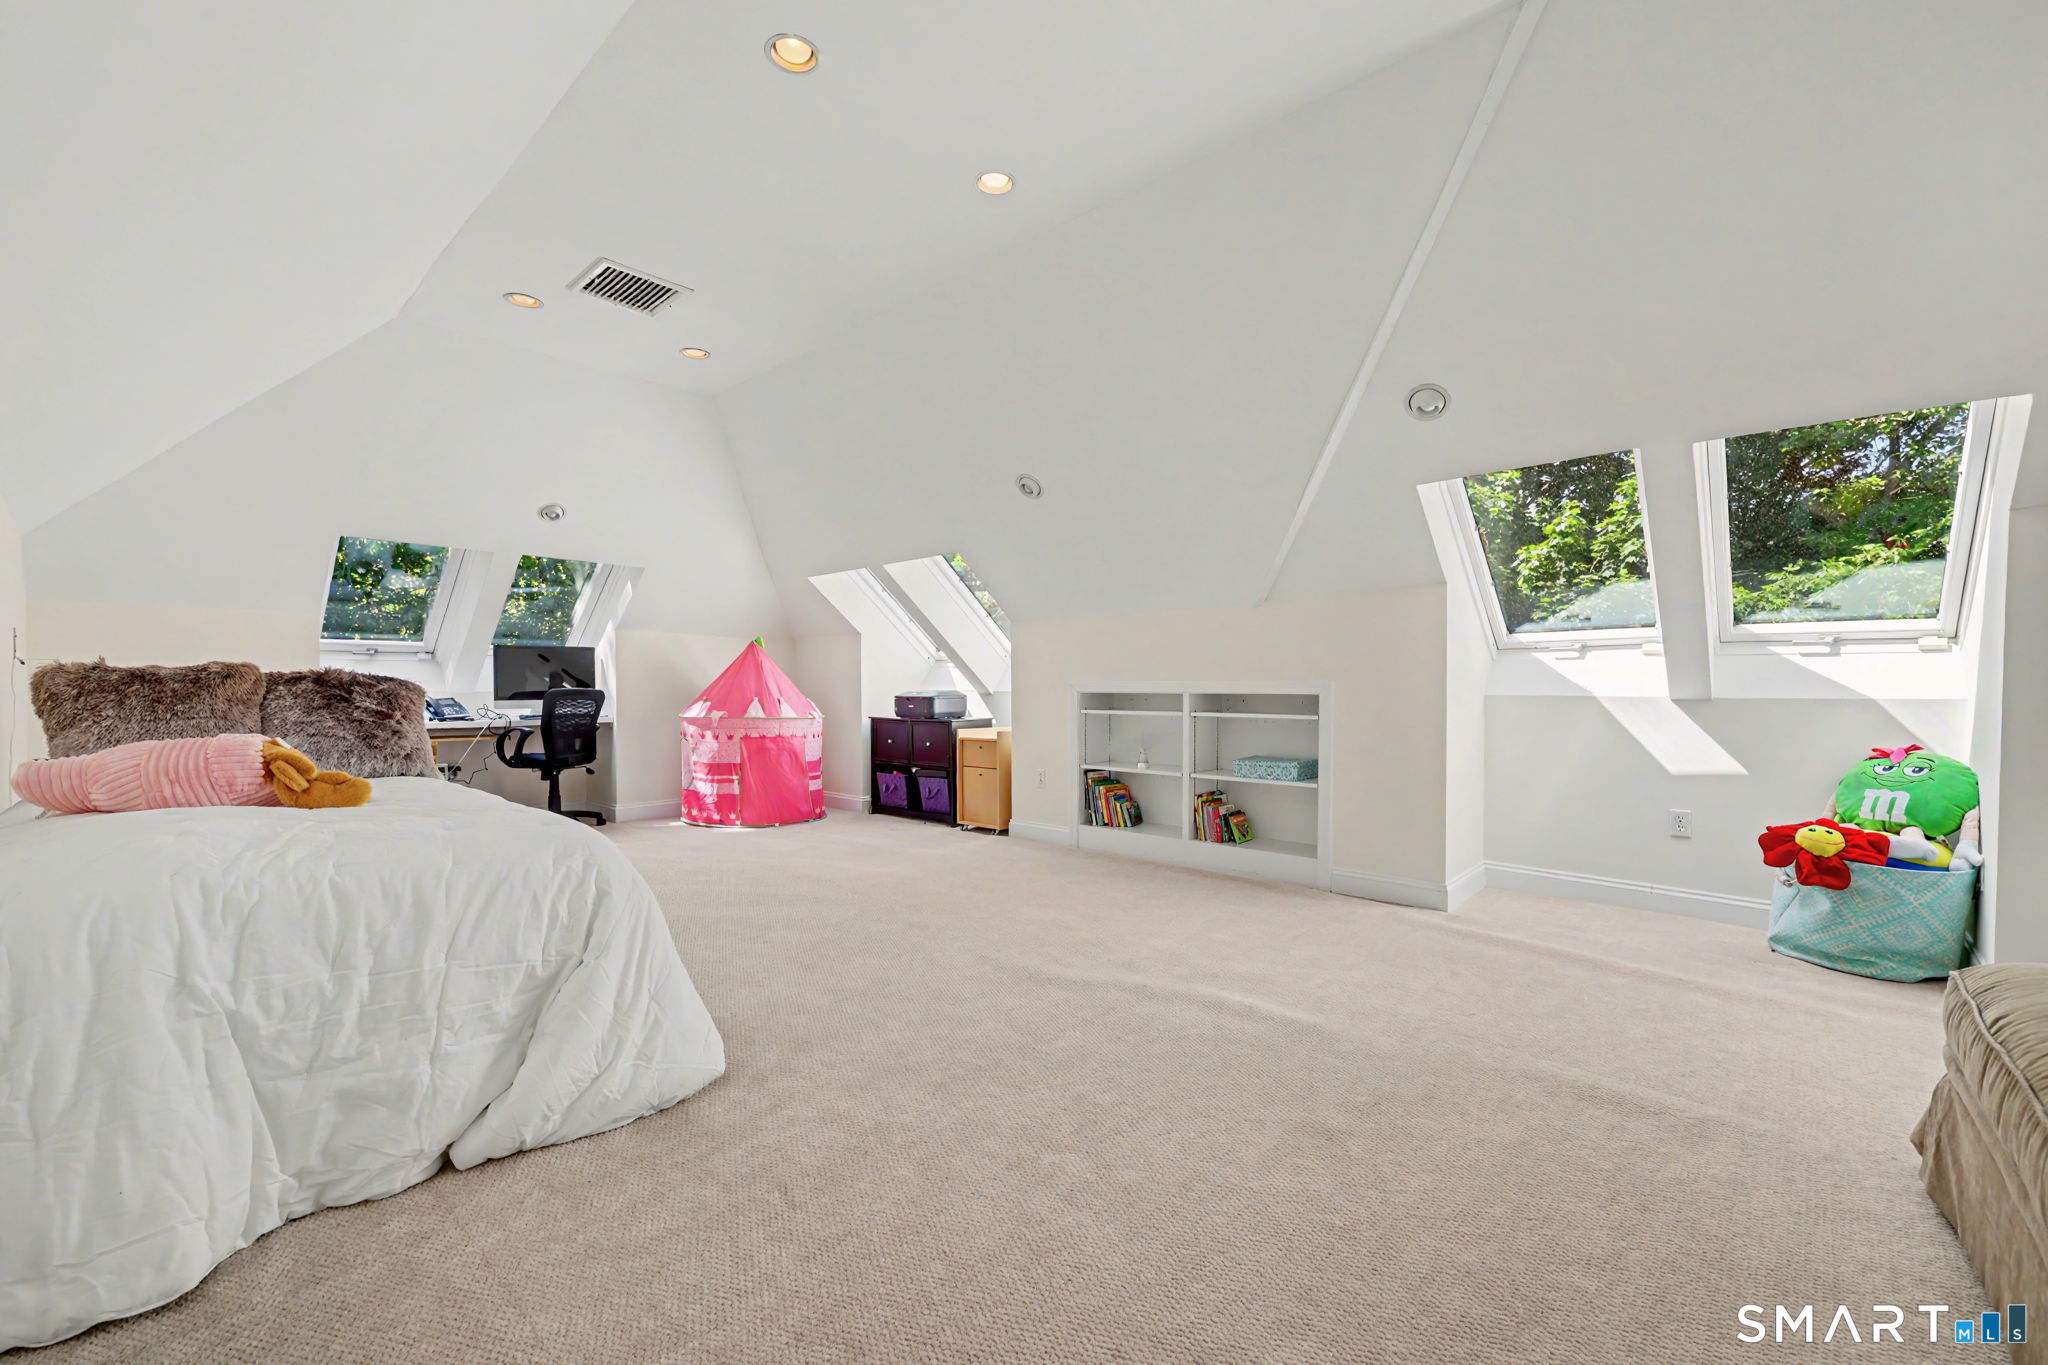
  • Rec/Play Room (Upper Level) Skylight, Cedar Closet, Wall/Wall Carpet
  • Living Room (Main Level) Bay/Bow Window, Built-Ins, Wet Bar, Fireplace, Hardwood Floor

Home Features

Heating

  • Fireplaces: 2
  • Heating: hot air, zoned
  • Heat fuel type: electric, oil
  • Fuel tank: in basement

Cooling

  • Central air

Interior Features

  • Audio system
  • Auto garage door opener
  • Open floor plan
  • Security system

Appliances

  • Oven/range
  • Microwave
  • Refrigerator
  • Subzero
  • Dishwasher
  • Washer
  • Dryer

Attic

  • Finished
  • Walk-up

Basement

  • Full
  • Partially finished

Laundry

  • Upper level

Exterior Features

  • Deck
  • Hot tub
  • French doors

Property Details

Parking

  • Garage spaces: 2
  • Attached garage

Waterfront

  • Walk to water
  • Beach rights
Waterfront Homes in Greenwich

Lot Details

  • Lot surface: 1.02 acres
  • Lightly wooded
  • Level lot
  • On cul-de-sac

Utilities

  • Water: private well
  • Sewage: septic

Near-by Amenities

  • Basketball court
  • Health club
  • Library
  • Paddle tennis
  • Park
  • Private rec facilities
  • Public transportation
  • Shopping/mall

HOA Fee

  • $ 600 annually

Construction Details

Style
colonial

Construction year
1995

Exterior Siding
clapboard

Foundation
concrete

Roof
asphalt shingle


Area & Town

This home is located in Cos Cob neighborhood, in the town of Greenwich.

Finance & Listing Info

Status Active
Listing date July 24, 2026
List price $ 3,250,000
Current price $ 3,250,000
Tax amount $ 22,209
Tax year july 2025-june 2026
MLS ID #24194524
List Agent Rachel Overton
Co-List Agent Robin Bartholomew
List Office Berkshire Hathaway NE Prop.
Co-List Office berkshire hathaway ne prop.

13 Lia Fail Way Home Photos

Because we love Fairfield County!

© Copyright 1999 - 2026 Dagny's LLC. - 20 Windy Ridge Place Wilton, CT 06897 - Terms & Conditions