1034 E Main St Stratford, CT, 06614

single family home
$ 499,000 For Sale Coming Soon Nov 6, 2026
  • 5 beds
  • 2 baths
  • 2,822 sq ft
  • 1890 year built
  • 2 cars garage

About the Home

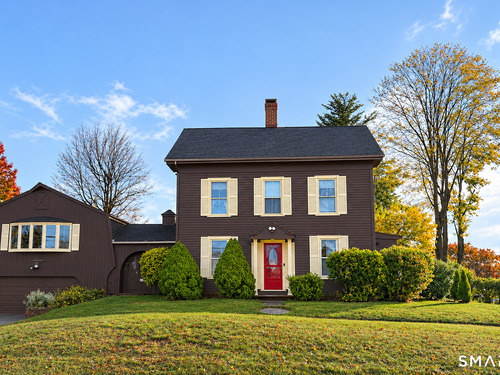
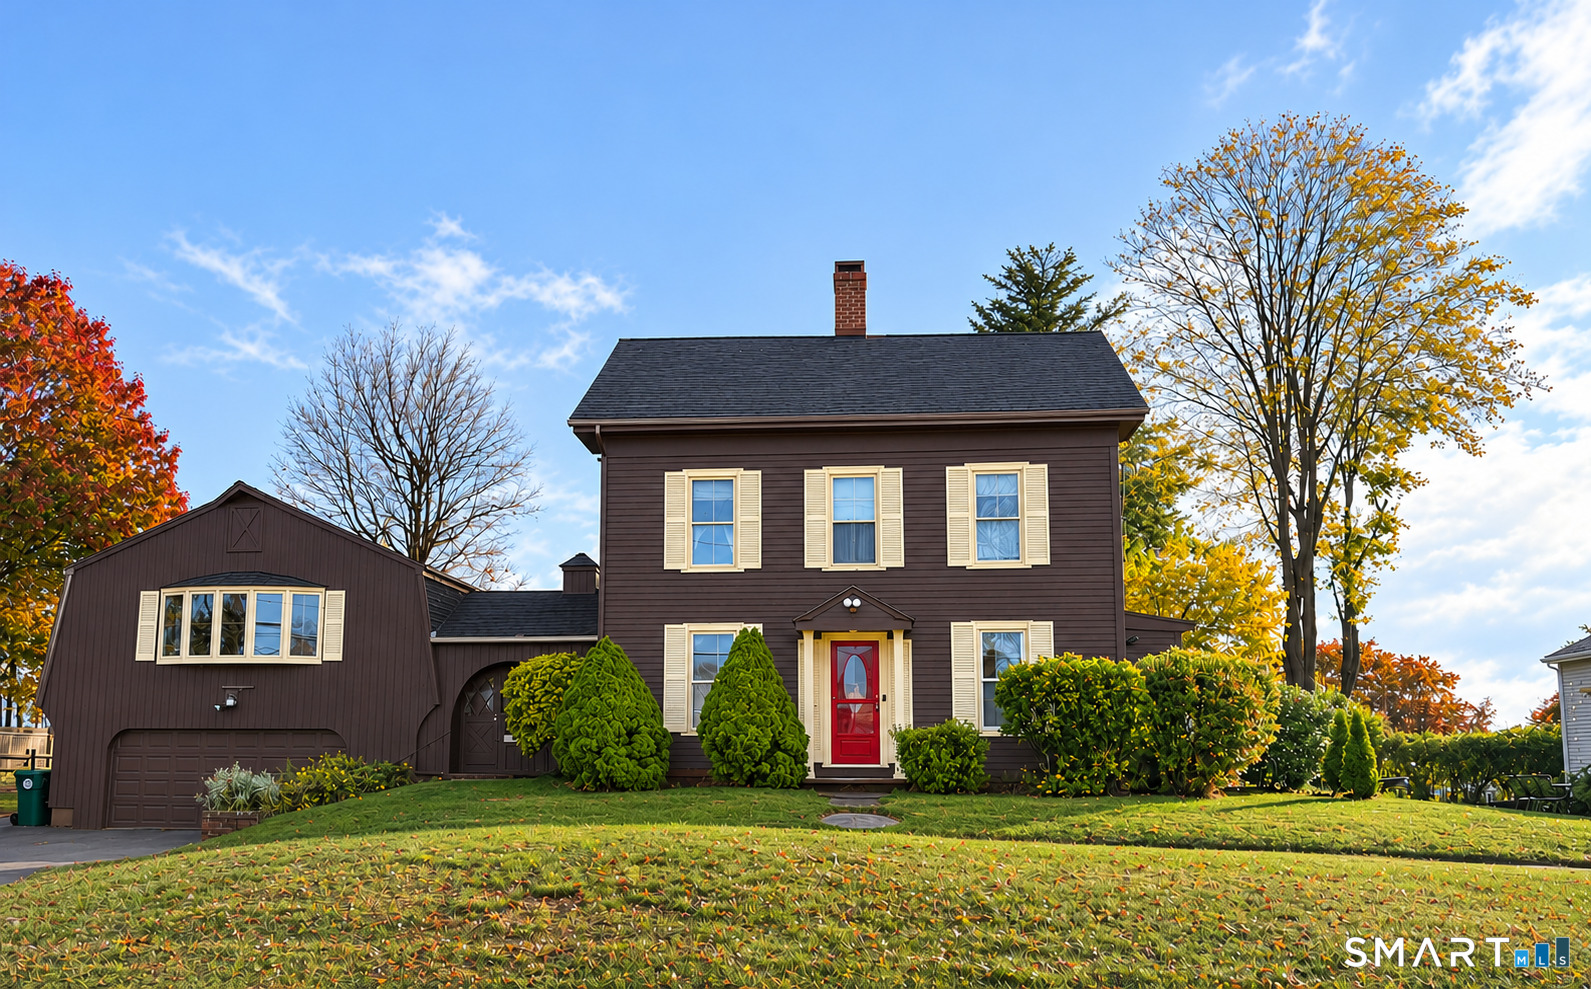
An exceptional opportunity for restoration enthusiasts and buyers with vision! Dating to approximately 1890, 1034 East Main Street is a substantial Colonial-style residence with a reported connection to the descendants of Moses Wheeler, one of Stratford's earliest and most prominent settlers. This substantial residence offers approximately 2,822 square feet of living space. The property features a main level with an entry foyer, coat closet, living room, separate dining room, study/den, table-sized kitchen, half bath, laundry room, oversized sun porch and up a flight of stairs from the kitchen to a large great room with a fireplace (over the garage) as well as doors to the deck at the rear of the house. On the second level are three bedrooms and a hallway bath. The 3rd level has two more bedrooms. This home is close to I-95, the Merritt Parkway, Metro North at the Stratford train station and public bus service. Enjoy Stratford's beaches, Booth Memorial Park and the town-owned Roosevelt Forest with hiking and biking trails. Stratford's cafes, shops and restaurants are nearby. This home conveys in AS IS condition.

Rooms & Interior

5 bedrooms beds
1 full + 1 half baths
2,822 square feet sq ft

Room Details

  • Library (Main Level)
  • Living Room (Main Level)
  • Great Room (Upper Level) Fireplace
  • Half Bath (Main Level)
  • Dining Room (Main Level)
  • Bedroom (Upper Level)
  • Primary Bedroom (Upper Level)
  • Bedroom (Upper Level)
  • Eat In Kitchen (Main Level)
  • Full Bath (Upper Level)
  • Bedroom (Other Level)
  • Bedroom (Other Level)

Home Features

Heating

  • Fireplaces: 1
  • Heating: hot air, baseboard
  • Heat fuel type: natural gas

Cooling

  • None

Interior Features

  • Auto garage door opener

Appliances

  • Oven/range
  • Microwave
  • Refrigerator
  • Dishwasher
  • Washer
  • Dryer

Attic

  • Heated
  • Finished
  • Floored
  • Walk-up

Basement

  • Full
  • Unfinished
  • Interior access
  • Concrete floor

Laundry

  • Main level

Exterior Features

  • Deck

Property Details

Parking

  • Garage spaces: 2
  • Under house garage
  • Paved
  • Driveway

Lot Details

  • Lot surface: 0.23 acres
  • Level lot
  • Sloping lot

Driveway

  • Paved
  • Asphalt

Utilities

  • Water: public water connected
  • Sewage: pub. sewer connected
  • Sewage fee: $ 569 per year

Near-by Amenities

  • Library
  • Medical facilities
  • Park
  • Private rec facilities
  • Public transportation
  • Tennis courts
  • Walk to bus lines

Construction Details

Style
colonial

Construction year
1890

Exterior Siding
shingle, cedar, wood

Foundation
concrete, masonry

Roof
asphalt shingle


Area & Town

This home is located in Paradise Green neighborhood, in the town of Stratford.

Finance & Listing Info

Status Coming soon
Listing date November 06, 2026
List price $ 499,000
Current price $ 499,000
Tax amount $ 14,492
Tax year july 2026-june 2027
MLS ID #24219852
List Agent Emily O'Connor Karolyi
List Office Century 21 AllPoints Realty

1034 E Main Street Home Photos

Because we love Fairfield County!

© Copyright 1999 - 2026 Dagny's LLC. - 20 Windy Ridge Place Wilton, CT 06897 - Terms & Conditions