- $1.14M med. price
- 2 homes for sale

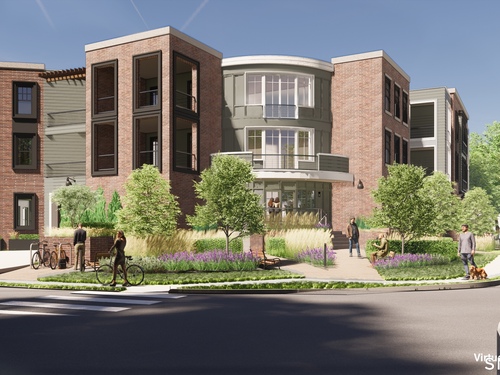
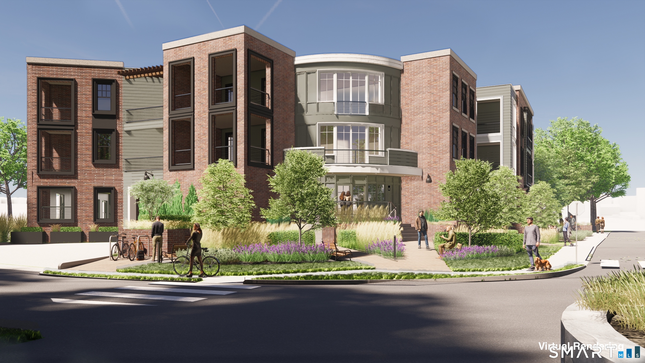
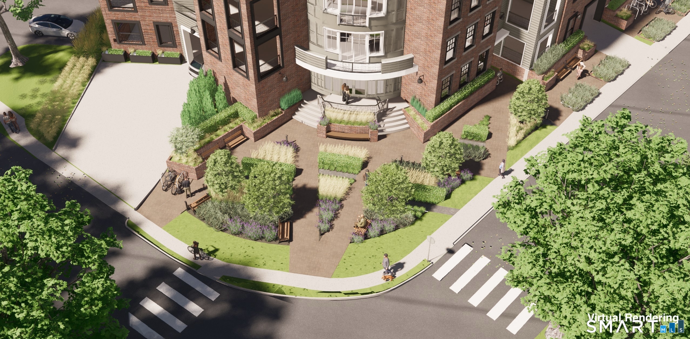
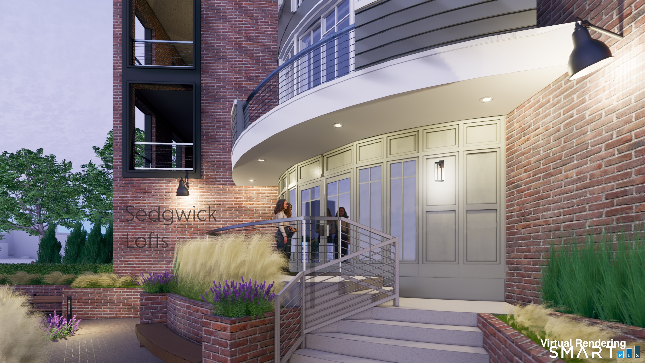
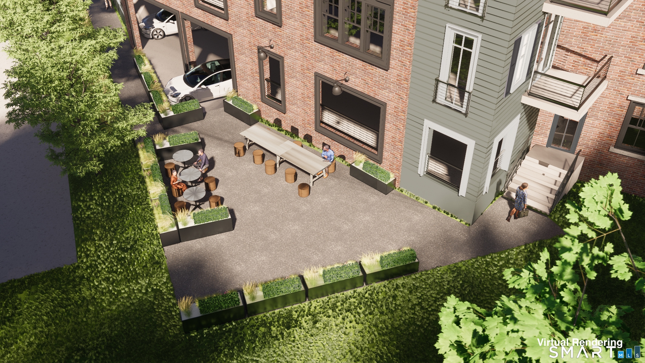
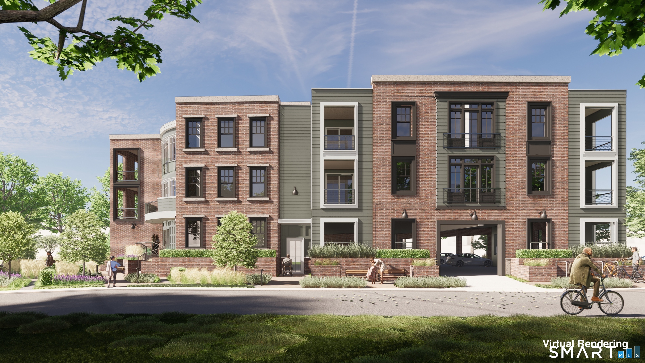
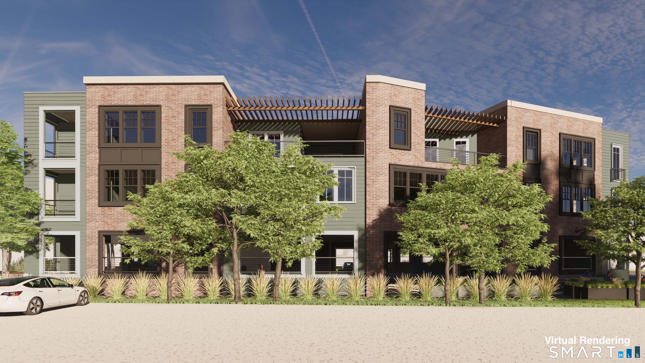
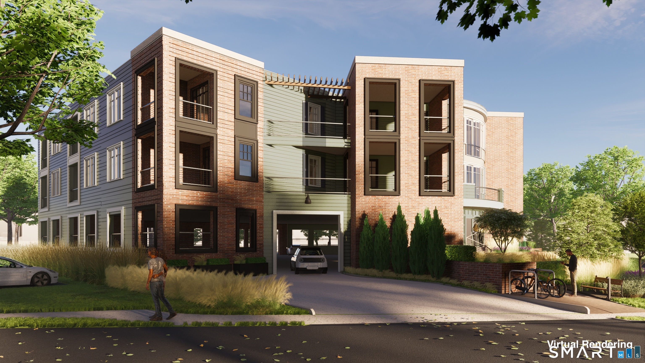
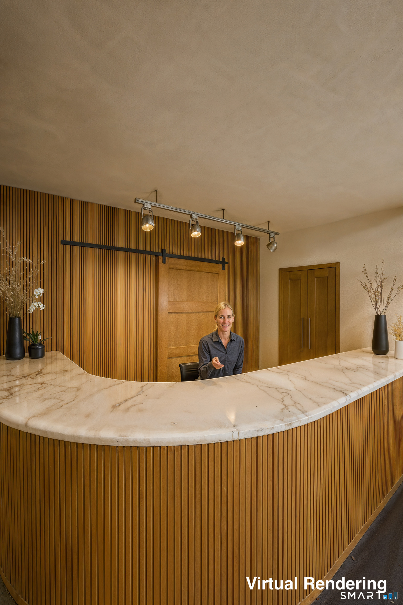
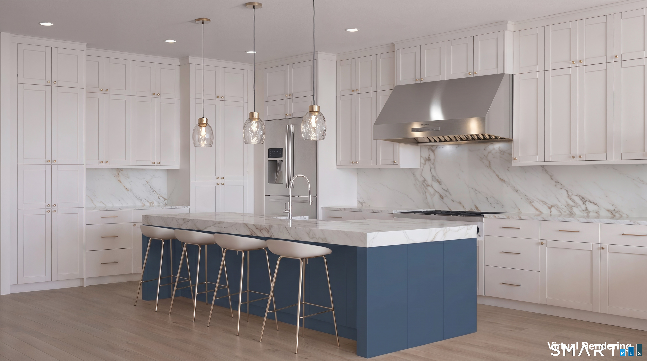
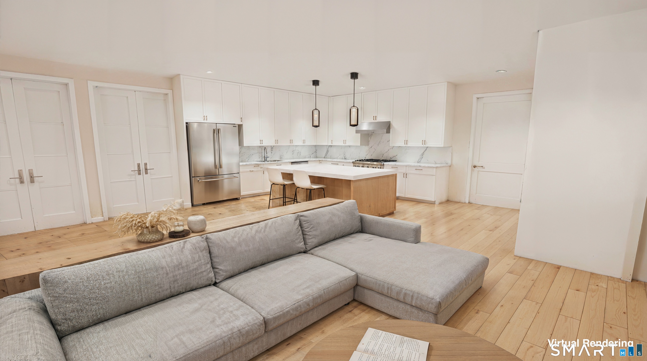
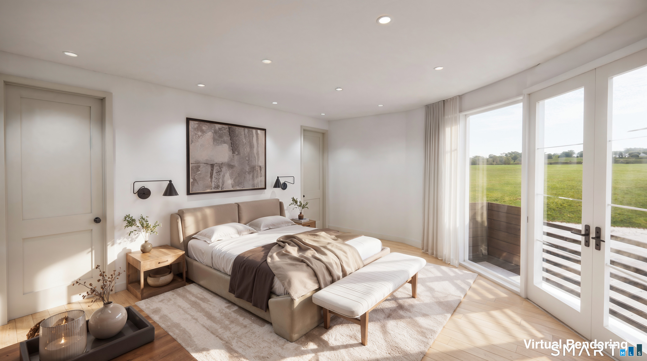
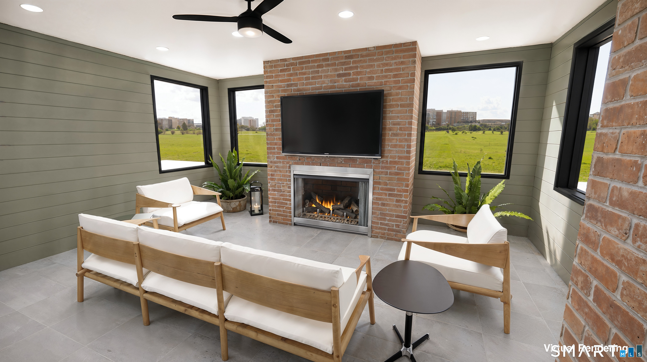
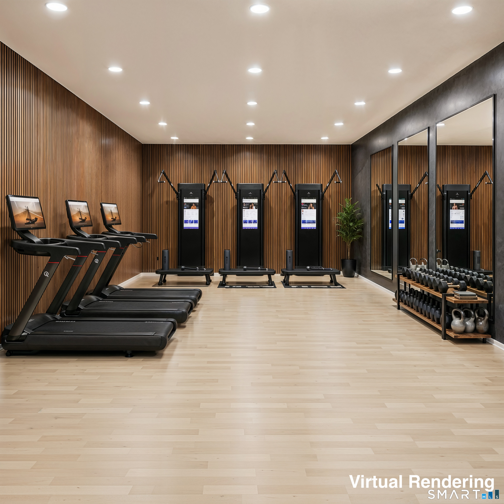
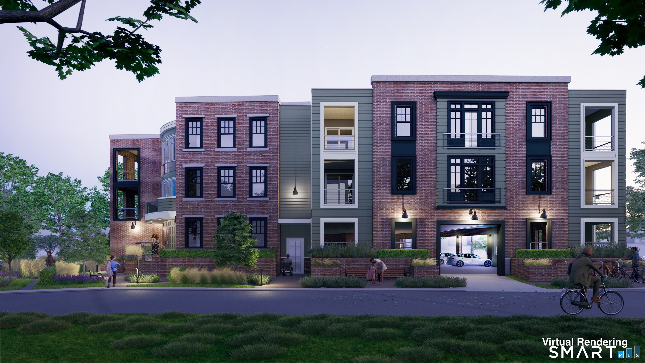
Introducing One Sedgwick Lofts - a Boutique Collection of thoughtfully designed, one-of-a-kind condominium residences offering a fresh and refined approach to low-maintenance luxury living in the heart of Darien. Blending modern design with timeless sophistication, these residences are crafted for today's discerning buyer seeking both style and simplicity. Open-concept layouts, soaring ceilings, expansive windows, and abundant natural light create an airy, loft-inspired feel unlike anything else on the market. High-end finishes and curated details elevate every space, from sleek designer kitchens with premium appliances to spa-inspired baths and versatile living areas designed for effortless entertaining and everyday comfort. A signature feature of each home is the spacious covered terrace complete with a gas fireplace - creating a seamless indoor-outdoor living experience and a private retreat designed for year-round enjoyment. Perfectly suited for those looking to right-size without compromise, One Sedgwick Lofts offers a rare opportunity to enjoy new construction in one of Fairfield County's most desirable communities. Ideally located moments from Darien's vibrant town center, residents enjoy easy access to the train, restaurants, boutiques, and everyday conveniences - delivering the ultimate walkable lifestyle rarely found in Darien. Blending the energy of urban living with the relaxed elegance of coastal Connecticut. Estimated completion date December 2026.

A flawless gem rises on the Gold Coast
| Status | Active |
|---|---|
| Listing date | May 26, 2026 |
| List price | $ 1,195,000 |
| Current price | $ 1,195,000 |
| Tax amount | $ 0 |
| Tax year | july 2025-june 2026 |
| MLS ID | #24177739 |
| List Agent | Kathryn Bates |
| List Office | Compass Connecticut, LLC |


Because we love Fairfield County!
© Copyright 1999 - 2026 Dagny's LLC. - 20 Windy Ridge Place Wilton, CT 06897 - Terms & Conditions
