About the Home
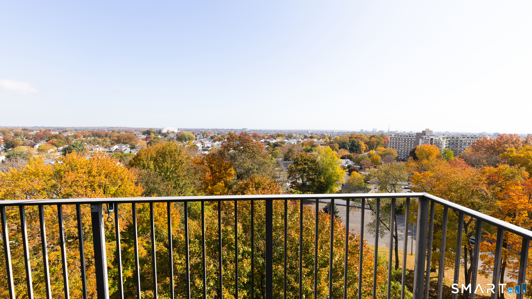
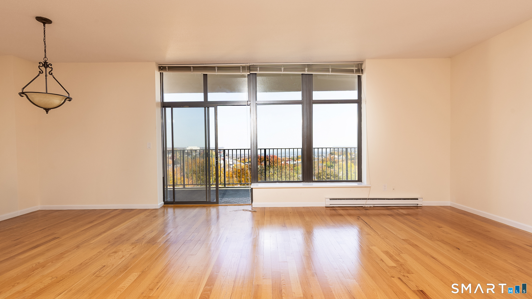
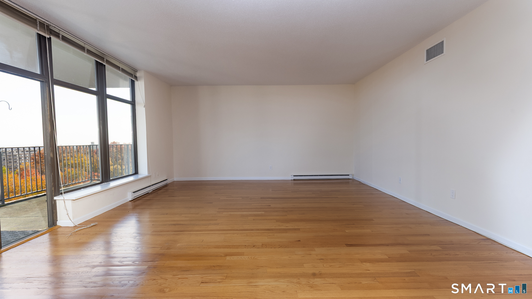
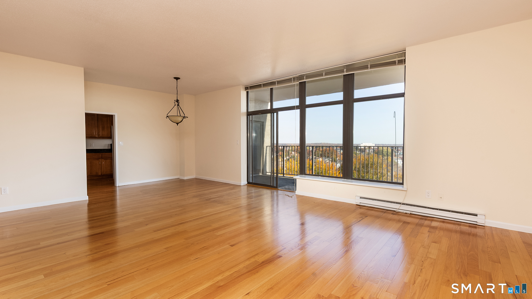
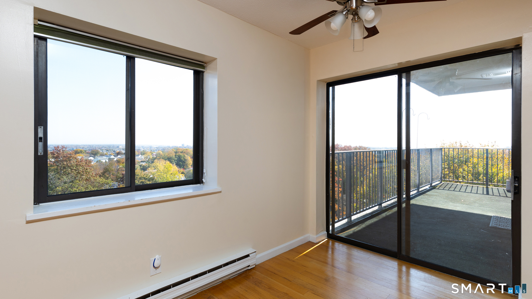
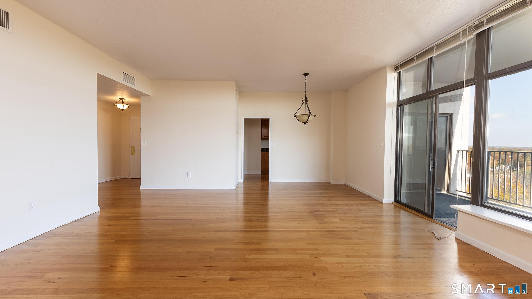
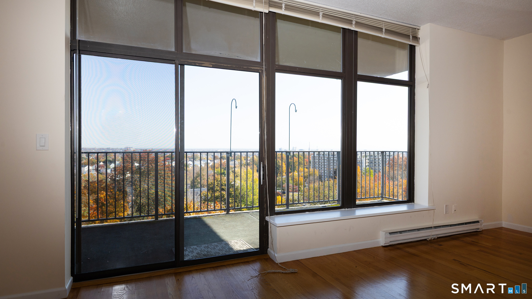
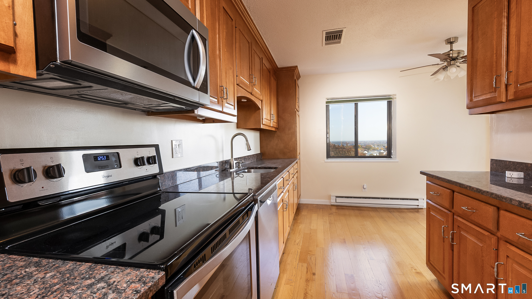
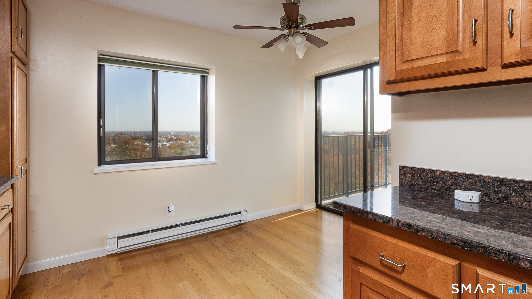
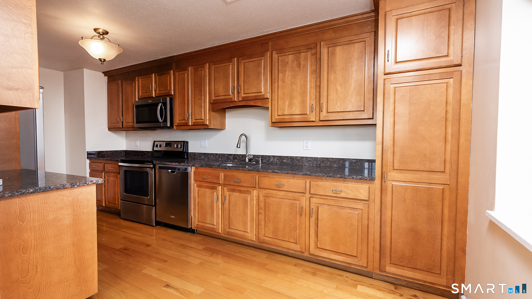
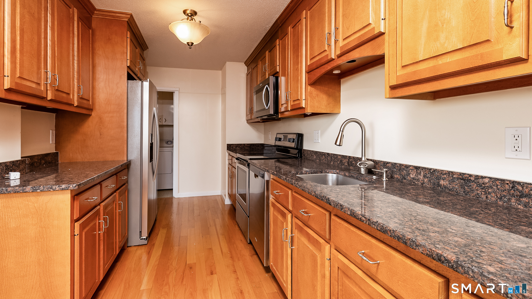
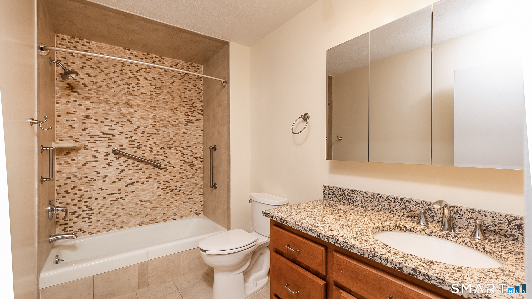
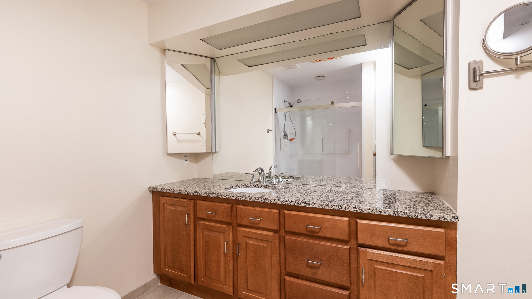
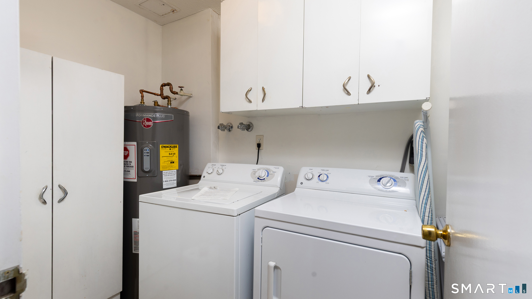
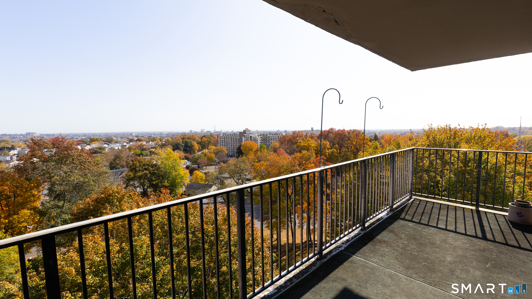
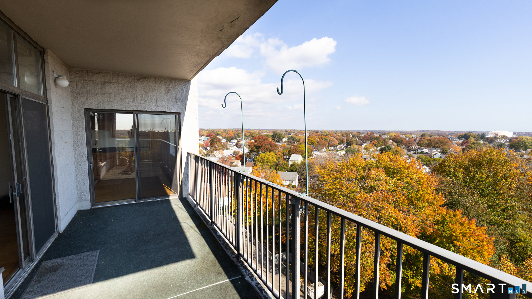
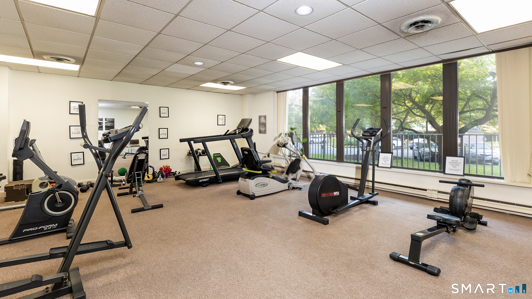
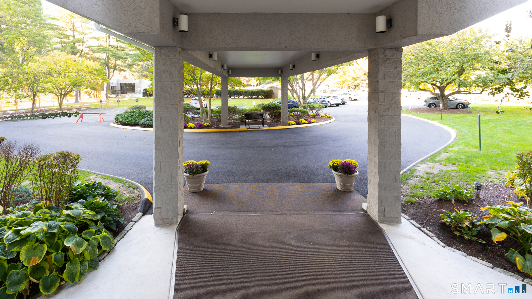
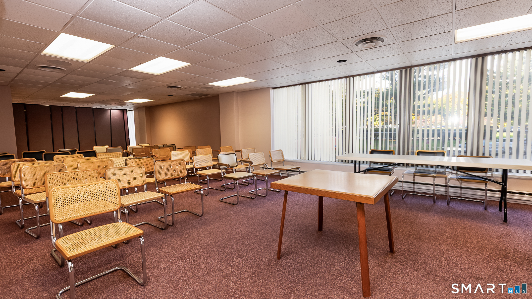
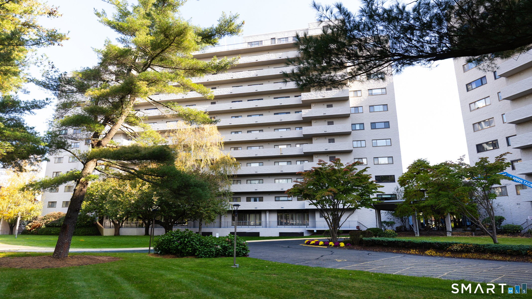
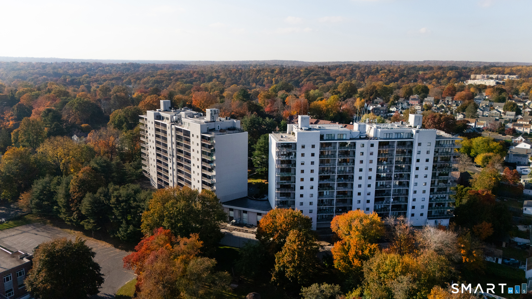
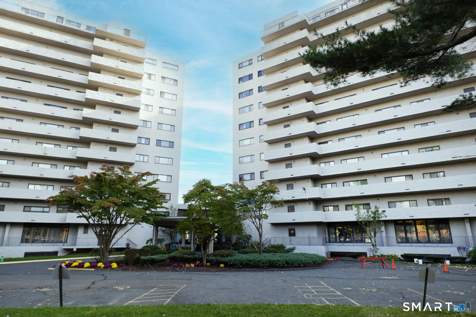
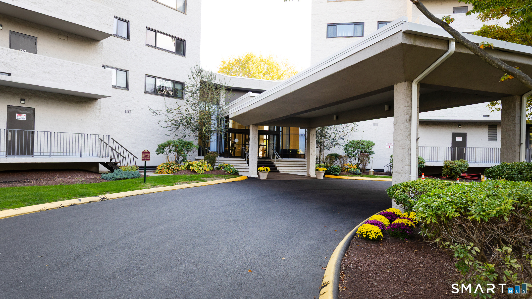
Settle right into your luxury Inwood unit renovated and waiting for your decor. Come home, relax and enjoy your views of long island sound from your spacious balcony/deck and open floor plan built to entertain featuring high ceilings, refinished hardwood flooring, formal dining area plus a designer eat in kitchen including granite counters, new stainless-steel appliances and full laundry/utility room with full size washer and dryer. Huge primary bedroom suite with full bath, large walk-in closet with built-ins, extra closets and a generous sized 2nd bedroom with double closets, built-in shelving and 2nd full hallway bath are your added bonus. Your Inwood amenities include 24-hour concierge, heated pool and club/house, exercise room, sauna, party/game room, billiards and arts/craft room along with new lobby, renovated main level hallways and roof. Conveniently located minutes to retail/shopping, dining/restaurants, golf courses, parks/rec, universities with easy access to Metro North train stations, I-95, Rt 25/8 and Rt 15 Merritt Parkway.
Rooms & Interior
Room Details
-
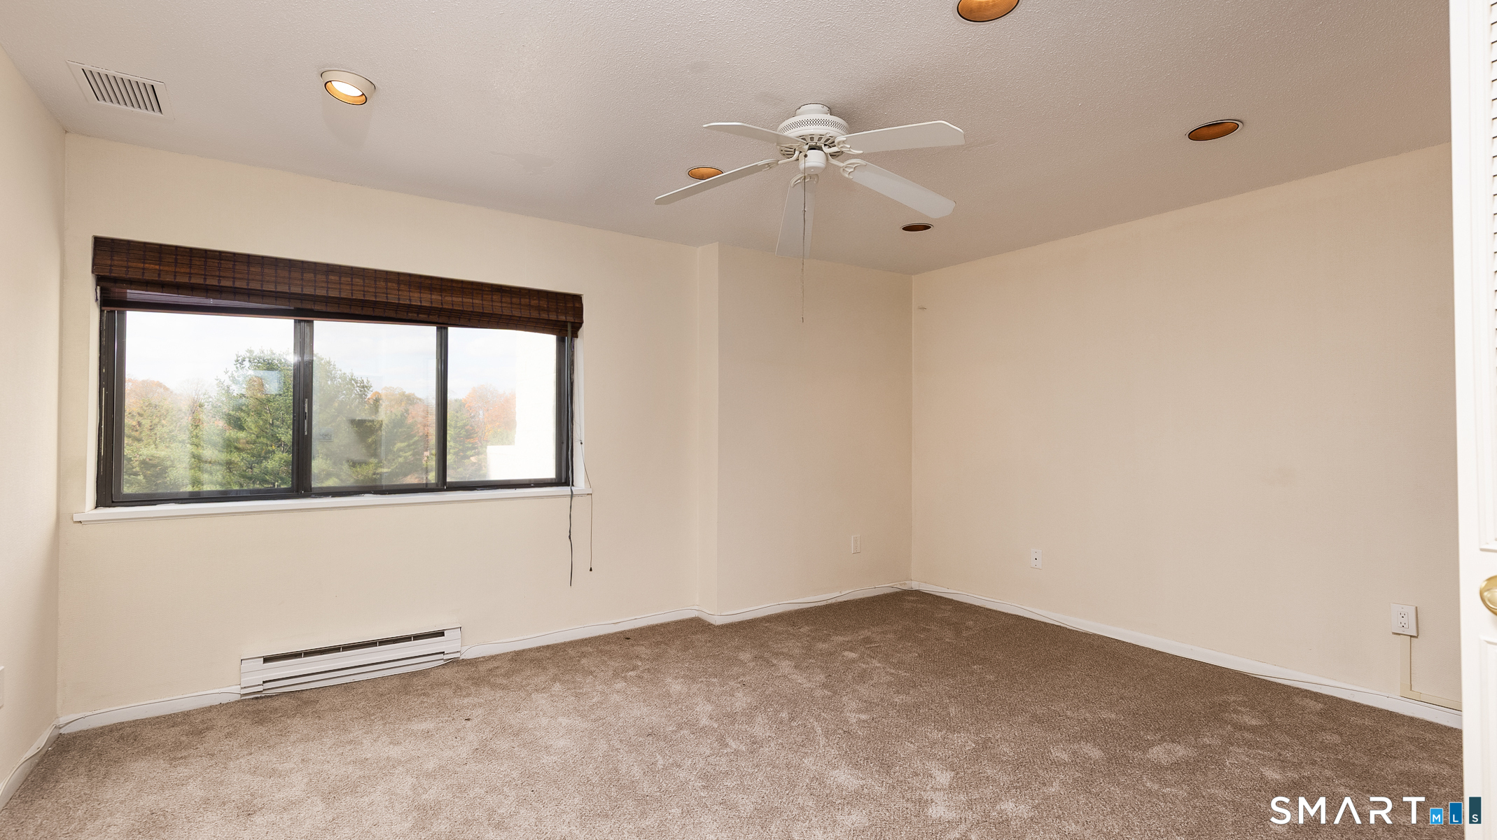
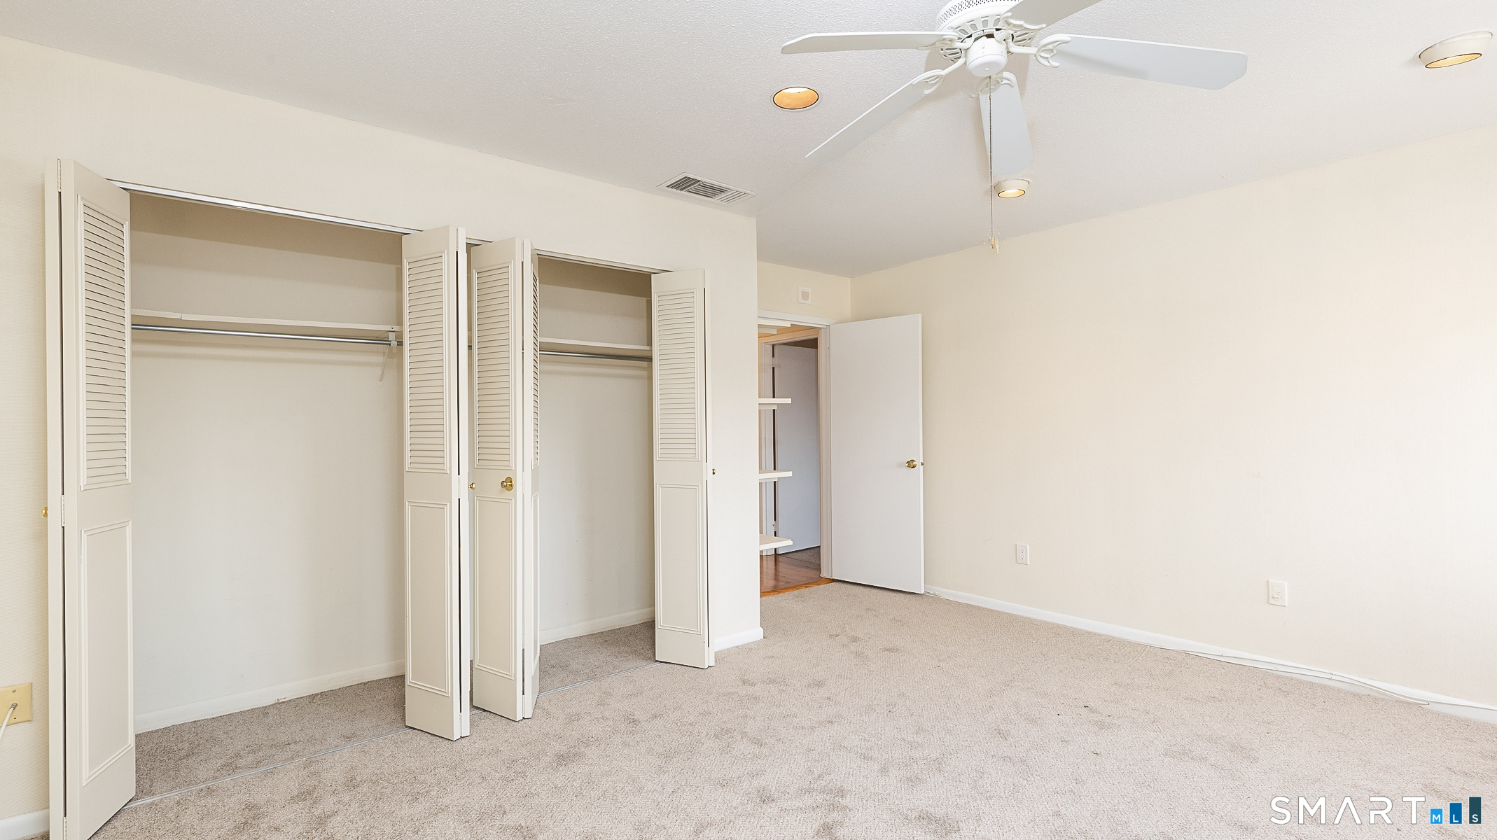
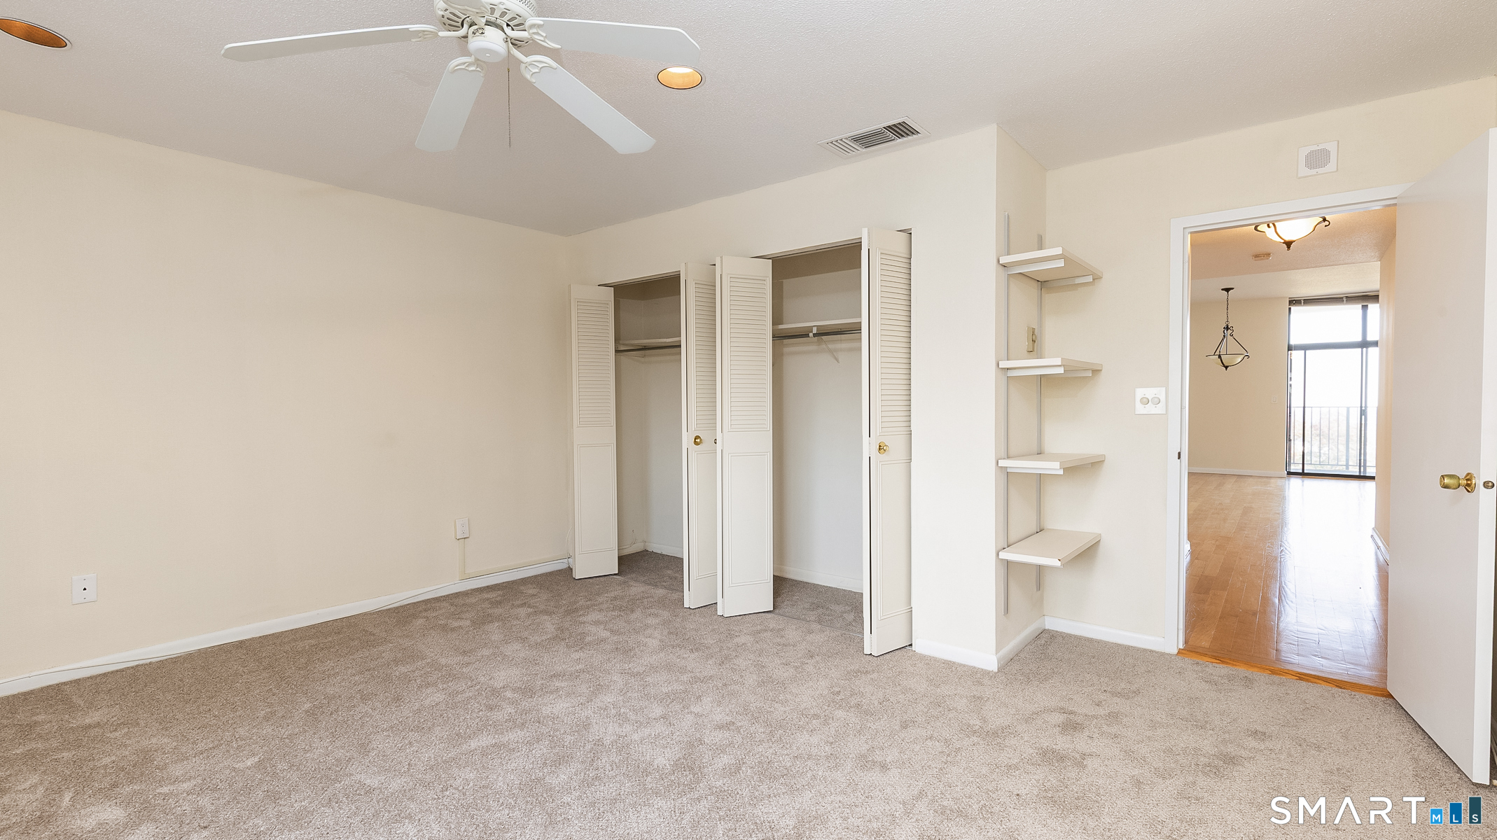
Bedroom (Main Level)
Book Shelves, Built-Ins, Ceiling Fan, Wall/Wall Carpet
-
Living Room (Main Level)
9 ft+ Ceilings, Balcony/Deck, Sliders, Hardwood Floor
-
Kitchen (Main Level)
Balcony/Deck, Granite Counters, Dining Area, Pantry, Sliders, Hardwood Floor
-
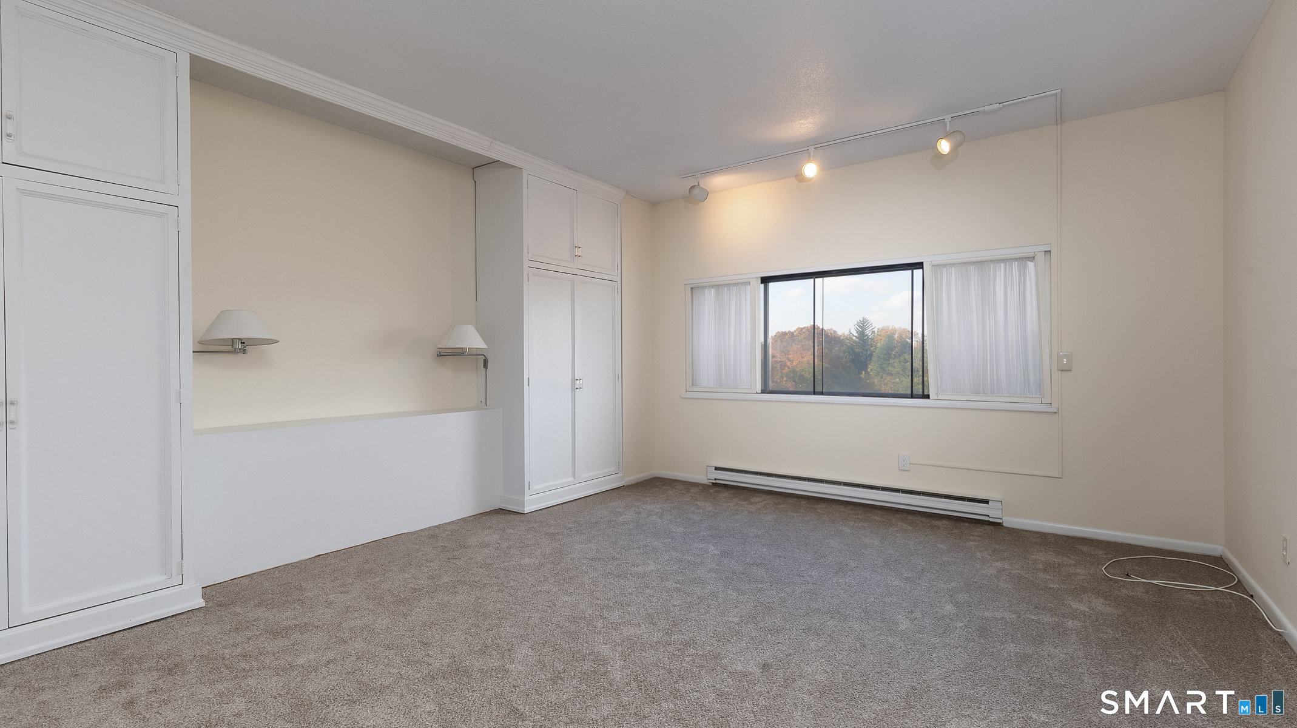
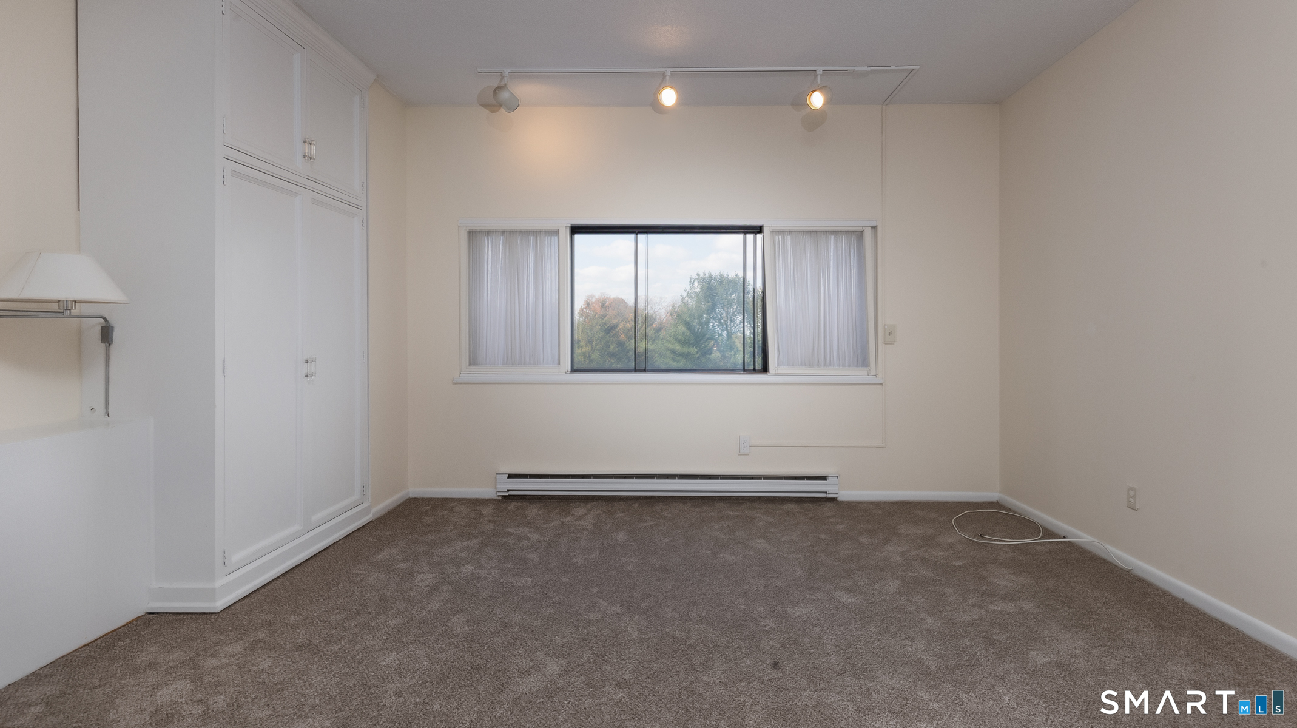
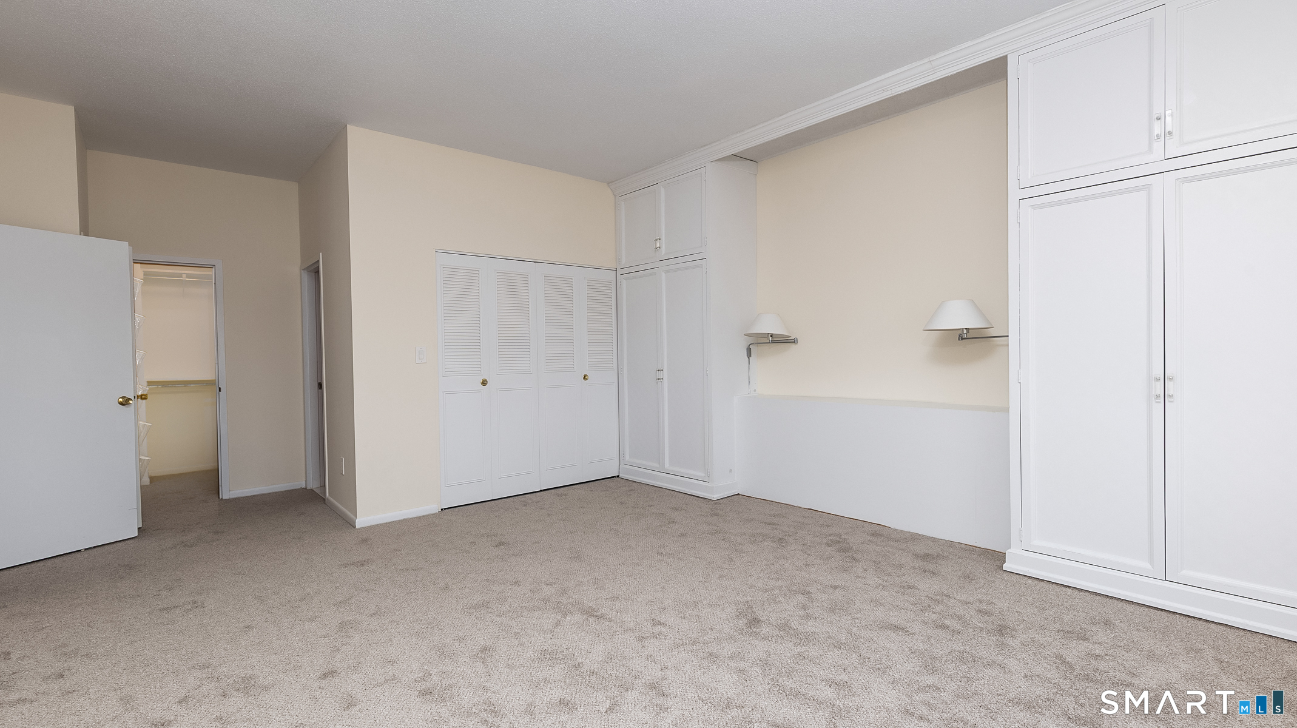
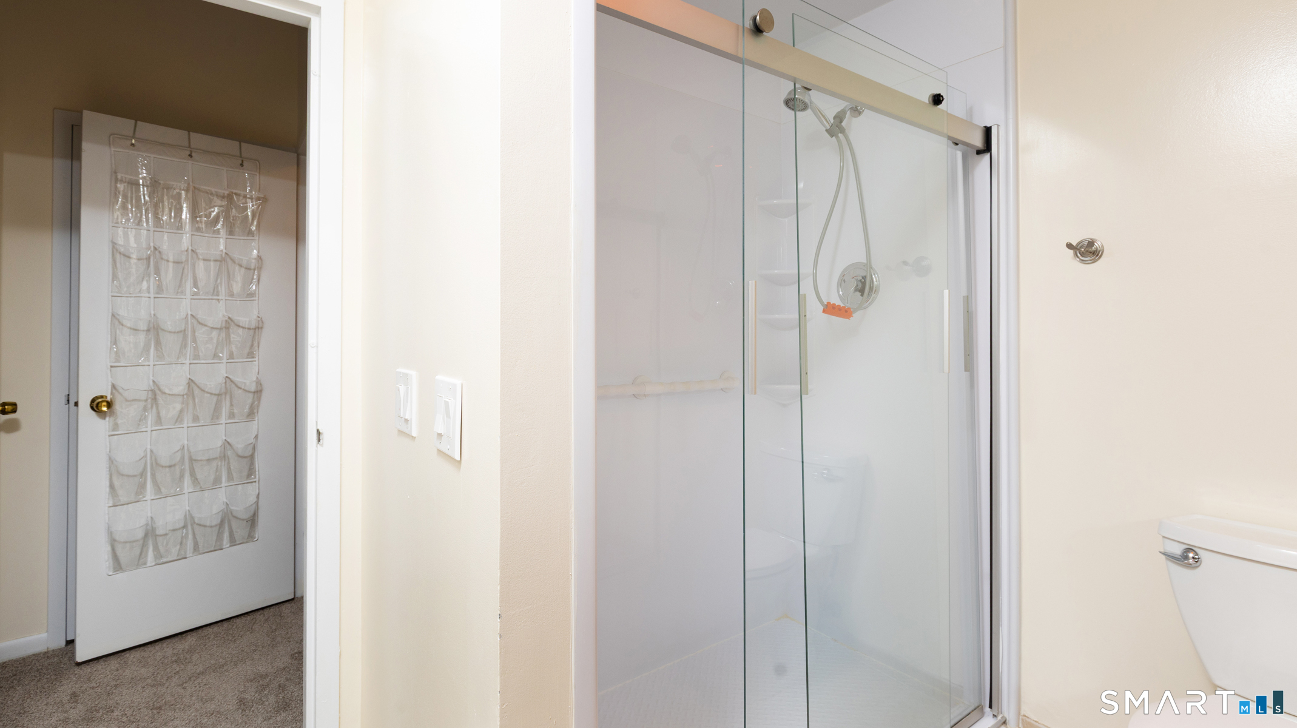
Primary Bedroom (Main Level)
Built-Ins, Full Bath, Walk-In Closet, Wall/Wall Carpet
-
Dining Room (Main Level)
9 ft+ Ceilings, Balcony/Deck, Sliders, Hardwood Floor
-
Other Rooms
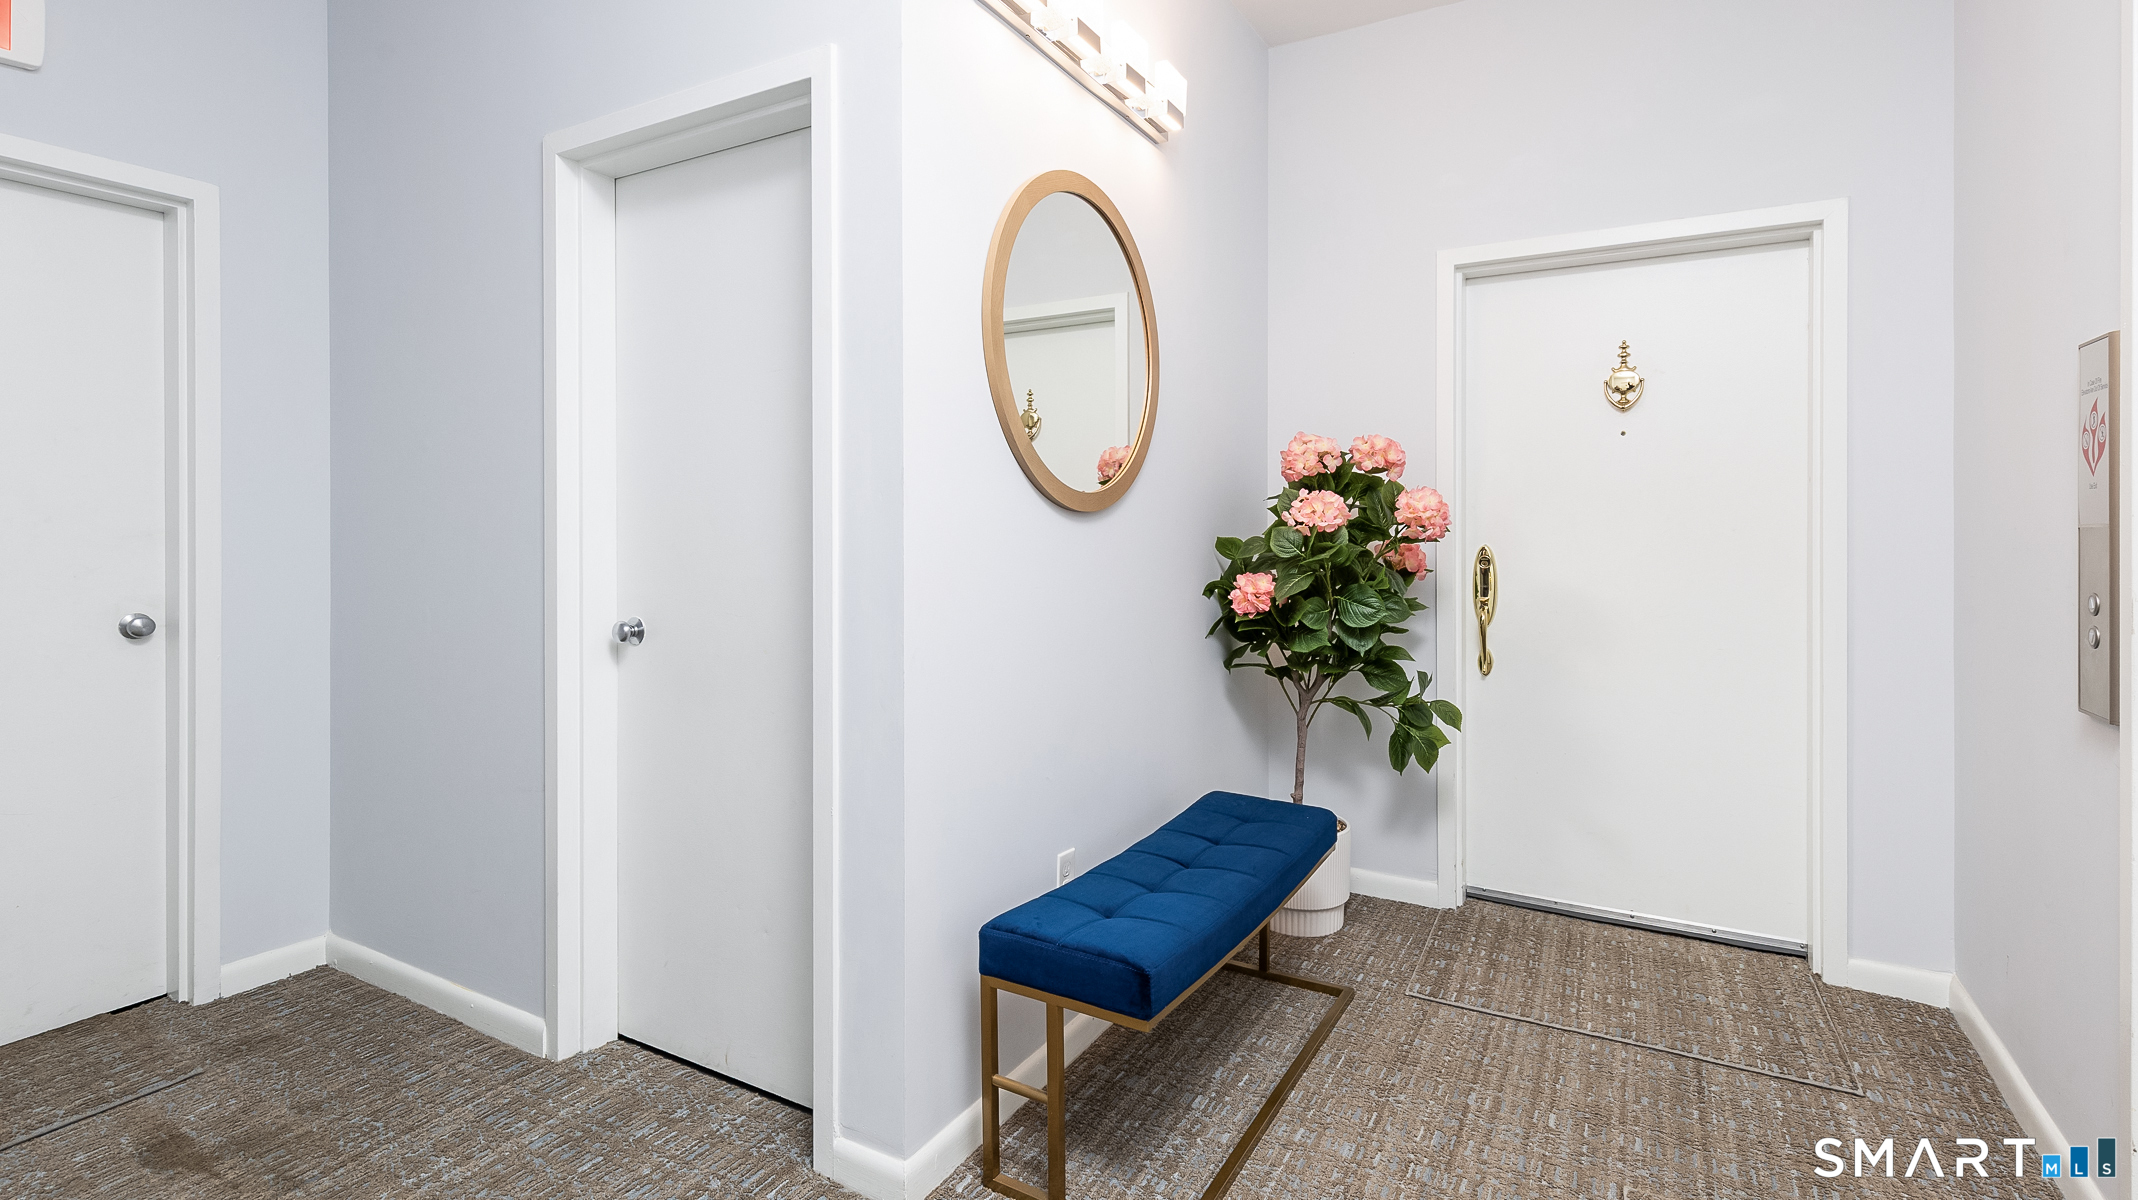
Foyer, Laundry room
Home Features
Heating
- Heating: baseboard, zoned
- Heat fuel type: electric
Interior Features
- Cable - available
- Intercom
- Open floor plan
Appliances
- Oven/range
- Microwave
- Refrigerator
- Icemaker
- Dishwasher
- Washer
- Dryer
Basement
- Full
- Shared basement
- Storage
- Garage access
- Interior access
Laundry
- Location: laundry/utility room off kitchen
- Main level
Exterior Features
- Balcony
- Sidewalk
- Gutters
- Lighting
- Covered deck
Property Details
Parking
- Garage spaces: 1
- Under house garage
- Parking garage
- Off street parking
- Assigned parking
- Driveway
Swimming Pool
- Gunite
- Heated
- Pool house
- Safety fence
- In ground pool
Utilities
- Water: public water connected
- Sewage: pub. sewer connected
Near-by Amenities
- Golf course
- Health club
- Library
- Medical facilities
- Park
- Private rec facilities
- Public transportation
- Shopping/mall
Construction Details
- Style
- ranch, high rise
- Construction year
- 1974
- Exterior Siding
- stone, cement block, stucco
- Condo Complex -
Inwood
- Unit types
- townhouse, high-rise
- Community features
- gated community
- Bedrooms
- 2, 3, 4 beds
- Year built
- 1973 - 1983
- Sport & health
- pool
- Recreation
- club house
- Facilities
- security services / elevator / guest parking
read more
Area & Town
This home is located in North End neighborhood, in the town of Bridgeport.
- $415K med. price
- 73 homes for sale
- $415K med. price
- 311 homes for sale
Finance & Listing Info
| Status |
Active |
| Listing date |
November 03, 2026 |
| List price |
$ 379,500 |
| Current price |
$ 379,500 |
| Tax amount |
$ 6,158 |
| Tax year |
july 2026-june 2027 |
| MLS ID |
#24219237 |
| List Agent |
John Hackett |
| List Office |
William Raveis Real Estate |
(c) 2026 Based on information provided to and compiled by the Smart MLS, Inc.
3200 Park Avenue
Home Photos