- $430K med. price
- 31 homes for sale

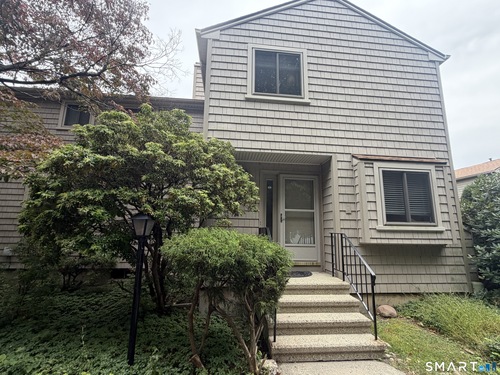
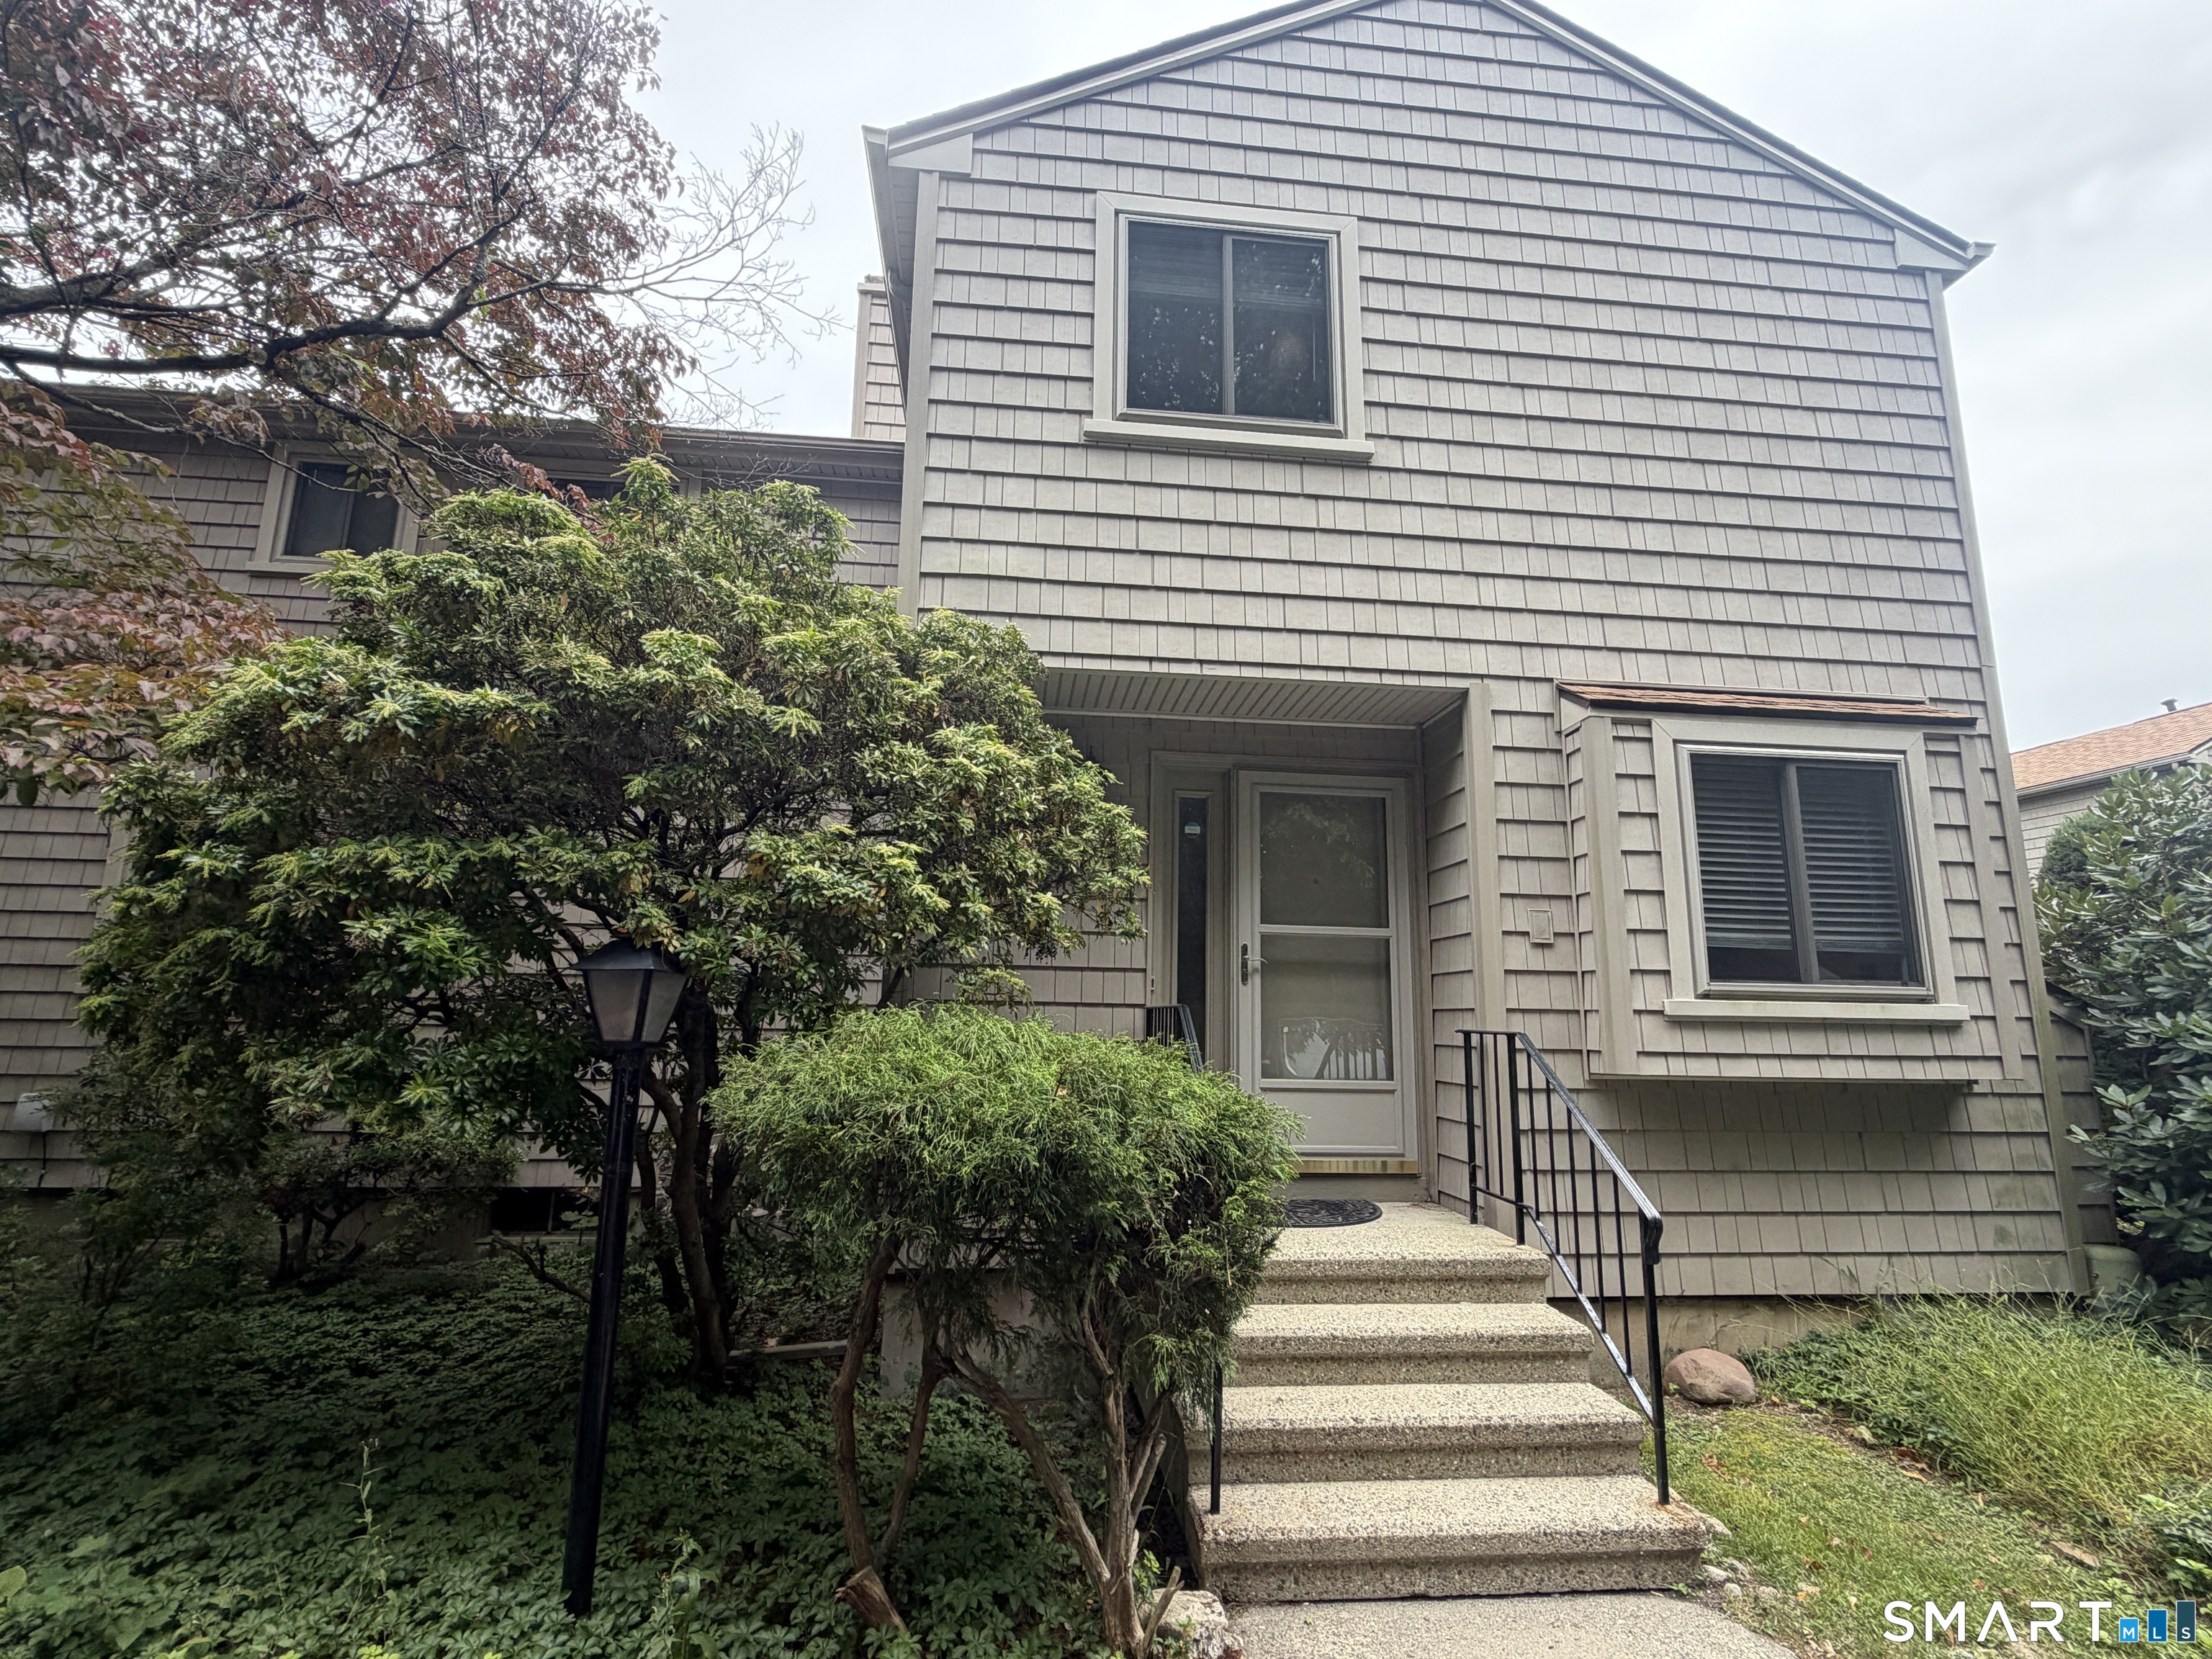
If you've been waiting for a home to become available at Far Mill River this may be the one worth waiting for. Beautifully updated this three-level townhouse has undergone an impressive transformation and is truly move-in ready. The kitchen has been completely refreshed with new cabinetry, granite countertops and a full suite of GE Cafe appliances, creating a space that feels polished and current. Original hardwood floors bring warmth and character throughout, while updated baths, ceiling fans in every room and a custom California Closet in the foyer add both style and function. The living room is anchored by a beautifully redone wood-burning fireplace and opens to a wonderfully private deck-an ideal spot to relax or entertain. The finished and remodeled lower level adds two additional rooms of flexible living space, perfect for a family room, home office, exercise room, hobbies or guests. The improvements go well beyond what you can see, with a new air compressor, new 40-gallon hot water heater & new washer & dryer already in place. Two dedicated parking spaces are conveniently located directly outside the front door. Far Mill River is a professionally managed community offering an in-ground pool, pool house, tennis and basketball courts, playground and guest parking. HOA fee is just $186/month with a $600 quarterly tax district payment. With so much already updated, this is an opportunity to unpack, settle in and simply enjoy your new home. Professional Photos coming soon!

Offering more from forest to shore
| Status | Coming soon |
|---|---|
| Listing date | September 28, 2026 |
| List price | $ 425,000 |
| Current price | $ 425,000 |
| Tax amount | $ 5,738 |
| Tax year | july 2025-june 2026 |
| MLS ID | #24210022 |
| List Agent | Denise Curcio |
| Co-List Agent | Tara Stirk |
| List Office | William Raveis Real Estate |
| Co-List Office | william raveis real estate |

Because we love Fairfield County!
© Copyright 1999 - 2026 Dagny's LLC. - 20 Windy Ridge Place Wilton, CT 06897 - Terms & Conditions
