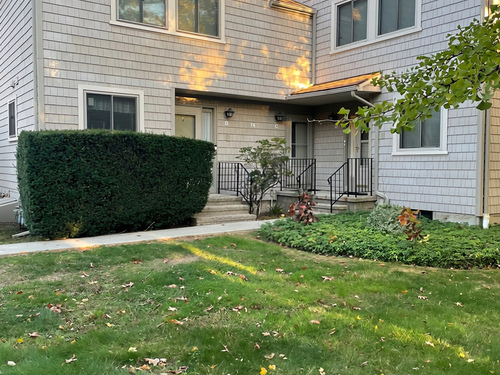
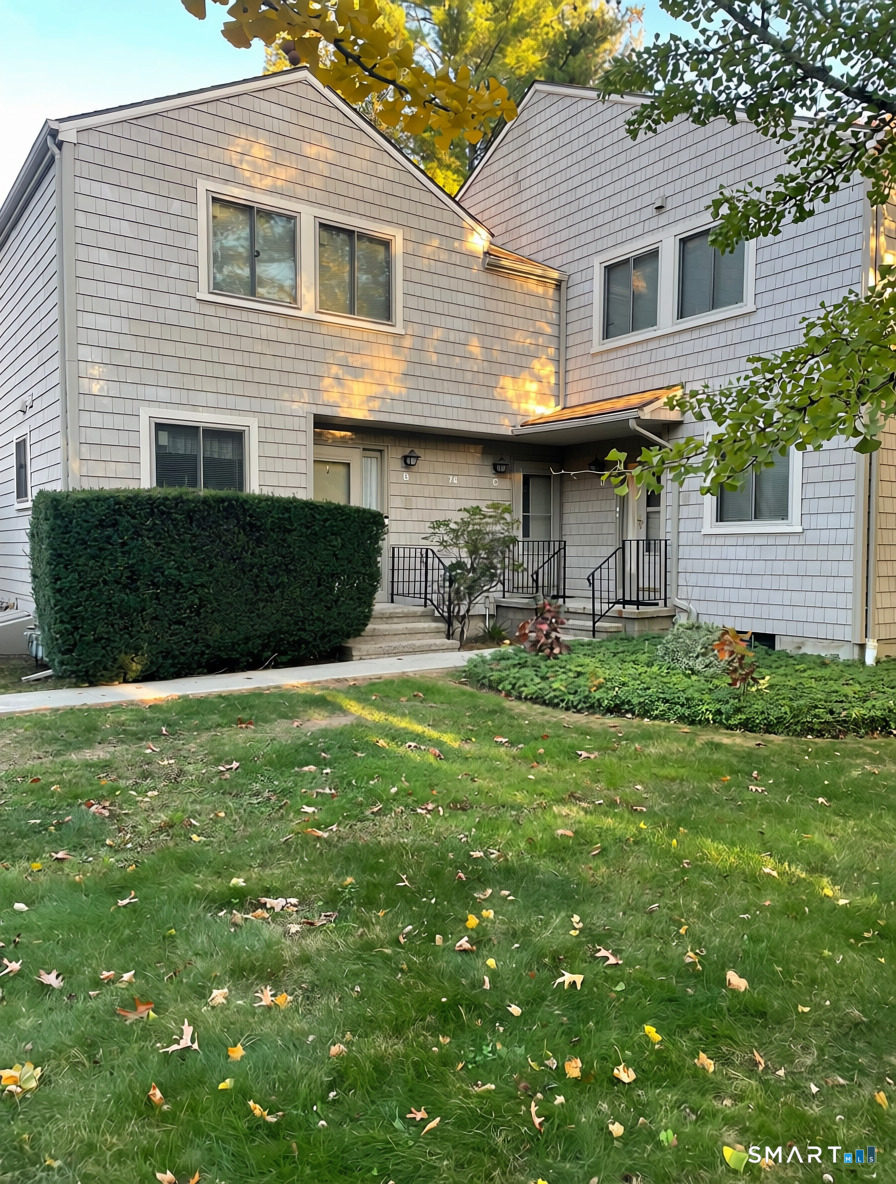
74 River Bend Rd Unit C, Stratford, CT, 06614

townhouse condo in Far Mill River
$ 429,000 For Sale Coming Soon Nov 2, 2026
  • 2 beds
  • 2 baths
  • 1,628 sq ft
  • 1975 year built
  • pool house

About the Home

Welcome to the sought-after Far Mill River community in Stratford's North End, where this top-to-bottom, fully remodeled townhouse sets a new benchmark for turn-key luxury. No expense was spared in transforming every inch of this home. Step inside to fresh custom paint, upgraded lighting fixtures throughout, and gleaming engineered hardwood floors spanning the main level. The centerpiece of the home is a fully redesigned kitchen boasting brand-new cabinetry, sleek quartz countertops, and brand-new stainless-steel appliances. The open-concept living and dining area provides an effortless layout for daily living and entertaining, anchored by sliding glass doors that open to your private rear deck. A beautifully crafted new staircase leads to the upper level, where plush, brand-new carpeting warms the spacious bedrooms with generous closet space. Both bathrooms feature clean, modern updates that complement the home's contemporary aesthetic. Beyond the interior, enjoy Far Mill River's resort-style amenities, including an in-ground pool, clubhouse, exercise room, tennis courts, basketball court, playground, and dedicated parking. Conveniently situated with easy access to Route 8, the Merritt Parkway, I-95, the Stratford Train Station, local shopping, and town beaches. Unpack, unwind, and celebrate-make this turnkey Far Mill River gem your home for the holidays!

Rooms & Interior

2 bedrooms beds
1 full + 1 half baths
1,628 square feet sq ft

Room Details

  • Half Bath (Main Level) Remodeled, Engineered Wood Floor
  • Family Room (Lower Level) Remodeled, Wall/Wall Carpet
  • Bedroom (Upper Level) Remodeled, Wall/Wall Carpet
  • Living Room (Main Level) Remodeled, Sliders, Engineered Wood Floor
  • Full Bath (Upper Level) Remodeled, Tile Floor
  • Dining Room (Main Level) Remodeled, Combination Liv/Din Rm, Engineered Wood Floor
  • Kitchen (Main Level) Remodeled, Quartz Counters, Eating Space, Engineered Wood Floor
  • Primary Bedroom (Upper Level) Remodeled, Walk-In Closet, Wall/Wall Carpet

Home Features

Heating

  • Heating: hot air
  • Heat fuel type: natural gas

Cooling

  • Ceiling fans
  • Central air

Interior Features

  • Cable - available

Appliances

  • Oven/range
  • Microwave
  • Refrigerator
  • Dishwasher
  • Washer
  • Dryer

Attic

  • Access via hatch

Basement

  • Full
  • Heated
  • Fully finished

Laundry

  • Lower level

Exterior Features

  • Sidewalk
  • Tennis court
  • Deck
  • Gutters
  • Lighting

Property Details

Swimming Pool

  • Gunite
  • Pool house
  • In ground pool

Waterfront

  • Beach rights
Waterfront Homes in Stratford

Lot Details

  • Level lot

Utilities

  • Water: public water connected
  • Sewage: pub. sewer connected

Near-by Amenities

  • Basketball court
  • Golf course
  • Health club
  • Medical facilities
  • Playground/tot lot
  • Shopping/mall
  • Tennis courts

HOA Fee

  • $ 183 monthly

Construction Details

Style
townhouse

Construction year
1975

Exterior Siding
vinyl siding


- Condo Complex - Far Mill River

Unit types
townhouse

Community features
gated community

Bedrooms
1, 2, 3 beds

Year built
1973 - 1975

Sport & health
pool / health club / basketball court

Recreation
club house / gardening area / park

6 homes for sale / $385K med. price
read more

Area & Town

This home is located in Oronoque neighborhood, in the town of Stratford.

Finance & Listing Info

Status Coming soon
Listing date November 02, 2026
List price $ 429,000
Current price $ 429,000
Tax amount $ 8,462
Tax year july 2026-june 2027
MLS ID #24218547
List Agent Nick Jones
List Office BHGRE Gaetano Marra Homes

74 River Bend Road Home Photos

Because we love Fairfield County!

© Copyright 1999 - 2026 Dagny's LLC. - 20 Windy Ridge Place Wilton, CT 06897 - Terms & Conditions