71 Hale Ln Unit 71, Darien, CT, 06820

townhouse condo in Middlesex Commons
$ 2,450,000 For Sale Coming Soon Oct 14, 2026
  • 2 beds
  • 3 baths
  • 2,830 sq ft
  • 1987 year built
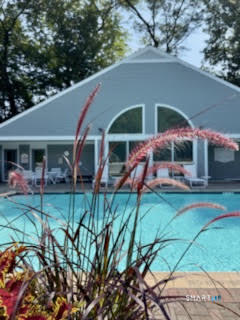
  • pool house
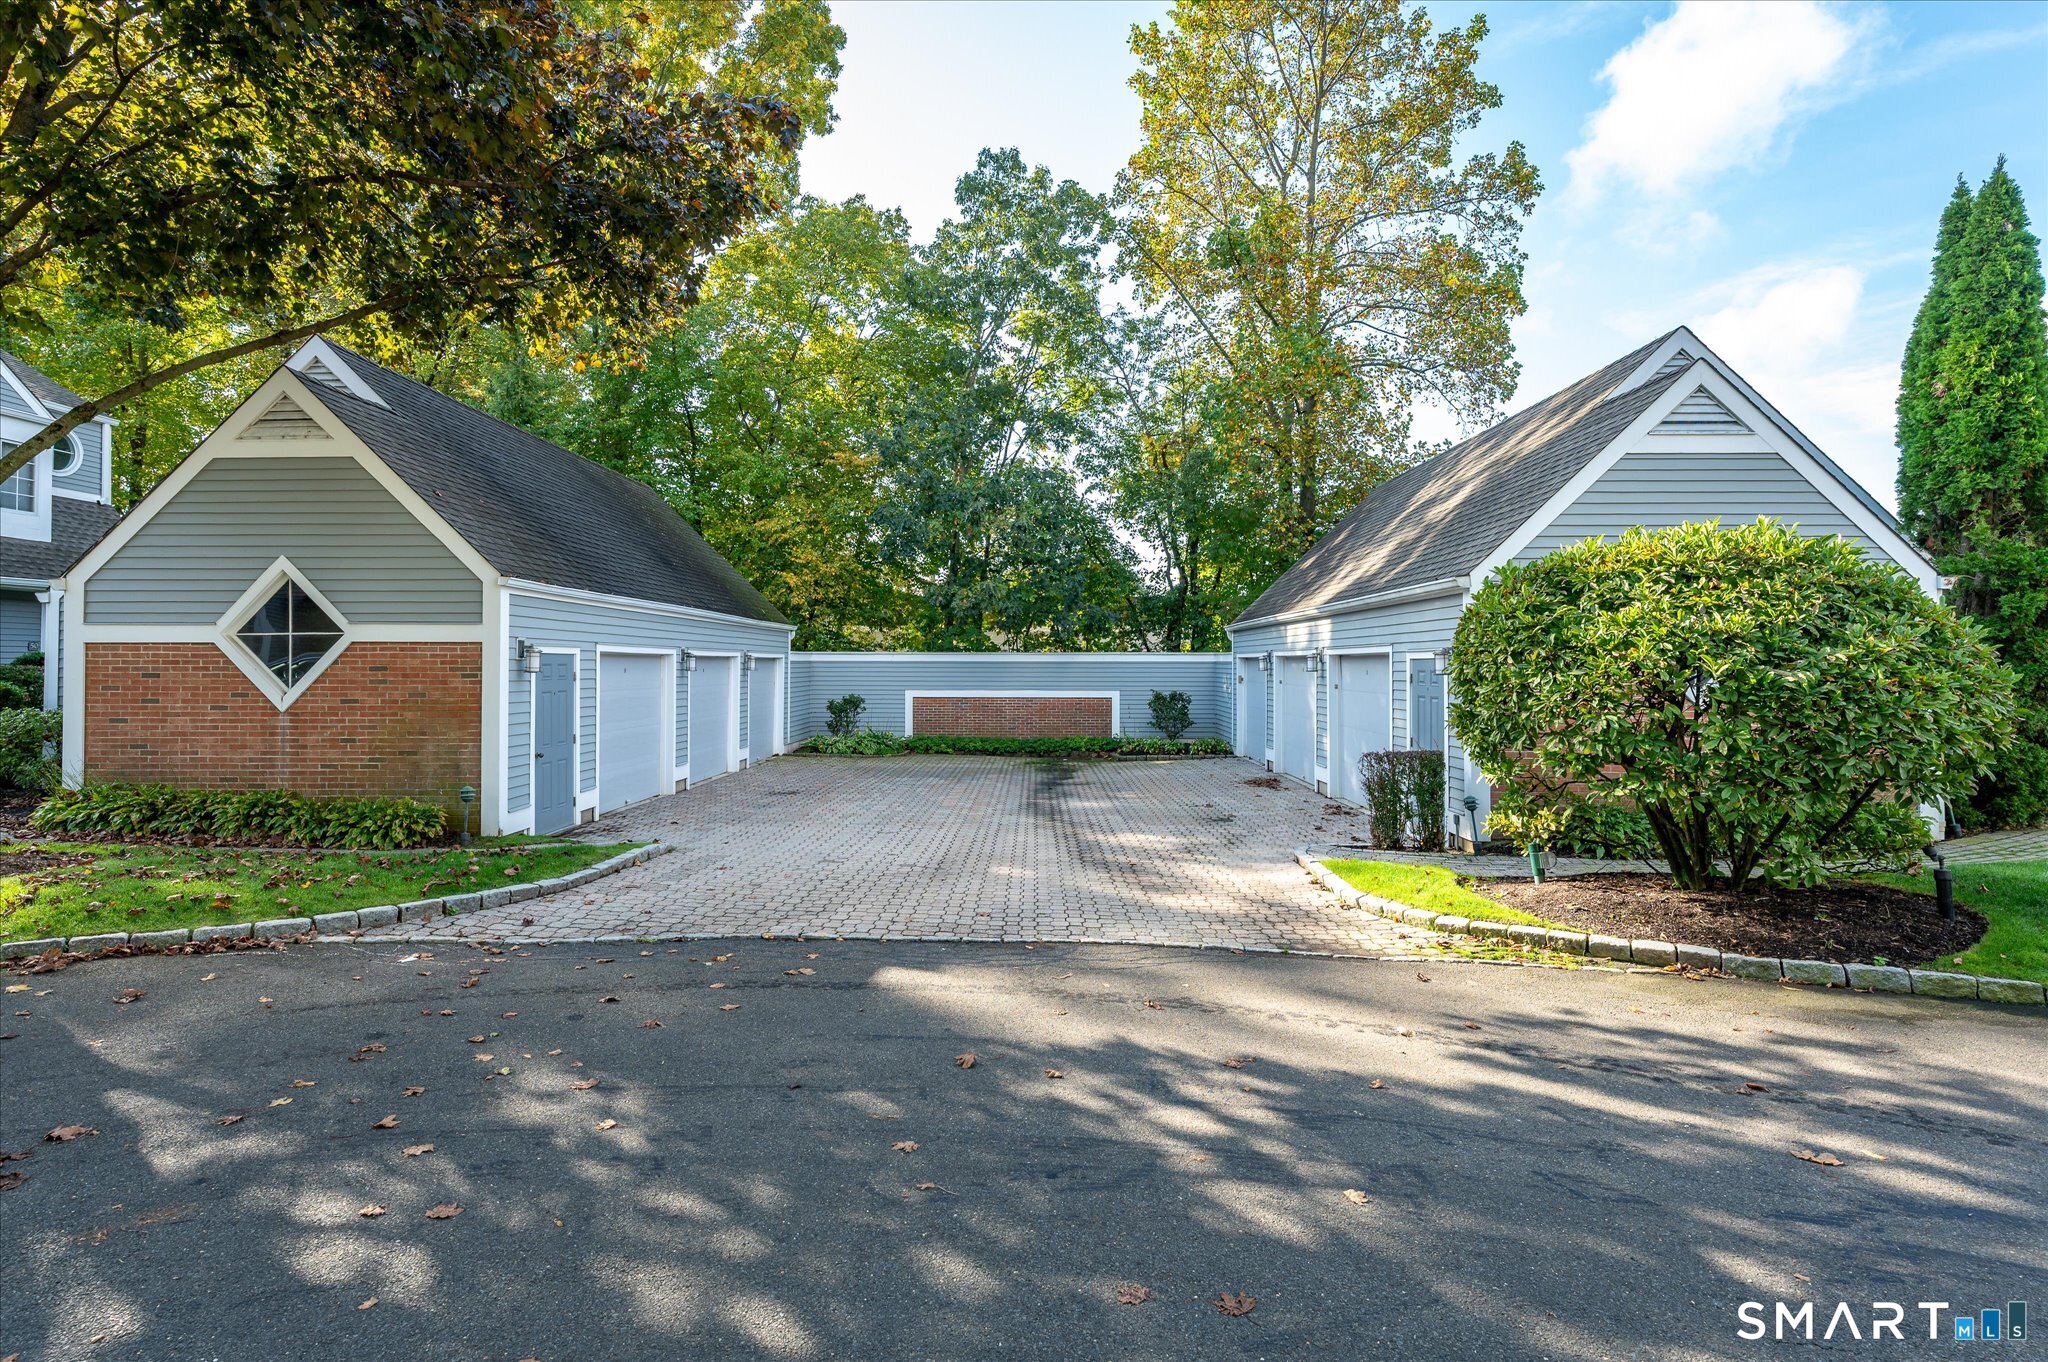
  • 1 car garage

About the Home

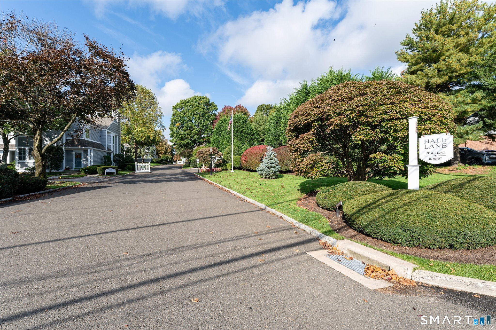
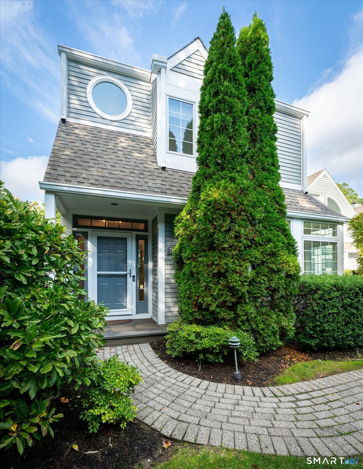
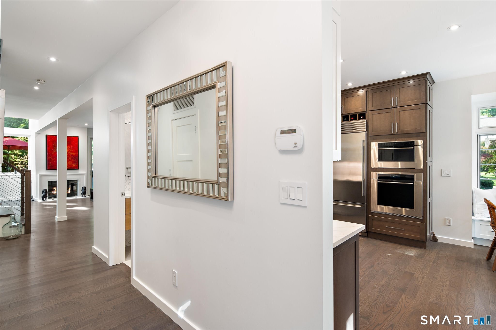
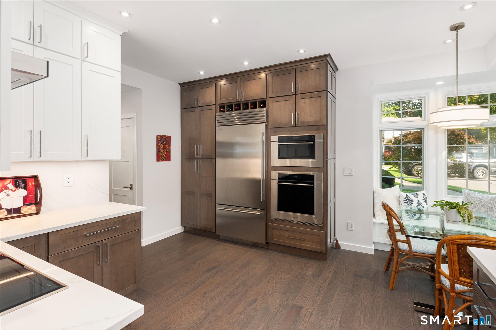
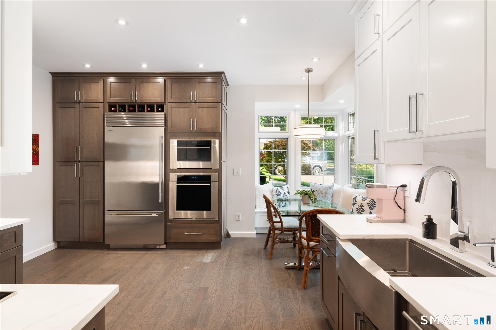
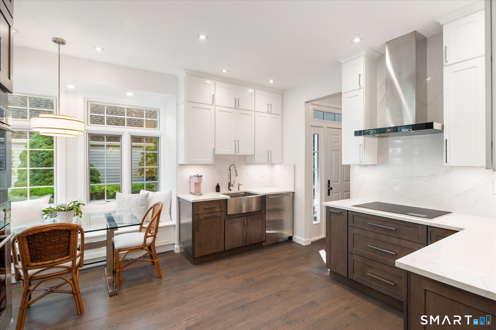
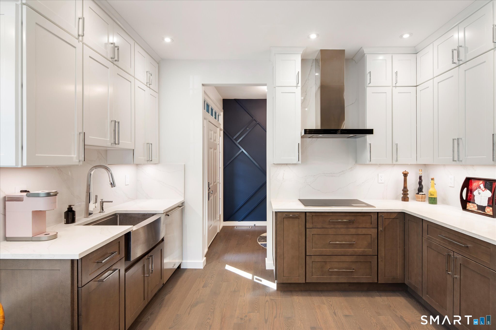
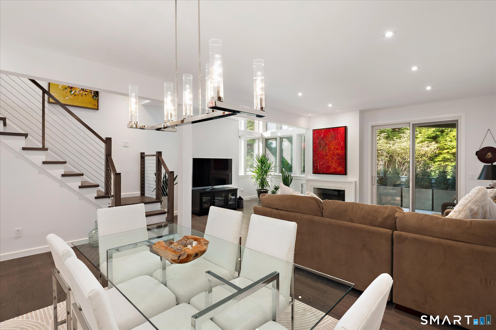
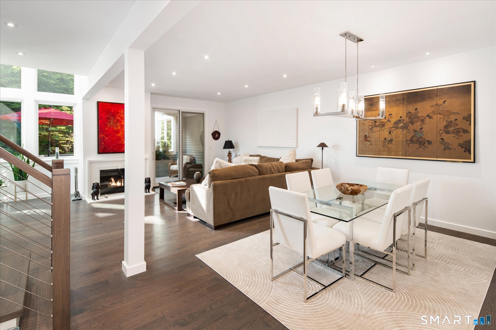
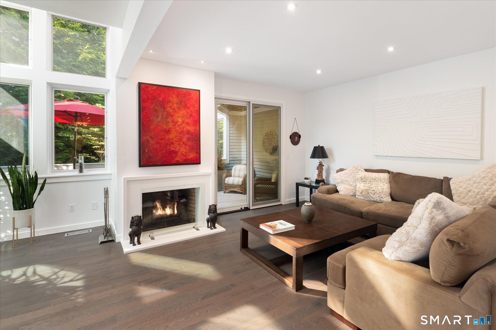
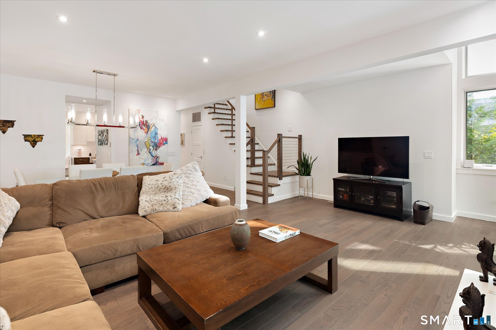
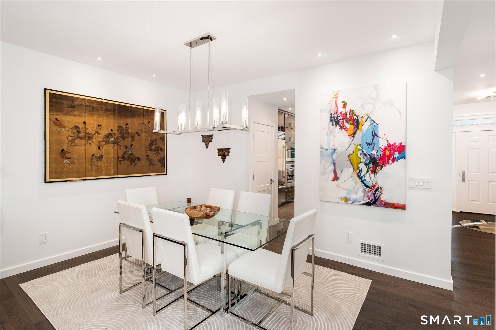
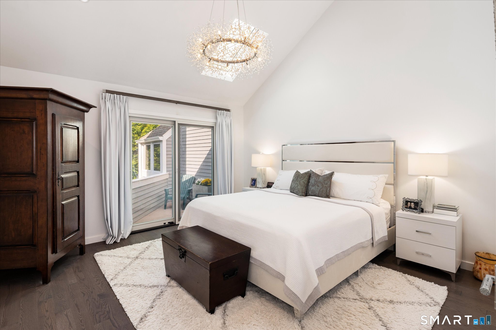
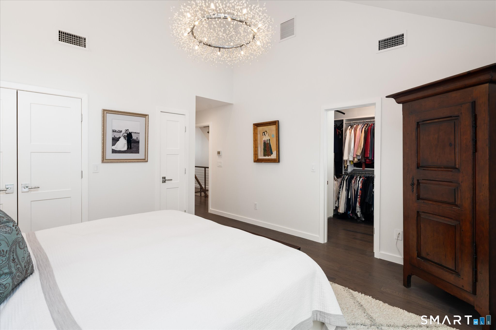
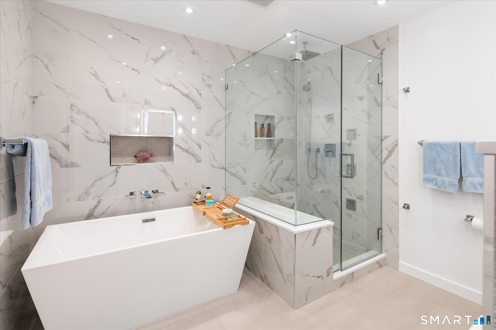
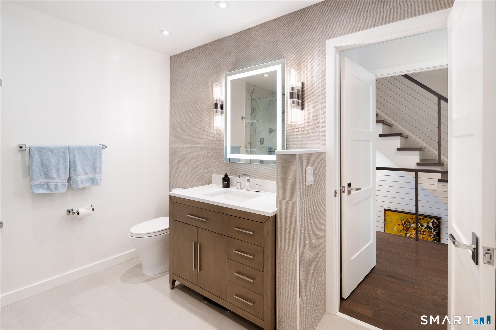
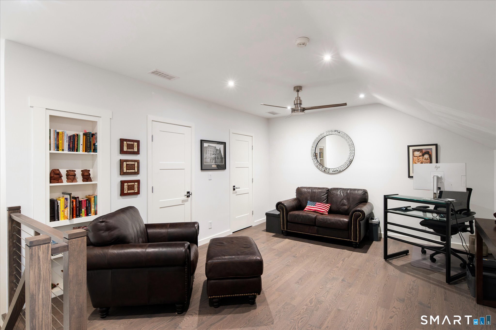
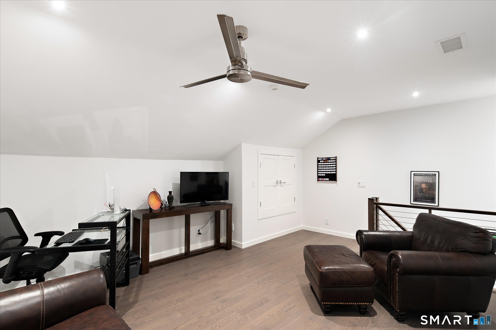
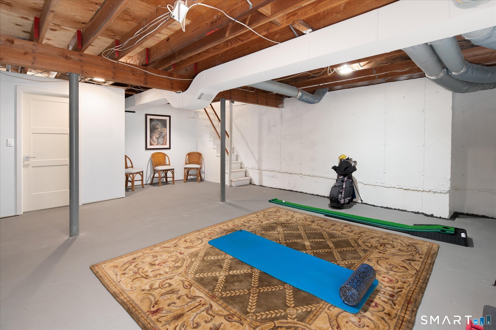
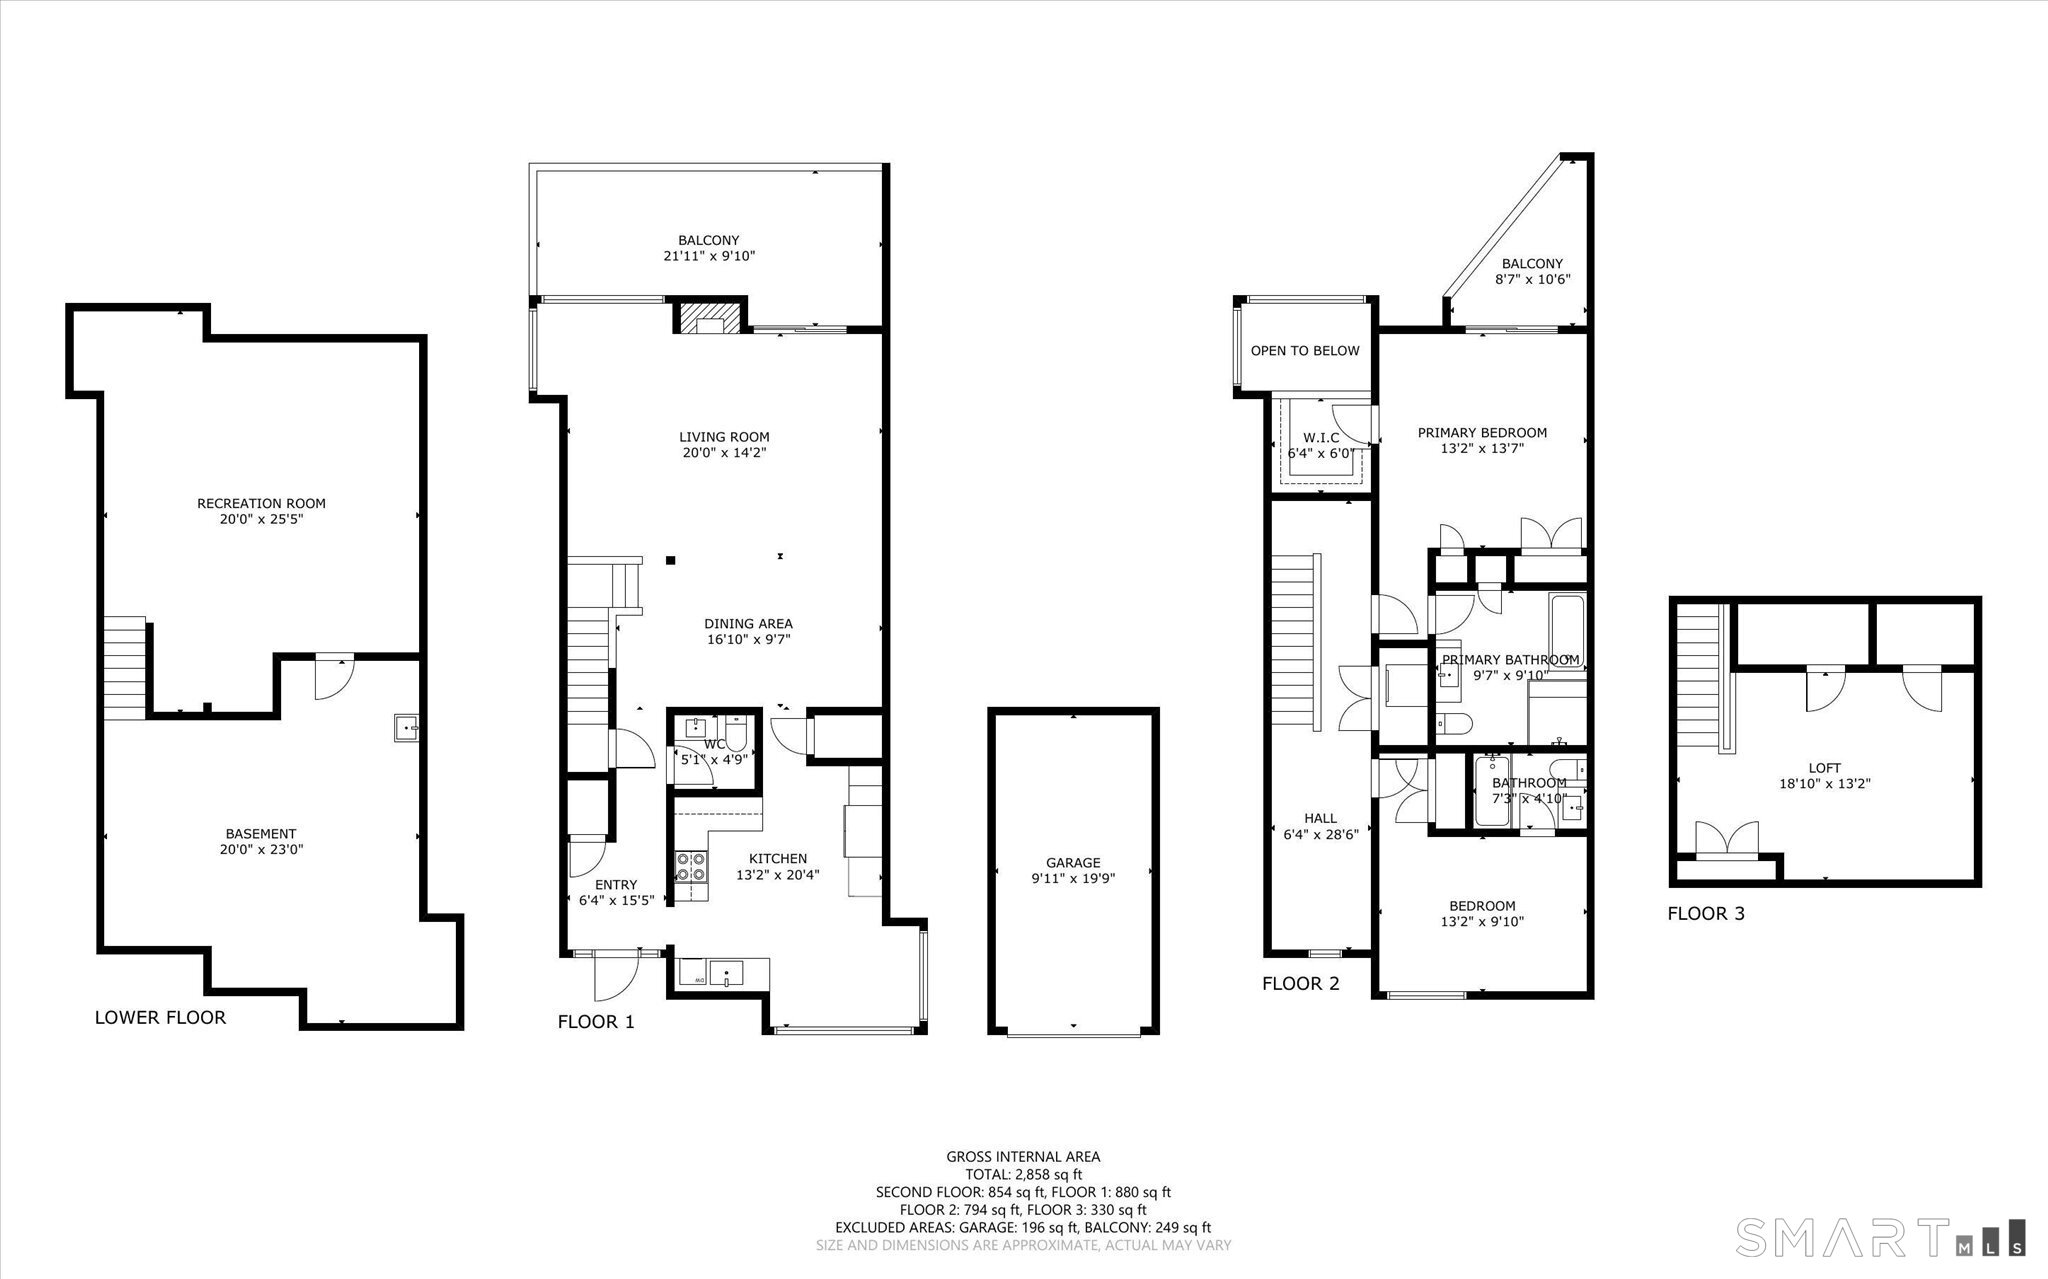
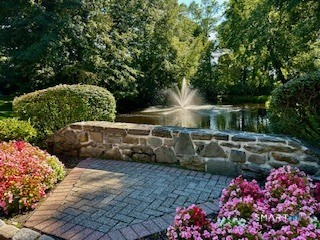
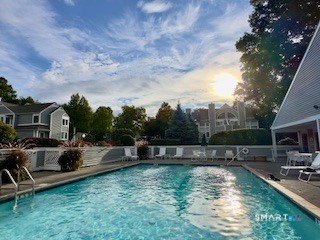
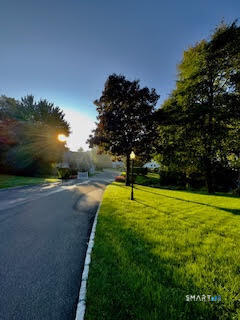
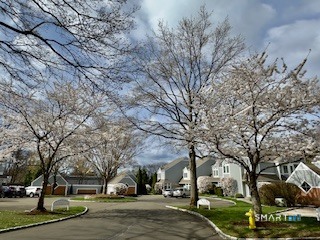
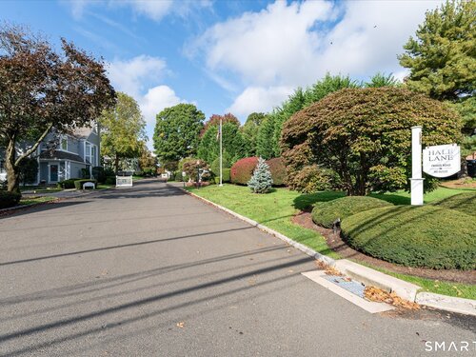
Location, Location, Location...in the heart of Downtown Darien, this Exceptional Corner-unit Townhouse offers unparalleled convenience & providing walkable access to premier dining, shopping, and the Darien Metro-North station. Recently and gorgeously remodeled to the Highest Standards, this residence encompasses over 2,000 square feet of sophisticated living space, featuring an expansive third-floor Den/Office, which can serve as a versatile 3rd-bedroom, with multiple walk-in closets and a "secret" feature. The Gourmet Kitchen is outfitted with top-tier Sub-Zero & Wolf appliances, including Induction Cooktop, while the Primary Suite boasts vaulted ceilings exceeding 14 feet and a spa-inspired bathroom complete with a soaking tub, large walk-in shower and linen closet. The home is enhanced by WAC recessed lighting throughout, central vacuum and ample custom storage solutions. Notably, this is the only unit within Middlesex Commons that features direct interior access to a private, 800+ square-foot basement with approx. 8-foot ceilings, further distinguishing this property as a rare find in the current market. Tucked away on a quiet private road, Middlesex Commons unfolds across 11 acres of meticulously manicured, park-like grounds. This premier community offers a true resort-style sanctuary, featuring a sparkling, heated saltwater pool and a fully equipped pool house. Elevating the residential experience, the charming HOA guest cottage serves as an exclusive, welcoming haven

Rooms & Interior

2 bedrooms beds
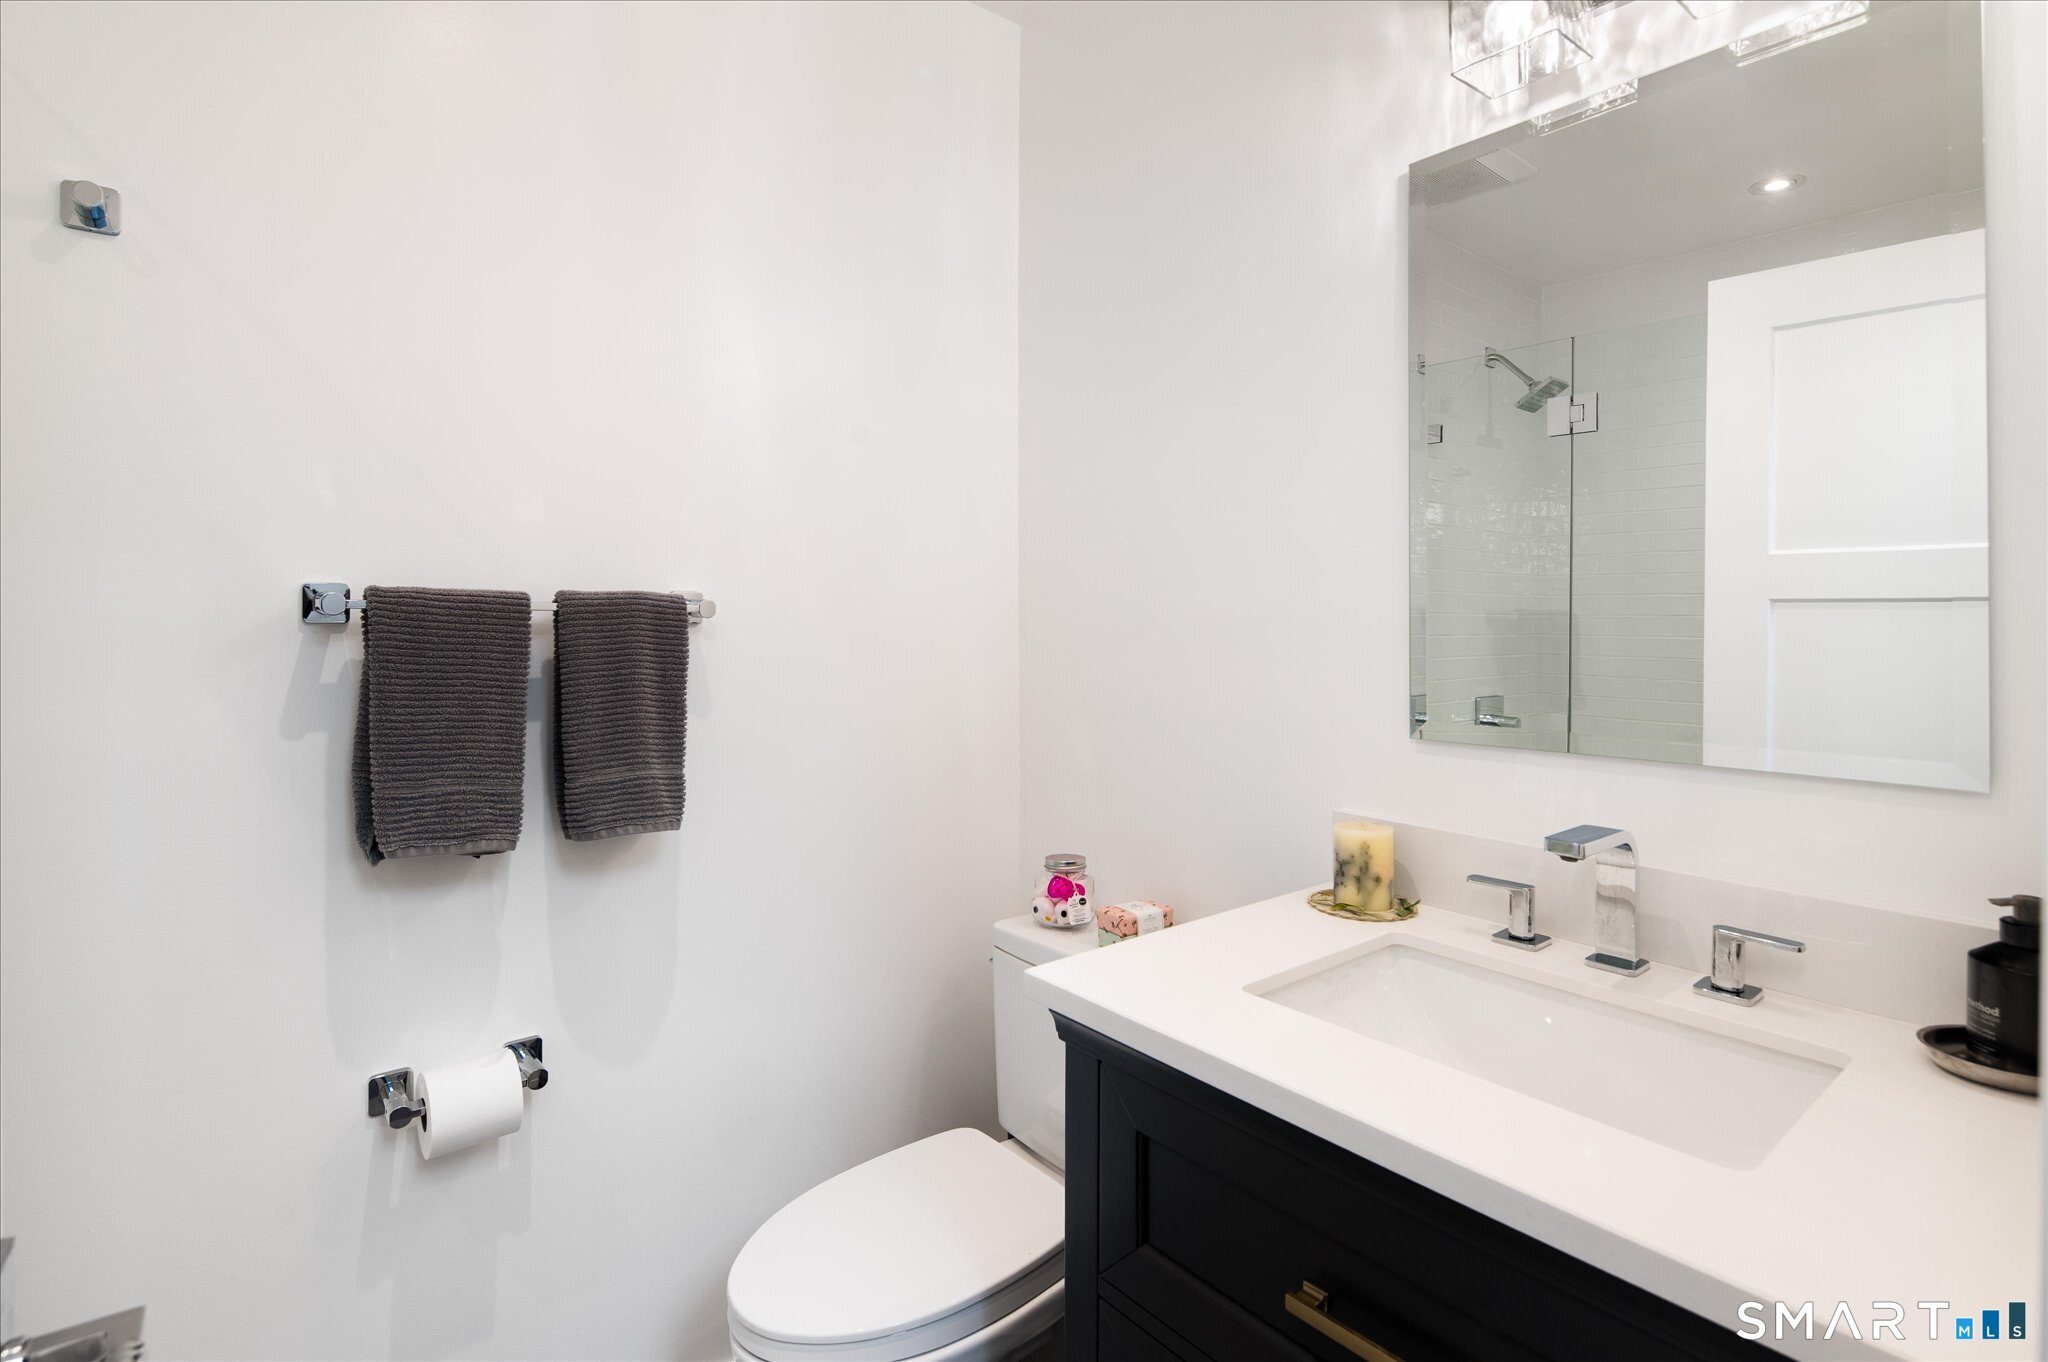
2 full + 1 half baths
2,830 square feet sq ft

Room Details

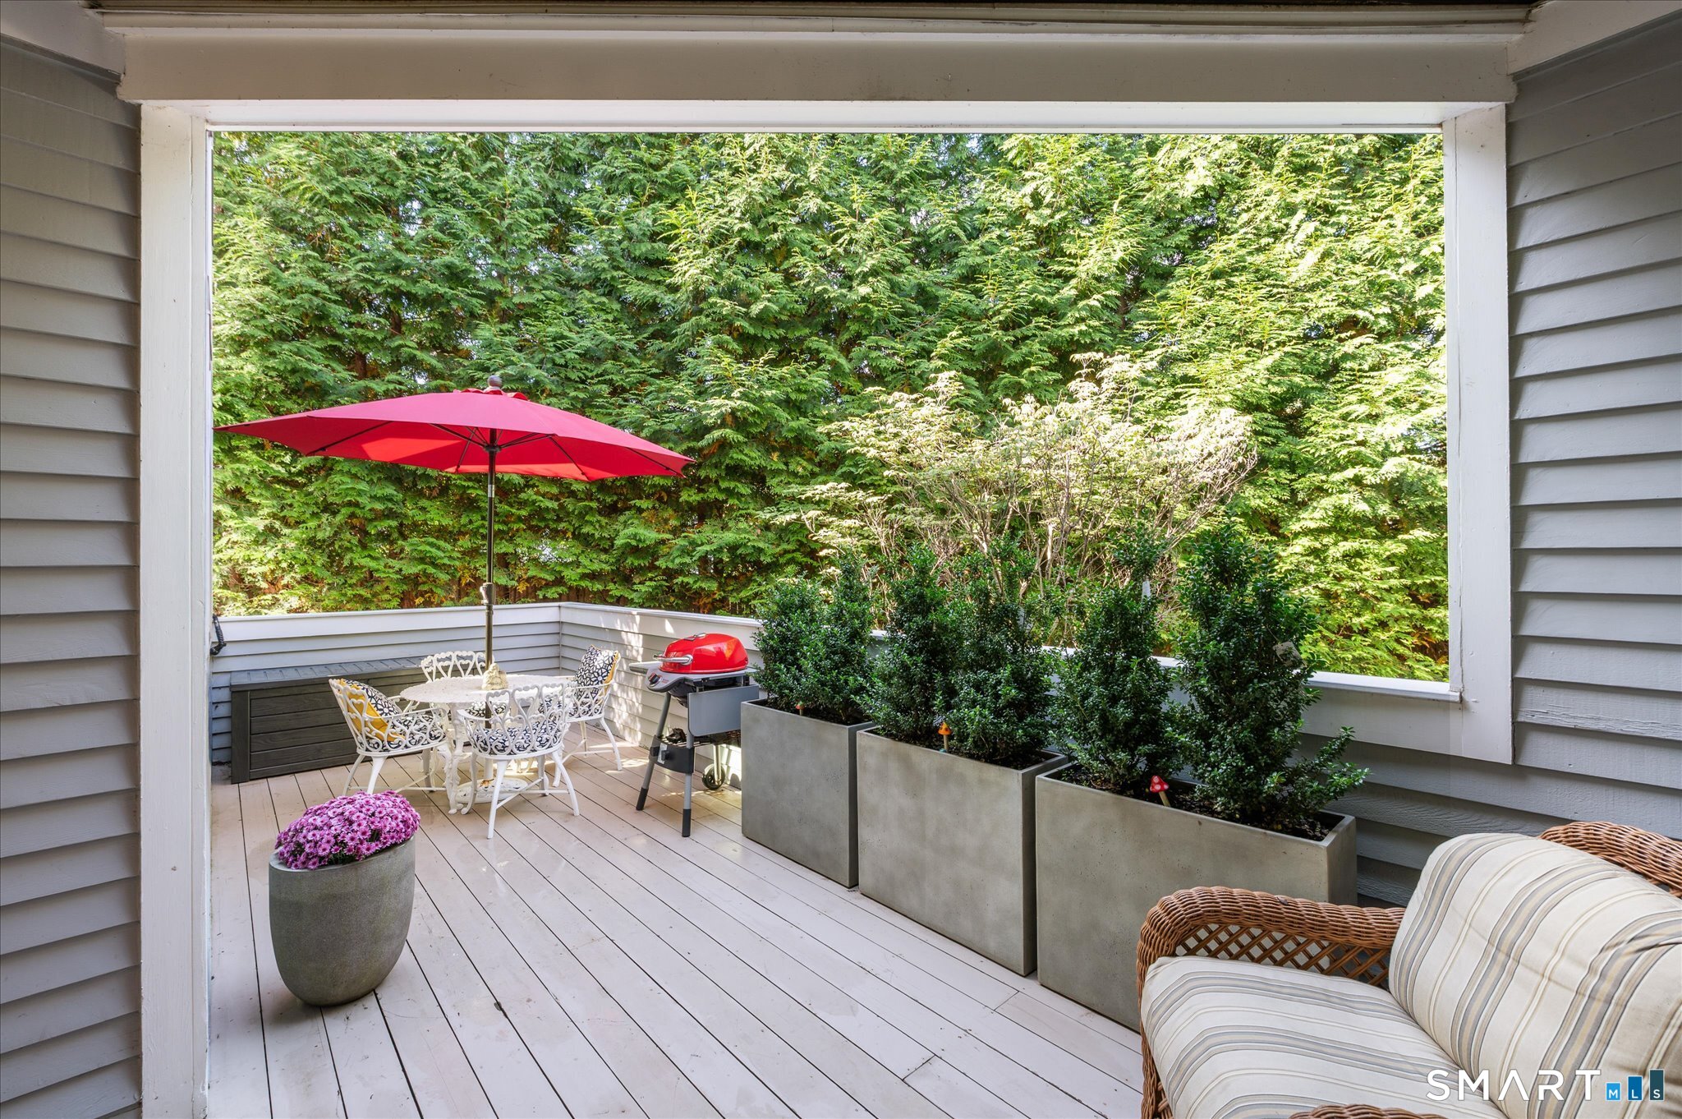
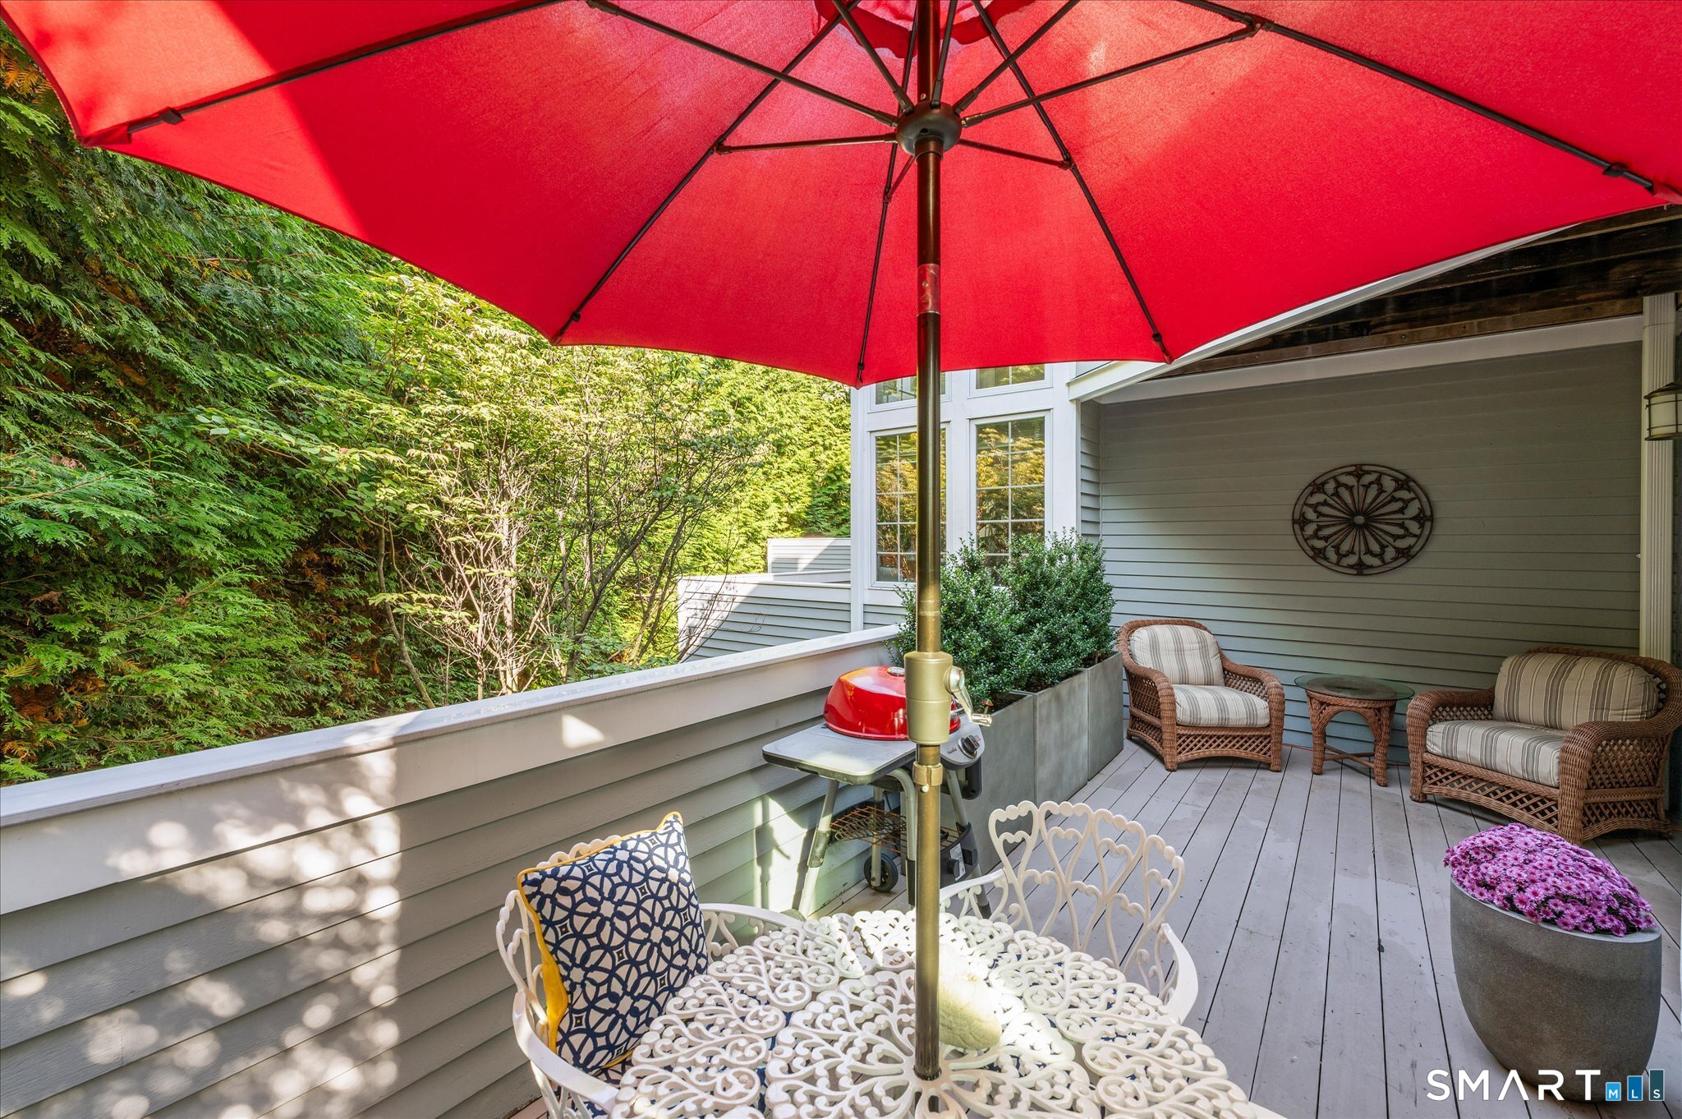
  • Primary Br Suite (Upper Level) Remodeled, Balcony/Deck, Walk-In Closet, Hardwood Floor
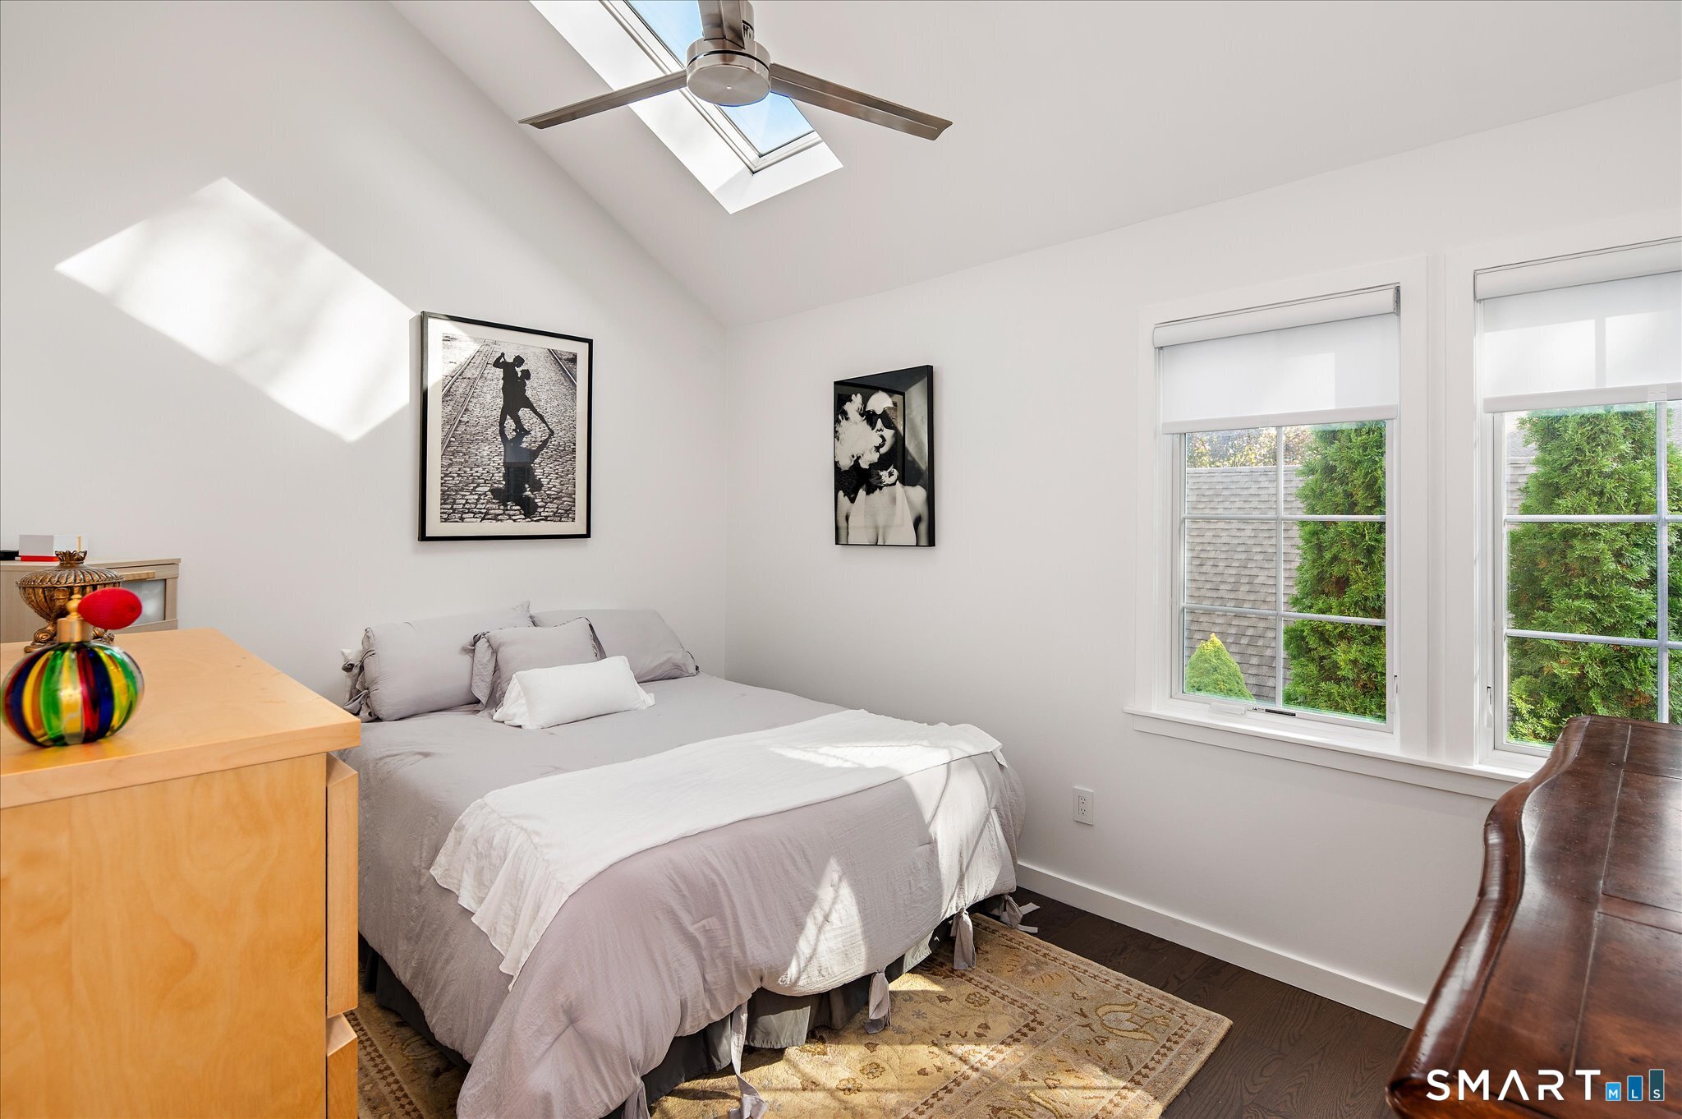
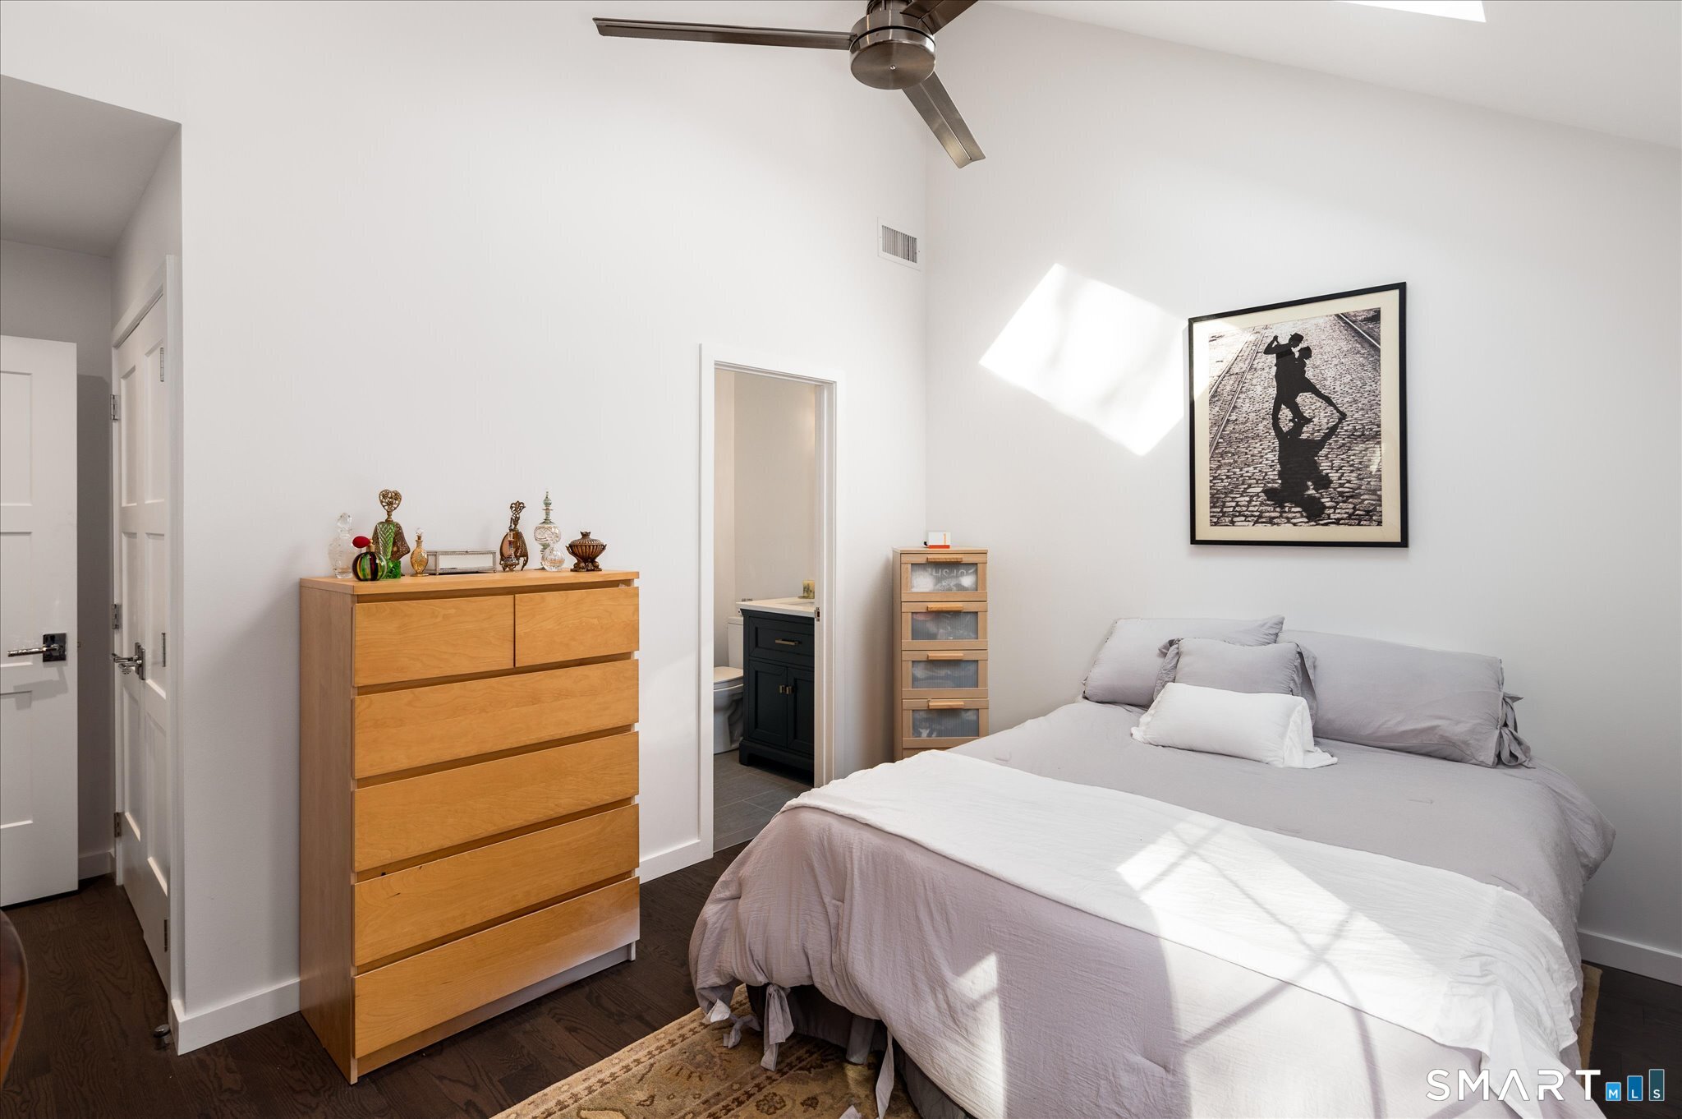
  • Bedroom (Upper Level) Vaulted Ceiling, Bedroom Suite, Full Bath, Hardwood Floor
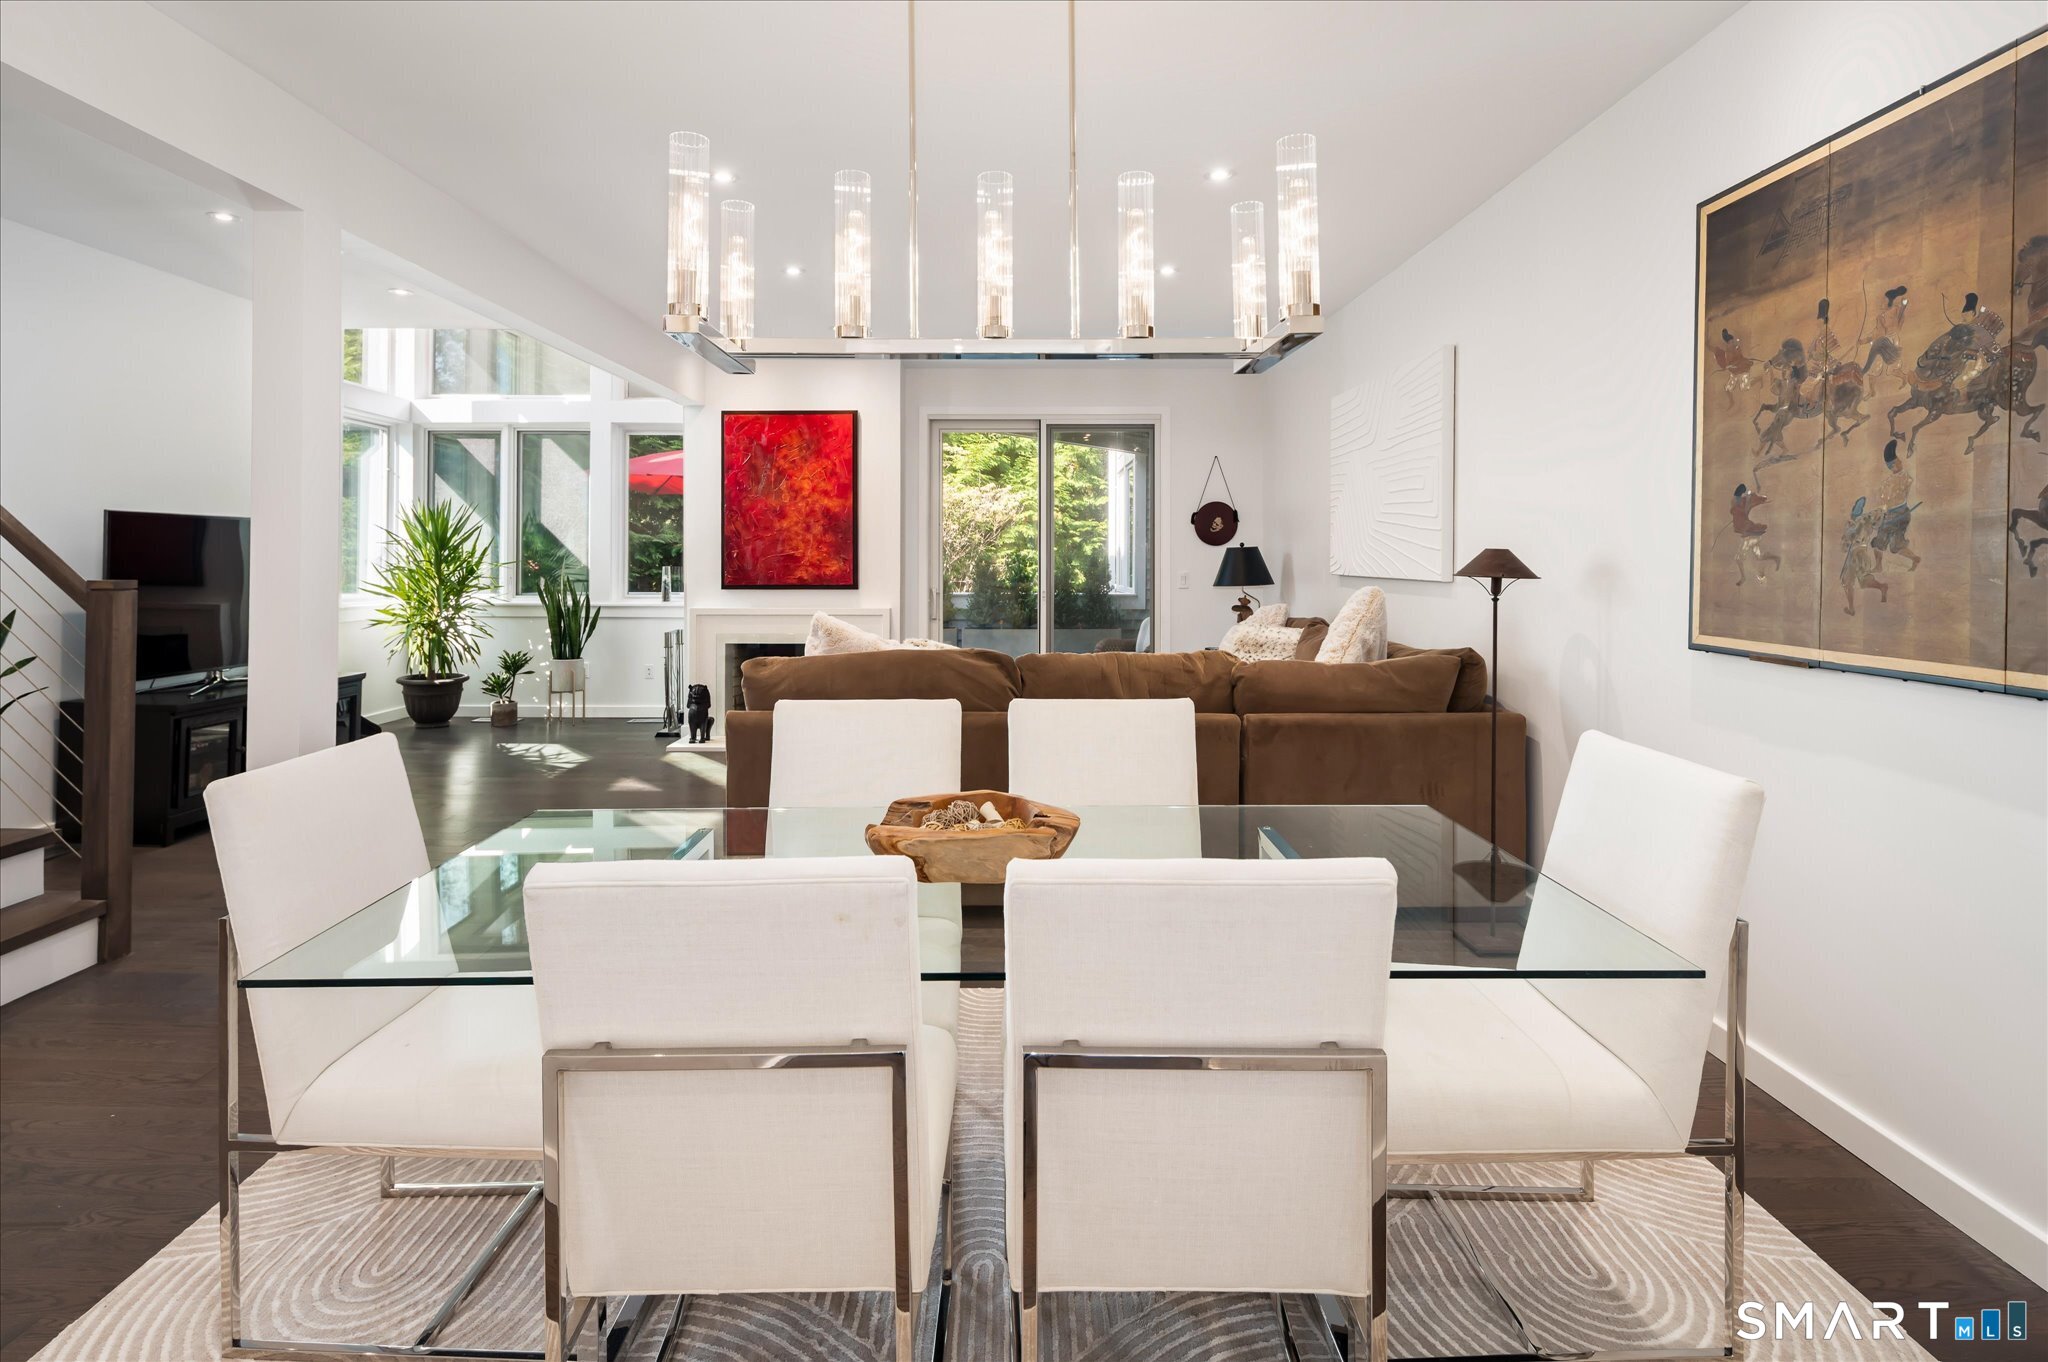
  • Dining Room (Main Level) 9 ft+ Ceilings, Hardwood Floor
  • Den (Other Level) Remodeled, Walk-In Closet, Hardwood Floor, On 3rd Floor
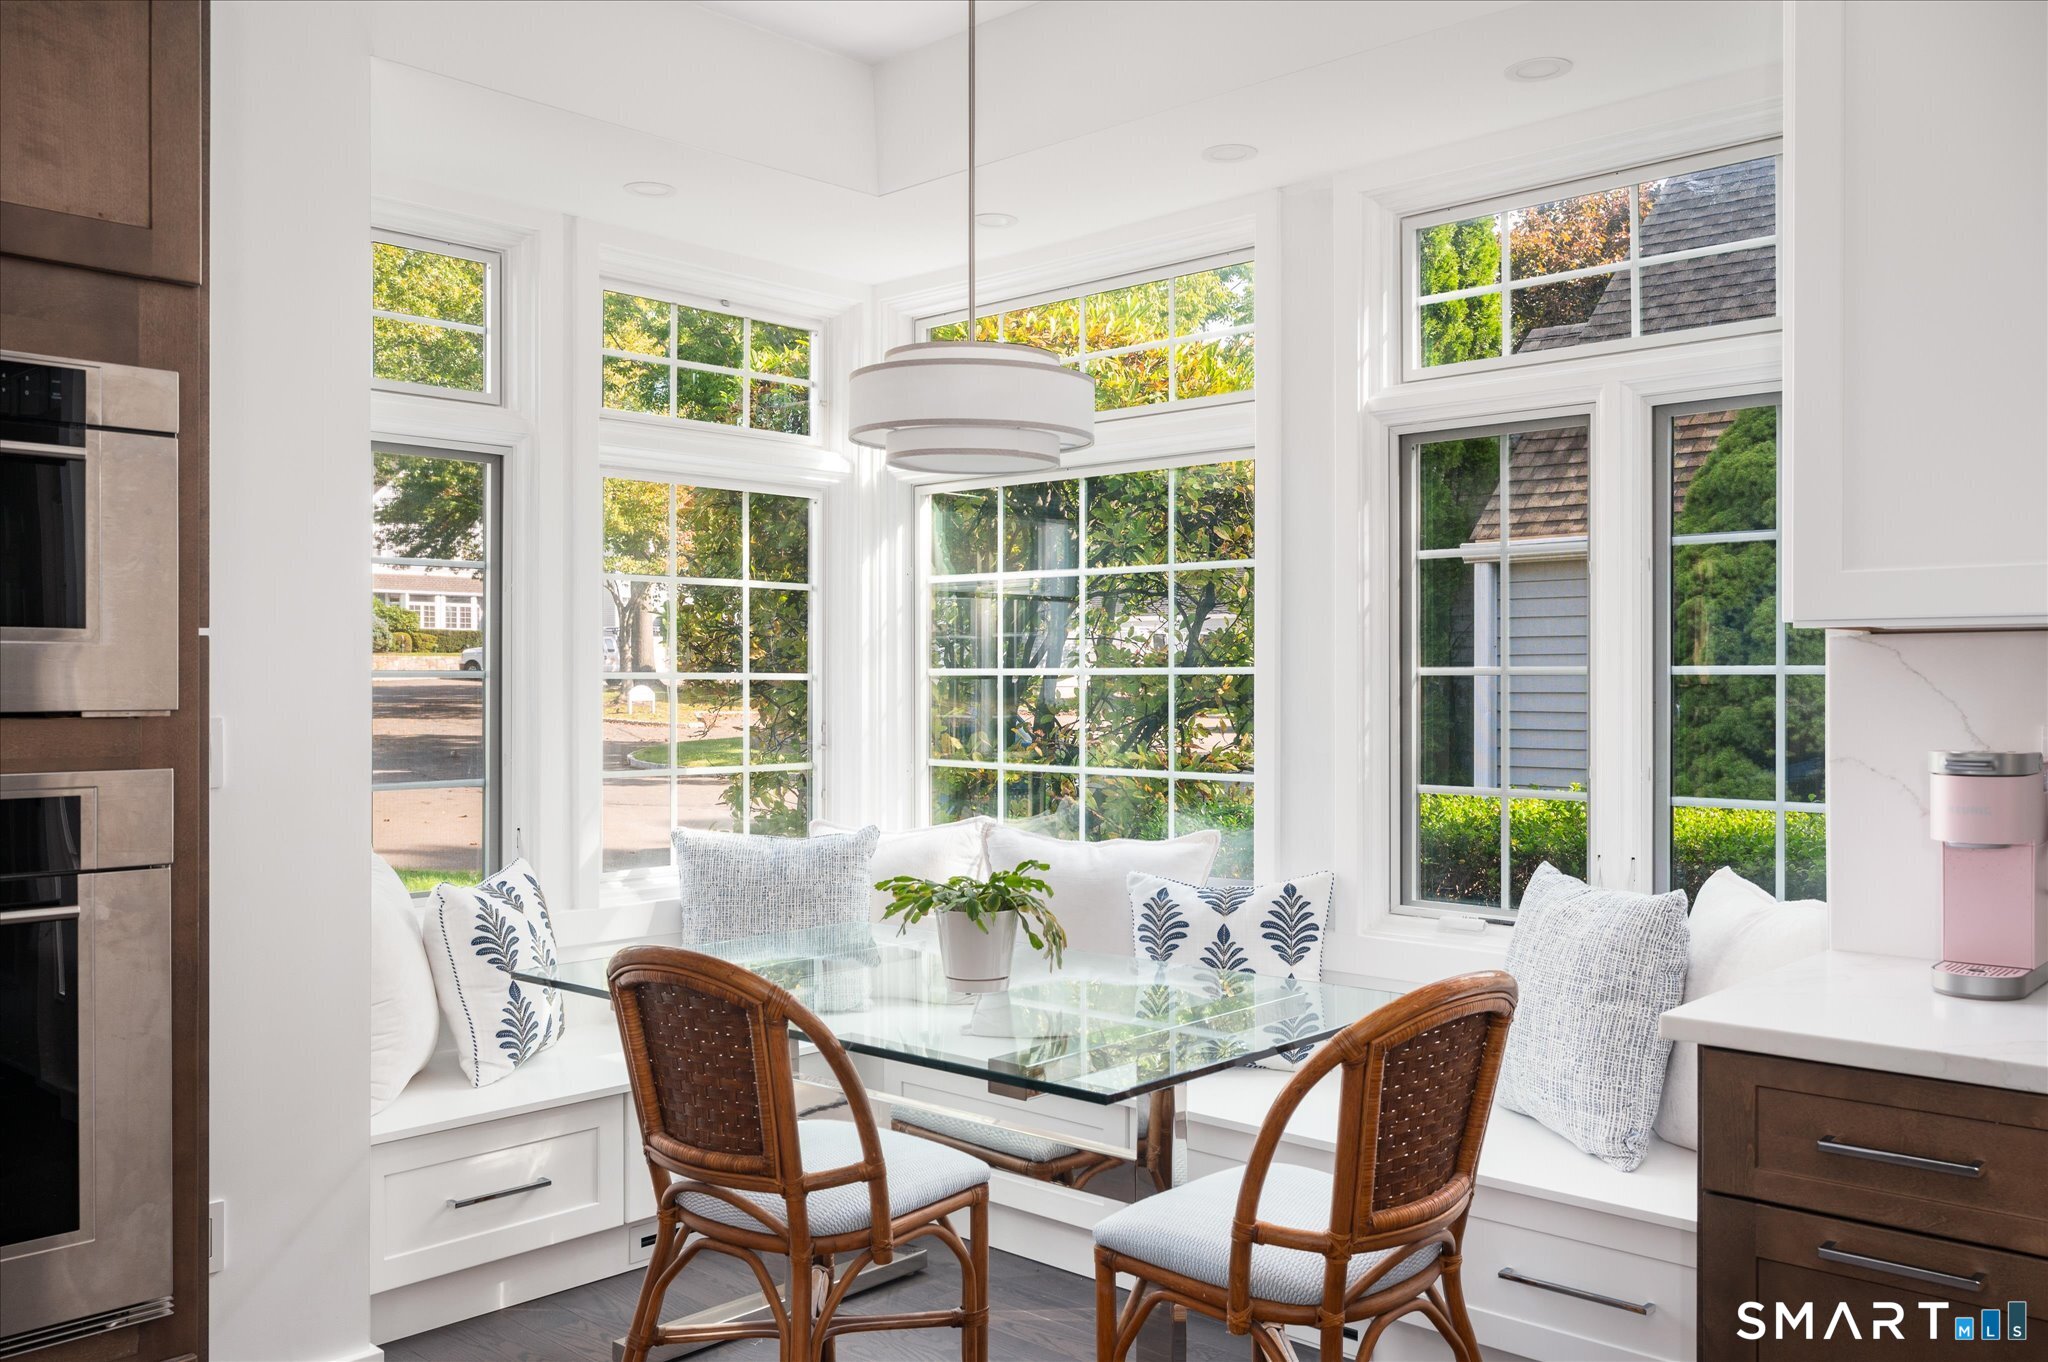
  • Eat In Kitchen (Main Level) Remodeled, 9 ft+ Ceilings, Breakfast Nook, Pantry, Hardwood Floor
  • Living Room (Main Level) 2 Story Window(s), 9 ft+ Ceilings, Fireplace, Hardwood Floor
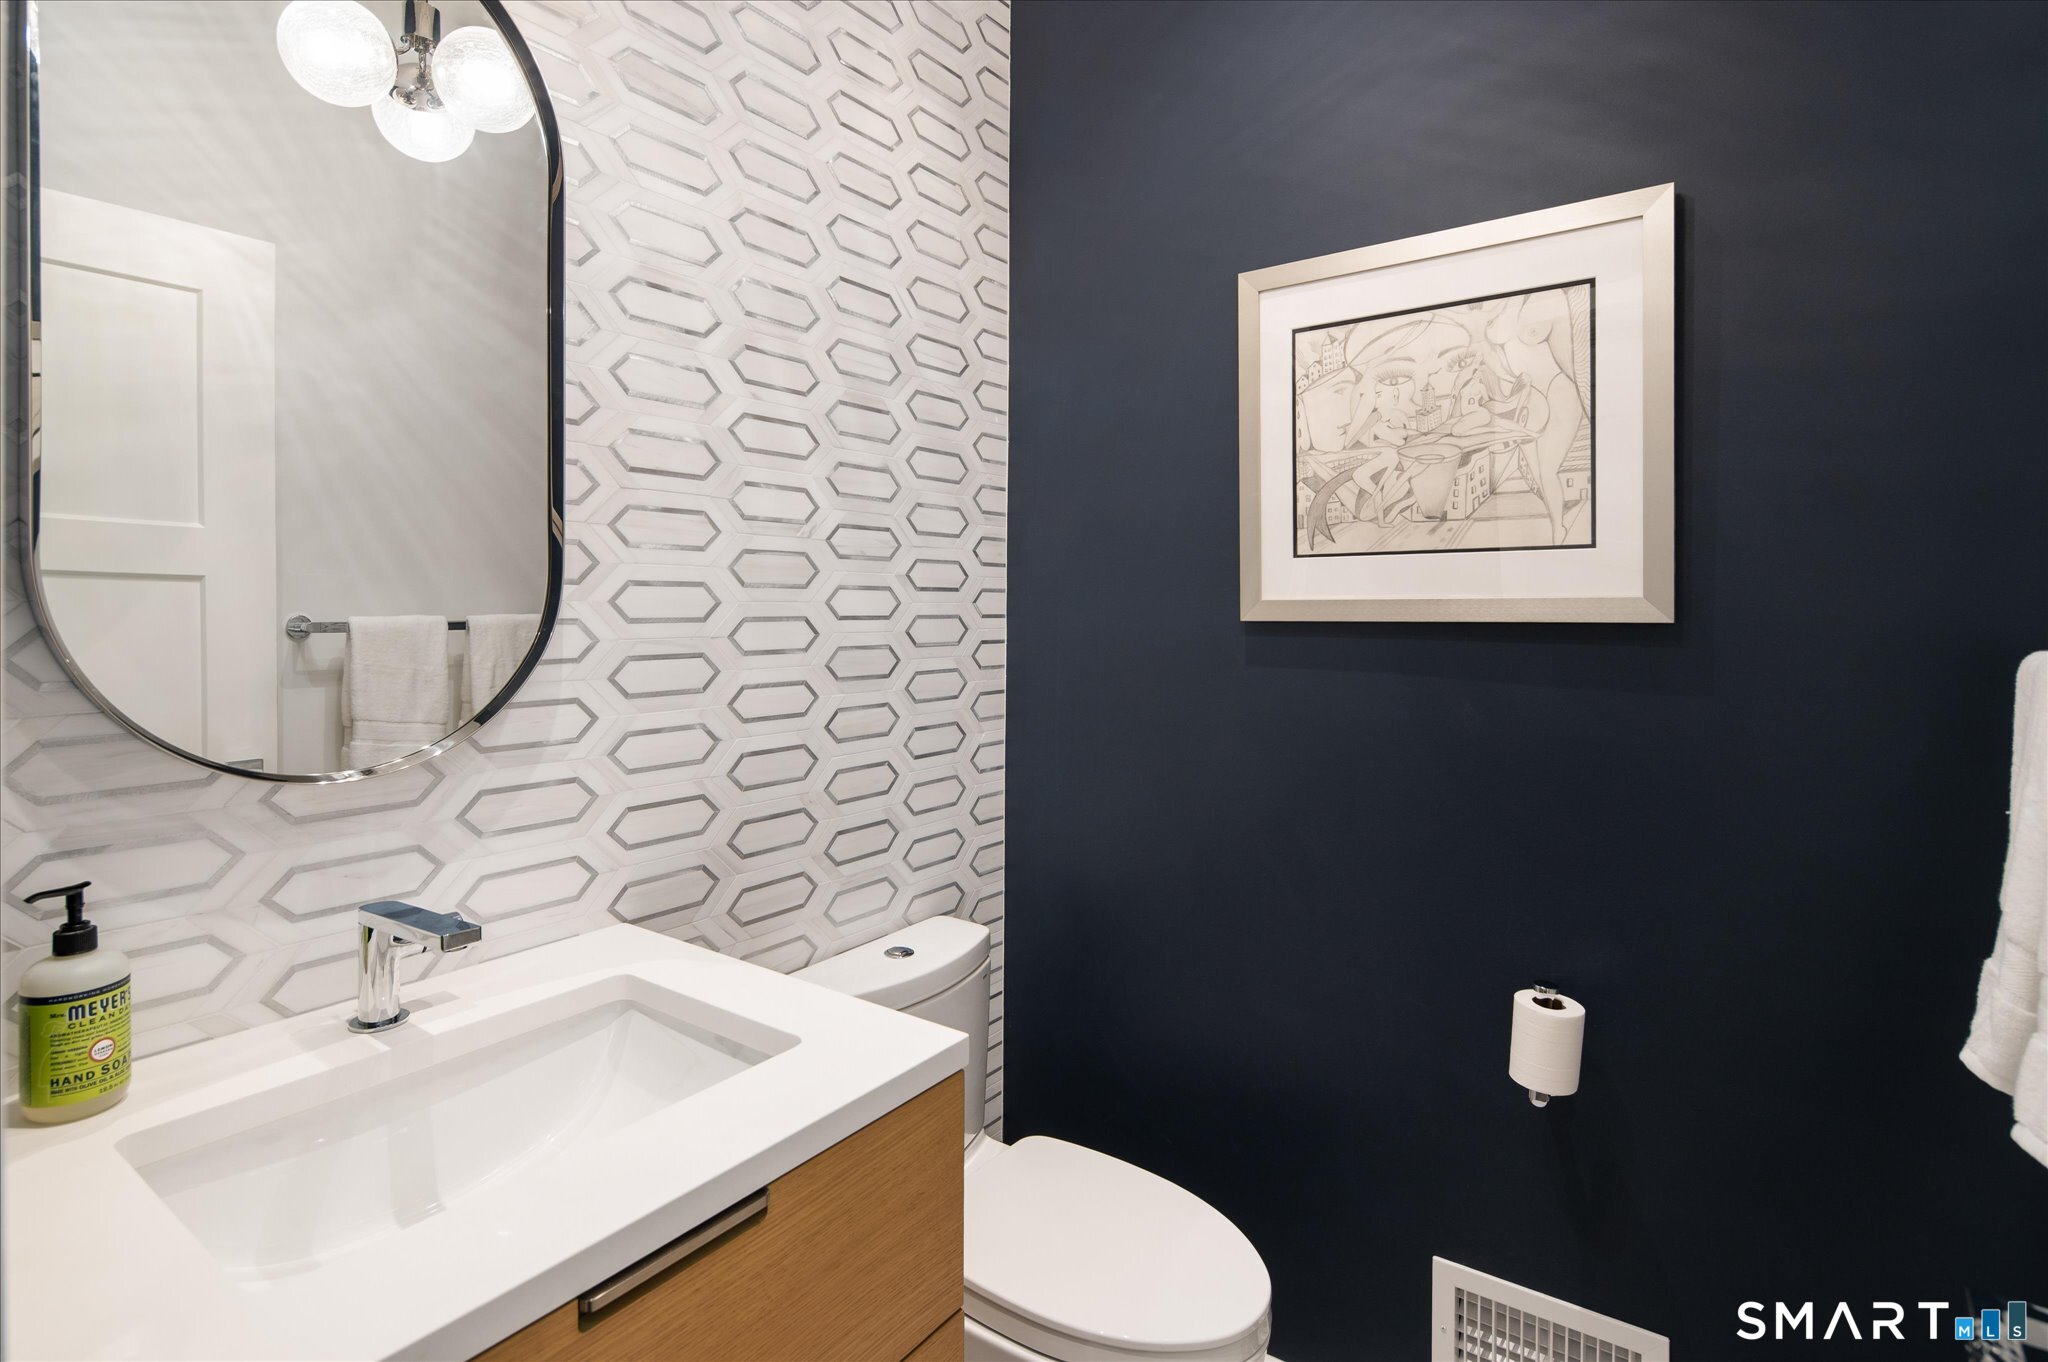
  • Half Bath (Main Level) Remodeled
  • Other Rooms Bonus room

Home Features

Heating

  • Fireplaces: 1
  • Heating: heat pump, zoned
  • Heat fuel type: electric

Cooling

  • Central air
  • Zoned

Interior Features

  • Central vacuum

Appliances

  • Cook top
  • Wall oven
  • Microwave
  • Range hood
  • Subzero
  • Dishwasher
  • Washer
  • Dryer

Home Automation

  • Lighting
  • Thermostat(s)

Basement

  • Full
  • Heated
  • Cooled
  • Interior access
  • Concrete floor

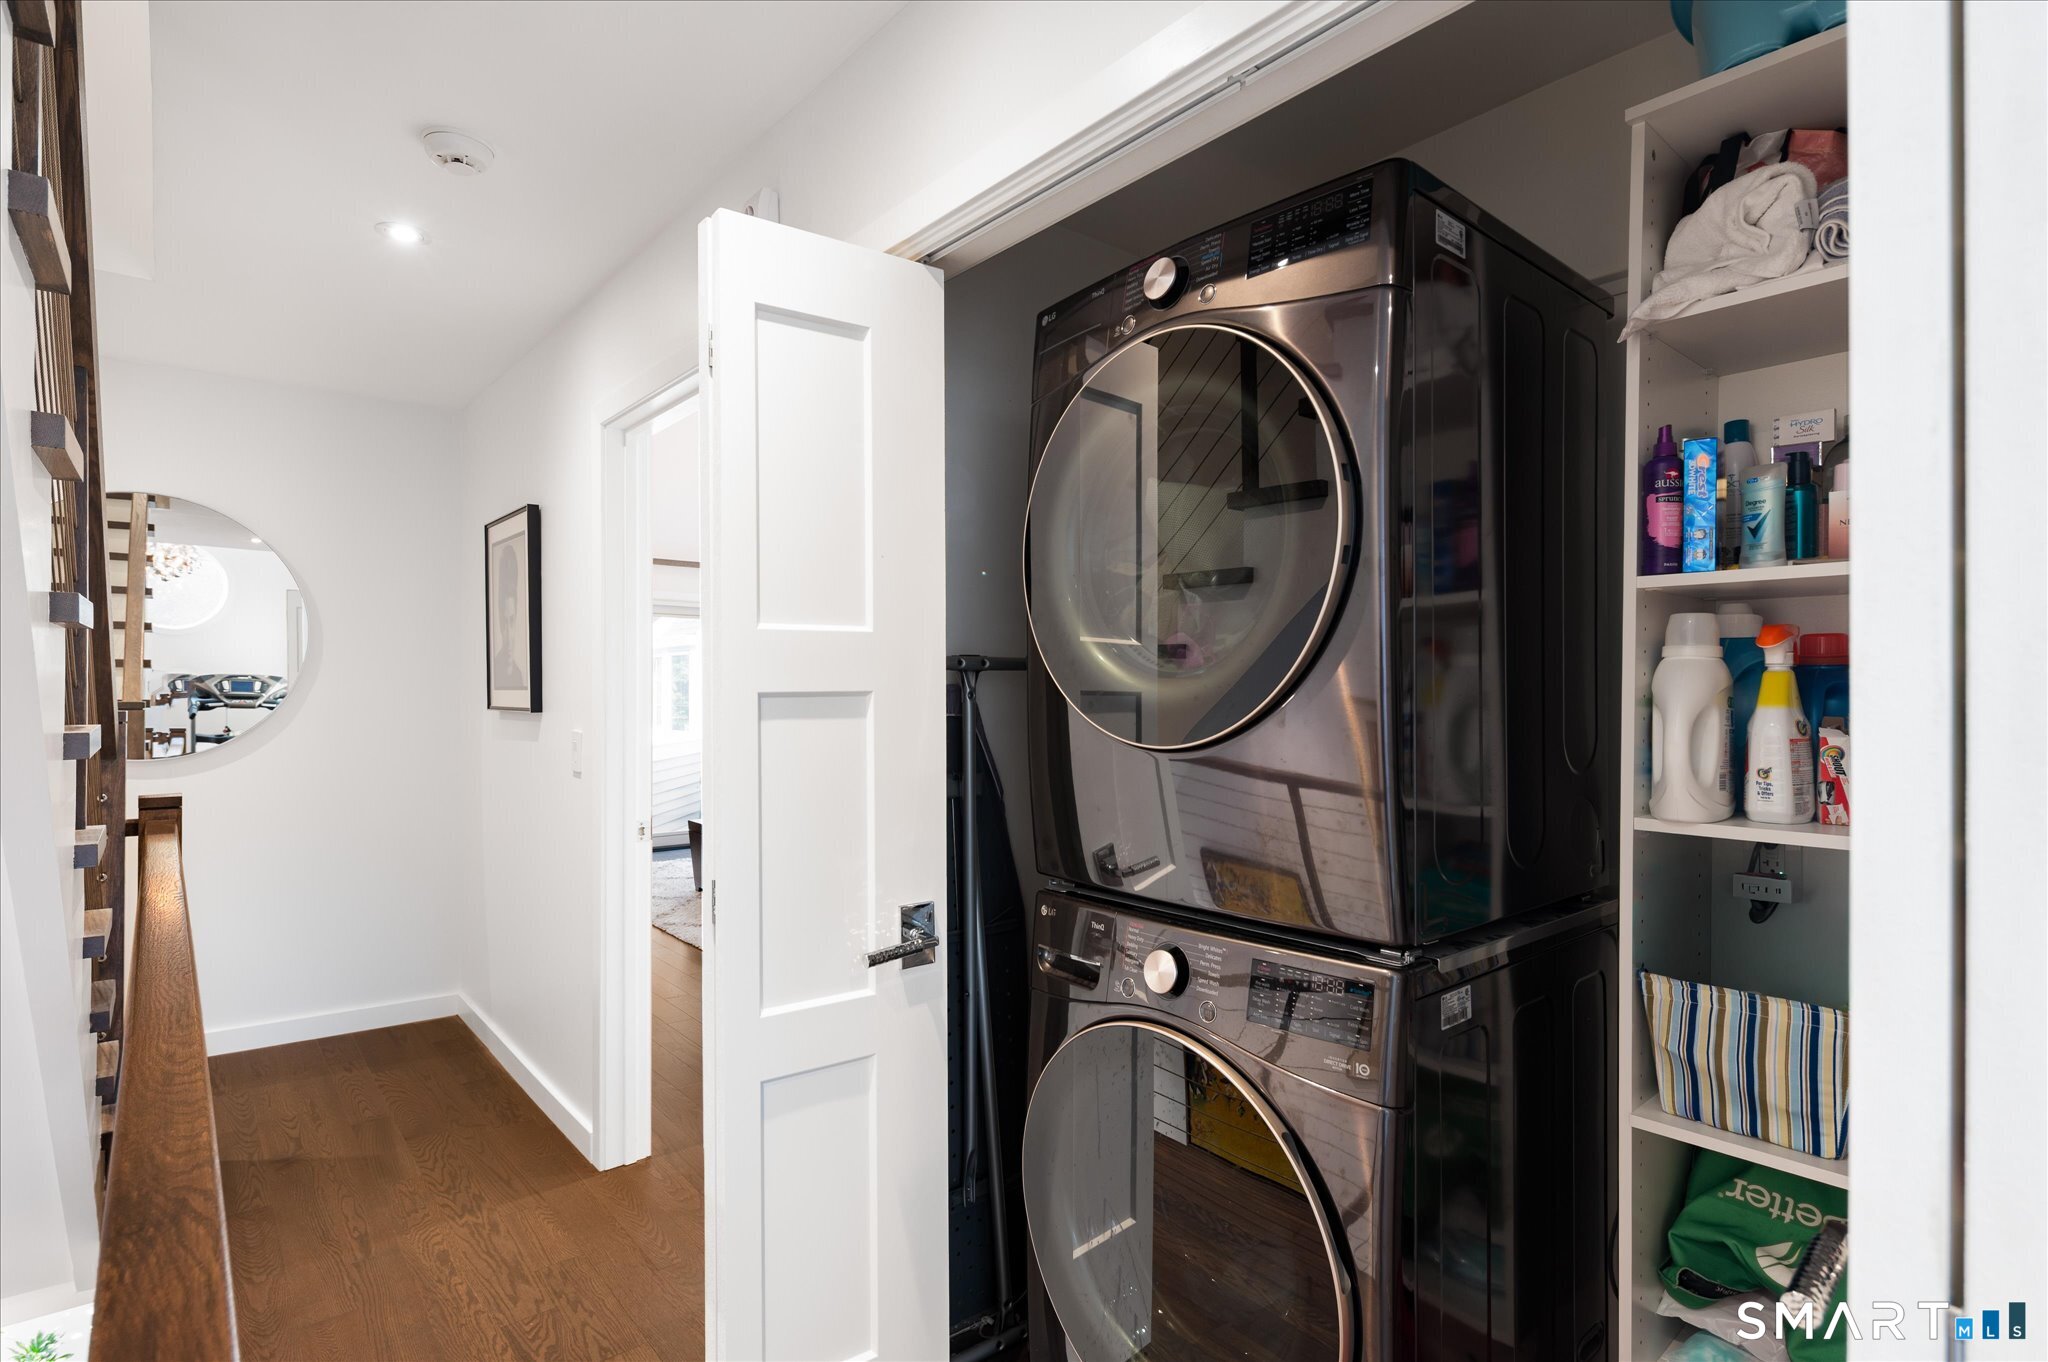
Laundry

  • Upper level

Energy Features

  • Programmable thermostat

Property Details

Parking

  • Garage spaces: 1
  • Detached garage

Swimming Pool

  • Heated
  • Pool house
  • Salt water
  • In ground pool

Lot Details

  • Lightly wooded
  • On cul-de-sac

Utilities

  • Water: public water connected
  • Sewage: pub. sewer connected

Near-by Amenities

  • Public transportation
  • Walk to bus lines

HOA Fee

  • $ 900 monthly

Construction Details

Style
townhouse

Construction year
1987

Exterior Siding
clapboard


Open Houses

There is 1 scheduled open house for 71 Hale Lane, Darien, CT.
October 20, 2026 Oct 20, 2026 10:00 - 12:30 (broker)

- Condo Complex - Middlesex Commons

Unit types
townhouse

Bedrooms
1, 2, 3 beds

Year built
1986 - 1988

Sport & health
pool

Recreation
club house / park

Facilities
guest parking

2 homes for sale / $1.53M med. price
read more

Area & Town

This home is located in Downtown Darien neighborhood, in the town of Darien.

Finance & Listing Info

Status Coming soon
Listing date October 14, 2026
List price $ 2,450,000
Current price $ 2,450,000
Tax amount $ 11,016
Tax year july 2025-june 2026
MLS ID #24200027
List Agent Robert Vitale
List Office BHGRE Shore & Country

71 Hale Lane Home Photos

Because we love Fairfield County!

© Copyright 1999 - 2026 Dagny's LLC. - 20 Windy Ridge Place Wilton, CT 06897 - Terms & Conditions