- $440K med. price
- 30 homes for sale

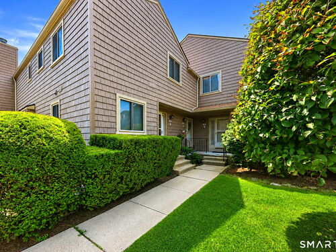
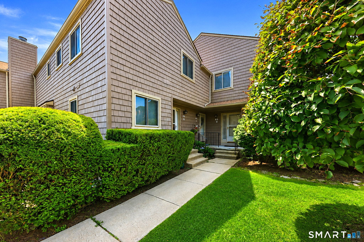
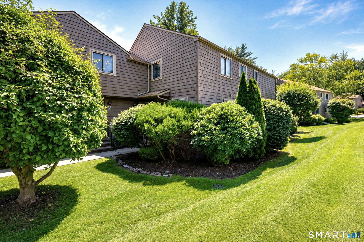
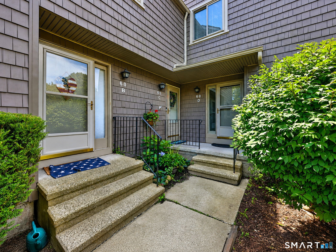
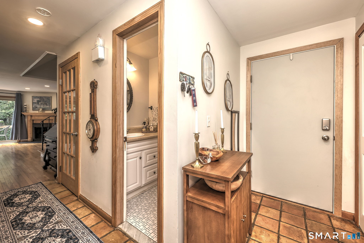
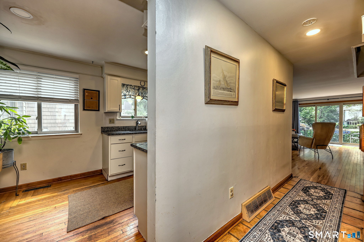
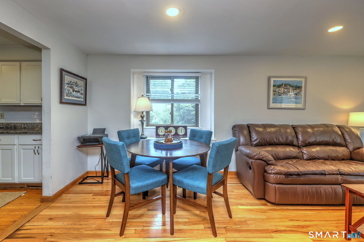
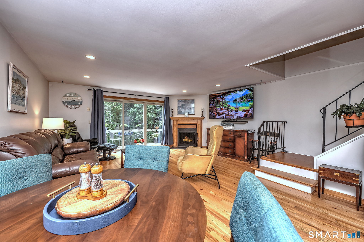
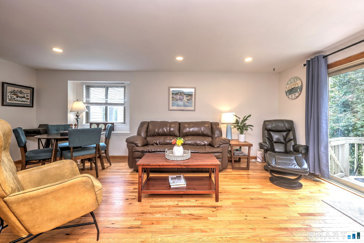
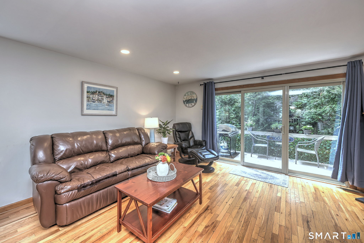
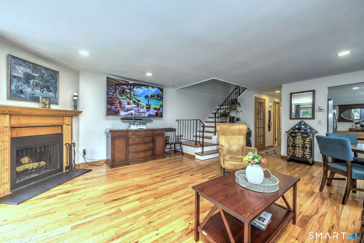
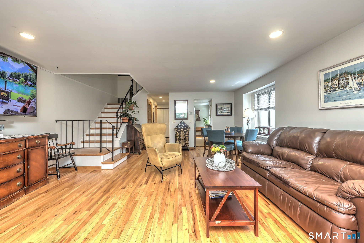
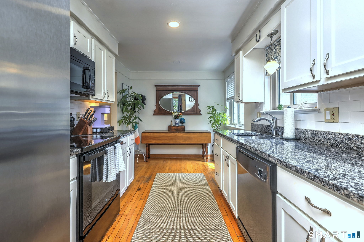
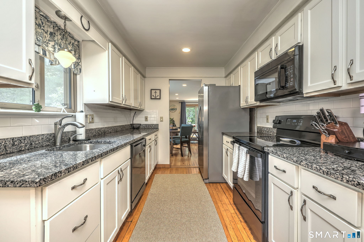
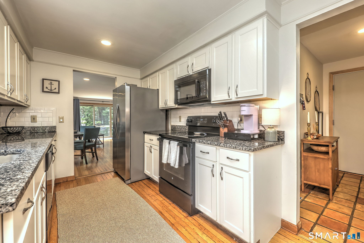
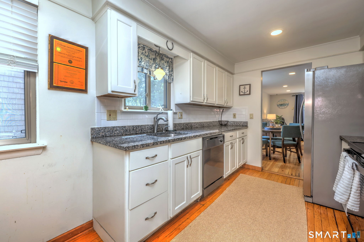
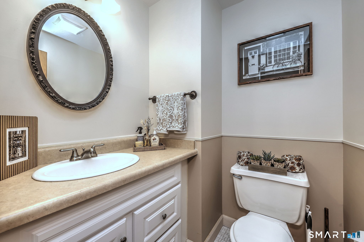
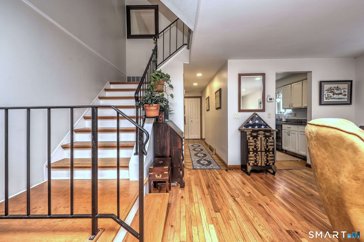
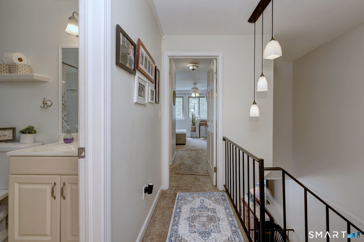
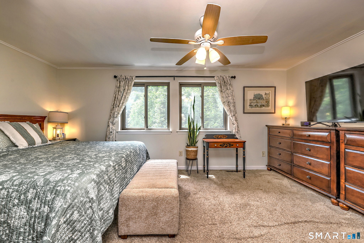
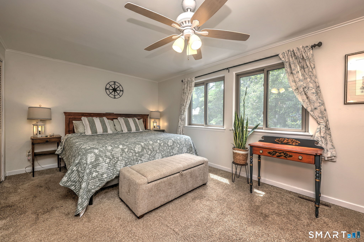
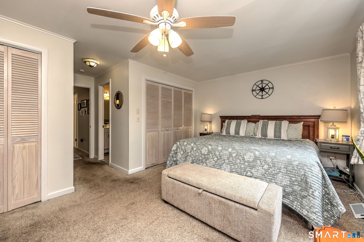
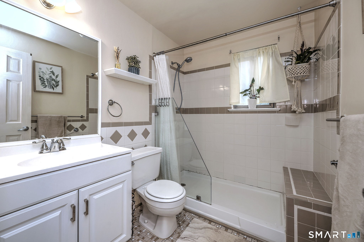
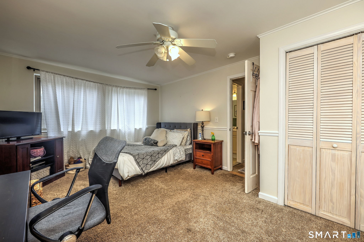
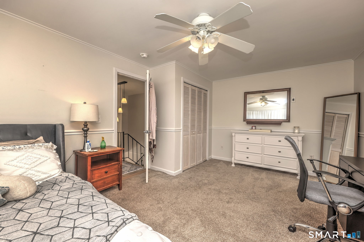
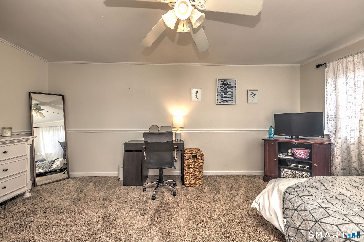
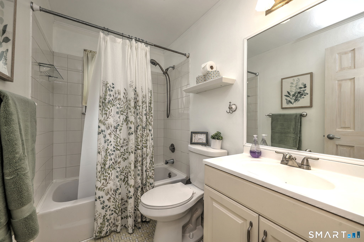
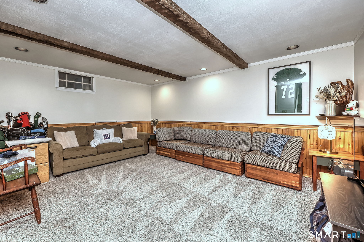
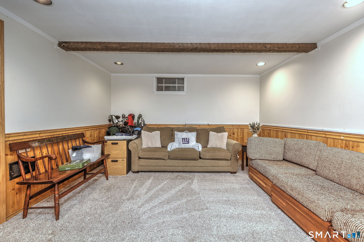
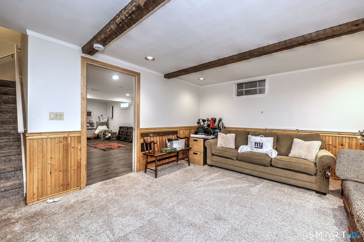
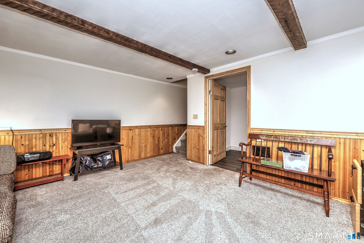
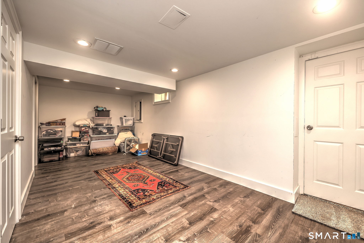
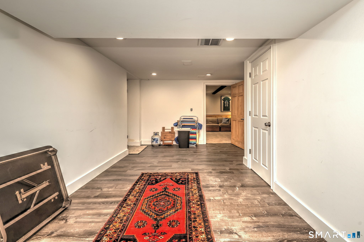
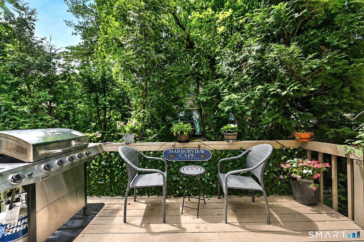
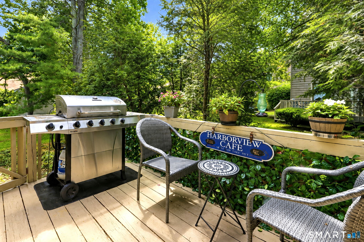
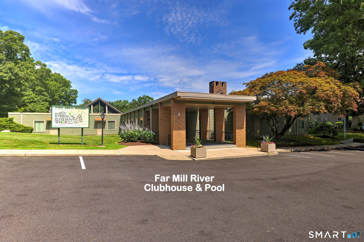
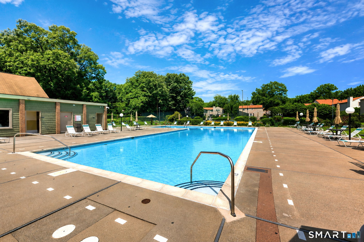
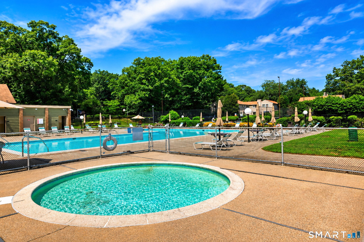
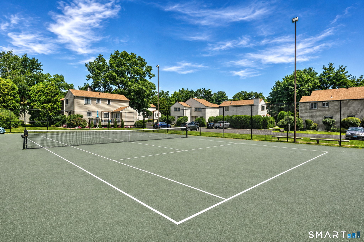
Nestled in Stratford's desirable North End, Far Mill River Condominiums offers the perfect balance of convenience, comfort, & low-maintenance living. This sought-after community is ideally located near schools, shopping, restaurants, major highways, & the Metro-North station, making commuting and everyday errands a breeze. Residents enjoy an array of amenities, including beautifully maintained grounds, scenic walking paths, a clubhouse with a gym, playground, swimming pool, movie nights by the pool, tennis courts, basketball courts & newly paved roads. Inside, the main level features an eat-in kitchen with white cabinets & granite countertops that flows effortlessly into the spacious living and dining areas. Hardwood floors add warmth and character, while sliding glass doors open to a private deck-an ideal spot for morning coffee or outdoor entertaining. A convenient half bath completes the main floor. Upstairs, the spacious primary bedroom offers two closets and abundant natural light, accompanied by a generously sized second bedroom and a full bathroom. The partially finished lower level provides additional flexible living space that can be used as a family room, fitness area, playroom, or home office. An additional finished room offers even more versatility and can easily function as a guest room or private workspace. Enjoy all the benefits of condominium living in one of Stratford's most desirable communities. Don't miss your chance to make this exceptional home your own.

Offering more from forest to shore
| Status | Closed |
|---|---|
| Listing date | August 01, 2026 |
| Closed date | September 23, 2026 |
| Days on market | 53 days |
| List price | $ 379,999 |
| Close price | $ 405,000 |
| Sale-to-list ratio | 106% |
| Tax amount | $ 5,622 |
| Tax year | july 2025-june 2026 |
| Financing used | Conventional fixed |
| MLS ID | #24196107 |
| List Agent | Sharon Tudino |
| List Office | Coldwell Banker Realty |


Because we love Fairfield County!
© Copyright 1999 - 2026 Dagny's LLC. - 20 Windy Ridge Place Wilton, CT 06897 - Terms & Conditions
