- $475K med. price
- 38 homes for sale

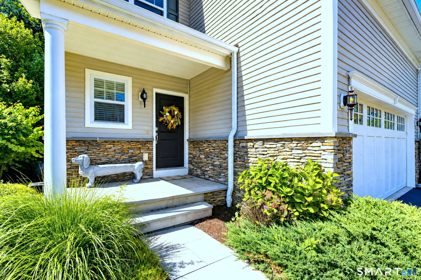
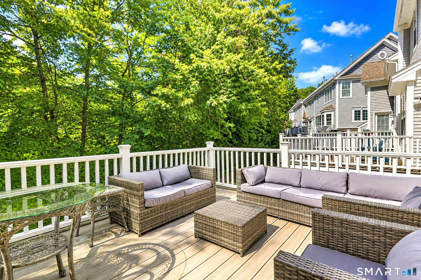
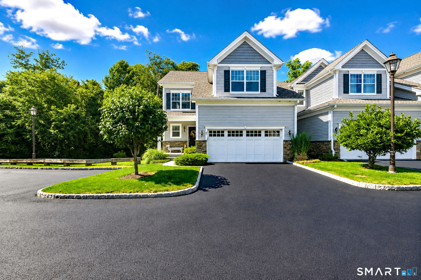
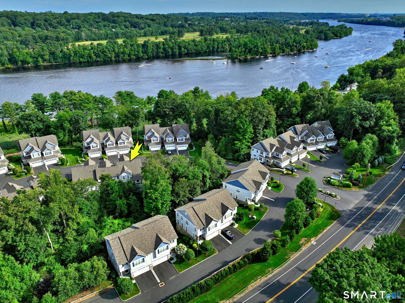
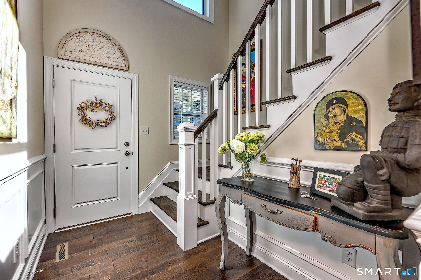
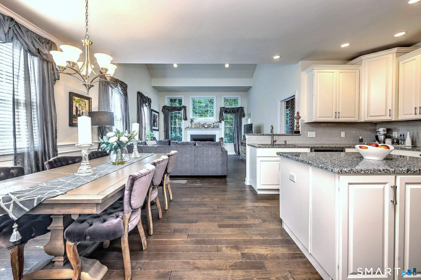
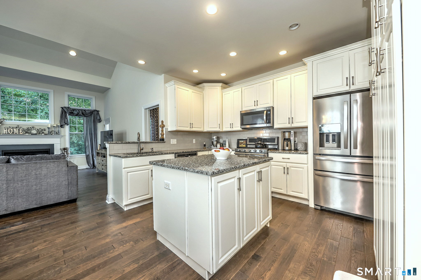
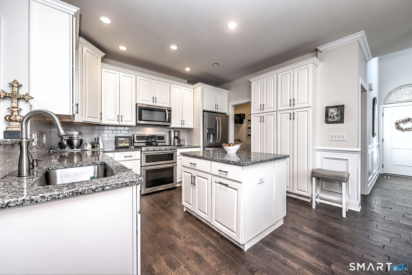
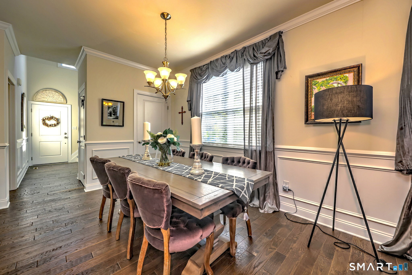
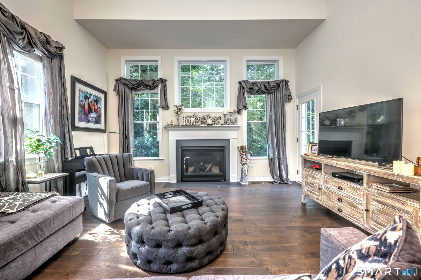
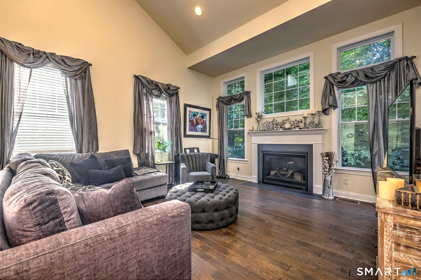
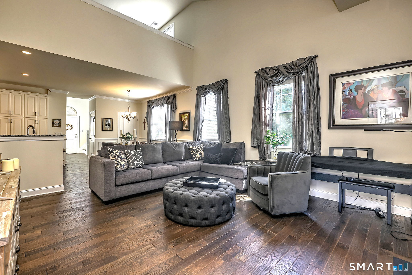
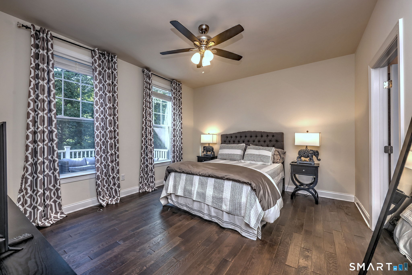
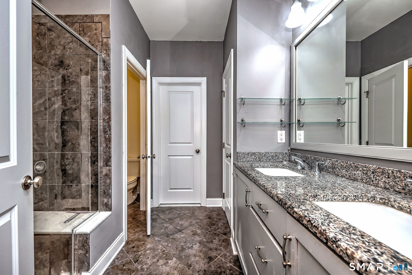
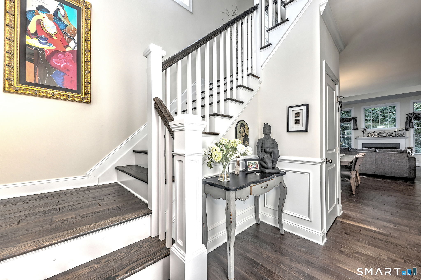
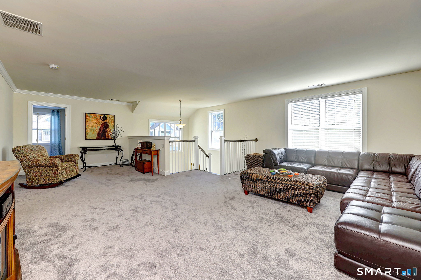
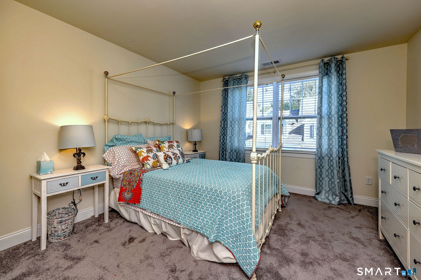
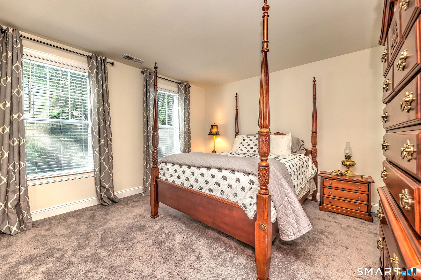
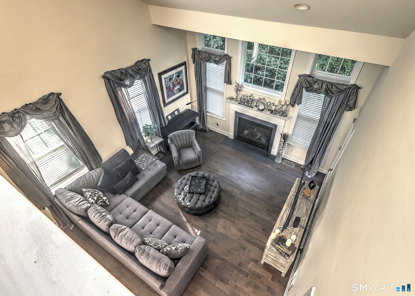
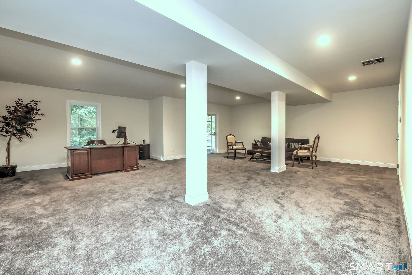
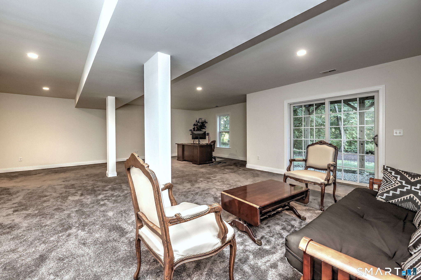
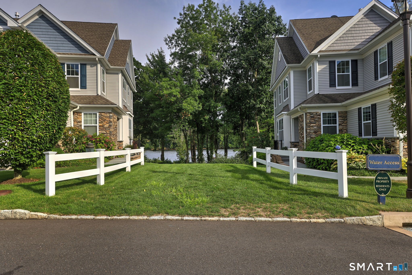
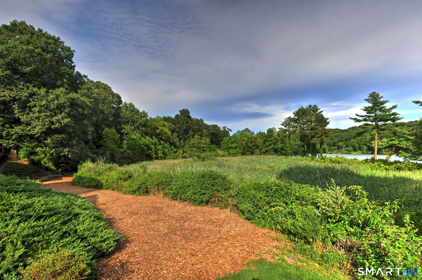
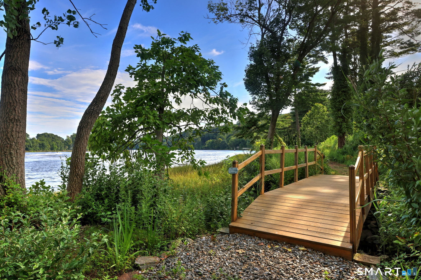
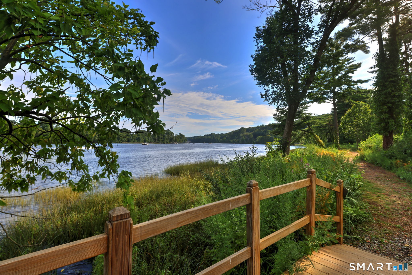
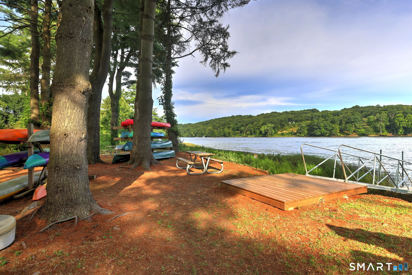
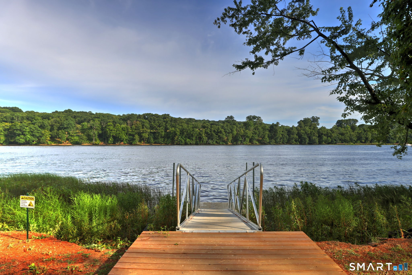
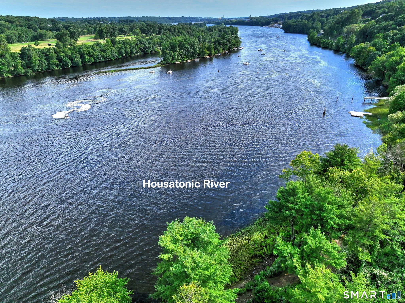
Shelton Cove ~ Riverfront Community ~ Pristine 3 Bedroom End Unit with Primary Bedroom and Bathroom on the Main Level. 2 Additional bedrooms with bathroom and large loft on the upper level. Finished Walkout basement - Composite Deck. Oversized 2 Car Garage. Can be purchased furnished

Quiet rural, quaint historic, hip downtown
| Status | Closed |
|---|---|
| Listing date | August 07, 2026 |
| Closed date | September 30, 2026 |
| Days on market | 54 days |
| List price | $ 789,900 |
| Close price | $ 770,000 |
| Sale-to-list ratio | 97% |
| Tax amount | $ 9,063 |
| Tax year | july 2026-june 2027 |
| Financing used | Cash |
| MLS ID | #24196785 |
| List Agent | Juliet Savignano |
| List Office | Coldwell Banker Realty |

Because we love Fairfield County!
© Copyright 1999 - 2026 Dagny's LLC. - 20 Windy Ridge Place Wilton, CT 06897 - Terms & Conditions
