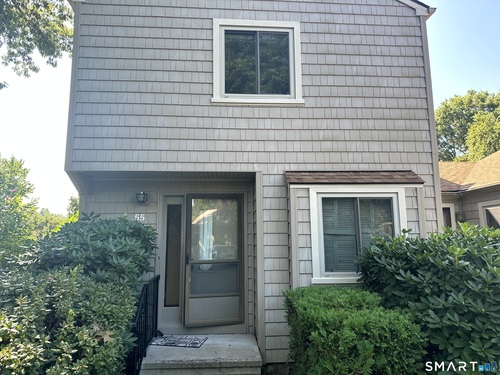
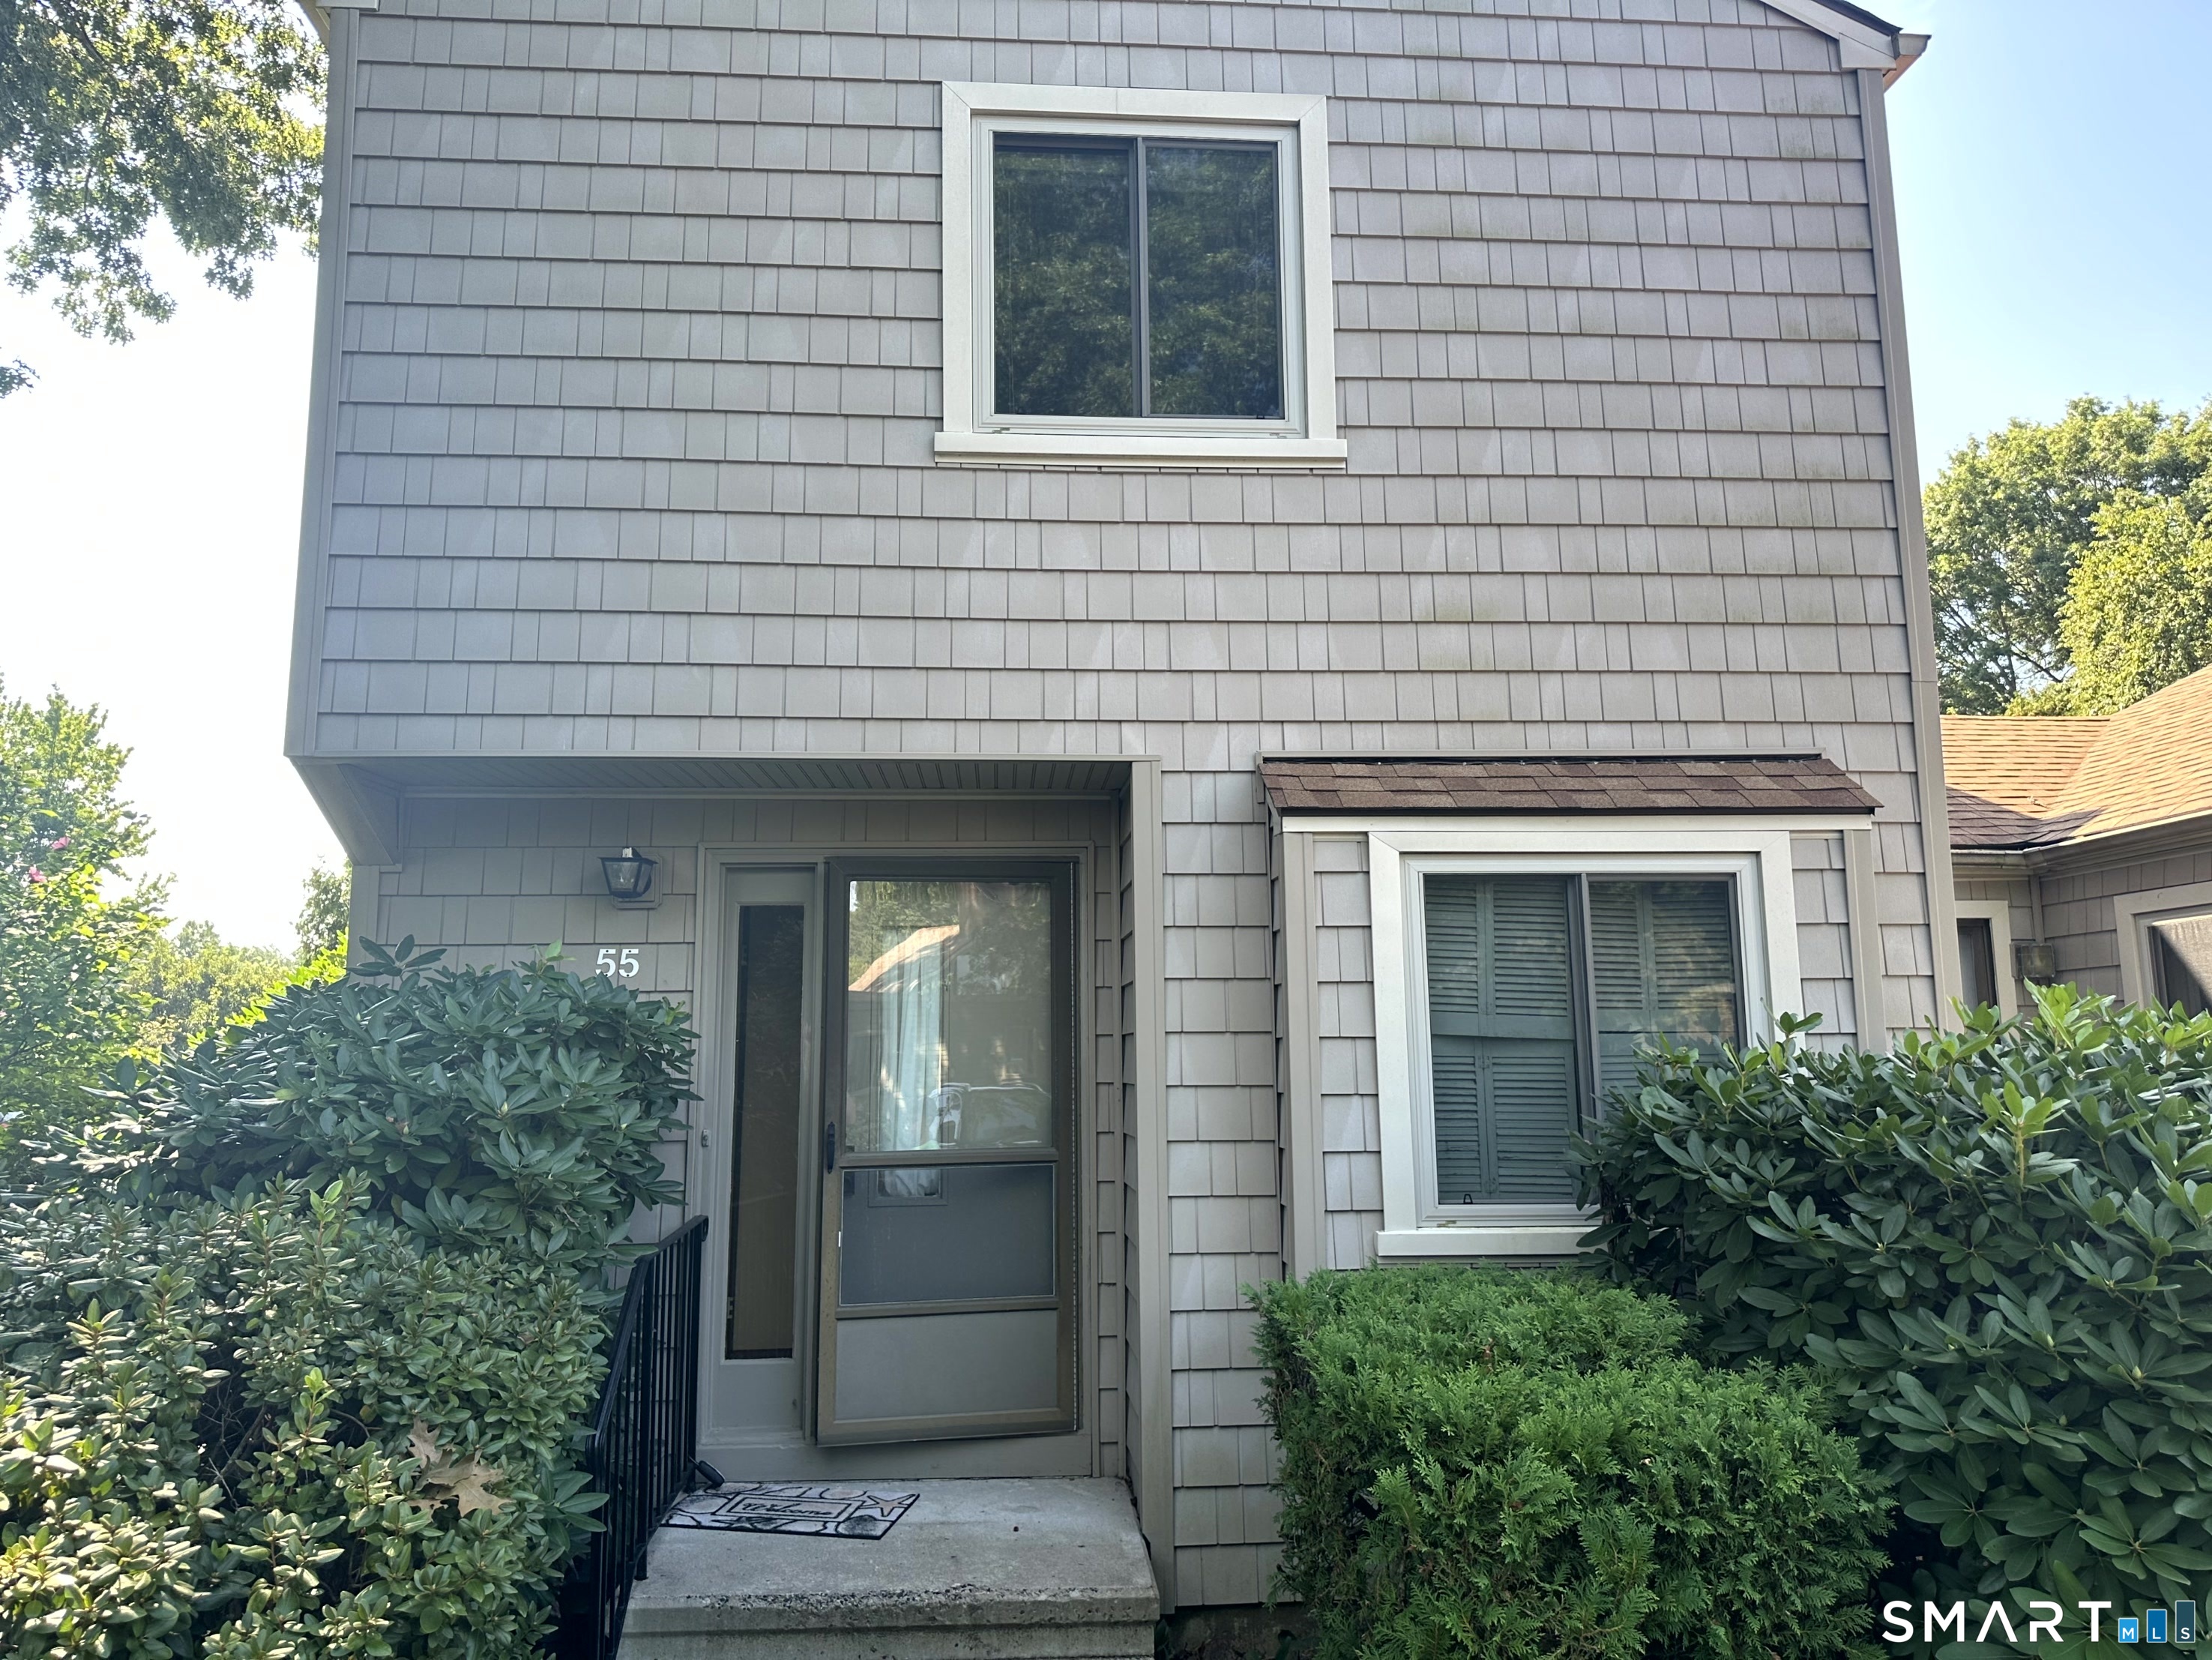
About the Home
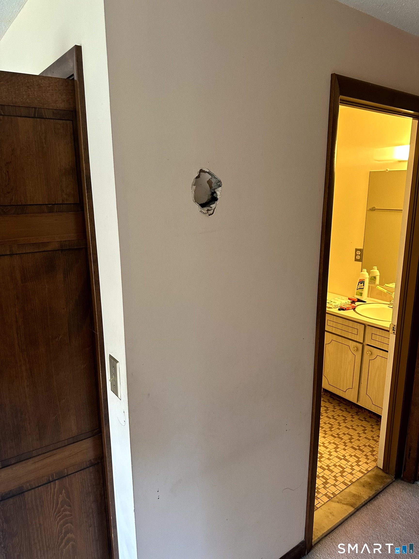
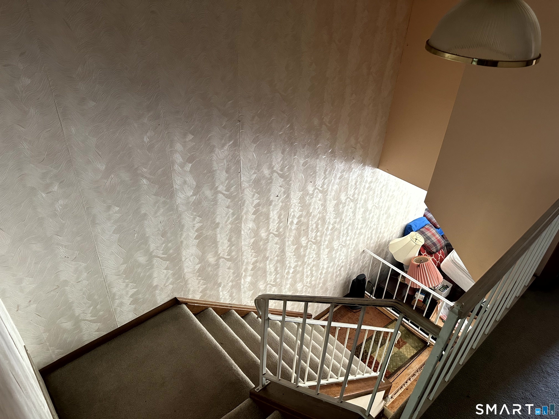
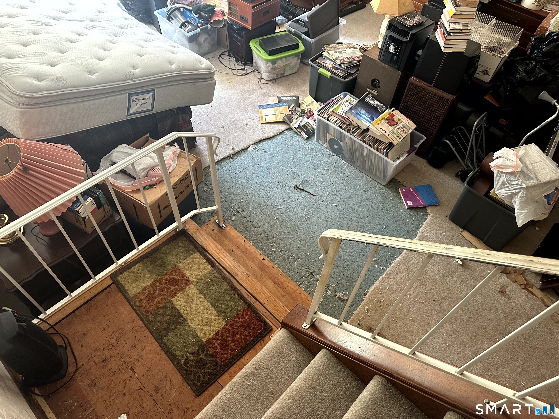
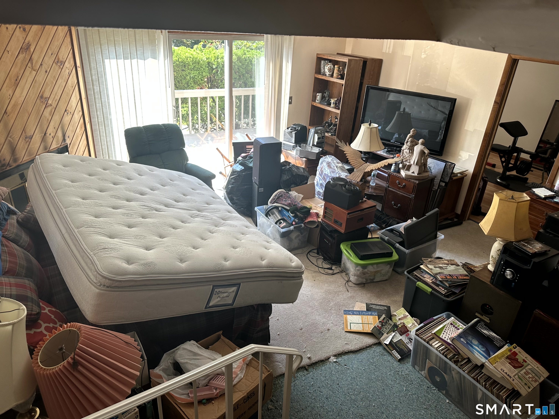
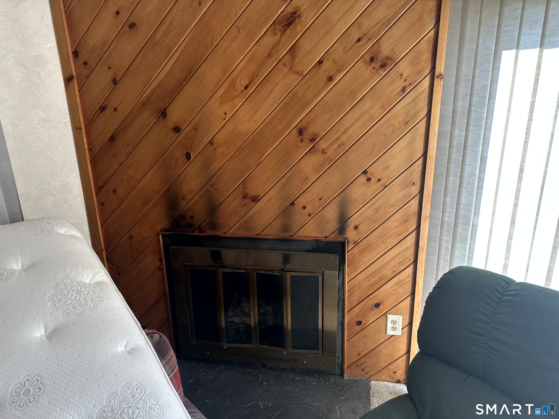
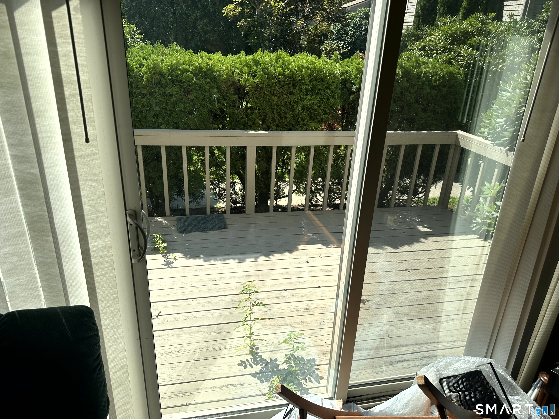
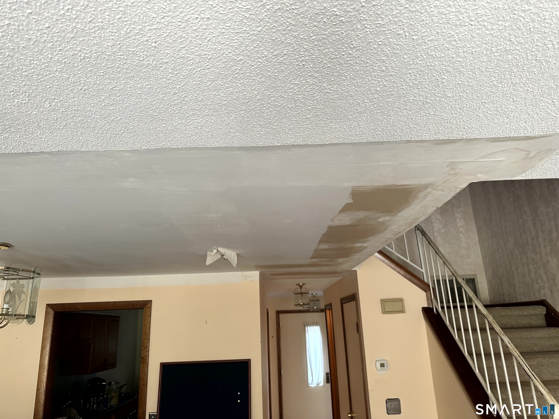
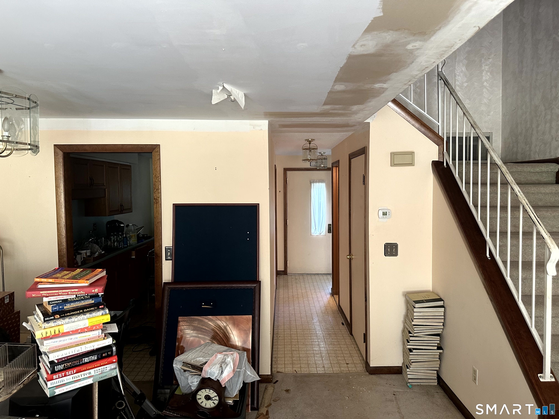
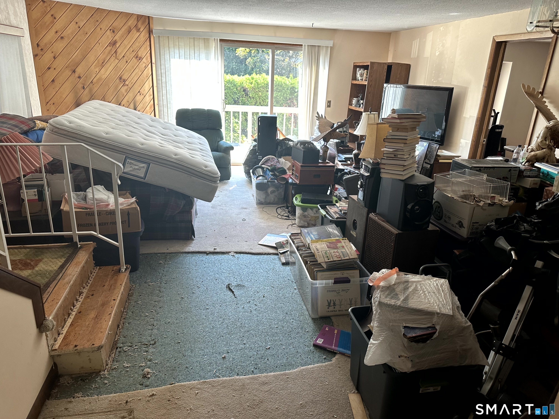
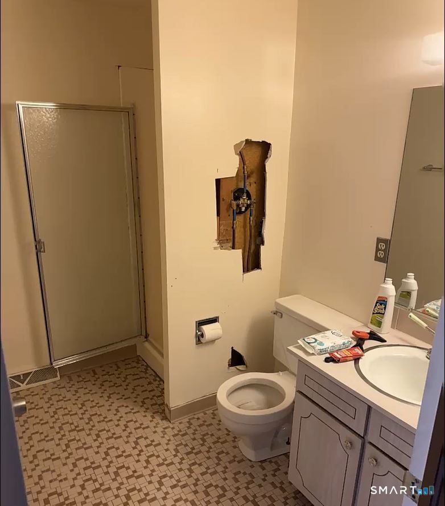
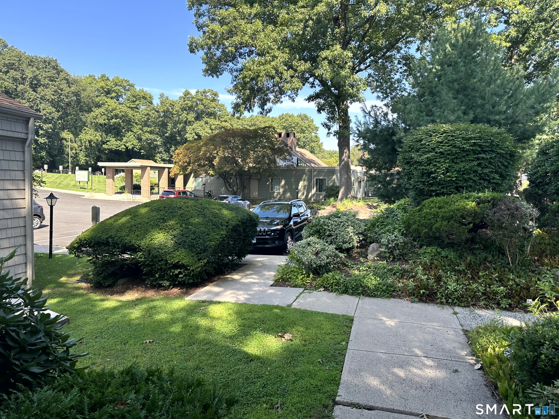
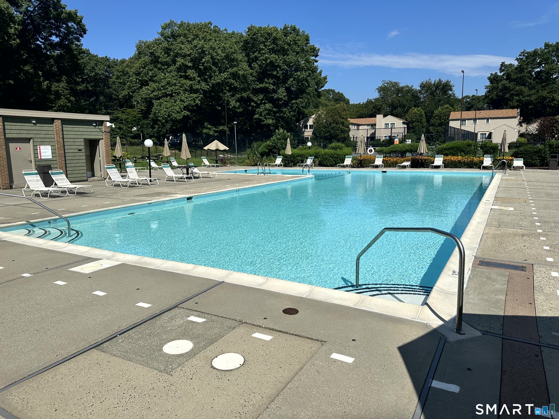
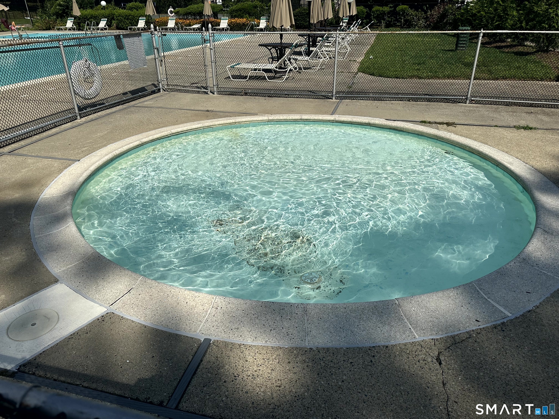
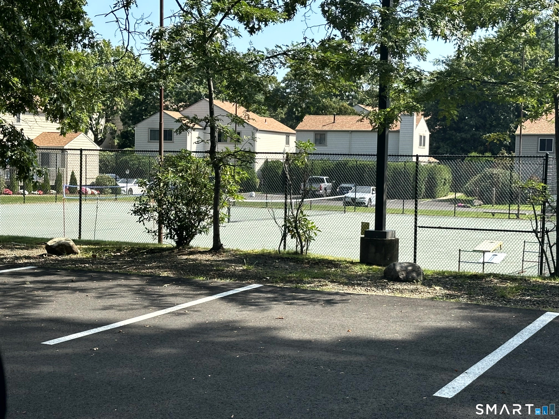
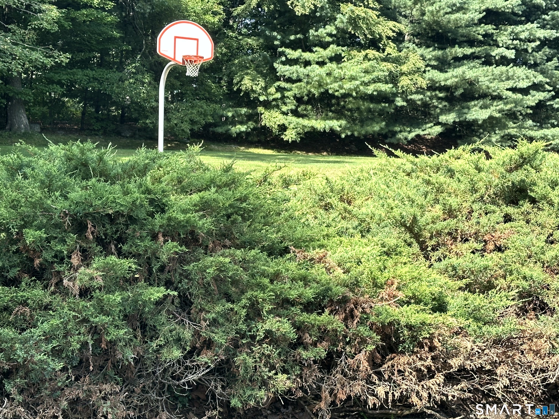
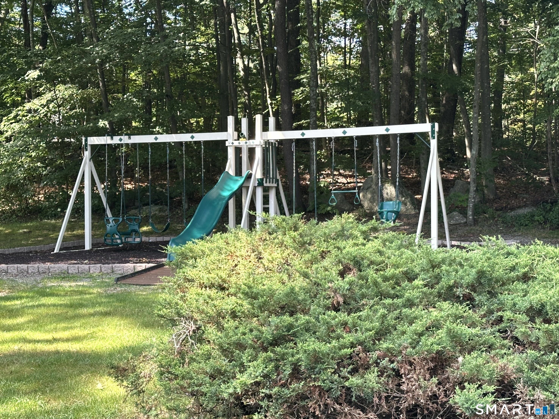
PRICED TO MOVE! Corner-unit townhouse in Far Mill River, directly across from the clubhouse, pool, and fitness area. This 2-bedroom, 2.5-bath condo offers 1,486 sq ft, a fireplace, private deck, and versatile bonus/flex space. Community amenities include a clubhouse, pool, fitness area, tennis courts, basketball court, and playground. Property is being sold strictly AS IS. Seller will make no repairs, improvements, or repair related concessions. Excellent opportunity for investors, renovators, or buyers seeking a value-add project in a prime Stratford condo location. Buyer to perform due diligence.
Rooms & Interior
Room Details
-
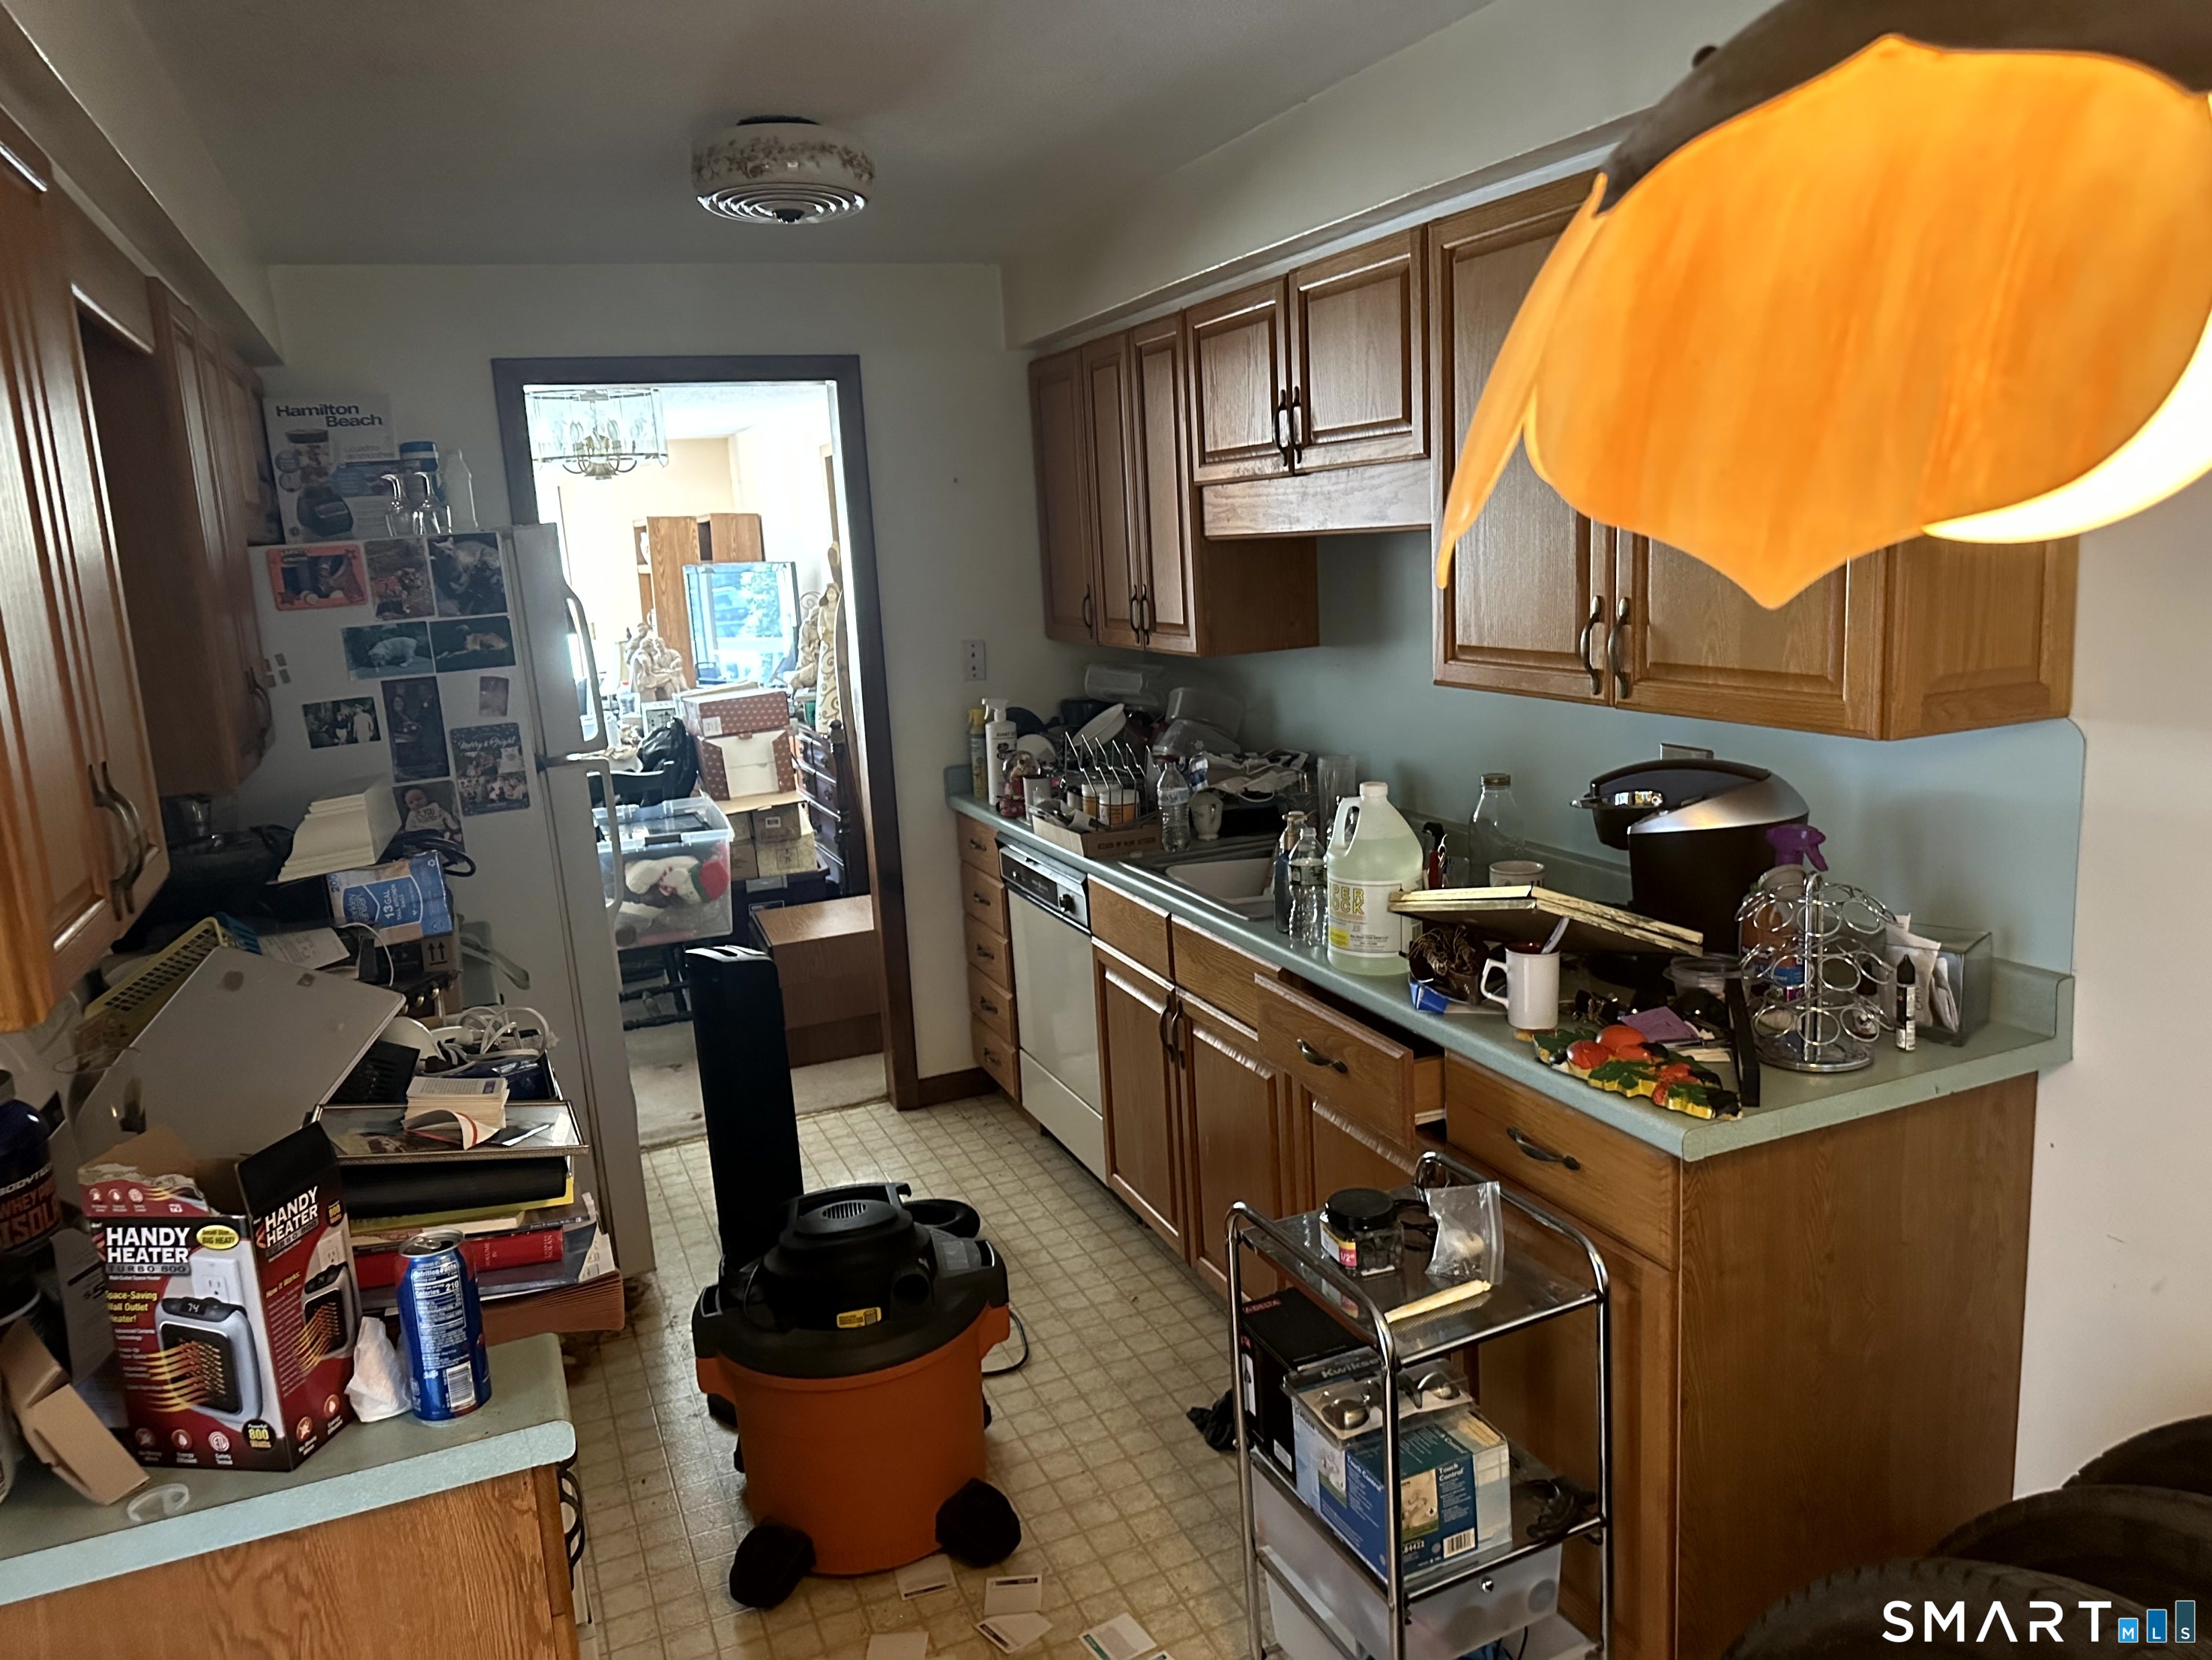
Eat In Kitchen (Main Level)
-
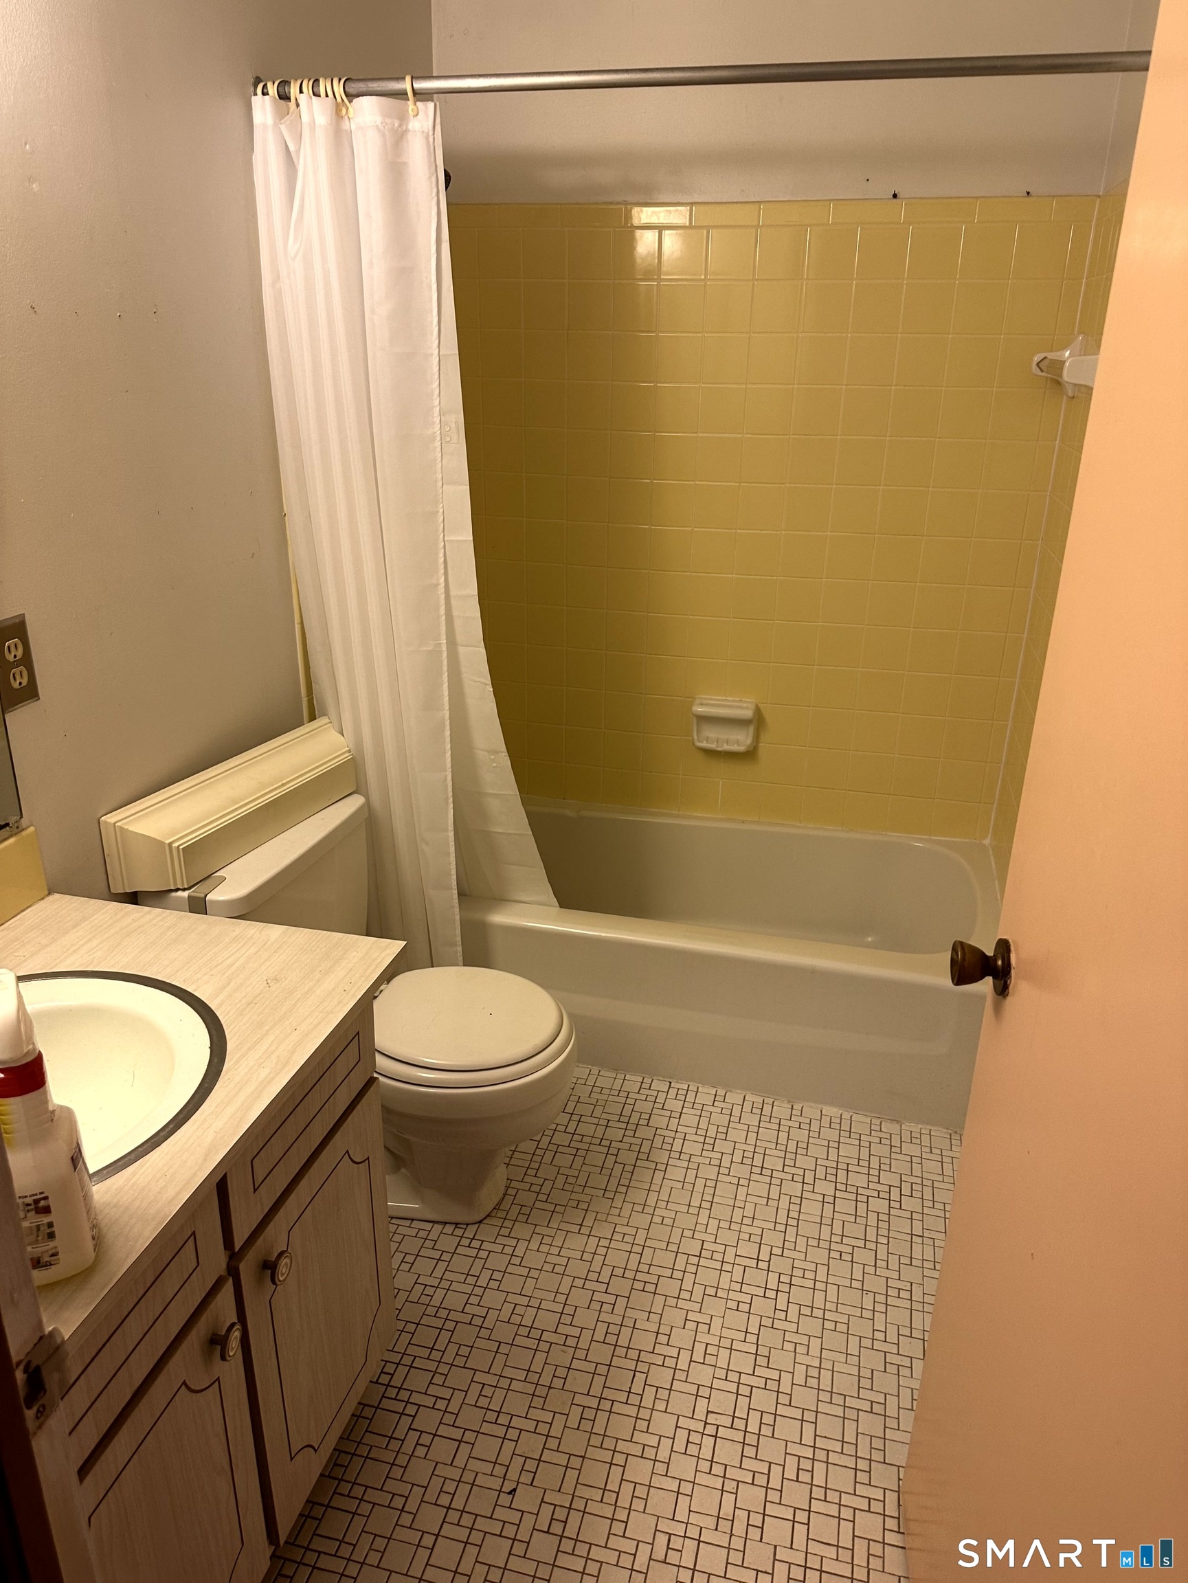
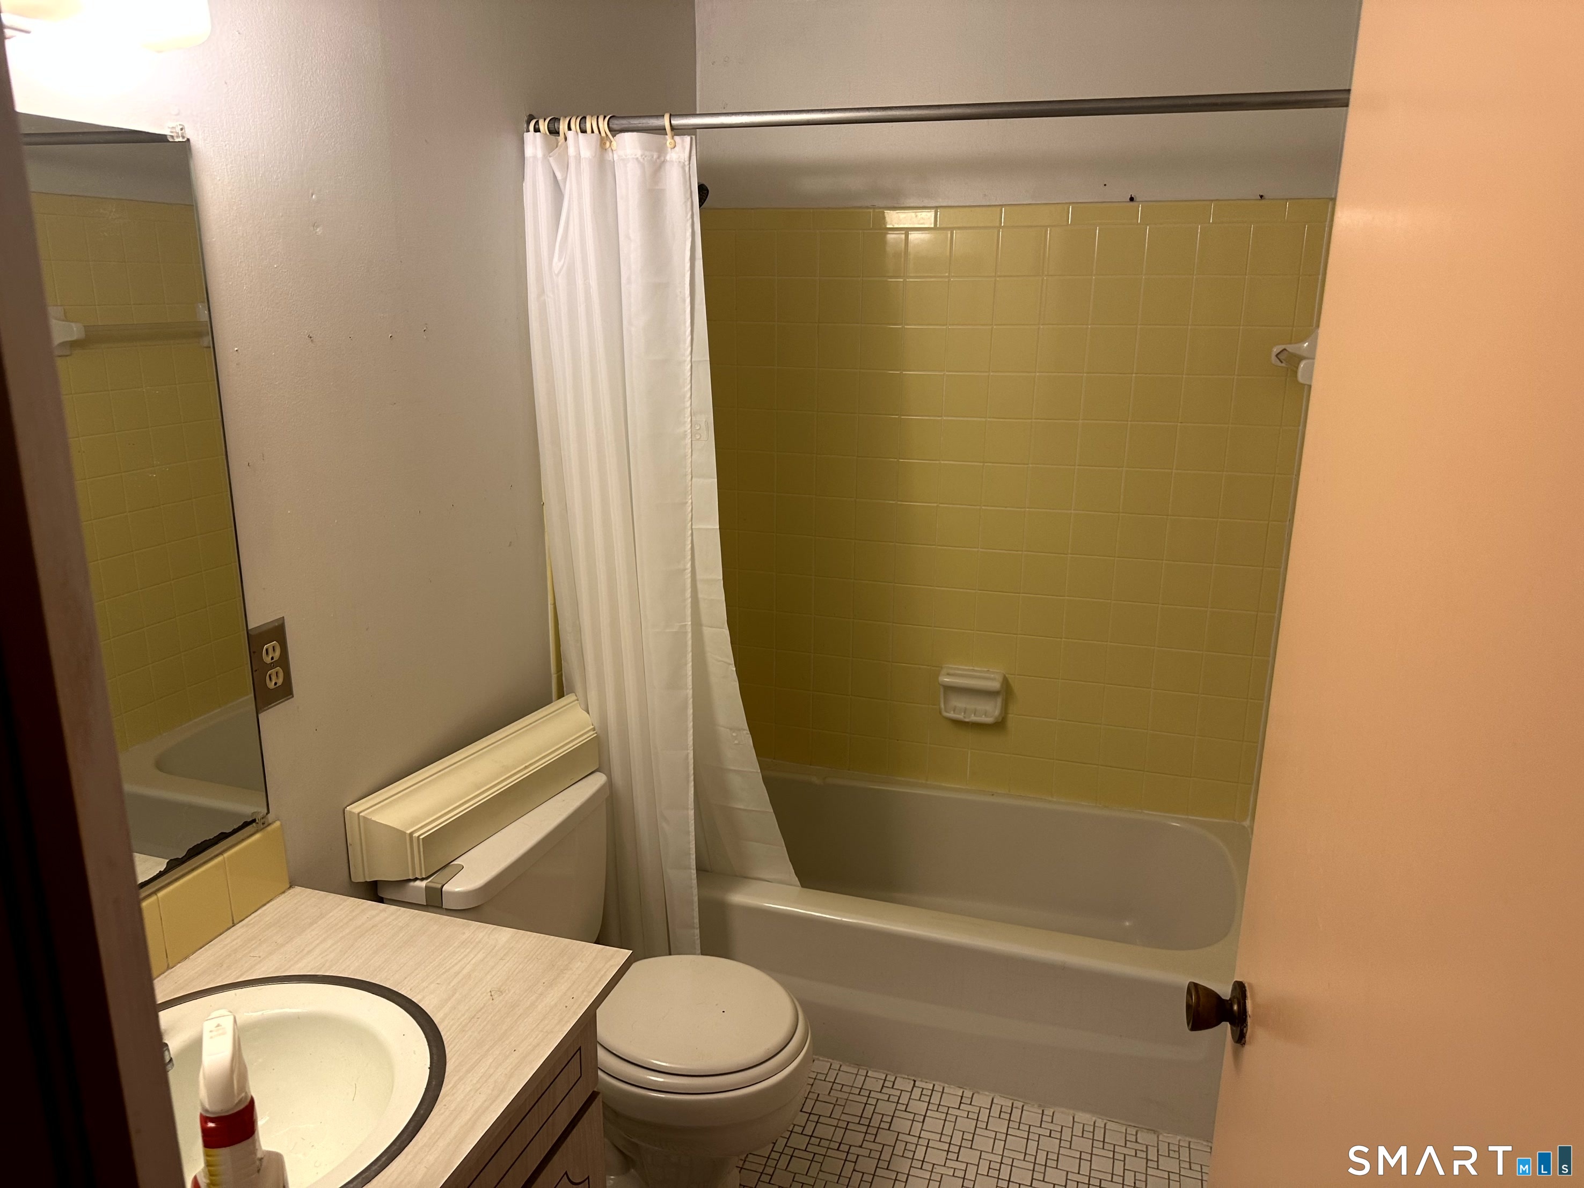
Full Bath (Upper Level)
-
Family Room (Main Level)
-
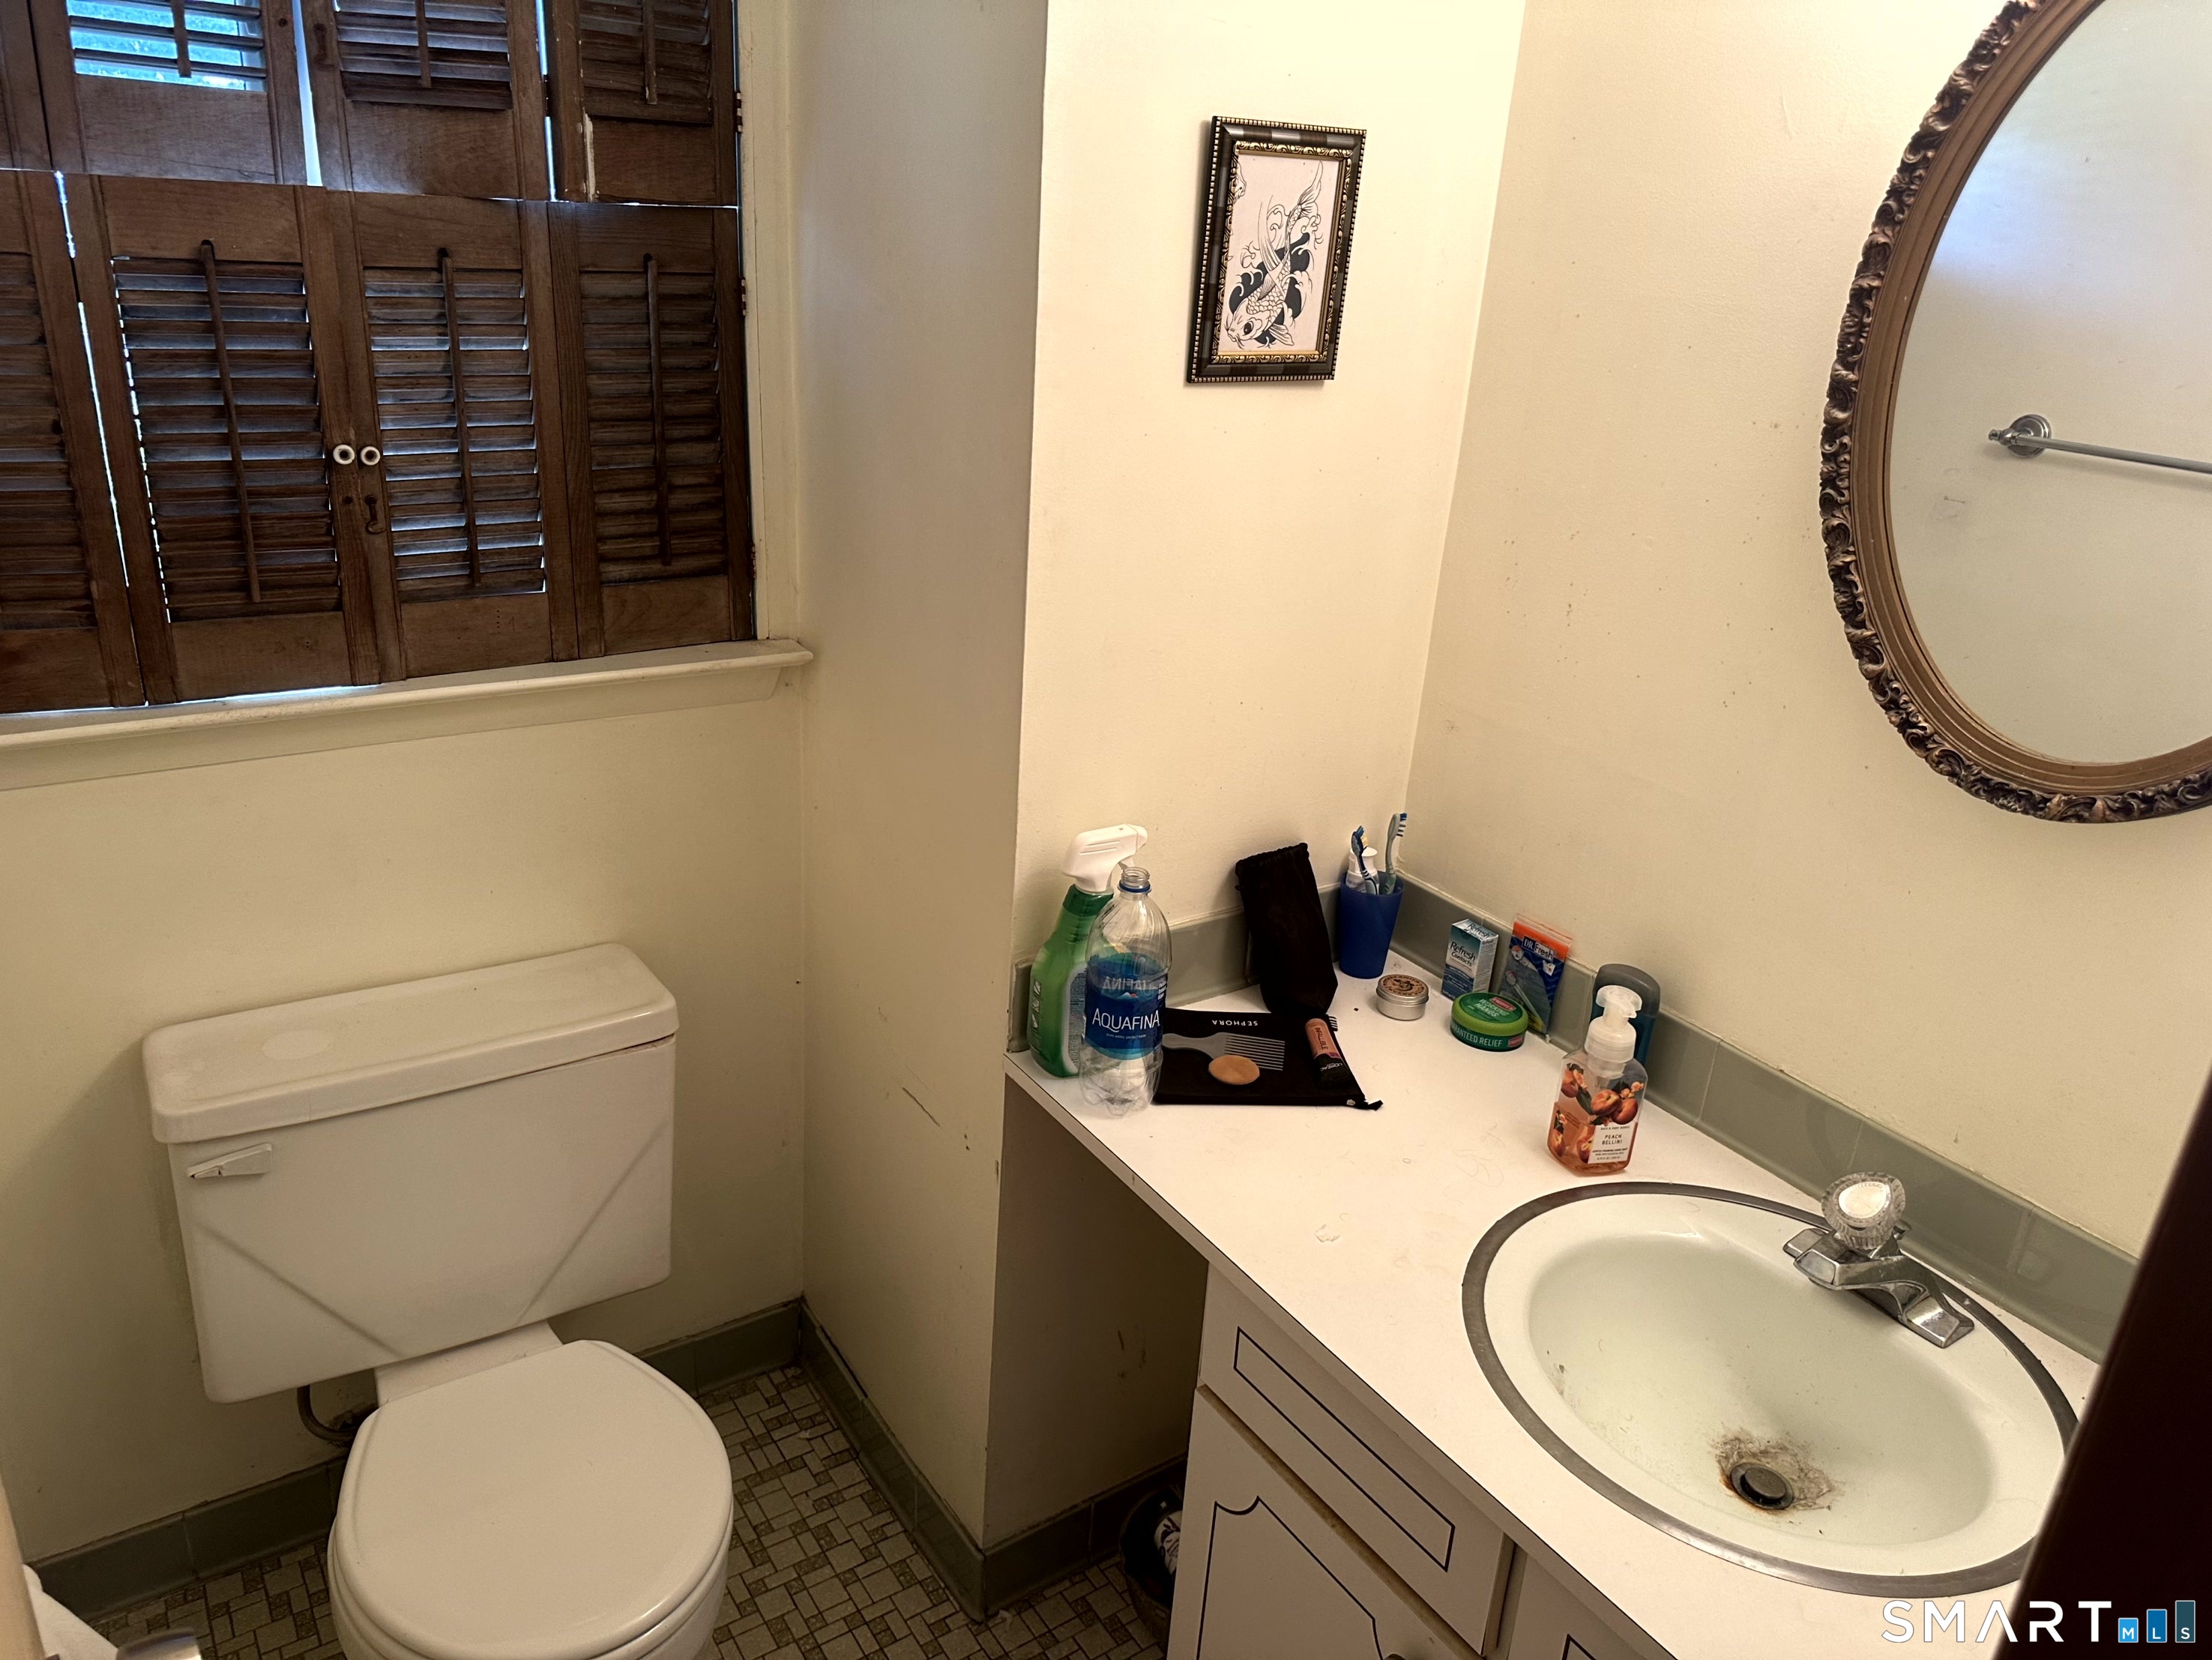
Half Bath (Main Level)
-
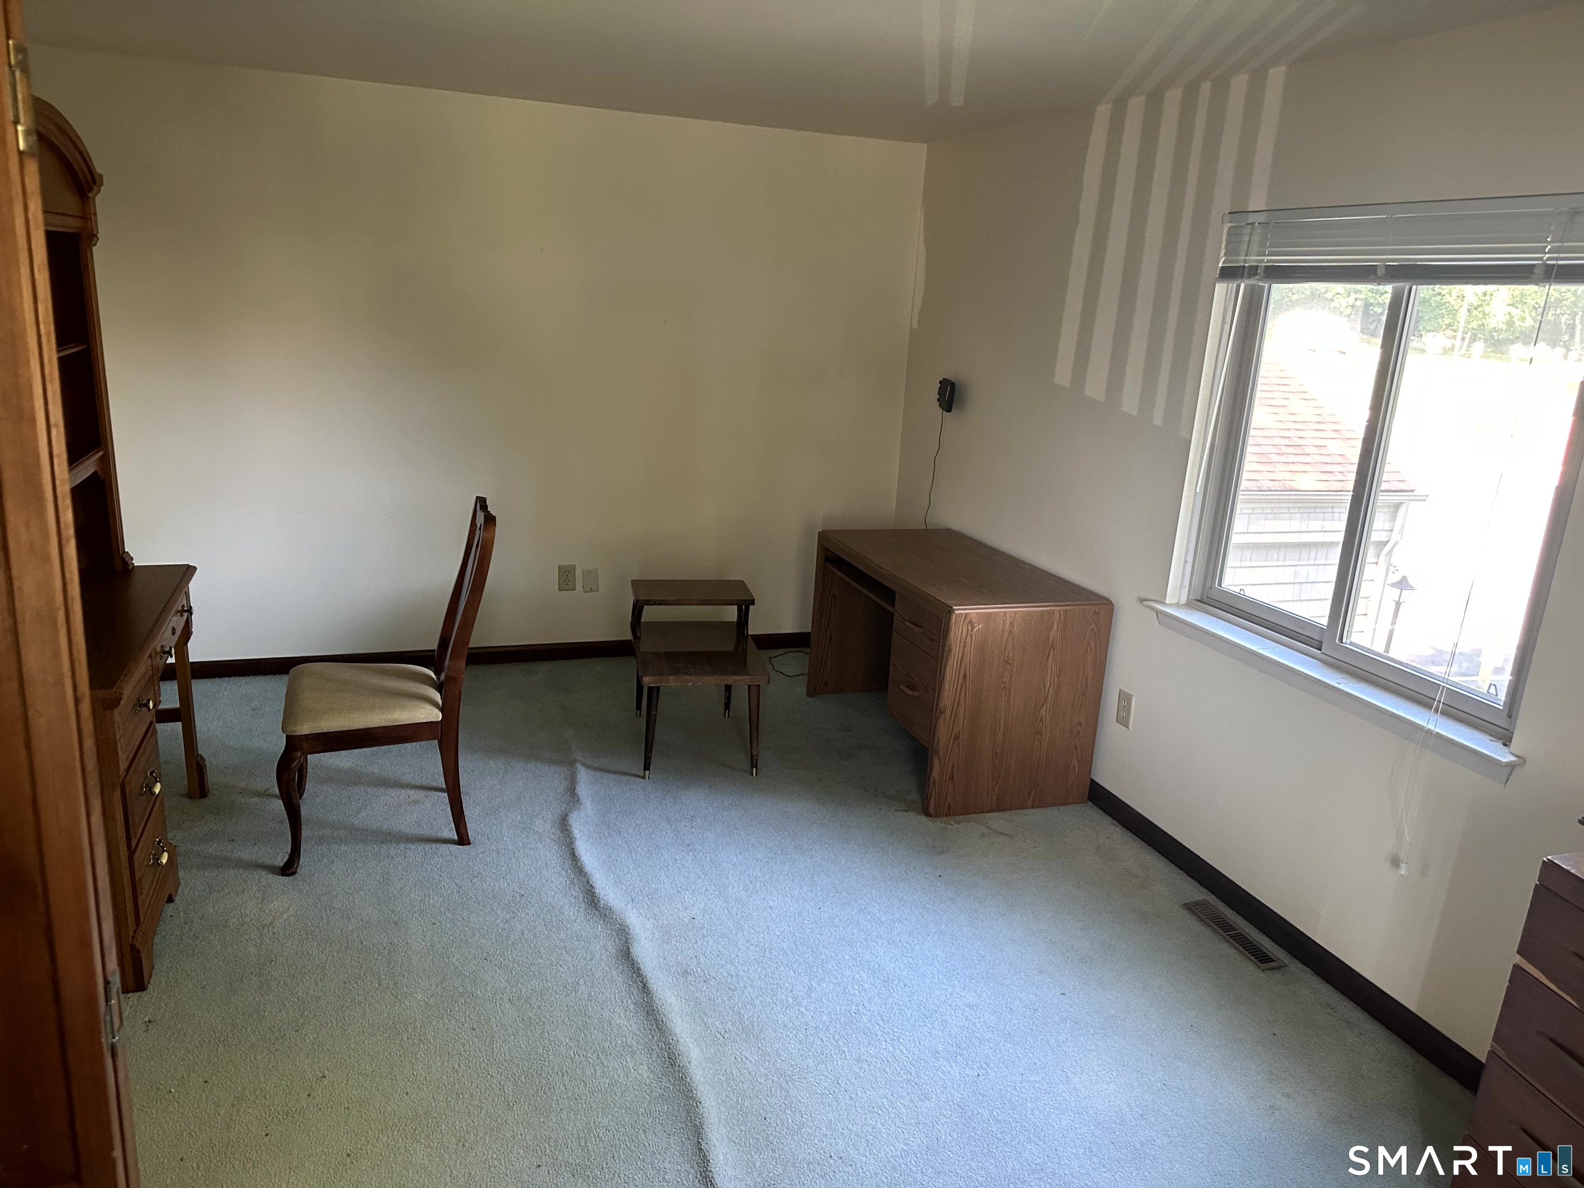
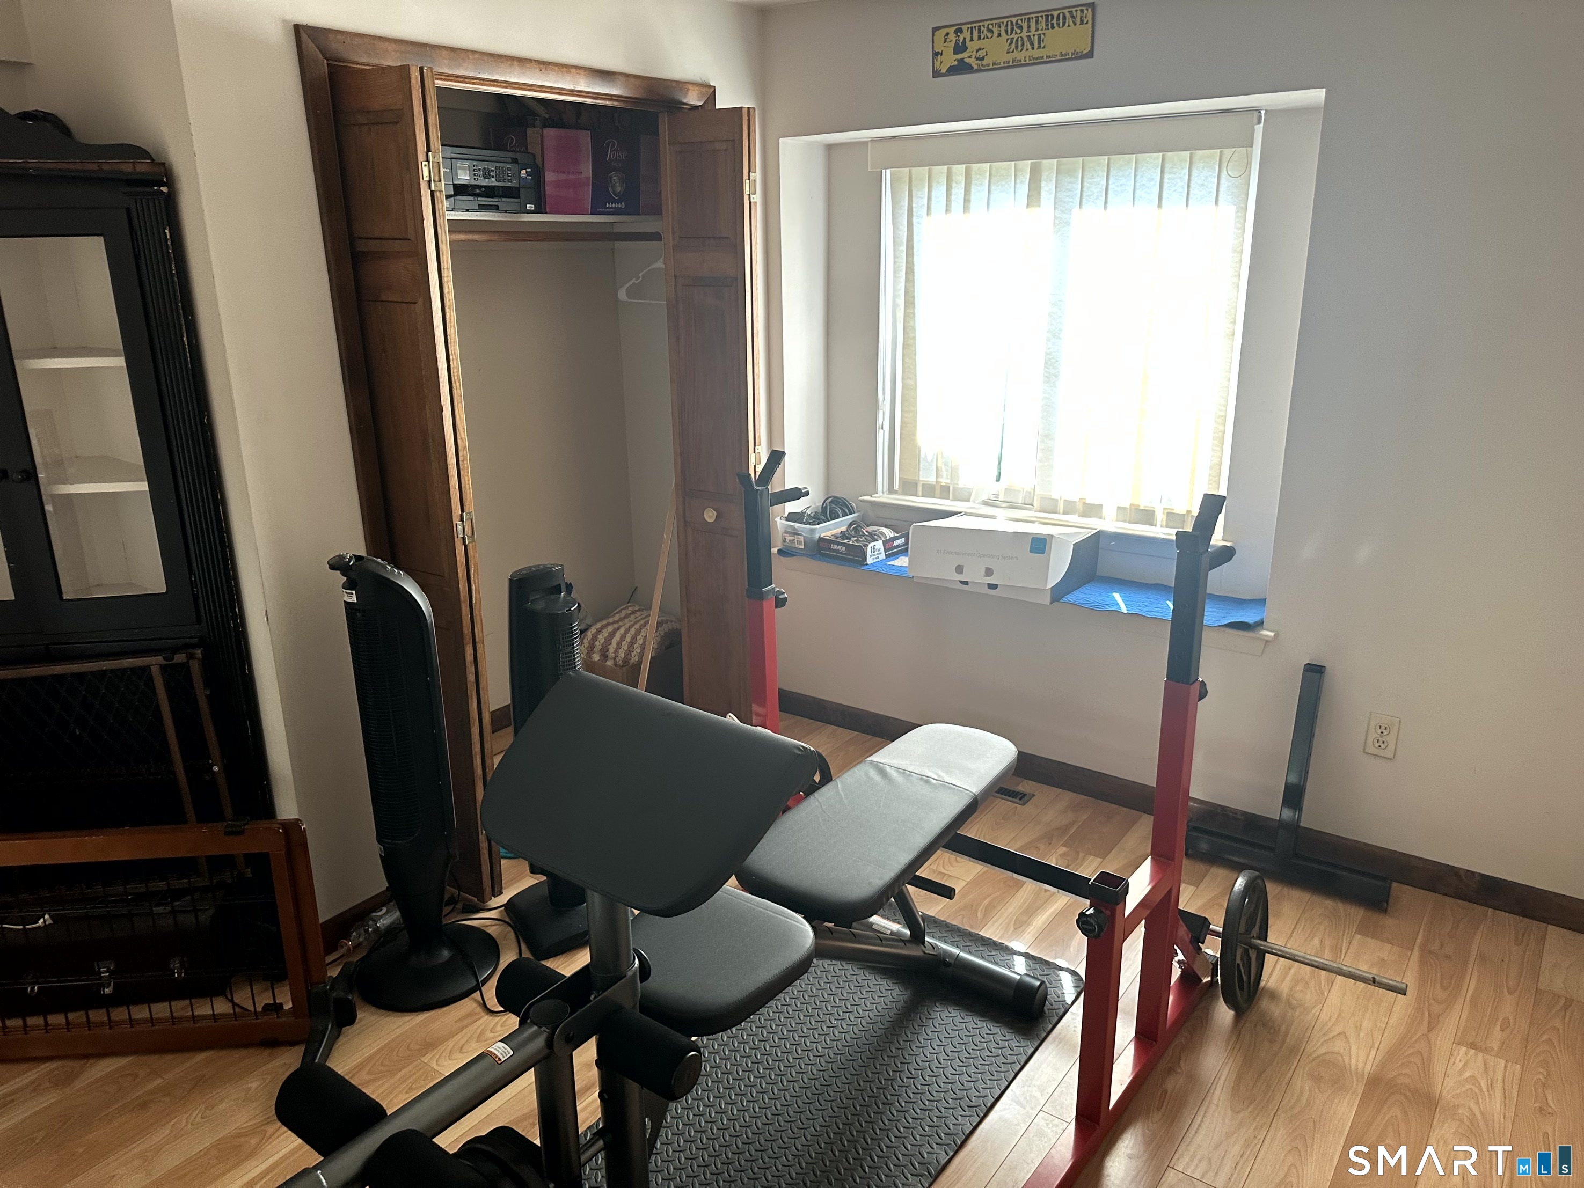
Office (Main Level)
-
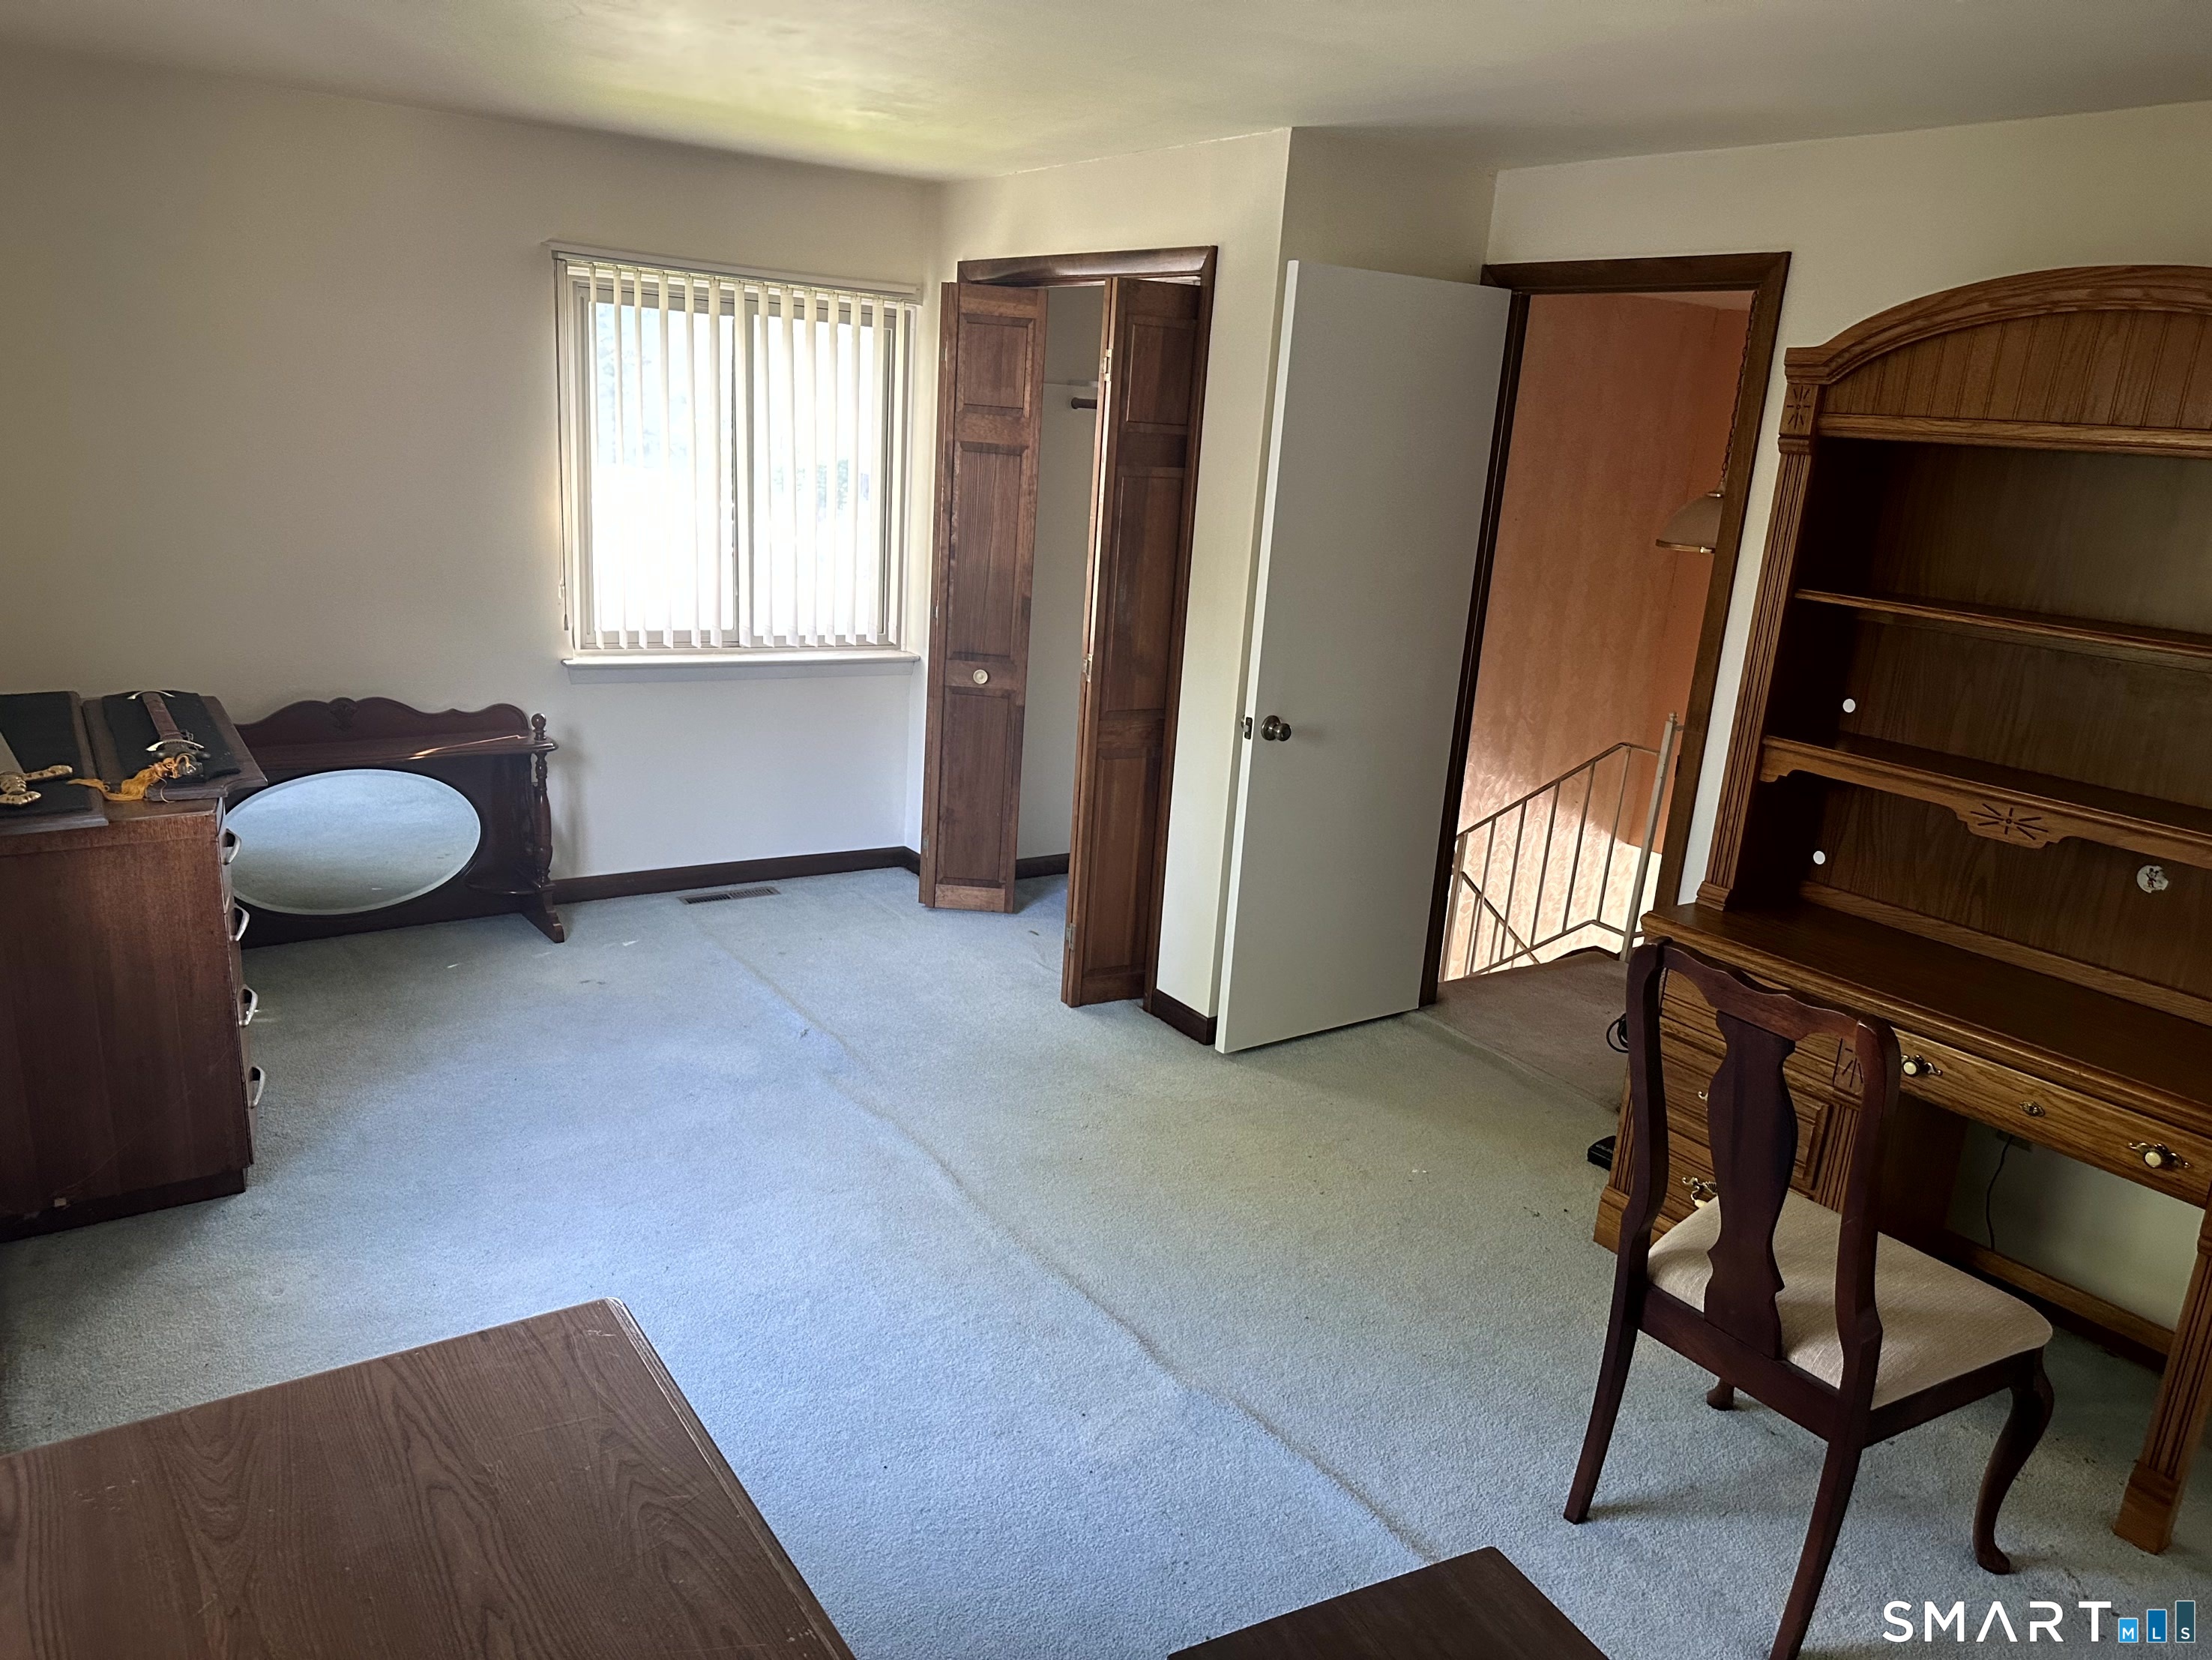
Bedroom (Upper Level)
-
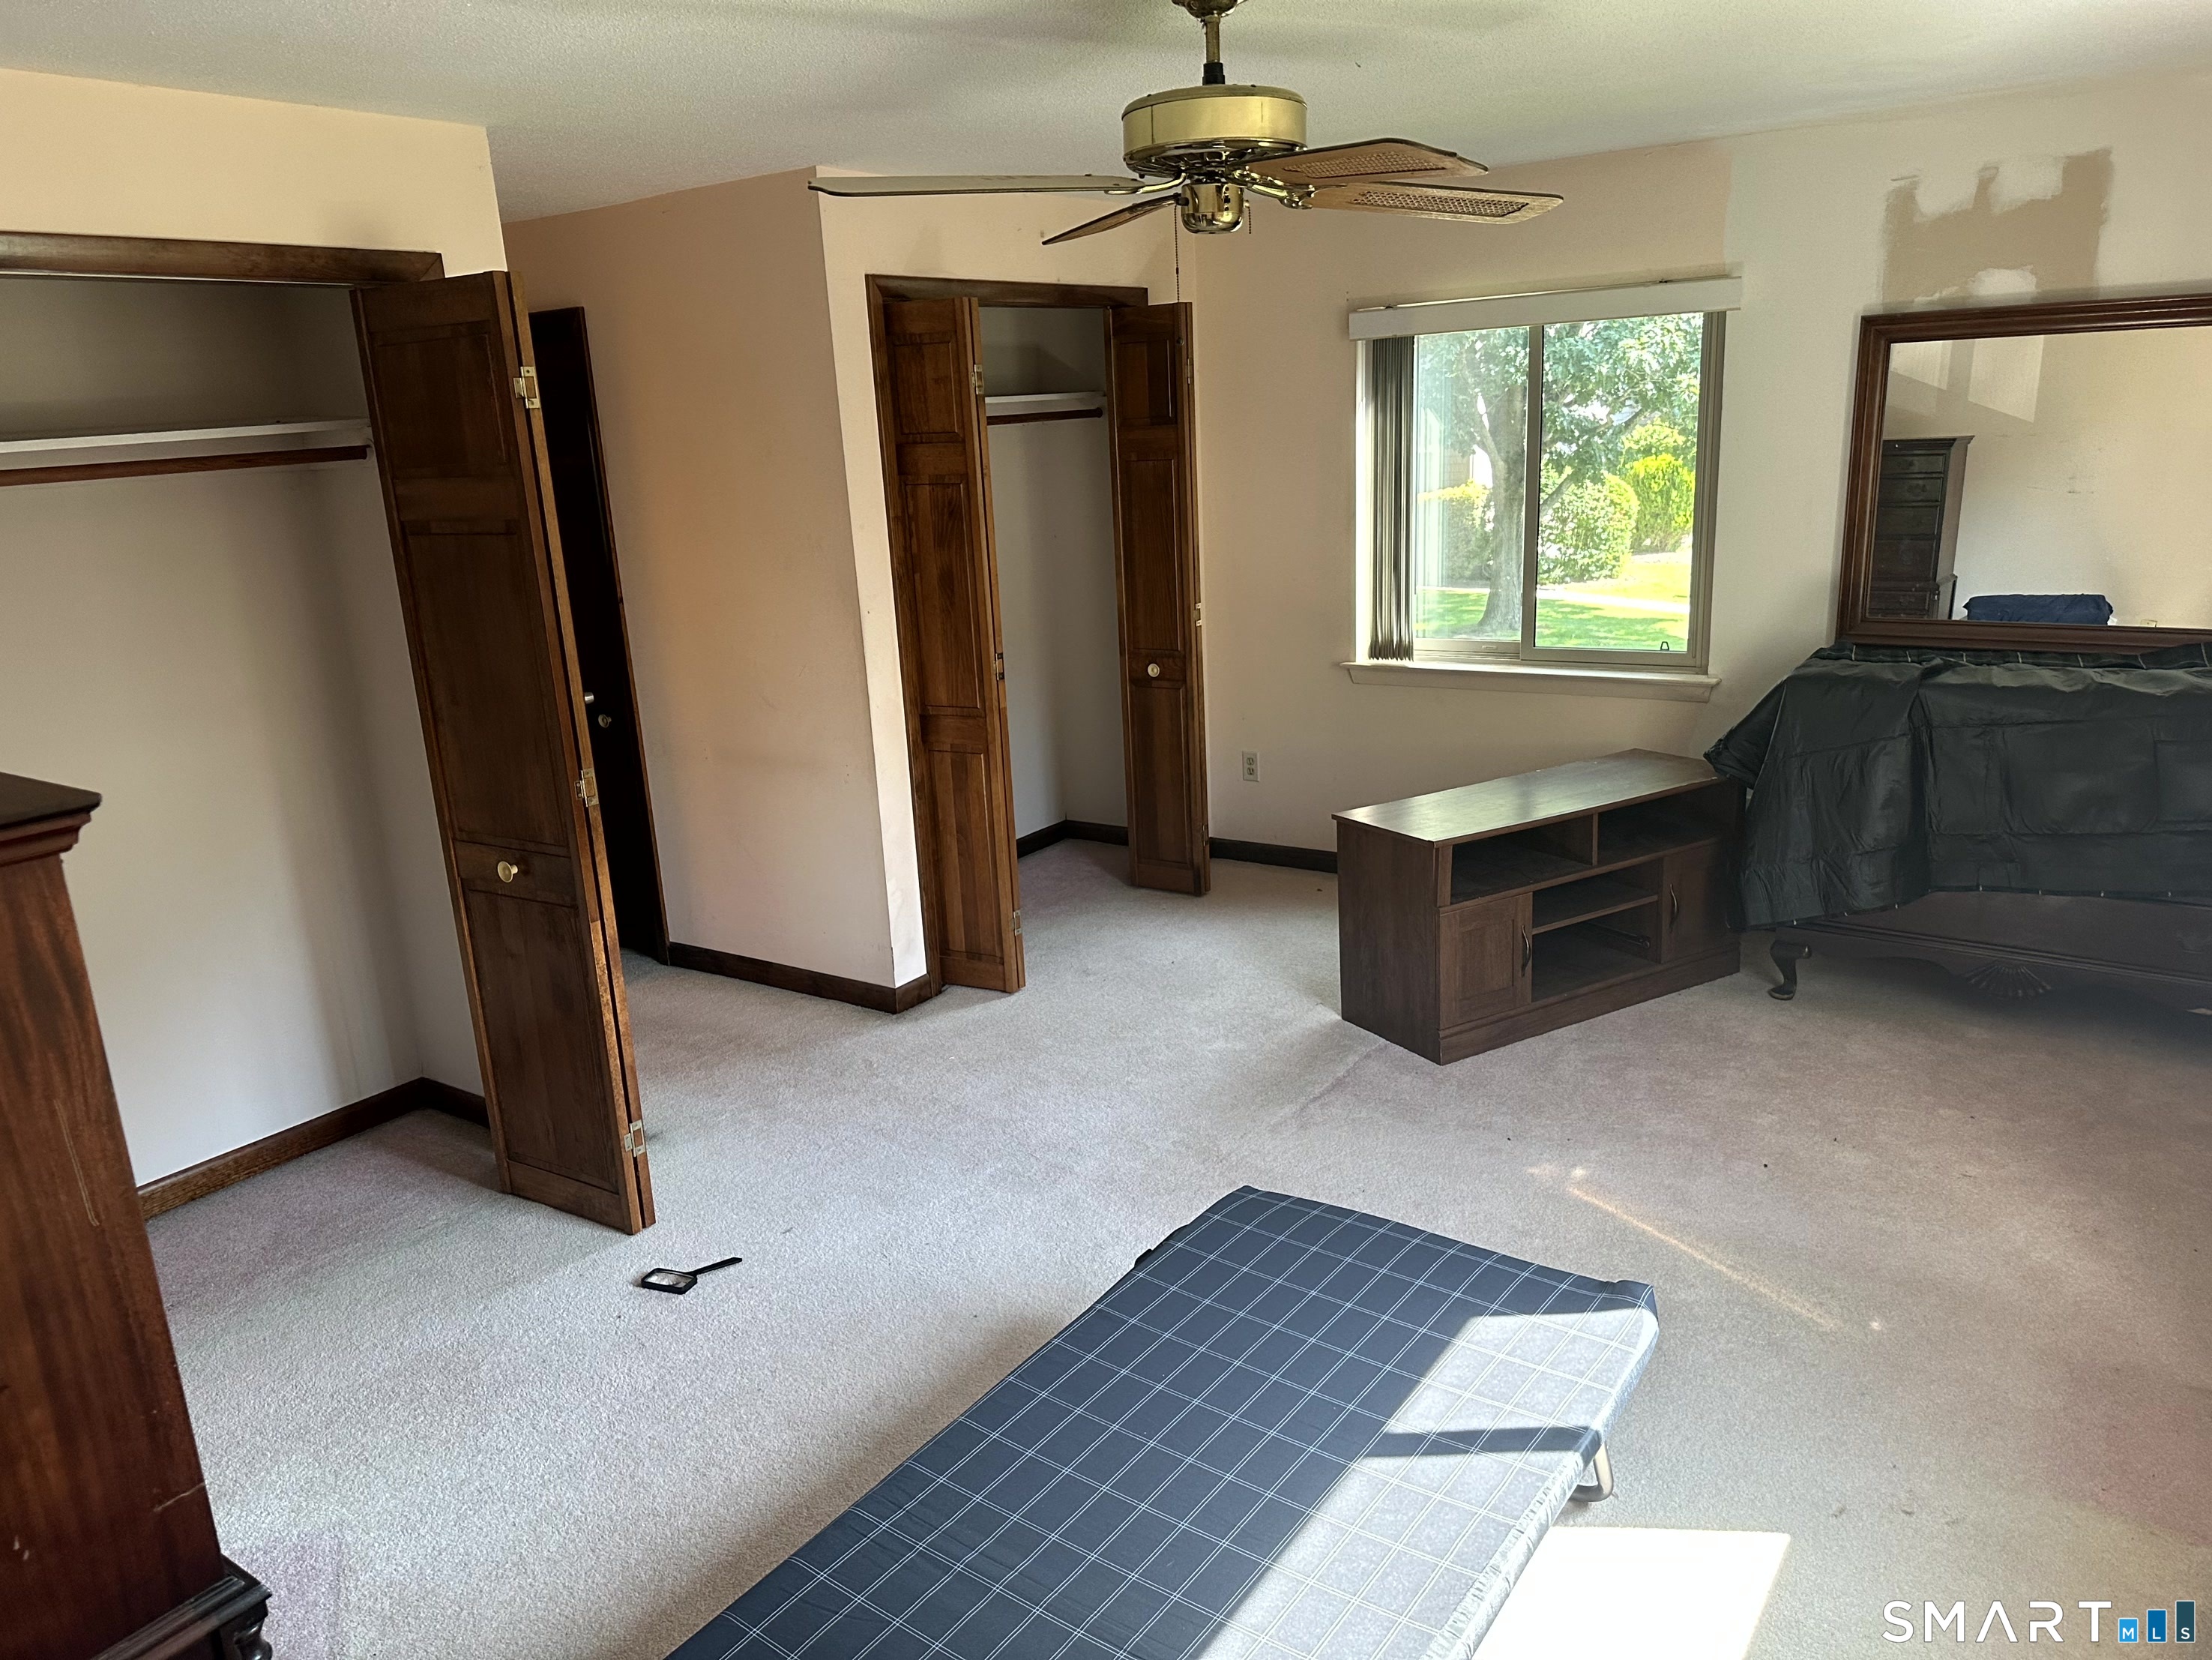
Primary Bedroom (Upper Level)
-
Primary Bath (Upper Level)
Home Features
Heating
- Fireplaces: 1
- Heating: hot air
- Heat fuel type: natural gas
Appliances
- Electric cooktop
- Microwave
- Refrigerator
- Dishwasher
- Washer
- Dryer
Attic
- Storage space
- Access via hatch
Basement
- Full
- Unfinished
- Storage
- Concrete floor
Property Details
Parking
- Parking lot
- Unassigned parking
Swimming Pool
- Concrete
- Safety fence
- In ground pool
Utilities
- Water: public water connected
- Sewage: pub. sewer connected
Construction Details
- Style
- townhouse
- Construction year
- 1975
- Exterior Siding
- wood
- Condo Complex -
Far Mill River
- Unit types
- townhouse
- Community features
- gated community
- Bedrooms
- 1, 2, 3 beds
- Year built
- 1973 - 1975
- Sport & health
- pool / health club / basketball court
- Recreation
- club house / gardening area / park
read more
Area & Town
This home is located in Oronoque neighborhood, in the town of Stratford.
- $428K med. price
- 38 homes for sale

- $460K med. price
- 173 homes for sale
Finance & Listing Info
| Status |
Active |
| Listing date |
September 04, 2026 |
| List price |
$ 295,000 |
| Current price |
$ 295,000 |
| Tax amount |
$ 6,030 |
| Tax year |
july 2025-june 2026 |
| MLS ID |
#24204333 |
| List Agent |
Derek Greene |
| List Office |
Derek Greene |
(c) 2026 Based on information provided to and compiled by the Smart MLS, Inc.
55 Wedgewood Road
Home Photos