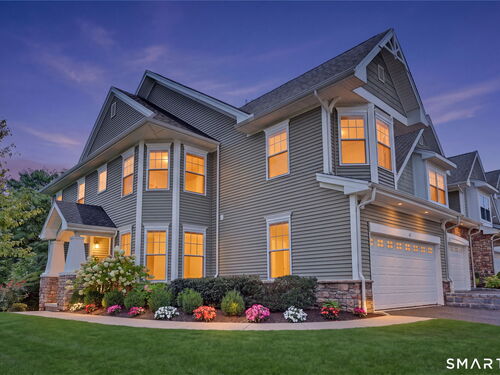
43 Tucker St Unit 43, Danbury, CT, 06810

townhouse condo in Villages at Timber Oak
$ 725,000 For Sale Active Sep 3, 2026
  • 3 beds
  • 4 baths
  • 3,078 sq ft
  • 2007 year built
  • in ground pool
  • 2 cars garage

About the Home

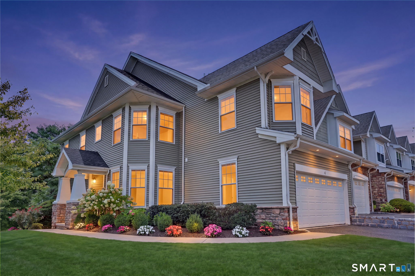
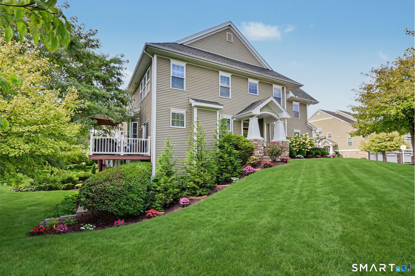
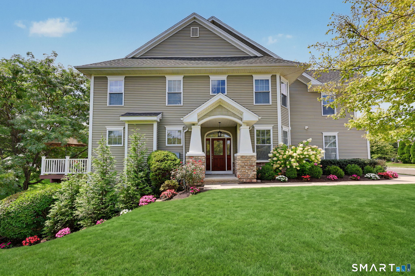
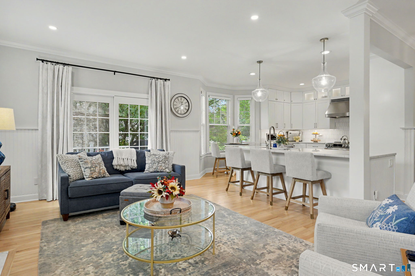
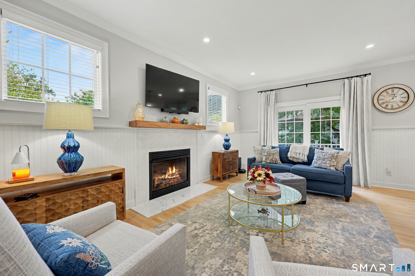
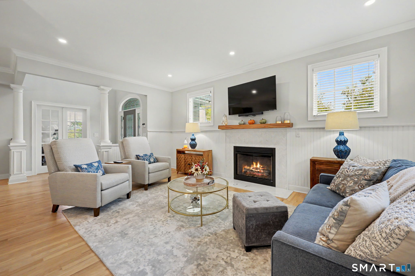
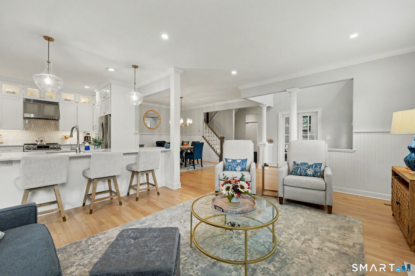
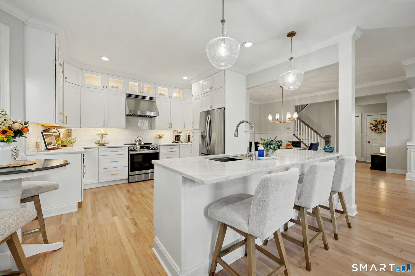
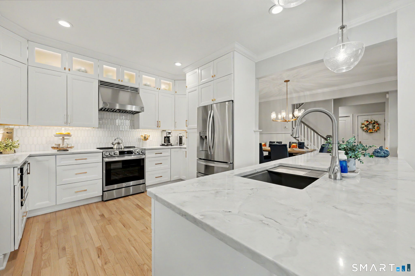
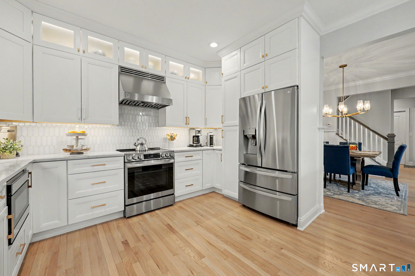
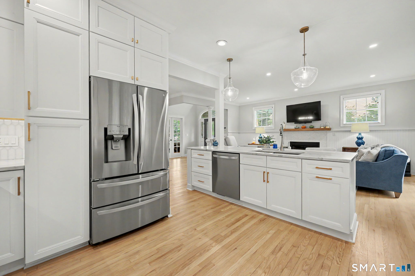
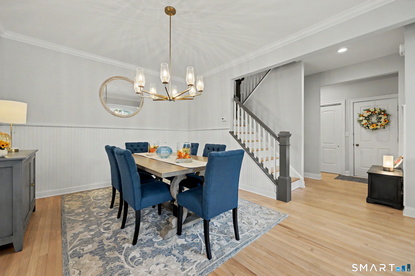
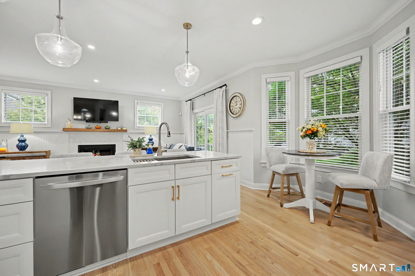
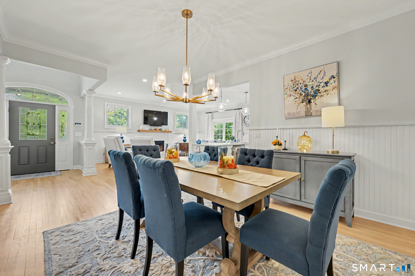
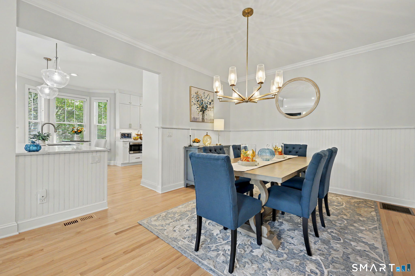
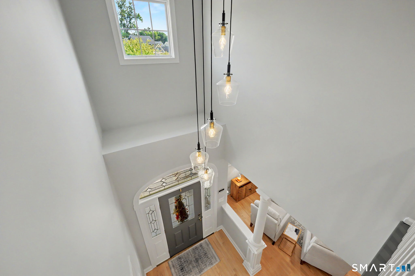
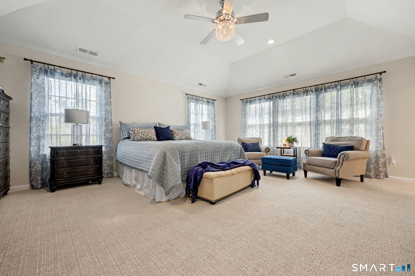
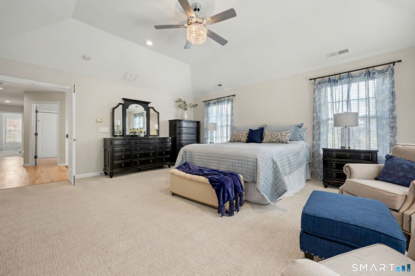
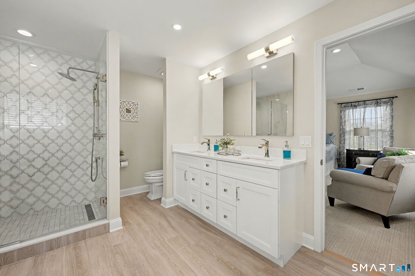
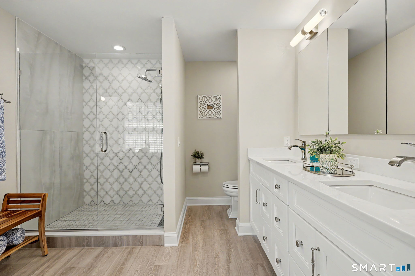
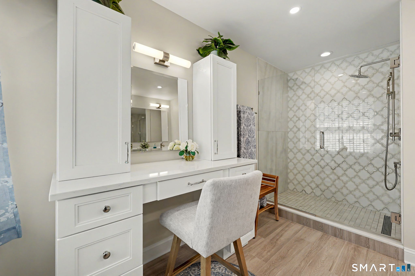
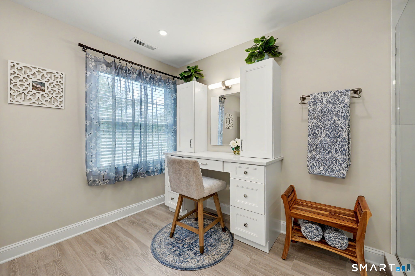
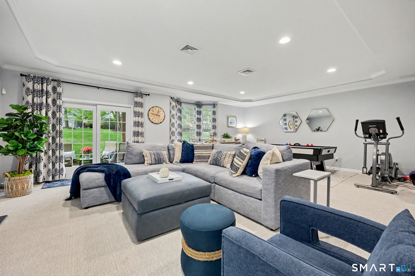
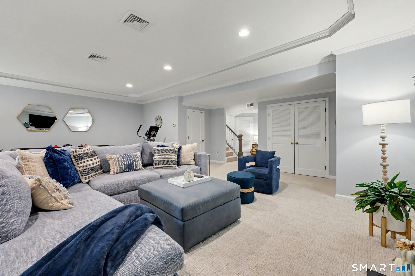
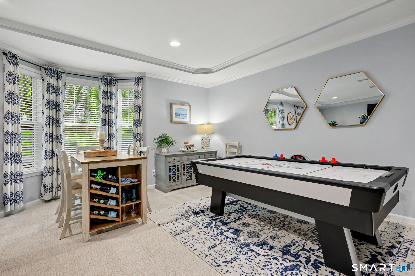
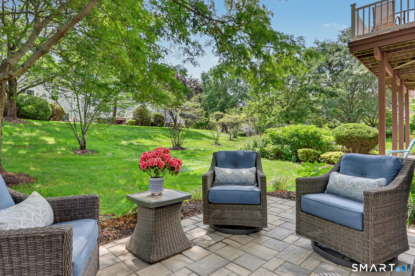
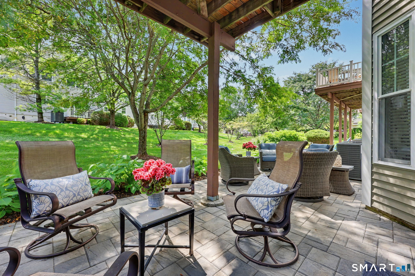
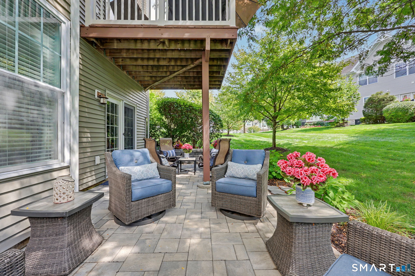
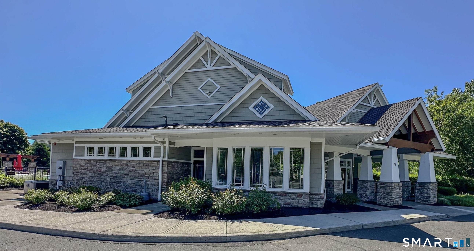
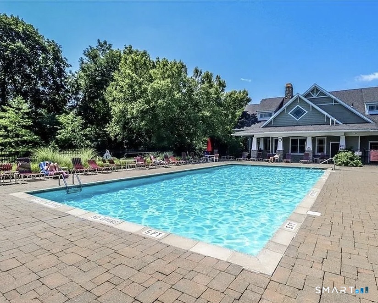
CT-Inspired Luxury Living at The Villages of Timber Oaks. This Limited Edison Model offers nearly 3,078 sq. ft.of upscale living set against a beautifully landscaped backdrop in this sought-after community. Spanning 52 acres of lush greenery, this tranquil neighborhood of 325 residences offers the perfect blend of privacy and luxury. The Edison model (End Unit) at 43 Tucker Street seamlessly pairs classic architecture with modern design. Bespoke finishes throughout include rich hardwood floors, detailed custom millwork, and designer lighting fixtures, while expansive windows flood the home with natural light and scenic views. Interior & Outdoor Highlights-Gourmet Kitchen: Equipped with top-tier appliances, custom cabinetry, and a spacious center island. Formal Dining: Elegant dining space tailored for seamless entertaining. Primary Suite: A luxurious retreat featuring a private sitting area and an opulent en-suite master-bath. Finished Walk-out Basement: Opens directly to a stone-paved patio, perfect for outdoor relaxation. Private Deck & Terrace: Overlooks manicured lawns and mature trees. Resort-Style Community Amenities, Residents enjoy access to a premier clubhouse complete with a fitness center, social lounge, tennis and paddle courts, locker rooms, and an outdoor heated swimming pool.Conveniently located near top-rated schools, premier shopping and dining.This home has been fully redone at a cost of $100,000+over past 3 years...Come relax and enjoy - Welcome Home!

Rooms & Interior

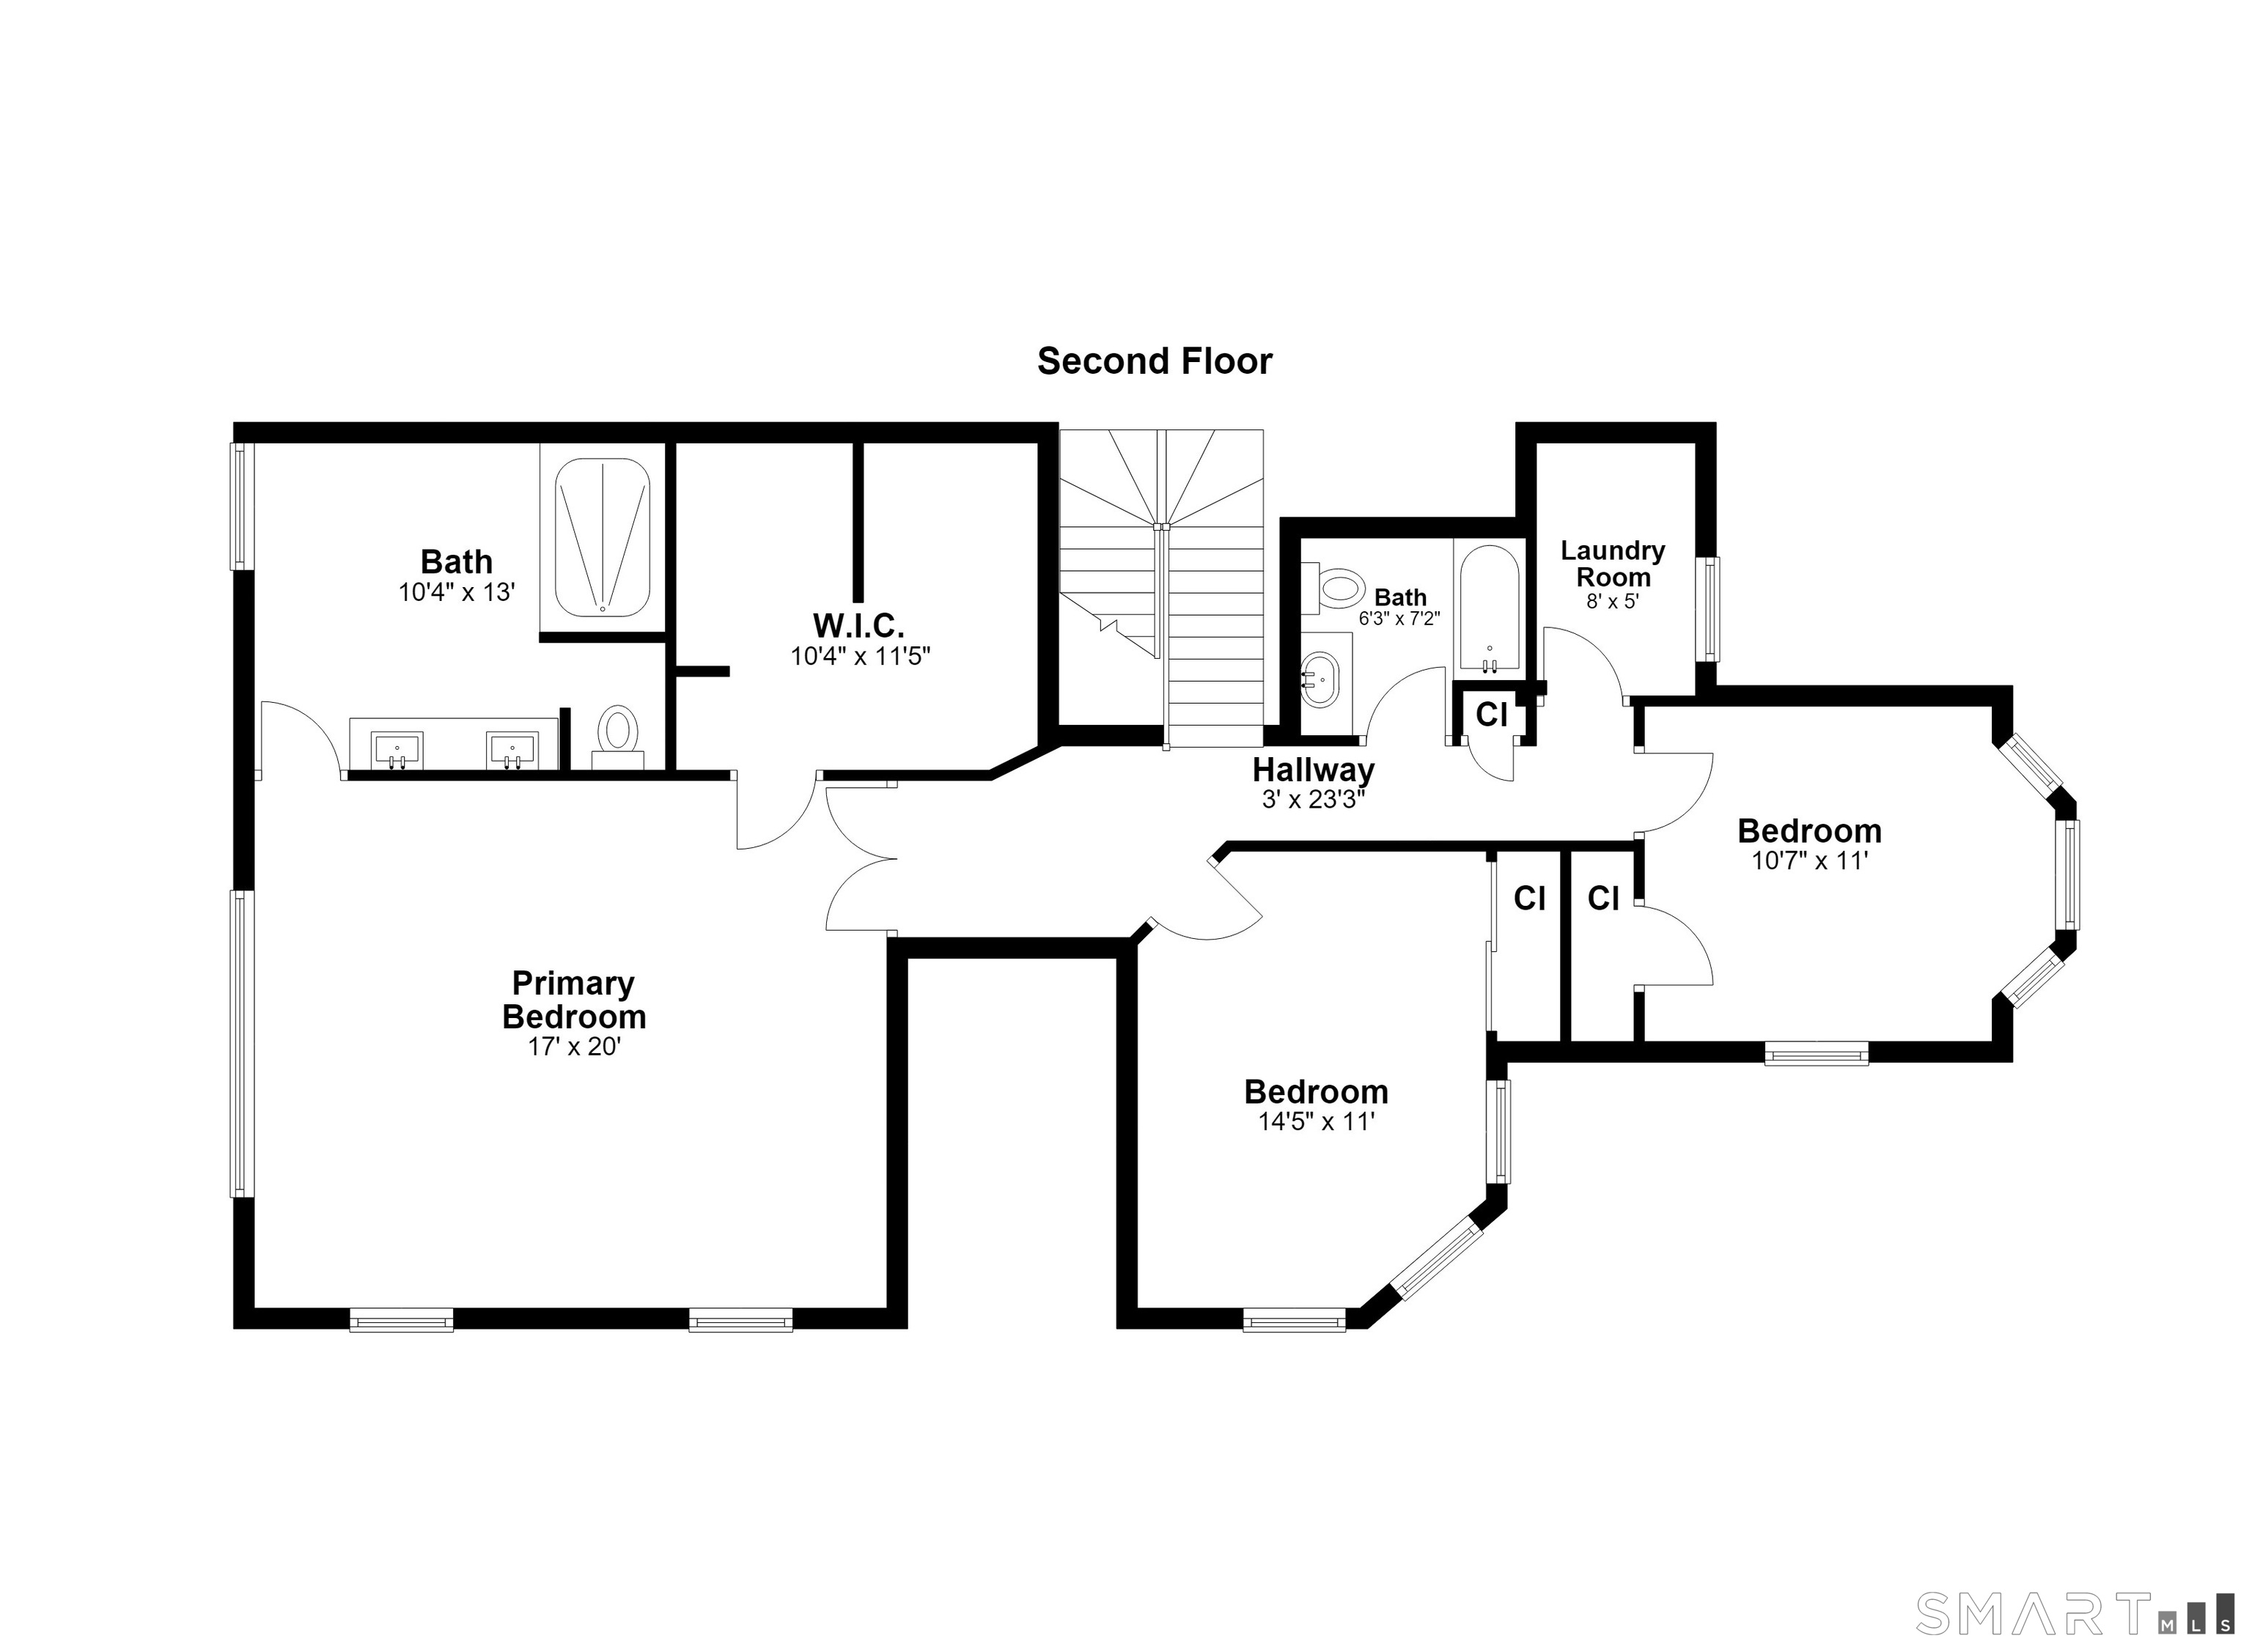
3 bedrooms beds
2 full + 2 half baths
3,078 square feet sq ft

Room Details

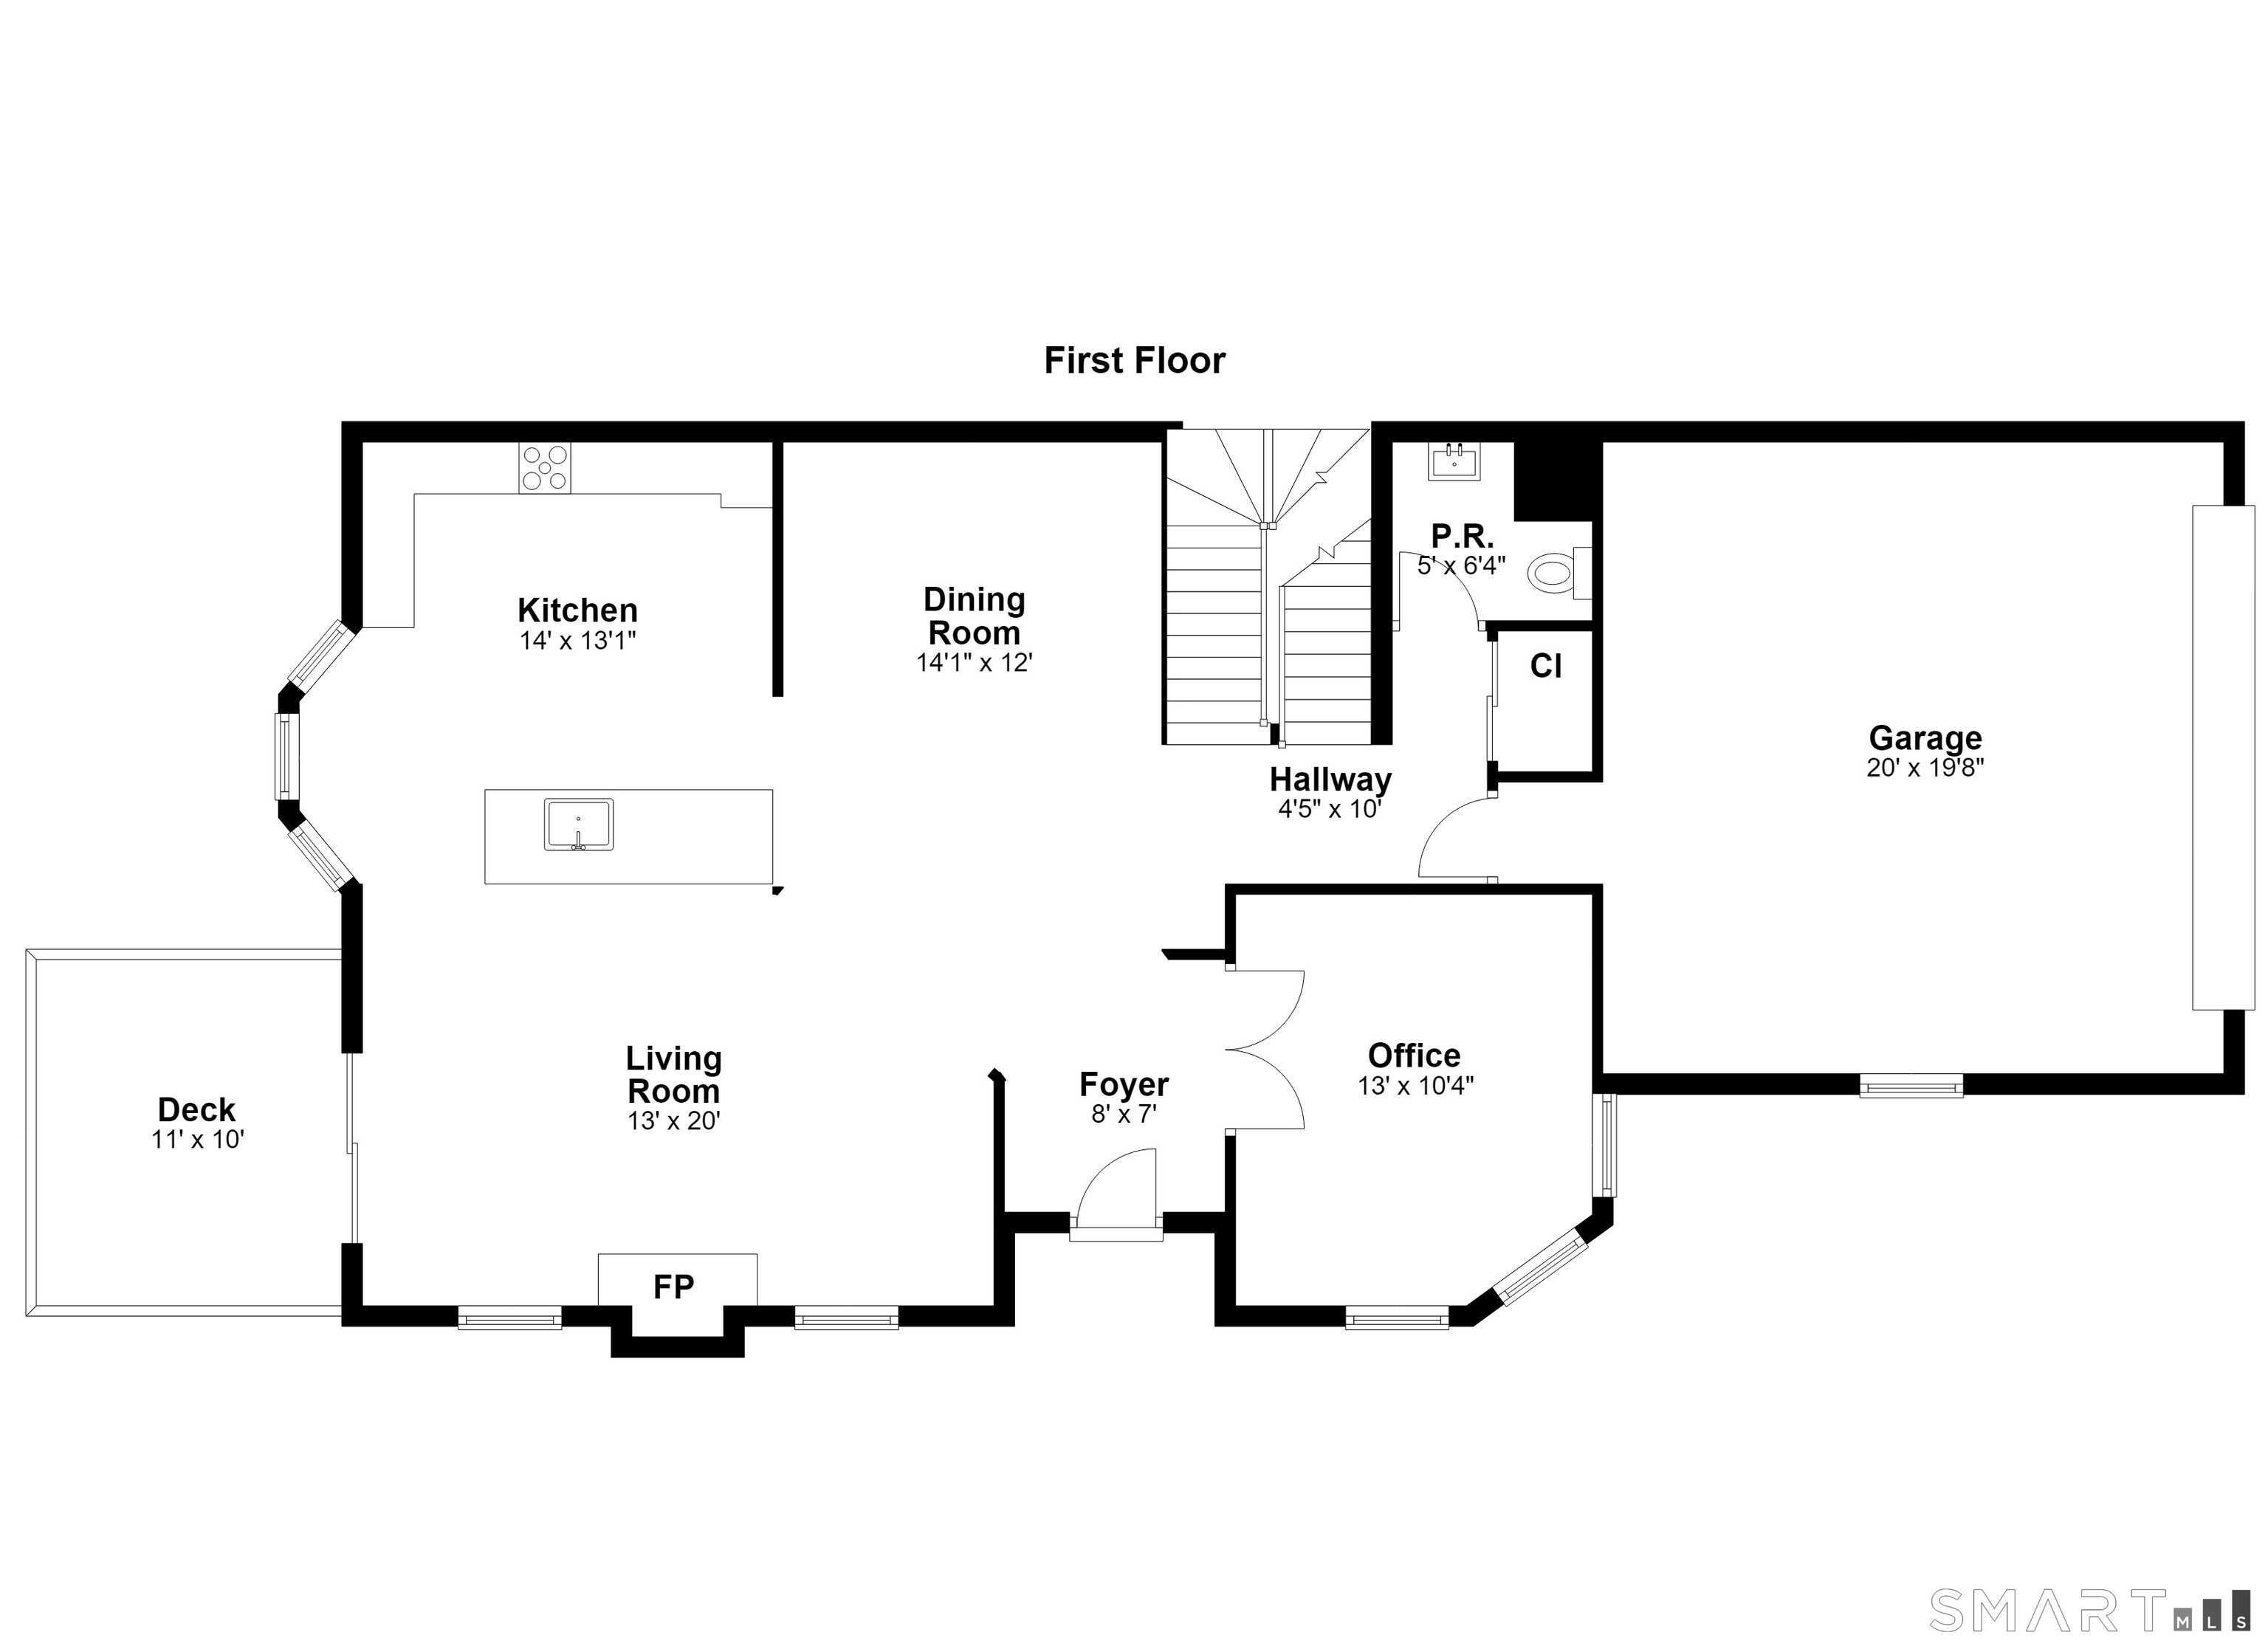
  • Living Room (Main Level) 9 ft+ Ceilings, Fireplace, Hardwood Floor
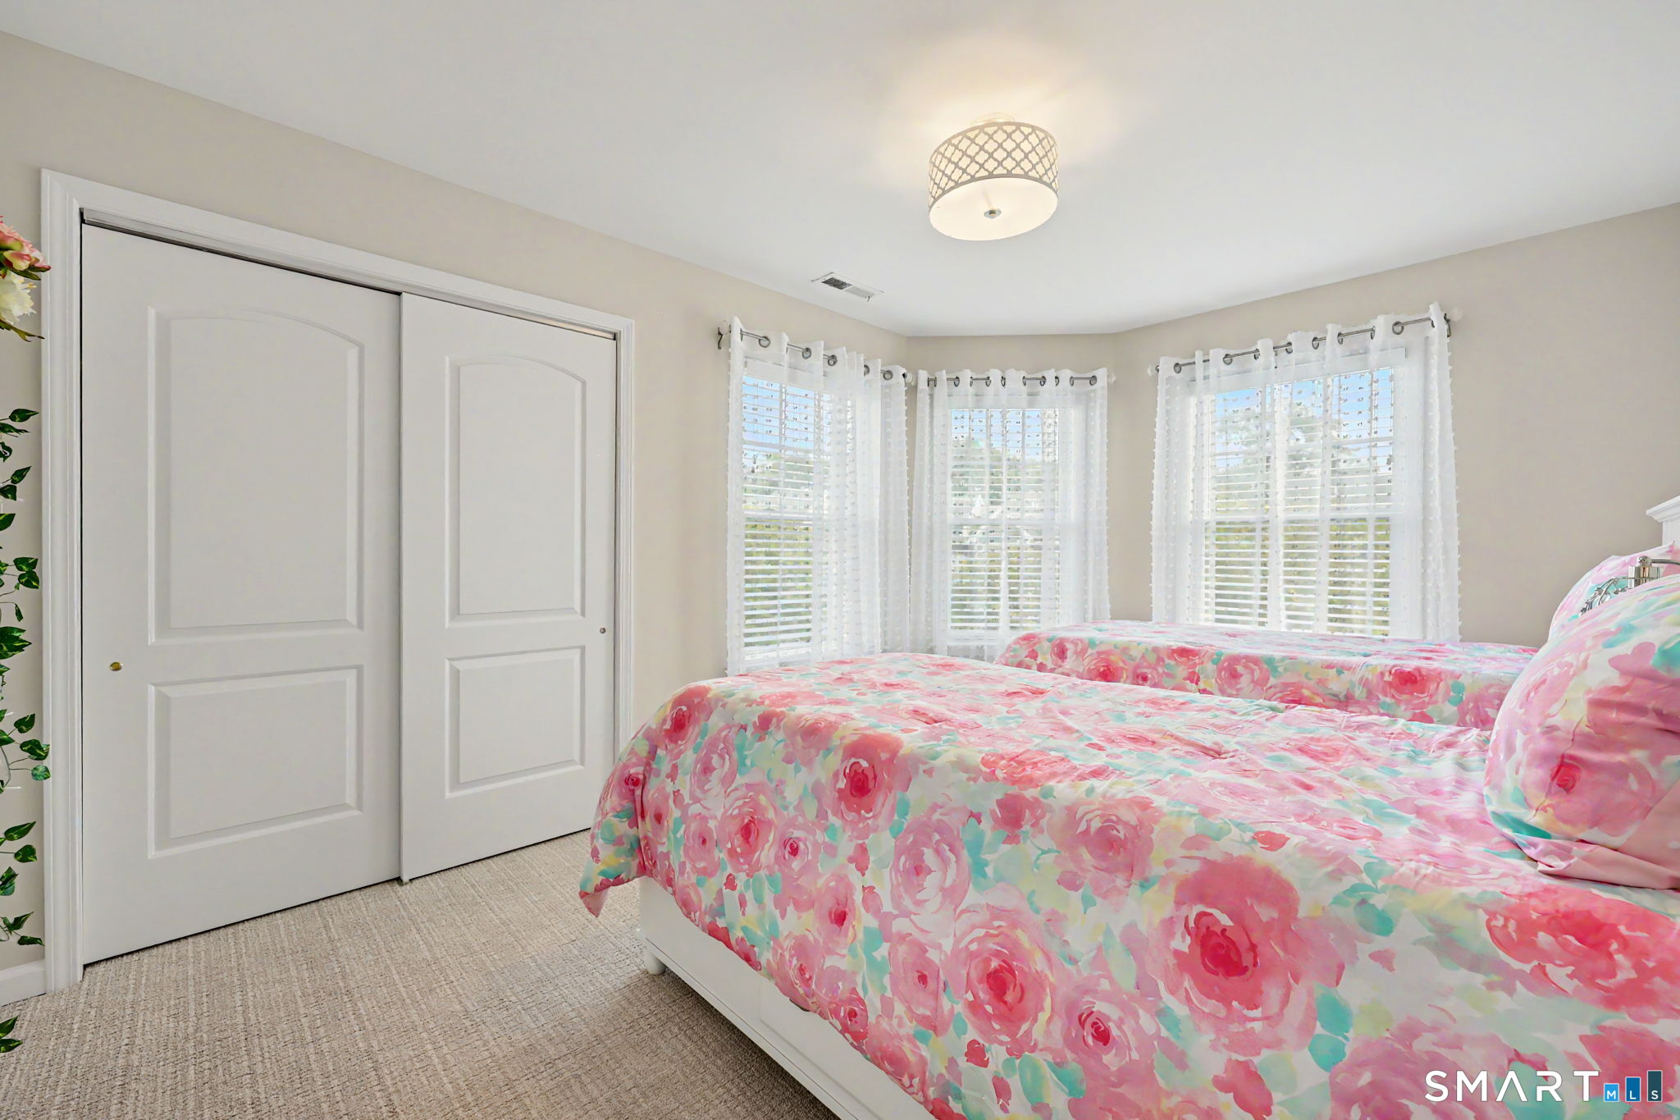
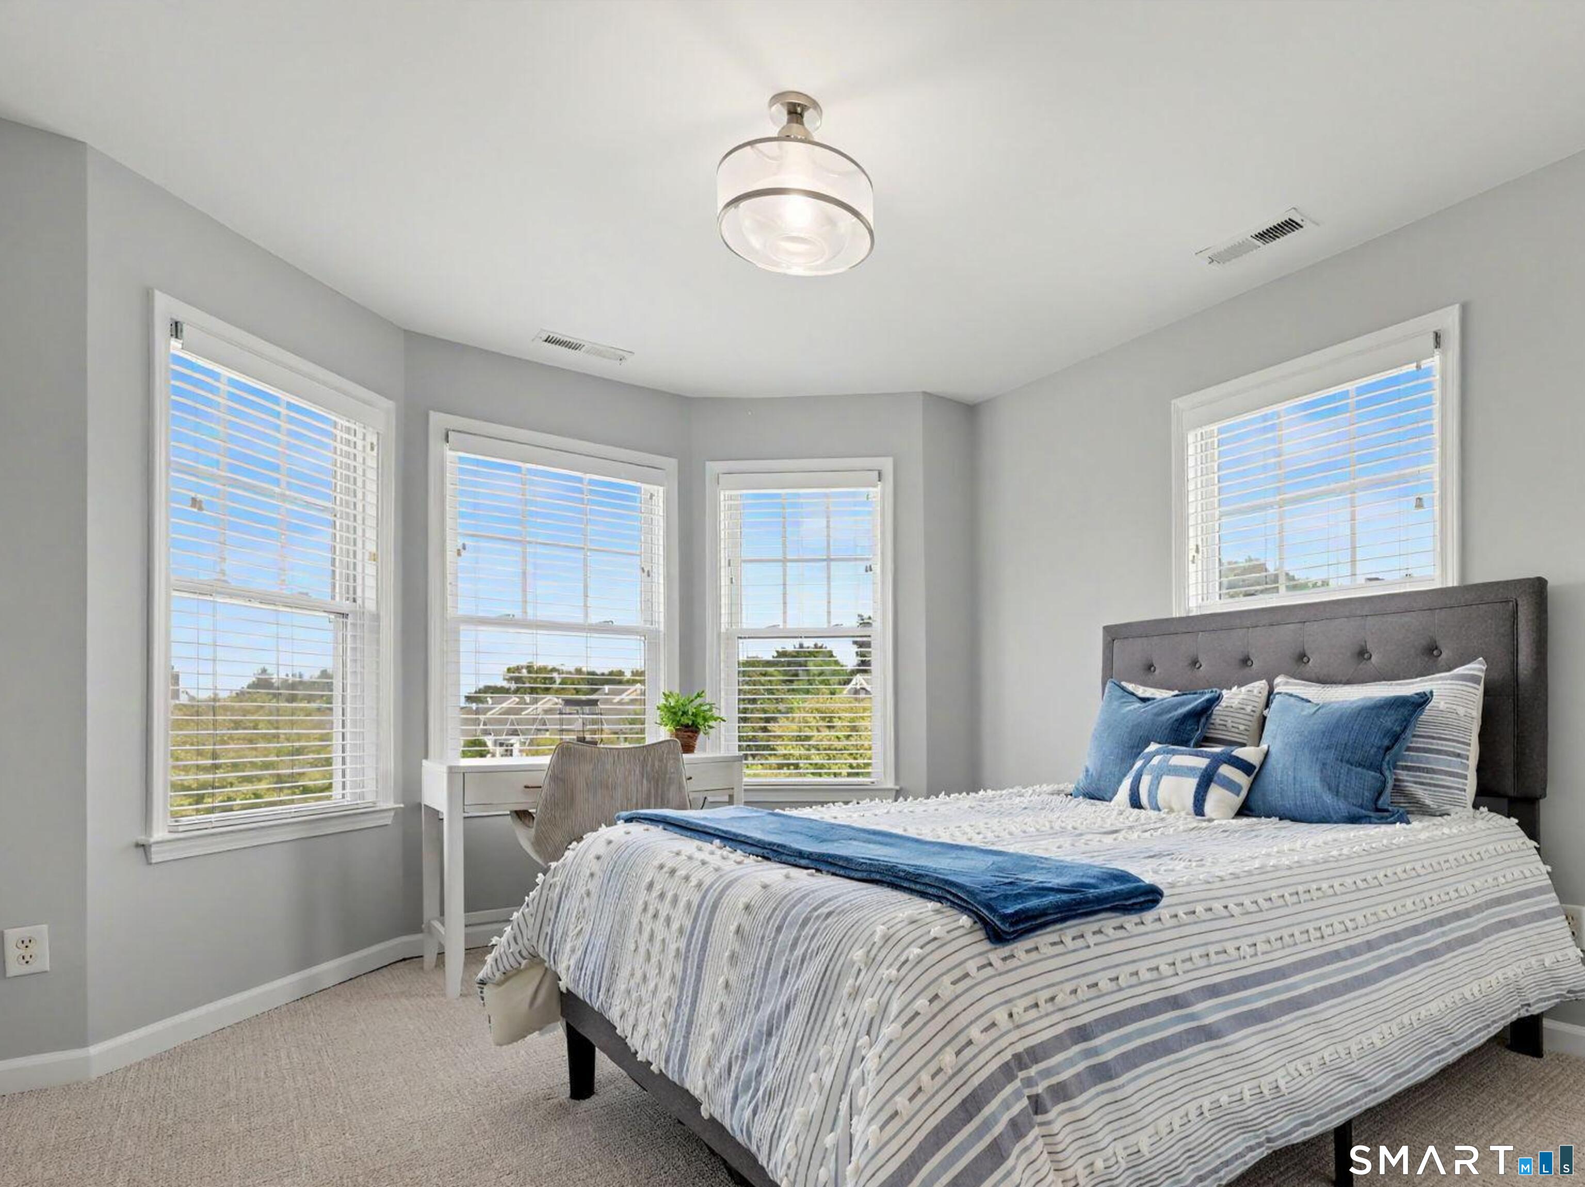
  • Bedroom (Upper Level) 9 ft+ Ceilings, Wall/Wall Carpet
  • Kitchen (Main Level) Remodeled, 9 ft+ Ceilings, Balcony/Deck, Granite Counters, Sliders, Hardwood Floor
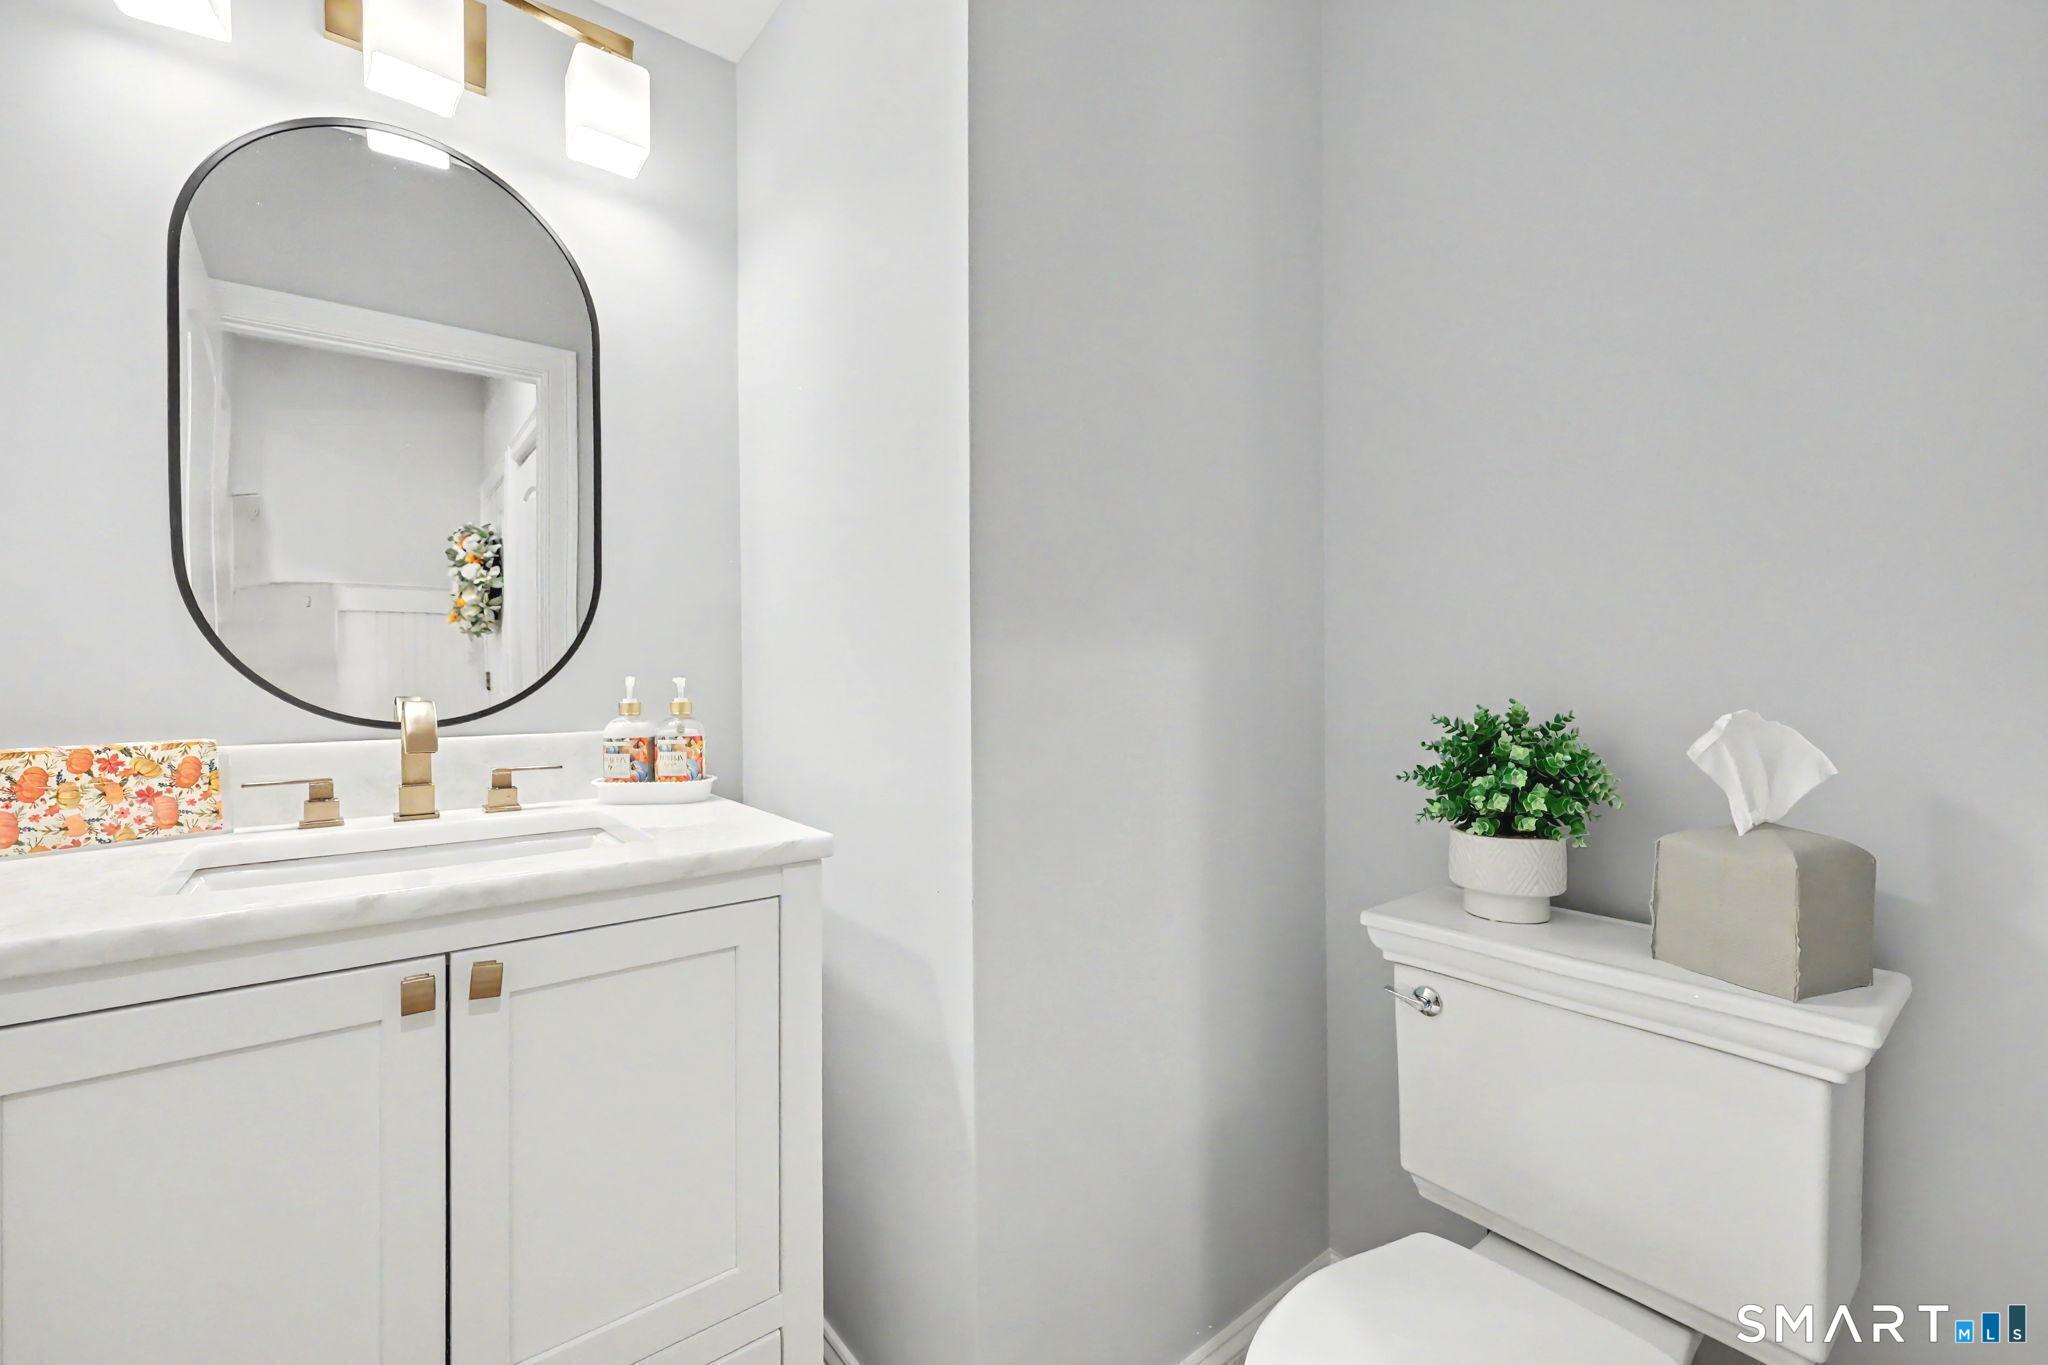
  • Half Bath (Main Level) Tile Floor, On 3rd Floor
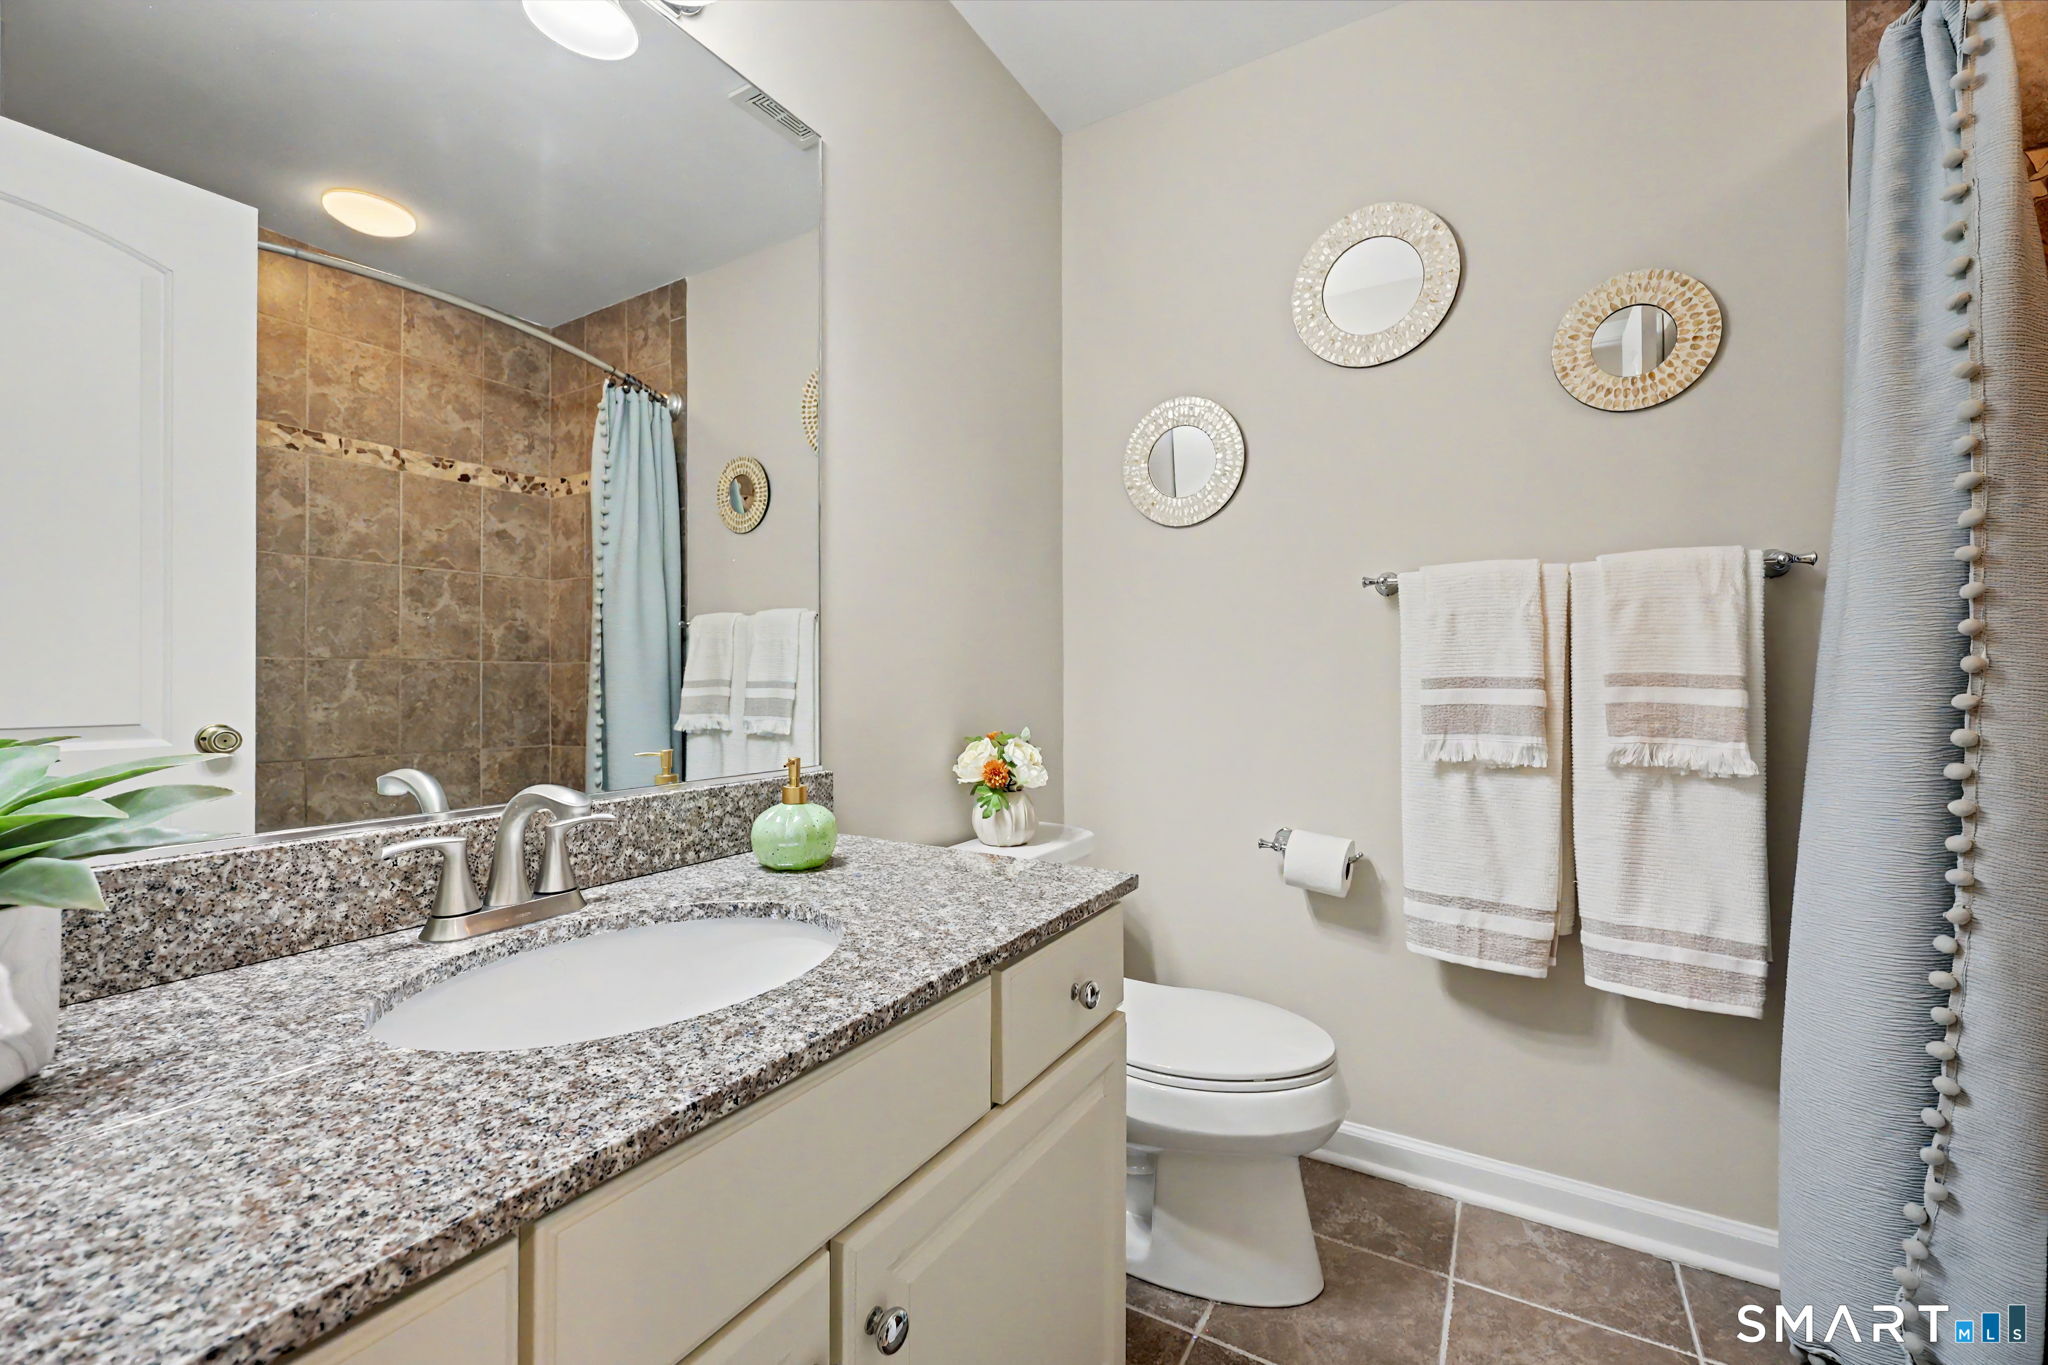
  • Full Bath (Upper Level) Tub w/Shower, Tile Floor
  • Bedroom (Upper Level) 9 ft+ Ceilings, Wall/Wall Carpet
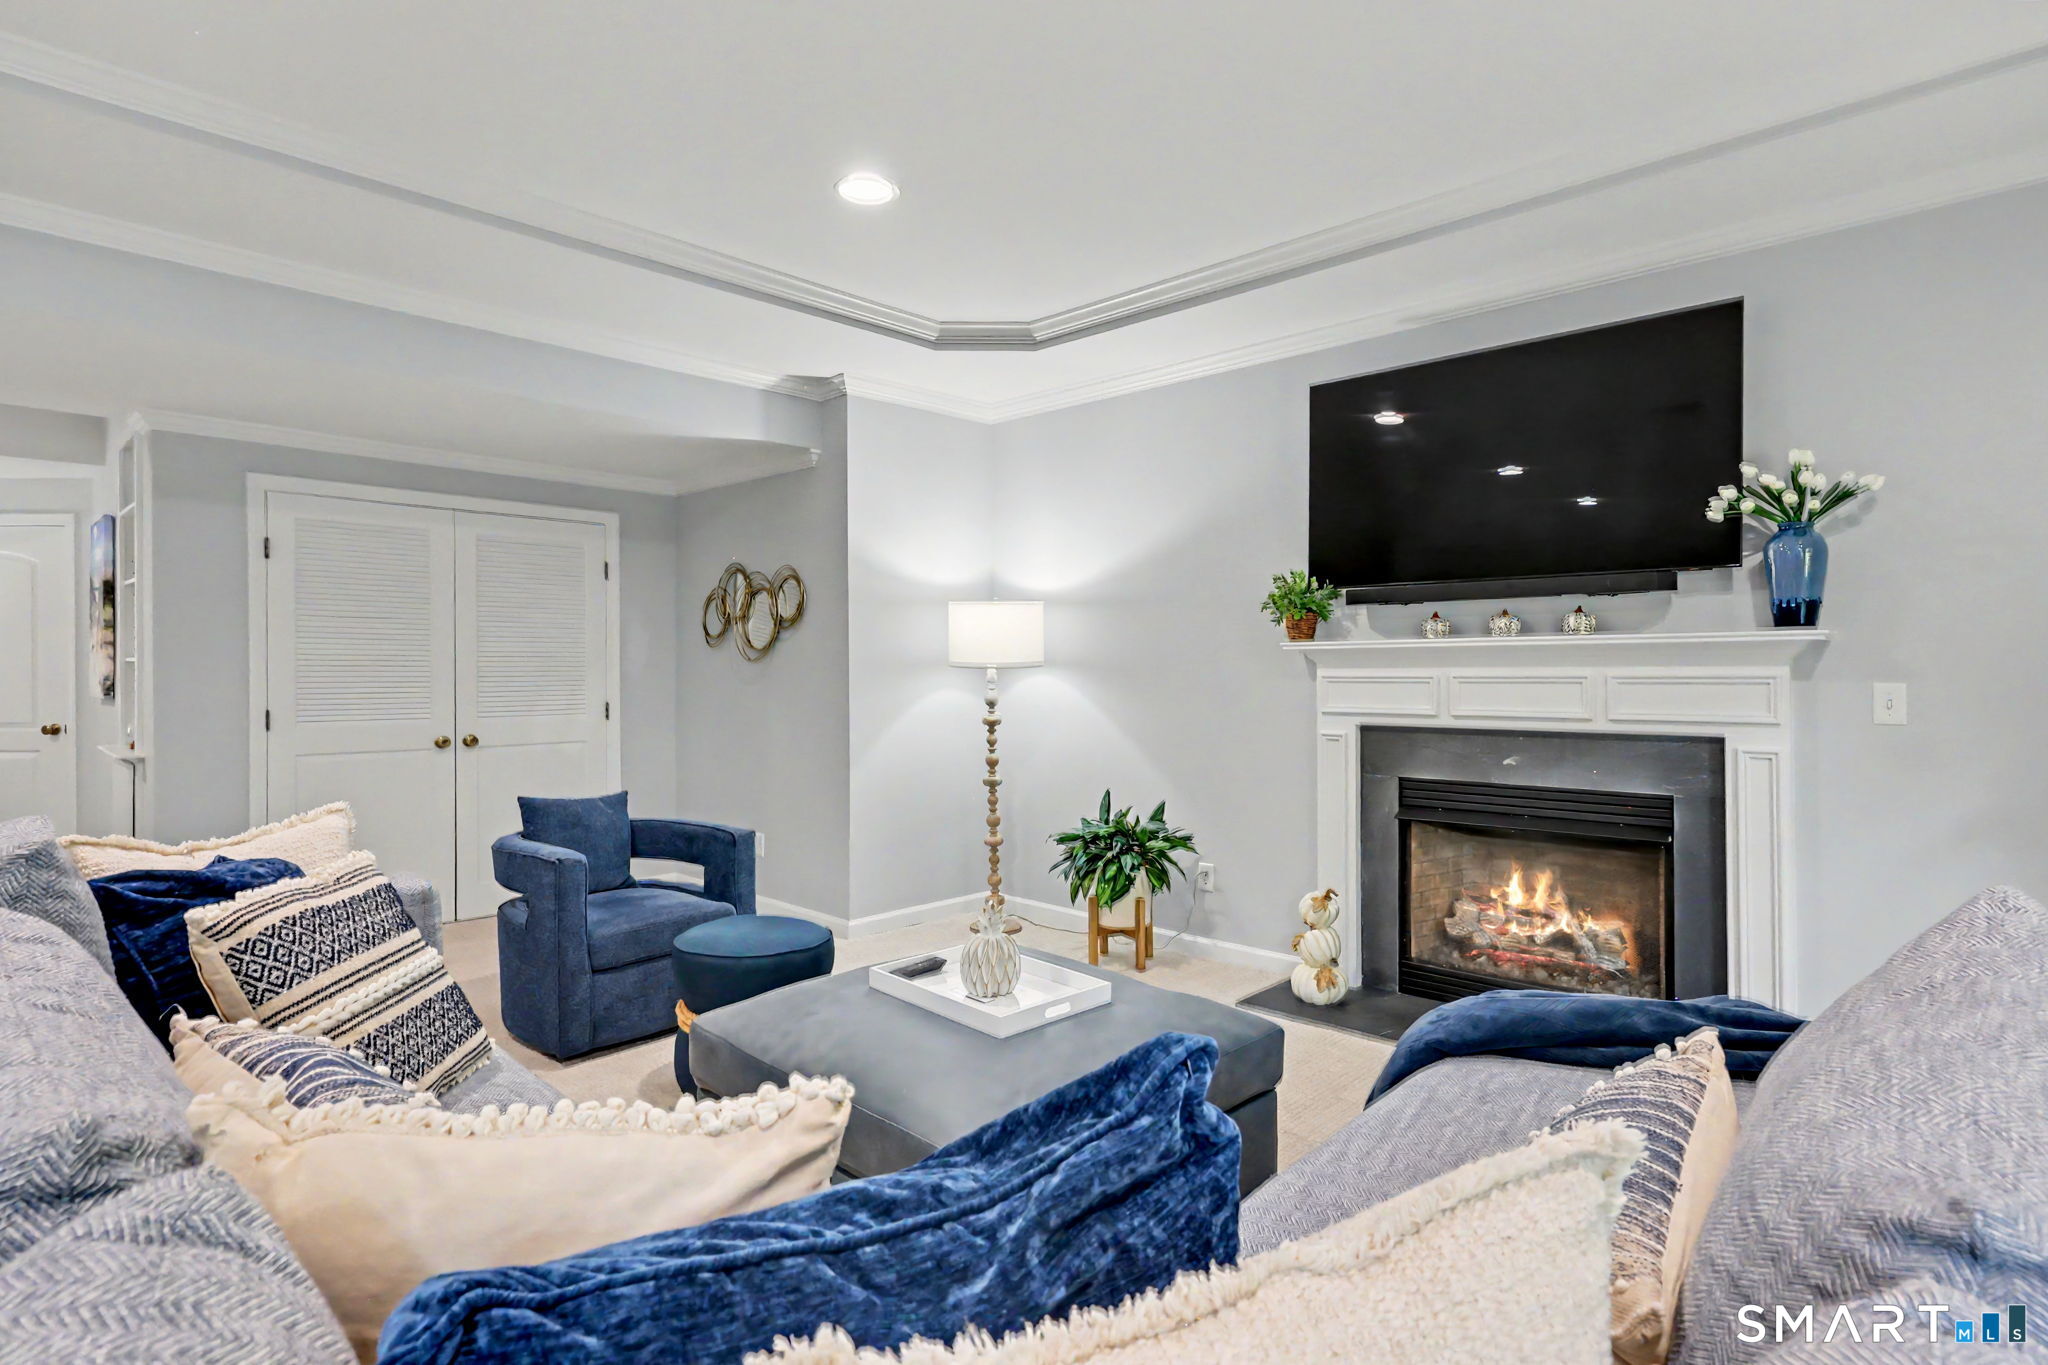
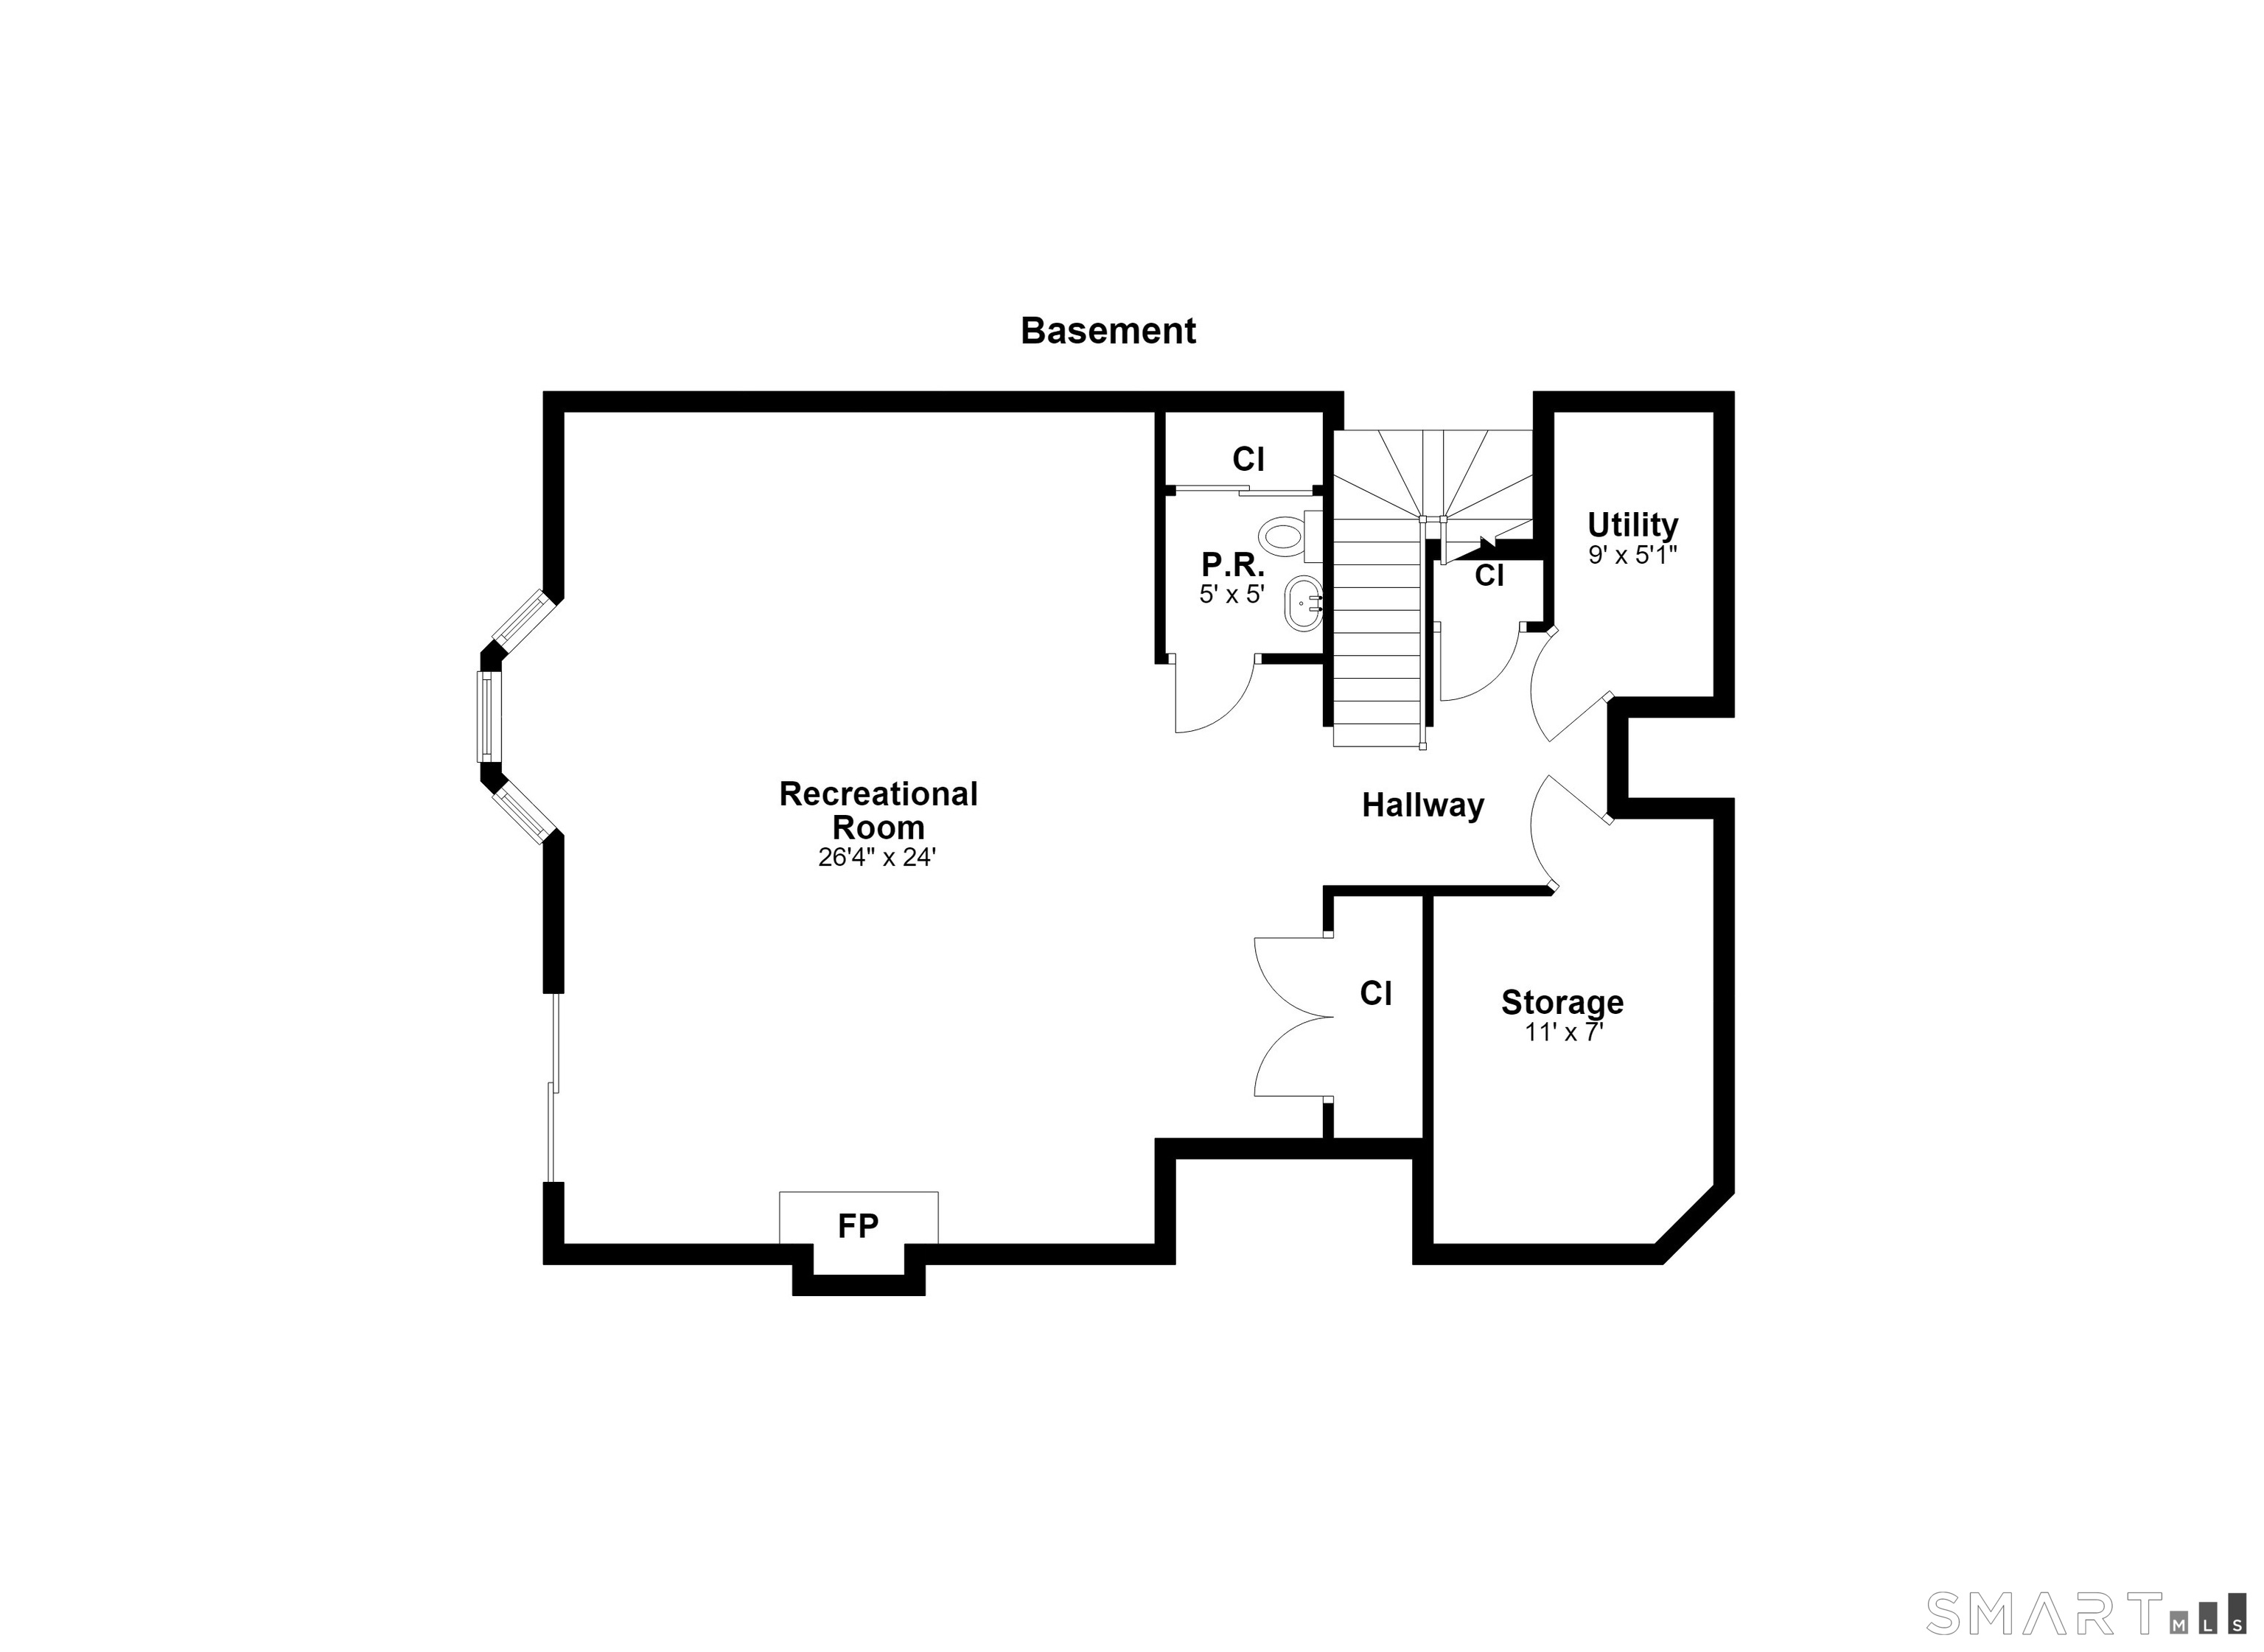
  • Family Room (Lower Level) 9 ft+ Ceilings, Gas Log Fireplace, Half Bath, Patio/Terrace, Wall/Wall Carpet
  • Half Bath (Lower Level)
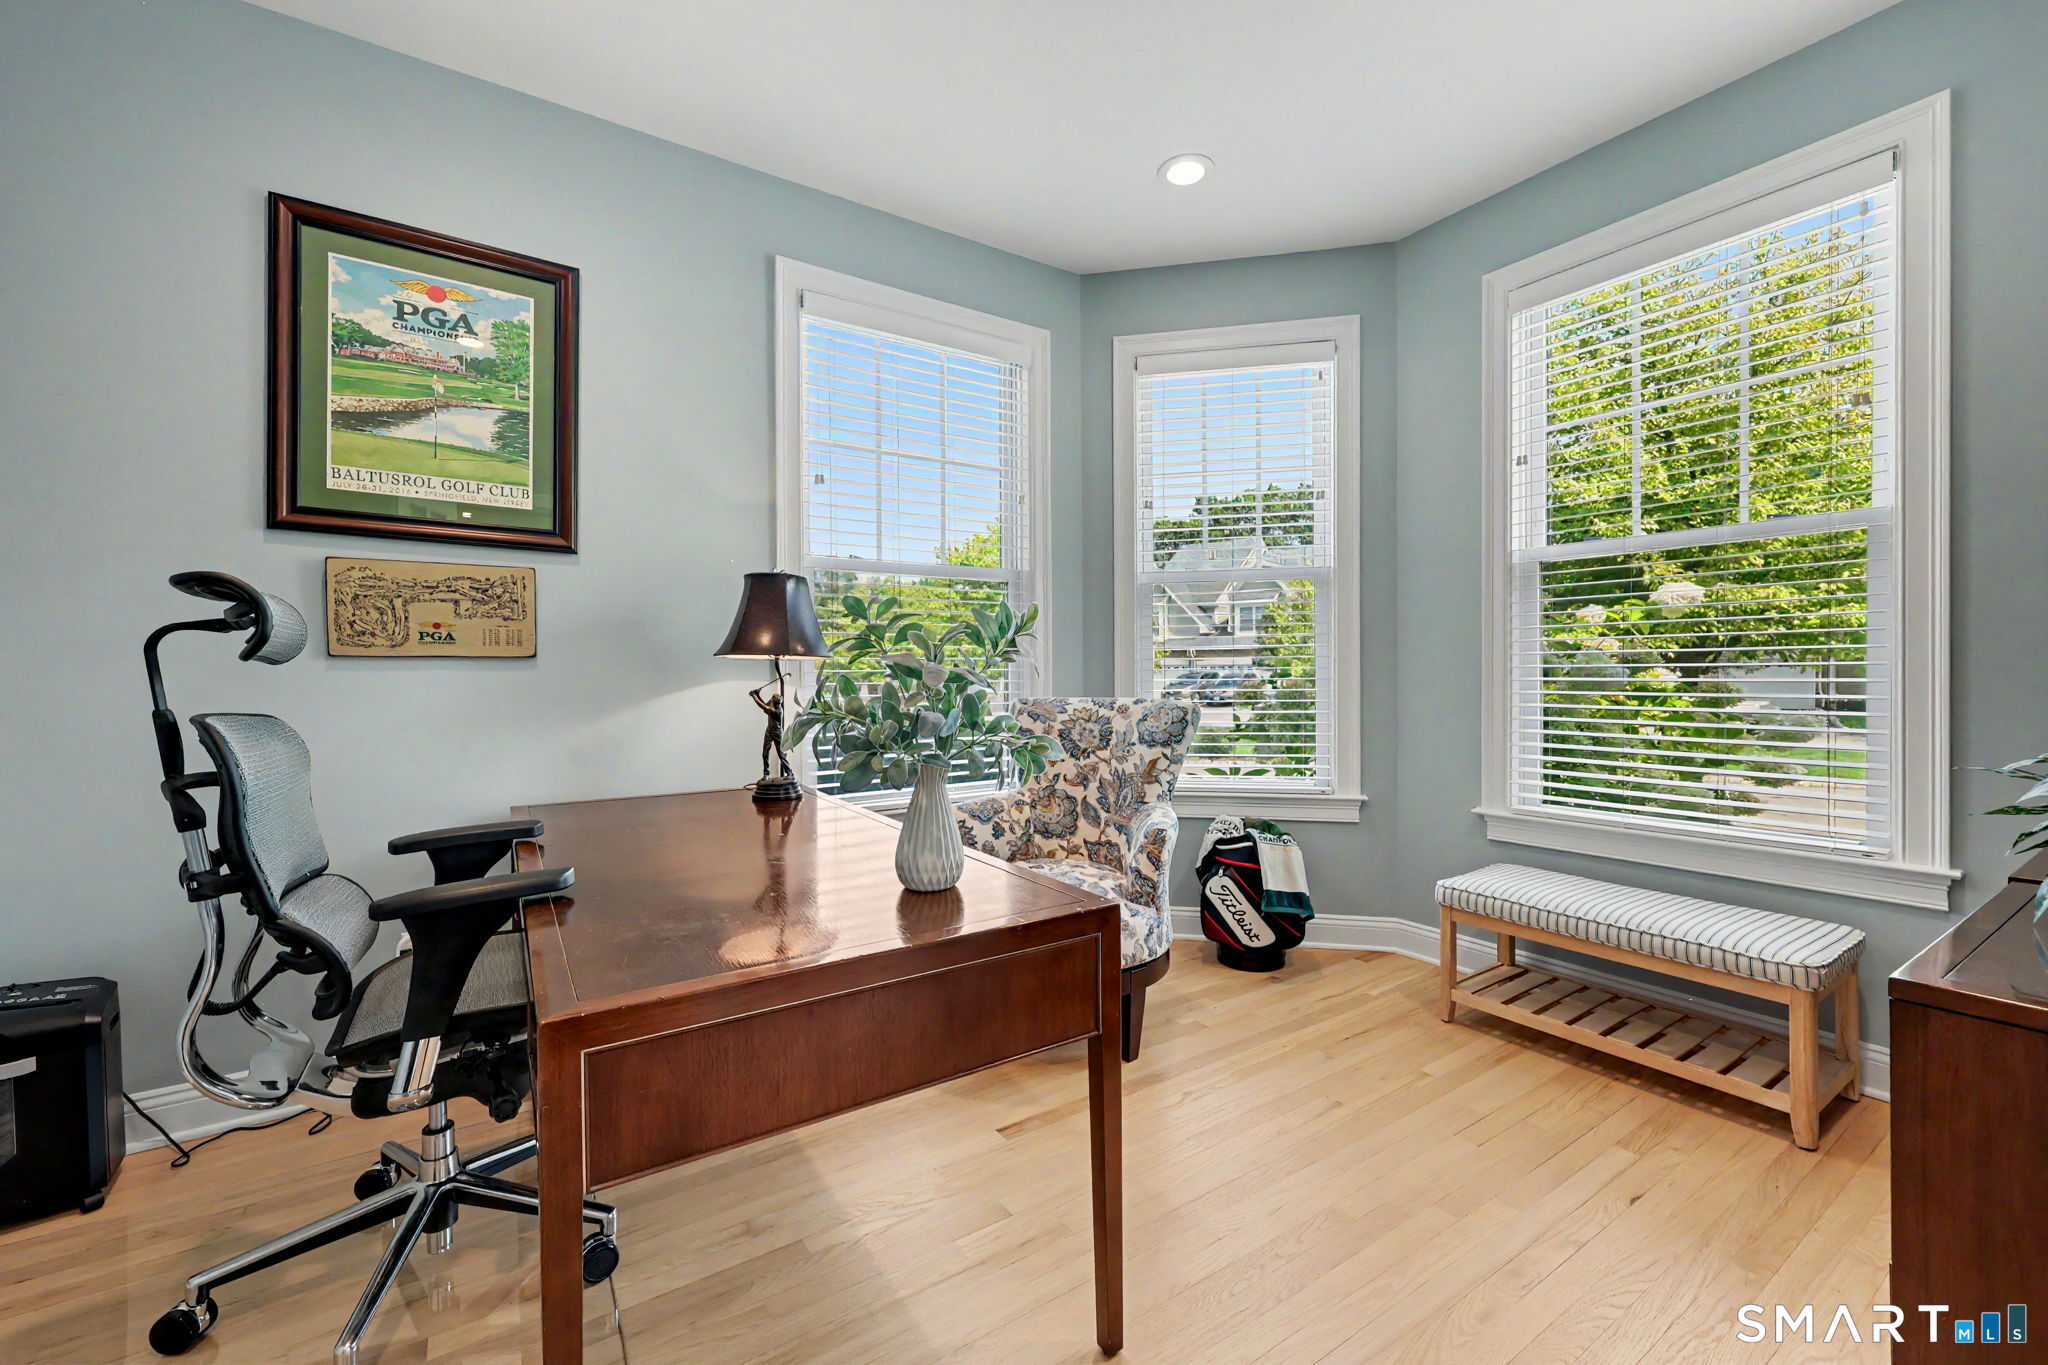
  • Office (Main Level) 9 ft+ Ceilings, Hardwood Floor
  • Dining Room (Main Level) 9 ft+ Ceilings, Hardwood Floor
  • Primary Bedroom (Upper Level) 9 ft+ Ceilings, Bedroom Suite, Full Bath, Walk-In Closet, Wall/Wall Carpet
  • Full Bath (Upper Level) Stall Shower, Tile Floor

Home Features

Heating

  • Fireplaces: 2
  • Heating: hot air
  • Heat fuel type: natural gas

Cooling

  • Ceiling fans
  • Central air
  • Zoned

Interior Features

  • Auto garage door opener
  • Cable - pre-wired
  • Open floor plan
  • Security system

Appliances

  • Oven/range
  • Microwave
  • Range hood
  • Refrigerator
  • Icemaker
  • Dishwasher
  • Dryer

Home Automation

  • Security system
  • Thermostat(s)

Attic

  • Unfinished
  • Access via hatch

Basement

  • Full
  • Heated
  • Storage
  • Fully finished
  • Cooled
  • Full with walk-out

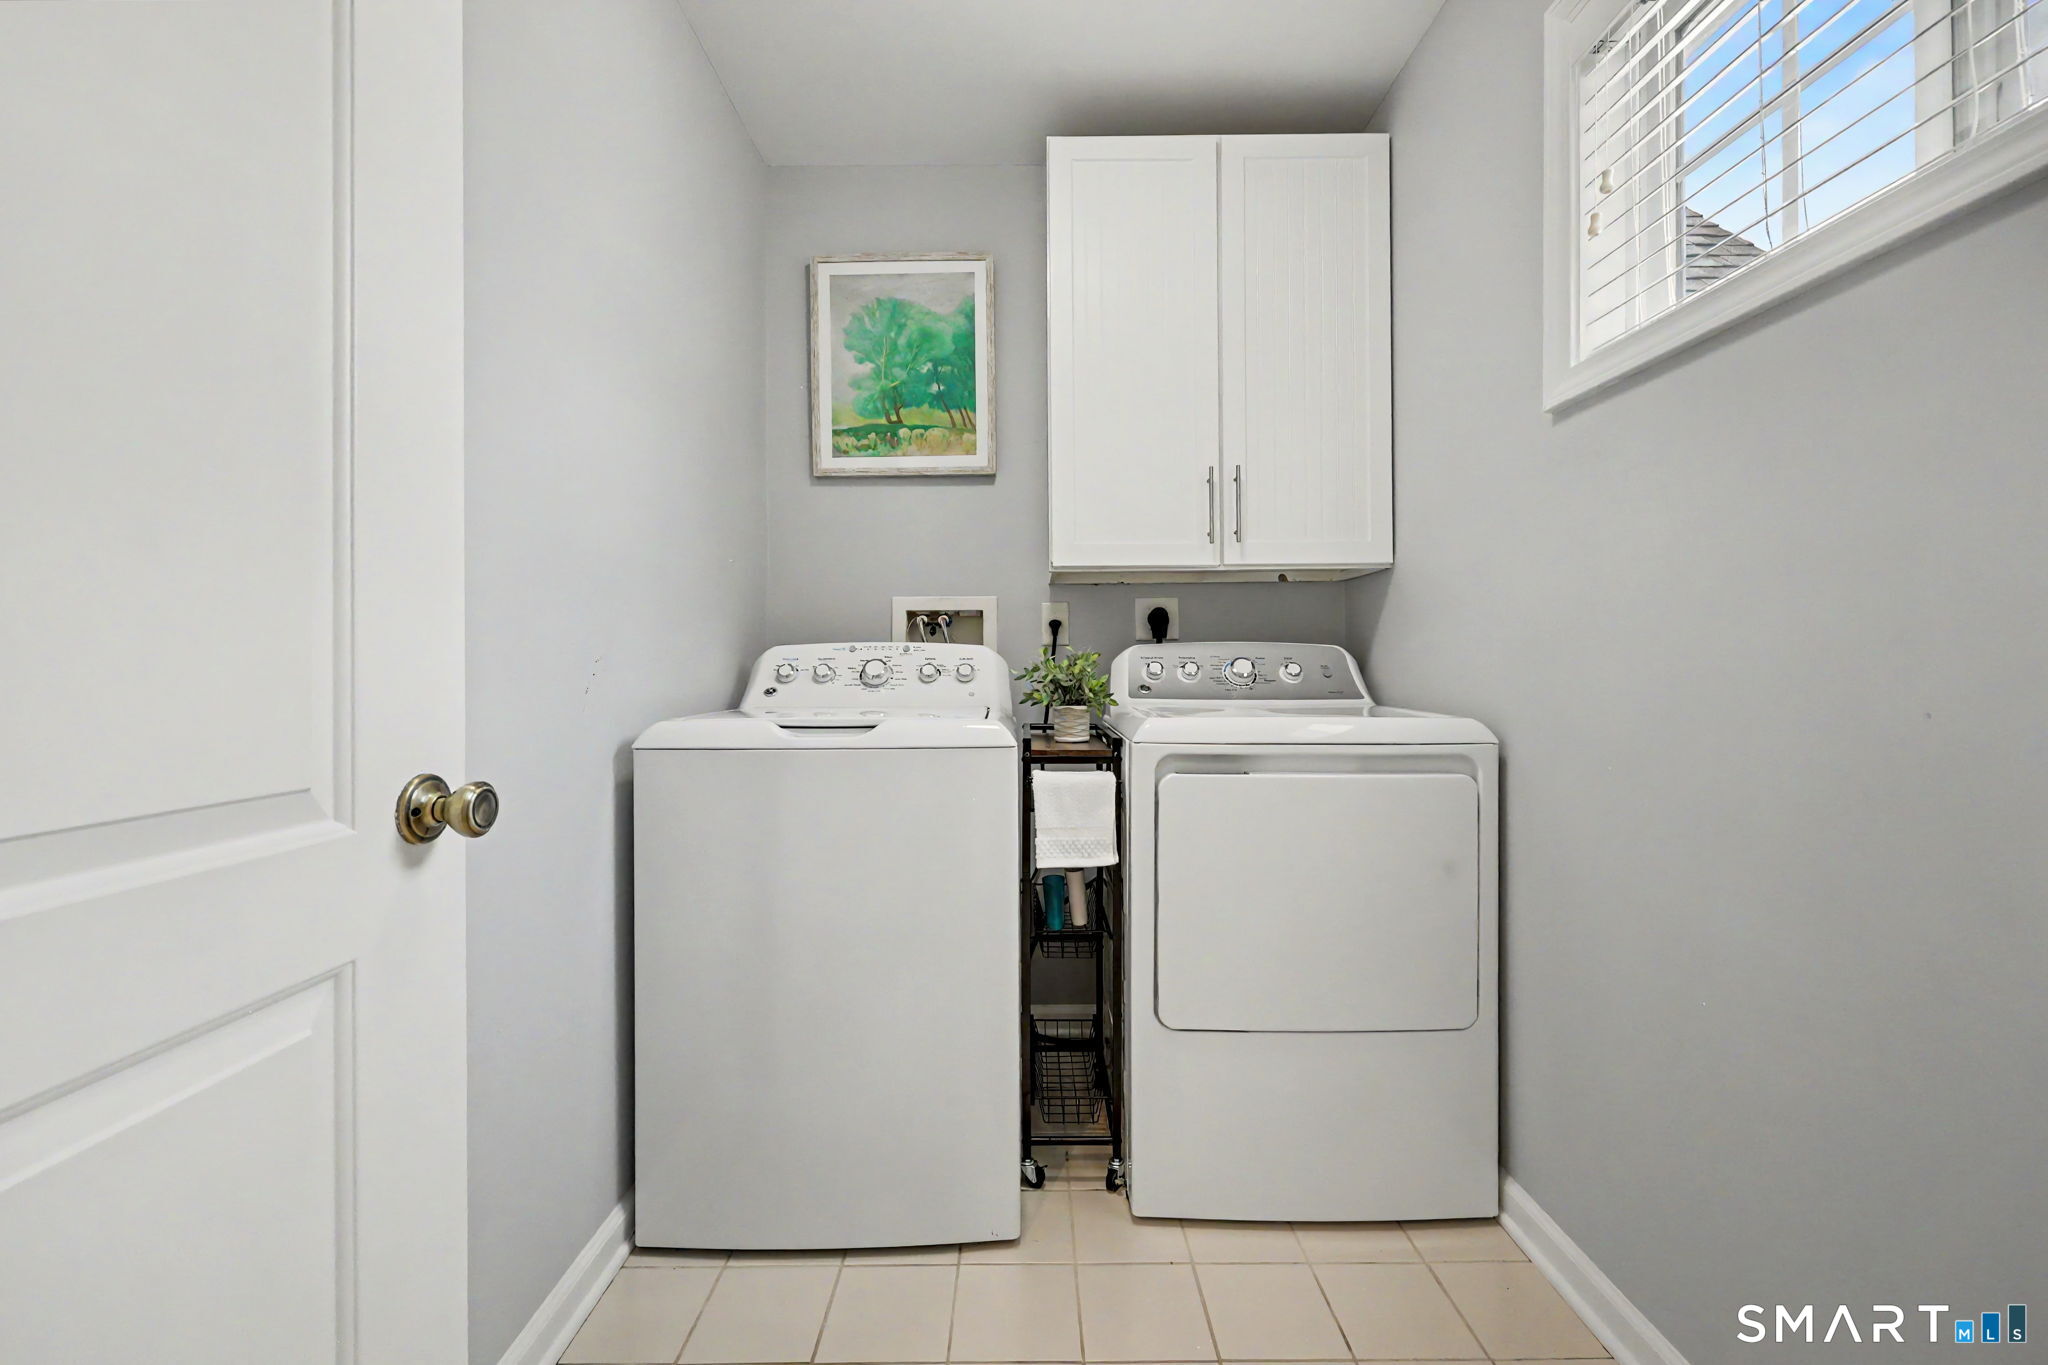
Laundry

  • Upper level

Energy Features

  • Programmable thermostat
  • Thermopane windows

Exterior Features

  • Underground utilities
  • Sidewalk
  • Terrace
  • Tennis court
  • Deck
  • Gutters
  • Lighting
  • Underground sprinkler

Property Details

Parking

  • Garage spaces: 2
  • Attached garage
  • Under house garage

Swimming Pool

  • Concrete
  • Tile
  • In ground pool

Lot Details

  • Treed
  • Level lot

Utilities

  • Water: public water connected
  • Sewage: pub. sewer connected

Near-by Amenities

  • Golf course
  • Library
  • Public transportation
  • Shopping/mall

HOA Fee

  • $ 489 monthly

Construction Details

Style
townhouse

Construction year
2007

Exterior Siding
vinyl siding


- Condo Complex - Villages at Timber Oak

Unit types
townhouse

Community features
gated community

Bedrooms
1, 2, 3, 4 beds

Year built
1984 - 2013

Sport & health
pool / health club / basketball court

Recreation
club house

Facilities
guest parking

3 homes for sale / $540K med. price
read more

Area & Town

This home is located at the intersection of two neighborhoods,
Shelter Rock and City Center, in the town of Danbury.

Finance & Listing Info

Status Active
Listing date September 03, 2026
List price $ 725,000
Current price $ 725,000
Tax amount $ 9,289
Tax year july 2025-june 2026
MLS ID #24200947
List Agent Anthony Cioffi
List Office Houlihan Lawrence

43 Tucker Street Home Photos

Because we love Fairfield County!

© Copyright 1999 - 2026 Dagny's LLC. - 20 Windy Ridge Place Wilton, CT 06897 - Terms & Conditions