- $414K med. price
- 30 homes for sale

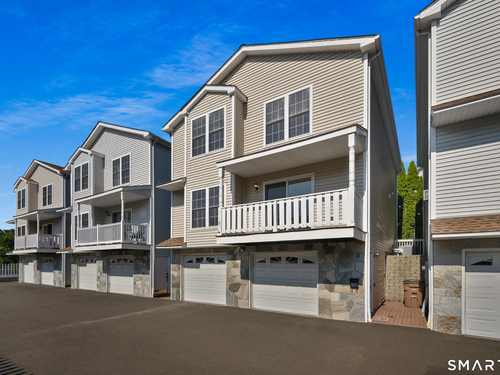
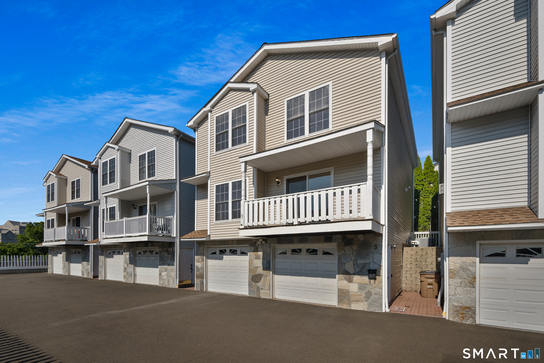
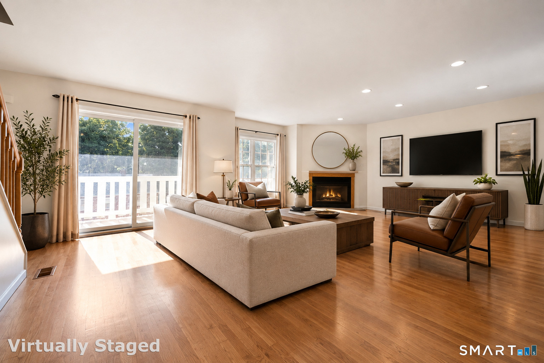
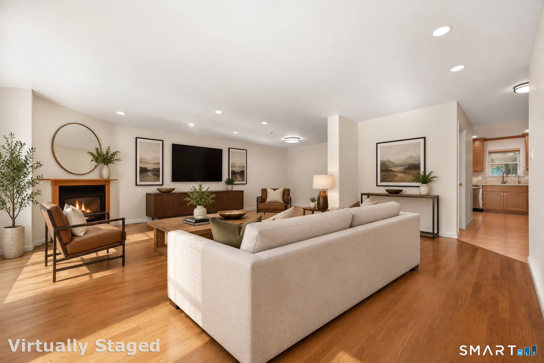
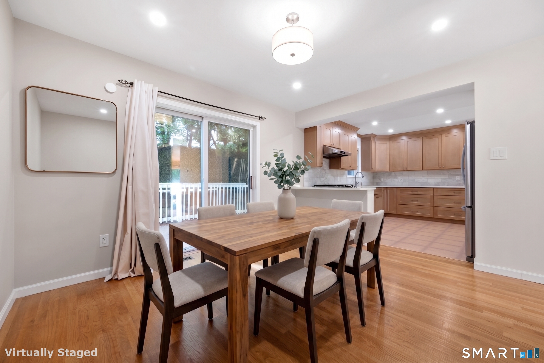
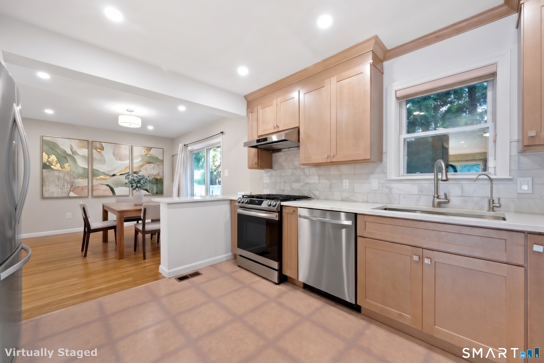
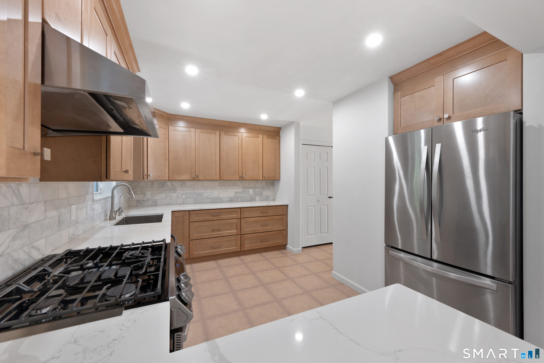
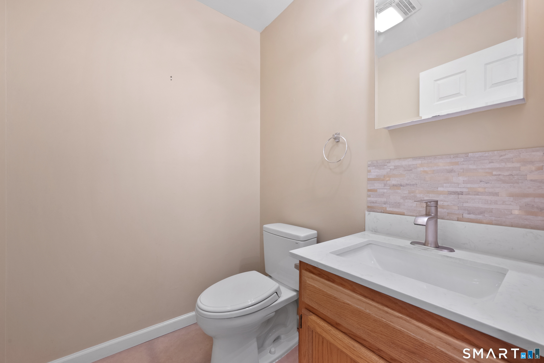
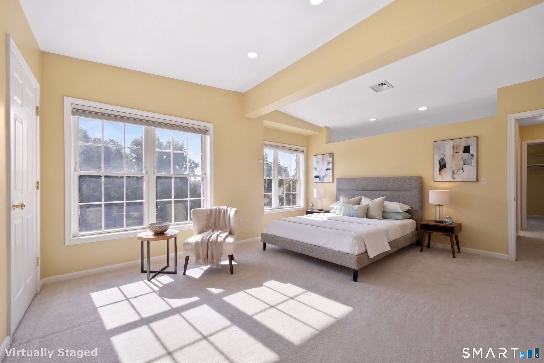
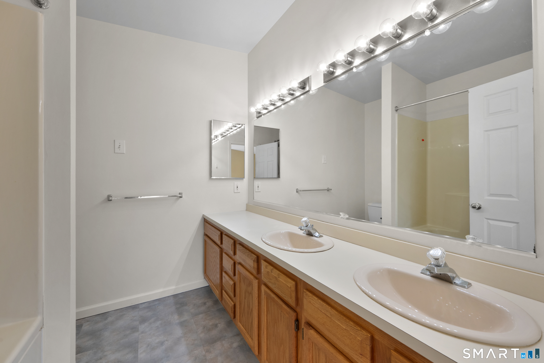
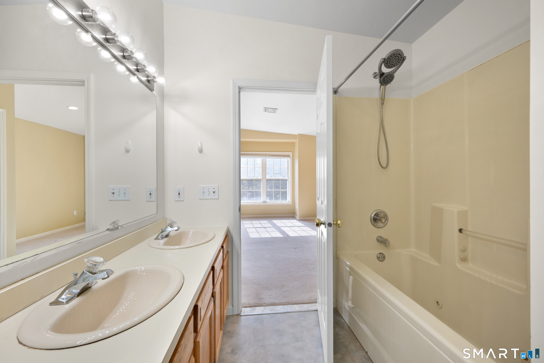
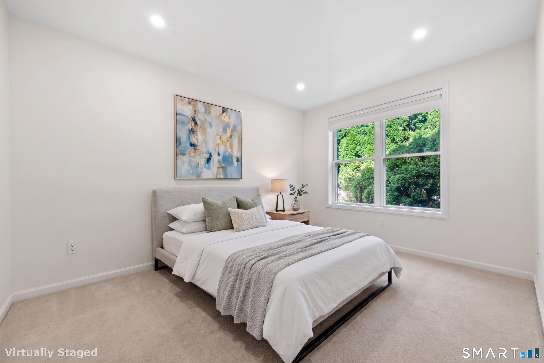
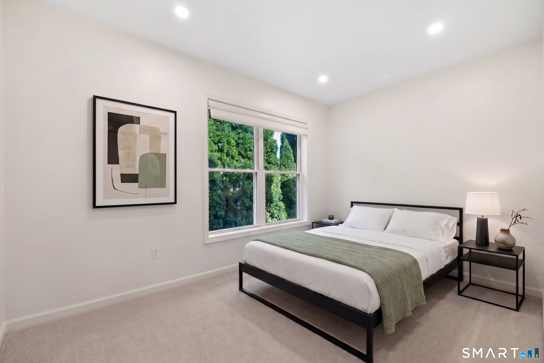
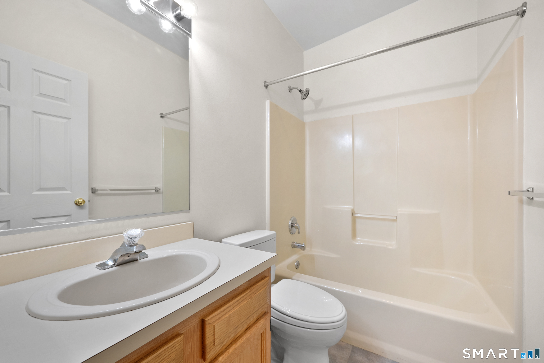
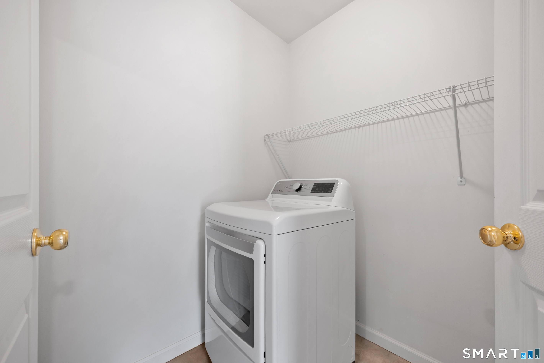
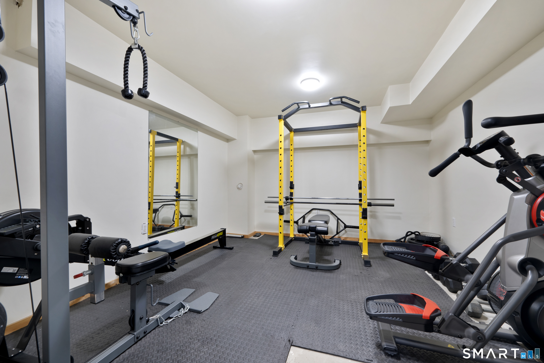
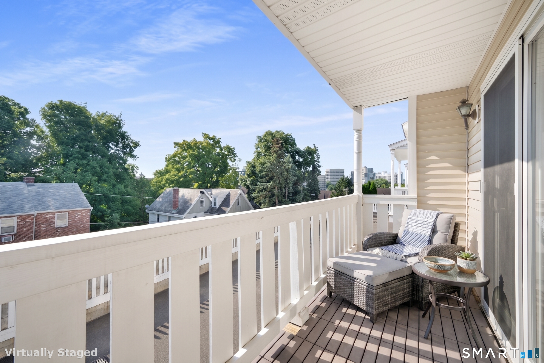
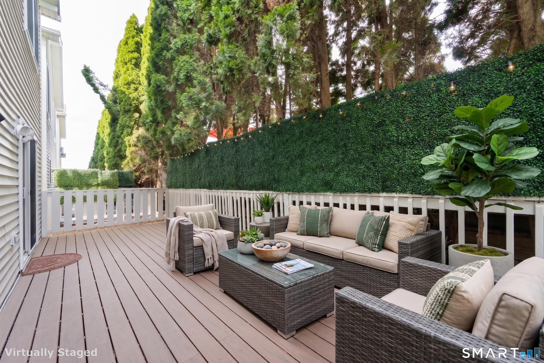
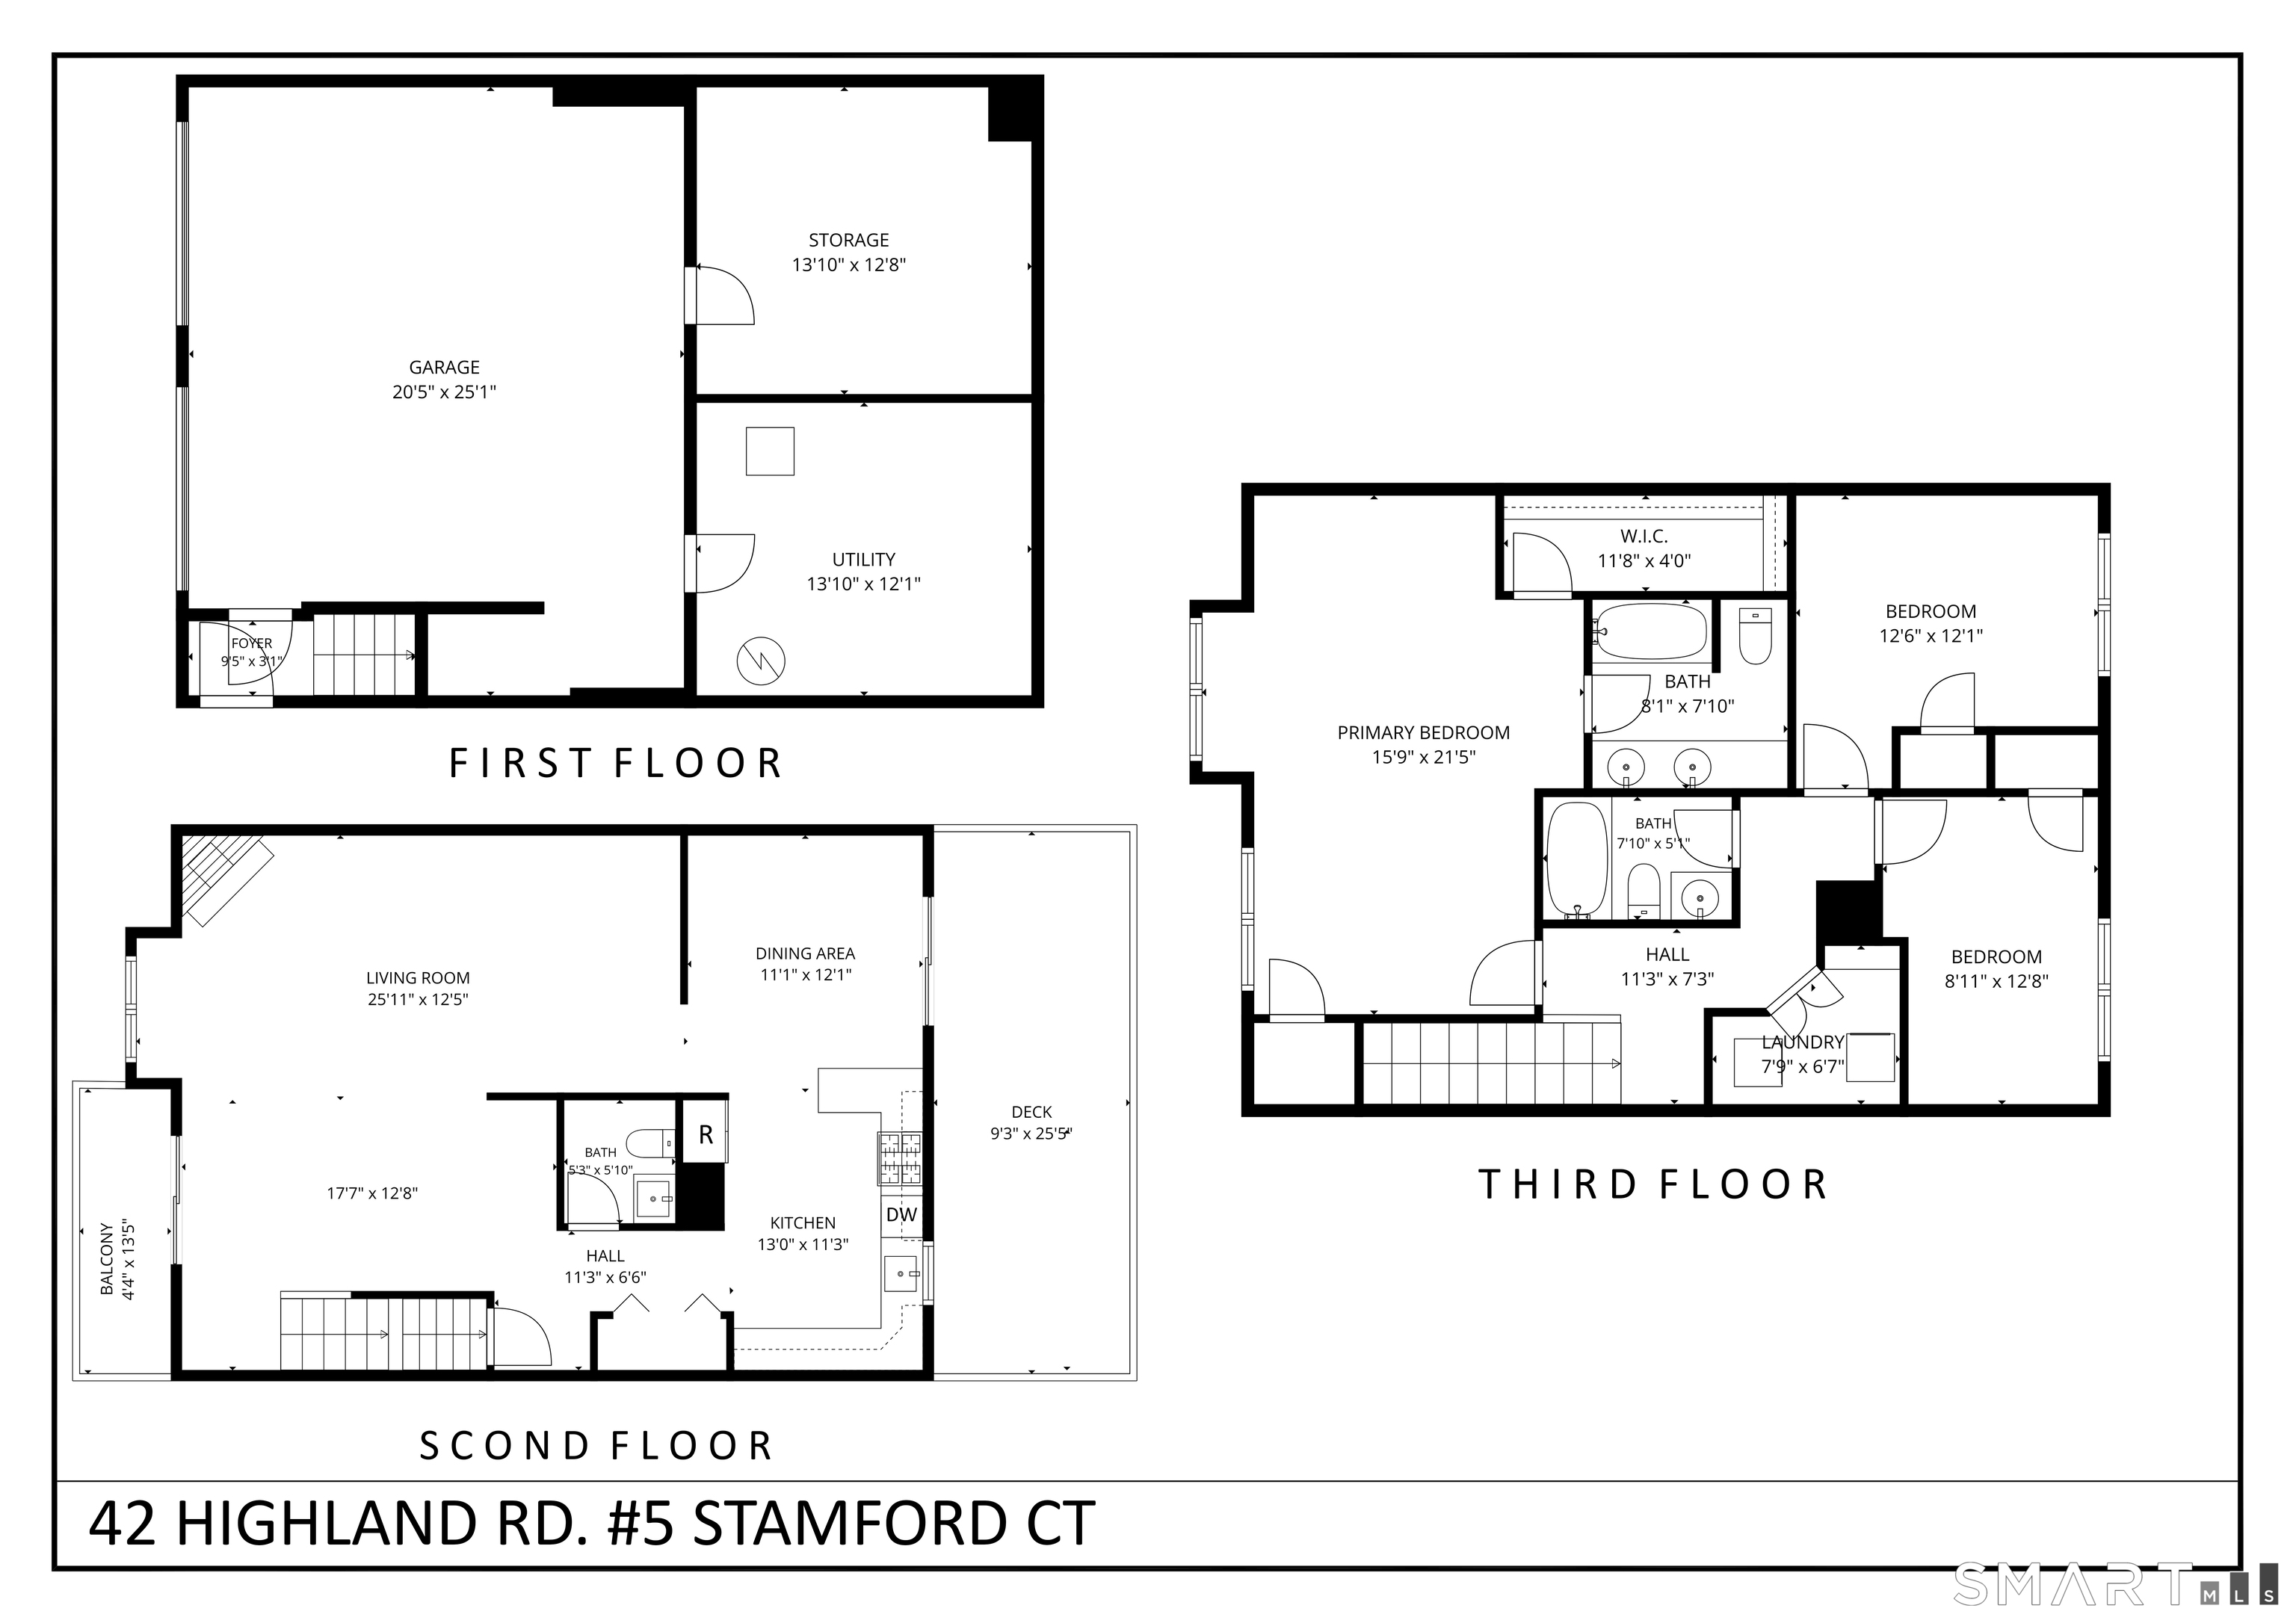
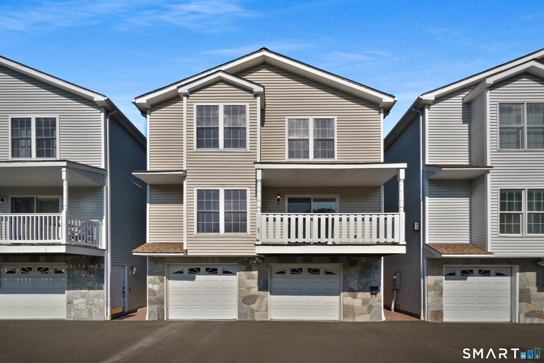
Rare opportunity to own one of just seven stand-alone townhomes in the sought-after Grand Vista community, ideally located just three blocks from downtown Stamford and close to the train, dining, shopping, parks, and entertainment. Offering approximately 2,000 square feet, this meticulously maintained home combines the privacy of a single-family residence with low-maintenance living. The open main level features hardwood floors, a spacious living room with gas fireplace and private balcony, and a dining area opening to a secluded deck perfect for your morning coffee. Upstairs, the expansive primary suite offers vaulted ceilings, a walk-in closet, and a luxurious en-suite bath, plus two additional bedrooms, full bath, and laundry. The finished lower level provides versatile space for an office, gym, or media room, plus an oversized two-car garage. Modern energy efficiency sets this property apart: the solar panels are fully paid off, and through an active Tesla/Eversource grid program that utilizes stored battery capacity during peak demand, the system currently generates roughly $1,200-$1,600 per year in income for the owner. Complete with central air and two private outdoor spaces, this exceptional home offers unmatched privacy, convenience, and value in the heart of Stamford.
Business, boating, beautiful nature
| Status | Active |
|---|---|
| Listing date | August 19, 2026 |
| List price | $ 849,000 |
| Current price | $ 849,000 |
| Tax amount | $ 9,547 |
| Tax year | july 2025-june 2026 |
| MLS ID | #24200065 |
| List Agent | Adam Wagner |
| List Office | Keller Williams Prestige Prop. |

Because we love Fairfield County!
© Copyright 1999 - 2026 Dagny's LLC. - 20 Windy Ridge Place Wilton, CT 06897 - Terms & Conditions
